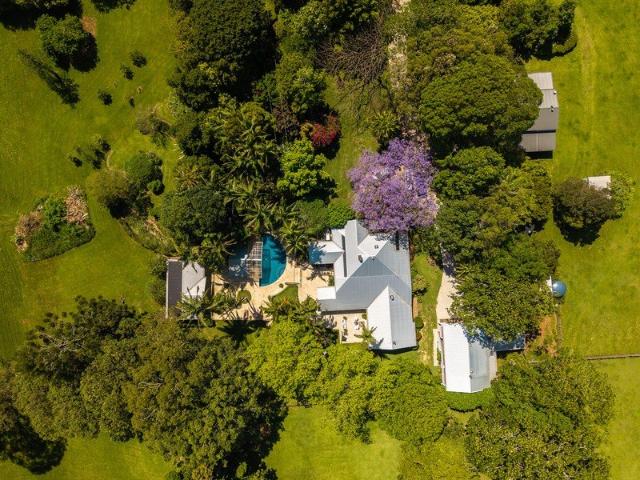
658 houses for sale in Sleepy Hollow

MODERN COASTAL LUXURY. EFFORTLESS FAMILY LIVING
View photo
House · for sale
Request Details
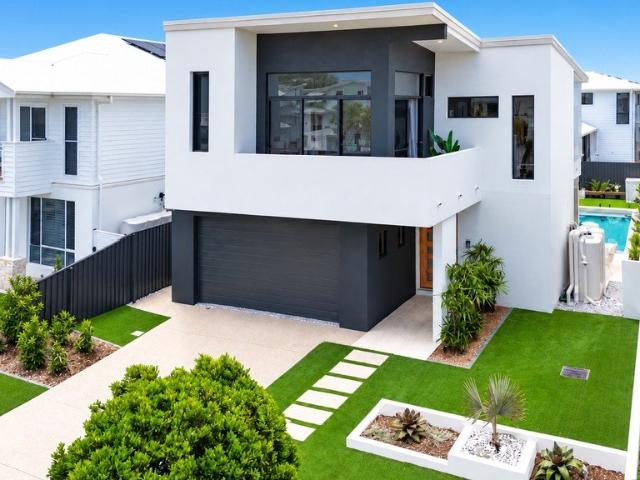
MODERN COASTAL LUXURY. EFFORTLESS FAMILY LIVING
Sleepy Hollow
· 5 Bedrooms · 3 Baths · House
· Swimming pool · Equipped kitchen
Sleepy Hollow · 5 Bedrooms · 3 Baths · House · Swimming pool · Equipped kitchen
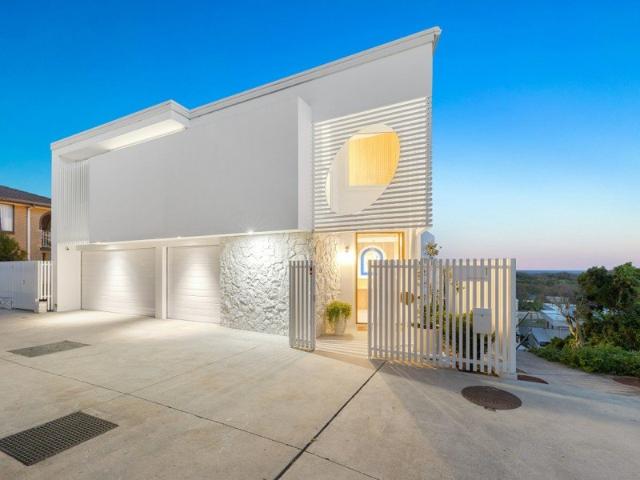
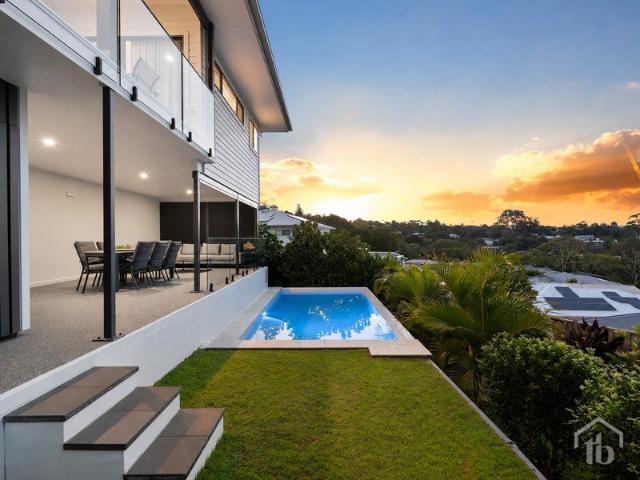
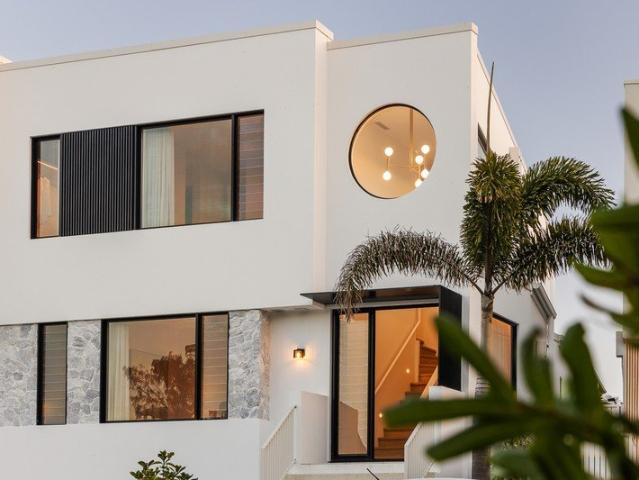
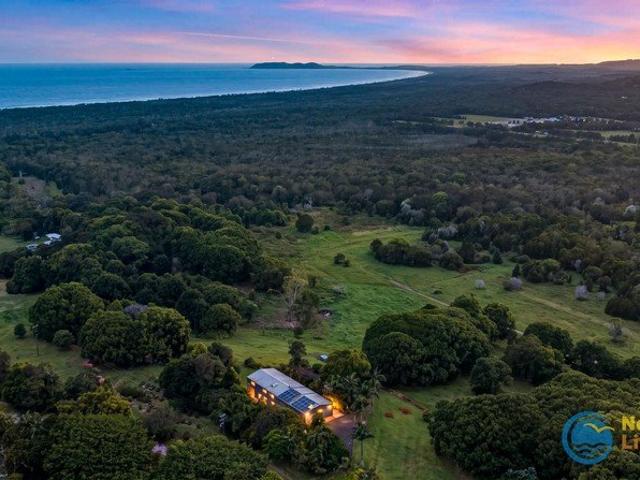
Built by award-winning local builder Anstey Homes, 11 Blue Horizon Drive brings together contemporary architecture, generous family accommodation and an outdoor setting designed to be enjoyed throughout the year. Across two thoughtfully designed levels, the residence offers generous open-plan living downstairs, a separate family retreat upstairs and a flexible five-bedroom configuration. Outdoors, a swimming pool and covered entertaining area make excellent use of the space, while the proximity to Casuarina Beach and the local village adds to the appeal of this contemporary coastal address. THE RESIDENCE The home's modern exterior gives way to light-filled interiors, where high ceilings, travertine-inspired floor tiles and a neutral coastal palette are complemented by warm timber accents and contrasting dark finishes. The contemporary kitchen features a generous island bench, veined stone-look surfaces, AEG appliances and extensive cabinetry, complemented by a separate bar area. Adjoin
Request Details
A SINGLE LEVEL COASTAL RETREAT, JUST FOOTSTEPS FROM THE BEACH
View photo
House · for sale
Request Details
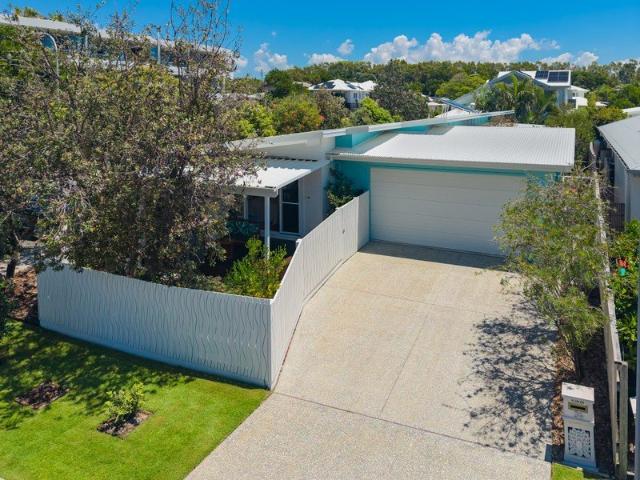
A SINGLE LEVEL COASTAL RETREAT, JUST FOOTSTEPS FROM THE BEACH
Sleepy Hollow
· 4 Bedrooms · 2 Baths · House
· Equipped kitchen
Sleepy Hollow · 4 Bedrooms · 2 Baths · House · Equipped kitchen
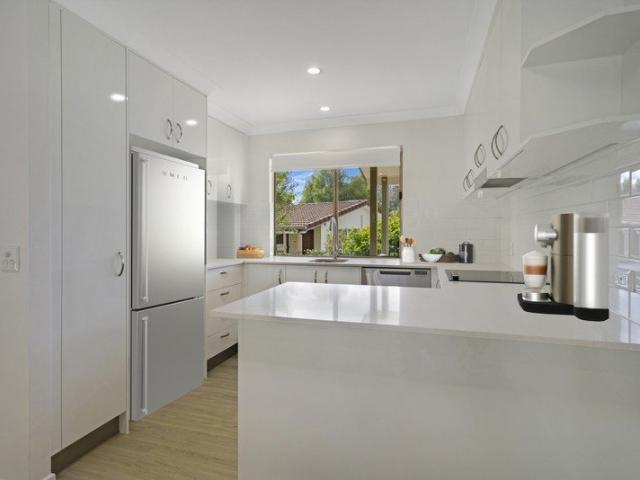
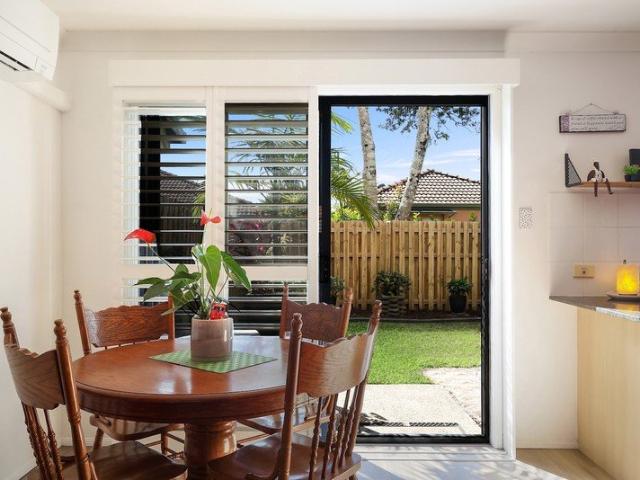
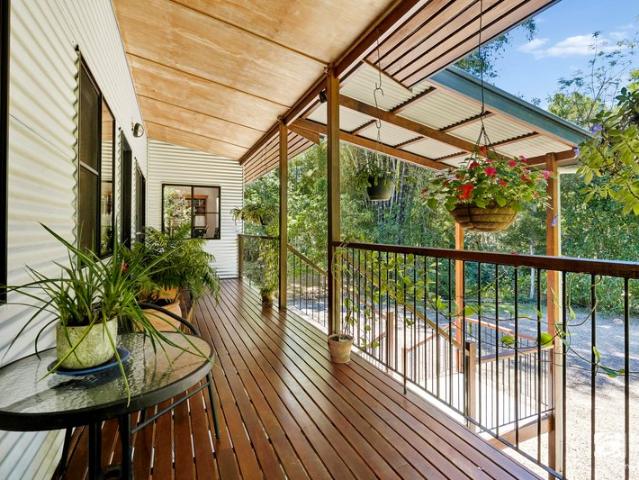
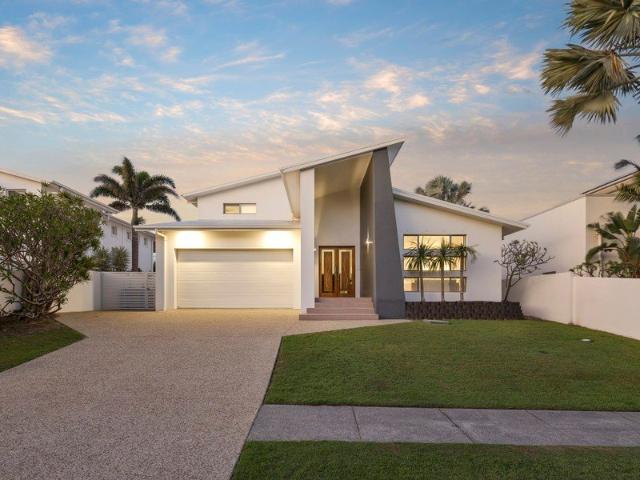
INSPECTION TIMES ARE IN NSW DAYLIGHT SAVING TIME Tucked away in a peaceful, leafy pocket of Casuarina, just 50 metres from beach access, this beautifully maintained four-bedroom home offers an inviting combination of privacy, comfort and relaxed coastal living. Surrounded by established greenery and positioned along the quiet residential setting of Daybreak Boulevard, the home enjoys a wonderful sense of seclusion, with the sounds of the ocean and the beach just a short stroll from your front door. Designed for easy single-level living, the home centres around an open-plan kitchen, dining and living area that connects to a private, covered alfresco deck. With its high ceilings, leafy outlook and sheltered setting, this outdoor space provides an ideal place to entertain friends, enjoy family gatherings or simply unwind in complete privacy. Inside, the well-designed floorplan offers excellent separation between bedrooms, with the master suite positioned on the western side of the home, a
Request Details
2 bedroom villa in optimal location
View photo
Villa · for sale
Request Details
2 bedroom villa in optimal location
Sleepy Hollow
· 2 Bedrooms · 1 Bath · Villa
· Swimming pool · Equipped kitchen
Sleepy Hollow · 2 Bedrooms · 1 Bath · Villa · Swimming pool · Equipped kitchen
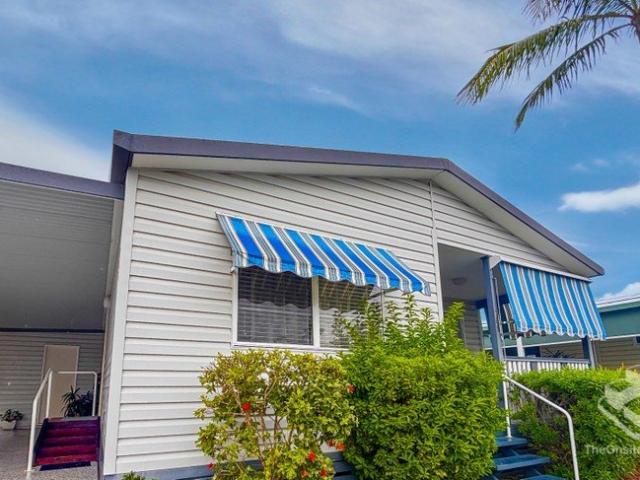
Retirement living at its best! Set within 28 acres of beautifully established gardens, Villa 174 Treetops offers easy, low-maintenance living in a peaceful and optimal location within the village. Positioned on the ground level and can be accessed with no stairs, the property is currently under refurbishment. The new kitchen will feature stone benchtops and a stainless-steel appliance package, including a dishwasher, complemented by new vinyl planking throughout, new carpet in the bedroom and fresh paint throughout. The peaceful master bedroom includes a built-in wardrobe and ceiling fan. Property Features: - Newly refurbished - Close to community facilities - Ground floor - Two bedrooms, main bedroom with BIR - Fully refurbished kitchen - Separate laundry - Living/Dining area - Air-conditioning - Ceiling fans Community features: - Swimming pool - Dining room - Bowling green - BBQ area - Workshop - Billiard/Snooker table - Hair and beauty salon - Community bus About Mountain View Retir
Request Details
SPECTACULAR OCEAN VIEWS & QUALITY ON A GRAND SCALE
View photo
House · for sale
Request Details
SPECTACULAR OCEAN VIEWS & QUALITY ON A GRAND SCALE
Sleepy Hollow
· 4 Bedrooms · 5 Baths · House
Sleepy Hollow · 4 Bedrooms · 5 Baths · House
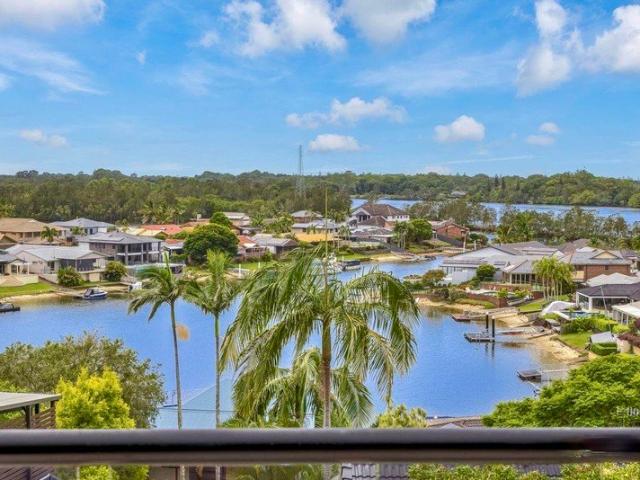
Private viewings by appointment INSPECTION TIMES ARE IN NSW DAYLIGHT SAVING TIME. Captivating water panoramas set the tone for this spectacular coastal home with a NORTH EAST FACING elevation that captures breathtaking panoramas sweeping Kingscliff Beachfront to the BYRON BAY LIGHTHOUSE Poised above Cudgen Creek, in the exclusive enclave East of Hungerford Lane, this ULTRA EXCLUSIVE, ONE OF A KIND RESIDENCE commands attention & views like no other Designed by acclaimed architect Michael Witty, this striking home pairs high-end finishes with timeless modern luxury Multi-award winning builder, Mark Curley, known for his bespoke custom designs has channelled 30 years of experience in building, architectural ideas, contemporary finishes & exquisite styling displays exceptional quality & meticulous finishes over 4 luxurious levels Wake up to the stunning sunrises and 180 degree Ocean views Walk to Kingscliff's cafés, restaurants and amenities, then retreat to a peaceful, versatile home desi
Request Details
A Sophisticated Terranora Retreat with Sweeping Views
View photo
House · for sale
Request Details
A Sophisticated Terranora Retreat with Sweeping Views
Sleepy Hollow
· 4 Bedrooms · 2 Baths · House
· Equipped kitchen
Sleepy Hollow · 4 Bedrooms · 2 Baths · House · Equipped kitchen
There is a quiet confidence to 6 Kosciuszko Street. Contemporary in design, beautifully finished and framed by immaculate established gardens, the home feels private, refined and effortlessly luxurious. Inside, a wide entry and soaring ceilings create a strong sense of scale, while the outlook draws you through the home towards Terranora Broadwater, the surrounding hills and the distant lights of Coolangatta. At the heart of the home, the open plan living and dining area feels expansive, effortless and beautifully connected. It is a space made for both everyday family life and entertaining on a larger scale, with the kitchen sitting confidently as the natural gathering point. Refined, highly functional and finished to an exceptional standard, it brings everyone together while keeping the whole space feeling calm, contemporary and easy to enjoy. Beautifully appointed it boasts premium AEG appliances, a 90cm induction cooktop, integrated Bosch dishwasher and vast island bench. The layout
Request Details
PRICE REDUCED SECURE THIS PROPERTY NOW DUAL LIVING POTENTIAL Private inspections welcome
View photo
House · for sale
Request Details
PRICE REDUCED SECURE THIS PROPERTY NOW DUAL LIVING POTENTIAL Private inspections welcome
Sleepy Hollow
· 4 Bedrooms · 3 Baths · House
· Balcony
Sleepy Hollow · 4 Bedrooms · 3 Baths · House · Balcony
PRICE REDUCED SECURE THIS PROPERTY NOW - DUAL LIVING POTENTIAL - Private inspections welcome. Space, flexibility and lifestyle come together in this elevated Banora Point residence, where breathtaking panoramic views across the Tweed River and Oxley Cove are just the beginning. Positioned in one of Banora Point's desirable neighbourhoods and backing onto peaceful bushland, this spacious two-storey home offers something increasingly sought after: genuine flexibility for dual living and multi-generational accommodation. The clever two-level layout provides excellent separation between living zones, making the home ideal for families with older children, extended family, guests or buyers wanting additional space with the potential to create a more independent living arrangement, subject to the necessary approvals. Upstairs, large windows and high ceilings fill the home with natural light while showcasing the beautiful water views. The private master retreat features its own balcony, walk-
Request Details
PRICE ADJUSTMENT MUST BE SOLD! Open Times are DST
View photo
Townhouse · for sale
Request Details
PRICE ADJUSTMENT MUST BE SOLD! Open Times are DST
Sleepy Hollow
· 3 Bedrooms · 2 Baths · Townhouse
· Parking
Sleepy Hollow · 3 Bedrooms · 2 Baths · Townhouse · Parking
PRICE ADJUSTMENT MUST BE SOLD! Beautifully presented, owner occupied and extensively updated, this spacious three-bedroom townhouse stands out with SOLAR POWER, PLANTATION SHUTTERS, VINYL PLANK FLOORING THROUGHOUT, UPDATED BATHROOMS, FRESH PAINT and AIR CONDITIONERS ON BOTH LEVELS. With quality improvements already completed and nothing left to do, you can simply move in and enjoy. A private front entrance creates an inviting first impression, while inside you'll appreciate the stylish vinyl plank flooring that flows throughout both levels and the timeless appeal of plantation shutters. Two split-system air conditioners and ceiling fans provide year-round comfort, while solar power and gas hot water help keep everyday living economical. The generous floor plan features three bedrooms, two bathrooms, plus the convenience of a third toilet downstairs. A spacious living and dining area flows to the outdoor entertaining space, while the internal laundry and lock-up garage with internal acc
Request Details
SUPERIOR ARCHITECTURAL DESIGN AND BESPOKE COASTAL LIVING IN CASUARINA
View photo
House · for sale
Request Details
Updated
SUPERIOR ARCHITECTURAL DESIGN AND BESPOKE COASTAL LIVING IN CASUARINA
Sleepy Hollow
· 4 Bedrooms · 3 Baths · House
· Parking
Sleepy Hollow · 4 Bedrooms · 3 Baths · House · Parking
WILL BE SOLD PRIOR TO CHRISTMAS. Viewings by private appointment. Architecturally designed by Jayson Pate, this exceptional Casuarina residence brings a level of design, craftsmanship and finish rarely seen in duplex living. With its bespoke interiors, carefully selected materials and an unusual below-ground double garage, the home has been thoughtfully conceived to offer the quality and refinement more commonly associated with a substantial standalone coastal residence. The attention to detail is apparent throughout. Hand-selected Calacatta Vagli honed Italian marble, custom soft oak joinery, curved architectural forms and brushed brass accents create a warm, sophisticated interior, while the quality of construction and material selections reflects a considered approach to building in a coastal environment. ARCHITECTURE & INTERIORS A consistent material palette carries throughout the home, with custom soft oak cabinetry, floor-to-ceiling storage, whitewashed oak flooring and large-for
Request Details
PRICES INCLUDE COMPLIANCE TO ACCESSIBILITY AND ENERGY EFFICIENCY REQUIREMENTS OF THE LATEST NATIONAL CONSTRUCTION CODE
View photo
Terraced House · for sale
Request Details
PRICES INCLUDE COMPLIANCE TO ACCESSIBILITY AND ENERGY EFFICIENCY REQUIREMENTS OF THE LATEST NATIONAL CONSTRUCTION CODE
Sleepy Hollow
· 2 Bedrooms · 2 Baths · Terraced House
Sleepy Hollow · 2 Bedrooms · 2 Baths · Terraced House
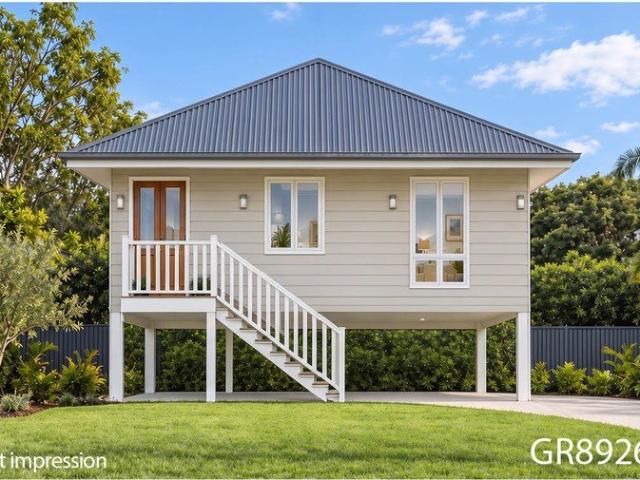
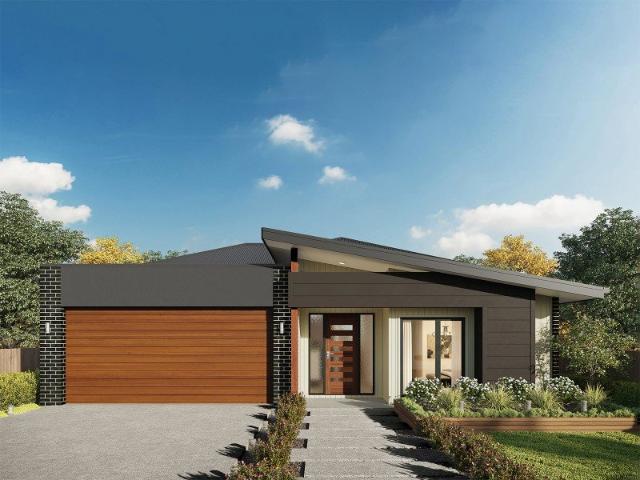
Debt Free From $250 Preliminary Fee 5kW PV & Heat Pump HWS Steel Frames & Trusses ASX Listed (TWD.ASX) Established in 1959, Dixon Homes combines decades of home-building experience with quality construction, practical designs and exceptional value. Home to more than 80,000 Australians, you can be confident you're in experienced hands with Dixon Homes. This house and land package brings together thoughtfully selected home designs, practical layouts and modern features to provide flexible building options for a wide range of lifestyles, needs and budgets. For more Design and Specification Options visit www.dixonhomes.com.au Land Price: $575,000 Design - GR8926 (Habitat Spec) Starter Package on a similar priced block from $889,400 Turnkey Package on a similar priced block from $927,400 Design only on your block $287,400 Design - GR8924 (Habitat Spec) Starter Package on a similar priced block from $940,400 Turnkey Package on a similar priced block from $991,400 Design only on your block $3
Request Details
Sweeping coastal views from an idyllic acreage setting
View photo
House · for sale
Request Details
Sweeping coastal views from an idyllic acreage setting
Sleepy Hollow
· 4 Bedrooms · 2 Baths · House
· Terrace · Air conditioning
Sleepy Hollow · 4 Bedrooms · 2 Baths · House · Terrace · Air conditioning
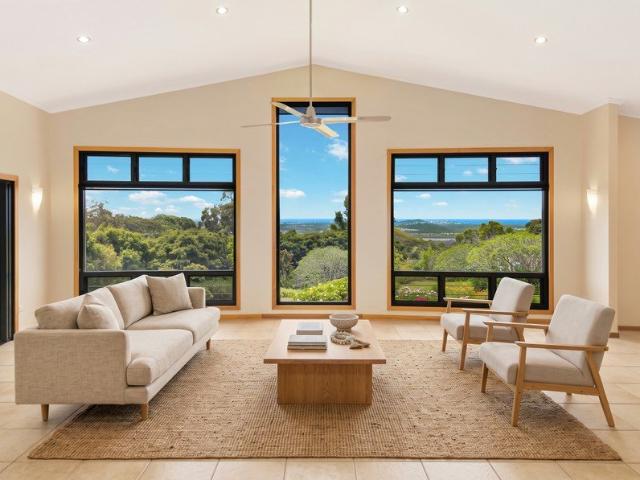
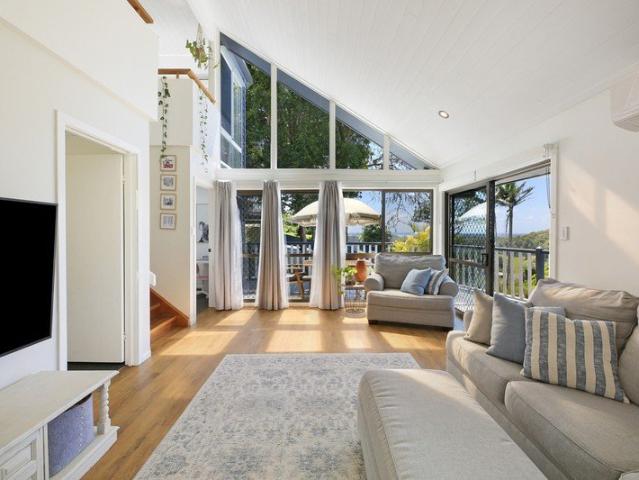
Enjoying an elevated position with sweeping ocean and coastal skyline views, this well-maintained four-bedroom residence rests on 4,120sqm of beautifully established grounds. Soaring raked ceilings, generous living spaces and a covered alfresco terrace create an inviting setting to relax and take in the outlook. With extensive garaging, substantial workshop facilities, solar power and zoned ducted air conditioning, the property offers exceptional versatility for those seeking space, comfort and a relaxed acreage lifestyle. - Elevated 4,120sqm setting with sweeping ocean and skyline views - Expansive rolling lawns surrounded by established gardens - Well-maintained interiors with soaring raked ceilings - Multiple living areas, generous multipurpose room and office - Covered alfresco terrace overlooking the lush green surrounds - Four bedrooms offering comfortable accommodation for families - Spacious main bedroom with generous ensuite and built-in robes - Centrally positioned main bathr
Request Details
PRICES INCLUDE COMPLIANCE TO ACCESSIBILITY AND ENERGY EFFICIENCY REQUIREMENTS OF THE LATEST NATIONAL CONSTRUCTION CODE
View photo
Terraced House · for sale
Request Details
PRICES INCLUDE COMPLIANCE TO ACCESSIBILITY AND ENERGY EFFICIENCY REQUIREMENTS OF THE LATEST NATIONAL CONSTRUCTION CODE
Sleepy Hollow
· 5 Bedrooms · 2 Baths · Terraced House
Sleepy Hollow · 5 Bedrooms · 2 Baths · Terraced House
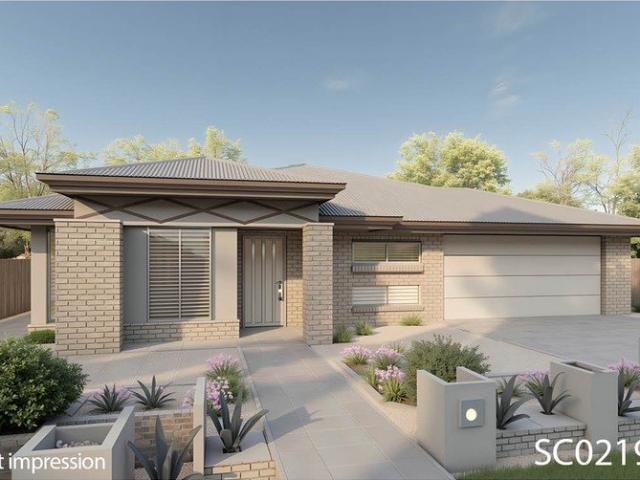
Debt Free From $250 Preliminary Fee 5kW PV & Heat Pump HWS Steel Frames & Trusses ASX Listed (TWD.ASX) Established in 1959, Dixon Homes combines decades of home-building experience with quality construction, practical designs and exceptional value. Home to more than 80,000 Australians, you can be confident you're in experienced hands with Dixon Homes. This house and land package brings together thoughtfully selected home designs, practical layouts and modern features to provide flexible building options for a wide range of lifestyles, needs and budgets. For more Design and Specification Options visit www.dixonhomes.com.au Land Price: $998,700 Design - SC0219 (Habitat Spec) Starter Package on a similar priced block from $1,371,600 Turnkey Package on a similar priced block from $1,427,600 Design only on your block $330,900 Design - SC8705 (Habitat Spec) Starter Package on a similar priced block from $1,385,400 Turnkey Package on a similar priced block from $1,444,400 Design only on your
Request Details
Designed in Byron Built in Tweed
View photo
House · for sale
Request Details
Designed in Byron Built in Tweed
Sleepy Hollow
· 4 Bedrooms · 4 Baths · House
· Swimming pool · Parking · Equipped kitchen
Sleepy Hollow · 4 Bedrooms · 4 Baths · House · Swimming pool · Parking · Equipped kitchen
Set on a generous 1,123 sqm block with ocean and district views, this elevated, multi-generational residence offers a range of lifestyle options to suit the modern family. Think good separation when you want it and shared spaces when you don't. Largely renovated to a high degree, various floor levels provide character, outlook, privacy and easy access. The main section of the residence is situated on split levels and includes 2 spacious living areas, a fully equipped modern kitchen with clean lines, a sunlit dining space, a large parents retreat, 2 extra bedrooms and bathroom. Covered outdoor living, outdoor deck and pool area are accessed from both the lower living space and the master suite. Standout features include: High vaulted ceiling Three split system a/c units Stylish sliding barn door to master Lush forest, hinterland and ocean views Internal access to the garage The ground floor is dedicated to a well-designed studio apartment with kitchen, separate bedroom and bathroom/laun
Request Details
Spacious 3 Bedroom Single Level Villa living with Resort Style Facilities
View photo
Townhouse · for sale
Request Details
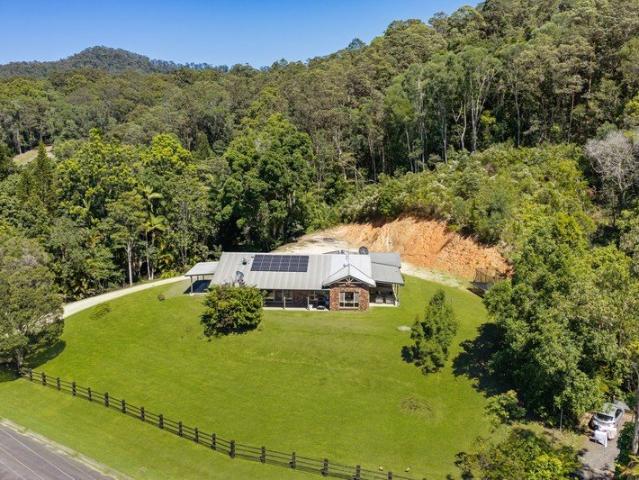
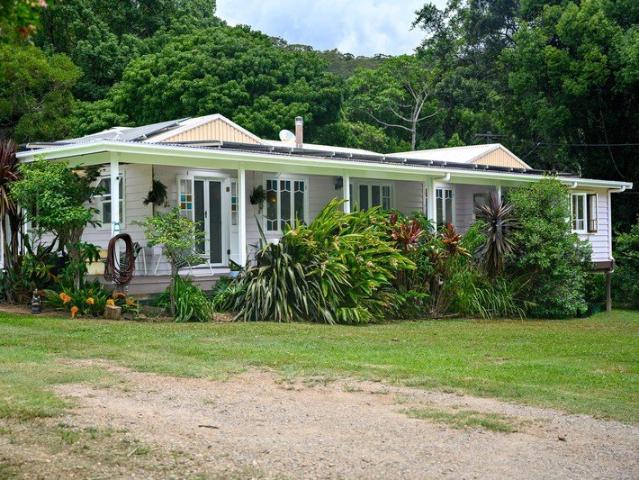
Spacious 3 Bedroom Single Level Villa living with Resort Style Facilities
Sleepy Hollow
· 3 Bedrooms · 2 Baths · Townhouse
· Air conditioning · Equipped kitchen
Sleepy Hollow · 3 Bedrooms · 2 Baths · Townhouse · Air conditioning · Equipped kitchen
Set within the secure and gated Oasis Views community, this beautifully presented three-bedroom, single-level villa offers an appealing combination of space, comfort and low-maintenance living, complemented by an impressive range of resort-style facilities. Light-filled interiors, neutral finishes and a practical layout create a welcoming home designed for easy everyday living. Double glazing throughout adds to the comfort of the home, while ceiling fans in every room and air conditioning in the living area ensure year-round comfort. The modern kitchen is well-appointed with excellent storage, a convenient breakfast bar and dishwasher, flowing seamlessly into the open-plan living and dining area. Practical tiled flooring flows throughout the main living areas, while all three bedrooms are comfortably carpeted, adding warmth and comfort. The master bedroom provides a comfortable private retreat, complete with its own ensuite, while two additional generously proportioned bedrooms feature
Request Details
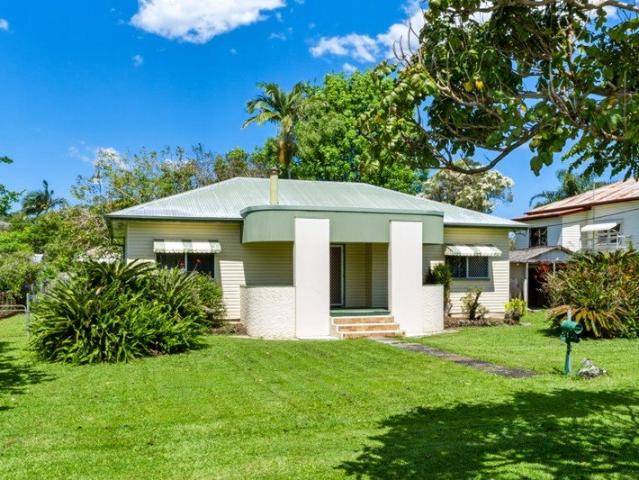
2.4 Acres in Uki Pool, Art Studio & Separate Guest Space
View photo
Terraced House · for sale
Request Details
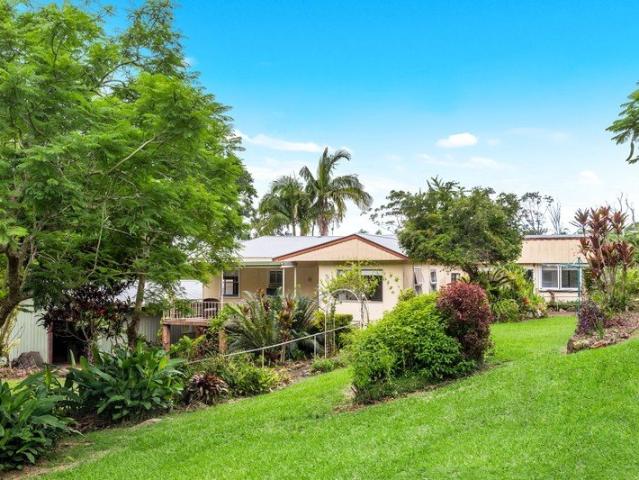
2.4 Acres in Uki Pool, Art Studio & Separate Guest Space
Sleepy Hollow
· 4 Bedrooms · 2 Baths · Terraced House
· Air conditioning · Swimming pool · Equipped kitchen
Sleepy Hollow · 4 Bedrooms · 2 Baths · Terraced House · Air conditioning · Swimming pool · Equipped kitchen
Set on approximately 2.4 acres in Uki, this property brings together a highset home, an in-ground pool and a freestanding art studio in a setting of mature trees and established gardens. A vine-covered gazebo sits within the grounds, offering a shaded spot for outdoor dining, while the covered deck overlooks the pool. The home features high ceilings and four bedrooms upstairs, with a separate guest room downstairs accessed via its own stairs. Upstairs living Wide timber doors open from the living and dining area onto the covered deck, with room for a table overlooking the pool and gardens. The kitchen features timber benchtops, decorative cabinetry and large windows looking out to the greenery. Four bedrooms and the main bathroom Open-plan living and dining with high ceilings and split-system air conditioning Covered entertaining deck and separate verandah Downstairs guest space The separate guest room gives visitors a space of their own. The second bathroom, laundry and utility room a
Request Details
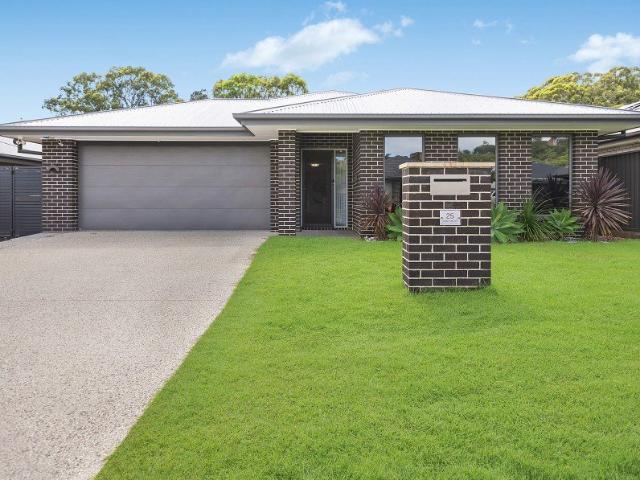
25 acre Byron Shire Coastal Lifestyle
View photo
Terraced House · for sale
Request Details
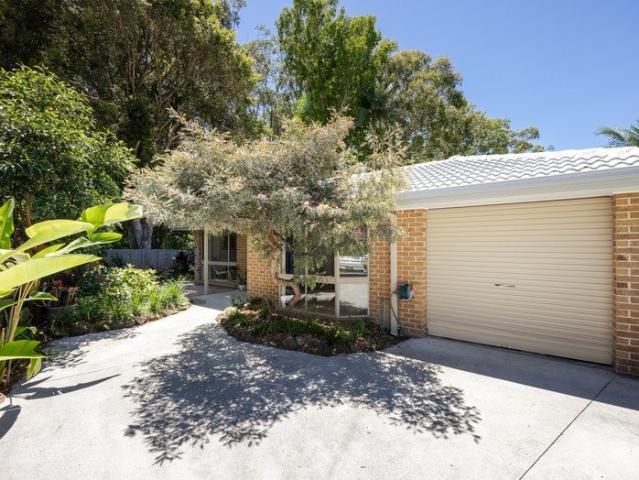
25 acre Byron Shire Coastal Lifestyle
Sleepy Hollow
· 5 Bedrooms · 1 Bath · Terraced House
· Patio
Sleepy Hollow · 5 Bedrooms · 1 Bath · Terraced House · Patio
Elevated and capturing idyllic views to Cape Byron and the Lighthouse, this prime acreage presents the very best of Northern NSW lifestyles. Sandwiched between the popular coastal township of Brunswick Heads and vibrancy of iconic Byron Bay, it is a property of high merit, combining a picturesque and private environment within a 9.98-hectare land parcel offering plenty of varying scope. The residence has been thoughtfully designed within a large 450m2 industrial steel frame, farm style building. The main attribute to this distinctive home is generous space with a focal point, capacious open plan living which assimilates both to the covered ground level outdoor patio and a large recreation/media room. With quality appointments throughout, mixed hardwood polished timber floors combine Black Butt and Spotted Gum local species. High raked ceilings feature through the 4 upstairs bedrooms. There is also a dedicated office and secondary lounge/sitting room which all connect to an expansive ve
Request Details
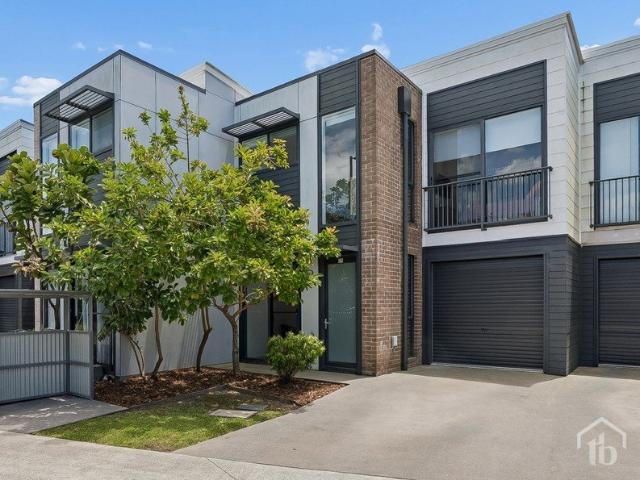
A SPACIOUS COASTAL RETREAT WITH PRIVATE POOLSIDE ENTERTAINING JUST 50 METRES FROM THE BEACH
View photo
House · for sale
Request Details
A SPACIOUS COASTAL RETREAT WITH PRIVATE POOLSIDE ENTERTAINING JUST 50 METRES FROM THE BEACH
Sleepy Hollow
· 4 Bedrooms · 3 Baths · House
Sleepy Hollow · 4 Bedrooms · 3 Baths · House
WITHERIFF GROUP | IN-ROOM AUCTION Wednesday 9 December 2026 | 10:00am (NSW Time) 2/62 Cylinders Drive, Kingscliff Offering generous proportions, contemporary interiors and a private tropical setting, this substantial two-level Kingscliff residence has been designed with family living and entertaining in mind. The home's architectural character is immediately apparent, with soaring ceilings, expansive windows and a light, neutral palette creating a wonderful sense of space throughout. A combination of open-plan living, separate retreats and thoughtfully positioned accommodation allows the home to cater comfortably to both everyday family life and visiting guests. With a focus on indoor and outdoor living, the residence makes the most of its leafy surrounds, offering a relaxed coastal lifestyle with the space and flexibility to accommodate a growing family, holiday home or dual living arrangement. PROPERTY HIGHLIGHTS Freshly renovated interiors with new carpets and fresh internal paintwo
Request Details
168/34 ?Adrift? ? Coastal Hamptons Inspired Living
View photo
Townhouse · for sale
Request Details
168/34 ?Adrift? ? Coastal Hamptons Inspired Living
Sleepy Hollow
· 2 Bedrooms · 1 Bath · Townhouse
· Air conditioning · Equipped kitchen
Sleepy Hollow · 2 Bedrooms · 1 Bath · Townhouse · Air conditioning · Equipped kitchen
Welcome to No. 168 �Adrift� � a beautifully presented Coastal/Hamptons-style two bedroom home in the sought after Noble Lakeside Park over-50s lifestyle community. Step onto the charming front verandah and enjoy the peaceful outlook across palm-lined streetscapes. Freshly painted and newly carpeted throughout, this immaculate home is move-in ready with absolutely nothing to do. Designed for easy living, the light-filled open-plan lounge and dining area is complete with air conditioning for year-round comfort. Both bedrooms feature built-in wardrobes and ceiling fans, while the immaculate kitchen offers generous bench space and excellent storage to suit all your cooking needs. The spacious tiled three-way bathroom includes a large shower, a generous vanity, and a separate toilet. An oversized external laundry adds exceptional versatility and could easily serve as a study, hobby room, or creative workshop. Outside, a private north-facing paved courtyard provides the perfect setting
Request Details
Hillgrove 234 Build your family memories
View photo
Terraced House · for sale
Request Details
Hillgrove 234 Build your family memories
Sleepy Hollow
· 4 Bedrooms · 2 Baths · Terraced House
· Equipped kitchen
Sleepy Hollow · 4 Bedrooms · 2 Baths · Terraced House · Equipped kitchen
Perfect for sloping blocks, the Hillgrove 234 spans across multiple levels. Cleverly zoned, the master suite is located on the entry level away from the rest of the family. This parents' oasis is complete with a walk-through robe and private ensuite with dual vanity. On the lower floor, the expansive open-plan kitchen, dining and family area is thoughtfully designed to make everyday living easy. The entertainer's kitchen is complete with an island bench and large walk-in pantry. The central living hub also features a clever study nook and guest powder room. On the upper floor, the remaining three bedrooms surround a versatile rumpus space, perfect for growing children. - 20mm Stone Benchtops - 2550mm Ceiling Height to Ground Floor Only - 900mm Stainless Steel Appliances - Ducted reverse cycle air-conditioning - Hybrid flooring and carpet - Sanctuary Inclusions Copyright Hotondo Pty Ltd all rights reserved. Dimensions, photos and floor plans are for illustrative purposes and may include
Request Details
A Peaceful Family Escape with Sweeping River & Ocean Views
View photo
House · for sale
Request Details
A Peaceful Family Escape with Sweeping River & Ocean Views
Sleepy Hollow
· 4 Bedrooms · 2 Baths · House
· Balcony
Sleepy Hollow · 4 Bedrooms · 2 Baths · House · Balcony
Open Home Times are in DST Auction 8th December 2026 6:30PM DST at The Ivory Waterside Tavern There is a sense of escape here that begins with the setting. Positioned on a private parcel of just over half an acre and looking out across the Tweed River towards Kingscliff, the Pacific Ocean and the Cudgen Plateau, this sensational home feels wonderfully removed from the everyday, while remaining closely connected to everything the Tweed Coast has to offer. The outlook shifts throughout the day, from soft morning light across the water to long afternoons on the balcony, giving the home a backdrop that continues to impress, day after day. Welcome to 93 Bimbadeen Avenue, Banora Point. Inside, the split-level design creates a home with genuine personality and flexibility. Rich timber flooring brings warmth through the main living spaces, while multiple zones allow family life to unfold naturally, whether everyone is together or looking for a little room of their own. The wrap-around balcony
Request Details
1,017sqm of Opportunity in the Heart of Brunswick Heads
View photo
House · for sale
Request Details
1,017sqm of Opportunity in the Heart of Brunswick Heads
Sleepy Hollow
· 2 Bedrooms · 1 Bath · House
Sleepy Hollow · 2 Bedrooms · 1 Bath · House
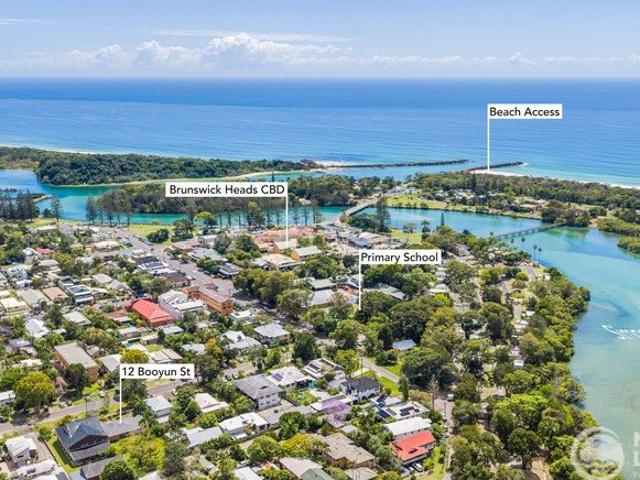
Opportunities of this scale, in this location, are becoming increasingly difficult to find. Positioned in the heart of Brunswick Heads, this substantial 1,017sqm street-to-lane allotment presents an exciting opportunity for developers, investors and those looking to secure a significant landholding in one of the Northern Rivers' most sought-after coastal villages. Zoned R2 Low Density Residential, the property permits multi-dwelling housing and attached dwellings with council consent, providing an appealing foundation for those looking to explore the site's development potential. Adding further interest is the established eight-unit development at 11 Booyun Street, directly opposite, on a similarly sized parcel of land. This nearby example provides a compelling point of reference for purchasers considering what the future might hold. Currently occupying the site is an original two-bedroom brick and tile residence, complete with retro interiors, multiple living areas and a detached sing
Request Details
Coastal Living at Its Best Your Casuarina Beachside Escape
View photo
Townhouse · for sale
Request Details
Coastal Living at Its Best Your Casuarina Beachside Escape
Sleepy Hollow
· 2 Bedrooms · 2 Baths · Townhouse
· Balcony · Equipped kitchen
Sleepy Hollow · 2 Bedrooms · 2 Baths · Townhouse · Balcony · Equipped kitchen
Imagine a life where morning beach walks, sun-drenched afternoons and relaxed coastal entertaining are part of your everyday. Perfectly positioned in sought-after Casuarina, this inviting two-bedroom townhouse combines easy living, lifestyle appeal and opportunity in a well-presented complex with its own swimming pool. Enjoy a desirable northerly aspect, light-filled open-plan living and an enclosed courtyard perfect for entertaining or unwinding. With a stylish stone-topped kitchen, European appliances and a main bedroom featuring an ensuite and private balcony, comfort comes naturally. Just moments from Casuarina Beach, coastal walking paths, cafés and local amenities, this is your chance to embrace the laid-back Tweed Coast lifestyle, whether as a permanent home, holiday escape or investment. A little piece of the coastal lifestyle you've been dreaming of. - Vehicle access off Kamala Crescent - Desirable northerly aspect to the entertaining areas - Two bedrooms with built-in robes -
Request Details
Family home with dual occupancy potential and breathtaking views
View photo
House · for sale
Request Details
Family home with dual occupancy potential and breathtaking views
Sleepy Hollow
· 3 Bedrooms · 2 Baths · House
Sleepy Hollow · 3 Bedrooms · 2 Baths · House
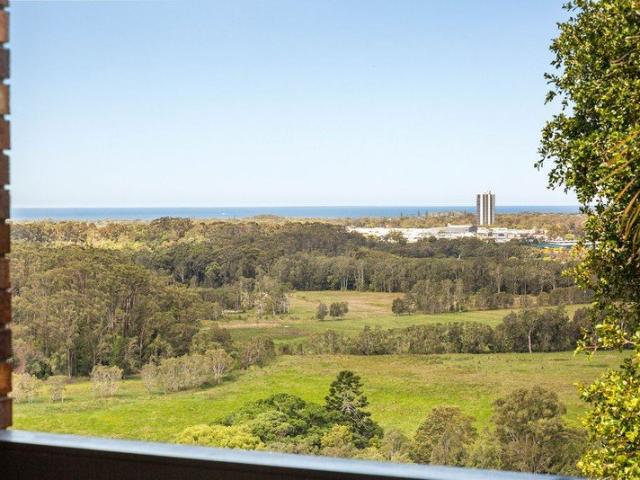
Look out over a sea of green treetops and open space, all the way to the ocean on the horizon. Set high on Seaview Street, this home lives up to its address, with a wide, open outlook that feels a world away yet sits just minutes from everything you need. THE HOME With three bedrooms and two bathrooms, there's room for the whole family, a home office or guests who'll be in no hurry to leave. The living areas take full advantage of the view, so the greenery and the ocean become part of your everyday rather than something you have to go looking for. Morning coffee under a big blue sky, afternoon drinks as the light changes across the landscape, this is a home that gives you a reason to slow down. Downstairs adds real flexibility, with a multipurpose room and its own bathroom. The current owner lives on this level, which shows just how well it works as a separate space. It's ideal for teenagers, extended family, a home business or guests, and the layout offers dual occupancy potential for
Request Details
Whimsy Farm | An Extraordinary 40 Acre Hinterland Ranch and Private Family Estate
View photo
House · for sale
Request Details
Whimsy Farm | An Extraordinary 40 Acre Hinterland Ranch and Private Family Estate
Sleepy Hollow
· 6 Bedrooms · 5 Baths · House
Sleepy Hollow · 6 Bedrooms · 5 Baths · House
Some properties are simply places to live. Others become part of the story of a lifetime. Hidden amongst the rolling green hills of the Byron Bay hinterland, just 2km from Federal village, Whimsy Farm is an extraordinary private estate where history, nature and imagination come together. Spanning approximately 40 acres, this remarkable property offers a world of its own, with a historic homestead, magnificent established gardens, open paddocks, regenerated rainforest and unexpected discoveries around every corner. At the heart of the estate stands a beautiful country homestead dating back approximately 110 years. Lovingly extended and thoughtfully renovated over the decades, the residence retains the warmth and individuality of a home that has evolved with time. British Colonial influences blend effortlessly with relaxed Australian ranch styling and coastal touches, while soaring raked ceilings, natural materials and vintage details create a timeless, welcoming atmosphere. Designed for
Request Details
Welcome to your private sustainable paradise
View photo
House · for sale
Request Details
Welcome to your private sustainable paradise
Sleepy Hollow
· 5 Bedrooms · 3 Baths · House
· Swimming pool
Sleepy Hollow · 5 Bedrooms · 3 Baths · House · Swimming pool
This is a solar passive, sustainable living property, completed with a water licence to enable plenty of water for the fruit trees and vegetable nursery's plus 3x holding tanks of water for beautiful drinking water. The whole property is off grid as it has a near new 54 solar panels with 20 kilowatts of lithium batteries converting power into 24 volts system powering the whole property = no power bills. ( you do have the option for mains power as well ) The main home also has security surveillance monitoring for complete peace of mind when you are travelling away. An open plan, timber Federation style home with hardwood flooring, a wood fire for cool winter evenings, characteristic of yesteryear, stain glass windows and French doors opening from spacious living and bedroom areas onto undercover verandas and decks, melding indoor and outdoor living. Plus a large saltwater pool for your enjoyment to do lapse in. More infrastructure unfolds with a yoga studio and art studio for those incl
Request Details
Acreage Living and Modern Comfort
View photo
House · for sale
Request Details
Acreage Living and Modern Comfort
Sleepy Hollow
· 4 Bedrooms · 2 Baths · House
· Equipped kitchen
Sleepy Hollow · 4 Bedrooms · 2 Baths · House · Equipped kitchen
Enjoying a peaceful rural setting in North Arm, this beautifully presented acreage property offers space, privacy and a relaxed lifestyle, all set across an impressive 20,100m² (approximately 4.97 acres). A fantastic flat and usable area surrounds the home, with established lawns and a picturesque valley and hinterland outlook. Inside, the home combines character and modern updates, featuring timber floorboards, high exposed beams, excellent natural light and a beautifully renovated kitchen with generous storage and bench space. The renovated main bathroom is another standout, complete with a feature stone bathtub and basin. With four bedrooms, two bathrooms and a separate second living area, there's plenty of flexibility for family living. Outside, the covered entertaining area is the perfect place to enjoy your morning coffee overlooking the peaceful surrounds or host family and friends while making the most of the acreage lifestyle. HIGHLIGHTS: - 20,100m² parcel (approx. 4.97 acres)
Request Details
Outstanding Potential
View photo
House · for sale
Request Details
Outstanding Potential
Sleepy Hollow
· 2 Bedrooms · 1 Bath · House
· Parking · Equipped kitchen
Sleepy Hollow · 2 Bedrooms · 1 Bath · House · Parking · Equipped kitchen
Just one street from Mullumbimby's CBD is this property with outstanding potential Two titles each 446.5m2 with rear lane access and a dwelling which straddles both lots Vinyl weatherboard clad home with 9ft ceilings and timber floors under the carpet Front porch offers views to Mt Chincogan and beautiful sunsets Lounge with combustion woodfire, retro kitchen, dining and sunroom Main bedroom is large enough to divide into a bedroom, ensuite and walk-in robe Large second bedroom and bathroom with storage Restore the dwelling with a full internal renovation and reconstruct the single garage Best use of the land is to remove the existing dwelling and develop the two titles Each lot with a modern dwelling and rear studio (subject to council approval) Alternately, build on one lot, sell or land-bank the other for future development. Flood free dwelling, a big plus with so many dwellings having flooded in 2022 Superb central location, views to Mt Chincogan, walk to the shops, café's, restaur
Request Details
Mum says 'time to sell the family home'
View photo
House · for sale
Request Details
Mum says 'time to sell the family home'
Sleepy Hollow
· 3 Bedrooms · 2 Baths · House
· Parking
Sleepy Hollow · 3 Bedrooms · 2 Baths · House · Parking
Some homes have a wonderful family history from building to bringing up a family in a safe and homely rural environment. Now mum says it's time to sell and let another family enjoy the benefits of this home. Set well off Palmwoods Rd enjoying majestic views to Koonyum Range, Mt Boogerum, distant Chincogan Mountain range and The Pocket Nature Reserve. The home expanded as the family grew with changing materials and diverse finishes adding an eccentric and charmingly quirky character Back verandah cantilevers out into the natural surroundings enveloped in a peaceful tranquillity and picturesque scenery Tradie 8.1m x 10m machine/workshop and storage, suit car enthusiast or hobbyist Under-house parking and storage, well established gardens and level grassy plot Communal Springwater supply, gravity fed to each home in Palmwoods Ready to move into and renovate as you go Minutes to Main Arm village, local store and approx. 12 minutes to Mullumbimby an eclectic township with a wonderful array
Request Details
Four bedroom family home with pool, 10 minutes to Coolangatta beach
View photo
House · for sale
Request Details
Four bedroom family home with pool, 10 minutes to Coolangatta beach
Sleepy Hollow
· 4 Bedrooms · 2 Baths · House
· Garden · Air conditioning · Swimming pool · Equipped kitchen
Sleepy Hollow · 4 Bedrooms · 2 Baths · House · Garden · Air conditioning · Swimming pool · Equipped kitchen
Four bedroom family home with pool, 10 minutes to Coolangatta beach Only 8 years old and spacious throughout, this single level home offers light-filled interiors, inviting outdoor living and a relaxed low maintenance lifestyle. Positioned close to parks, quality schools and the banks of the Tweed River, it's perfectly suited to families seeking easy living in a great location. - Level 464 sqm block opposite park in popular Fraser Cove estate - Heated inground swimming pool for all year round enjoyment - Ducted air conditioning, plus solar panels & inverter - Open plan living and dining area feature easy care tiled floors - Second living area, ideal for kids TV & play area or home office - Stylish kitchen with stone benchtops and walk-in pantry - Living areas flow seamlessly to covered alfresco dining area - Grassy fenced yard with garden shed and heated swimming pool - Spacious main bedroom with WIR and double vanity ensuite - Three additional bedrooms with built-ins & guest room with
Request Details
Contemporary Single Level Living in a Private Coastal Setting
View photo
House · for sale
Request Details
Contemporary Single Level Living in a Private Coastal Setting
Sleepy Hollow
· 3 Bedrooms · 1 Bath · House
· Garden · Parking · Equipped kitchen
Sleepy Hollow · 3 Bedrooms · 1 Bath · House · Garden · Parking · Equipped kitchen
Privately positioned within a peaceful setting in Byron Bay, this newly renovated duplex presents an appealing combination of contemporary interiors, considered design and low-maintenance living. Set back from the road with direct access to an adjoining nature reserve, the property enjoys a sense of privacy and a leafy outlook, complemented by a private outdoor setting. The interiors have been thoughtfully renewed, showcasing crisp finishes and a light, understated palette throughout. A well-proportioned open-plan living and dining area connects seamlessly with the contemporary kitchen, appointed with stone benchtops and streamlined finishes. Three well-proportioned bedrooms feature built-in wardrobes, while the central bathroom is enhanced by natural light. Outdoors, a private wraparound garden and covered alfresco deck provide an inviting setting for relaxed everyday living. A lock-up garage with additional storage and a second off-street car space complete the offering. Providing an
Request Details
Contemporary Townhouse living in Convenient Family Location
View photo
Townhouse · for sale
Request Details
Contemporary Townhouse living in Convenient Family Location
Sleepy Hollow
· 3 Bedrooms · 2 Baths · Townhouse
· Equipped kitchen
Sleepy Hollow · 3 Bedrooms · 2 Baths · Townhouse · Equipped kitchen
There is an easy rhythm to life at 11/14 Lorikeet Drive. Contemporary, low-maintenance and thoughtfully arranged across two levels, this three-bedroom townhouse gives you the simplicity of modern living without feeling short on space. Timber-look flooring, plush carpet, crisp interiors and a private courtyard bring a relaxed feel to the home, while the separation between living and sleeping zones makes the layout work beautifully for young families, couples, downsizers or those simply wanting something easy to come home to. Downstairs, the living area opens directly to the courtyard, allowing everyday life to move naturally between inside and out. There is enough lawn for the kids to play and pets to roam, a paved area for weekend lunches and established greenery that softens the space without creating endless upkeep. Back inside, the streamlined kitchen sits between the living and dining areas with stone benchtops, excellent cabinetry, stainless steel appliances, dishwasher and genero
Request Details

Get email alerts

Don't miss out: be the first to know about new properties

The alert was correctly created

On subscribing you accept the conditions of use and the privacy policy
Alert
Receive new ads in your inbox
Save this search
Receive alerts for new listings

We'll send you an email when we have new properties for: "Houses for sale in Sleepy Hollow"

The alert was correctly created

Clothiers Creek
Tanglewood
Get email alerts and be the first to see new listings
Required field
On subscribing I accept the terms of the privacy policy
Perfect! You'll soon start receiving new listings via email
Alert
Receive an email when we have new ads for Houses for sale in Sleepy Hollow
Save this search
Filters

Bedrooms

Size (m²)

m²
m²

Price

$
$

Property type

Bathrooms

Clear all filters
Receive notifications when new entries are published.