808 houses for sale in Shady Creek

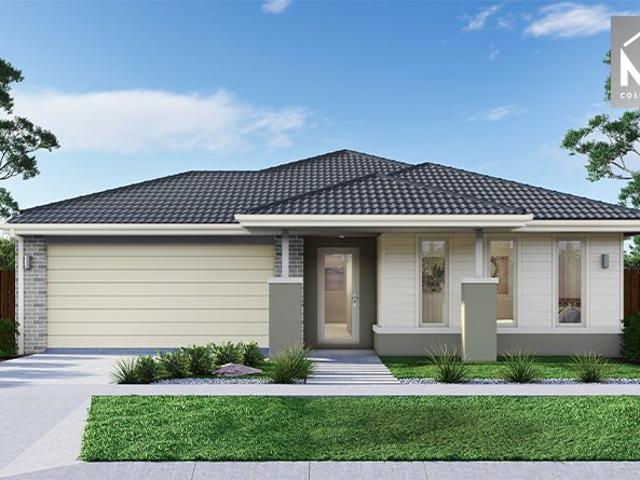
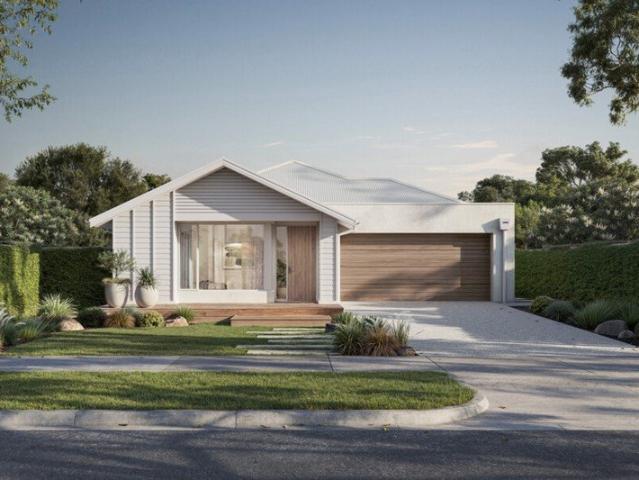
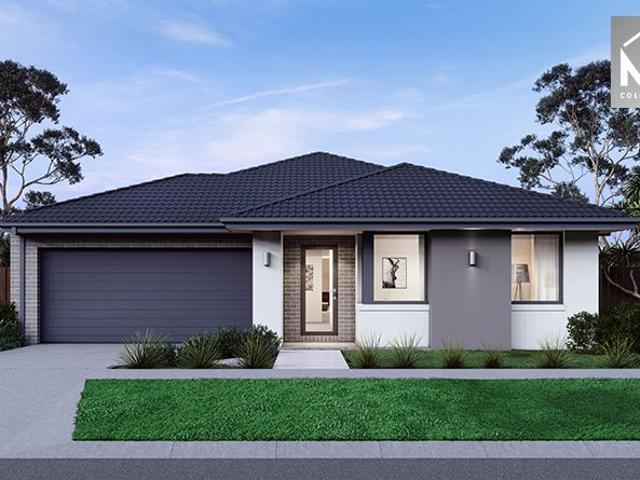
Mimosa Homes Proudly Presents the Churchill 220
View photo
Terraced House · for sale
Request Details
Mimosa Homes Proudly Presents the Churchill 220
Shady Creek
· 4 Bedrooms · 2 Baths · Terraced House
· Air conditioning · Equipped kitchen
Shady Creek · 4 Bedrooms · 2 Baths · Terraced House · Air conditioning · Equipped kitchen
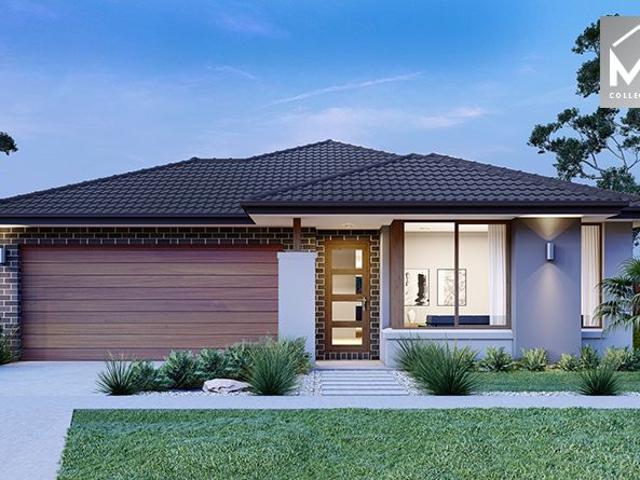
The Churchill 220 House and Land Package!Land Titles Anticipated in Q2 2027- Fixed Site Cost - INCLUDED- 50-year Structural Warranty- INCLUDED- Quality Floor Covering - INCLUDED- 2.55m Ceiling Height - INCLUDED- Ducted Heating - INCLUDED- Reverse Cycled Air Conditioning - INCLUDED- Electric Hot Water System - INCLUDED- Induction Cooktop - INCLUDED- Double Glazing Windows - INCLUDED- 3.5kW Solar Panels - INCLUDED- Undermount Sink to Kitchen - INCLUDED- 40mm Benchtop to Kitchen - INCLUDED- 20mm Benchtops to Ensuite & Bathroom - INCLUDED- LED Downlights to Entire Home - INCLUDED- Dishwasher & Trim Kit Microwave- INCLUDED- Flyscreens to all Openable Windows - INCLUDED- Fibre Optic NBN Provision - INCLUDED- AND MORECALL BUILDER DIRECT - DIGANT VANIA - 0450 573 022All plans and facades are indicative only and may change. Mimosa Homes may amend plans, specifications, and prices without notice. Package prices are based on a standard facade, standard inclusions, and suitable land availability,
Request Details
Custom Built Split Level G.J. Gardner Home, walk to StPauls
View photo
House · for sale
Request Details
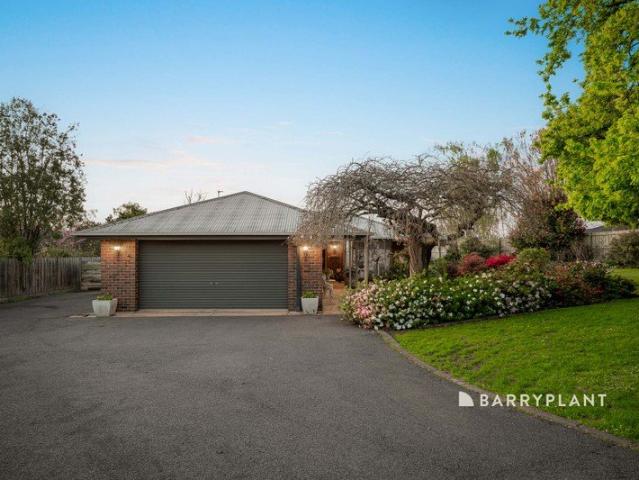
Custom Built Split Level G.J. Gardner Home, walk to StPauls
Shady Creek
· 5 Bedrooms · 3 Baths · House
· Equipped kitchen
Shady Creek · 5 Bedrooms · 3 Baths · House · Equipped kitchen
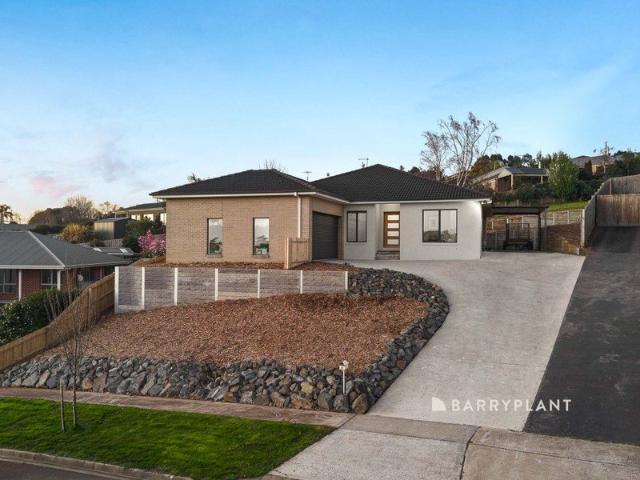
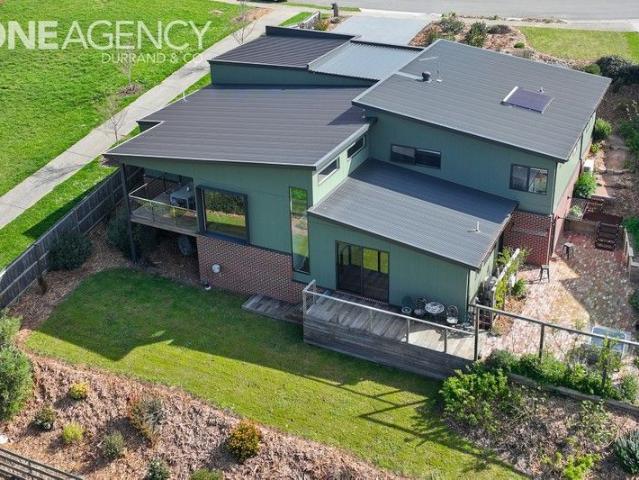
Showcasing exceptional design and craftsmanship, this custom-built split-level G.J. Gardner home delivers luxurious family living with style, space, and privacy. Offering five bedrooms, three bathrooms, and three separate living areas, the home is perfectly designed for modern family living. The expansive open-plan living area features stunning vaulted ceilings and beautiful timber floors, creating an impressive sense of light and space throughout. At the heart of the home is the gourmet kitchen, complete with a massive walk-in pantry and premium finishes, ideal for both everyday living and entertaining. The impressive master suite provides a private retreat with generous proportions and stylish finishes, while the multiple living zones give the whole family space to relax, work, or entertain. Step outside to the covered alfresco porch, perfect for year-round entertaining, overlooking the low-maintenance gardens on a generous 993m² allotment with breathtaking Brooker Park views. Additi
Request Details
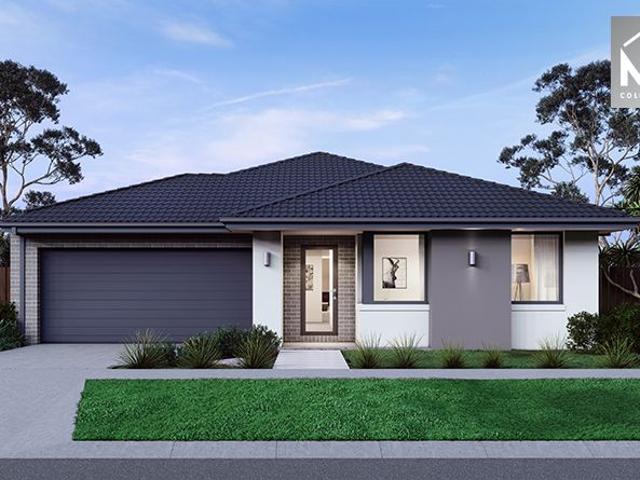
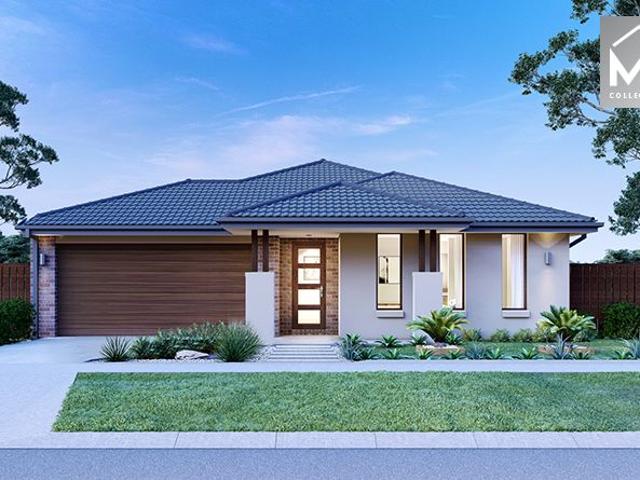
Mimosa Homes Proudly Presents the Armadale 253
View photo
Terraced House · for sale
Request Details
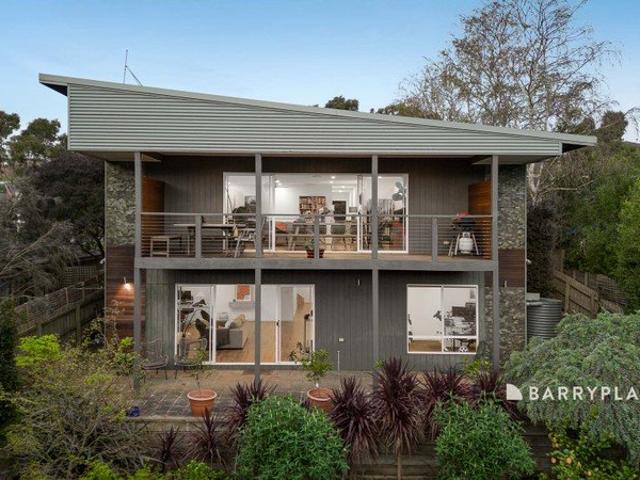
Mimosa Homes Proudly Presents the Armadale 253
Shady Creek
· 4 Bedrooms · 2 Baths · Terraced House
· Air conditioning · Equipped kitchen
Shady Creek · 4 Bedrooms · 2 Baths · Terraced House · Air conditioning · Equipped kitchen
The Armadale 253 House and Land Package!Land Titles Anticipated in Q2 2027- Fixed Site Cost - INCLUDED- 50-year Structural Warranty- INCLUDED- Quality Floor Covering - INCLUDED- 2.55m Ceiling Height - INCLUDED- Ducted Heating - INCLUDED- Reverse Cycled Air Conditioning - INCLUDED- Electric Hot Water System - INCLUDED- Induction Cooktop - INCLUDED- Double Glazing Windows - INCLUDED- 3.5kW Solar Panels - INCLUDED- Undermount Sink to Kitchen - INCLUDED- 40mm Benchtop to Kitchen - INCLUDED- 20mm Benchtops to Ensuite & Bathroom - INCLUDED- LED Downlights to Entire Home - INCLUDED- Dishwasher & Trim Kit Microwave- INCLUDED- Flyscreens to all Openable Windows - INCLUDED- Fibre Optic NBN Provision - INCLUDED- AND MORECALL BUILDER DIRECT - DIGANT VANIA - 0450 573 022All plans and facades are indicative only and may change. Mimosa Homes may amend plans, specifications, and prices without notice. Package prices are based on a standard facade, standard inclusions, and suitable land availability, e
Request Details
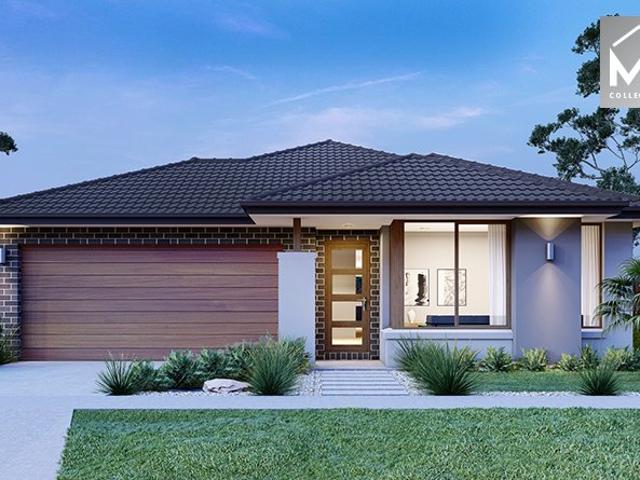
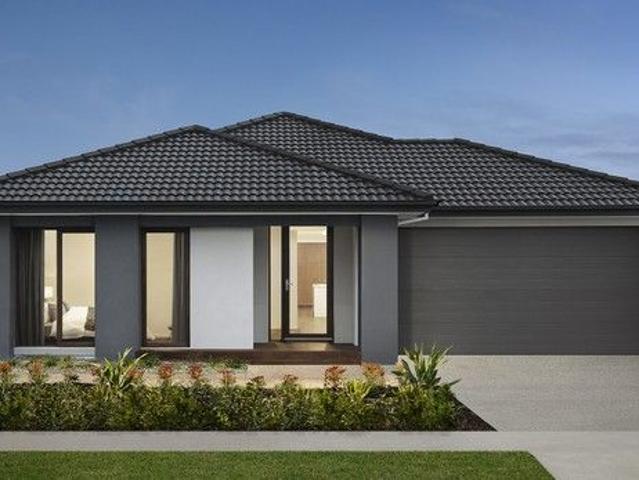
Mimosa Homes Proudly Presents the Saba 250
View photo
Terraced House · for sale
Request Details
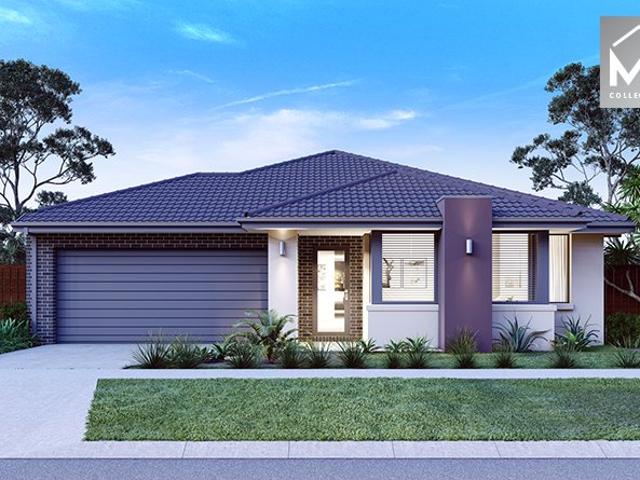
Mimosa Homes Proudly Presents the Saba 250
Shady Creek
· 4 Bedrooms · 2 Baths · Terraced House
· Air conditioning · Equipped kitchen
Shady Creek · 4 Bedrooms · 2 Baths · Terraced House · Air conditioning · Equipped kitchen
The Saba 250 House and Land Package!Land Titles Anticipated in Q2 2027- Fixed Site Cost - INCLUDED- 50-year Structural Warranty- INCLUDED- Quality Floor Covering - INCLUDED- 2.55m Ceiling Height - INCLUDED- Ducted Heating - INCLUDED- Reverse Cycled Air Conditioning - INCLUDED- Electric Hot Water System - INCLUDED- Induction Cooktop - INCLUDED- Double Glazing Windows - INCLUDED- 3.5kW Solar Panels - INCLUDED- Undermount Sink to Kitchen - INCLUDED- 40mm Benchtop to Kitchen - INCLUDED- 20mm Benchtops to Ensuite & Bathroom - INCLUDED- LED Downlights to Entire Home - INCLUDED- Dishwasher & Trim Kit Microwave- INCLUDED- Flyscreens to all Openable Windows - INCLUDED- Fibre Optic NBN Provision - INCLUDED- AND MORECALL BUILDER DIRECT - DIGANT VANIA - 0450 573 022All plans and facades are indicative only and may change. Mimosa Homes may amend plans, specifications, and prices without notice. Package prices are based on a standard facade, standard inclusions, and suitable land availability, exclu
Request Details
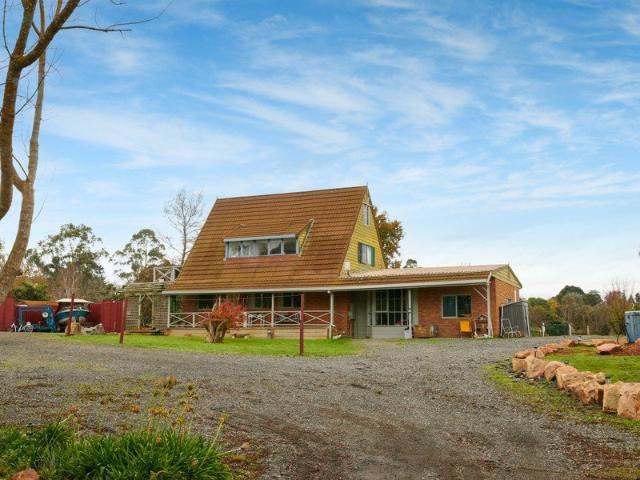
Quality Family Living on a Generous 801m² Allotment
View photo
House · for sale
Request Details
Quality Family Living on a Generous 801m² Allotment
Shady Creek
· 4 Bedrooms · 2 Baths · House
· Equipped kitchen
Shady Creek · 4 Bedrooms · 2 Baths · House · Equipped kitchen
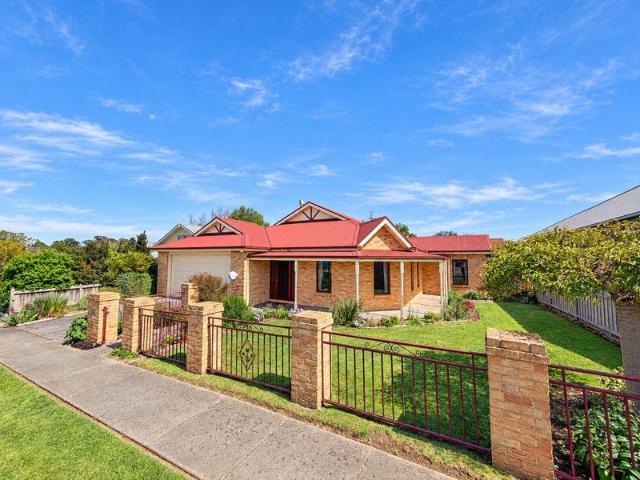
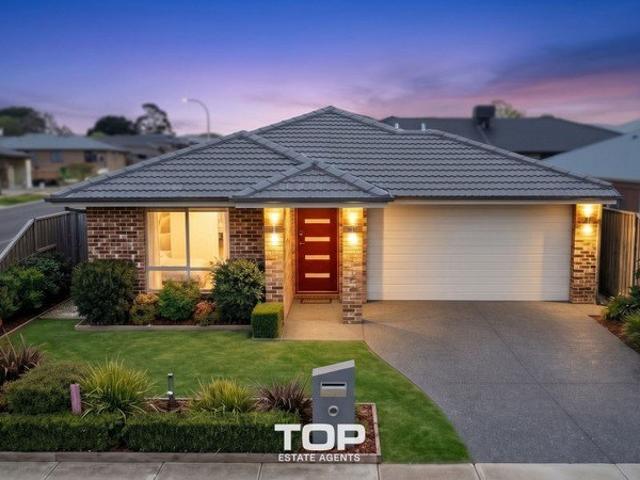
Discover space, comfort and quality in this beautifully designed brick veneer home, set on a generous 801m² allotment in an established neighbourhood surrounded by quality homes. Offering multiple living areas, spacious bedrooms and inviting outdoor spaces, this property is ideal for families seeking room to grow and enjoy. The home features four generously sized bedrooms, with the master bedroom complete with a walk-in robe and private ensuite. A formal lounge provides a welcoming space to relax, while the separate meals area and family room offer plenty of room for everyday living and entertaining. At the heart of the home is a large timber kitchen, thoughtfully designed with a corner pantry, breakfast bar and dishwasher, providing both practicality and ample space for family cooking and entertaining. Comfort is assured throughout the seasons with ducted heating and a split-system air conditioner. The central bathroom includes a shower and spa bath, complemented by a separate toilet
Request Details
NewHouseLand Warragul
View photo
Terraced House · for sale
Request Details
NewHouseLand Warragul
Shady Creek
· 4 Bedrooms · 2 Baths · Terraced House
Shady Creek · 4 Bedrooms · 2 Baths · Terraced House
The grand entries set the scene for the Elarah range, with space a defining feature throughout. This range boasts an impressive master suite with an expansive walk-in-robe and private ensuite situated to the front of the home for added seclusion and peace. Its open plan design is ideal for a family, with the added benefit of room to grow. With options for a dedicated study, theatre room or separate rumpus room to the rear, this range is sure to please
Request Details
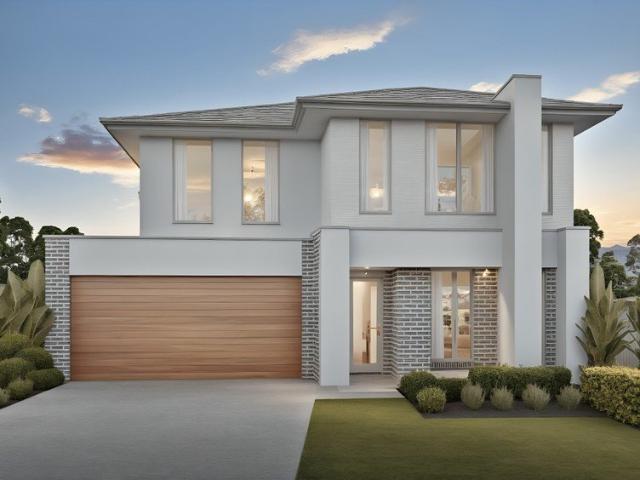
4 Bed, 2 Car + Alfresco Two Storey Home on 500sqm | Full Turnkey $763,500 | Warragul
View photo
Terraced House · for sale
Request Details
4 Bed, 2 Car + Alfresco Two Storey Home on 500sqm | Full Turnkey $763,500 | Warragul
Shady Creek
· 4 Bedrooms · 2 Baths · Terraced House
· Parking
Shady Creek · 4 Bedrooms · 2 Baths · Terraced House · Parking
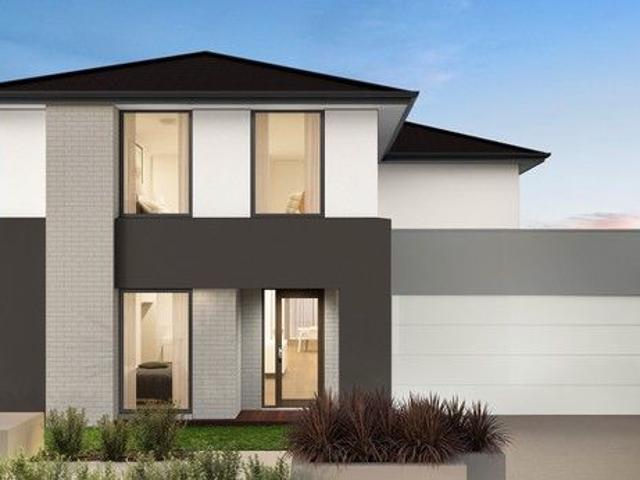
At $763,500 fixed and fully turnkey, this is a substantial two-storey family home with everything already done - site costs locked in, landscaping and fencing included, alarm system fitted, nothing left to spend before you move in. Two living zones, four bedrooms, alfresco, and a double garage on 500 sqm in one of Warragul's most established estates. This home is a confident two-storey with genuine separation between living and sleeping - a formal living room and an expansive open-plan family and meals zone downstairs, plus a covered alfresco off the rear, powder room, and laundry; all four bedrooms, the ensuite, main bathroom, and WIR upstairs. At 214sqm, the layout has the scale families and investors both want, and the facade delivers it with presence - rendered two-storey profile, feature brickwork columns, full-height glazing to the upper floor, and a timber-finish garage door that reads premium without overstating it. Key Features: - $763,500 fixed, 100% turnkey - every cost lock
Request Details
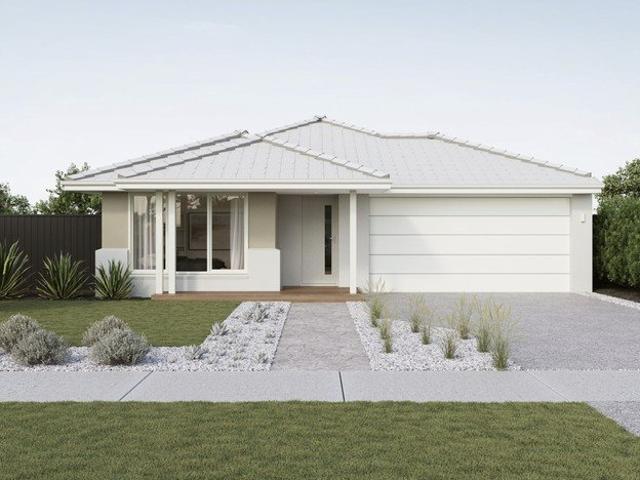
$648,300 Fixed Price | 3 Bed, 500 sqm Lot, Turnkey Package | Warragul Waterford Rise
View photo
Terraced House · for sale
Request Details
$648,300 Fixed Price | 3 Bed, 500 sqm Lot, Turnkey Package | Warragul Waterford Rise
Shady Creek
· 3 Bedrooms · 2 Baths · Terraced House
· Equipped kitchen
Shady Creek · 3 Bedrooms · 2 Baths · Terraced House · Equipped kitchen
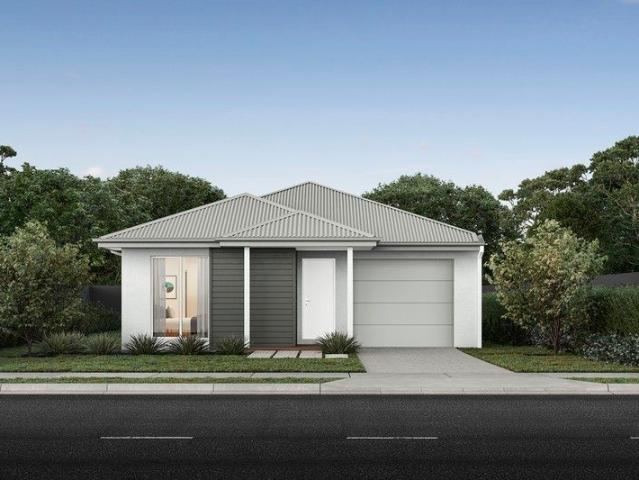
At $648,300 fixed and fully turnkey, this is a straightforward entry into homeownership - all site costs locked in, landscaping done, alarm system included, nothing left to spend after you sign. A well-designed single-storey on 500sqm in one of Warragul's most established estates. This home is a well-proportioned single-storey with open-plan kitchen, family, and meals at the centre, master with ensuite and WIR on one side, two bedrooms and main bathroom on the other. The facade is clean and modern - white render, hipped roof, covered porch. 2590mm ceilings, tiled shower bases, 900mm appliances, and flooring throughout - everything finished, nothing to add. Waterford Rise backs it up with 25 hectares of parklands and walking paths, a bus through the estate, and walkable access to Warragul's shops and V/Line station - Melbourne CBD just over 90 minutes away. Fifteen schools, West Gippsland Hospital, and a growing town centre complete the picture. Key Features: - Fixed price contract - wh
Request Details
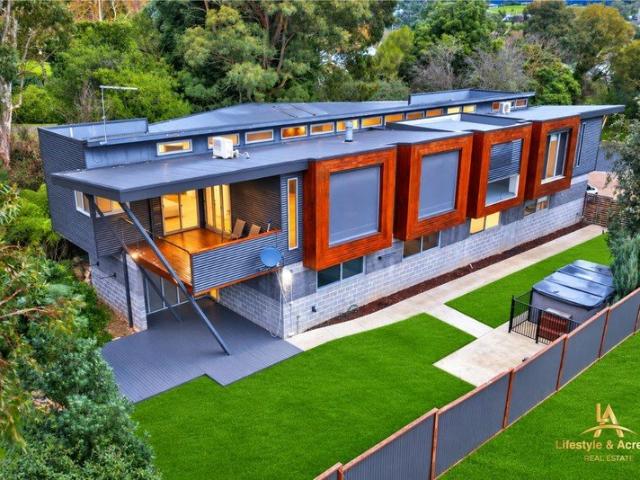
Architectural Excellence on 1,759m² Luxury Family Living at Its Finest
View photo
House · for sale
Request Details
Architectural Excellence on 1,759m² Luxury Family Living at Its Finest
Shady Creek
· 6 Bedrooms · 3 Baths · House
· Fireplace
Shady Creek · 6 Bedrooms · 3 Baths · House · Fireplace
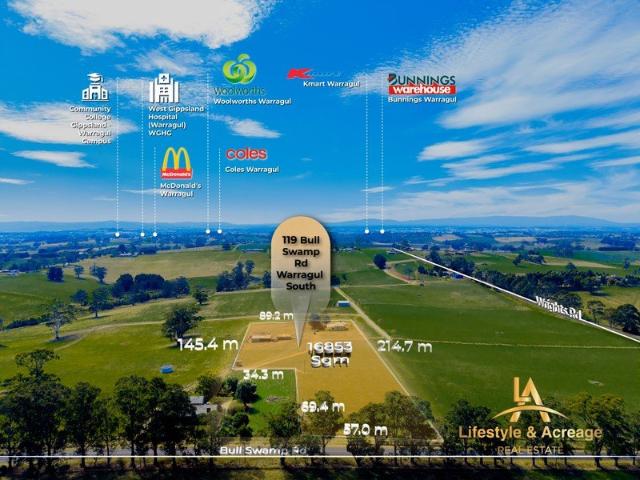
Lifestyle & Acreage Real Estate presents an exceptional opportunity to secure a statement of quality, space and timeless design in one of Warragul's most sought-after locations. Set on a generous 1,759m² (approx.) allotment, this architecturally crafted residence combines striking architectural features, expansive living spaces, premium finishes and exciting future flexibility. Thoughtfully designed to maximise natural light, the home's north-facing orientation creates bright and inviting living spaces throughout the seasons. Soaring pitched ceilings, elegant, curved walls and natural stone accents complement the home's sophisticated design, while quality craftsmanship is evident in every detail. Offering an abundance of space for growing families, the home features an elegant formal lounge and dining room with a gas fireplace, a spacious open-plan family and meals area, and a dedicated theatre/media room complete with projector wiring ready for installation. Accommodation comprises Si
Request Details
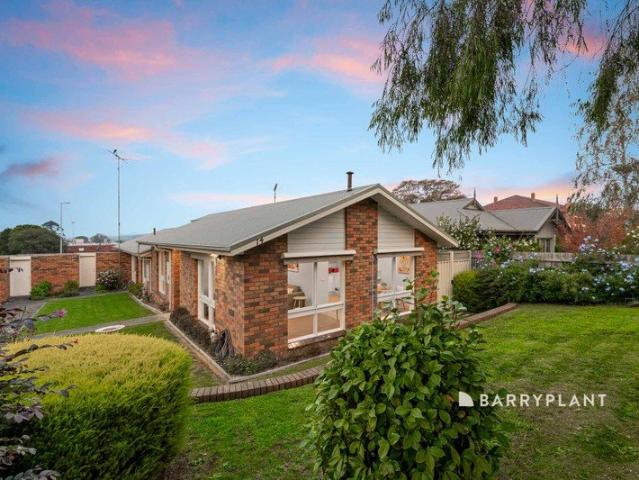
Stylish Renovation, Walk to Town
View photo
House · for sale
Request Details
Stylish Renovation, Walk to Town
Shady Creek
· 2 Bedrooms · 1 Bath · House
· Parking · Equipped kitchen
Shady Creek · 2 Bedrooms · 1 Bath · House · Parking · Equipped kitchen
Positioned in a tightly held pocket of Warragul, this beautifully renovated two-bedroom unit delivers effortless living with lifestyle convenience at its core. Step inside to discover a light-filled interior where the modern updates have been thoughtfully executed, creating a fresh, low-maintenance space ready to enjoy. The central living room offers comfort and functionality, seamlessly connecting to a well-appointed kitchen and dining zone designed for everyday ease. Both bedrooms are well-sized and serviced by a stylishly updated bathroom, while the inclusion of a single car garage adds further practicality. Outdoors, the manicured courtyard provides a private and inviting setting-perfect for morning coffee, relaxed entertaining, or simply unwinding in your own space. What truly sets this property apart is its unbeatable location. Just a short stroll to Warragul's main shopping strip, cafés, restaurants, and essential amenities, you'll enjoy the convenience of town living without co
Request Details
Build you dream home in Warragul Fixed package $715,600
View photo
Terraced House · for sale
Request Details
Build you dream home in Warragul Fixed package $715,600
Shady Creek
· 4 Bedrooms · 2 Baths · Terraced House
· Equipped kitchen
Shady Creek · 4 Bedrooms · 2 Baths · Terraced House · Equipped kitchen
Parklea's premium new Warragul development borders Lillico Road, in Warragul's more desirable and open planned northern pocket. It's an easy 5 minute to drive to Warragul's town centre. If you're looking for a down-to-earth lifestyle that takes you away from the commotion of the city, get to know Lillifield a new community supporting it's residents to get the most put of everyday. At Lillifield, you have the opportunity to discover a relaxed, happy and healthy way o living, surrounded by the natural beauty of the West Gippsland region. Embark on a tree change thar provides modern convenience and amenities that contribute to making life simple. Lillifield meets all your needs set against a peaceful rural landscape. The clean architectural lines of the Oslo home design sets this home apart. The generous master bedroom suite is positioned at the front of home and includes a large walk-in robe and ensuite with twin vanity. The gourmet kitchen features a large island bench designed for casu
Request Details
NewHouseLand Warragul
View photo
Terraced House · for sale
Request Details
NewHouseLand Warragul
Shady Creek
· 5 Bedrooms · 5 Baths · Terraced House
· Equipped kitchen
Shady Creek · 5 Bedrooms · 5 Baths · Terraced House · Equipped kitchen
Enjoy the luxury and convenience that the Evoke has to offer. From the moment you step foot into this stunning double storey home, it's clear that it was made for entertaining, convenience and enjoyment. Three living areas stretched across two storeys, as well as the added benefit of a central contemporary kitchen with a large walk-in pantry, makes the d EIGHT range perfect for both entertaining guests and everyday living
Request Details
NewHouseLand Warragul
View photo
Terraced House · for sale
Request Details
NewHouseLand Warragul
Shady Creek
· 3 Bedrooms · 2 Baths · Terraced House
· Equipped kitchen
Shady Creek · 3 Bedrooms · 2 Baths · Terraced House · Equipped kitchen
The a One packs a punch for its compact size, suited to 10.5 x 21m lots. The front of the home boasts a generous Main Bedroom completed with WIR and ensuite. The Kitchen, completed with WIP overlooks the dining and family room creating a welcoming family hub
Request Details
Exceptional Family Living with Resort Style Entertaining
View photo
House · for sale
Request Details
Exceptional Family Living with Resort Style Entertaining
Shady Creek
· 4 Bedrooms · 3 Baths · House
· Parking · Swimming pool
Shady Creek · 4 Bedrooms · 3 Baths · House · Parking · Swimming pool
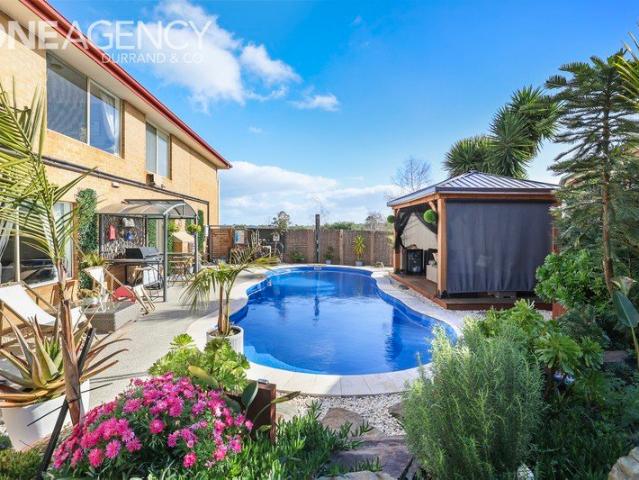
Space, flexibility and effortless entertaining come together in this impressive family residence, where four living areas, generous accommodation and a heated swimming pool create an enviable lifestyle on a substantial 979m² allotment. Designed with family living firmly in mind, the home offers an abundance of space and versatility throughout. Four well-proportioned bedrooms, all with built-in robes, provide comfortable accommodation, while four separate living areas create multiple zones for relaxing, entertaining, children's activities or simply enjoying your own space. A dedicated large study adds further flexibility and provides the perfect environment for working from home, while the practical double garage offers secure parking and convenient internal access. Comfort and practicality are equally well catered for with ducted zoned heating and refrigerated cooling, a gas log fire, three bathrooms, an ensuite, alarm system, NBN connectivity and three-phase power. Outside is where th
Request Details
Modern Home with Quality Inclusions & Contemporary Finishes
View photo
House · for sale
Request Details
Modern Home with Quality Inclusions & Contemporary Finishes
Shady Creek
· 4 Bedrooms · 2 Baths · House
· Equipped kitchen
Shady Creek · 4 Bedrooms · 2 Baths · House · Equipped kitchen
Designed for effortless modern living, this beautifully appointed home offers a comprehensive selection of quality inclusions and stylish finishes throughout. The kitchen features a 600mm stainless steel under bench oven, electric ceramic hotplates, stainless steel sliding rangehood, dishwasher provision and 20mm stone benchtops, complemented by melamine cabinetry, overhead cupboards and a walk-in pantry with shelving. Comfort is assured year-round with electric inverted ducted heating and cooling, while 3.5kW solar power and insulation to the ceiling and external walls enhance everyday efficiency. The master bedroom includes a walk-in robe, with built-in robes to the remaining bedrooms and a spacious walk-in linen cupboard. The bathroom and ensuite feature 900 x 900 tiled showers, modern square vanity basins, mirrors, clear pivot shower screens, square metro bath and quality white bathroom fittings. Additional highlights include tiled living and wet areas, carpet to bedrooms, LED down
Request Details
Mimosa Homes Proudly Presents the Saba 250
View photo
Terraced House · for sale
Request Details
Mimosa Homes Proudly Presents the Saba 250
Shady Creek
· 4 Bedrooms · 2 Baths · Terraced House
· Equipped kitchen
Shady Creek · 4 Bedrooms · 2 Baths · Terraced House · Equipped kitchen
The Saba 250 House and Land Package! Mimosa Homes New Added Value Inclusions: - 50 Year Structural Warranty! - Inclusive of site costs & connections with H1 class slab as per standard inclusions! - Quality floor coverings throughout entire home! - Higher ceilings 2550mm to ground floor! - Double Glazed Awning windows! - LED Downlights to entire home! - Fibre Optic Provision! - Vitrified Compact Surface benchtop to kitchen, bathroom & ensuite! - 900mm S/S upright oven and cook top with S/S canopy rangehood! - Stainless steel Dishwasher and Microwave with trim kit! - 7 star energy! - Flexible floor plans & so much more! CALL BUILDER DIRECT! All plans and facades are indicative only and may change. Mimosa Homes may amend plans, specifications, and prices without notice. Package prices are based on a standard facade, standard inclusions, and suitable land availability, excluding developer/estate requirements. Facade and inclusion images may show non standard items not included in the price
Request Details
Elevated Views with Space, Comfort and Additional Car Accommodation
View photo
House · for sale
Request Details
Elevated Views with Space, Comfort and Additional Car Accommodation
Shady Creek
· 4 Bedrooms · 2 Baths · House
· Parking · Equipped kitchen
Shady Creek · 4 Bedrooms · 2 Baths · House · Parking · Equipped kitchen
Enjoying an elevated position with impressive views, 35 Dawson Drive offers spacious and comfortable family living while remaining conveniently located just minutes from the Warragul CBD, schools, parks, public transport and everyday amenities. Inside, the home offers four well proportioned bedrooms complemented by a dedicated study and multiple living areas. A separate theatre room provides the perfect space for movie nights or a second lounge, while the open plan kitchen, dining and lounge area forms the central hub of the home. The well appointed kitchen features new appliances, a 900mm gas cooktop, dishwasher and excellent preparation and storage space, making it both practical and functional for everyday family living. Gas ducted heating and split system cooling provide year round comfort, while the elevated position allows the home to take full advantage of the surrounding outlook. Vehicle accommodation is another standout, with a double garage complemented by an open carport pro
Request Details
A Huge Block in a Quiet Warragul Pocket
View photo
House · for sale
Request Details
A Huge Block in a Quiet Warragul Pocket
Shady Creek
· 3 Bedrooms · 2 Baths · House
Shady Creek · 3 Bedrooms · 2 Baths · House
Set within an established and tightly held pocket of Warragul, 13 Windhaven Court offers something becoming increasingly hard to find, a huge 1,382m² allotment in a quiet court, with plenty of space and plenty of potential. The home itself offers three bedrooms and two bathrooms, providing a comfortable base for families, couples, investors or renovators looking to make the most of the property and its exceptional landholding. The real standout here is the block. With 1,382m² to work with, there is plenty of room for the kids, pets, gardens, entertaining and all the extras that are often difficult to accommodate on a standard suburban block. Secure gated access also provides excellent space behind the fence for a boat, caravan or additional vehicles, while established gardens and mature trees create a lovely backdrop without the ongoing maintenance associated with large gum trees. Tucked away in a peaceful court, the position is equally appealing. Brooker Park, local parkland and tenni
Request Details
Exclusive Living in the Heart of Warragul
View photo
House · for sale
Request Details
Exclusive Living in the Heart of Warragul
Shady Creek
· 4 Bedrooms · 2 Baths · House
Shady Creek · 4 Bedrooms · 2 Baths · House
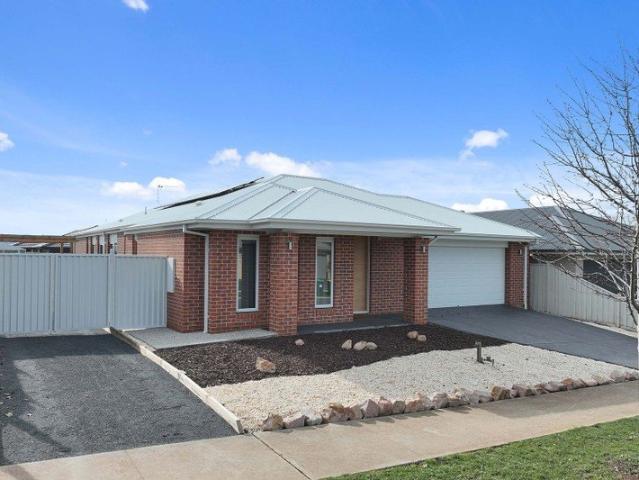
Spacious 4-bedroom home with modern open-plan living, flowing to an inviting outdoor entertaining area. Offered as a home & land package in an exclusive new estate, giving you the opportunity to add your own personal touch before it's built. 'Loom' Estate, 321 Copelands Road, Warragul. Contact Estate Manager. Leanne Irvine 0483 950 842. Open Saturday to Wednesday 11am-5pm
Request Details
The Brief:New Price! As New Home with Stunning Kitchen, Solar Power, Massive Side Access, Fantastic Views. Inspection By Appointment Only.
View photo
House · for sale
Request Details
The Brief:New Price! As New Home with Stunning Kitchen, Solar Power, Massive Side Access, Fantastic Views. Inspection By Appointment Only.
Shady Creek
· 4 Bedrooms · 2 Baths · House
· Equipped kitchen
Shady Creek · 4 Bedrooms · 2 Baths · House · Equipped kitchen
It's Addressed: This beautifully built, approximately two-year-old Metricon home offers the perfect blend of modern comfort, quality finishes, and energy-efficient living. Positioned on a flat 630m² allotment, the thoughtfully designed home also provides outstanding side access for additional vehicles, a van, boat, or trailer. From the moment you step inside, you will appreciate the sense of space created by the lofty ceilings, extensive glazing, and quality finishes throughout. Soft-flowing window furnishings, beautiful timber-look laminate flooring through the living areas, and plush carpets to the bedrooms create a warm, light-filled, and welcoming atmosphere. The spacious main bedroom is positioned at the front of the home and features a wall-mounted television, a generous walk-through robe, and a stylish ensuite complete with a double stone-top vanity, oversized shower, and toilet. At the heart of the home is the expansive open-plan living and dining area, where large windows capt
Request Details
Spacious Multigenerational Living with Two Self Contained Zones
View photo
House · for sale
Request Details
Spacious Multigenerational Living with Two Self Contained Zones
Shady Creek
· 4 Bedrooms · 3 Baths · House
· Equipped kitchen
Shady Creek · 4 Bedrooms · 3 Baths · House · Equipped kitchen
Set in an elevated position in Trafalgar, 85 Thorpdale Road offers an incredibly versatile home with approximately 220m² of living space and a flexible floorplan perfectly suited to multigenerational families, older children, extended family or those wanting additional space to work or live independently. The main upper level is generous and light-filled, featuring a spacious kitchen and meals area at the heart of the home, along with multiple living zones including a large formal living room and separate family room. Large windows allow plenty of natural light to flow throughout, while the elevated outlook adds to the home's sense of space. Accommodation on this level includes three well-sized bedrooms, including a generous main bedroom, along with a central bathroom and a combined laundry and second bathroom. A covered front porch and elevated rear deck provide additional places to sit back and enjoy the surrounds. One of the real highlights of this property is the lower level, offer
Request Details
EASY LIVING WITH TOWN CONVENIENCE
View photo
Townhouse · for sale
Request Details
EASY LIVING WITH TOWN CONVENIENCE
Shady Creek
· 2 Bedrooms · 1 Bath · Townhouse
· Parking · Equipped kitchen
Shady Creek · 2 Bedrooms · 1 Bath · Townhouse · Parking · Equipped kitchen
Enjoy relaxed, low-maintenance living in this well-presented two-bedroom home, combining generous interiors with a private south-facing courtyard and a wonderfully convenient Trafalgar location. This contemporary design single level townhouse offers a premium position, the front townhouse of two sits on an individual title of 287m2 allotment. The spacious open-plan living and dining area, flows through to a bright, well-appointed laminate kitchen with excellent bench space and storage. Two generous bedrooms with built-in robes are complemented by a central bathroom, while a separate laundry add to the everyday practicality with a gas heater and split-system unit for heating and cooling to further enhance year-round comfort. Outside, the south-facing courtyard provides a private space to relax or entertain, while the single garage offers secure off-street parking. Positioned for exceptional convenience, the home is close to the shopping, cafés and everyday amenities of Trafalgar's main
Request Details
Your Dream Family Home in Crownlea Estate
View photo
House · for sale
Request Details
Your Dream Family Home in Crownlea Estate
Shady Creek
· 4 Bedrooms · 2 Baths · House
· Equipped kitchen
Shady Creek · 4 Bedrooms · 2 Baths · House · Equipped kitchen
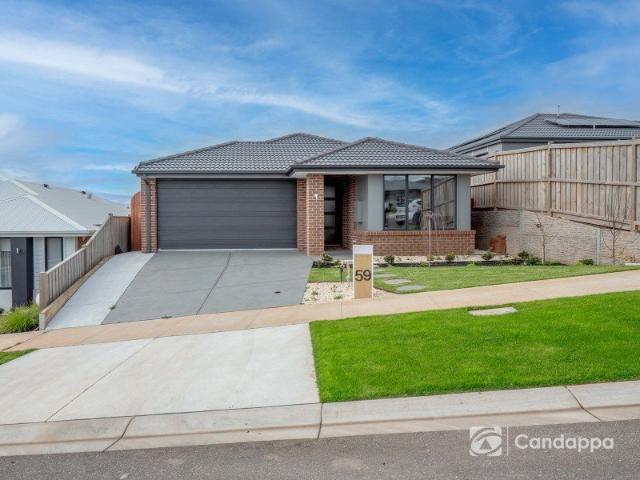
Positioned in the highly sought-after Crownlea Estate, 59 Vantage Rise, Warragul presents an outstanding opportunity to secure a beautifully designed family home that combines space, comfort and breathtaking elevated views. Thoughtfully designed for modern family living, this impressive residence offers four generous bedrooms, two stylish bathrooms and two separate living areas, providing the perfect balance of shared spaces and private retreats. Whether you're a growing family, entertaining guests or simply looking for room to spread out, this home delivers on every level. The light-filled open plan living, dining and kitchen area forms the heart of the home, flowing effortlessly to the outdoor entertaining space where you'll enjoy picturesque views across the surrounding landscape and towards the beautiful Baw Baw Ranges. The elevated position captures stunning sunsets and creates a peaceful backdrop to everyday living. The spacious master suite features a private ensuite and walk-in
Request Details
Create Your Dream Country Lifestyle on 4.16 Acres
View photo
Terraced House · for sale
Request Details
Create Your Dream Country Lifestyle on 4.16 Acres
Shady Creek
· 4 Bedrooms · 1 Bath · Terraced House
Shady Creek · 4 Bedrooms · 1 Bath · Terraced House
Lifestyle and Acreage Real Estate proudly presents this exceptional lifestyle opportunity set on approximately 4.16 acres, offering breathtaking northerly and easterly views and a peaceful rural setting only minutes from town. Positioned in a picturesque and highly sought-after location, this charming lifestyle property offers the perfect balance of peaceful country living and everyday convenience. Set on approximately 4.16 acres, the property enjoys beautiful, elevated views across the surrounding countryside, providing an idyllic setting for those seeking space, privacy and a relaxed rural lifestyle. The residence offers comfortable accommodation comprising three bedrooms, a welcoming living area, separate dining room and a central bathroom. While the home is comfortable to live in, it presents an outstanding opportunity for buyers to renovate and modernize, transforming it into a truly beautiful country residence that complements its stunning rural surroundings. With vision and crea
Request Details
Established Gardens on 1,707m², Quiet Court Dream Home Opportunity
View photo
House · for sale
Request Details
Established Gardens on 1,707m², Quiet Court Dream Home Opportunity
Shady Creek
· 3 Bedrooms · 2 Baths · House
· Garden · Fireplace · Equipped kitchen
Shady Creek · 3 Bedrooms · 2 Baths · House · Garden · Fireplace · Equipped kitchen
Some homes simply aren't for sale. For the past 24 years, 4 Betula Court has been one of them. The current family are only its second owners, and now they're ready to hand over the keys. This much loved 3 bedroom plus study home is built in brick and sits on a huge 1,707m² block, tucked away in a quiet court. The land is the standout, with gardens that have had decades to mature. The long bitumen driveway leads in past azaleas, camellias and rose bushes, and a grand old oak tree anchors the front garden. Take your morning coffee under its canopy and it feels like your own private park. There's plenty of lawn for kids and pets to run, and room along the side of the house for a fruit and vegetable garden. Inside, there's a formal lounge with an open fireplace, a separate dining area, and a family room that flows off the kitchen for everyday living. The master bedroom has a walk in robe and ensuite, bedrooms 2 and 3 have built in robes with sliding doors, and the main bathroom has a separ
Request Details
Mimosa Home & Land True Value!
View photo
Terraced House · for sale
Request Details
Mimosa Home & Land True Value!
Shady Creek
· 4 Bedrooms · 2 Baths · Terraced House
· Parking
Shady Creek · 4 Bedrooms · 2 Baths · Terraced House · Parking
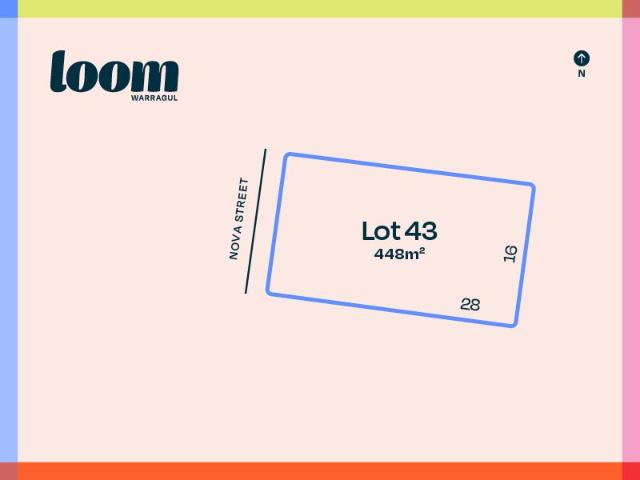
Mimosa Home & Land True Value!Enquire with Adam today on 0439 779 909The Lismore 192 is packaged on a 395 m² lot facing south in Loom Estate in Warragul.Confidence: 50-Year Mimosa Homes Structural WarrantyFixed site costsRecycled water ilo solar3-phase powerGravel temporary crossoverBAL 12.5 if requiredEvaporative cooling or 2 split systemsInduction cooktop, built-in oven, and heat pumpTimber-Look Laminate, Carpet, and Floor TilesSemi-floating vanities (double to ensuite) & tiled shower basesQuick-slide robe doorsInternal garage access with 2 garage door remotes2 TV points, 2 phone/data points. Towel & toilet-roll holders includedTermite Management SystemPart A (slab), Part B (external)Eligible first-time home buyers can take advantage of no stamp duty and a $10,000 government grant.Disclaimer:All plans & facades are provided for illustrative purposes only & are subject to change. Mimosa Homes reserves the right to modify plans, specifications & prices without prior notice. Package pri
Request Details
Elevated Views, Spacious Living and a Standout Backyard
View photo
House · for sale
Request Details
Elevated Views, Spacious Living and a Standout Backyard
Shady Creek
· 4 Bedrooms · 2 Baths · House
· Garden · Equipped kitchen
Shady Creek · 4 Bedrooms · 2 Baths · House · Garden · Equipped kitchen
Positioned on the hillside with an impressive outlook across the Warragul Golf Course and surrounding country landscape, 191 Bowen Street offers spacious family living in a highly convenient Warragul location. Just a short walk from the Warragul CBD and with St Paul's Anglican Grammar just down the road, the position provides excellent convenience while still enjoying a sense of space and privacy. Set across two levels, the home comprises four well proportioned bedrooms and two generous living areas, providing plenty of flexibility for families. The ground level is home to the master bedroom complete with walk in robe and ensuite, along with the kitchen, dining and main lounge area, all positioned to take advantage of the elevated outlook. Downstairs, three additional bedrooms are serviced by the central family bathroom, while the huge second living area provides plenty of room for the whole family. With enough space to incorporate an additional study or workspace, it's an ideal setup
Request Details
Mimosa Home & Land True Value!
View photo
Terraced House · for sale
Request Details
Mimosa Home & Land True Value!
Shady Creek
· 4 Bedrooms · 2 Baths · Terraced House
· Parking
Shady Creek · 4 Bedrooms · 2 Baths · Terraced House · Parking
Mimosa Home & Land True Value!Enquire with Adam today on 0439 779 909The Chelsea 200 is packaged on a 390 m² lot facing west in Loom Estate in Warragul.Confidence: 50-Year Mimosa Homes Structural WarrantyFixed site costsRecycled water ilo solar3-phase powerGravel temporary crossoverBAL 12.5 if requiredEvaporative cooling or 2 split systemsInduction cooktop, built-in oven, and heat pumpTimber-Look Laminate, Carpet, and Floor TilesSemi-floating vanities (double to ensuite) & tiled shower basesQuick-slide robe doorsInternal garage access with 2 garage door remotes2 TV points, 2 phone/data points. Towel & toilet-roll holders includedTermite Management SystemPart A (slab), Part B (external)Eligible first-time home buyers can take advantage of no stamp duty and a $10,000 government grant.Disclaimer:All plans & facades are provided for illustrative purposes only & are subject to change. Mimosa Homes reserves the right to modify plans, specifications & prices without prior notice. Package pric
Request Details
Mimosa Home & Land True Value!
View photo
Terraced House · for sale
Request Details
Mimosa Home & Land True Value!
Shady Creek
· 4 Bedrooms · 2 Baths · Terraced House
· Parking
Shady Creek · 4 Bedrooms · 2 Baths · Terraced House · Parking
Mimosa Home & Land True Value!Enquire with Adam today on 0439 779 909The Aspendale 226 is packaged on a 390 m² lot facing west in Loom Estate in Warragul.Confidence: 50-Year Mimosa Homes Structural WarrantyFixed site costsRecycled water ilo solar3-phase powerGravel temporary crossoverBAL 12.5 if requiredEvaporative cooling or 2 split systemsInduction cooktop, built-in oven, and heat pumpTimber-Look Laminate, Carpet, and Floor TilesSemi-floating vanities (double to ensuite) & tiled shower basesQuick-slide robe doorsInternal garage access with 2 garage door remotes2 TV points, 2 phone/data points. Towel & toilet-roll holders includedTermite Management SystemPart A (slab), Part B (external)Eligible first-time home buyers can take advantage of no stamp duty and a $10,000 government grant.Disclaimer:All plans & facades are provided for illustrative purposes only & are subject to change. Mimosa Homes reserves the right to modify plans, specifications & prices without prior notice. Package pr
Request Details
A Diamond in the Rough Your Next Great Project Awaits!
View photo
House · for sale
Request Details
A Diamond in the Rough Your Next Great Project Awaits!
Shady Creek
· 4 Bedrooms · 1 Bath · House
· Parking · Equipped kitchen
Shady Creek · 4 Bedrooms · 1 Bath · House · Parking · Equipped kitchen
Every now and then, a property comes along that offers more than just a home-it offers a vision, an opportunity, and the chance to create something truly special. Set on a generous half-acre allotment in the heart of Buln Buln, this unique alpine-style residence is ready for its next chapter. Unfortunately, unforeseen opportunities have seen the current owners having to relocate and step away from their dream, presenting an exciting opportunity for a new owner to reap the rewards of the hard work already completed. The heavy lifting has already been done, with the block cleared and extensive parking established, providing ample space for caravans, boats, trailers, trucks, and all the toys that come with a country lifestyle. A substantial driveway offers easy access and room to manoeuvre even the largest vehicles. Inside, the home boasts a character-filled alpine design with open-plan living spaces, a functional kitchen, and an impressive chef's stove that is sure to become the heart of
Request Details

Get email alerts

Don't miss out: be the first to know about new properties

The alert was correctly created

On subscribing you accept the conditions of use and the privacy policy
Alert
Receive new ads in your inbox
Save this search
Receive alerts for new listings

We'll send you an email when we have new properties for: "Houses for sale in Shady Creek"

The alert was correctly created

Darnum
Yarragon
Get email alerts and be the first to see new listings
Required field
On subscribing I accept the terms of the privacy policy
Perfect! You'll soon start receiving new listings via email
Alert
Receive an email when we have new ads for Houses for sale in Shady Creek
Save this search
Filters

Bedrooms

Size (m²)

m²
m²

Price

$
$

Property type

Bathrooms

Clear all filters
Receive notifications when new entries are published.