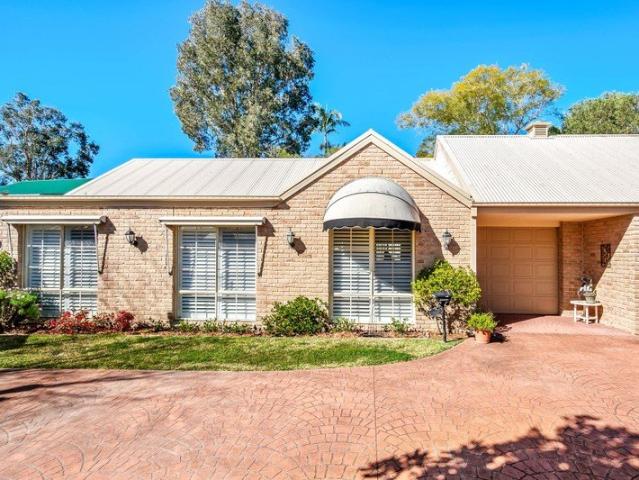
357 houses for sale in Seahampton

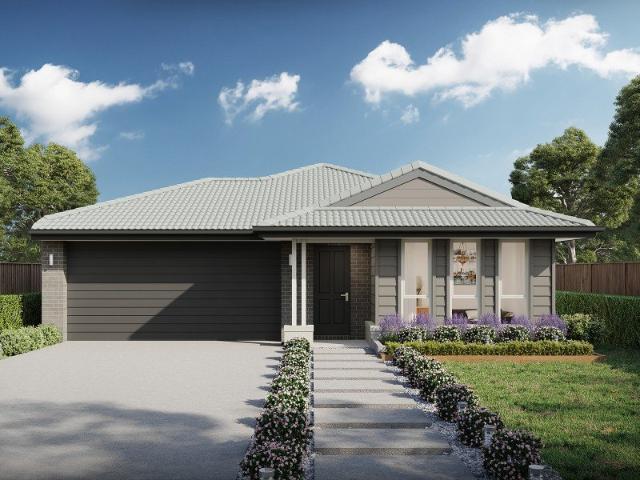
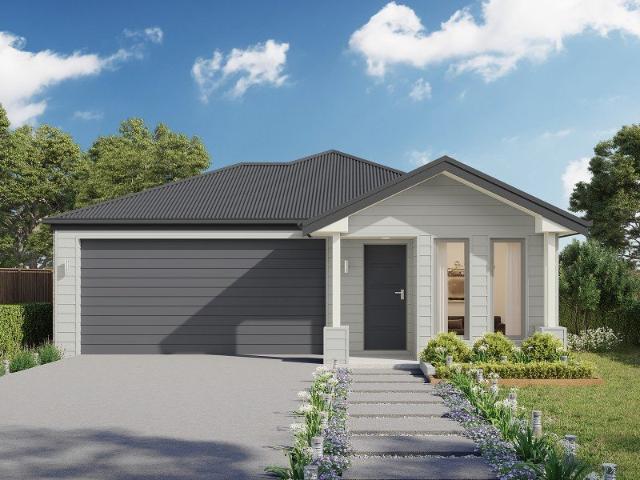
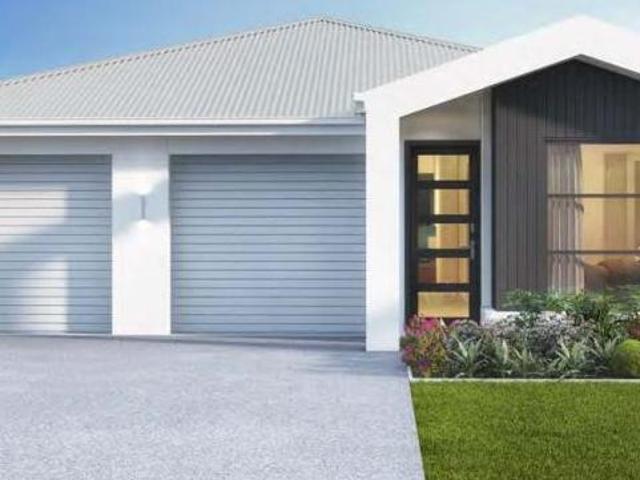
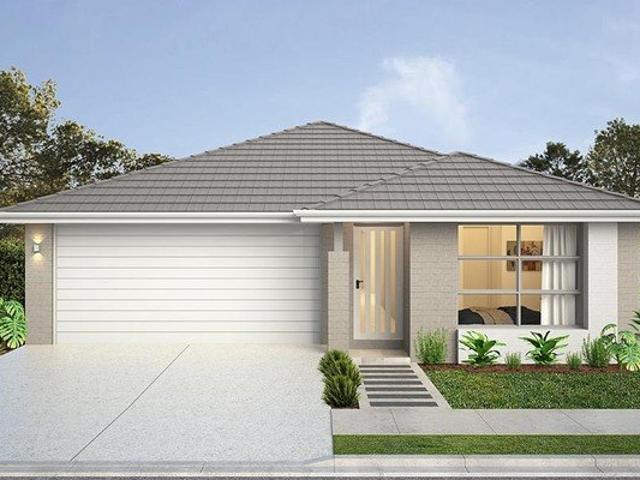
Exceptional Value House & Land Package
View photo
Terraced House · for sale
Request Details
Exceptional Value House & Land Package
Seahampton
· 4 Bedrooms · 2 Baths · Terraced House
· Equipped kitchen
Seahampton · 4 Bedrooms · 2 Baths · Terraced House · Equipped kitchen
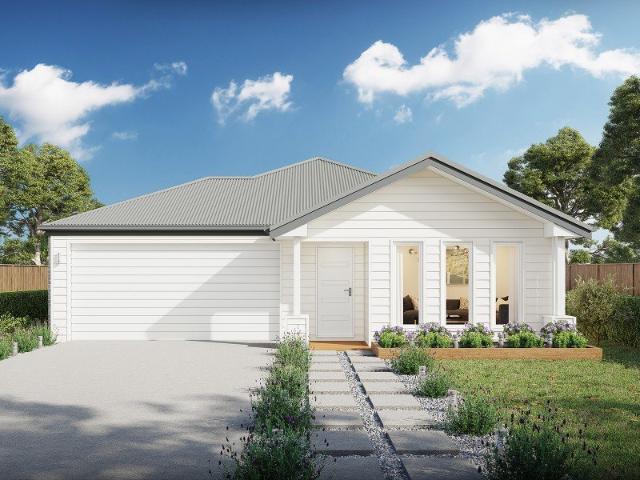
Enjoy the family-friendly lifestyle of the beautiful Fletcher Green estate, where modern living meets community charm. With convenient access to shops, schools, and everyday amenities, Fletcher Green offers the ultimate balance of comfort and convenience. Thoughtfully designed green spaces create a thriving atmosphere, making this estate the ideal place for your family to grow and connect. This level 433sqm lot is paired with Montgomery Homes Avoca 173 This stylish home features an open plan kitchen and living area, plus four bedrooms. With a secluded master bedroom and ensuite, open plan living, kitchen featuring a walk in pantry, and the secondary bedrooms separate to the main living area, this home is perfect for modern family living. This is a highly considered floor plan which is designed to enhance your lifestyle and make best use of your space. Land registering late 2026 - enquire today and plan to build your dream family home! Our Emerge Collection combines affordable home desi
Request Details
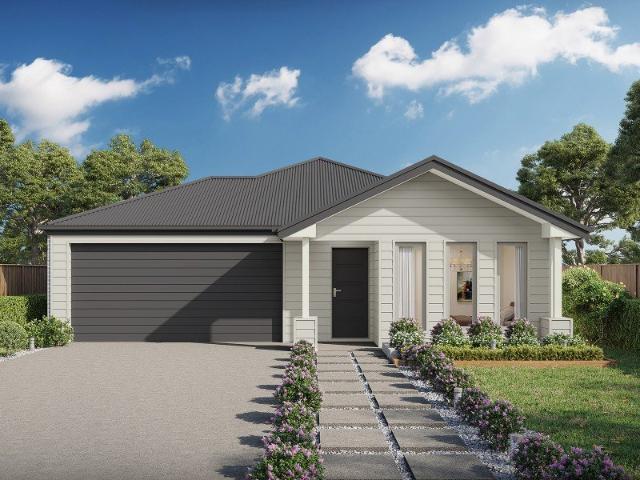
Freestanding & Fuss Free Community Title Freedom
View photo
House · for sale
Request Details
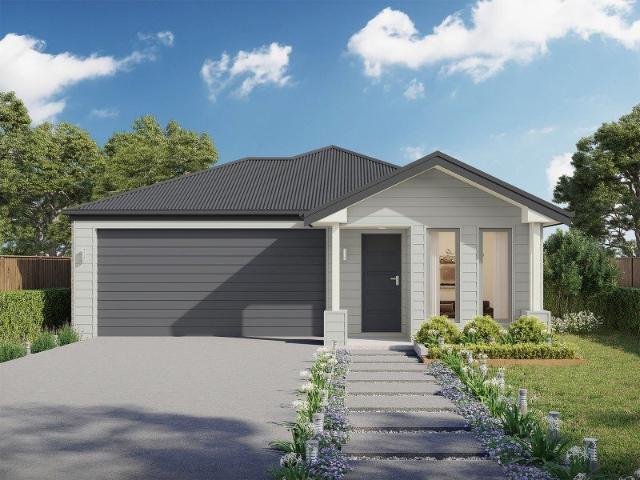
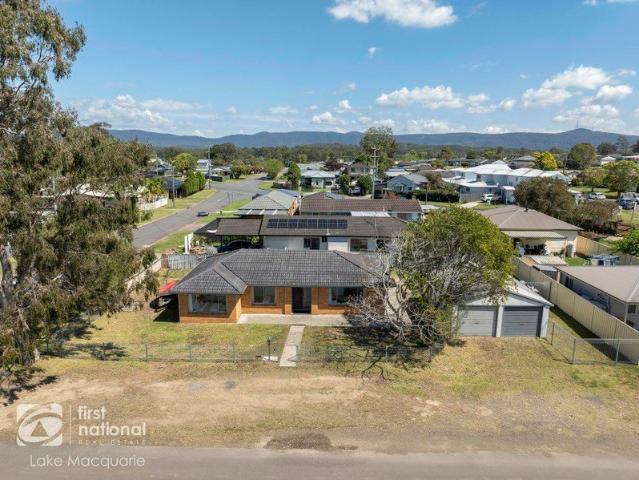
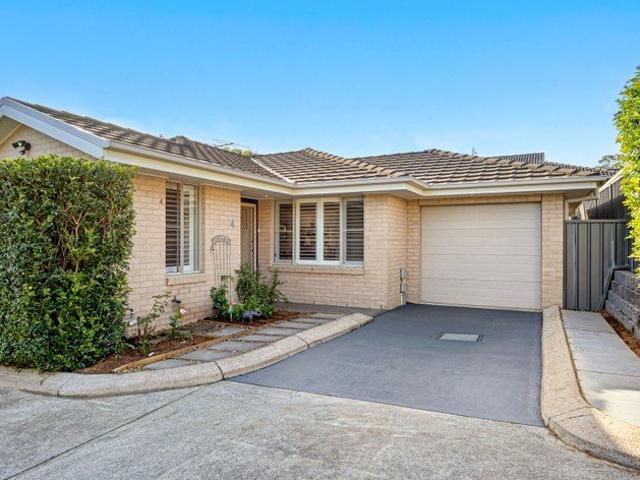
Freestanding & Fuss Free Community Title Freedom
Seahampton
· 4 Bedrooms · 2 Baths · House
· Equipped kitchen
Seahampton · 4 Bedrooms · 2 Baths · House · Equipped kitchen
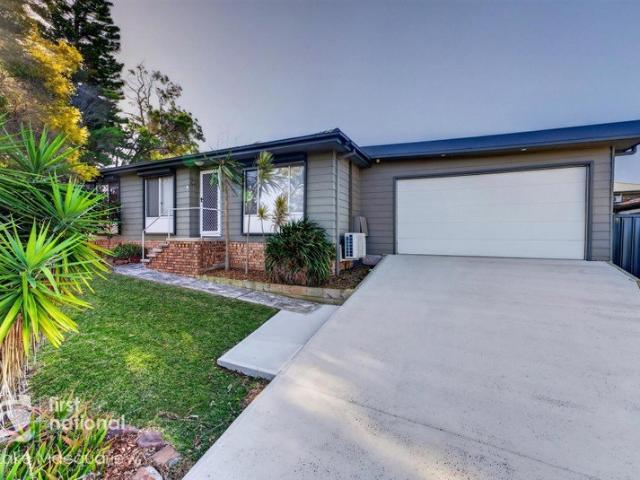
Tucked away in a quiet Community Title villa complex, this single-level freestanding home offers the space and privacy of a house, with none of the upkeep. Beautifully presented throughout, it's the kind of property that's genuinely ready to move into and enjoy. Step inside to a light-filled open-plan living, dining and kitchen zone, finished with warm timber-look flooring and plantation shutters that flow through much of the home. The kitchen is a real highlight crisp white cabinetry, stone benchtops, a gas cooktop, dishwasher and a sleek subway-tile splashback, all wrapped around a breakfast bar that's perfect for casual meals or catching up over coffee. The adjoining living area, anchored by a bold navy feature wall, is a comfortable spot to unwind, while a separate dining space and a flexible rumpus/playroom give everyone their own room to spread out. Four genuine bedrooms make this one for growing families or those wanting extra space for a home office or guests. The master suite
Request Details
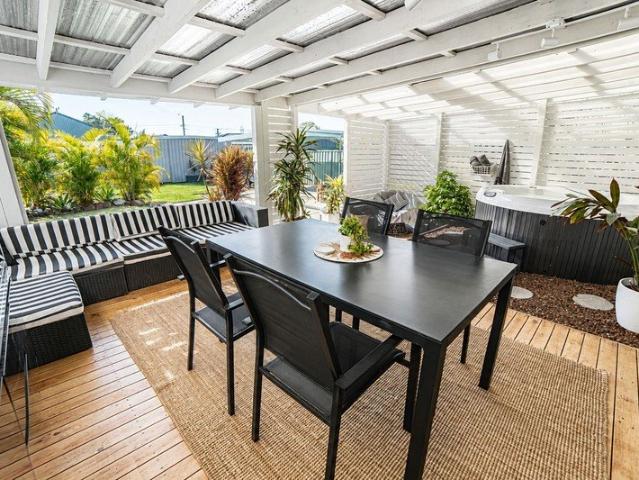
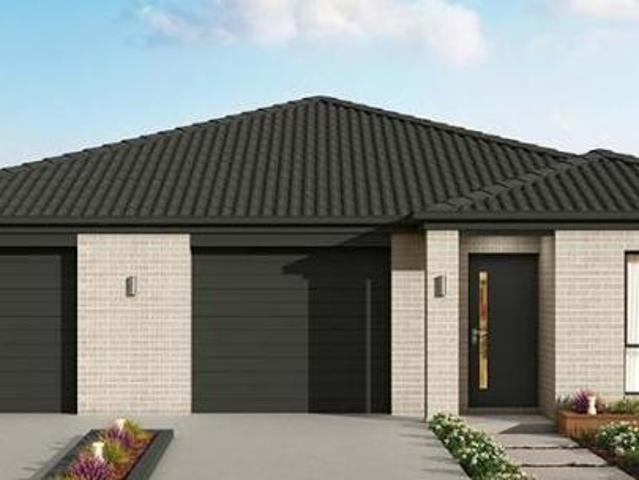
Argenton House for Sale $849k | 3 Bed, 2 Bath, Outdoor Spa
View photo
House · for sale
Request Details
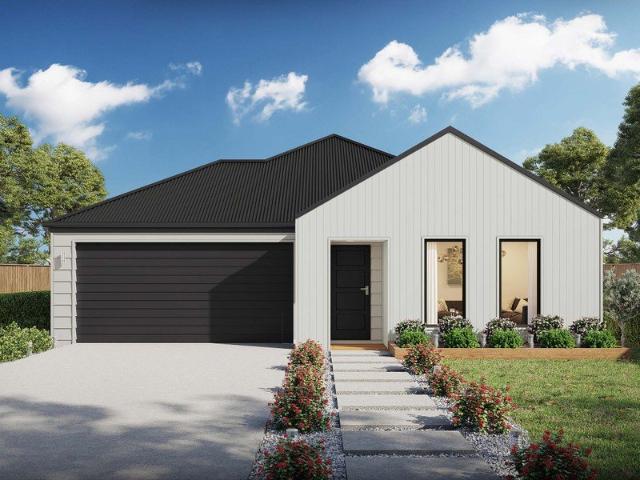
Argenton House for Sale $849k | 3 Bed, 2 Bath, Outdoor Spa
Seahampton
· 3 Bedrooms · 2 Baths · House
· Air conditioning · Equipped kitchen
Seahampton · 3 Bedrooms · 2 Baths · House · Air conditioning · Equipped kitchen
To enquire, please email or call 1300 815 051 and enter code 5698 Welcome to your next home in Argenton. This is a fantastic opportunity to secure a comfortable and well-equipped property in a fast-moving location, offered in the range of $849,000$900,000. Set on a generous 613sqm block, this inviting residence offers an ideal layout for both everyday living and entertaining, featuring 3 bedrooms, 2 bathrooms, and living area plus study, giving you plenty of space to relax, work, or host family and friends. Enjoy standout features throughout the home, including: - Open plan living - Outdoor Entertainment Area for relaxed gatherings year-round - Outdoor kitchen with BBQ, hot/cold water and bar fridge - Outdoor Spa for ultimate unwind after a long day - Reverse Cycle Air Conditioning for year-round comfort - A dedicated Study spaceperfect for work or study - Solar Panels, Dishwasher and Broadband (fibre to the premises) connection for modern convenience - New flooring and light fittings
Request Details
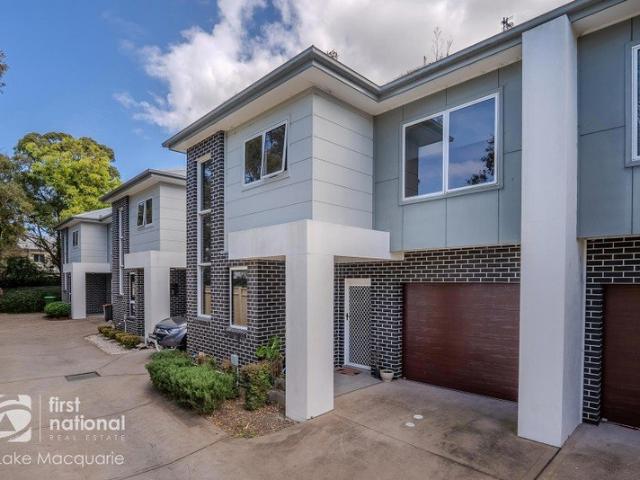
BOUTIQUE, BEAUTIFUL, AND BIGGER THAN YOU THINK!
View photo
Townhouse · for sale
Request Details
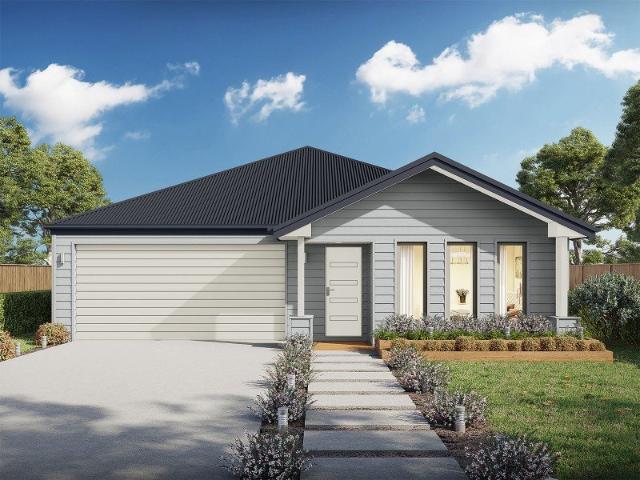
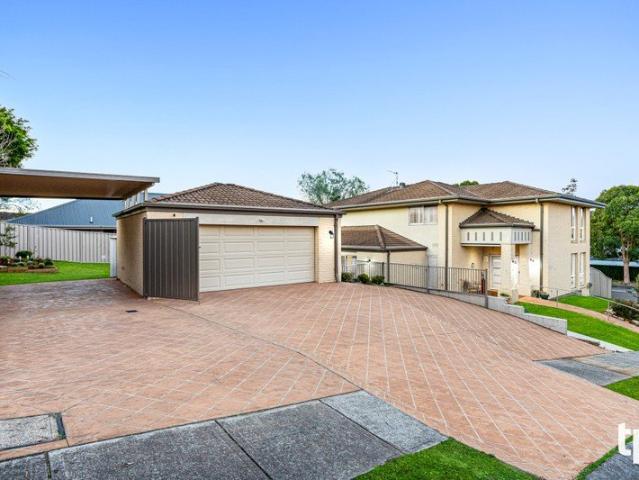
BOUTIQUE, BEAUTIFUL, AND BIGGER THAN YOU THINK!
Seahampton
· 4 Bedrooms · 2 Baths · Townhouse
· Equipped kitchen
Seahampton · 4 Bedrooms · 2 Baths · Townhouse · Equipped kitchen
Tucked away at the end of a peaceful little side street and privately positioned within a boutique complex of just four, this impressive two storey townhouse offers something that is becoming increasingly difficult to find, genuine space, modern comfort and four generous bedrooms, all in a wonderfully convenient Wallsend location. From the moment you step inside, there is an immediate feeling of space and openness. High ceilings enhance the sense of grandeur throughout the home, while the thoughtfully designed floorplan provides plenty of room for the whole family to spread out, relax and entertain. At the heart of the downstairs living area is the stunning modern kitchen, and it is sure to impress. Exceptionally spacious and beautifully appointed, it features an abundance of bench and cupboard space, Caesarstone benchtops, a striking waterfall-edge island and breakfast bar. Whether you're preparing a family dinner, entertaining friends or simply enjoying a quiet morning coffee, this i
Request Details
Madison 168 Build your family memories
View photo
Terraced House · for sale
Request Details
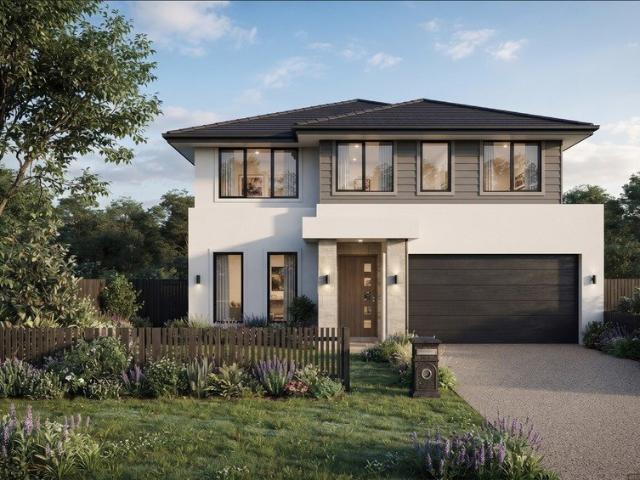
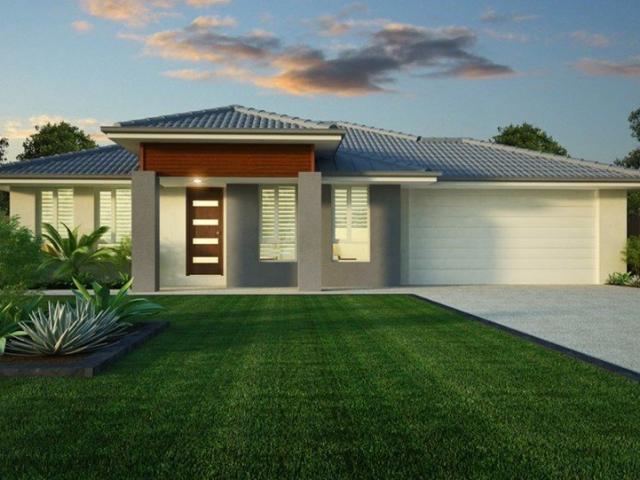
Madison 168 Build your family memories
Seahampton
· 3 Bedrooms · 2 Baths · Terraced House
· Equipped kitchen
Seahampton · 3 Bedrooms · 2 Baths · Terraced House · Equipped kitchen
Ideal for growing families, the Madison 168 features an open-plan kitchen, family and dining area with direct access to the alfresco to soak up the afternoon sun. The master bedroom is complete with an ensuite and walk-in robe and is located directly opposite the remaining two bedrooms so parents are close to young children. With a separate living area located at the front of the home, you have the flexibility to choose whether you create a home theatre, additional bedroom or even a study. Designed to fit perfectly on 12.5m blocks, the Madison 168 offers style and comfort providing the ideal home to begin creating new family memories. - 20mm Stone Benchtops - Colorbond Roof - Ducted reverse cycle air-conditioning - Fixed Price Contracts - Local builder/Local trades - Timber Laminate flooring and carpet Copyright Hotondo Pty Ltd all rights reserved. Dimensions, photos and floor plans are for illustrative purposes and may include optional features. Additional facade options are available
Request Details
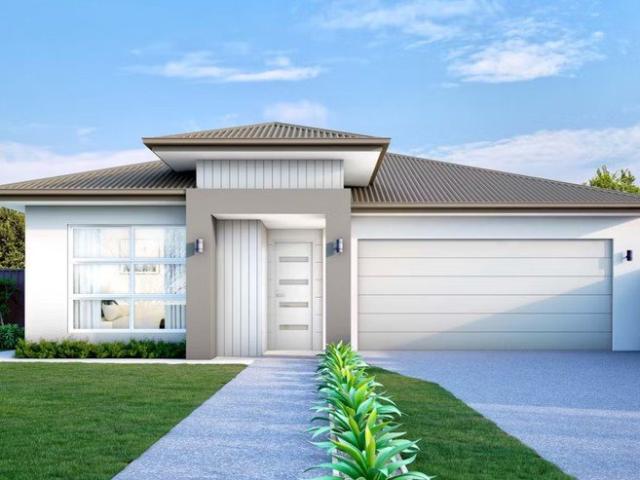
Apsley 162 A new place to call home
View photo
Terraced House · for sale
Request Details
Apsley 162 A new place to call home
Seahampton
· 3 Bedrooms · 2 Baths · Terraced House
· Parking
Seahampton · 3 Bedrooms · 2 Baths · Terraced House · Parking
A compact design that incorporates all the features you would want in a first home. The Apsley 162 is the ideal home for a young family. Key features include a master bedroom with an ensuite and walk-in robe, two bedrooms with a bathroom, open-plan living with direct access to the alfresco, study nook and double car garage. - 20mm Stone Benchtops - Colorbond Roof - Ducted reverse cycle air-conditioning - Fixed Price Contracts - Local builder/Local trades - Timber Laminate flooring and carpet Copyright Hotondo Pty Ltd all rights reserved. Dimensions, photos and floor plans are for illustrative purposes and may include optional features. Additional facade options are available, as this home is not yet constructed. All packages are subject to engineering plans and developer's approval and therefore may need to be altered to comply with estate covenants. Should additional costs be required to meet developer approval they will be added to the price, as unavailable at time of advertising. Ho
Request Details
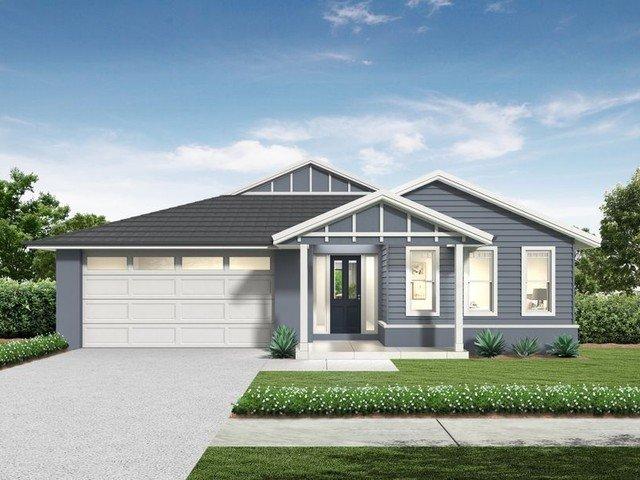
Capri 166 A new place to call home
View photo
Terraced House · for sale
Request Details
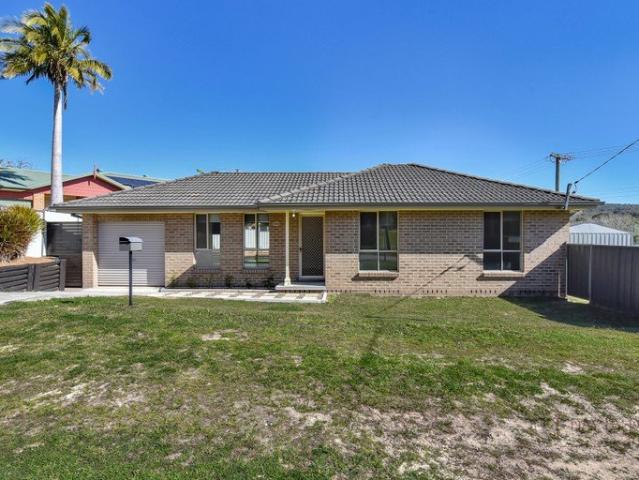
Capri 166 A new place to call home
Seahampton
· 3 Bedrooms · 2 Baths · Terraced House
· Parking · Equipped kitchen
Seahampton · 3 Bedrooms · 2 Baths · Terraced House · Parking · Equipped kitchen
The Capri 166 seamlessly combines convenience with sophistication, ideal for smaller lots. A compact living area at the entrance leads to a well-crafted hallway accessing three bedrooms and a family bathroom. The master suite impresses with a cleverly designed walk-through robe leading to an expansive ensuite. The rear of the home is dedicated to an inviting entertainment space, featuring an open-plan kitchen, dining and family area that effortlessly extends to the alfresco. Maximising functionality and aesthetics, the laundry is discreetly placed in the garage. The Capri 166 epitomises a harmonious blend of space, style and practicality. - 20mm Stone Benchtops - Colorbond Roof - Ducted reverse cycle air-conditioning - Fixed Price Contracts - Local builder/Local trades - Timber Laminate flooring and carpet Copyright Hotondo Pty Ltd all rights reserved. Dimensions, photos and floor plans are for illustrative purposes and may include optional features. Additional facade options are avail
Request Details
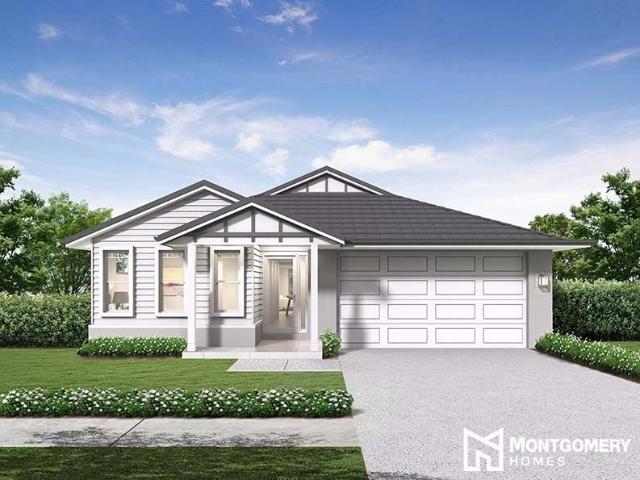
Neo 165 A new place to call home
View photo
Terraced House · for sale
Request Details
Neo 165 A new place to call home
Seahampton
· 3 Bedrooms · 2 Baths · Terraced House
· Equipped kitchen
Seahampton · 3 Bedrooms · 2 Baths · Terraced House · Equipped kitchen
Designed for family comfort, the Neo 165 places the living room at the front. Three generous bedrooms, including a master suite with a large ensuite and wall-length walk-in robe, creating an ideal haven. The heart of the home boasts a spacious open-plan kitchen, dining and family area, seamlessly connecting to the alfresco. With an easily accessible bathroom and ample storage, this home balances functionality and style. Two separate living areas at opposite ends enhance its versatility. - 20mm Stone Benchtops - Colorbond Roof - Ducted reverse cycle air-conditioning - Fixed Price Contracts - Local builder/Local trades - Timber Laminate flooring and carpet Copyright Hotondo Pty Ltd all rights reserved. Dimensions, photos and floor plans are for illustrative purposes and may include optional features. Additional facade options are available, as this home is not yet constructed. All packages are subject to engineering plans and developer's approval and therefore may need to be altered to c
Request Details
Elsie 199 A new place to call home
View photo
Terraced House · for sale
Request Details
Elsie 199 A new place to call home
Seahampton
· 4 Bedrooms · 2 Baths · Terraced House
· Parking · Equipped kitchen
Seahampton · 4 Bedrooms · 2 Baths · Terraced House · Parking · Equipped kitchen
The versatile and compact Elsie could be the home of your dreams. Four generous bedrooms line one side of the home, with the master bedroom located at the rear, the perfect place to unwind after a long day. The heart of the home features an open-plan kitchen, dining and family area, plus an easy-to-access bathroom, offering ultimate convenience. The entertaining area connects to an enclosed alfresco, offering the ideal space to enjoy warm summer nights with family and friends. Elegant yet functional, the Elsie is complete with an additional living area, double garage and clever storage solutions throughout the home. - 20mm Stone Benchtops - Colorbond Roof - Ducted reverse cycle air-conditioning - Fixed Price Contracts - Local builder/Local trades - Timber Laminate flooring and carpet Copyright Hotondo Pty Ltd all rights reserved. Dimensions, photos and floor plans are for illustrative purposes and may include optional features. Additional facade options are available, as this home is n
Request Details
Glenbrook 187 A new place to call home
View photo
Terraced House · for sale
Request Details
Glenbrook 187 A new place to call home
Seahampton
· 4 Bedrooms · 2 Baths · Terraced House
· Parking · Equipped kitchen
Seahampton · 4 Bedrooms · 2 Baths · Terraced House · Parking · Equipped kitchen
Step inside the gorgeous Glenbrook 187 and you will find everything you could ever need, including three large bedrooms with built-in robes, while the master boasts a walk-in robe and ensuite. The heart of the home features an open-plan kitchen, dining and family area, with two points of entry from the alfresco. Ideal for everyday living and entertaining, the kitchen has been designed for practicality with ample bench and storage space. With direct access from the double garage, the Glenbrook 187 will make coming home a delight. - 20mm Stone Benchtops - Colorbond Roof - Ducted reverse cycle air-conditioning - Fixed Price Contracts - Local builder/Local trades - Timber Laminate flooring and carpet Copyright Hotondo Pty Ltd all rights reserved. Dimensions, photos and floor plans are for illustrative purposes and may include optional features. Additional facade options are available, as this home is not yet constructed. All packages are subject to engineering plans and developer's approva
Request Details
THE ONE YOU'VE BEEN ORLONG ING FOR
View photo
House · for sale
Request Details
THE ONE YOU'VE BEEN ORLONG ING FOR
Seahampton
· 3 Bedrooms · 1 Bath · House
· Air conditioning · Equipped kitchen
Seahampton · 3 Bedrooms · 1 Bath · House · Air conditioning · Equipped kitchen
Impeccably presented inside and out, positioned on the high side of the side street and offering an outstanding combination of comfort, entertaining space and practicality, this delightful three-bedroom home is one you will want to inspect. From the moment you arrive, the home's neat presentation and inviting street appeal immediately set the tone. Step inside and you are welcomed by a generous, light-filled lounge room positioned at the front of the home. Complete with reverse-cycle air conditioning and a ceiling fan, it provides a comfortable place to relax all year round. Flowing through the home is a dedicated dining area that opens directly from the well-maintained U-shaped kitchen. The kitchen offers excellent functionality with electric appliances, generous bench space, ample cupboard storage and a particularly useful large walk-in pantry. For those looking to add further value in the future, this space could potentially be transformed into an impressive butler's pantry. Accommo
Request Details
Cypress 178 Build your family memories
View photo
Terraced House · for sale
Request Details
Cypress 178 Build your family memories
Seahampton
· 4 Bedrooms · 2 Baths · Terraced House
· Equipped kitchen
Seahampton · 4 Bedrooms · 2 Baths · Terraced House · Equipped kitchen
Combining convenience with class, the Cypress 178 is the perfect home for small blocks. Upon entry you will find the master suite at the front of the home. The hallway then leads you through to the family bathroom, conveniently located laundry and remaining three bedrooms. The stylish entertaining area makes up the rear of the home and is complete with a spacious open-plan kitchen with walk-in pantry, as well as the dining and family area which open out onto the alfresco. - 20mm Stone Benchtops - Colorbond Roof - Ducted reverse cycle air-conditioning - Fixed Price Contracts - Local builder/Local trades - Timber Laminate flooring and carpet Copyright Hotondo Pty Ltd all rights reserved. Dimensions, photos and floor plans are for illustrative purposes and may include optional features. Additional facade options are available, as this home is not yet constructed. All packages are subject to engineering plans and developer's approval and therefore may need to be altered to comply with esta
Request Details
FIND YOUR ZEN AT CAMERON GLEN
View photo
Villa · for sale
Request Details
FIND YOUR ZEN AT CAMERON GLEN
Seahampton
· 1 Bedroom · 1 Bath · Villa
· Access for people with disabilities
Seahampton · 1 Bedroom · 1 Bath · Villa · Access for people with disabilities
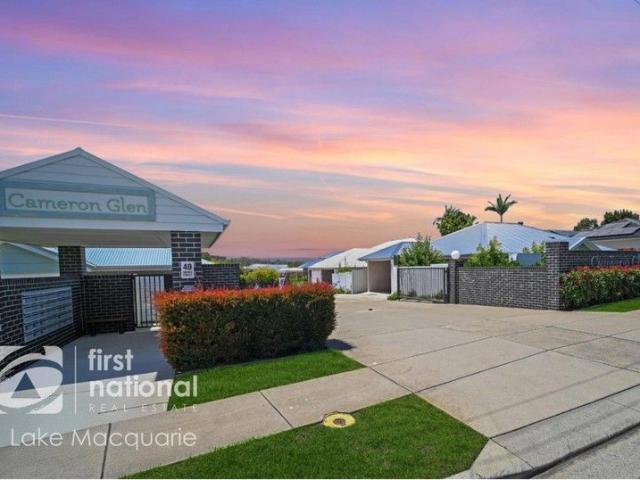
Looking to downsize into the low maintenance lifestyle? Why not look at Cameron Glen. A fabulous opportunity awaits with a modern single level 1-bedroom villa with no steps that's pet friendly. Whether you are looking for a quiet independent life, become a social butterfly or need assisted living, Cameron Glen have many options to suit. Coming into Cameron Glen, you will instantly feel relaxed with this peaceful lifestyle. Ideally positioned near the community centre & carpark of the complex providing you with convenience, peaceful lifestyle & an easy walk to your car. Freshly painted throughout and featuring brand new carpet ready for you to move into this immaculately presented villa features 1 spacious bedroom including sliding doors to capture the breeze's perfectly, built in robes, high ceilings and a ceiling fan, providing you with plenty of space for your personal belongings. The bathroom includes a walk-in shower, great sized vanity, a toilet & the bathroom is wheelchair & disa
Request Details
Premium Upgraded Dual Occupancy, High Yield, Long Leases in Edgeworth, NSW
View photo
House · for sale
Request Details
Premium Upgraded Dual Occupancy, High Yield, Long Leases in Edgeworth, NSW
Seahampton
· 5 Bedrooms · 3 Baths · House
· Parking · Equipped kitchen
Seahampton · 5 Bedrooms · 3 Baths · House · Parking · Equipped kitchen
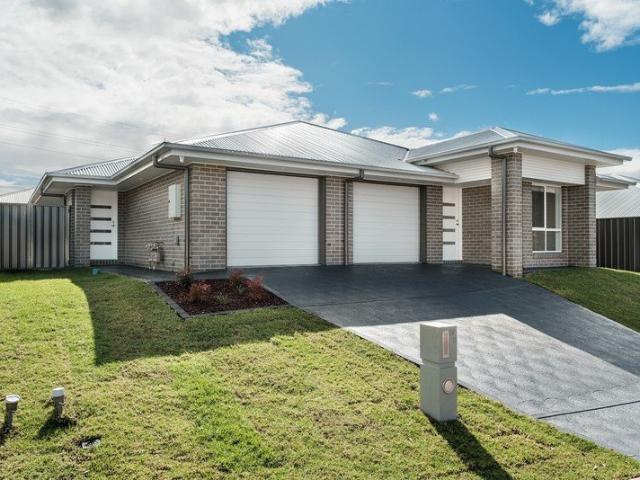
9 Silver Gum Circuit, Edgeworth, NSW Built in 2025 Positioned in the rapidly growing suburb of Edgeworth, this upgraded dual occupancy residence delivers the perfect blend of strong rental returns, modern design, and long-term tenant securitymaking it an exceptional addition to any investment portfolio. Set on a 450m² block, this near-new dual-key property offers two fully self-contained dwellings, thoughtfully designed to maximise both income and tenant appeal. Property Snapshot: Dual Income Powerhouse $1,300pw Return, Leased to 2027 Configuration: Dual Occupancy (3 bed + 2 bed) Dwelling 1 (Primary): 3 bedrooms | 2 bathrooms | 1 lock-up garage, Lease to 28.08.2027 Dwelling 2 (Secondary): 2 bedrooms | 1 bathroom | 1 lock-up garage, Lease to 26.08.2027 Council rates: $681 per quarter. Premium Upgrades That Set This Property Apart This is not your standard dual occupancy buildcarefully selected upgrades elevate both functionality and tenant appeal: Bulkheads to all overhead kitchen cabin
Request Details
For Rent 8 Bedroom House MINMI NSW DS104893766
View photo
House · for sale
$ 1,698,000
For Rent 8 Bedroom House MINMI NSW DS104893766
Seahampton
· 8 Bedrooms · 4 Baths · House
Seahampton · 8 Bedrooms · 4 Baths · House
Explore this exciting real estate opportunity located in the vibrant area of MINMI. This property is currently priced at AUD1698000. A fantastic chance to acquire property in a sought-after location. Whether you are looking for a new location or a significant acquisition, this listing warrants serious consideration. Review all the details and imagine the possibilities. Contact us today for more information!
$ 1,698,000
A HIDDEN GEM FULL OF POTENTIAL
View photo
House · for sale
Request Details
A HIDDEN GEM FULL OF POTENTIAL
Seahampton
· 3 Bedrooms · 1 Bath · House
· Air conditioning · Equipped kitchen
Seahampton · 3 Bedrooms · 1 Bath · House · Air conditioning · Equipped kitchen
Set on a level 682sqm corner block with an impressive 20-metre frontage and approximately 34 metres depth, this neat and tidy brick and tiled home offers a fantastic combination of comfortable living, generous outdoor space and exciting potential for the future. Freshly painted throughout and presented in a fresh, bright and move-in-ready condition, this is a home where you can settle in and enjoy today, while having plenty of scope to add further value tomorrow. Step inside and you are welcomed by a spacious, light-filled L-shaped lounge and dining area, complete with reverse-cycle air conditioning for year-round comfort. This inviting space provides plenty of room for the family to relax and entertain. At the heart of the home is the generous kitchen, offering loads of bench space and cupboard storage, making it ideal for the home chef or those who love to entertain. The kitchen connects beautifully with the main living areas, while directly adjoining is a second tiled dining or livi
Request Details
For Rent 6 Bedroom House MINMI NSW DS104893765
View photo
House · for sale
$ 1,673,000
For Rent 6 Bedroom House MINMI NSW DS104893765
Seahampton
· 6 Bedrooms · 4 Baths · House
Seahampton · 6 Bedrooms · 4 Baths · House
Explore this exciting real estate opportunity located in the vibrant area of MINMI. This property is currently priced at AUD1673000. A fantastic chance to acquire property in a sought-after location. Whether you are looking for a new location or a significant acquisition, this listing warrants serious consideration. Review all the details and imagine the possibilities. Contact us today for more information!
$ 1,673,000
Two Homes, One Address Six Bedrooms, Three Bathrooms, and a Private Retreat
View photo
House · for sale
Request Details
Two Homes, One Address Six Bedrooms, Three Bathrooms, and a Private Retreat
Seahampton
· 6 Bedrooms · 3 Baths · House
· Equipped kitchen
Seahampton · 6 Bedrooms · 3 Baths · House · Equipped kitchen
Big family, extended family, teenagers craving their own zone or extra space for guests this Cameron Park residence has the scale and flexibility to accommodate them all. Built by Coral Homes and positioned on a generous 764.7sqm parcel, it presents as a substantial six-bedroom, three-bathroom home with an intelligently designed self-contained zone incorporated within the main residence. Offering two bedrooms, a bathroom, living area and generous kitchen of its own, this versatile space gives teenagers independence without sending them too far from the rest of the household, while also providing an excellent option for in-laws, extended family, guests or an Airbnb-style arrangement, subject to any required approvals. The main residence delivers the proportions expected of a large family home, with living zones both upstairs and down, a statement kitchen with a high-gloss finish, and a dedicated home office. Four bedrooms include a sprawling yet privately positioned main suite with walk
Request Details
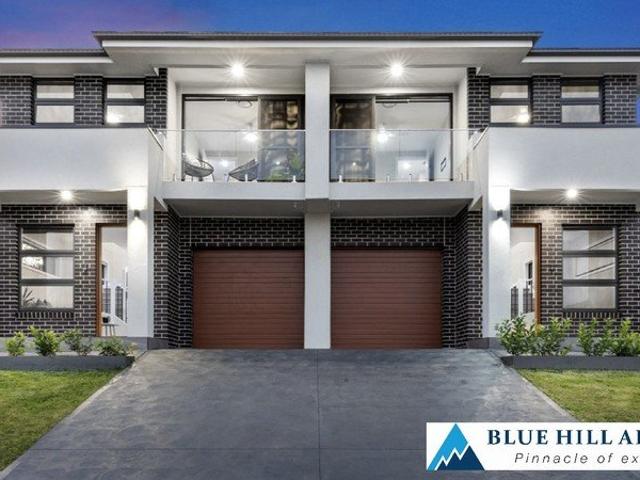
Stylish 4+4 Bedroom Duplex House Package in Edgeworth with Space Flexibility and Smart Returns
View photo
Terraced House · for sale
Request Details
Stylish 4+4 Bedroom Duplex House Package in Edgeworth with Space Flexibility and Smart Returns
Seahampton
· 8 Bedrooms · 4 Baths · Terraced House
· Parking · Equipped kitchen
Seahampton · 8 Bedrooms · 4 Baths · Terraced House · Parking · Equipped kitchen
Discover the perfect blend of modern design and versatile living with this stunning dual occupancy home and land package at Edgeworth. Offering two fully self-contained residences under one roof, this turnkey property is ideal for multi-generational families or investors seeking dual rental income in a thriving, well-connected community. Positioned in the sought-after Cameron Grove Estate, this home combines everyday convenience with a peaceful neighborhood vibe close to shops, cafés, parks, and major transport links. PREMIUM INCLUSIONS: 4+4 Bedrooms with 2.5+2.5 stylish bathrooms Spacious double car garage Full Turnkey finish Fully fenced, turfed & landscaped Color bond roof 2550mm high ceilings for the ground floor 600mm Stainless steel kitchen appliances 20mm manufactured stone kitchen benchtop Ducted air-conditioner system to both units Ceiling fans to bedrooms Roller blinds throughout (exc wet rooms) Ceiling fans to bedrooms Undercover tiled alfresco area Letterbox and Clothesline
Request Details
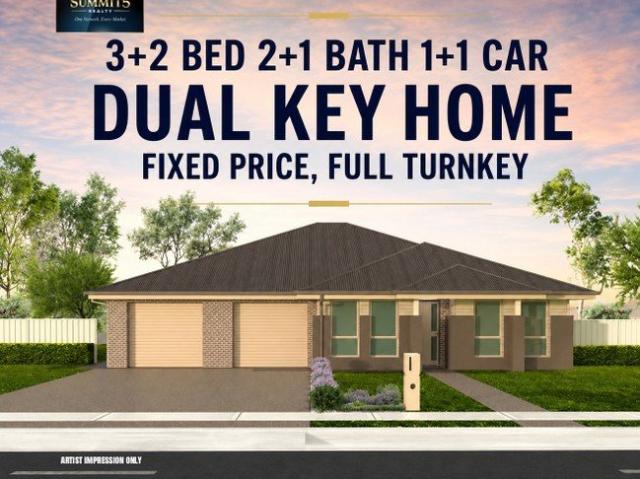
BRAND NEW DUAL KEY | EDGEWORTH 3 + 2 BED | 2 + 1 BATH | 1 + 1 CAR DUAL KEY HOME FIXED PRICE FULL TURNKEY
View photo
Terraced House · for sale
Request Details
BRAND NEW DUAL KEY | EDGEWORTH 3 + 2 BED | 2 + 1 BATH | 1 + 1 CAR DUAL KEY HOME FIXED PRICE FULL TURNKEY
Seahampton
· 5 Bedrooms · 3 Baths · Terraced House
· Parking
Seahampton · 5 Bedrooms · 3 Baths · Terraced House · Parking
Positioned in Edgeworth, within the growing Lake Macquarie/Greater Newcastle region, this brand-new dual-key opportunity is designed for first home buyers and investors seeking flexibility, rental potential and long-term value. With two separate dwellings under one roof, you can live in the larger home while generating rental income from the secondary dwelling or lease both for the potential of two rental incomes. KEY FEATURES 3-bedroom main dwelling + 2-bedroom secondary dwelling 2 bathrooms + 1 bathroom 1 garage + 1 garage Dual-key configuration Full turnkey package Fixed-price contract no construction price surprises Brand-new homes Estimated land registration: August 2026 Ideal for first home buyers & investors Potential for dual rental income CONNECTED EDGEWORTH LOCATION Enjoy easy access to the surrounding suburbs including Cameron Park, Glendale, Cardiff, Barnsley, West Wallsend and Elermore Vale, with major shopping, schools, sporting facilities and everyday amenities close by.
Request Details
Huge Edgeworth Block with Huge Potential
View photo
House · for sale
Request Details
Huge Edgeworth Block with Huge Potential
Seahampton
· 3 Bedrooms · 1 Bath · House
· Equipped kitchen
Seahampton · 3 Bedrooms · 1 Bath · House · Equipped kitchen
Set on a generous Edgeworth block, this single-level three-bedroom home offers space, a comfortable interior and outstanding convenience, presenting an ideal opportunity for growing families, first home buyers or investors. Offering three bedrooms, one bathroom and a practical open-plan layout with dual living zones, a dining area and a kitchen with island bench at the heart of the home, the interiors provide comfortable everyday accommodation ready to move into and enjoy. A separate laundry with external access and a bathroom with both bath and separate shower add further practicality, while a covered front porch creates a welcoming entry. Outside, the scale of the block is the standout, creating a big setting with room to use and enjoy, subject to applicable planning requirements and approvals. Positioned close to local shops, schools, parks and public transport, the home also enjoys a highly convenient Main Road address just 1.6km to Glendale City Centre for everyday shopping and en
Request Details
OVER 55 RETIREMENT LIVING
View photo
Villa · for sale
Request Details
OVER 55 RETIREMENT LIVING
Seahampton
· 1 Bedroom · 1 Bath · Villa
· Equipped kitchen
Seahampton · 1 Bedroom · 1 Bath · Villa · Equipped kitchen
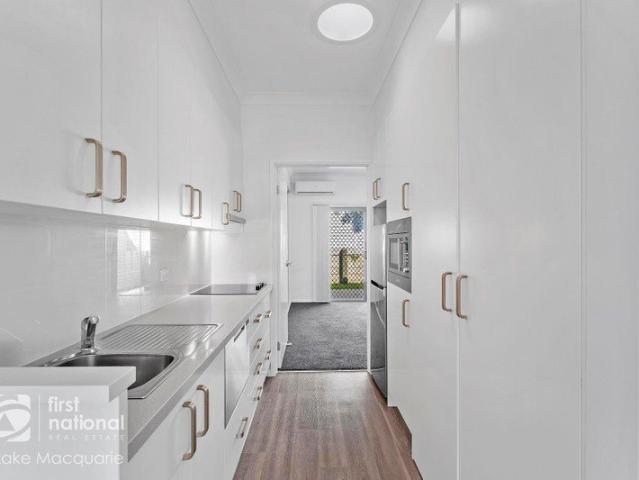
Nestled within the tranquil surrounds of the sought-after Cameron Glen Retirement Village, this beautifully maintained 1-bedroom villa offers the perfect blend of comfort, independence, and community living. Set in a boutique complex of just 71 villas, and surrounded by lush, landscaped grounds and gardens, this immaculately presented freshly painted and carpeted single level villa is ideal for those seeking a peaceful, low-maintenance lifestyle without compromising on convenience or care. Step inside to discover a sun-drenched lounge room at the front of the home, creating a warm and welcoming atmosphere year-round. The galley-style kitchen is both practical and stylish, featuring ample storage, a dishwasher, and a cleverly concealed laundry for added ease. Positioned privately at the rear, the spacious master bedroom boasts high ceilings, a built-in robe, and direct access to a generous ensuite-style bathroom designed with mobility in mind. Step outside from the bedroom into your own
Request Details
Low Maintenance Over 55's Villa in Peaceful Hopelands Estate Retirement Village
View photo
Villa · for sale
Request Details
Low Maintenance Over 55's Villa in Peaceful Hopelands Estate Retirement Village
Seahampton
· 2 Bedrooms · 2 Baths · Villa
· Equipped kitchen
Seahampton · 2 Bedrooms · 2 Baths · Villa · Equipped kitchen
Nestled within the beautifully maintained Hopelands Estate Retirement Village, this well-presented brick villa offers comfortable, low-maintenance living in a welcoming over 55's community, conveniently located just moments from Wallsend Village. Designed for easy single-level living, the home is filled with natural light thanks to its generous windows and open plan layout. The spacious lounge and dining creates a bright and relaxing environment to enjoy every day. The tidy kitchen is equipped with white cabinetry, stone benchtops, an electric cooktop and oven, and ample pantry storage. Two well-proportioned bedrooms include built-in wardrobes, with the main bedroom benefiting from its own private ensuite. A second bathroom adds convenience for guests and everyday living. Step outside to a private courtyard and service area, offering a peaceful outdoor retreat with minimal upkeep. The adjoining outdoor entertaining space provides the perfect spot to enjoy your morning coffee or unwind
Request Details
First Home Buyers only
View photo
Terraced House · for sale
Request Details
First Home Buyers only
Seahampton
· 4 Bedrooms · 2 Baths · Terraced House
Seahampton · 4 Bedrooms · 2 Baths · Terraced House
This is a house and land package which means that you will buy the block of land and build a house on it. The house has not yet been built. As far as the floorplan is concerned changes can be made to the floorplan and we can customise the inclusions and fit out in the house to suit your taste and budget. If you do not like this floorplan we will be able to offer you a different floorplan on this lot. This is a fully fixed price package. In other words, the package price will not increase under any circumstances. This is a full turnkey package. There is nothing more to be done. The package includes a driveway and all landscaping, gardening and fencing, right down to a letterbox and clothesline. This package is available to First Home Buyers only through our First Home Buyer Program. To qualify for our First Home Buyer Program and to take advantage of this package various conditions apply. These conditions are: 1. You must have never owned a property in Australia that you have lived in.
Request Details
Amazing Double Storey House for Sale in Austral Registered land
View photo
Terraced House · for sale
Request Details
Amazing Double Storey House for Sale in Austral Registered land
Seahampton
· 4 Bedrooms · 2 Baths · Terraced House
· Parking · Equipped kitchen
Seahampton · 4 Bedrooms · 2 Baths · Terraced House · Parking · Equipped kitchen
A growing suburban community offering a comfortable lifestyle with modern homes, open spaces, and family-friendly amenities. The area provides easy access to schools, parks, shopping, and major transport routes, making it suitable for families and professionals. Key Points: - Family-friendly community - Modern residential developments - Parks and green spaces - Schools and childcare nearby - Shopping and essential services - Easy transport connections - Peaceful suburban lifestyle - Strong growth potential Inclusions: - Fixed Price Guarantee - Time Frame Guarantee - Front façade as indicated - Automatic Colorbond® sectional garage door with two remotes - Decorative glass panel front entry door with painted finish, single lock system and weather seal - Fibreglass mesh barrier screen door to front, laundry and rear sliding door - Tiles to entry, hallways, family, kitchen and meals areas - Carpet to all other internal areas (applicable to double storey only) - 20mm stone benchtops to kitc
Request Details
First Home Buyers only
View photo
Terraced House · for sale
Request Details
First Home Buyers only
Seahampton
· 4 Bedrooms · 2 Baths · Terraced House
Seahampton · 4 Bedrooms · 2 Baths · Terraced House
This is a house and land package which means that you will buy the block of land and build a house on it. The house has not yet been built. As far as the floorplan is concerned changes can be made to the floorplan and we can customise the inclusions and fit out in the house to suit your taste and budget. If you do not like this floorplan we will be able to offer you a different floorplan on this lot. This is a fully fixed price package. In other words, the package price will not increase under any circumstances. This is a full turnkey package. There is nothing more to be done. The package includes a driveway and all landscaping, gardening and fencing, right down to a letterbox and clothesline. This package is available to First Home Buyers only through our First Home Buyer Program. To qualify for our First Home Buyer Program and to take advantage of this package various conditions apply. These conditions are: 1. You must have never owned a property in Australia that you have lived in.
Request Details
Exclusive House & Land Package
View photo
Terraced House · for sale
Request Details
Exclusive House & Land Package
Seahampton
· 4 Bedrooms · 2 Baths · Terraced House
Seahampton · 4 Bedrooms · 2 Baths · Terraced House
Secure your place in one of Lake Macquarie's fastest-growing communities with the Avoca 210. This spacious four-bedroom home features open-plan living, a home theatre, luxurious master suite with dual walk-in robes, butler's pantry and a practical mudroom for everyday convenience. Located just 19km from Newcastle and close to Stockland Glendale, Costco, Cockle Creek Station and over 21 education facilities, Weemala at the Lake offers the perfect balance of lifestyle and connectivity. Land registering late 2026 - enquire today and plan to build your dream family home in thriving Boolaroo. Our Sapphire Collection of inclusions offers exceptional value and high quality. Plus, for a limited time, you can enjoy $55,000 of bonus luxury upgrades. Our Sapphire Inclusions package is one of the ways we ensure your home is of a high quality - both inside and out. BASIX and water tank Standard site costs Termite resistant frames and trusses Sarking under roof tiles Automatic Colorbond panelift gar
Request Details
Gorgeous Villa Beautiful Presentation
View photo
House · for sale
Request Details
Gorgeous Villa Beautiful Presentation
Seahampton
· 2 Bedrooms · 1 Bath · House
· Equipped kitchen
Seahampton · 2 Bedrooms · 1 Bath · House · Equipped kitchen
Great street appeal is just the first impression here, as soon as you step inside you will continue to be surprised and delighted by the abundance of smart and stylish features on offer. Both bedroom are spacious with plush carpeting, ceiling fans, data & USB points as well as, TV points and superb 3 door built in robes that have been professionally fitted out. There is an underlying elegance at this property that is unexpected throughout the living areas with light colour palette, stunning floor tiles, plantation shutters, decorative cornice, ducted zoned air and finishes of the highest quality. The kitchen is a standout and top end all the way with soft close polyurethane cabinetry, 30mm stone benchtops, glass splash back. Featuring - Landscaped front courtyard and private paved courtyard to the rear - Fully tiled large bathroom with bath - Plantation Shutters - Crim Safe Screens throughout - Ducted Zoned Air and Ceiling Fans - LED Inside and Security Lighting externally - Study Nook
Request Details
Perfect First Home or Investment
View photo
House · for sale
Request Details
Perfect First Home or Investment
Seahampton
· 3 Bedrooms · 1 Bath · House
· Parking · Equipped kitchen
Seahampton · 3 Bedrooms · 1 Bath · House · Parking · Equipped kitchen
Don't miss this fantastic opportunity to secure a beautifully renovated home in the heart of Minmi. Freshly updated throughout, this three-bedroom home features brand new flooring, carpets, refreshed kitchen surfaces, a new oven, and fresh paint throughout, meaning there's truly nothing left to do but move in and enjoy. Adding to its versatility, the converted garage provides an ideal second living area, home office, or even a potential fourth bedroom, giving buyers the flexibility to suit their lifestyle. Perfectly suited to first home buyers or investors, the property is move-in ready and offers an estimated rental return of approximately $720 per week. If you'd like further information or would like to arrange a private inspection, please don't hesitate to get in touch. Disclaimer: We have obtained this property information from sources we believe to be reliable; however, we cannot guarantee its accuracy. Prospective buyers are advised to carry out their own investigations
Request Details
Exclusive House & Land Package
View photo
Terraced House · for sale
Request Details
Exclusive House & Land Package
Seahampton
· 4 Bedrooms · 2 Baths · Terraced House
Seahampton · 4 Bedrooms · 2 Baths · Terraced House
Perfectly sized at 467sqm, this block is tailor made for easy single storey living, offering space, comfort and a true sense of community. With land registration fast approaching, now is the time to secure this highly sought after package in the next stage. Montgomery Homes has paired this prime parcel with the elegant single-storey Avoca 210 design features four bedrooms, two bathrooms and open-plan living spaces. An incredibly practical floorplan, the Avoca 210 includes a modern Butler's Pantry and mud room - a convenient access point for arriving home. Don't miss out secure your place in this exciting new estate today. Our Emerge Collection combines affordable home designs with the quintessential Montgomery Homes building experience to ensure your home has the quality items you will need and nothing you won't. It offers peace of mind with certainty at every step, with included site costs and simplified processes so you can move in quicker. A variety of inclusions feature throughout
Request Details

Get email alerts

Don't miss out: be the first to know about new properties

The alert was correctly created

On subscribing you accept the conditions of use and the privacy policy
Alert
Receive new ads in your inbox
Save this search
Receive alerts for new listings

We'll send you an email when we have new properties for: "Houses for sale in Seahampton"

The alert was correctly created

Cardiff, Newcastle
Macquarie Hills
Get email alerts and be the first to see new listings
Required field
On subscribing I accept the terms of the privacy policy
Perfect! You'll soon start receiving new listings via email
Alert
Receive an email when we have new ads for Houses for sale in Seahampton
Save this search
Filters

Bedrooms

Size (m²)

m²
m²

Price

$
$

Property type

Bathrooms

Clear all filters
Receive notifications when new entries are published.