2,319 houses for sale in Seabrook, Melbourne

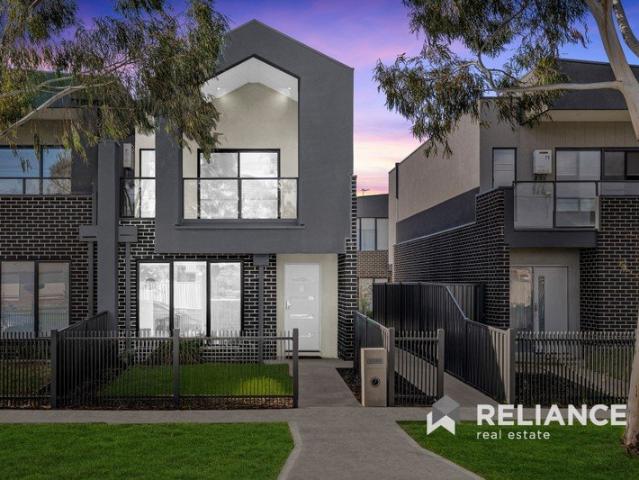
A Benchmark in Luxury
View photo
House · for sale
Request Details
New
A Benchmark in Luxury
Seabrook, Melbourne
· 4 Bedrooms · 3 Baths · House
· Garden
Seabrook, Melbourne · 4 Bedrooms · 3 Baths · House · Garden
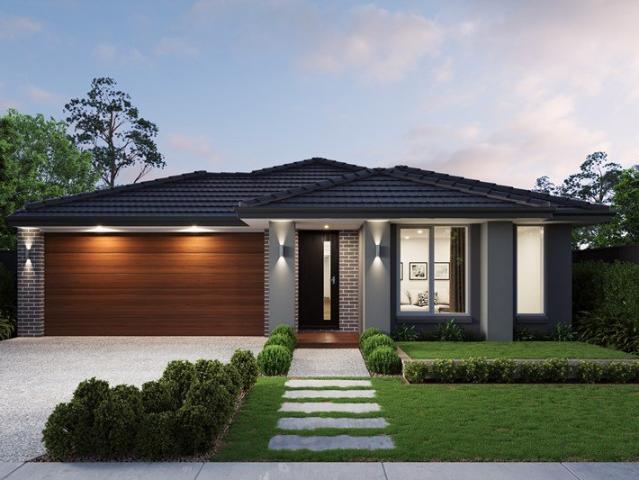
An extraordinary statement in contemporary design, this breathtaking residence designed by award-winning BQ Architects sets a new benchmark for luxury living, showcasing a level of craftsmanship, sophistication and attention to detail rarely seen. Defined by a rich chocolate palette, grand proportions, a spacious backyard and meticulously curated finishes, every element has been thoughtfully considered to create a home of exceptional distinction and timeless elegance. Beyond the striking façade, a series of bold arched doorways introduces the remarkable interiors, where natural light, refined textures and architectural excellence combine to deliver an unforgettable living experience. Expansive open-plan living and dining areas create an impressive sense of scale, seamlessly integrating with the outdoor entertaining zone to provide the perfect setting for both relaxed family living and entertaining. Soft architectural curves, strategically positioned skylights and beautifully selected f
Request Details
Immaculately Maintained & Ready to Enjoy
View photo
House · for sale
Request Details
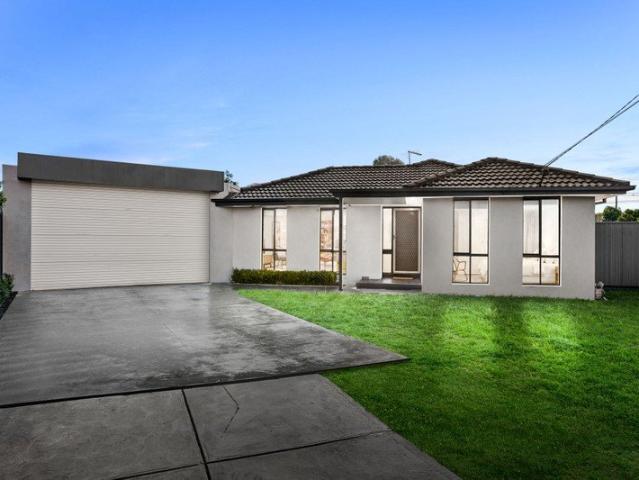
Immaculately Maintained & Ready to Enjoy
Seabrook, Melbourne
· 7 Bedrooms · 3 Baths · House
· Garden · Swimming pool
Seabrook, Melbourne · 7 Bedrooms · 3 Baths · House · Garden · Swimming pool
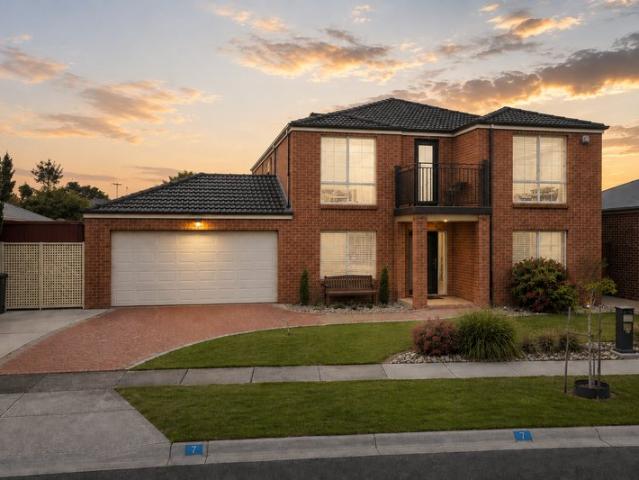
Immaculately maintained and beautifully presented, 7 Brentwood Drive offers an exceptional combination of space, comfort and lifestyle appeal. Boasting seven generous bedrooms, three bathrooms and three separate living areas, this impressive home is perfectly suited to growing and established families seeking space without compromising on lifestyle. The multiple living zones provide plenty of room for the whole family to relax, unwind and enjoy their own space, while the impressive outdoor area is designed for year-round entertaining. Step outside to discover a large outdoor pergola, sparkling swimming pool and relaxing spa, creating the ultimate setting for summer gatherings, weekend entertaining and quality family time. Adding to the home's versatility is drive-through access, providing convenient access to the rear of the property and making it ideal for families needing additional space for vehicles, trailers, boats or recreational equipment. Enjoy the benefits of a prime Werribee
Request Details
Seaside, Parkside & Hamptons Style
View photo
Townhouse · for sale
Request Details
Seaside, Parkside & Hamptons Style
Seabrook, Melbourne
· 3 Bedrooms · 2 Baths · Townhouse
· Garden · Parking · Equipped kitchen
Seabrook, Melbourne · 3 Bedrooms · 2 Baths · Townhouse · Garden · Parking · Equipped kitchen
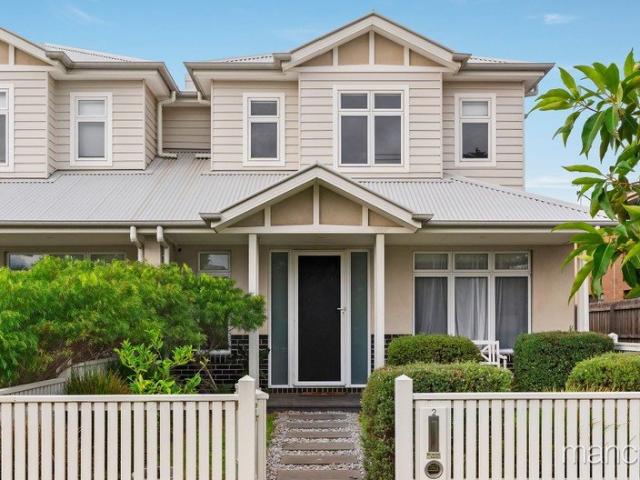
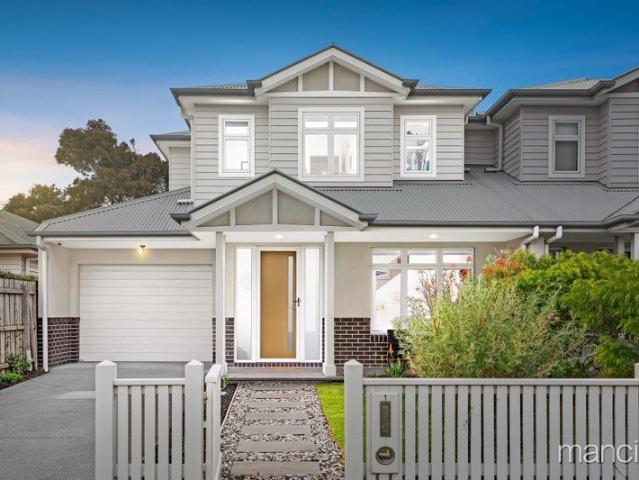
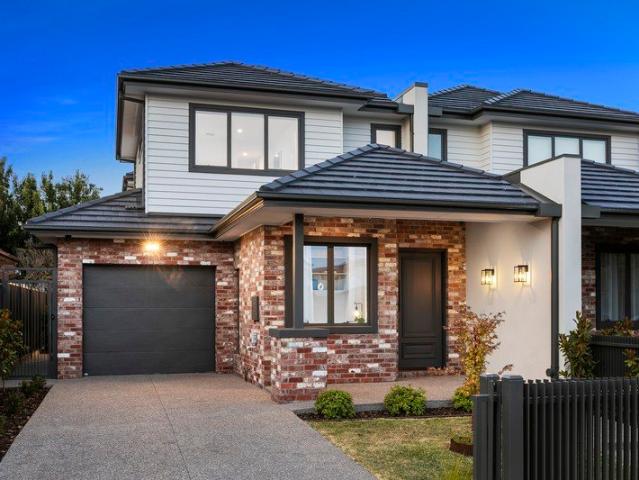
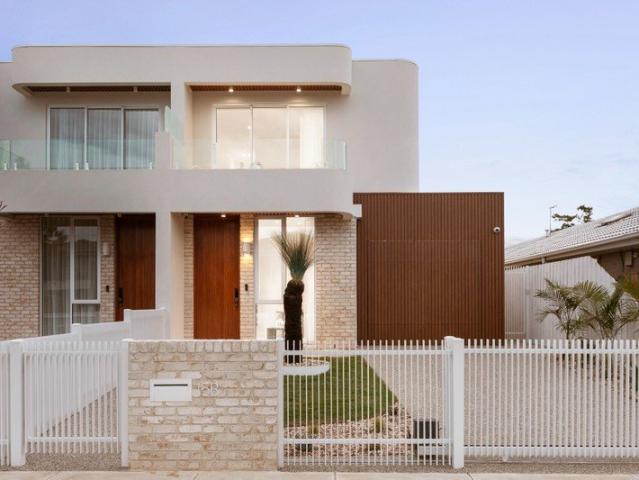
This superb Hamptons-style family haven with single garage and extra off-street parking is beautifully designed for easy-care living in a desirable, coastal & green space location. Poised only a stone's throw from every imaginable amenity including the Altona Shoreline & Beach, GH Ransom Reserve & Playground as well as nearby shopping precincts, transport and esteemed schools, this modern home is the ideal spot from which to enjoy this family-friendly pocket position. Upon approach, the inviting, traditional façade with portico and charming fenced garden rich with afternoon sun welcomes you to step inside. Here, new owners will revel in a bright open concept ground floor beginning in the lounge with a convenient study zone. The floorplan then flows with ease into the dining area and bespoke kitchen with island seating, engineered stone benchtops, 2-tone cabinetry, and Smeg and Beko appliances. Year-round, dine outdoors in the morning sunlit courtyard with decking, lawn, rain water tank
Request Details
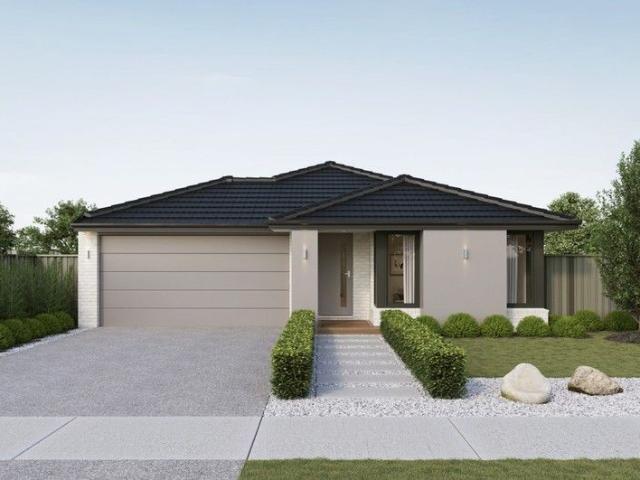
Mimosa Homes Proudly Presents the Aspendale 226
View photo
Terraced House · for sale
Request Details
Mimosa Homes Proudly Presents the Aspendale 226
Seabrook, Melbourne
· 4 Bedrooms · 2 Baths · Terraced House
· Equipped kitchen
Seabrook, Melbourne · 4 Bedrooms · 2 Baths · Terraced House · Equipped kitchen
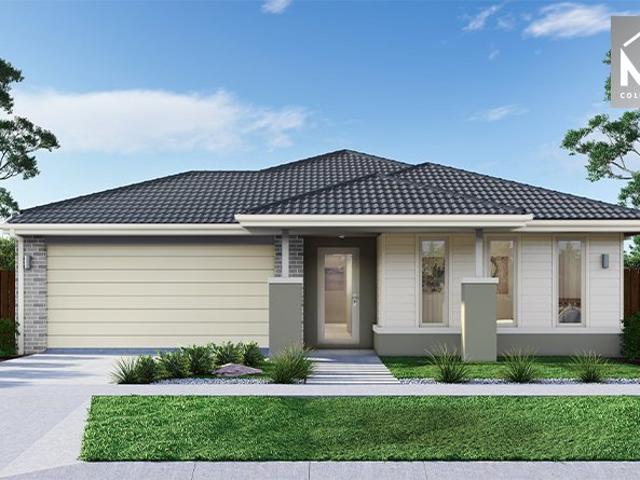
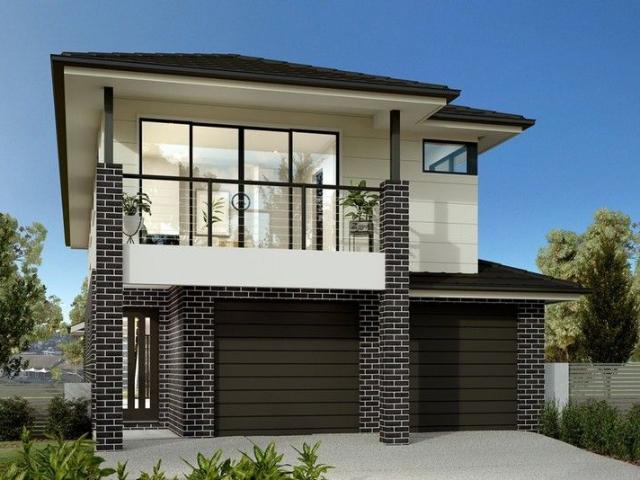
The Aspendale 226 House and Land Package! Mimosa Homes New Added Value Inclusions: - 50 Year Structural Warranty! - Inclusive of site costs & connections with H1 class slab as per standard inclusions! - Quality floor coverings throughout entire home! - Higher ceilings 2550mm to ground floor! - Double Glazed Awning windows! - LED Downlights to entire home! - Fibre Optic Provision! - Vitrified Compact Surface benchtop to kitchen, bathroom & ensuite! - 900mm S/S upright oven and cook top with S/S canopy rangehood! - Stainless steel Dishwasher and Microwave with trim kit! - 7 star energy! - Flexible floor plans & so much more! CALL BUILDER DIRECT! All plans and facades are indicative only and may change. Mimosa Homes may amend plans, specifications, and prices without notice. Package prices are based on a standard facade, standard inclusions, and suitable land availability, excluding developer/estate requirements. Facade and inclusion images may show non standard items not included in the
Request Details
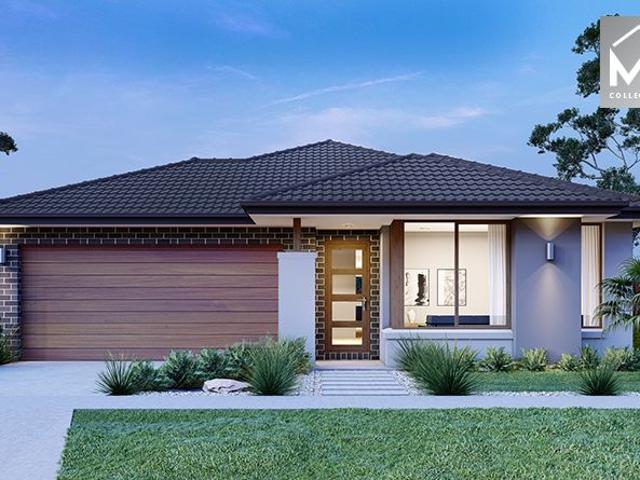
Mimosa Homes Proudly Presents the Benalla 282
View photo
Terraced House · for sale
Request Details
Mimosa Homes Proudly Presents the Benalla 282
Seabrook, Melbourne
· 5 Bedrooms · 3 Baths · Terraced House
Seabrook, Melbourne · 5 Bedrooms · 3 Baths · Terraced House
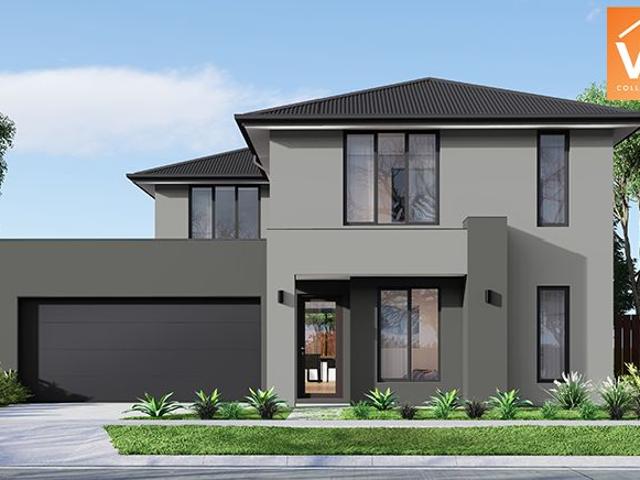
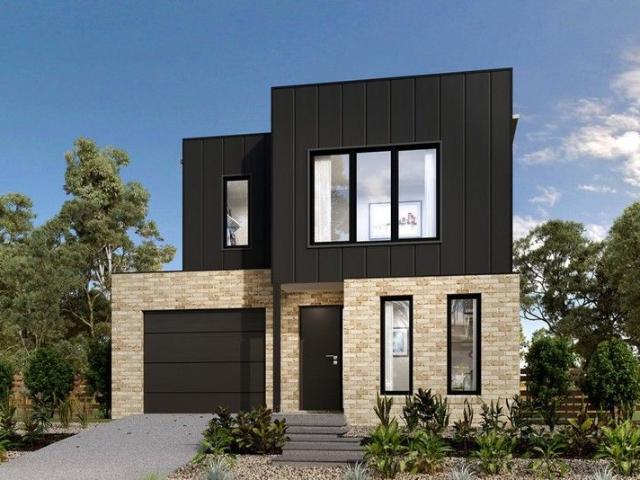
Mimosa Homes House and Land Package Includes: - Inclusive of site costs & connections with H1 class slab as per standard inclusions! - 50 Year Structural Warranty! - Quality floor coverings throughout entire home! - Double Glazed Awning windows! - 600mm S/S upright oven and cook top with S/S canopy rangehood! - Stainless steel Dishwasher - Pre Priced upgrades and more! CALL BUILDER DIRECT! Images, facades and floorplans are for illustrative purposes only and may diff er from the final product. Mimosa Homes may amend plans, specifications, inclusions and pricing without notice. All V Collection House & Land Packages are subject to a final siting and compliance assessment under the Small Lot Housing Code and relevant design guidelines. Buyers must not purchase land based on this package or information until a Mimosa Homes siting assessment confirms suitability. Additional factors such as PSI reports, site and soil conditions, neighbouring properties, easements and developer or council re
Request Details
Perfect Location Meets Immaculate Living
View photo
House · for sale
Request Details
Perfect Location Meets Immaculate Living
Seabrook, Melbourne
· 3 Bedrooms · 1 Bath · House
· Parking · Equipped kitchen
Seabrook, Melbourne · 3 Bedrooms · 1 Bath · House · Parking · Equipped kitchen
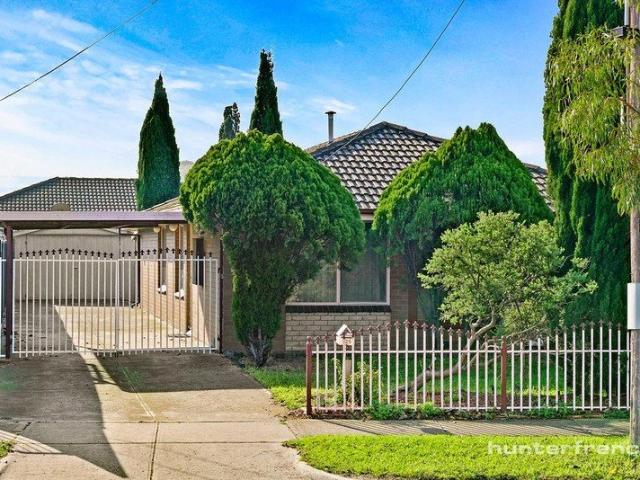
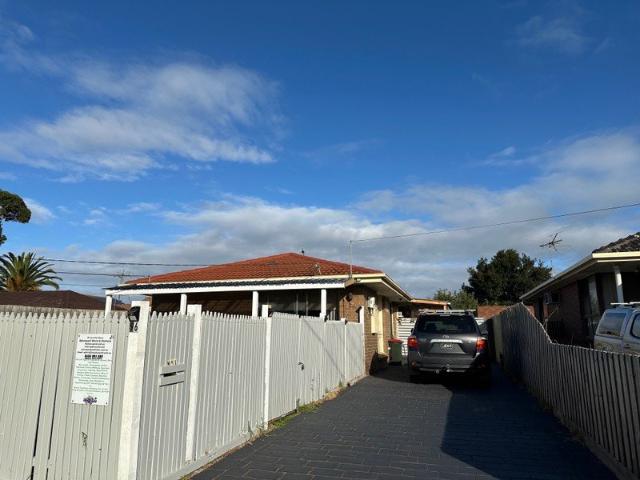
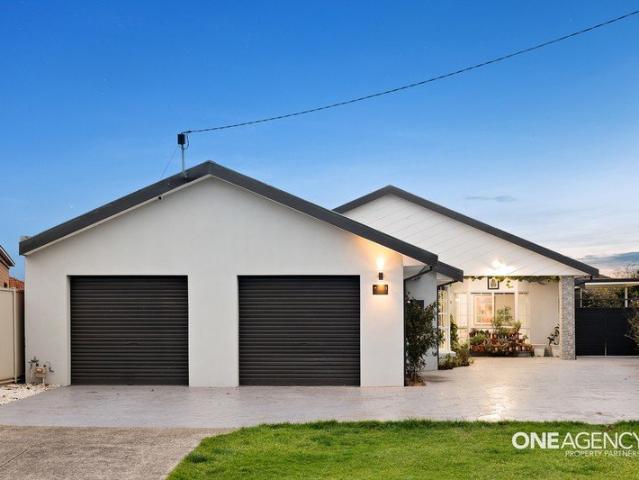
Positioned in the highly sought-after heart of Altona Meadows, 325 Queen Street offers the perfect blend of central convenience, pristine living, and exceptional business potential. Boasting high visibility, this versatile property presents an outstanding opportunity for a premium home-based business. This beautifully refurbished home truly ticks every box. Inside, no stone has been left unturned, leaving the property in immaculate condition. The bright, functional floor plan features three comfortable bedrooms, all equipped with built-in robes, serviced by a central main bathroom. The modern kitchen comes fully equipped with an oven and dishwasher, while split-system heating and cooling ensures year-round comfort. Stepping outside, you will find a secure single lock-up garage, an additional single carport, and a brilliant undercover pergola-perfect for hosting weekend BBQs and entertaining family and friends. Convenience is right at your doorstep. You are located just minutes from Cen
Request Details
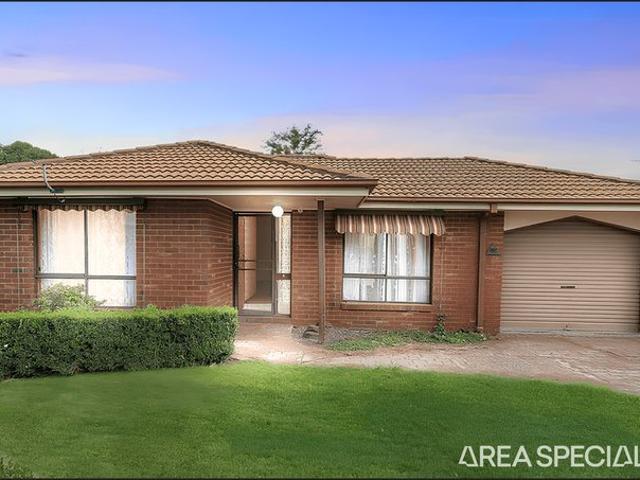
The Brief: A Rare Main Road Development Opportunity with Endless Potential on 1385SQM !
View photo
House · for sale
Request Details
The Brief: A Rare Main Road Development Opportunity with Endless Potential on 1385SQM !
Seabrook, Melbourne
· 6 Bedrooms · 4 Baths · House
Seabrook, Melbourne · 6 Bedrooms · 4 Baths · House
Its Addressed: Area Specialist proudly presents an exceptional opportunity for astute investors, developers and business owners to secure two adjoining properties at 287 Heaths Road and 15 Silver Eye, positioned back-to-back and offering a substantial combined landholding of approximately 1,385m². With prominent main road exposure and a strategic position close to major shopping, transport, medical and commercial amenities, this is an opportunity to think beyond the existing homes and explore the future potential of a substantial combined site. The possibilities are extensive, subject to council approval and planning requirements. The combined landholding could provide an ideal foundation to investigate a range of potential uses, including a medical centre, allied health facility, specialist consulting rooms, childcare facility, professional offices, commercial premises, multi-unit development, townhouses or other future development concepts (STCA). For an astute buyer, the ability to
Request Details
Contemporary style, low maintenance living, and an unbeatable location!
View photo
Townhouse · for sale
Request Details
Contemporary style, low maintenance living, and an unbeatable location!
Seabrook, Melbourne
· 2 Bedrooms · 2 Baths · Townhouse
· Balcony · Parking · Equipped kitchen
Seabrook, Melbourne · 2 Bedrooms · 2 Baths · Townhouse · Balcony · Parking · Equipped kitchen
Come together in this beautifully presented townhouse at 106 Mossfiel Drive, Hoppers Crossing. Perfectly suited to first-home buyers, downsizers, and savvy investors, this modern home offers a functional floorplan with quality finishes throughout. Step inside to discover a fresh, ultra-modern colour palette and a spacious open-plan living, dining, and kitchen area designed for effortless everyday living and entertaining. The stylish kitchen features sleek cabinetry, ample storage, and premium 900mm stainless steel appliances, making it the heart of the home. The home comprises two generously sized bedrooms, both with built-in robes, including a privately positioned master suite downstairs complete with its own ensuite. A centrally located main bathroom services the remainder of the home, while split-system heating and cooling throughout ensures year-round comfort. Additional features include a single remote-controlled garage, a great-sized balcony perfect for relaxing or entertaining,
Request Details
Spacious Family Living with Exceptional Outdoor Space
View photo
House · for sale
Request Details
Spacious Family Living with Exceptional Outdoor Space
Seabrook, Melbourne
· 3 Bedrooms · 1 Bath · House
· Garden · Parking · Equipped kitchen
Seabrook, Melbourne · 3 Bedrooms · 1 Bath · House · Garden · Parking · Equipped kitchen
Positioned on approximately 543m2, 82 Tamarind Crescent, Werribee offers a well-designed three-bedroom home combining generous indoor living, excellent outdoor entertaining and impressive off-street parking. Stepping inside, the home welcomes you with a spacious front living area before flowing through to the central kitchen and dining zone. The kitchen is positioned at the heart of the home, providing a practical layout with ample preparation space and easy connection to the adjoining dining area. Accommodation comprises three well-proportioned bedrooms, including a generous master bedroom complete with a walk-in robe. The remaining bedrooms feature built-in robes and are conveniently positioned near the central family bathroom. Outside, the property continues to impress with a substantial covered pergola providing an excellent setting for entertaining family and friends. The generous backyard offers plenty of open space, established greenery and a separate shed for additional storage
Request Details
Rare Werribee Opportunity Not To Be Missed NOW SELLING!
View photo
House · for sale
Request Details
Rare Werribee Opportunity Not To Be Missed NOW SELLING!
Seabrook, Melbourne
· 4 Bedrooms · 1 Bath · House
· Equipped kitchen
Seabrook, Melbourne · 4 Bedrooms · 1 Bath · House · Equipped kitchen
Rarely does a home combine a quiet setting, comprehensive renovation and such exceptional everyday convenience, making this beautifully presented residence an opportunity that should be firmly on your inspection list. Ideally located just a short walk from reputable primary and secondary schools, childcare centres, sporting facilities, Pacific Werribee, Werribee CBD and Werribee Train Station, with multiple bus stops nearby, this property offers a lifestyle that is becoming increasingly difficult to secure. Newly renovated and completely move-in ready, the home features four spacious bedrooms with built-in robes, with the main bedroom featuring a walk-in robe, enjoying direct access to the central bathroom. The formal lounge is filled with natural light and leads into the stylishly kitchen, The adjoining dining area is perfectly positioned for entertaining with sensationally high ceilings, while the outdoor entertaining area provides an ideal space to enjoy time with family and friends
Request Details
Pine Rivers 239
View photo
Terraced House · for sale
Request Details
Pine Rivers 239
Seabrook, Melbourne
· 4 Bedrooms · 2 Baths · Terraced House
· Balcony · Equipped kitchen
Seabrook, Melbourne · 4 Bedrooms · 2 Baths · Terraced House · Balcony · Equipped kitchen
The Pine Rivers design, exclusive to G. J. Gardner Homes, has been brilliantly created to suit small sites while maintaining privacy, relaxation, and entertainment. The open plan living space begins with a perfectly appointed central kitchen and Butler’s Pantry. The family and dining room leads seamlessly through the large double sliding doors to a large covered Alfresco to the rear creating a flowing indoor and outdoor space, great for entertaining family and guests. Upstairs the crowning glory is the resort-style master bedroom, that opens onto its own balcony and includes a well-appointed Ensuite with dual vanities and a large Walk in Robe. Three additional bedrooms with family bathroom surround the Activity room in the middle, a space for the kids to play and a space to relax and unwind. Allow yourself to imagine the lifestyle you dream of and enjoy a home that is perfectly your own. The Pine Rivers design offers individually crafted facades that will inspire you by providing a cho
Request Details
Parkdale 179
View photo
Terraced House · for sale
Request Details
Parkdale 179
Seabrook, Melbourne
· 4 Bedrooms · 2 Baths · Terraced House
· Equipped kitchen
Seabrook, Melbourne · 4 Bedrooms · 2 Baths · Terraced House · Equipped kitchen
The Parkdale Express design, exclusive to G.J. Gardner Homes, provides a comfortable living experience in a compact living environment. Designed for very compact and infill sites the Parkdale features an open plan living area with a well-connected kitchen, family and dining space where you can entertain with family and friends. An office and powder room finish the ground floor while on the upper floor, four bedrooms including master suite with Ensuite and walk in robe and a family bathroom complete the home. Allow yourself to imagine the lifestyle you’ve always wanted; in the home you deserve! The Parkdale offers individually crafted facades that will inspire you by providing a choice of homes that reflect your personal lifestyle and preferences. For optimal site use, this design is best positioned on sites with the north aspect towards the side of the home, providing sustainable and comfortable living conditions throughout the year
Request Details
Perfect Family Home or Investment Opportunity
View photo
Townhouse · for sale
Request Details
Perfect Family Home or Investment Opportunity
Seabrook, Melbourne
· 2 Bedrooms · 2 Baths · Townhouse
· Garden · Parking · Equipped kitchen
Seabrook, Melbourne · 2 Bedrooms · 2 Baths · Townhouse · Garden · Parking · Equipped kitchen
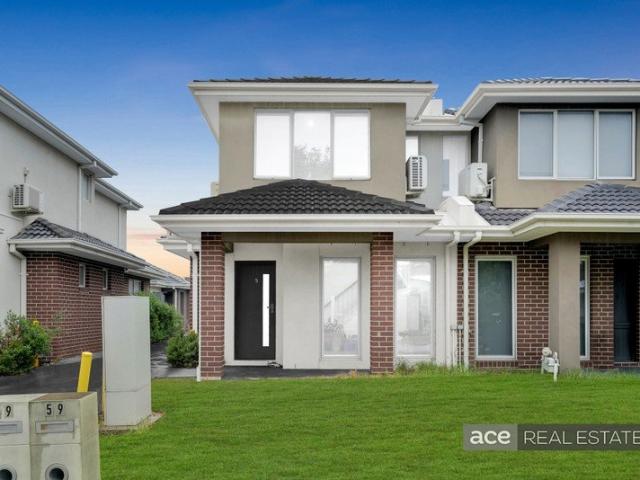
5/7-9 Heffernan Street, Laverton - Proudly Presented by Ace Real Estate. Whether you're looking to downsize, invest, or secure your first home, this beautifully designed executive townhouse ticks all the boxes. With modern finishes, low-maintenance appeal, and a prime location in the heart of Laverton, this opportunity is simply too good to miss. Currently rented at $480/week. Upstairs Comprises: • Master bedroom with ensuite & built-in robe • Second bedroom with walk-in robe • Sleek central bathroom with separate toilet • Linen cupboard offering ample storage Downstairs Boasts: • Formal lounge upon entry • Stylish kitchen with stone benchtops, S/S appliances & dishwasher, overlooking the open-plan meals and family area • Smart laundry with additional storage solutions • Remote-controlled single garage • Low-maintenance front & rear yard • Reverse cycle split systems in the living area and master bedroom Location Highlights: • Walking distance to Laverton Train Station • Moments to loc
Request Details
Coastal Living, Built for Entertaining Steps to Altona Beach
View photo
Townhouse · for sale
Request Details
Coastal Living, Built for Entertaining Steps to Altona Beach
Seabrook, Melbourne
· 3 Bedrooms · 2 Baths · Townhouse
· Parking · Equipped kitchen
Seabrook, Melbourne · 3 Bedrooms · 2 Baths · Townhouse · Parking · Equipped kitchen
The kitchen, dining, and outdoor entertaining area flow as one - island seating faces straight out to the deck and courtyard, so you're never cooking with your back to family or guests. Morning sun floods the kitchen from the north; evening light settles at the front - a home considered for light at both ends of the day. It's a short, easy stroll to Altona Beach, GH Ransom Reserve, Altona Primary School, and Somers Parade Shops. Arrive via a single garage with internal access straight into the home - no side gate, no weather exposure, groceries in from the car in one trip - plus additional driveway parking out front. Low-maintenance landscaping and a welcoming portico complete the approach, with the western-facing frontage a lovely spot to enjoy the evening sun. Inside, the ground floor opens directly onto the courtyard and deck. The kitchen is the standout of the home: SMEG appliances (gas cooktop, stainless steel oven, dishwasher), stone benchtops, glass splashback, island seating, a
Request Details
Mimosa Homes Proudly Presents the Cosgrove 225
View photo
Terraced House · for sale
Request Details
Mimosa Homes Proudly Presents the Cosgrove 225
Seabrook, Melbourne
· 4 Bedrooms · 2 Baths · Terraced House
· Equipped kitchen
Seabrook, Melbourne · 4 Bedrooms · 2 Baths · Terraced House · Equipped kitchen
The Cosgrove 225 House and Land Package! Mimosa Homes New Added Value Inclusions: - 50 Year Structural Warranty! - Inclusive of site costs & connections with H1 class slab as per standard inclusions! - Quality floor coverings throughout entire home! - Higher ceilings 2550mm to ground floor! - Double Glazed Awning windows! - LED Downlights to entire home! - Fibre Optic Provision! - Vitrified Compact Surface benchtop to kitchen, bathroom & ensuite! - 900mm S/S upright oven and cook top with S/S canopy rangehood! - Stainless steel Dishwasher and Microwave with trim kit! - 7 star energy! - Flexible floor plans & so much more! CALL BUILDER DIRECT! All plans and facades are indicative only and may change. Mimosa Homes may amend plans, specifications, and prices without notice. Package prices are based on a standard facade, standard inclusions, and suitable land availability, excluding developer/estate requirements. Facade and inclusion images may show non standard items not included in the p
Request Details
Spacious 206sqm Family Home on 350sqm Fixed Price Turnkey in Riverwalk
View photo
Terraced House · for sale
Request Details
Spacious 206sqm Family Home on 350sqm Fixed Price Turnkey in Riverwalk
Seabrook, Melbourne
· 4 Bedrooms · 2 Baths · Terraced House
· Parking · Equipped kitchen
Seabrook, Melbourne · 4 Bedrooms · 2 Baths · Terraced House · Parking · Equipped kitchen
Set on a 350sqm allotment, this spacious 206sqm single storey home is designed for modern family living, offering four bedrooms, two bathrooms, multiple living zones and a double garage. The expansive open-plan kitchen, family and meals area flows seamlessly to the alfresco, complemented by a walk-in pantry and separate front living room for added flexibility. The master suite features a walk-in robe and private ensuite, while the remaining bedrooms are thoughtfully zoned around the central bathroom. With premium turnkey inclusions including 2580mm ceilings, 900mm stainless steel appliances, stone benchtops, heating and cooling, landscaping, fencing and full developer requirements included, this fixed price package offers complete move-in certainty. Key Features: - 350sqm land allotment - 206sqm internal build - 4 spacious bedrooms - Master with WIR & private ensuite - Central bathroom with separate WC - Separate front living room - Large open-plan family & meals area - Kitchen with is
Request Details
Renovated Family Home on a Spacious 529m² Allotment!
View photo
House · for sale
Request Details
Renovated Family Home on a Spacious 529m² Allotment!
Seabrook, Melbourne
· 3 Bedrooms · 2 Baths · House
· Garden · Air conditioning · Parking · Equipped kitchen
Seabrook, Melbourne · 3 Bedrooms · 2 Baths · House · Garden · Air conditioning · Parking · Equipped kitchen
Century 21 Paramount Realtors CS proudly presents 69 Macedon Street, Hoppers Crossing – a beautifully renovated family home offering space, comfort, and convenience on a generous 529m² (approx.) allotment.Designed for modern family living, this home features 3 spacious bedrooms, including a master with walk-in robe and ensuite, while the remaining bedrooms include built-in robes. Enjoy the flexibility of two living areas, a separate study, and a stylish renovated kitchen overlooking a large backyard complete with a shed, tool shed, and carport.Year-round comfort is assured with ducted heating, evaporative cooling, split-system air conditioning, and ceiling fans.Perfectly positioned within walking distance to Bellbridge Primary School and just 1 km (approx.) from Hoppers Crossing Secondary College, you're also only minutes from Hoppers Crossing Train Station, Pacific Werribee Shopping Centre, Mercy Hospital, Victoria University, Tarneit Central, and the Princes Freeway.Property Features
Request Details
Lot 5609 Fairfield 231 by Sherridon Homes
View photo
Terraced House · for sale
Request Details
Lot 5609 Fairfield 231 by Sherridon Homes
Seabrook, Melbourne
· 4 Bedrooms · 2 Baths · Terraced House
· Equipped kitchen
Seabrook, Melbourne · 4 Bedrooms · 2 Baths · Terraced House · Equipped kitchen
Embrace the comfort and practicality of the Fairfield, a charming design with ample room for relaxation and entertainment. The key features of this home include a master bedroom conveniently situated at the front of the home and a relaxing retreat space that can be utilised as a second living area. In the heart of this home is an open plan living area, perfect for connecting the family.Fixed Site Costs Including Rock Removal 40mm stone benchtops to kitchen Double bowl undermount sink Overhead cupboards above fridge space Ceramic tiled shower base in ensuite and bathroom Downlights throughoutAbout Stockland Harpley - Live a lakeside lifestyle at HarpleyWant to live by the water, yet be close to all your daily amenities? Stockland Harpley offers the best of both worlds.At Harpley, nature and daily convenience intertwine to offer a life of ease and relaxation. With so much amenity already established and more yet to come, you’ll have plenty of time to enjoy the wetlands, nature trails and
Request Details
Fixed Price 4 Bedroom Turnkey on 355sqm in Riverwalk High Ceilings & Full Inclusions
View photo
Terraced House · for sale
Request Details
Fixed Price 4 Bedroom Turnkey on 355sqm in Riverwalk High Ceilings & Full Inclusions
Seabrook, Melbourne
· 4 Bedrooms · 2 Baths · Terraced House
· Parking · Equipped kitchen
Seabrook, Melbourne · 4 Bedrooms · 2 Baths · Terraced House · Parking · Equipped kitchen
Positioned on a 355sqm allotment, this well-designed 160sqm single storey home offers four bedrooms, two bathrooms and a double garage, perfectly suited to first home buyers, young families or investors. The open-plan kitchen, meals and family area sits at the heart of the home, complemented by a walk-in robe and private ensuite to the master suite. With 2580mm high ceilings, stone benchtops, 900mm stainless steel appliances, heating and cooling, full landscaping, fencing and developer requirements all included in the fixed price, this is a genuine turnkey opportunity with no hidden surprises. Key Features: - 355sqm land allotment - 160sqm internal build - 4 bedrooms with built-in robes - Master bedroom with WIR & private ensuite - Central main bathroom with separate WC - Open-plan kitchen, meals & family area - Pantry to kitchen - Separate laundry with linen storage - Double garage with internal access - Modern, low-maintenance façade This fixed Price Home and Land Package Includes: -
Request Details
High Value Property with Separate Clinic & Income, Dual Potential
View photo
House · for sale
Request Details
High Value Property with Separate Clinic & Income, Dual Potential
Seabrook, Melbourne
· 3 Bedrooms · 3 Baths · House
· Fireplace · Equipped kitchen
Seabrook, Melbourne · 3 Bedrooms · 3 Baths · House · Fireplace · Equipped kitchen
The phone enquiry code for this property is - 1863 Located in a prime pocket of Altona Meadows, this unique property offers the perfect blend of comfortable living and business potential. Featuring 3 bedrooms, 3 bathrooms, and light-filled living areas, this home is complemented by a separate 60m² clinic/workshop and additional shed spaceideal for home businesses, tradies, or extended families. Enjoy a functional kitchen, formal dining, and a stunning outdoor entertaining area with deck, fireplace, and BBQ setup. Key Features: 501m² block Separate clinic/workshop (50m²) Additional multipurpose shed Solar system + upgraded electrical & plumbing Secure front fencing with charming street appeal Minutes to beach, shops & transport Outstanding Location Walk to Central Square Shopping Centre, schools, parks, and public transport. A rare opportunity with endless potential. Price Guide: $950,000 $1,050,000 Lifestyle, Flexibility & Opportunity All in One Exceptional Property Welcome to a truly
Request Details
Mimosa Homes Proudly Presents the Chelsea 200
View photo
Terraced House · for sale
Request Details
Mimosa Homes Proudly Presents the Chelsea 200
Seabrook, Melbourne
· 4 Bedrooms · 2 Baths · Terraced House
· Equipped kitchen
Seabrook, Melbourne · 4 Bedrooms · 2 Baths · Terraced House · Equipped kitchen
The Chelsea 200 House and Land Package! Mimosa Homes New Added Value Inclusions: - 50 Year Structural Warranty! - Inclusive of site costs & connections with H1 class slab as per standard inclusions! - Quality floor coverings throughout entire home! - Higher ceilings 2550mm to ground floor! - Double Glazed Awning windows! - LED Downlights to entire home! - Fibre Optic Provision! - Vitrified Compact Surface benchtop to kitchen, bathroom & ensuite! - 900mm S/S upright oven and cook top with S/S canopy rangehood! - Stainless steel Dishwasher and Microwave with trim kit! - 7 star energy! - Flexible floor plans & so much more! CALL BUILDER DIRECT! All plans and facades are indicative only and may change. Mimosa Homes may amend plans, specifications, and prices without notice. Package prices are based on a standard facade, standard inclusions, and suitable land availability, excluding developer/estate requirements. Facade and inclusion images may show non standard items not included in the pr
Request Details
Only The Best, Nothing Less
View photo
House · for sale
Request Details
Only The Best, Nothing Less
Seabrook, Melbourne
· 4 Bedrooms · 3 Baths · House
· Equipped kitchen
Seabrook, Melbourne · 4 Bedrooms · 3 Baths · House · Equipped kitchen
Today's version of the family home, a place where luxury, elegance and low-maintenance ease come together to create surroundings that enable you to enjoy shared spaces while also delivering everyone with a space that they can call their own this four bedroom, three bathroom residence is a perfect example. A north-facing rear aspect brings bright light and leads the attributes that define this address, desirably close to Altona North and St Leo The Great Primary Schools, Second Avenue Shops, AW Langshaw Reserve, Millers Junction and Mason Street shops. 3m ceilings and first class flooring frame downstairs areas for living, dining and entertaining that are accompanied by an exceptional kitchen where a Fisher and paykel integrated fridge, Miele dish-washer, Bosch gas cook top and dual 60cm ovens, one ideal for everyday use, its counterpart featuring full top of the range options, ensure outstanding user friendly functionality. A downstairs bedroom with a walk-in robe and sophisticated ens
Request Details
Lot 8517 Maldon 234 by Sherridon Homes
View photo
Terraced House · for sale
Request Details
Lot 8517 Maldon 234 by Sherridon Homes
Seabrook, Melbourne
· 4 Bedrooms · 2 Baths · Terraced House
· Equipped kitchen
Seabrook, Melbourne · 4 Bedrooms · 2 Baths · Terraced House · Equipped kitchen
The Maldon residence, a sanctuary that prioritises privacy, comfort, and productivity. Nestled away from the main living areas, the bedrooms provide residents with a serene retreat and personal space. The true heart of this home is situated in its abundant open-plan design, harmoniously connecting the kitchen, alfresco area, and study nook. Experience the perfect balance of seclusion and connectivity in the Maldon, where every corner is crafted to offer solace and foster a productive experience.Architectural Facade 2590mm Ceiling heights to ground floor 40mm Stone benchtops SMEG Kitchen appliances Concrete driveway and front path Landscaping to front and rearAbout Stockland Harpley - Live a lakeside lifestyle at HarpleyWant to live by the water, yet be close to all your daily amenities? Stockland Harpley offers the best of both worlds.At Harpley, nature and daily convenience intertwine to offer a life of ease and relaxation. With so much amenity already established and more yet to come
Request Details
Spacious Family Living in a Quiet Court Location
View photo
House · for sale
Request Details
Spacious Family Living in a Quiet Court Location
Seabrook, Melbourne
· 4 Bedrooms · 2 Baths · House
· Parking · Equipped kitchen
Seabrook, Melbourne · 4 Bedrooms · 2 Baths · House · Parking · Equipped kitchen
Hamish Sethi and One Agency Property Partners proudly present 1 Bremner Close, Altona Meadows, a generously proportioned family home offering space, comfort and flexibility in a peaceful court setting. Set on approximately 647m², the home has been designed with family living in mind, offering four bedrooms, two bathrooms, multiple living areas and a double garage. The well-planned layout provides plenty of room for growing families to spread out, relax and entertain. At the heart of the home, the kitchen and meals area connects easily with the main living spaces, while a separate formal lounge provides another comfortable area to unwind. The multiple living zones make the home equally suited to everyday family life, entertaining guests or simply enjoying some separation when needed. The master bedroom includes its own ensuite, while the remaining bedrooms feature built-in robes and are serviced by the central family bathroom. A spacious laundry and practical storage add to the function
Request Details
Renovated Family Living with an Incredible Six Car Garage
View photo
House · for sale
Request Details
Renovated Family Living with an Incredible Six Car Garage
Seabrook, Melbourne
· 3 Bedrooms · 1 Bath · House
· Parking · Equipped kitchen
Seabrook, Melbourne · 3 Bedrooms · 1 Bath · House · Parking · Equipped kitchen
Perfectly positioned in a quiet court location, this beautifully updated home presents an outstanding opportunity for first home buyers, growing families and savvy investors alike. Combining modern renovations with exceptional vehicle accommodation, 4 Tumut Court, Werribee offers comfort, convenience and lifestyle on a generous allotment. Step inside to discover a home that has already had the hard work done, featuring a recently renovated kitchen that blends style and functionality with quality finishes, ample storage and a practical layout that will impress home cooks and entertainers alike. The renovated bathroom adds a contemporary touch, while brand-new carpets throughout create a fresh, inviting feel from the moment you walk through the door. Outside is where this property truly stands apart. Car enthusiasts, tradies, hobbyists or those needing additional storage will appreciate the enormous garage with accommodation for up to six vehicles a rare offering that provides endless po
Request Details

Get email alerts

Don't miss out: be the first to know about new properties

The alert was correctly created

On subscribing you accept the conditions of use and the privacy policy
Alert
Receive new ads in your inbox
Save this search
Receive alerts for new listings

We'll send you an email when we have new properties for: "Houses for sale in Seabrook, Melbourne"

The alert was correctly created

Hoppers Crossing
Werribee, Melbourne
Get email alerts and be the first to see new listings
Required field
On subscribing I accept the terms of the privacy policy
Perfect! You'll soon start receiving new listings via email
Alert
Receive an email when we have new ads for Houses for sale in Seabrook, Melbourne
Save this search
Filters

Bedrooms

Size (m²)

Price

$
$

Property type

Bathrooms

Clear all filters
Receive notifications when new entries are published.