360 houses for sale in Sandhurst East

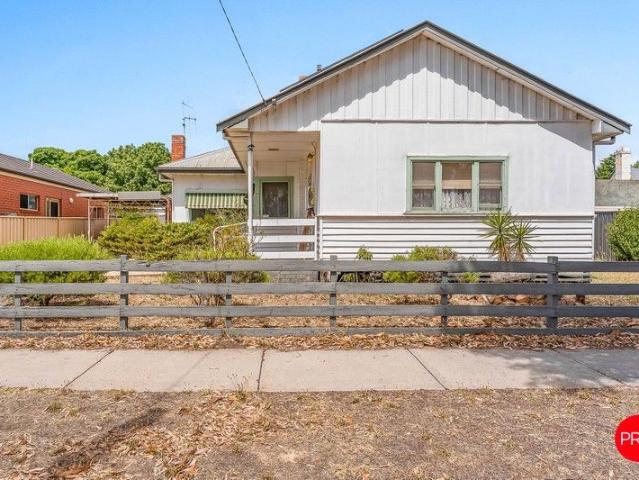
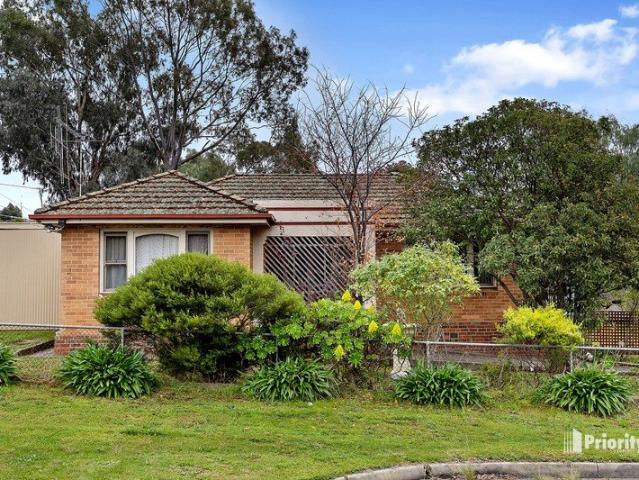
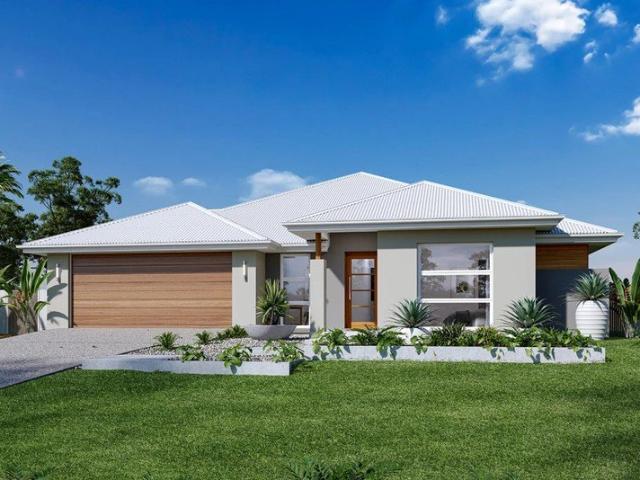
Perfect Place to Call Home Lifestyle and location
View photo
House · for sale
Request Details
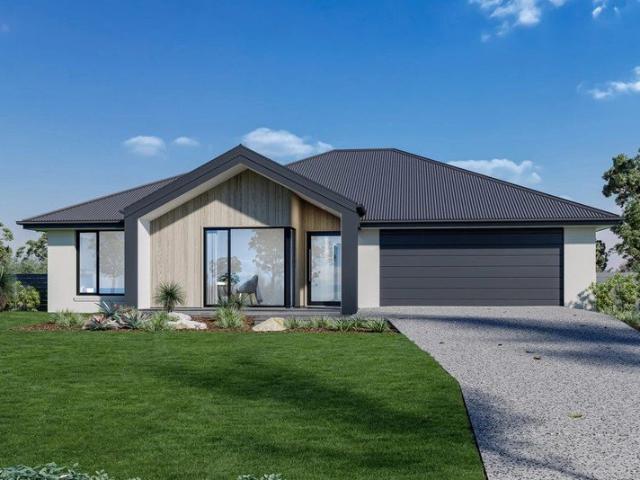
Perfect Place to Call Home Lifestyle and location
Sandhurst East
· 4 Bedrooms · 3 Baths · House
· Equipped kitchen
Sandhurst East · 4 Bedrooms · 3 Baths · House · Equipped kitchen
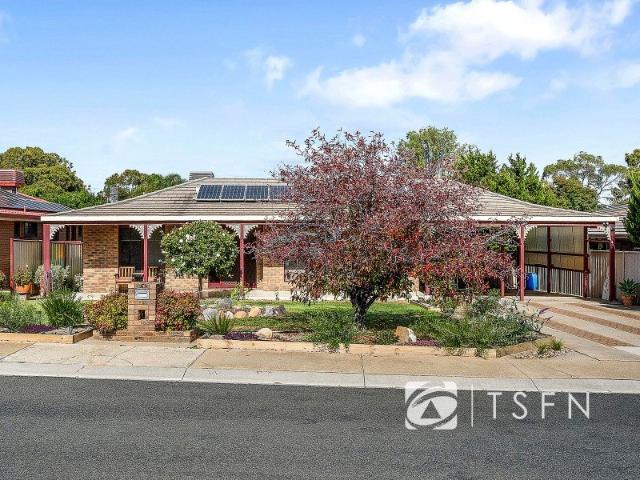
Position is everything when purchasing a property, and this blue-chip location, a two-minute walk from Grassy Flat Bushland Reserve and Kennington Reservoir, is as good as it gets. The ideal position will see you enjoying a morning stroll around Kennington Reservoir, followed by a coffee at a local cafe. Recently upgraded in all the right places, the neat home features three new bathrooms and laundry with fresh paintwork throughout. The flexible floor plan offers four bedrooms and two spacious living areas. A large light-filled lounge adjoins an equally large family living room, providing ample space for the household to spread out. The kitchen boasts gas/electric cooking appliances, a Bosch dishwasher, a step-in corner pantry and ample storage, while the abutting meals/sitting area opens to a rear deck. An indoor conservatory-style sunroom with a slow combustion heater and ceiling fan becomes a cosy retreat in winter and doubles as a shady alfresco room for summer. The large main bedr
Request Details
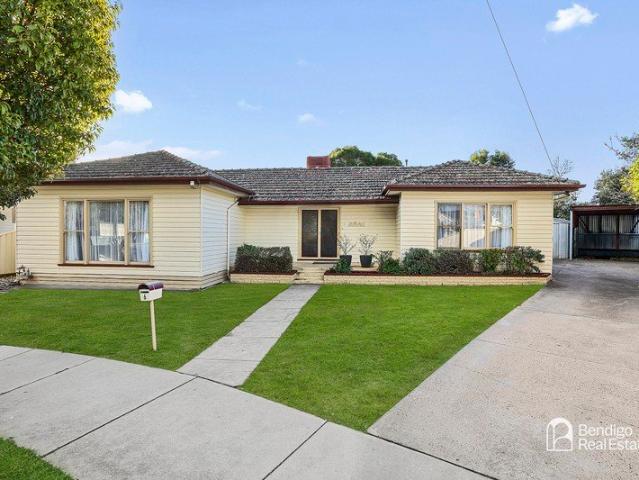
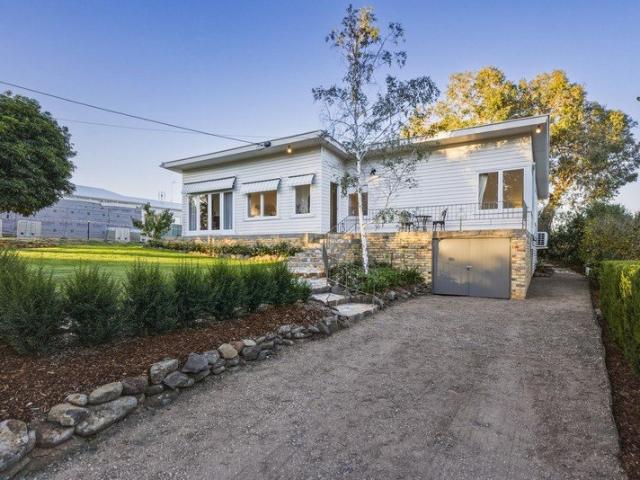
ELEVATED KENNINGTON LIVING WITH STUNNING SUNSET VIEWS
View photo
House · for sale
Request Details
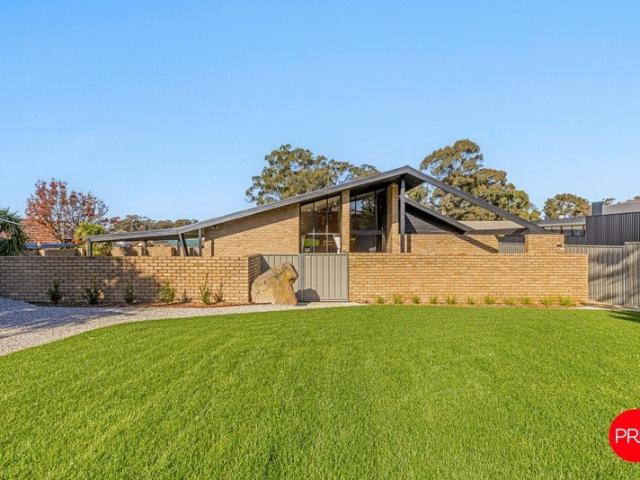
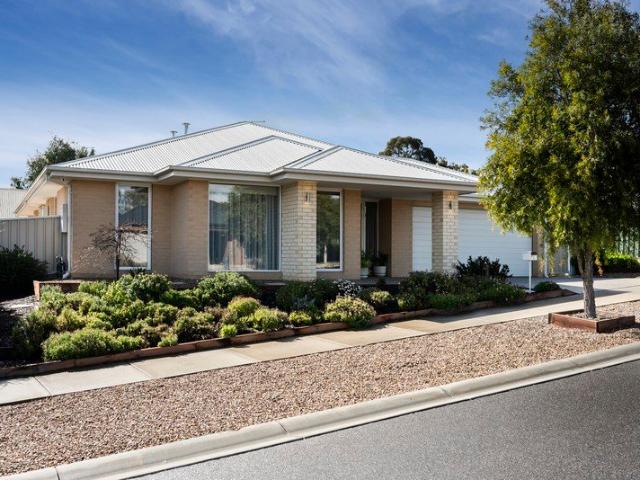
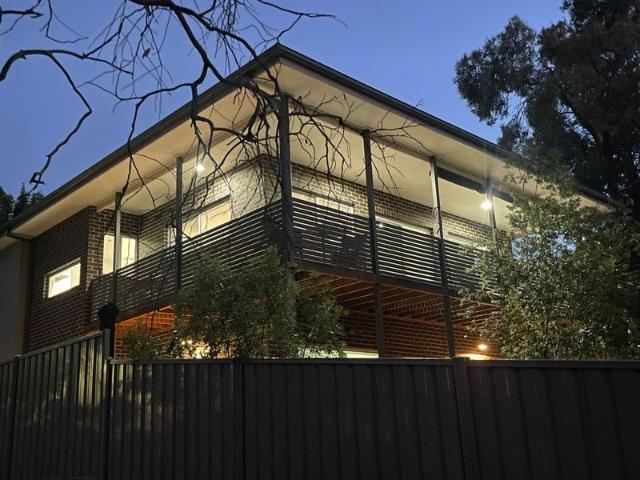
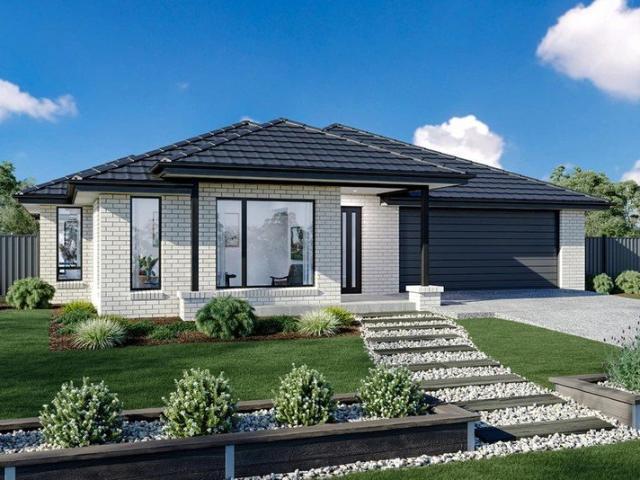
ELEVATED KENNINGTON LIVING WITH STUNNING SUNSET VIEWS
Sandhurst East
· 4 Bedrooms · 2 Baths · House
· Equipped kitchen
Sandhurst East · 4 Bedrooms · 2 Baths · House · Equipped kitchen
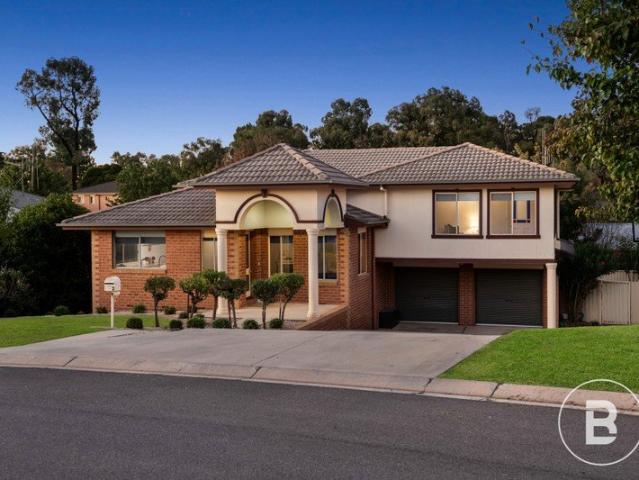
Positioned in a quiet and highly sought-after Kennington court, 2 Kate Close offers elevated family living with beautiful outlooks across Bendigo, including views toward the Cathedral and spectacular sunsets from the kitchen windows. The thoughtfully designed home features four generous bedrooms, highlighted by a spacious main suite complete with walk-in robe, ensuite and a private sunroom retreat - the perfect place to relax while enjoying the natural light. At the heart of the home, the light-filled kitchen enjoys large windows that frame the surrounding greenery and Bendigo skyline, creating a beautiful setting for everyday living and entertaining. The stunningly renovated main bathroom adds a touch of modern luxury, while the home's practical layout includes three toilets, providing extra convenience for families and guests. Year-round comfort is ensured with a brand new Daikin Premium Inverter Ducted air conditioner, while 16 solar panels help keep energy costs low. Downstairs, a
Request Details
Classic Home on 993m² in Prime Flora Hill
View photo
House · for sale
Request Details
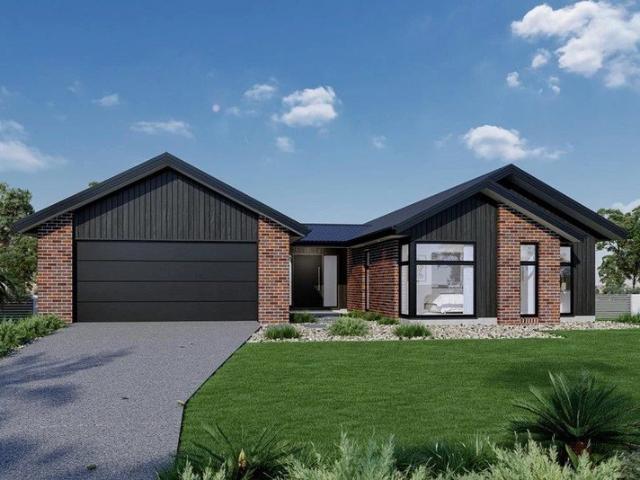
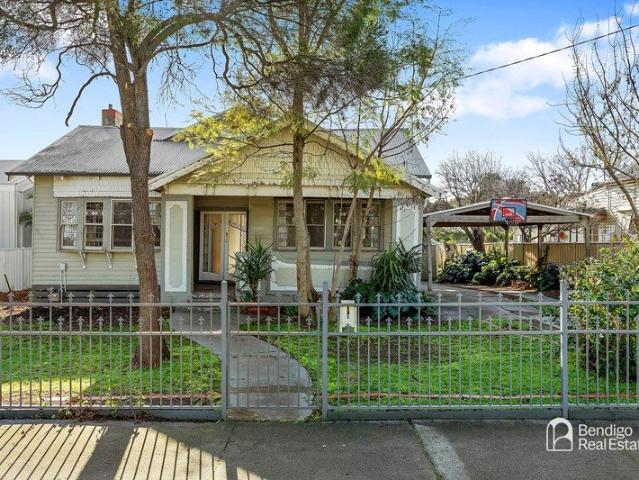
Classic Home on 993m² in Prime Flora Hill
Sandhurst East
· 3 Bedrooms · 1 Bath · House
· Fireplace · Equipped kitchen
Sandhurst East · 3 Bedrooms · 1 Bath · House · Fireplace · Equipped kitchen
Set on a generous allotment of approximately 993m², this much-loved home presents a wonderful opportunity in one of Flora Hill's most tightly held and convenient pockets. Whether you're looking to move straight in, renovate over time, or explore future potential, this is a property that offers space, comfort and flexibility in equal measure. The home unfolds into a practical and welcoming floorplan, offering three well-proportioned bedrooms, each with built-in robes, serviced by a central bathroom with separate shower and vanity. A separate toilet adds everyday convenience for families and guests alike. High ceilings and large windows allow natural light to flow throughout, creating a warm and inviting feel across the home. Living is centred around a comfortable lounge room featuring a charming fireplace, providing a cosy focal point during the cooler months. Adjacent spaces offer flexibility for everyday living and entertaining, while the kitchen and meals area retains its original ch
Request Details
This Is a Home to Love
View photo
House · for sale
Request Details
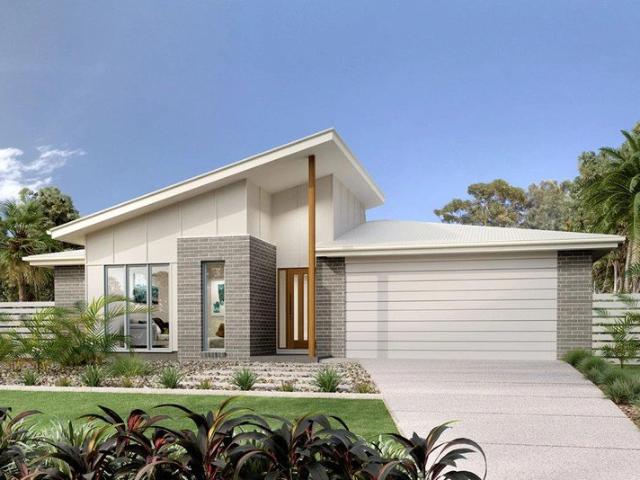
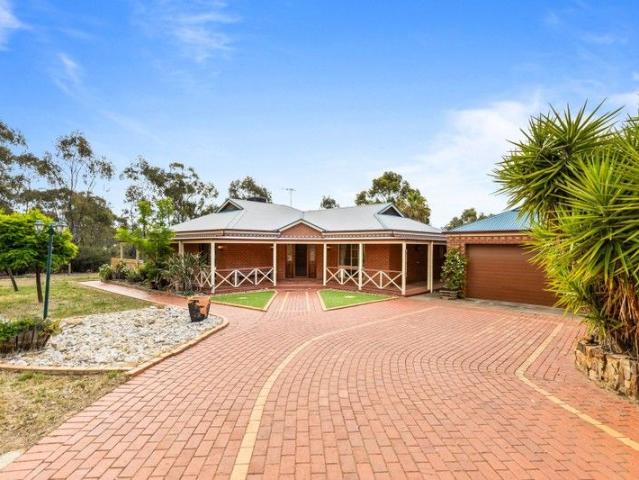
This Is a Home to Love
Sandhurst East
· 4 Bedrooms · 1 Bath · House
· Garden · Lift · Equipped kitchen
Sandhurst East · 4 Bedrooms · 1 Bath · House · Garden · Lift · Equipped kitchen
From the moment you step inside, the 9-foot ceilings and beautiful cornice work set the tone, as you feel the warmth and care that has gone into this beautifully maintained home. Offering three bedrooms in the main residence plus a fully carpeted, powered bungalow, the ideal setup for a fourth bedroom or home office. The centrally located bathroom has been renovated and showcases full-height tiling and thoughtful additions including 1200mm shower a spacious modern vanity. The updated kitchen remains timeless in its design and includes a gas cooktop, electric oven, brand new dishwasher and a convenient servery window to the expansive outdoor entertaining area. Overlooking the dining and living spaces, it's the true heart of the home. Outside is where this property truly shines. Set on a generous 797sqm secure block with established lawns and gardens, you'll find a 7m x 5m powered shed complete with concrete floor, overhead storage and panel lift door, plus a garden shed with lighting. A
Request Details
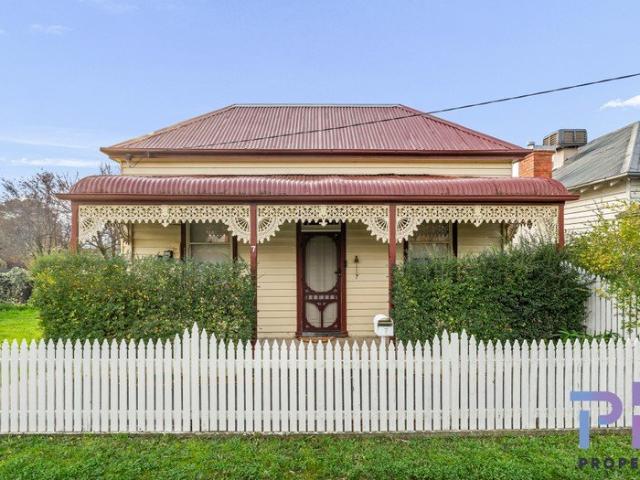
Victoria Charm With Modern Tweaks
View photo
House · for sale
Request Details
Victoria Charm With Modern Tweaks
Sandhurst East
· 2 Bedrooms · 1 Bath · House
· Balcony · Equipped kitchen
Sandhurst East · 2 Bedrooms · 1 Bath · House · Balcony · Equipped kitchen
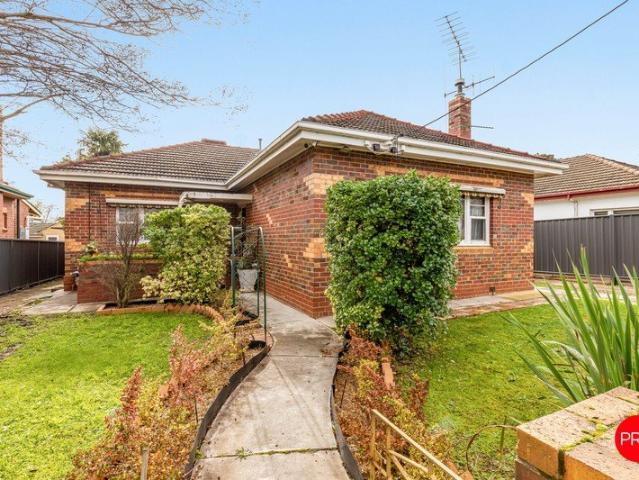
Step into a home where timeless character meets modern comfort. Positioned in a convenient Long Gully location, this charming Victorian cottage offers an inviting lifestyle with the bonus of exceptional future potential, all within easy reach of parks, walking trails, sporting facilities and Bendigo's CBD. With a classic Victorian cottage façade and located in the heart of Long Gully near local conveniences and minutes to the Bendigo CBD, Bendigo Hospital and St John of God, this 2-bedroom home sits behind a picket fence with classic wrought iron lacework to the front veranda. Presenting with modern internal décor including updated kitchen offering plenty of storage, bench space, and 600mm freestanding cooker; and updated 3-piece bathroom with single vanity, toilet and shower over bath. Durable floor tiles flow seamlessly from the entry through to dining and kitchen, with carpet to the lounge and both bedrooms with also feature BIRs. This home has been restumped and is complete with an
Request Details
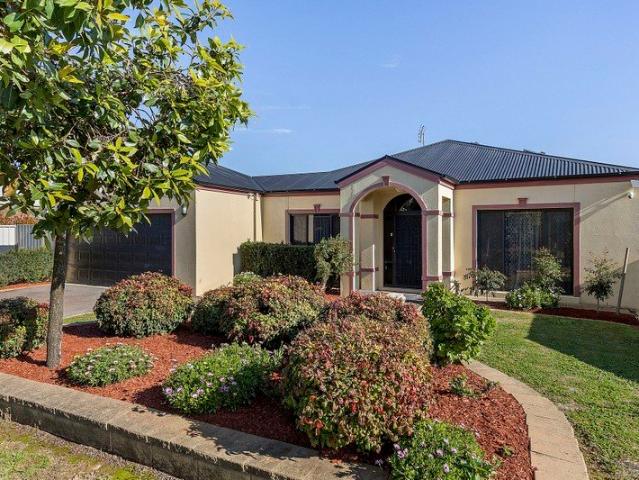
Modern Family Living with Exceptional Space to Entertain
View photo
House · for sale
Request Details
Modern Family Living with Exceptional Space to Entertain
Sandhurst East
· 4 Bedrooms · 2 Baths · House
Sandhurst East · 4 Bedrooms · 2 Baths · House
Nestled in a quiet court on a large 826m2 allotment, and just a short walk from Epsom Shopping Centre, this immaculately presented brick veneer home combines generous proportions, flexible living spaces and outstanding outdoor entertaining. Offering three spacious bedrooms plus a study (4th bedroom), multiple living zones and impressive shedding, this is a home designed to accommodate growing families, tradies, hobbyists or anyone seeking comfort and convenience in one complete package. PROPERTY HIGHLIGHTS Flexible Family Design Three generous bedrooms are complemented by a multi-purpose study ideal for those working from home or easily utilised as a fourth bedroom if required. The main suite features a walk-in robe and private ensuite, while the remaining bedrooms include built-in robes and are serviced by a central family bathroom. Multiple Living Zones Designed with family functionality in mind, the home offers a formal lounge at the front along with a spacious open plan living, din
Request Details
Solid Sixties Delight
View photo
House · for sale
Request Details
Solid Sixties Delight
Sandhurst East
· 3 Bedrooms · 1 Bath · House
· Parking · Equipped kitchen
Sandhurst East · 3 Bedrooms · 1 Bath · House · Parking · Equipped kitchen
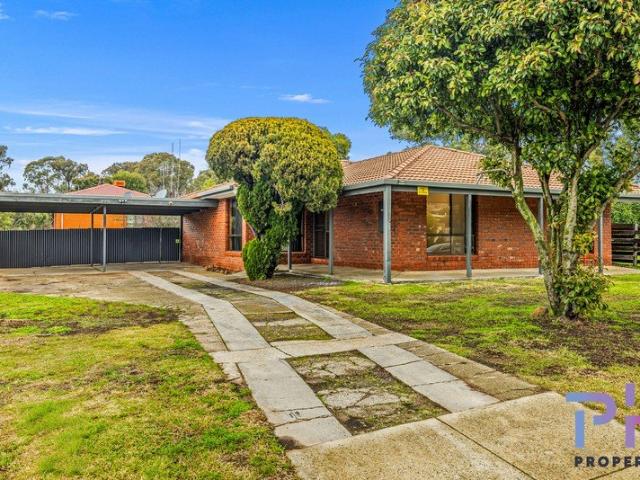
Packed with timeless character and solid craftsmanship, this charming 1960s home offers comfort, convenience and plenty of potential on a generous 581m² corner allotment. Inside, you'll find three well-proportioned bedrooms, a central bathroom with a separate shower, and a cosy lounge that's perfect for relaxing. The open-plan kitchen and dining area forms the heart of the home, with the original timber kitchen providing ample bench space, excellent storage and a practical layout for everyday living. Classic Sixties features, including high ceilings, decorative cornices and beautiful hardwood trim, add warmth and personality throughout. A rear vestibule leads to a spacious separate laundry, enhancing the home's functionality. Set on a fully accessible corner block with dual access, the property offers excellent vehicle accommodation with both a garage and a carport, along with plenty of room for additional parking or future improvements (STCA). Nestled in a quiet pocket of Long Gully,
Request Details
Stylish Family Living in a Sought After Location
View photo
House · for sale
Request Details
Stylish Family Living in a Sought After Location
Sandhurst East
· 4 Bedrooms · 2 Baths · House
· Parking · Equipped kitchen
Sandhurst East · 4 Bedrooms · 2 Baths · House · Parking · Equipped kitchen
Welcome to 6 Kingerlee Drive, Kangaroo Flat - a modern and inviting home designed for easy, comfortable living. Featuring four well-sized bedrooms, two bathrooms and a double garage, this property offers a practical layout perfectly suited to families, first-home buyers, downsizers or investors. At the heart of the home is a spacious open-plan kitchen, living and dining area, creating a bright and connected space for everyday family life and entertaining. The kitchen flows seamlessly into the living and dining zones, providing a versatile central hub for the home. The master bedroom is complemented by its own bathroom, while the additional bedrooms provide flexibility for children, guests, a home office or study. Outside, the property offers a low-maintenance lifestyle, allowing you to spend less time on upkeep and more time enjoying your home. Property Features - Double lock-up garage - Open-plan kitchen, living and dining - Functional modern floorplan - Low-maintenance lifestyle - Co
Request Details
Lovely home on its own title, walk to lake and CBD
View photo
House · for sale
Request Details
Lovely home on its own title, walk to lake and CBD
Sandhurst East
· 3 Bedrooms · 2 Baths · House
· Parking · Equipped kitchen
Sandhurst East · 3 Bedrooms · 2 Baths · House · Parking · Equipped kitchen
This immaculate 3-bedroom residence offers a central location, close to amenities and with easy access to public transport. You will be impressed by the spacious main bedroom, featuring high ceilings, a walk-in robe, an ensuite, and split system. The generously sized kitchen provides ample bench space and a breakfast bar, along with modern appliances and a new dishwasher. The light-filled open plan living area has plenty of room for a full-sized dining table. The living area is tiled throughout and includes a split system for heating and cooling, with large glass sliding doors that overlook the private courtyard the perfect spot to relax amid established gardens. The main bathroom features a bathtub and a separate toilet. The second bedroom is equipped with built-in robes, and the third room can serve as an office space. New blinds will be installed throughout by settlement. Additionally, there is a lock-up garage with an automatic door, providing direct entry into the house, plus a la
Request Details
Well presented family home in a superb locale and on a block of 913m2
View photo
House · for sale
Request Details
Well presented family home in a superb locale and on a block of 913m2
Sandhurst East
· 3 Bedrooms · 1 Bath · House
· Equipped kitchen
Sandhurst East · 3 Bedrooms · 1 Bath · House · Equipped kitchen
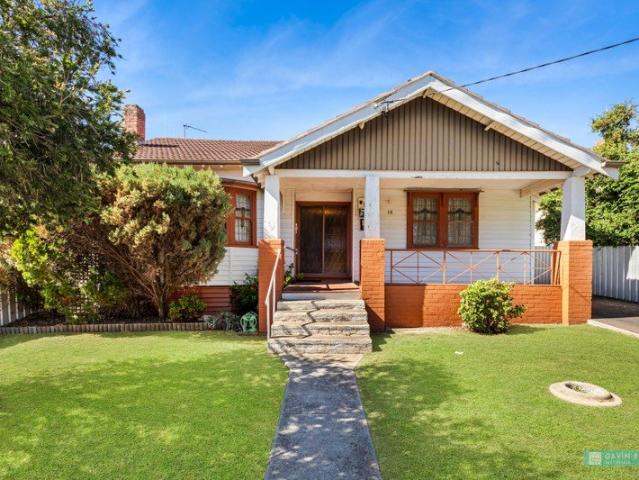
Desirable three bedroom family home perfectly presented in a great locale and on a fabulous 913m2 block. The home has been owned and lived in by the one family for many years in this fabulous top end of Smith Street locale - The home is a Californian bungalow and has a really good feel about it and is quite charming with some of its retro type decor and fittings, gorgeous lead light bay windows and port hole lead light window with kookaburra design - The home has an updated kitchen, dining room immediately off the kitchen which opens on to the separate lounge - Ideal for the first home buyers or retirees wanting to simply move in and enjoy the home and all it has to offer - Fabulous property for the investor or the tradie wanting a large block for vehicles, trailers etc The workshop can accommodate four vehicles - Offering three bedrooms, two with built in robes, large kitchen/dining area and separate spacious lounge, bathroom, laundry and separate toilet - Separate lounge area with ni
Request Details
Hidden Valley Estate
View photo
Terraced House · for sale
Request Details
Hidden Valley Estate
Sandhurst East
· 4 Bedrooms · 2 Baths · Terraced House
· Equipped kitchen
Sandhurst East · 4 Bedrooms · 2 Baths · Terraced House · Equipped kitchen
The Coolum design range is easily recognisable in the exclusive G.J. Gardner Homes design range, with its practical yet admirable layout that boasts space for each family member. Main features of the luxury layout include, a separate media room, an open plan family room, an activity room and master suite, all sporting an abundance of space. The spacious and breathable home layout contrasts to the private and secluded bedrooms perfect for personal retreats and desired alone time. The elegance of practicality continues with the covered alfresco seamlessly connected to the open plan living space including an entertainer’s kitchen with a butler’s pantry. This space is the core of the home. Luxury living is inviting you into the master suite at the front of the home with features such as a walk-in robe, and enviable ensuite. A dedicated kid’s space is optimally located at the back of the house with the additional bedrooms, a family friendly bathroom and the activity room that acts as the ce
Request Details
Stunning Views sought after McIvor Hill
View photo
House · for sale
Request Details
Stunning Views sought after McIvor Hill
Sandhurst East
· 3 Bedrooms · 3 Baths · House
· Equipped kitchen
Sandhurst East · 3 Bedrooms · 3 Baths · House · Equipped kitchen
To enquire, please email or call 1300 815 051 and enter code 0475 Perfectly positioned in a quiet cul-de-sac off Mill Street, this beautifully crafted home captures sweeping treetop views and delivers a lifestyle of space, comfort, and privacy - no neighbours on three sides! Sun-filled open-plan kitchen, dining and living with hardwood floors, large island bench and cosy gas log fire Wrap-around timber deck with elevated views perfect for entertaining Full study/nursey or 4th bedroom. Master suite retreat with spa ensuite and dual walk-in robes Lower level with two queen sized bedrooms, separate living/rumpus and private courtyard ideal for kids, guests or home business/BnB (STCA) Zoned refrigerated heating/cooling, double-glazed windows and quality finishes throughout. Location Walking distance to the CBD, Coles, bus stops and local cafés, with easy access to the O'Keefe Rail Trail and tranquil walking/cycling tracks. Don't miss this rare opportunity to secure a premium home in one of
Request Details
Hidden Valley Estate
View photo
Terraced House · for sale
Request Details
Hidden Valley Estate
Sandhurst East
· 4 Bedrooms · 2 Baths · Terraced House
Sandhurst East · 4 Bedrooms · 2 Baths · Terraced House
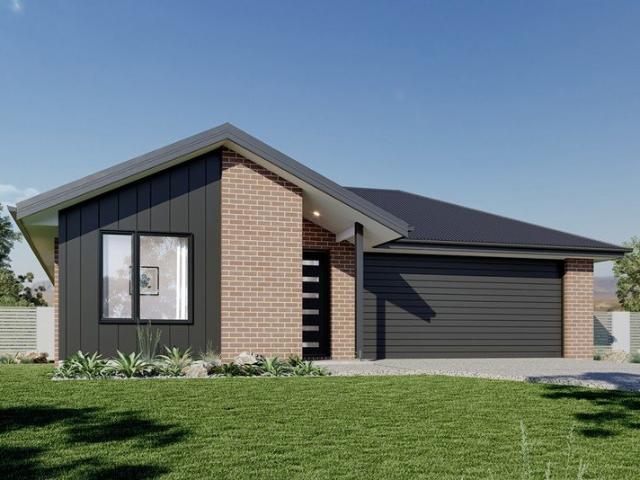
A fresh and invigorating pavilion style home, the Oakford design range exclusive to G.J. Gardner Homes provides a luxurious spin on the modern alpine lodge. The Oakford has very distinct zones flowing off a spacious central entry pod that separates the private spaces from the main living areas. The kids’ zone on one side comes with up to three bedrooms, an activity room and family bathroom while the other side brings the family together in an large open plan main living area. A central separate lounge room divides the main wing of this home, providing the ultimate in privacy for a truly glamorous master suite located to the front of the home. Entertaining in the Oakford is a breeze, with a seamless indoor-outdoor flow to the rear Alfresco or central courtyard that allows plenty of natural light and breezes fill the home for all year comfort and enjoyment. Allow yourself to imagine the lifestyle you’ve always wanted; in the home you deserve! The Oakford design offers individually crafte
Request Details
Hidden Valley Estate
View photo
Terraced House · for sale
Request Details
Hidden Valley Estate
Sandhurst East
· 4 Bedrooms · 2 Baths · Terraced House
· Equipped kitchen
Sandhurst East · 4 Bedrooms · 2 Baths · Terraced House · Equipped kitchen
The Sunbury is a thoughtfully designed with a range of features to complement your family’s lifestyle, offering versatile spaces for relaxation and entertaining. It is easy to find the perfect space to suit your needs. This home provides multiple living zones ensuring plenty of space for everyone. The open plan living area including a large gourmet kitchen with walk in pantry overlooks the family and dining areas that wrap around a private central courtyard, providing cooling cross breezes and natural light throughout. A large separate Lounge room to the front of the home, rumpus to the rear and a separate kid’s zone provide additional opportunities to entertain, relax and unwind with family and friends. Four bedrooms including a spacious master suite with an Ensuite and Walk in Robe completes the home. Enjoy all the comforts this great design brings and experience the home you always wished to have. Allow yourself to imagine the lifestyle you’ve always wanted; in the home you deserve!
Request Details
Hidden Valley Estate
View photo
Terraced House · for sale
Request Details
Hidden Valley Estate
Sandhurst East
· 4 Bedrooms · 2 Baths · Terraced House
· Equipped kitchen
Sandhurst East · 4 Bedrooms · 2 Baths · Terraced House · Equipped kitchen
Designed around the central courtyard, the Pomona provides elegant interior and exterior spaces that flow together, offering relaxed resort style living and entertaining. The open plan living with large gourmet kitchen and butler’s pantry enjoys close connections with the family, dining spaces and continues outdoors to the interior alfresco and courtyard. An optional alfresco can easily be added to the rear of the home to further extend the living spaces for a greater sense of space. The master suite is an oasis equipped with all the luxuries including a large double ensuite with its own bath and a walk-in robe. The kids have their own space to the rear of home with bedrooms, family bathroom and powder room and a central activity room. Extra comforts are provided with a separate lounge room that benefits from direct access to the central courtyard and main living areas to the rear, allowing light and fresh air to flood the home, while a study can be found to the front of the home adjac
Request Details
Hidden Valley Estate
View photo
Terraced House · for sale
Request Details
Hidden Valley Estate
Sandhurst East
· 4 Bedrooms · 2 Baths · Terraced House
· Equipped kitchen
Sandhurst East · 4 Bedrooms · 2 Baths · Terraced House · Equipped kitchen
Made for entertaining and everyday living, the Millbrook is a modern family home designed with plenty of space and added luxurious features for the whole family to enjoy. The heart of the home provides an enjoyable open plan living space, featuring a stunning kitchen and butler’s pantry adjoined by the dining and family rooms that extend outdoors to the rear alfresco and a central private courtyard. A generous master suite with large walk-in robe and its lavishly outfitted ensuite is privately positioned behind a separate lounge room at the front of the home; an ideal space to retreat and unwind. Additional bedrooms and the family bathroom at the rear of the home provide private spaces for the rest of the household. Extra features compliment the design with the inclusion of a study or mudroom making the Millbrook an ideal place for any family to call home. Allow yourself to imagine the lifestyle you’ve always wanted; in the home you deserve! The Millbrook offers individually crafted fa
Request Details
Period Home to Love and Care For
View photo
House · for sale
Request Details
Period Home to Love and Care For
Sandhurst East
· 3 Bedrooms · 1 Bath · House
· Equipped kitchen
Sandhurst East · 3 Bedrooms · 1 Bath · House · Equipped kitchen
THIS IS WORTHY OF YOUR ATTENTION Bring your energy and creativity to 159 Williamson Street, and be rewarded. This classic Cal Bungalow has a raft of gorgeous heritage features that will make any further upgrades well worth your while. The original façade of double etched and frosted glass entrance doors, twin ornate leadlight windows and semi-enclosed porch have all the hallmarks of the era. Inside, a wide foyer, polished floorboards and high ceilings set the scene. The loungeroom is something special, with its bay window, wide sill and ornate tiled and timber mantlepiece. A central Laminex kitchen ensures modern living within. As does ducted heating, fans and a split system. THIS IS THE INNER SANCTUM The address is only a few blocks away from the heart of Bendigo, and just around the corner from Ewing Park, with its play spaces for all ages. The beautiful Back Creek Trail is right on the doorstep; this scenic walking and cycling track is a favourite of the locals as is premier pub, th
Request Details
Rural Living With Space, Comfort and Exceptional Outdoor Appeal
View photo
House · for sale
Request Details
Rural Living With Space, Comfort and Exceptional Outdoor Appeal
Sandhurst East
· 3 Bedrooms · 2 Baths · House
· Swimming pool · Equipped kitchen
Sandhurst East · 3 Bedrooms · 2 Baths · House · Swimming pool · Equipped kitchen
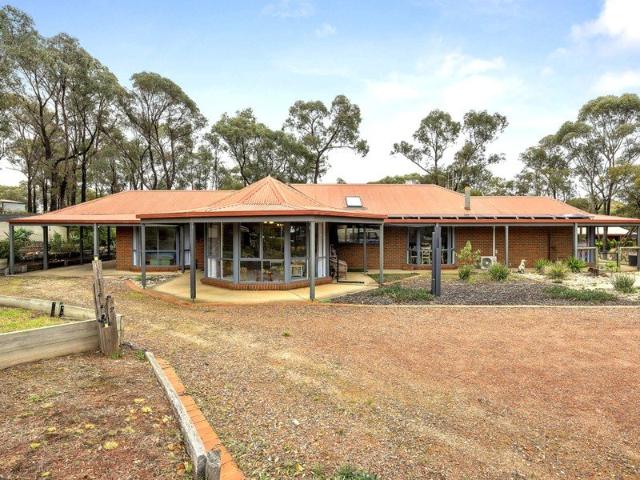
Set on a generous acreage allotment, this three-bedroom home offers peaceful rural living with the added of possible, future development potential (STCA). With expansive indoor and outdoor spaces, excellent shedding, a sparkling pool, stables and a picturesque dam, the property delivers an ideal blend of comfort, lifestyle and opportunity close to the heart of Maiden Gully. Thoughtfully designed for relaxed country living, this beautifully presented home sits within a private acreage setting surrounded by established trees and natural outlooks. With three bedrooms, two bathrooms and multiple indoor and outdoor living areas, it provides a superb lifestyle for families seeking space, comfort and a strong connection to the outdoors. Inside, the floorplan offers generous proportions throughout. The main living area features warm timber floors, a striking stone feature wall and a cosy wood heater, creating a welcoming place to gather. The well-appointed kitchen includes timber cabinetry, ex
Request Details
Elevated Craftsmanship with Dual Titles & Exceptional Flexibility
View photo
House · for sale
Request Details
Elevated Craftsmanship with Dual Titles & Exceptional Flexibility
Sandhurst East
· 3 Bedrooms · 2 Baths · House
· Fireplace · Equipped kitchen
Sandhurst East · 3 Bedrooms · 2 Baths · House · Fireplace · Equipped kitchen
Positioned proudly on an elevated 850m² (approx.) allotment across two titles in the tightly held McIvor Hill precinct, this beautifully transformed residence delivers a rare combination of quality craftsmanship, lifestyle comfort and future potential. Meticulously renovated as a carpenter's own home, the property showcases an uncompromising level of attention to detail, evident in every finish, fixture and structural improvement throughout. A striking stone staircase and elevated porch create an immediate sense of arrival, while inside, high ceilings and light-filled spaces enhance the home's warmth and timeless appeal. The thoughtfully designed layout offers multiple living zones, centred around a welcoming living area complete with a feature open fireplace, creating the perfect balance of character and comfort. Climate is controlled year-round via reverse cycle refrigerated heating and cooling. At the heart of the home, the kitchen connects effortlessly to dining and living spaces,
Request Details
Freshly Refreshed with Room to Grow
View photo
House · for sale
Request Details
Freshly Refreshed with Room to Grow
Sandhurst East
· 3 Bedrooms · 1 Bath · House
· Garden · Parking · Equipped kitchen
Sandhurst East · 3 Bedrooms · 1 Bath · House · Garden · Parking · Equipped kitchen
Whether you're searching for your first home, a solid investment or simply more space to enjoy, this refreshed three-bedroom home delivers comfort today with exciting possibilities for tomorrow. Set on a generous 776m² (approx.) allotment, the property immediately impresses with its deep, wide driveway leading to a substantial double carport, while the expansive backyard provides plenty of room for children and pets to play, space for a shed (STCA), or scope to further enhance the property over time. Inside, the practical floorplan has been designed for everyday living. The welcoming L-shaped lounge offers a comfortable place to relax, with soft carpeting creating a warm and inviting atmosphere. Adjoining this is a separate tiled kitchen and dining area where family meals and casual entertaining come together with ease. The kitchen is fitted with contemporary cabinetry, plenty of benchspace, 900mm freestanding cooker, DW and single door pantry. All three bedrooms are carpeted and inclu
Request Details
Modern, Low Maintenance and Highly Convenient
View photo
House · for sale
Request Details
Modern, Low Maintenance and Highly Convenient
Sandhurst East
· 3 Bedrooms · 2 Baths · House
Sandhurst East · 3 Bedrooms · 2 Baths · House
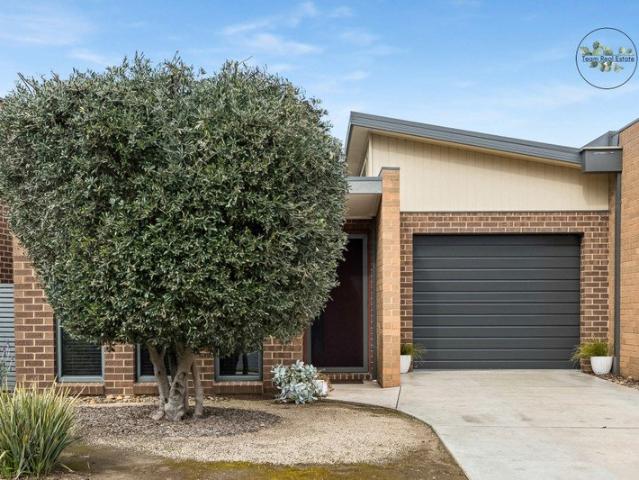
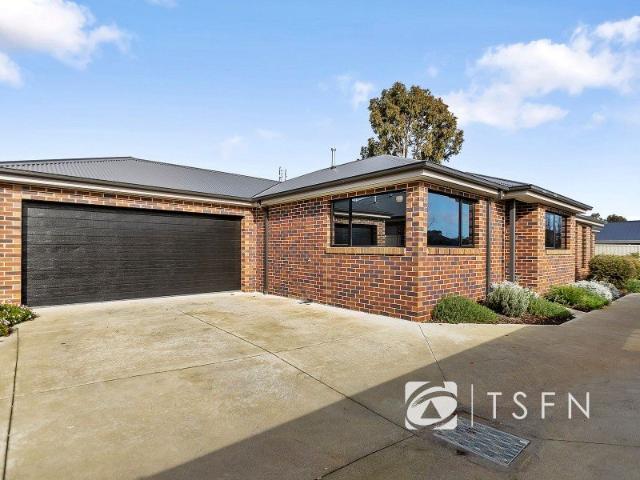
Tucked away in a quiet court and built just four years ago, this modern brick unit presents an outstanding opportunity for investors, downsizers, or buyers looking to secure a quality home in a thriving Epsom location. Offering all the benefits of a near-new property without the wait or uncertainty of building, the home has been designed for easy, low-maintenance living. Whether you are looking to expand your investment portfolio, simplify your lifestyle, or enter the property market, this is a home that makes sense from every angle. Inside, the thoughtfully designed floorplan features three bedrooms and two bathrooms. The main bedroom includes a walk-in-robe through to a private ensuite with tiled shower, while the remaining bedrooms are fitted with built-in robes, providing excellent storage and flexibility. The central bathroom includes a full-sized bath, in-situ shower and vanity. With a separate toilet for convience and the cleverly positioned Euro laundry keeps the home practical
Request Details
Edgecliff 165
View photo
Terraced House · for sale
Request Details
Edgecliff 165
Sandhurst East
· 3 Bedrooms · 2 Baths · Terraced House
· Parking · Equipped kitchen
Sandhurst East · 3 Bedrooms · 2 Baths · Terraced House · Parking · Equipped kitchen
The Edgecliff is a remarkable home design that seamlessly blends functionality with elegance. Its open-plan layout integrates the kitchen, family, and dining areas, creating a harmonious flow throughout the home. This design is perfect for both everyday living and entertaining, offering multiple living spaces that cater to various needs for space and privacy. The luxurious master suite is a true retreat, positioned for ultimate privacy. It features a stylish walk-in robe and an elegant ensuite, providing a serene escape from the hustle and bustle of daily life. Additional bedrooms are thoughtfully placed towards the front of the home, each designed to offer a sense of seclusion. A separate lounge room adds extra functional space, ideal for a growing family’s needs. The Edgecliff also includes a double garage, and alfresco area, enhancing the home’s versatility and appeal. Whether you’re hosting guests or enjoying quiet family time, the Edgecliff offers a perfect blend of comfort and so
Request Details
Character and Convenience in Flora Hill
View photo
House · for sale
Request Details
Character and Convenience in Flora Hill
Sandhurst East
· 2 Bedrooms · 1 Bath · House
· Garden
Sandhurst East · 2 Bedrooms · 1 Bath · House · Garden
Set within one of Flora Hill's most convenient and established pockets, 6 Wallace Avenue presents a character-filled brick home with generous living spaces, a secure rear yard and outstanding access to education, recreation and the Bendigo CBD. Positioned on approximately 520sqm, the property offers an appealing opportunity for first home buyers, downsizers, investors or those looking to add their own touches to a home with warmth, personality and a practical everyday layout. A charming front garden and sheltered porch introduce the home, while the solid brick exterior and tiled roof provide an enduring streetscape presence. Inside, polished timber floors, high ceilings, decorative cornices and original timber detailing celebrate the home's character, creating an inviting foundation that can be enjoyed as it is or further enhanced over time. A wired security system provides an additional layer of peace of mind. The spacious living room sits toward the front of the residence, complete w
Request Details
Stylish Family Living on a Peaceful Acre with Future Potential
View photo
House · for sale
Request Details
Stylish Family Living on a Peaceful Acre with Future Potential
Sandhurst East
· 4 Bedrooms · 2 Baths · House
· Equipped kitchen
Sandhurst East · 4 Bedrooms · 2 Baths · House · Equipped kitchen
Beautifully presented throughout and thoughtfully updated over time, this spacious family residence delivers the perfect blend of comfort, functionality and semi-rural lifestyle living in highly sought-after Maiden Gully. Set on an expansive 4008m² allotment, the property offers impressive indoor and outdoor spaces with room for the whole family to enjoy. PROPERTY HIGHLIGHTS Spacious Family Design Offering a flexible floorplan with four bedrooms, or three plus a study, the home caters perfectly to growing families or those working from home. The generous main bedroom includes a walk-in robe and private ensuite. Multiple Living Areas Designed with space in mind, the home features a light-filled open plan kitchen, dining and living zone, along with a substantial separate formal lounge ideal for relaxing or entertaining. Stylish Updates Throughout Tastefully renovated with modern colour palettes and quality inclusions, the home feels fresh and inviting while maintaining a warm family atmo
Request Details
Light, Space & Timeless Design
View photo
House · for sale
Request Details
Light, Space & Timeless Design
Sandhurst East
· 3 Bedrooms · 2 Baths · House
· Garden · Equipped kitchen
Sandhurst East · 3 Bedrooms · 2 Baths · House · Garden · Equipped kitchen
Set on an impressive 1,465m² allotment in the heart of Golden Square, this striking residence blends timeless architectural design with modern updates, generous proportions and exceptional outdoor space. Behind its unique façade lies a home designed for comfortable family living, offering multiple living zones, quality finishes and a private setting that's sure to impress. Bathed in natural light, the expansive living room showcases soaring raked ceilings, feature brickwork and oversized windows that create a wonderful sense of space. A second living area provides flexibility for growing families, while the beautifully renovated kitchen is the heart of the home, complete with stone-look benchtops, quality appliances, excellent storage and a functional layout that connects effortlessly to the dining area. The thoughtfully designed floorplan includes three generous bedrooms, with the master suite enjoying its own ensuite and peaceful views over a tranquil atrium garden, creating a privat
Request Details

Get email alerts

Don't miss out: be the first to know about new properties

The alert was correctly created

On subscribing you accept the conditions of use and the privacy policy
Alert
Receive new ads in your inbox
Save this search
Receive alerts for new listings

We'll send you an email when we have new properties for: "Houses for sale in Sandhurst East"

The alert was correctly created

East Bendigo
Bendigo Central
Get email alerts and be the first to see new listings
Required field
On subscribing I accept the terms of the privacy policy
Perfect! You'll soon start receiving new listings via email
Alert
Receive an email when we have new ads for Houses for sale in Sandhurst East
Save this search
Filters

Bedrooms

Size (m²)

Price

$
$

Property type

Bathrooms

Clear all filters
Receive notifications when new entries are published.