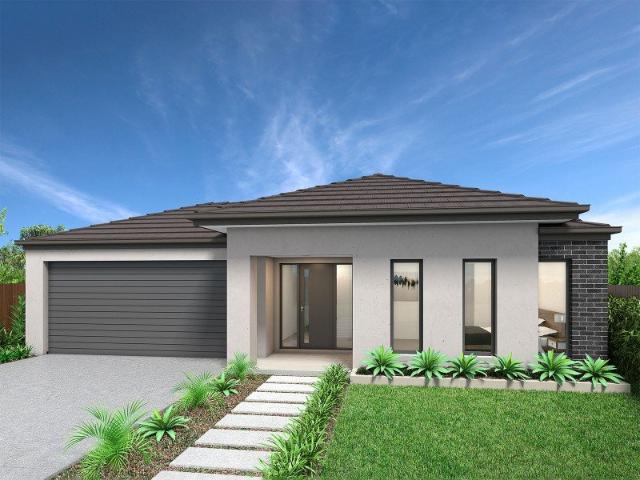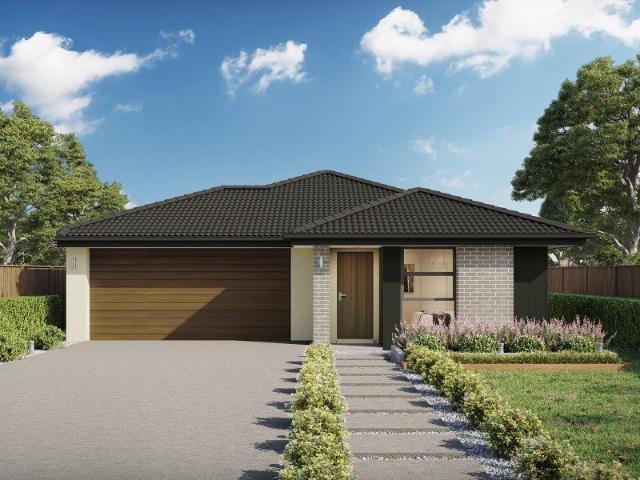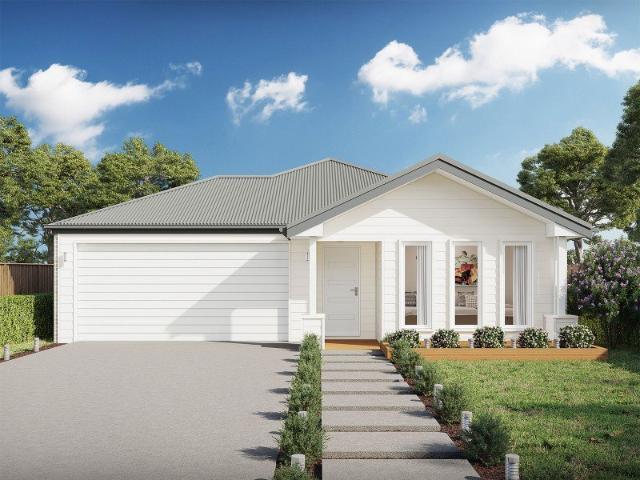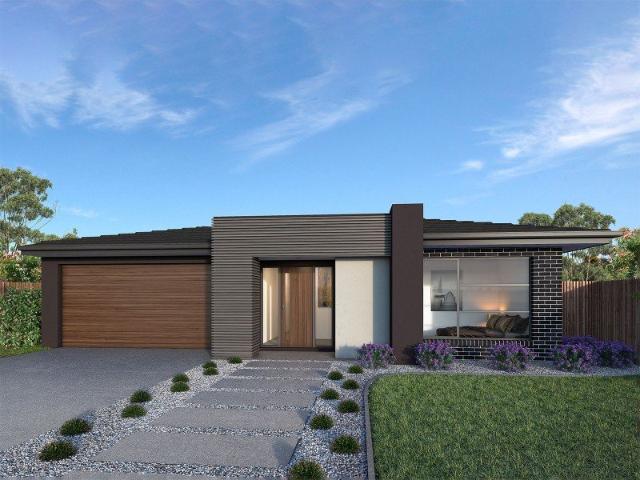
470 houses for sale in Kangaroo Flat, Bendigo

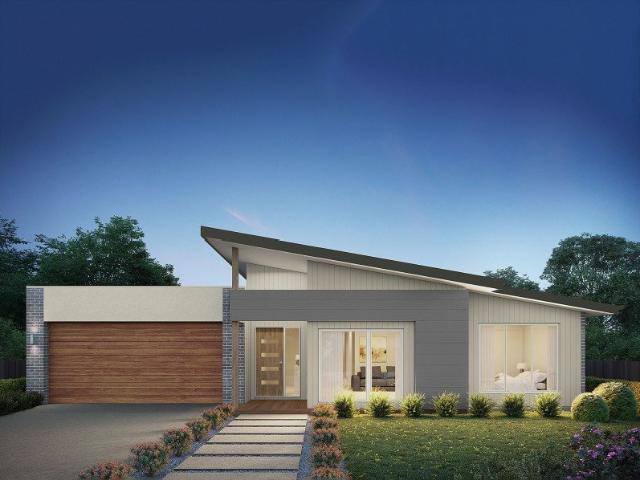
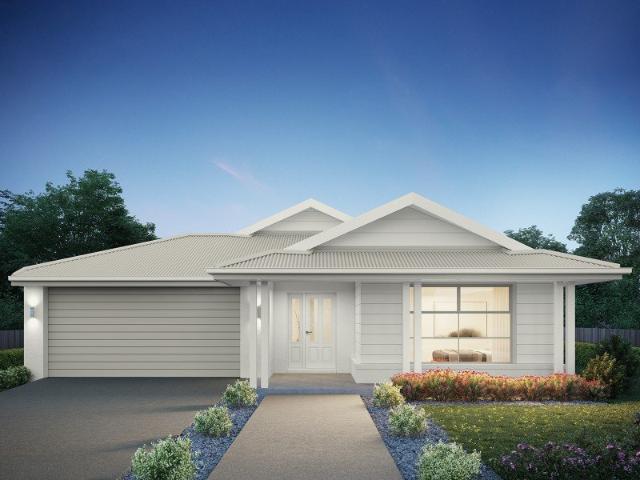
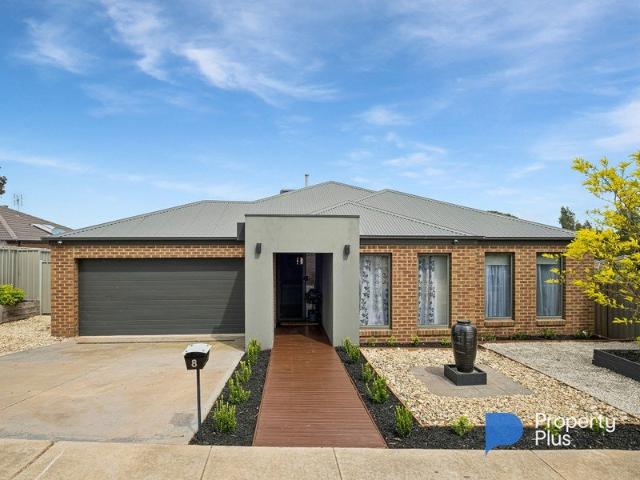
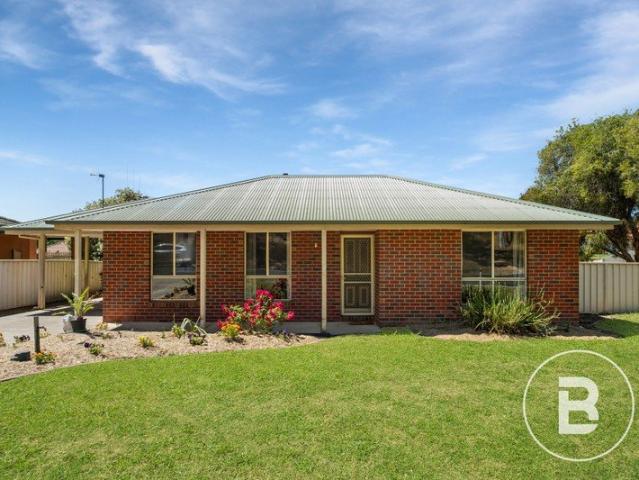
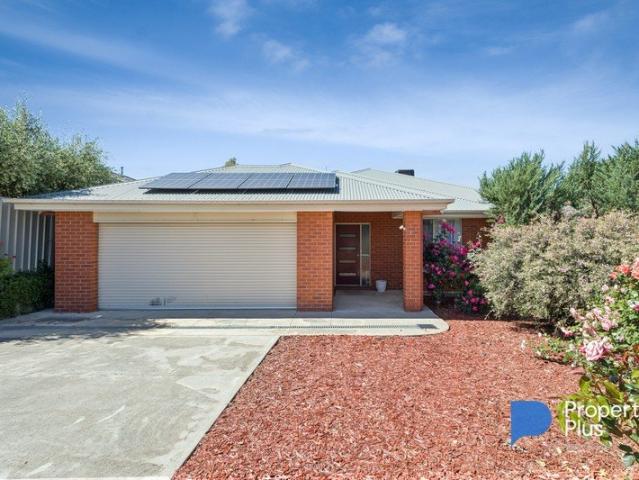
A Welcoming Family Home with Space to Grow
View photo
House · for sale
Request Details
A Welcoming Family Home with Space to Grow
Kangaroo Flat, Bendigo
· 3 Bedrooms · 2 Baths · House
· Equipped kitchen
Kangaroo Flat, Bendigo · 3 Bedrooms · 2 Baths · House · Equipped kitchen
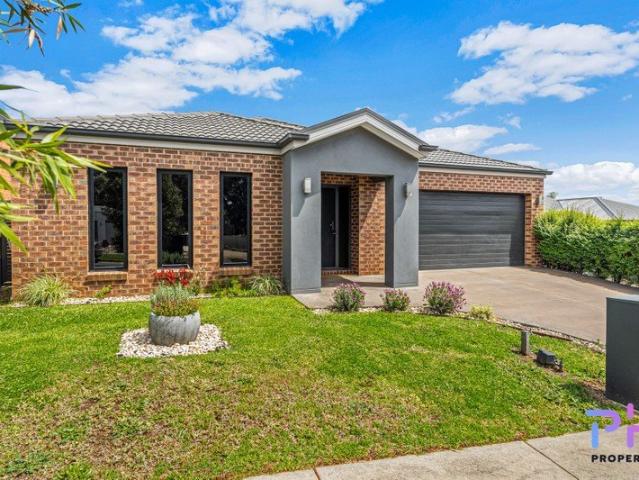
Family-friendly living is the perfect way to describe this appealing three-bedroom brick home, offering generous space, practical comforts and a wonderful setting for everyday family life. A wide entrance welcomes you inside, leading to a separate front living room with sliding doors providing a quiet retreat, while towards the rear, a spacious open-plan kitchen, dining and family area creates the heart of the home. Glass sliding doors open to two separate outdoor entertaining areas, providing lovely options to enjoy a morning coffee, relaxed family meals or an evening drink, with the choice of sunshine or shade throughout the day. The well-appointed kitchen features a gas cooktop, electric wall oven, dishwasher and oversized island bench, ideal for casual meals and entertaining. Accommodation includes three generously proportioned bedrooms, with the master offering a walk-in robe, ensuite and separate powder room. The remaining bedrooms each feature large built-in robes and are servic
Request Details
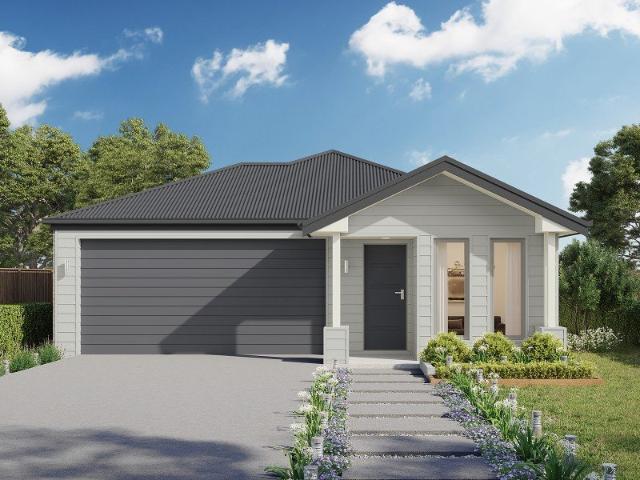
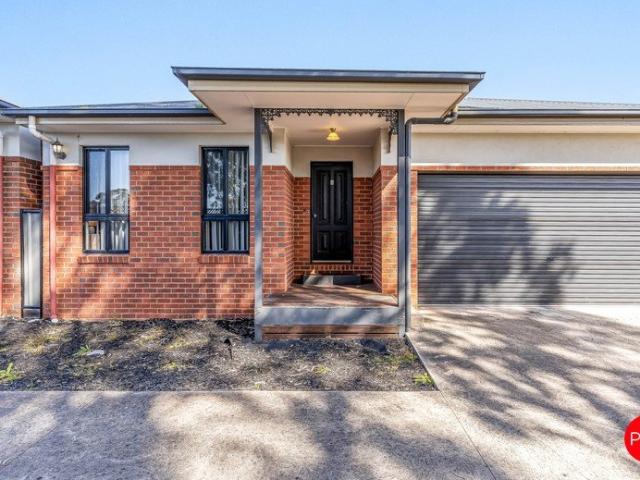
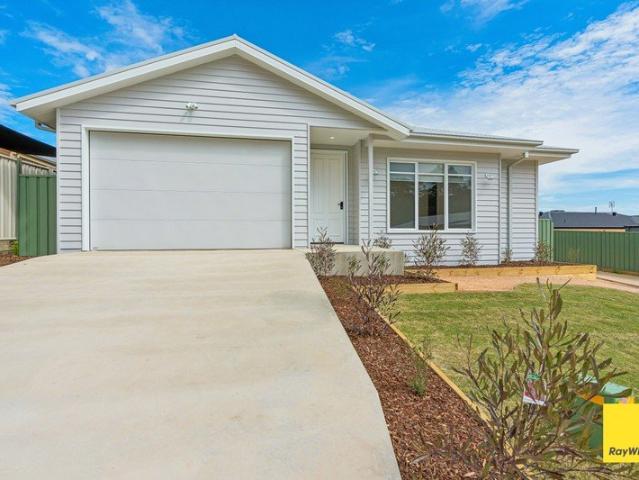
Peaceful Family Living on a Generous Block
View photo
House · for sale
Request Details
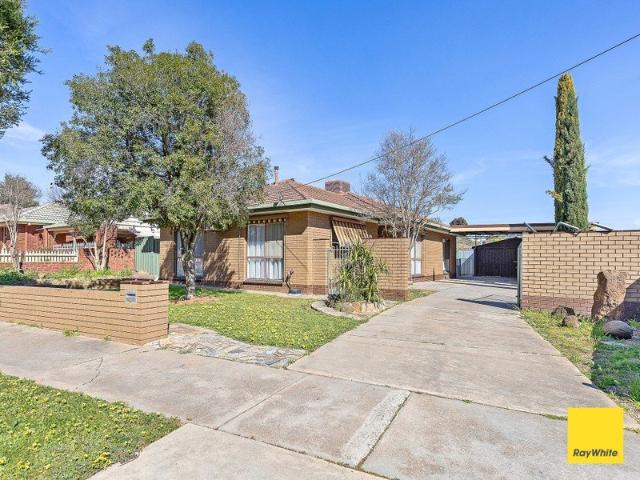
Peaceful Family Living on a Generous Block
Kangaroo Flat, Bendigo
· 3 Bedrooms · 1 Bath · House
Kangaroo Flat, Bendigo · 3 Bedrooms · 1 Bath · House
Welcome to 41 Short Street, Kangaroo Flat, a charming home offering space, comfort, and convenience in a quiet and well-established location. Perfectly suited to families, first home buyers, or investors, this property provides an excellent opportunity to enjoy a relaxed lifestyle close to everyday amenities. The home features three well-appointed bedrooms, offering comfortable accommodation for families or those needing additional space. The practical layout is complemented by a generous block, providing plenty of room for children, pets, gardening, or future improvements. Outside, an inviting outdoor entertaining area creates the perfect setting for enjoying family gatherings, weekend barbecues, or relaxing in the fresh air. The quiet street location adds to the home's appeal, providing a peaceful environment while remaining conveniently connected. Ideally positioned close to local schools, shopping centres, parks, and public transport, the property offers easy access to everything K
Request Details
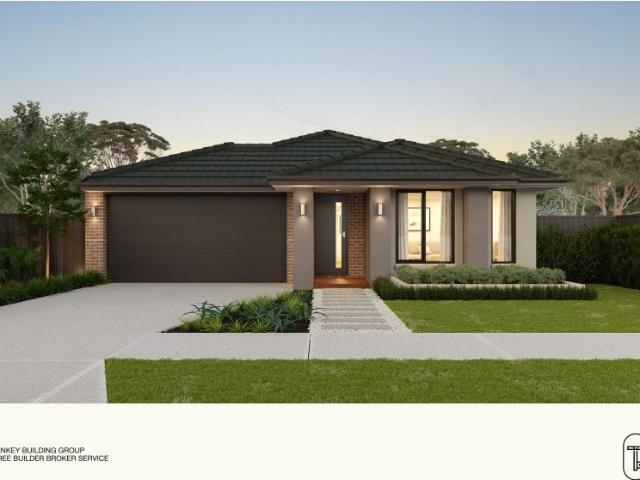
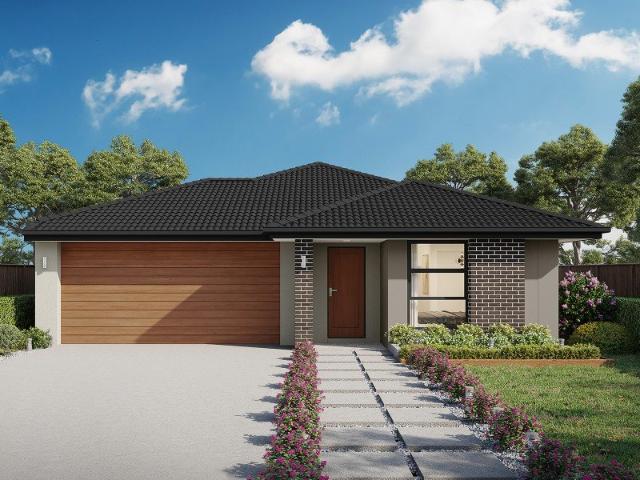
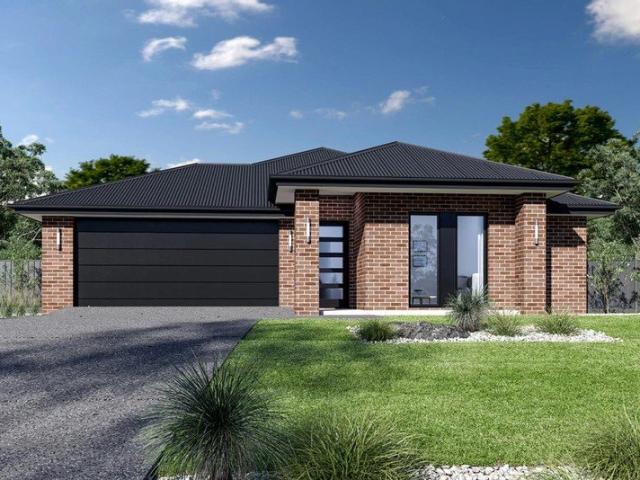
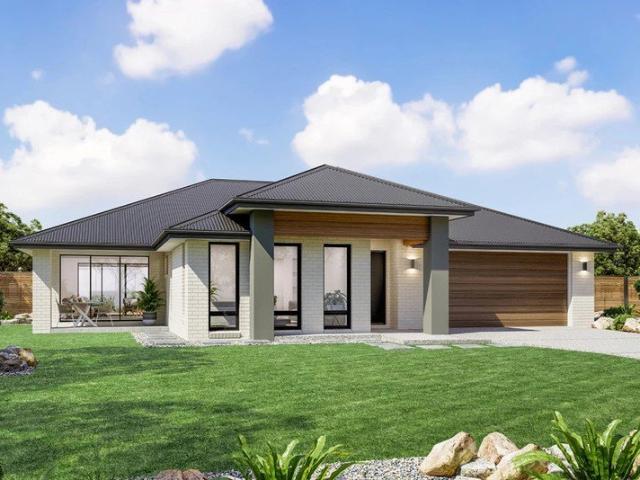
4 Bedroom Turnkey Home in Kangaroo Flat Fixed Price $695,863 Full Turnkey Inclusions
View photo
Terraced House · for sale
Request Details
New
4 Bedroom Turnkey Home in Kangaroo Flat Fixed Price $695,863 Full Turnkey Inclusions
Kangaroo Flat, Bendigo
· 4 Bedrooms · 2 Baths · Terraced House
· Parking
Kangaroo Flat, Bendigo · 4 Bedrooms · 2 Baths · Terraced House · Parking
LOT 3 EVERLASTING RISE, KANGAROO FLAT VIC 3555 (KANGAROO RISE) $695,863 | 4 Bedrooms | 2 Bathrooms | 2 Car Garage | 500m² Block THE PROPERTY A single-storey, four-bedroom home on a titled 500m² block in Kangaroo Rise Stage 1, Kangaroo Flat. The home has 172m² of living space, two bathrooms, one living area and a double garage. The land is already titled, so the build can progress without waiting on a settlement date. The package is full turnkey, covering site costs, landscaping, fencing, driveway, flooring, heating and cooling, blinds, flyscreens and appliances, so there are no separate allowances to budget for on top of the fixed price. The home also includes full brickwork with a rendered facade, stone benchtops, tiled shower bases and an alarm system with sensors and keypad. FOR OWNER-OCCUPIERS Everything is on one level, with four bedrooms, two bathrooms, a single living area and a double garage. Because the land is already titled, there is no waiting on a settlement date before th
Request Details
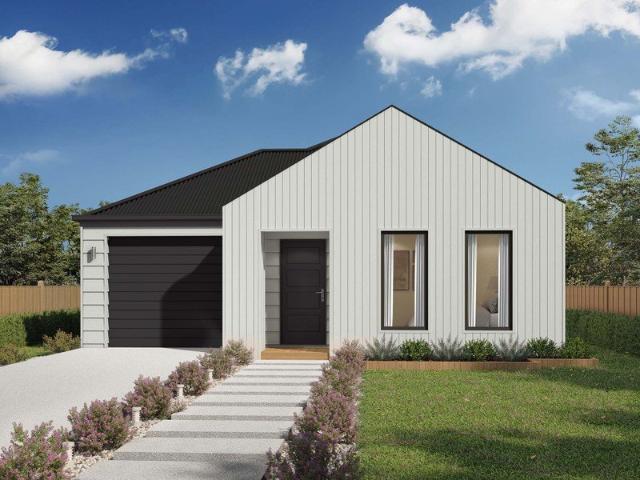
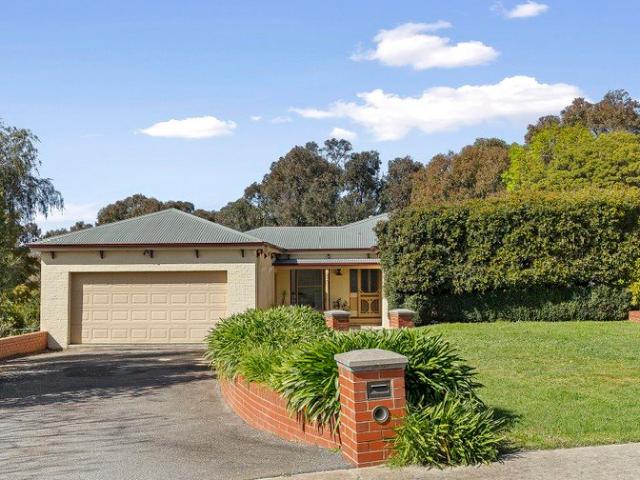
Space for the Family. Room for the Toys
View photo
House · for sale
Request Details
Space for the Family. Room for the Toys
Kangaroo Flat, Bendigo
· 4 Bedrooms · 2 Baths · House
· Garden · Equipped kitchen
Kangaroo Flat, Bendigo · 4 Bedrooms · 2 Baths · House · Garden · Equipped kitchen
Tucked away in a quiet pocket of Kangaroo Flat, this spacious four-bedroom home delivers all the ingredients for comfortable family living, combining generous interiors, excellent outdoor entertaining and plenty of room for the extras. At the heart of the home is an impressive open-plan kitchen, living and dining zone, where contemporary style meets everyday practicality. The well-appointed kitchen features a 900mm stainless steel oven, rangehood, dishwasher, abundant storage and walk-in pantry, while the expansive living and dining area provides the perfect gathering place for family and friends. Sliding doors extend the living outdoors to an L-shaped undercover alfresco, creating an inviting space for entertaining while overlooking the generous backyard, where there's plenty of room for children and pets to play. Thoughtfully designed with family separation in mind, the privately positioned master suite offers a peaceful retreat, complete with walk-in robe and ensuite featuring a twi
Request Details
Downsizing? Re Locating? CHOOSE THE RIGHT LOCATION
View photo
House · for sale
Request Details
Downsizing? Re Locating? CHOOSE THE RIGHT LOCATION
Kangaroo Flat, Bendigo
· 2 Bedrooms · 1 Bath · House
· Garden · Swimming pool · Parking · Equipped kitchen
Kangaroo Flat, Bendigo · 2 Bedrooms · 1 Bath · House · Garden · Swimming pool · Parking · Equipped kitchen
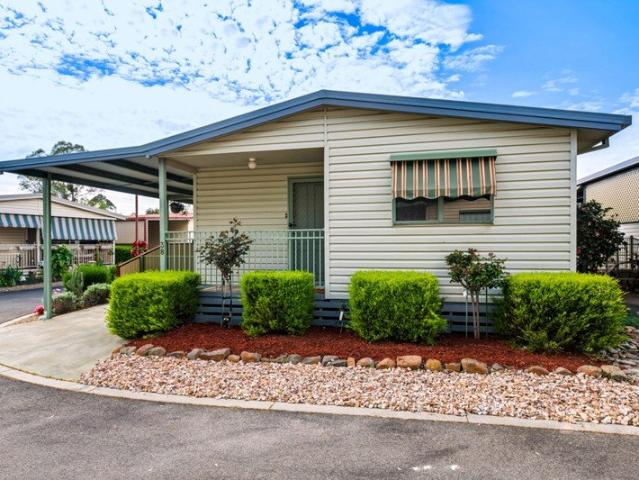
Rosedale Residential Village offers it all with this NEWLY RENOVATED 2-bedroom unit that offers independent living with light-filled open-plan lounge, kitchen and dining area. The well-appointed kitchen features a gas stove, dishwasher, generous bench space and excellent storge, while both bedrooms include built-in robes. Year-round comfort is assured with a gas log heater and split-system heating and cooling, while the bathroom includes a large walk-in shower and toilet. A private carport, garden shed and clothesline complete this comfortable and convenient home. Location is second to none with public transport, doctors, pharmacy virtually at your doorstep and Lansell Plaza and Bunnings opposite. Enjoy the quiet charm of a small community with no council rates or water/sewer charge. Our hub is the Community Hall which offers a pool table, kitchen, carpet bowls, library, TV area and space for family functions and social gatherings. Whether relaxing at home, catching up with friends or
Request Details
Jagera 249 Build your family memories
View photo
Terraced House · for sale
Request Details
Jagera 249 Build your family memories
Kangaroo Flat, Bendigo
· 3 Bedrooms · 2 Baths · Terraced House
· Equipped kitchen
Kangaroo Flat, Bendigo · 3 Bedrooms · 2 Baths · Terraced House · Equipped kitchen
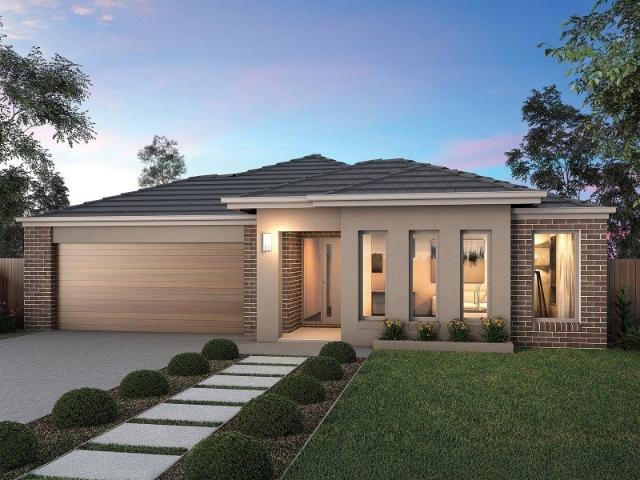
Spanning just over 25 squares, the Jagera 249 begins with a formal living area positioned off the entrance hall leading to a separate open-plan kitchen, dining and family area with outside access. The kitchen is spacious with an island bench and luxurious pantry. The master suite is at the rear of the home and contains a large walk-in robe and an ensuite with double vanity. The home also contains two additional bedrooms, a central bathroom and study. - 900mm Stainless Steel Appliances - BAL - Concrete driveway allowance - Double Glazed Windows - Facade Included - Generous site cost allowance - Vinyl planks, carpet and tiles throughout Copyright Hotondo Pty Ltd all rights reserved. Dimensions, photos and floor plans are for illustrative purposes and may include optional features. Additional facade options are available, as this home is not yet constructed. All packages are subject to engineering plans and developer's approval and therefore may need to be altered to comply with estate co
Request Details
Hillgrove 267 A new place to call home
View photo
Terraced House · for sale
Request Details
Hillgrove 267 A new place to call home
Kangaroo Flat, Bendigo
· 4 Bedrooms · 2 Baths · Terraced House
· Balcony · Equipped kitchen
Kangaroo Flat, Bendigo · 4 Bedrooms · 2 Baths · Terraced House · Balcony · Equipped kitchen
The Hillgrove 267 features three levels of living space, cleverly zoned to ensure maximum comfort and privacy. The master bedroom is located on the entry level, complete with a spacious walk-through robe and ensuite. The lower level comprises the three remaining bedrooms, central family bathroom and versatile rumpus, which leads out to a stunning alfresco. Travel upstairs and you will find the open-plan kitchen, dining and family area, providing the perfect place to entertain. Glass sliding doors open onto a large balcony, offering a relaxing space to take in your surrounding views. The central living hub also features a huge walk-in pantry, study and second powder room. This large and expansive home is the perfect solution for families at every stage of life. - 900mm Stainless Steel Appliances - Concrete driveway allowance - Double Glazed Windows - Facade Included - Generous site cost allowance - Solar Power System - Vinyl planks, carpet and tiles throughout Copyright Hotondo Pty Ltd
Request Details
Yering 243 Build your family memories
View photo
Terraced House · for sale
Request Details
Yering 243 Build your family memories
Kangaroo Flat, Bendigo
· 4 Bedrooms · 2 Baths · Terraced House
· Equipped kitchen
Kangaroo Flat, Bendigo · 4 Bedrooms · 2 Baths · Terraced House · Equipped kitchen
Step inside this spacious home and you will be impressed by what it has to offer. The large master suite is the perfect parents' hideaway. Located on the left side of the home, it's complete with a walk-through robe into the ensuite with dual basins. The heart of the home is where the generous entertaining area can be found, featuring a kitchen with island bench, huge walk-in pantry, dining area and family room. The right side of the home is where the remaining three bedrooms can be found. They wrap around a central rumpus room, bathroom, powder room and study, creating a private space for children to grow. The centre of the home also features a versatile living room which could be used as a home theatre. - Double Glazed Windows - Solar Power System - Vinyl planks, carpet and tiles throughout - 900mm Stainless Steel Appliances - Facade Included - Generous site cost allowance - Concrete driveway allowance - Ducted reverse cycle air-conditioning Copyright Hotondo Pty Ltd all rights reser
Request Details
Hume 245 A new place to call home
View photo
Terraced House · for sale
Request Details
Hume 245 A new place to call home
Kangaroo Flat, Bendigo
· 4 Bedrooms · 2 Baths · Terraced House
· Equipped kitchen
Kangaroo Flat, Bendigo · 4 Bedrooms · 2 Baths · Terraced House · Equipped kitchen
The Hume 245 exudes maximum comfort for you and your family. The master suite features an amazing walk-in robe and a uniquely designed ensuite and is located at the rear of the home for parental privacy. The open-plan kitchen, dining and family area is connected to the alfresco, offering year-round entertainment. The home has three other spacious bedrooms, a clever study nook, as well as a second, semi-private living area, perfect for growing children. - Double Glazed Windows - Vinyl planks, carpet and tiles throughout - Solar Power System - Facade Included - LED Downlights - 900mm Stainless Steel Appliances - Driveway Allowance - Site cost allowance Copyright Hotondo Pty Ltd all rights reserved. Dimensions, photos and floor plans are for illustrative purposes and may include optional features. Additional facade options are available, as this home is not yet constructed. All packages are subject to engineering plans and developer's approval and therefore may need to be altered to compl
Request Details
Erskine 240 A new place to call home
View photo
Terraced House · for sale
Request Details
Erskine 240 A new place to call home
Kangaroo Flat, Bendigo
· 4 Bedrooms · 2 Baths · Terraced House
· Equipped kitchen
Kangaroo Flat, Bendigo · 4 Bedrooms · 2 Baths · Terraced House · Equipped kitchen
The Erskine 240 boasts a clever family friendly layout that makes this the ideal home. Three bedrooms feature built-in robes, where the master suite contains a walk-in robe and spacious ensuite. The rear of the home is where the large kitchen, dining and living area can be found complete with a spacious alfresco area. The lounge room is versatile and can be used as a rumpus or home theatre to suit your family. - 900mm Stainless Steel Appliances - Concrete driveway allowance - Double Glazed Windows - Facade Included - Site cost allowance - Solar Power System - Vinyl planks, carpet and tiles throughout Copyright Hotondo Pty Ltd all rights reserved. Dimensions, photos and floor plans are for illustrative purposes and may include optional features. Additional facade options are available, as this home is not yet constructed. All packages are subject to engineering plans and developer's approval and therefore may need to be altered to comply with estate covenants. Should additional costs be
Request Details
Hume 304 House and Land package!
View photo
Terraced House · for sale
Request Details
Hume 304 House and Land package!
Kangaroo Flat, Bendigo
· 4 Bedrooms · 2 Baths · Terraced House
· Equipped kitchen
Kangaroo Flat, Bendigo · 4 Bedrooms · 2 Baths · Terraced House · Equipped kitchen
The Hume 304 delivers superior comfort and functionality for modern family living. The master suite, positioned at the rear of the home for enhanced privacy, boasts a generous walk-in robe and a beautifully designed ensuite. The open-plan kitchen, dining and family areas seamlessly connect to the alfresco, creating an ideal space for year-round entertaining. Three additional spacious bedrooms, a mud room, a practical study nook and a semi-private second living area with adjacent powder room provide the perfect balance of space and versatility for a growing family. - 900mm Stainless Steel Appliances - Concrete driveway allowance - Double Glazed Windows - Ducted reverse cycle air-conditioning - Facade Included - Site cost allowance - Solar Power System Copyright Hotondo Pty Ltd all rights reserved. Dimensions, photos and floor plans are for illustrative purposes and may include optional features. Additional facade options are available, as this home is not yet constructed. All packages a
Request Details
Capri 166 House and Land package!
View photo
Terraced House · for sale
Request Details
Capri 166 House and Land package!
Kangaroo Flat, Bendigo
· 3 Bedrooms · 2 Baths · Terraced House
· Air conditioning · Parking · Equipped kitchen
Kangaroo Flat, Bendigo · 3 Bedrooms · 2 Baths · Terraced House · Air conditioning · Parking · Equipped kitchen
The Capri 166 seamlessly combines convenience with sophistication, ideal for smaller lots. A compact living area at the entrance leads to a well-crafted hallway accessing three bedrooms and a family bathroom. The master suite impresses with a cleverly designed walk-through robe leading to an expansive ensuite. The rear of the home is dedicated to an inviting entertainment space, featuring an open-plan kitchen, dining and family area that effortlessly extends to the alfresco. Maximising functionality and aesthetics, the laundry is discreetly placed in the garage. The Capri 166 epitomises a harmonious blend of space, style and practicality. - Concrete driveway allowance - Double Glazed Windows - Facade Included - Generous site cost allowance - Solar Power System - Split-System Air Conditioning - Vinyl planks, carpet and tiles throughout Copyright Hotondo Pty Ltd all rights reserved. Dimensions, photos and floor plans are for illustrative purposes and may include optional features. Additi
Request Details
Omeo 180 Ideal for First Home Buyers, Investors and Retirees!
View photo
Terraced House · for sale
Request Details
Omeo 180 Ideal for First Home Buyers, Investors and Retirees!
Kangaroo Flat, Bendigo
· 4 Bedrooms · 2 Baths · Terraced House
· Equipped kitchen
Kangaroo Flat, Bendigo · 4 Bedrooms · 2 Baths · Terraced House · Equipped kitchen
The Omeo 180 combines style and practicality to create a small home with big features. The master bedroom is located at the front of the home to provide privacy for parents and features an ensuite and walk-in robe. The remaining three bedrooms can be found at the rear of the home and are complete with built-in robes and easy access to the bathroom. The kitchen, family and dining area is the hero of this home with direct access to the alfresco to make entertaining a breeze. - Concrete driveway allowance - Double Glazed Windows - Facade Included - Generous site cost allowance - Solar Power System - Vinyl planks, carpet and tiles throughout Copyright Hotondo Pty Ltd all rights reserved. Dimensions, photos and floor plans are for illustrative purposes and may include optional features. Additional facade options are available, as this home is not yet constructed. All packages are subject to engineering plans and developer's approval and therefore may need to be altered to comply with estate
Request Details
Elwood 154 House and Land package!
View photo
Terraced House · for sale
Request Details
Elwood 154 House and Land package!
Kangaroo Flat, Bendigo
· 4 Bedrooms · 2 Baths · Terraced House
· Parking · Equipped kitchen
Kangaroo Flat, Bendigo · 4 Bedrooms · 2 Baths · Terraced House · Parking · Equipped kitchen
There's more than meets the eye when it comes to the Elwood 154. If you're interested in investing or want to maximise the potential of your land, the Elwood series could be the option for you! Boasting four bedrooms, a family bathroom and easy access from the garage, this design ensures you and your family's needs are met. The master bedroom is the main attraction at the rear of the house, featuring a walk-in robe and ensuite. Encased in the central hub of the home is the kitchen with walk-in pantry, dining and family area. - BAL - Concrete driveway allowance - Double Glazed Windows - Facade Included - Generous site cost allowance - Solar Power System - Vinyl planks, carpet and tiles throughout Copyright Hotondo Pty Ltd all rights reserved. Dimensions, photos and floor plans are for illustrative purposes and may include optional features. Additional facade options are available, as this home is not yet constructed. All packages are subject to engineering plans and developer's approval
Request Details
Vida 238 Build your family memories
View photo
Terraced House · for sale
Request Details
Vida 238 Build your family memories
Kangaroo Flat, Bendigo
· 4 Bedrooms · 2 Baths · Terraced House
· Equipped kitchen
Kangaroo Flat, Bendigo · 4 Bedrooms · 2 Baths · Terraced House · Equipped kitchen
Upon entry into the Vida, you will find a luxurious master suite where the ensuite features a double vanity and walk-in robe. Moving through to the centre of the home is the open-plan kitchen, family and dining area which cleverly creates the illusion of more space. The remaining three bedrooms feature built-in robes and are located along the back corner of the home along with an additional living space for privacy. - 900mm Stainless Steel Appliances - BAL - Concrete driveway allowance - Double Glazed Windows - Generous site cost allowance - Solar Power System - Vinyl planks, carpet and tiles throughout Copyright Hotondo Pty Ltd all rights reserved. Dimensions, photos and floor plans are for illustrative purposes and may include optional features. Additional facade options are available, as this home is not yet constructed. All packages are subject to engineering plans and developer's approval and therefore may need to be altered to comply with estate covenants. Should additional costs
Request Details
Apsley 162 Attention First Home Buyers
View photo
Terraced House · for sale
Request Details
Apsley 162 Attention First Home Buyers
Kangaroo Flat, Bendigo
· 3 Bedrooms · 2 Baths · Terraced House
· Parking
Kangaroo Flat, Bendigo · 3 Bedrooms · 2 Baths · Terraced House · Parking
A compact design that incorporates all the features you would want in a first home. The Apsley 162 is the ideal home for a young family. Key features include a master bedroom with an ensuite and walk-in robe, two bedrooms with a bathroom, open-plan living with direct access to the alfresco, study nook and double car garage. - Double Glazed Windows - Concrete driveway allowance - BAL - Facade Options Available - Facade Included - Generous site cost allowance - Vinyl planks, carpet and tiles throughout Copyright Hotondo Pty Ltd all rights reserved. Dimensions, photos and floor plans are for illustrative purposes and may include optional features. Additional facade options are available, as this home is not yet constructed. All packages are subject to engineering plans and developer's approval and therefore may need to be altered to comply with estate covenants. Should additional costs be required to meet developer approval they will be added to the price, as unavailable at time of advert
Request Details
Madison 168 Attention First Home Buyers
View photo
Terraced House · for sale
Request Details
Madison 168 Attention First Home Buyers
Kangaroo Flat, Bendigo
· 3 Bedrooms · 2 Baths · Terraced House
· Equipped kitchen
Kangaroo Flat, Bendigo · 3 Bedrooms · 2 Baths · Terraced House · Equipped kitchen
Ideal for growing families, the Madison 168 features an open-plan kitchen, family and dining area with direct access to the alfresco to soak up the afternoon sun. The master bedroom is complete with an ensuite and walk-in robe and is located directly opposite the remaining two bedrooms so parents are close to young children. With a separate living area located at the front of the home, you have the flexibility to choose whether you create a home theatre, additional bedroom or even a study. Designed to fit perfectly on 12.5m blocks, the Madison 168 offers style and comfort providing the ideal home to begin creating new family memories. - Site cost allowance - Facade Included - Concrete driveway allowance - Double Glazed Windows - Solar Power System - Vinyl planks, carpet and tiles throughout - Facade Options Available Copyright Hotondo Pty Ltd all rights reserved. Dimensions, photos and floor plans are for illustrative purposes and may include optional features. Additional facade option
Request Details
Monroe 287 Build your family memories
View photo
Terraced House · for sale
Request Details
Monroe 287 Build your family memories
Kangaroo Flat, Bendigo
· 4 Bedrooms · 2 Baths · Terraced House
· Parking · Equipped kitchen
Kangaroo Flat, Bendigo · 4 Bedrooms · 2 Baths · Terraced House · Parking · Equipped kitchen
The Monroe 287 is an elegant design that will remain timeless for years to come. Never compromise on space again with this stunning single storey home. A grand inset entryway openly invites you into the central hallway, providing access to four spacious bedrooms and the formal living area which can also be used as a home theatre. At the very centre of the home you will find double doors leading into the grand master suite, featuring a walk-in robe and luxurious ensuite complete with a bath and double vanity. At the rear of the home the showstopping open-plan kitchen overlooks the dining and family area and connects directly to the alfresco. The unique hidden walk-in pantry minimises household clutter and maximises space. The laundry and study are neatly tucked away and out of sight. With a double garage and clever storage solutions throughout the home, the Monroe 287 exudes luxury and comfort that is fitting for every modern family. - Vinyl planks, carpet and tiles throughout - Solar P
Request Details
Easton 260 A new place to call home
View photo
Terraced House · for sale
Request Details
Easton 260 A new place to call home
Kangaroo Flat, Bendigo
· 4 Bedrooms · 2 Baths · Terraced House
· Equipped kitchen
Kangaroo Flat, Bendigo · 4 Bedrooms · 2 Baths · Terraced House · Equipped kitchen
The Easton 260 encapsulates family living, with entertainment at the heart of this modern home. It features four spacious bedrooms, while the master is complete with a generous walk-through robe and ensuite with double vanity. The centrally-located kitchen leads into a spacious walk-in pantry and overlooks the family and dining area, combining indoor and outdoor living by opening up to a large alfresco. A second living area could also be used as a media room, providing plenty of space for the entire family. A clever study nook is located off the hallway, while the remaining three bedrooms offer convenient access to the bathroom facilities. The Easton 260 provides all the necessary features for any growing family. - 900mm Stainless Steel Appliances - BAL - Concrete driveway allowance - Double Glazed Windows - Site cost allowance - Solar Power System - Vinyl planks, carpet and tiles throughout Copyright Hotondo Pty Ltd all rights reserved. Dimensions, photos and floor plans are for illus
Request Details
Quiet Location Just Moments from Shops
View photo
House · for sale
Request Details
Quiet Location Just Moments from Shops
Kangaroo Flat, Bendigo
· 3 Bedrooms · 1 Bath · House
· Garden · Parking · Equipped kitchen
Kangaroo Flat, Bendigo · 3 Bedrooms · 1 Bath · House · Garden · Parking · Equipped kitchen
Tucked away in a quiet and peaceful location, just moments from Kangaroo Flat Shopping Village, this beautifully presented, low maintenance home offers an outstanding blend of comfort, convenience and easy-care living. Privately built and well maintained, come and explore this fantastic 1st home or investment opportunity. • Three oversized bedroom all with built in robes. • Large chef's kitchen with an abundance of cupboard & bench space, stainless steel look appliances and breakfast bar. • Light filled open plan living & meals area. • Great sized bathroom with shower, bath & vanity. • Separate toilet. • Separate laundry with built in cabinetry. • Ducted gas heating. • Ducted evaporative cooling. • 2 car remote garage with direct access to the home. • Fully fenced and pet friendly back yard. • Covered & concreted outdoor entertaining area. • Handy garden shed. • Perfect 1st home or investment property. • Property will be sold vacant possession. • Rental appraisal $550.00 per week. With
Request Details
Private Acreage Living with Resort Style Charm
View photo
House · for sale
Request Details
Private Acreage Living with Resort Style Charm
Kangaroo Flat, Bendigo
· 4 Bedrooms · 3 Baths · House
· Fireplace · Equipped kitchen
Kangaroo Flat, Bendigo · 4 Bedrooms · 3 Baths · House · Fireplace · Equipped kitchen
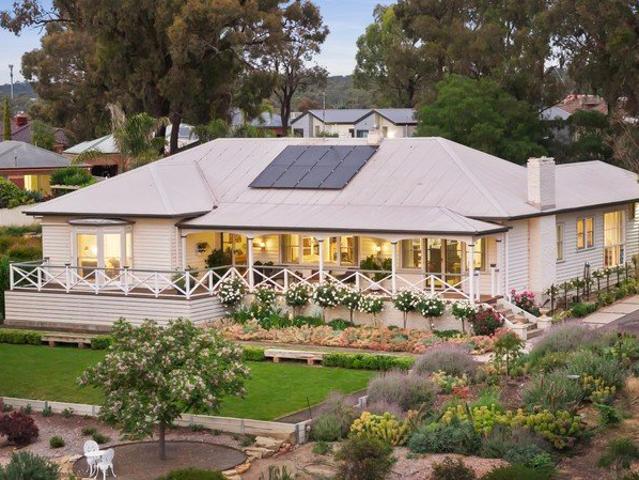
Tucked away at the absolute end of a peaceful, tightly-held court, this classic weatherboard residence offers a rare blend of timeless period elegance and magnificent family space on an expansive 5,145 sqm (approx.) allotment. Wrapped in lush, beautifully established grounds, the home frames stunning treetop views and sunset vistas, delivering an unmatched sense of privacy and tranquility just minutes from everyday conveniences. Refined Character Meets Broad Family Functionality Designed with flexibility in mind, the expansive single-level floorplan offers four bedrooms, three bathrooms, and a dedicated home study or quiet sitting room. Rich architectural character defines the grand formal lounge, centered around a classic fireplace and ambient chandelier lighting. At the heart of the home, a warm open-plan family and meals area features polished timber floors, a second cozy fireplace, and direct connection to a well-appointed timber kitchen complete with a center island and generous s
Request Details
Kangaroo Rise
View photo
Terraced House · for sale
Request Details
Kangaroo Rise
Kangaroo Flat, Bendigo
· 3 Bedrooms · 2 Baths · Terraced House
· Equipped kitchen
Kangaroo Flat, Bendigo · 3 Bedrooms · 2 Baths · Terraced House · Equipped kitchen
Step into a world of contemporary sophistication with the Woodhaven, a home designed to cater to every aspect of modern living with seamless style and functionality. An open living space is designed to be the heart of the home, creating an inviting atmosphere perfect for both relaxation and entertainment. The gourmet kitchen at the centre adjacent to the family, dining areas ensures everybody stays engaged with activities, providing a cozy yet elegant setting for meals and gatherings. Additional bedrooms are positioned to provide peace and privacy throughout, each considered with attention to detail and comfort in mind. A large master suite towards the front of the home offers a private retreat with a luxurious ensuite bathroom and generous walk-in robe, ensuring comfort and convenience. A separate lounge or media at the front of the home provides the flexibility needed for today’s lifestyle. Experience the perfect blend of elegance and practicality the Woodhaven has to offer. Allow yo
Request Details
Kangaroo Rise
View photo
Terraced House · for sale
Request Details
Kangaroo Rise
Kangaroo Flat, Bendigo
· 3 Bedrooms · 2 Baths · Terraced House
· Patio · Equipped kitchen
Kangaroo Flat, Bendigo · 3 Bedrooms · 2 Baths · Terraced House · Patio · Equipped kitchen
The Allora is a spacious family home with a commanding streetscape and large open plan living at the heart, offering multiple living zones ensuring plenty of space for everyone. Entering the home, the foyer draws you to the centre of the home to a welcoming open plan living space comprising a kitchen and butler’s pantry with dining and family spaces flowing between the rear alfresco and an optional front patio providing effortless connections to the outdoors. Private spaces inclusive of bedrooms and bathrooms are located at the back of the home, and cleverly designed to maintain good separation between the kids’ zone and the parent’s master suite, that hosts a well-appointed ensuite and a large walk-in robe. Additional opportunities for the whole family to entertain, relax and unwind can be found throughout the home from the lounge room and study at the front, to the rear activity room for the kids to play in their own space. Allow yourself to imagine the lifestyle you’ve always wanted
Request Details
Kangaroo Rise
View photo
Terraced House · for sale
Request Details
Kangaroo Rise
Kangaroo Flat, Bendigo
· 4 Bedrooms · 2 Baths · Terraced House
· Parking · Equipped kitchen
Kangaroo Flat, Bendigo · 4 Bedrooms · 2 Baths · Terraced House · Parking · Equipped kitchen
Elegant spatial flow, smart design and versatility, the Baltimore is a home of endless features for the growing family that is sure to impress. Multiple living areas with an abundance of options provide space and privacy for the whole family. An impressive open plan entertaining space featuring a gourmet kitchen with open butler’s pantry seamlessly connects the family and dining to the outdoor alfresco. A separate lounge room provides a desirable space to retreat, unwind and relax. A generous master suite is positioned privately to the rear of the home with walk in robe and well-appointed ensuite, while the additional bedrooms, family bathroom and activity room towards the front is the ideal kids’ zone. With additional features including a study, large laundry with ample of storage and double garage, the Baltimore offers a stunning family home that will be enjoyable for years to come. Allow yourself to imagine the lifestyle you’ve always wanted; in the home you deserve! The Baltimore o
Request Details
Aspinall Park
View photo
Terraced House · for sale
Request Details
Aspinall Park
Kangaroo Flat, Bendigo
· 3 Bedrooms · 2 Baths · Terraced House
· Patio · Equipped kitchen
Kangaroo Flat, Bendigo · 3 Bedrooms · 2 Baths · Terraced House · Patio · Equipped kitchen
The Allora is a spacious family home with a commanding streetscape and large open plan living at the heart, offering multiple living zones ensuring plenty of space for everyone. Entering the home, the foyer draws you to the centre of the home to a welcoming open plan living space comprising a kitchen and butler’s pantry with dining and family spaces flowing between the rear alfresco and an optional front patio providing effortless connections to the outdoors. Private spaces inclusive of bedrooms and bathrooms are located at the back of the home, and cleverly designed to maintain good separation between the kids’ zone and the parent’s master suite, that hosts a well-appointed ensuite and a large walk-in robe. Additional opportunities for the whole family to entertain, relax and unwind can be found throughout the home from the lounge room and study at the front, to the rear activity room for the kids to play in their own space. Allow yourself to imagine the lifestyle you’ve always wanted
Request Details
NewHouseLand Kangaroo Flat
View photo
Terraced House · for sale
Request Details
NewHouseLand Kangaroo Flat
Kangaroo Flat, Bendigo
· 3 Bedrooms · 2 Baths · Terraced House
· Air conditioning · Parking · Patio · Equipped kitchen
Kangaroo Flat, Bendigo · 3 Bedrooms · 2 Baths · Terraced House · Air conditioning · Parking · Patio · Equipped kitchen
This homestead-style family home offers a practical and welcoming layout, featuring three well-sized bedrooms, including a private master suite with an ensuite and walk-in robe. The spacious open-plan kitchen, dining, and lounge areas flow seamlessly onto an alfresco space, perfect for entertaining or relaxing outdoors. A large garage provides secure parking and internal access via the kitchen’s handy walk-through pantry. Thoughtful inclusions like a separate laundry, central bathroom, and generous storage throughout make this homestead design ideal for comfortable everyday living with a touch of country charm. 7 star energy ratingKleenmade cooktop, rangehood, dishwasher and ovenColorbond roof Covered Porch, Patio and Alfresco roof12KW ducted reverse cycled air conditioning package.Beacon Commercial recessed LED lighting throughout.Carpeted bedrooms with 7mm foam underlay.hybrid flooring throughout.Reece Mizu Soothe fixtures including white freestanding bath.Clipsal Iconic switches and
Request Details
Brand New, Beautifully Built and Ready for You to Move Straight In
View photo
House · for sale
Request Details
Brand New, Beautifully Built and Ready for You to Move Straight In
Kangaroo Flat, Bendigo
· 3 Bedrooms · 2 Baths · House
· Equipped kitchen
Kangaroo Flat, Bendigo · 3 Bedrooms · 2 Baths · House · Equipped kitchen
Some homes simply feel right the moment you walk through the door. Built by respected custom builder WiserBuilt, 1/10 Amara Way, Kangaroo Flat is brand new, fully completed and waiting for its first owners to make it home. The Hamptons-inspired design is evident from the street, with a charming facade that sets the tone for what's inside. That same character carries through the home, with softly rounded corners in the kitchen and hallway adding a gentle, elegant touch you won't find in a standard build. 2.7m ceilings with square-set cornices give every room an airy, open feel, while warm Blackbutt timber floors flow underfoot. The open-plan living and dining area is the heart of the home: a relaxed space for slow breakfasts, catching up at the end of the day, or settling in for a movie night. The kitchen is made for people who love to cook and those who love to gather. Stone benchtops, a 90cm induction cooktop and premium appliances make weeknight dinners easy and weekend entertaining
Request Details
Exceptional Design, Quality & Luxury in Every Detail
View photo
House · for sale
Request Details
Exceptional Design, Quality & Luxury in Every Detail
Kangaroo Flat, Bendigo
· 4 Bedrooms · 2 Baths · House
· Equipped kitchen
Kangaroo Flat, Bendigo · 4 Bedrooms · 2 Baths · House · Equipped kitchen
If you've been searching for a home that makes you stop in your tracks and say WOW, this is one you simply must see! From the moment you step inside, the space, quality and attention to detail are immediately evident. With an owner who has a background in interior design, every element has been carefully considered, creating a home where exceptional design, functionality and luxury come together beautifully. Featuring four generously proportioned bedrooms, two bathrooms and two impressive living areas, there's room for the whole family to spread out in comfort. New carpets throughout the bedrooms and living spaces add a fresh, welcoming feel. The master suite is a true retreat, complete with a luxurious ensuite showcasing elegant finishes, a dedicated dressing room and his-and-hers stone benchtops to the vanity. It's a beautifully appointed space that delivers a wonderful sense of indulgence. At the heart of the home, the kitchen makes an impressive statement with its 1,200mm Caesarsto
Request Details
Great Family Home In Kangaroo Flat Area
View photo
House · for sale
Request Details
Great Family Home In Kangaroo Flat Area
Kangaroo Flat, Bendigo
· 4 Bedrooms · 2 Baths · House
· Garden · Terrace
Kangaroo Flat, Bendigo · 4 Bedrooms · 2 Baths · House · Garden · Terrace
Set on the high side of Timberview Terrace is this solid family home with so many features, this home will tick all the boxes! Set on a 1054 sqm allotment, this brick veneer home with a rendered façade offers privacy and space. The front yard is terraced, with a beautiful lawn area and hedging as a backdrop. Enter the home and straight away you have this overwhelming sense of being light and airy. At the front of the home is the main bedroom, large in size with a walk-in robe set behind a wall, with access with doors both ends, a renovated ensuite, which has been beautifully tiled and styled, with a walk-in shower, wall-hung vanity and toilet. The other room at the front could either be a 4th Bedroom or 2nd living area, with large windows and a great view. Add to the list 2 other bedrooms, all with built in robes and large in size, the WOW factor is the kitchen-meals area, plenty of bench space, and large walk-in pantry with plenty of shelving, a sliding door to the external timber dec
Request Details
AFFORDABLE LIVING WITH COMFORT AND CONVENIENCE
View photo
House · for sale
Request Details
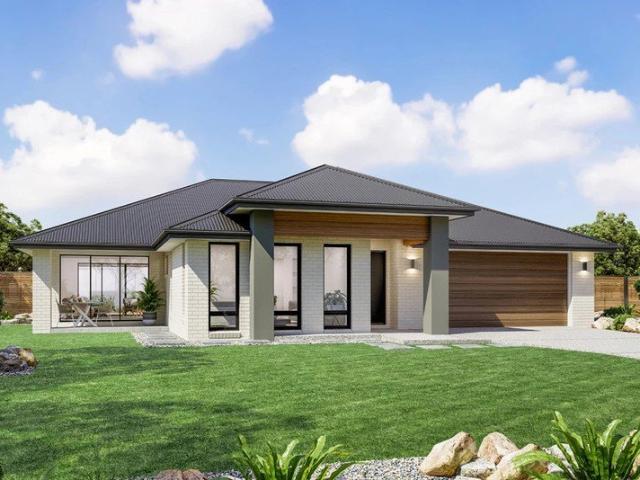
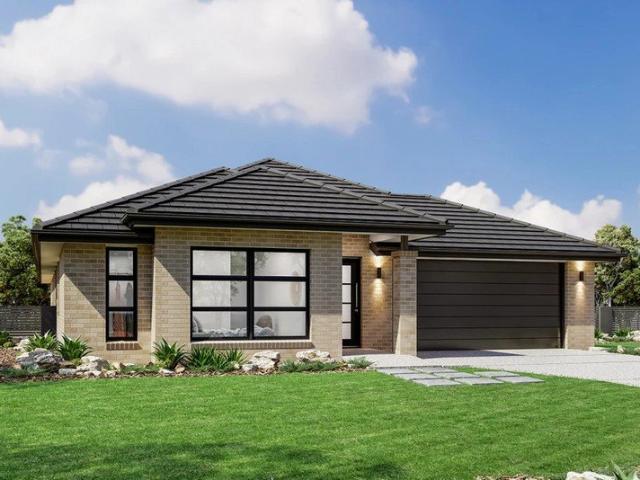
AFFORDABLE LIVING WITH COMFORT AND CONVENIENCE
Kangaroo Flat, Bendigo
· 2 Bedrooms · 1 Bath · House
· Garden · Parking · Equipped kitchen
Kangaroo Flat, Bendigo · 2 Bedrooms · 1 Bath · House · Garden · Parking · Equipped kitchen
Positioned in a convenient location in Kangaroo Flat, 83 Morrison Street presents an excellent opportunity for first home buyers, investors or those looking to downsize. The home offers a practical and inviting floorplan, featuring two bedrooms and a spacious open-plan living/kitchen/dining area, creating a comfortable space for everyday living. The open-plan design provides a welcoming atmosphere, while new carpet adds a fresh touch throughout. The kitchen features a freestanding gas oven and stovetop, laminate benchtops, and ample cupboard space, perfect for everyday cooking and entertaining. The central bathroom includes a bath, shower, and vanity, with the convenience of a separate toilet. Step outside to a fully fenced yard featuring a low-maintenance, well-kept garden, a handy garden shed. Comfort is assured all year round with a split-system heating and cooling unit, while a single carport provides convenient off-street parking. Offering comfortable, low-maintenance living in an
Request Details
Get email alerts

Don't miss out: be the first to know about new properties

The alert was correctly created

On subscribing you accept the conditions of use and the privacy policy
Alert
Receive new ads in your inbox
Save this search
Receive alerts for new listings

We'll send you an email when we have new properties for: "Houses for sale in Kangaroo Flat, Bendigo"

The alert was correctly created

East Bendigo
Kennington
Get email alerts and be the first to see new listings
Required field
On subscribing I accept the terms of the privacy policy
Perfect! You'll soon start receiving new listings via email
Alert
Receive an email when we have new ads for Houses for sale in Kangaroo Flat, Bendigo
Save this search
Filters

Bedrooms

Size (m²)

m²
m²

Price

$
$

Property type

Bathrooms

Clear all filters
Receive notifications when new entries are published.