195 properties for sale in Sandhill

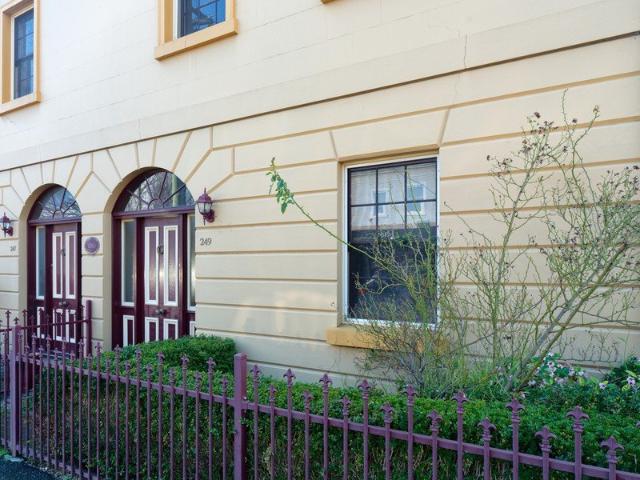
Multi Tenancy Investment
View photo
Apartment · for sale
Request Details
Multi Tenancy Investment
Sandhill
· 4 Bedrooms · 3 Baths · Apartment
· Air conditioning · Equipped kitchen
Sandhill · 4 Bedrooms · 3 Baths · Apartment · Air conditioning · Equipped kitchen
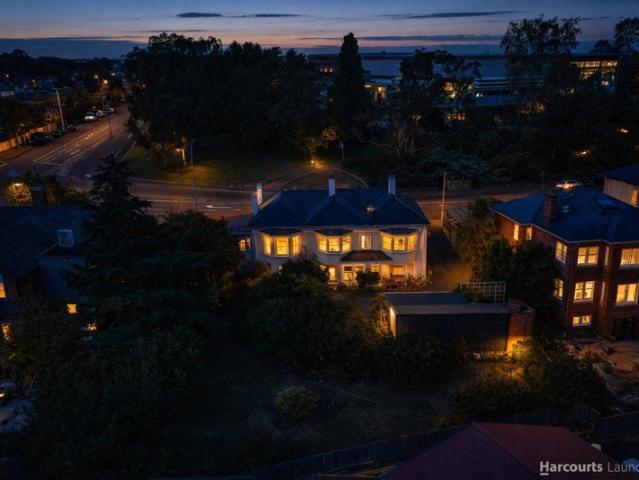
Whether you're looking to strengthen your investment portfolio, create multiple income streams or secure a landmark property in one of Launceston's most sought-after locations, 271-273 Charles Street presents an exceptional opportunity. Positioned just 50 metres from the Launceston General Hospital and in the heart of the city's vibrant café and restaurant precinct, this heritage-listed property comprises three separate dwellings on one title, each with its own private entrance. Two of the residences are offered fully furnished, providing immediate flexibility for a range of investment strategies. The prominent front residence at 273 Charles Street offers two generous bedrooms with built-in robes, an updated kitchen and bathroom with quality appliances, reverse cycle air conditioning with additional electric heating, and low-maintenance surroundings. Whether retained as an investment, owner occupied or incorporated into a commercial venture (STCA), it adds further versatility to this u
Request Details
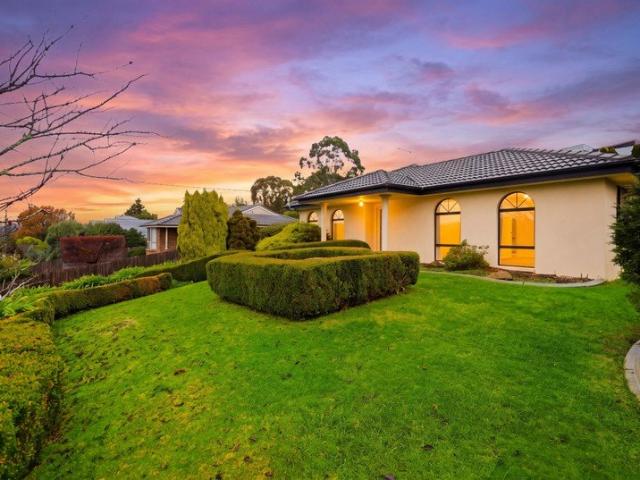
Architectural family home, stunning views, multiple living rooms and just moments to Punchbowl Reserve
View photo
House · for sale
Request Details
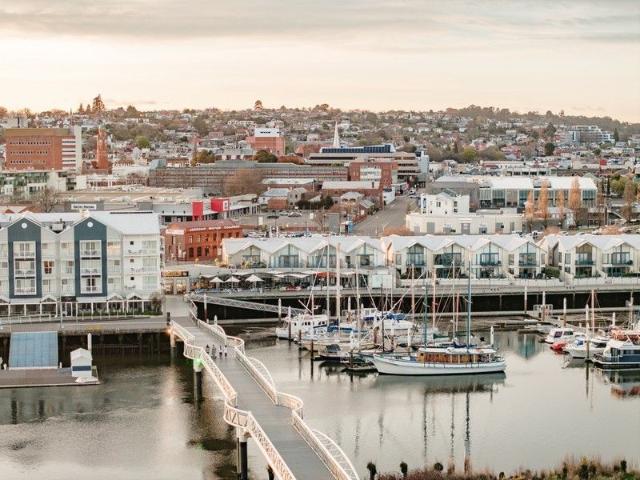
Architectural family home, stunning views, multiple living rooms and just moments to Punchbowl Reserve
Sandhill
· 4 Bedrooms · 2 Baths · House
· Parking · Equipped kitchen
Sandhill · 4 Bedrooms · 2 Baths · House · Parking · Equipped kitchen
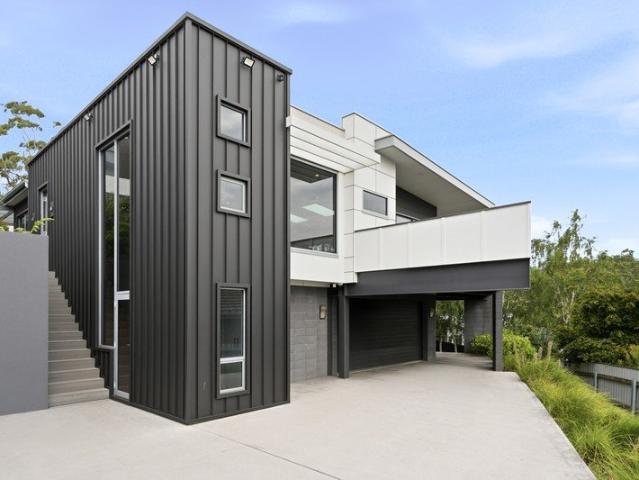
Tucked away at the end of a peaceful cul-de-sac and elevated high above the valley, this beautiful family home captures the best of its natural surroundings. Just moments from Punchbowl Reserve, it delivers a lifestyle that feels wonderfully removed, while still offering effortless convenience to schools, shopping and the heart of Newstead. - Privately set behind a sliding gate with excellent off-street parking - Oversized garage with room for storage, workshop or kids' gear - Expansive open-plan living with high ceilings and beautiful hardwood floors - Large windows capturing natural light and framing tranquil bushland views - Generous kitchen with excellent storage and central breakfast bar - Second living area ideal for relaxation or a children's retreat - Four well-appointed bedrooms, including an upper-level primary suite - Off street parking for additional cars, caravan or boat - Within easy reach of Scotch Oakburn, Queechy High and Norwood Primary
Request Details
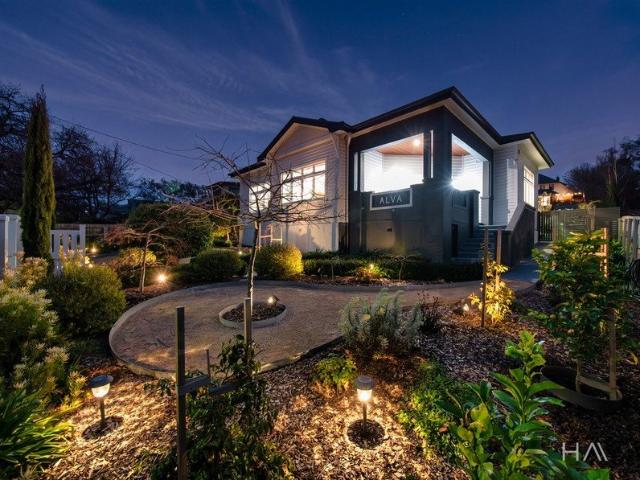
THIS SPACE: Beautifully Renovated in the Heart of Norwood
View photo
House · for sale
Request Details
THIS SPACE: Beautifully Renovated in the Heart of Norwood
Sandhill
· 3 Bedrooms · 2 Baths · House
· Garden · Air conditioning · Parking
Sandhill · 3 Bedrooms · 2 Baths · House · Garden · Air conditioning · Parking
THIS SPACE PRESENTS: 123 Norwood Avenue, Norwood TAS 7250 There is a quiet confidence to this beautifully renovated home, where light-filled interiors and considered proportions come together to create a space that feels both calm and sophisticated. This home offers generous living with three bedrooms, two living areas, two bathrooms and excellent off-street parking. Adding to the appeal is an established outdoor entertaining space, creating a fantastic setting for families, gatherings and relaxed living. The location is a major drawcard. Norwood continues to be highly sought after for its established neighbourhood feel and convenient access to schools, shopping and Launceston. Norwood primary school is approximately 100m away, making this an especially appealing proposition for families. THIS SPACE: the features. Three well-proportioned bedrooms Two living areas Two bathrooms Low maintenance yard Ducted air conditioning Excellent parking with Garage Right next to Norwood Primary Schoo
Request Details
Charming Character Home With Endless Opportunities
View photo
House · for sale
Request Details
Charming Character Home With Endless Opportunities
Sandhill
· 4 Bedrooms · 4 Baths · House
· Equipped kitchen
Sandhill · 4 Bedrooms · 4 Baths · House · Equipped kitchen
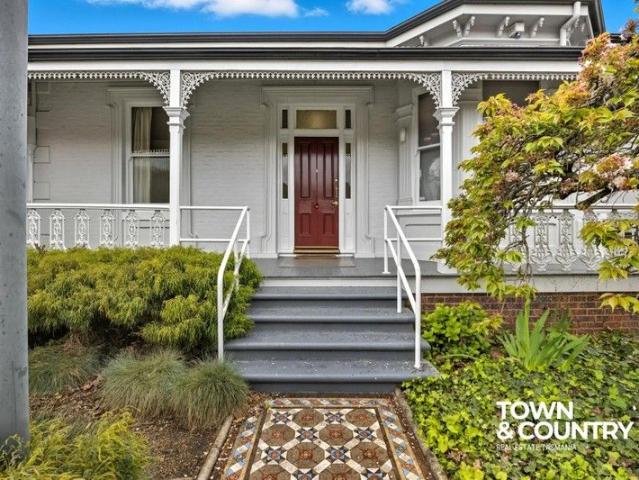
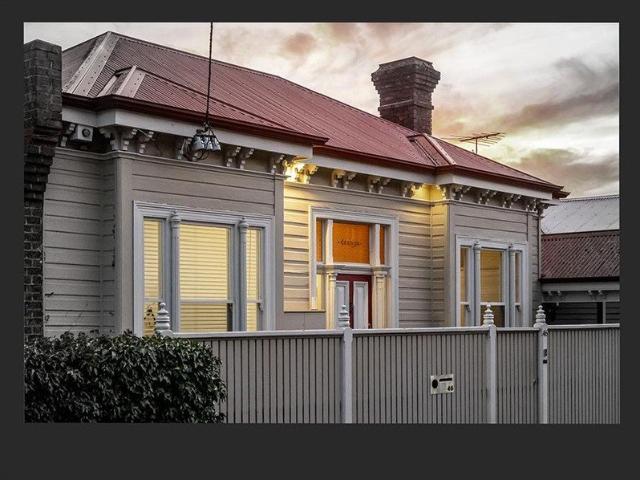
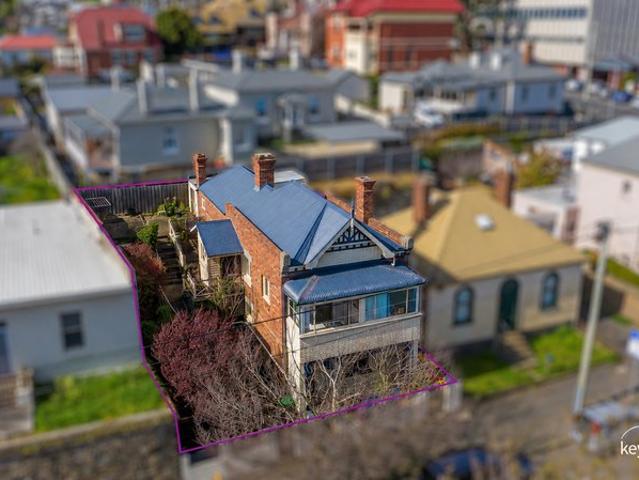
Set beyond an immaculate and commanding Victorian façade, Circa 1880,this timeless character residence presents a rare and exciting opportunity in a premier Launceston position. Currently configured for split-level living with both residential and commercial use, the property offers exceptional versatility, a flexible floorplan, and strong triple income potential - ideal for investors, professionals, or extended families. The upper level was used as professional medical rooms, offering a spacious and adaptable layout including a kitchen and bathroom. This level lends itself to continued commercial use or an easy conversion into additional residential accommodation or BnB accommodation subject to LCC approval. Commercial appraisal: $36,000 p.a. (ex. GST & outgoings) - based on previous appraisal as a medical usage. The lower level is designed for comfortable residential living and has recently successfully operated as short-term accommodation (1st 50 weeks of operation generated $113,80
Request Details
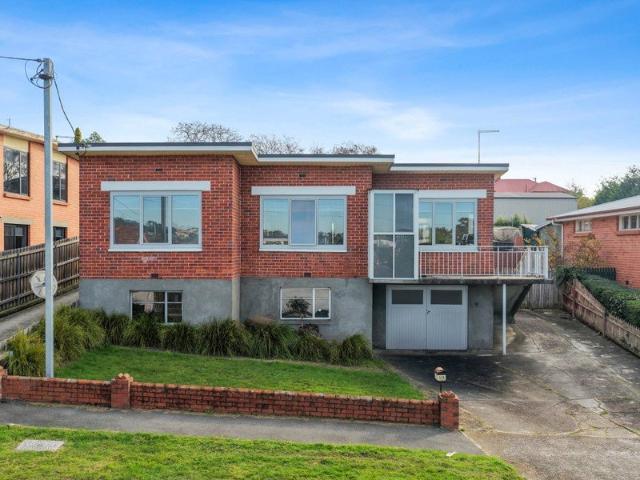
The Next Chapter Starts Here
View photo
House · for sale
Request Details
The Next Chapter Starts Here
Sandhill
· 3 Bedrooms · 1 Bath · House
· Garden · Parking
Sandhill · 3 Bedrooms · 1 Bath · House · Garden · Parking
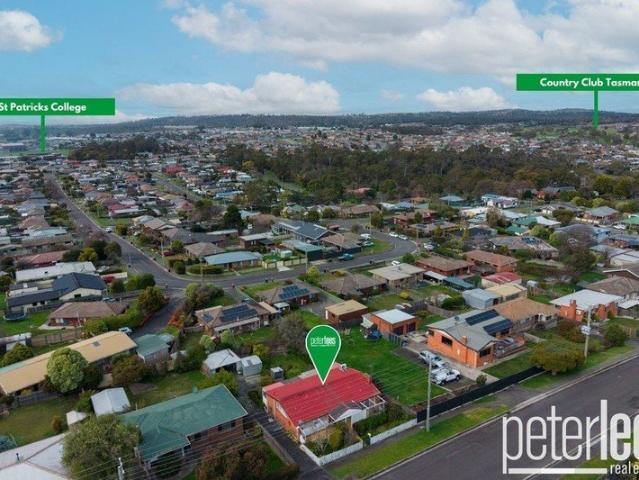
A much-loved family home is now ready to welcome its new owners, offering a wonderful opportunity to move straight in and enjoy, or add your own personal style with some cosmetic updates. Positioned in a highly sought-after area, this solid brick home enjoys the convenience of local shops, services, schools and recreational facilities, while remaining only a short commute to the Launceston CBD. Inside, the home offers three bedrooms, one bathroom plus a separate toilet, with a sun-filled living room creating a warm and welcoming space for everyday family life. Outside, the family and pet-friendly yard provides plenty of room to enjoy, while the deck offers the perfect spot for outdoor entertaining or relaxing with a morning coffee. A double carport adds excellent off-street parking and everyday practicality. Whether you're searching for your first home, a comfortable family property or an opportunity to add value over time, this much-loved home is ready for its next chapter. Peter Lees
Request Details
Elderslie Grand Victorian Terrace In Lifestyle Locale
View photo
House · for sale
Request Details
Elderslie Grand Victorian Terrace In Lifestyle Locale
Sandhill
· 4 Bedrooms · 1 Bath · House
· Terrace · Equipped kitchen
Sandhill · 4 Bedrooms · 1 Bath · House · Terrace · Equipped kitchen
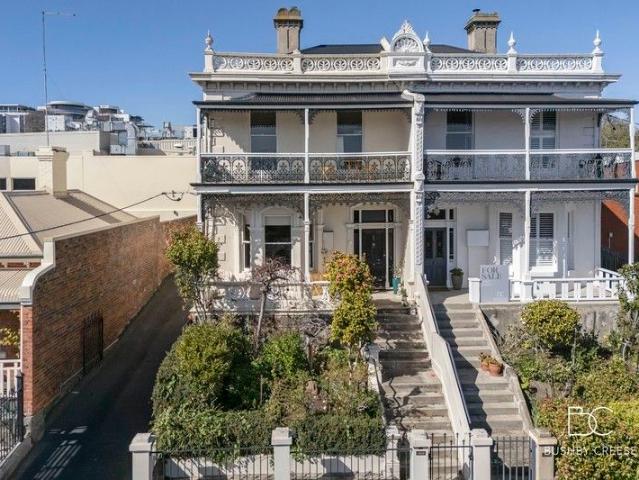
Perched in one of Launceston's most coveted enclaves, Elderslie, an impressive city fringe town residence, offers a lifestyle defined by sophistication, history, and complete comfort. The gracious Victorian terrace home, originally constructed circa-1870, perfectly balances its rich character with modern convenience, making it an ideal sanctuary for families or those seeking refined living within walking distance to the CBD. A striking, elegant façade offers a glimpse of the expanse and timeless style to come, and the period attributes that have been impeccably retained and enhanced, including high ceilings, lead-light windows, and original, now decorative, fireplaces. The lower-floor is home to numerous living areas, both formal and casual, including dedicated dining, and a stunning conservatory that creates a sun-filled space to both relax and host family and friends. The kitchen is a statement in style and functionality, beautifully renovated with a sleek and spacious design. Fitted
Request Details
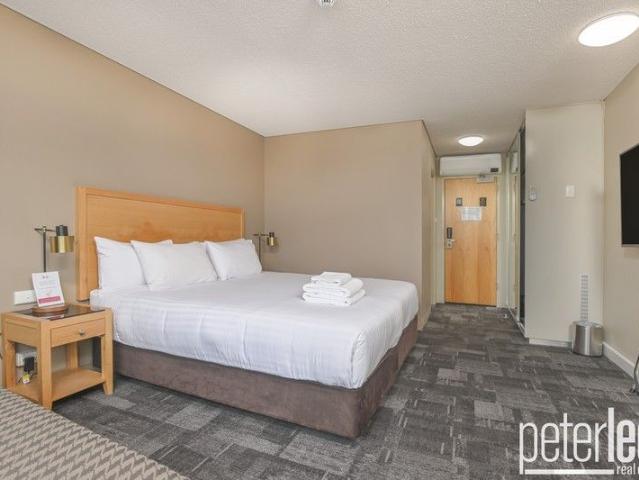
Apartment Located in Launceston's Best Western Hotel
View photo
Apartment · for sale
Request Details
Apartment Located in Launceston's Best Western Hotel
Sandhill
· 1 Bedroom · 1 Bath · Apartment
Sandhill · 1 Bedroom · 1 Bath · Apartment
This apartment, located in Launceston's Best Western Hotel, offers you immediate return of investment - Commercial investment opportunity - Long-term lease to centrally located Best Western (4.5-star hotel) - Consistent monthly returns - 4 free nights included per year at the hotel per unit in Launceston - Own the room on strata title Peter Lees Real Estate has used a variety of sources to obtain information relating to this property. We believe all are reliable sources and have no reason to doubt the accuracy of the information, however we cannot guarantee it. Prospective purchasers are advised to make their own enquiries. Peter Lees Real Estate complies with all applicable requirements under the AML/CTF legislation. Boundary lines are indicative only
Request Details
Low maintenance family home
View photo
House · for sale
Request Details
Low maintenance family home
Sandhill
· 3 Bedrooms · 2 Baths · House
· Patio · Equipped kitchen
Sandhill · 3 Bedrooms · 2 Baths · House · Patio · Equipped kitchen
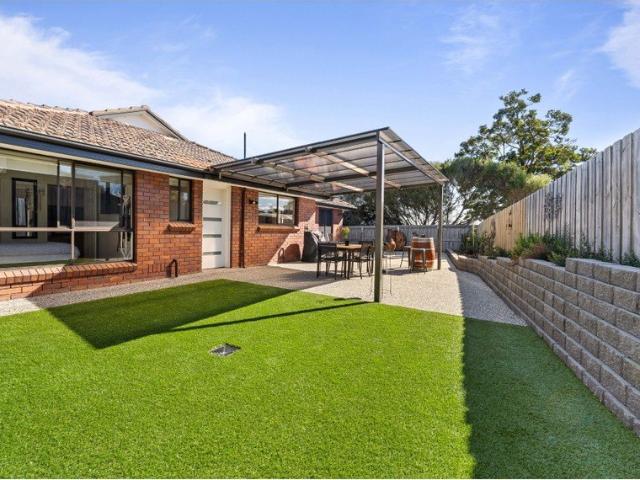
Ideally located close to the local schools and public transport is this neat and tidy family home that represents and great opportunity for a growing family. Consisting of 3 good size bedrooms, which all have built in storage and the master has a spacious ensuite. The large lounge received great natural light throughout the day and has views out towards the mountains. The kitchen/ dining leads out to the undercover patio which will be perfect for entertaining or family gatherings. Set on an elevated position and back from the road, this home will be an excellent choice for investors or owner occupiers. For further questions, please call Duncan Morrison at Horizon Property Horizon Property has no reason to doubt the accuracy of this information which has been obtained from sources considered to be reliable; however, we cannot guarantee it. Prospective purchasers are advised to carry out their own investigations. All measurements are approximate
Request Details
Some addresses simply carry more weight!
View photo
House · for sale
Request Details
Some addresses simply carry more weight!
Sandhill
· 4 Bedrooms · 2 Baths · House
Sandhill · 4 Bedrooms · 2 Baths · House
Set on an extraordinary 1,037m² of land, this is a property that offers something increasingly elusive in established Launceston, space without compromise, privacy without isolation, and scale without the maintenance that usually comes with it. Behind the fence, elevated with an undeniable sense of grandeur, the home unfolds with an effortless presence that is impossible to replicate. Its architecture commands attention, while beautifully resolved interiors and generous proportions create a sense of space and refinement throughout. There is a quiet confidence to the property. It does not need to shout. Four bedrooms, two bathrooms and beautifully proportioned living spaces provide an exceptional standard of accommodation, while the connection to the gardens gives the home an entirely different sense of scale. Then there is the land, It gives the property breathing room, something almost impossible to recreate once established neighbourhoods have been built out. The gardens are private
Request Details
Ideal Investment, First Home, or Downsizer
View photo
House · for sale
Request Details
New
Ideal Investment, First Home, or Downsizer
Sandhill
· 3 Bedrooms · 2 Baths · House
· Garden · Equipped kitchen
Sandhill · 3 Bedrooms · 2 Baths · House · Garden · Equipped kitchen
This spacious family home is located perfectly in Kings Meadows. With several schools in the immediate area, and within easy walking distance to 2 large shopping complexes, the Kings Meadows shopping precinct, and all local services, this position is almost perfect. In addition, you have an easy commute to the city centre, and public transport just a short walk away. Wonderfully light and sunny, the home comprises 3 good sized bedrooms, main with ensuite, and all with built-in robes. The open plan layout is very spacious, and the practical kitchen and dining area enjoy a northerly aspect looking over the rear deck and alfresco area. The large laundry at the rear is accessed via a north facing sunroom. This space is a great place to sit and relax in the cooler months, or when the weather isn't quite so fine outside. The secure back yard and deck are very sunny and completely secure, ideal for pets and children, and of course, entertaining in the summer months. The real surprise is stora
Request Details
Live the Lifestyle. Love the Location. Welcome Home to St Leonards
View photo
House · for sale
Request Details
Live the Lifestyle. Love the Location. Welcome Home to St Leonards
Sandhill
· 4 Bedrooms · 2 Baths · House
· Equipped kitchen
Sandhill · 4 Bedrooms · 2 Baths · House · Equipped kitchen
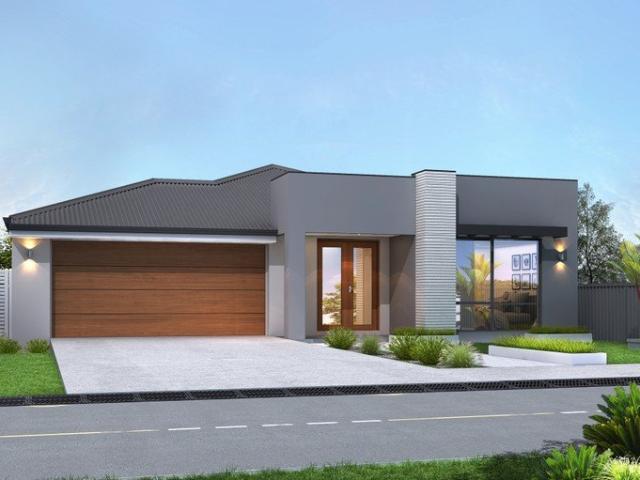
Welcome to 3 Winterbourne Street, with construction starting soon this is an exciting opportunity to secure a stunning brand-new home in the thriving St Leonards community. Designed with modern families in mind, this beautifully appointed single-level residence delivers the perfect combination of style, functionality and low-maintenance living. Featuring four generous bedrooms, two separate living areas and seamless indoor-outdoor connectivity, this home has been designed to adapt to the needs of growing families. The luxurious master suite provides a private retreat with a walk-in robe and ensuite, while the remaining bedrooms all include built-in robes, ensuring comfortable accommodation and excellent storage for family members or guests. The light-filled open-plan kitchen, living and dining area creates a welcoming hub for everyday living and entertaining. The well-appointed kitchen features quality Westinghouse appliances, ample workspace and a practical layout ideal for busy famil
Request Details
The Perfect Downsizer
View photo
Apartment · for sale
Request Details
New
The Perfect Downsizer
Sandhill
· 2 Bedrooms · 1 Bath · Apartment
· Garden · Parking · Equipped kitchen
Sandhill · 2 Bedrooms · 1 Bath · Apartment · Garden · Parking · Equipped kitchen
Positioned in a quiet corner of this well-maintained over 55's complex, this sunny and warm unit is a must see. Comprising 2-bedrooms, 1 bathroom and an internal garage, you are just a short walk to all services in Kings Meadows, including the Meadow Mews shopping complex, medical facilities, Launceston Golf Club and all other services you'll need. With easy access to public transport, the Launceston city centre is also just minutes away as well. Inside, the open plan living and dining area is very spacious, and opens to the north facing sunroom. The kitchen is well appointed and offers plenty of that all important storage that we crave. Both bedrooms are a good size and have built-in robes, with the second making an ideal office/study/. Outside, the unit has a small secure yard and enough garden to keep your hand in, without having too much to do. All of this kept wonderfully comfortable thanks to the reverse cycle air-conditioner. House Size 92m2 (approx.) Land size 329m2 (approx.) B
Request Details
Space, Style & Entertaining on Over 5,642sqm Approx
View photo
House · for sale
Request Details
New
Space, Style & Entertaining on Over 5,642sqm Approx
Sandhill
· 4 Bedrooms · 2 Baths · House
Sandhill · 4 Bedrooms · 2 Baths · House
Set on a beautifully landscaped 5,642sqm(approx) allotment, this substantial family residence delivers the perfect balance of space, lifestyle and functionality. Inside, the home offers an impressive selection of living spaces, including a formal lounge and dining room, a generous informal living and dining area, plus a separate rumpus-style retreat complete with a fully fitted bar creating the ultimate environment for entertaining family and friends. Extending seamlessly outdoors, the alfresco dining area provides the perfect setting for year-round gatherings. The grounds have been thoughtfully developed to create a true lifestyle property, featuring a tennis court and an impressive full brick-piered front fence with electric gates, providing both privacy and a grand sense of arrival. Adding to the home's appeal is a solar power system, helping to reduce energy costs while enhancing everyday efficiency. For tradies, hobbyists or families with larger vehicles and toys, the 10m x 6m she
Request Details
Find Your Place in Sought After Newstead
View photo
House · for sale
Request Details
Find Your Place in Sought After Newstead
Sandhill
· 3 Bedrooms · 1 Bath · House
· Garden · Equipped kitchen
Sandhill · 3 Bedrooms · 1 Bath · House · Garden · Equipped kitchen
Positioned in one of Newstead's most consistently sought-after pockets, this well-presented home offers an appealing combination of comfort, convenience and lifestyle, with a versatile layout suited to a wide range of buyers. Privately tucked away at the end of a quiet cul-de-sac, the home enjoys an elevated position with a prized northerly aspect, capturing all-day sunshine and views across the surrounding suburb. The light-filled open-plan living area flows effortlessly to a generous north-facing deck, creating an inviting space for relaxing, entertaining and enjoying the sunshine. A reverse cycle heat pump provides year-round comfort, while the updated kitchen and bathroom offer a move-in-ready home with little to do. Offering three bedrooms, including a spacious master with walk-in robe, the practical floorplan provides flexibility for families, first home buyers, downsizers and those seeking additional space for guests or a home office. A fully fenced backyard and detached single
Request Details
Character Living in a Great Location
View photo
House · for sale
Request Details
Character Living in a Great Location
Sandhill
· 2 Bedrooms · 1 Bath · House
· Parking · Equipped kitchen
Sandhill · 2 Bedrooms · 1 Bath · House · Parking · Equipped kitchen
Located in one of Invermay's most convenient locations, this well-presented character home blends timeless character with practical updates, offering comfortable living just minutes from Launceston CBD. Retaining its original cottage charm while incorporating modern improvements, the home features a refreshed cottage façade and polished timber flooring throughout. The practical floorplan includes a separate lounge, dedicated dining room and an updated kitchen featuring ample storage and excellent functionality. Two well-sized bedrooms provide comfortable accommodation, while the spacious sunroom adds valuable flexibility. Whether utilised as a second living area, home office, children's playroom or hobby space, it offers the versatility to suit a range of lifestyle needs. Reverse cycle heating provides year-round comfort. Outside, the detached storage room presents excellent space for tools, hobbies or additional storage, with the adjoining carport offering ample off-street parking. Th
Request Details
Position Perfect in Popular Prospect!
View photo
House · for sale
Request Details
Position Perfect in Popular Prospect!
Sandhill
· 4 Bedrooms · 2 Baths · House
· Equipped kitchen
Sandhill · 4 Bedrooms · 2 Baths · House · Equipped kitchen
Welcome to 14 Ingamells Street, Prospect - a spacious and versatile family home offering comfort, convenience, and plenty of room to grow in one of the area's most sought-after locations. Beautifully maintained, this inviting property features 3 generous bedrooms upstairs and a 4th downstairs. With two bathrooms and three toilets in total, there's plenty of space to keep busy family life running smoothly. The heart of the home is the light-filled living with separate dining area, creating the perfect space for everyday living, family gatherings, or entertaining friends. The well-appointed kitchen is very functional and practical, offering plenty of storage and workspace for the home cook. Adding even more flexibility is a self-contained flat downstairs, complete with its own bedroom, modern bathroom, and kitchenette. Ideal for extended family, guests, a teenager's retreat, or potential additional income opportunities, this valuable extra space gives the home a range of possibilities. S
Request Details
Stylish Family Living Opposite Punchbowl Reserve
View photo
House · for sale
Request Details
Stylish Family Living Opposite Punchbowl Reserve
Sandhill
· 4 Bedrooms · 2 Baths · House
· Equipped kitchen
Sandhill · 4 Bedrooms · 2 Baths · House · Equipped kitchen
With the beautiful Punchbowl Reserve as your backdrop, this stylish and thoughtfully designed home offers an exceptional blend of modern living, space and convenience. Surrounded by quality homes and positioned within easy reach of the city, Newstead shopping precinct, Scotch Oakburn College and public transport, this is a location that makes everyday living wonderfully easy. Designed with families in mind, the home offers four bedrooms and two beautifully appointed bathrooms, with the generous master suite enjoying the added luxury of a walk in robe and private ensuite. The fourth bedroom is positioned downstairs, creating an ideal retreat for teenagers, guests or extended family. At the heart of the home is the impressive open plan living, dining and kitchen area, filled with natural light and designed for effortless connection. The kitchen is beautifully appointed with a walk in butler's pantry featuring floor to ceiling shelving, providing an abundance of storage while keeping the
Request Details
Circa 1885 character home with potential
View photo
House · for sale
Request Details
Circa 1885 character home with potential
Sandhill
· 4 Bedrooms · 2 Baths · House
· Equipped kitchen
Sandhill · 4 Bedrooms · 2 Baths · House · Equipped kitchen
Steeped in history and rich in character, this charming circa 1885 residence presents an outstanding opportunity for investors, renovators, first home buyers or those seeking a property with flexible living options in a highly convenient West Launceston location. Currently configured as two separate flats, the home offers a versatile layout with four bedrooms, two kitchens and two bathrooms, providing scope for extended family living, dual occupancy, additional income potential or a future restoration into a substantial family residence. The original staircase joining upper and lower levels is still in place. At street level, the upper residence comprises two bedrooms, a comfortable sitting room, kitchen and bathroom. Downstairs, a second self-contained living space offers a further two bedrooms, kitchen and bathroom, creating a range of possibilities for owner-occupiers and investors alike. Positioned on a 430 sqm block behind an attractive period façade, the home retains the charm an
Request Details
Inner City Living at Its Best
View photo
Apartment · for sale
Request Details
Inner City Living at Its Best
Sandhill
· 3 Bedrooms · 1 Bath · Apartment
· Parking
Sandhill · 3 Bedrooms · 1 Bath · Apartment · Parking
Perfectly positioned in one of Launceston's most vibrant precincts, this charming two-storey townhouse presents an outstanding opportunity for professionals, investors, downsizers, or those seeking a low-maintenance lifestyle within walking distance of the CBD and Launceston General Hospital. Designed for comfortable living, the home features flexible separate living and dining spaces, three well-proportioned bedrooms located upstairs, and a well-appointed central bathroom. Double French doors open to a private, beautifully maintained courtyard, creating a peaceful outdoor retreat while also providing convenient rear access to the undercover carport. Offering the perfect blend of convenience, comfort, and privacy, this residence places you just moments from some of Launceston's finest dining, cafés, and shopping destinations. Features Include: Three bedrooms Well-appointed bathroom Separate living and dining areas Reverse cycle heat pump Private, low-maintenance courtyard Double French
Request Details
Home & Land Package Country Club Estate
View photo
Terraced House · for sale
Request Details
Home & Land Package Country Club Estate
Sandhill
· 3 Bedrooms · 2 Baths · Terraced House
· Parking · Equipped kitchen
Sandhill · 3 Bedrooms · 2 Baths · Terraced House · Parking · Equipped kitchen
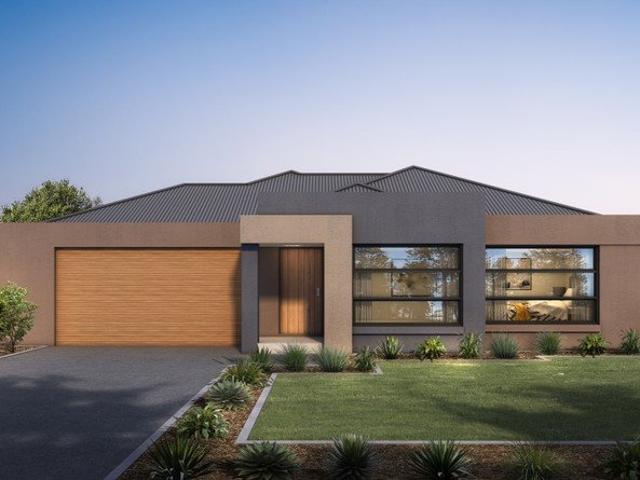
Positioned within the highly sought-after Country Club Estate in Prospect Vale, this home and land package is set on a generous 560sqm allotment, adjacent to the new championship-calibre Country Club Golf Course. The layout has been designed to suit modern family living, three bedrooms, including a main suite complete with walk-in robe and ensuite. A light-filled open plan kitchen, living and dining area forms the centre of the home. The custom kitchen features stone benchtops and quality appliances, while double glazed windows enhance comfort throughout. An undercover alfresco extends the living space outdoors, and a double garage completes the design. At Creative Homes, flexibility is at the core of what we do. Our in-house design team can tailor this home to suit your needs, lifestyle and budget. With over 90 designs available across our Creative Range, each home and land package can be adaptedensuring a result that feels considered and personal. We work alongside you from concept t
Request Details
Home & Land Package Country Club Estate
View photo
Terraced House · for sale
Request Details
Home & Land Package Country Club Estate
Sandhill
· 4 Bedrooms · 2 Baths · Terraced House
· Parking · Equipped kitchen
Sandhill · 4 Bedrooms · 2 Baths · Terraced House · Parking · Equipped kitchen
Positioned within the highly sought-after Country Club Estate in Prospect Vale, this home and land package is set on a generous 560sqm allotment, adjacent to the new championship-calibre Country Club Golf Course. The layout has been designed to suit modern family living, offering four bedrooms, including a main suite complete with walk-in robe and ensuite. A light-filled open plan kitchen, living and dining area forms the centre of the home, plus a separate lounge area. The custom kitchen features stone benchtops and quality appliances, while double glazed windows enhance comfort throughout. An undercover alfresco extends the living space outdoors, and a double garage completes the design. At Creative Homes, flexibility is at the core of what we do. Our in-house design team can tailor this home to suit your needs, lifestyle and budget. With over 90 designs available across our Creative Range, each home and land package can be adaptedensuring a result that feels considered and personal.
Request Details
Carinya | A Remarkable Home with a View That Never Grows Old
View photo
House · for sale
Request Details
Carinya | A Remarkable Home with a View That Never Grows Old
Sandhill
· 4 Bedrooms · 2 Baths · House
Sandhill · 4 Bedrooms · 2 Baths · House
Some homes impress with their architecture. Others are remembered for their setting. Carinya brings both together, but it is the warmth of the home-and the way it makes people feel-that leaves the greatest impression. Meaning happy home, Carinya is a name that feels entirely fitting. Rich in history, beautifully maintained and thoughtfully updated, this is a home made for family life, generous entertaining and quiet moments overlooking one of Launceston's most memorable views. From its elevated position, the outlook stretches across the city towards the Cataract Gorge. It changes constantly with the weather, seasons and evening light, becoming an ever-present part of life here. Inside, original doors, timber windows, decorative mouldings and Baltic pine features speak to the home's heritage. These details have been carefully retained, giving Carinya an authenticity and craftsmanship that cannot easily be recreated. The main living room is particularly inviting, centred around a beautif
Request Details
Georgian Landmark on 1,200sqm with Dual Frontage
View photo
House · for sale
Request Details
Georgian Landmark on 1,200sqm with Dual Frontage
Sandhill
· 4 Bedrooms · 2 Baths · House
· Equipped kitchen
Sandhill · 4 Bedrooms · 2 Baths · House · Equipped kitchen
Homes of this era are rarely offered - and almost never with this level of land, position and flexibility. Set across a substantial 1,200sqm parcel with dual street frontage, 6 York Street is a circa 1840 Georgian residence that stands among the earliest homes still held within Launceston. Defined by its symmetry, proportion and enduring construction, it carries a presence that simply cannot be replicated today. Originally commissioned by William Parker, a superintendent carpenter in the early colonial period, the home forms part of the city's earliest fabric. Over time, it has played a broader role within Launceston's history, including periods accommodating officers of the 96th Regiment, before evolving into a long-held private residence across generations. What sets this home apart is not just its age, but its ability to adapt. Thoughtful additions over time - including expanded living areas, kitchen and sunroom spaces - have allowed the home to evolve while maintaining its original
Request Details
Low maintenance City Fringe Living with Captivating Views
View photo
House · for sale
Request Details
Low maintenance City Fringe Living with Captivating Views
Sandhill
· 3 Bedrooms · 3 Baths · House
· Equipped kitchen
Sandhill · 3 Bedrooms · 3 Baths · House · Equipped kitchen
Commanding attention from an elevated position on Launceston's city fringe, this exceptional town residence captures sweeping vistas across the city skyline to the Tamar River beyond. Designed with a commitment to quality and architectural refinement, the home showcases a timeless palette enriched by warm, textured timbers and meticulously polished finishes, delivering a standard of living that is both sophisticated and enduring. The ground floor unfolds into an expansive open-plan living and combined dining area where walls of glass dissolve the boundary between indoors and out while framing the enviable outlook. This impressive central space flows effortlessly onto a sheltered entertaining deck and a fully appointed outdoor kitchen, complete with a barbecue, a three door commercial under counter fridge, dishwasher and generous solid countertops creating an enviable setting for everything from relaxed family gatherings to elegant large-scale occasions. The main kitchen is beautifully
Request Details
Launceston's Best Lifestyle
View photo
House · for sale
Request Details
Launceston's Best Lifestyle
Sandhill
· 3 Bedrooms · 2 Baths · House
· Balcony · Equipped kitchen
Sandhill · 3 Bedrooms · 2 Baths · House · Balcony · Equipped kitchen
The Launceston Seaport is one of Launceston's most coveted locations, it provides the quintessential urban living experience. This property is no exception, extraordinary views of the Seaport precinct and down the River Tamar/Kanamaluka, it would be hard to find a property with quite as much as is on offer here. With a well considered floor plan, each of the bedrooms offer built-in storage, the master bedroom is thoughtfully separated from the secondary bedrooms and offers a walk-in robe, ensuite bathroom and incredible views of Seaport. A ducted reverse cycle system ensures complete climate control year-round, supplemented by an additional wall mounted reverse cycle system and wall-heaters in the bedrooms. The kitchen offers plentiful cupboard and storage space, and connects seamlessly to the dining and living spaces, making entertaining effortless. The lofty ceilings help capitalize on the stunning views, these interiors effortlessly extend into an outdoor balcony, framed by the back
Request Details

Get email alerts

Don't miss out: be the first to know about new properties

The alert was correctly created

On subscribing you accept the conditions of use and the privacy policy
Alert
Receive new ads in your inbox
Save this search
Receive alerts for new listings

We'll send you an email when we have new properties for: "Properties for sale in Sandhill"

The alert was correctly created

Summerhill
Trevallyn, Launceston
Get email alerts and be the first to see new listings
Required field
On subscribing I accept the terms of the privacy policy
Perfect! You'll soon start receiving new listings via email
Alert
Receive an email when we have new ads for Properties for sale in Sandhill
Save this search
Filters

Bedrooms

Size (m²)

Price

$
$

Property type

Bathrooms

Clear all filters
Receive notifications when new entries are published.