200 properties for sale in Inveresk

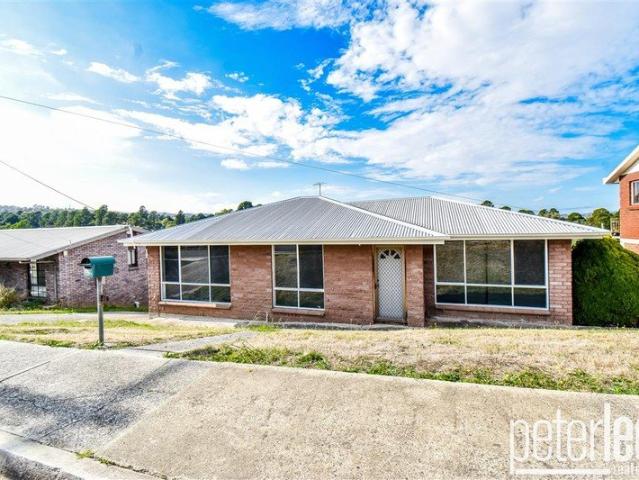
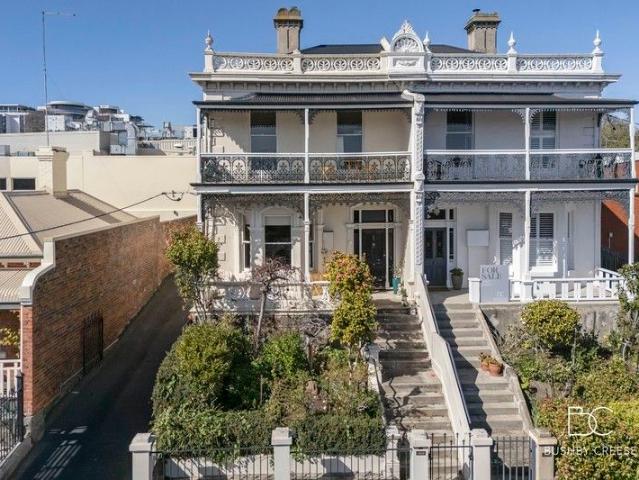
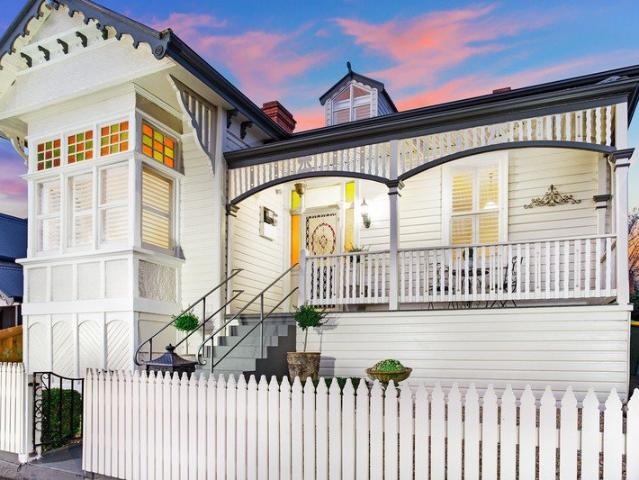
BEAUTIFUL EASTERN SUBURBS HIDDEN GEM!
View photo
House · for sale
Request Details
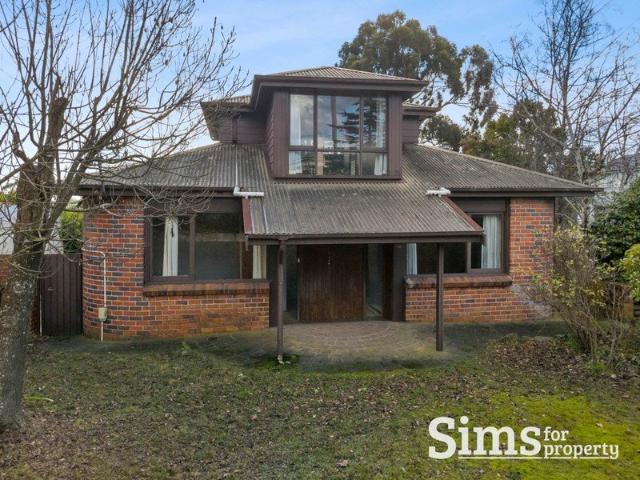
BEAUTIFUL EASTERN SUBURBS HIDDEN GEM!
Inveresk
· 4 Bedrooms · 2 Baths · House
· Garden · Air conditioning · Equipped kitchen
Inveresk · 4 Bedrooms · 2 Baths · House · Garden · Air conditioning · Equipped kitchen
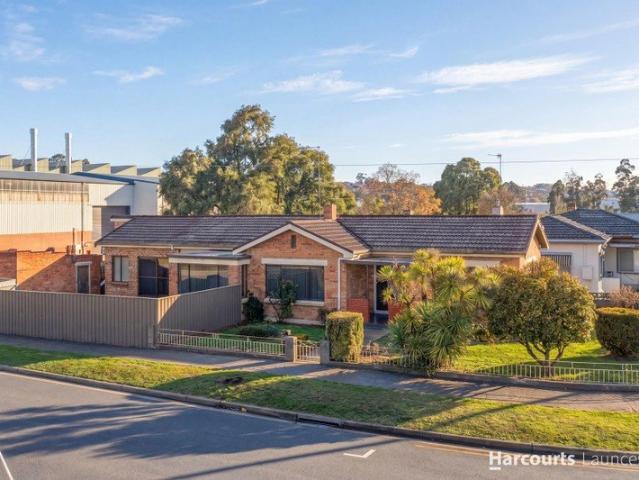
This beautifully renovated period home is located in the heart of prestigious East Launceston in a very quiet street and is only a short stroll to the best of what this highly sought after suburb is renowned for: gorgeous cafes/eateries, the best schooling, shops, parks and medical facilities. The owner has transformed this property into a very stylish home boasting four bedrooms, two living areas, two bathrooms, beautiful french inspired open plan kitchen/lounge/dining which opens out on to a spacious rear garden and lawn area offering total privacy with high fencing. The home has multiple heating options with two wood heaters, reverse cycle air conditioning plus a large heat bank, each highly attractive for both home owners or tenants. The front of the home has a large from verandah which has gorgeous disctrict views and north towards the city. Perfect for those wanting to be in the best suburb or highly attracitve as an investment property as demand is very high in this area. Call t
Request Details
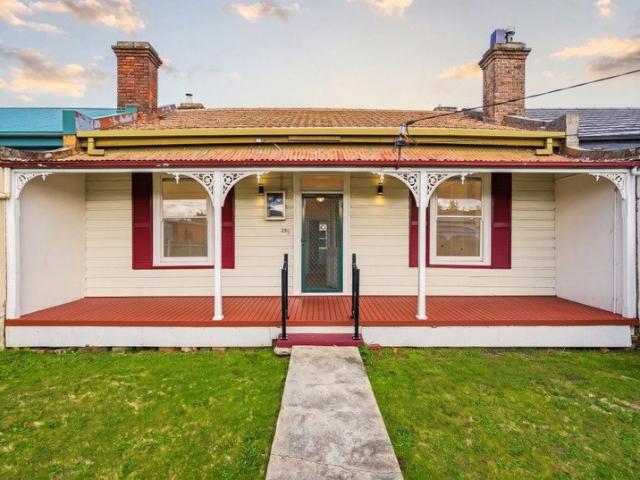
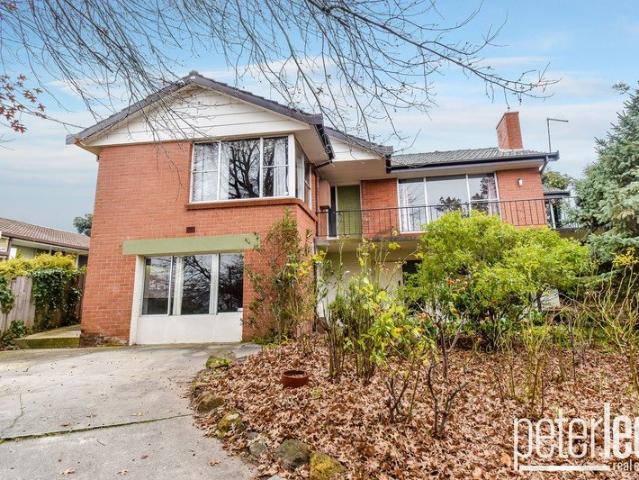
A Storybook Cottage Moments from the Hospital and City
View photo
House · for sale
Request Details
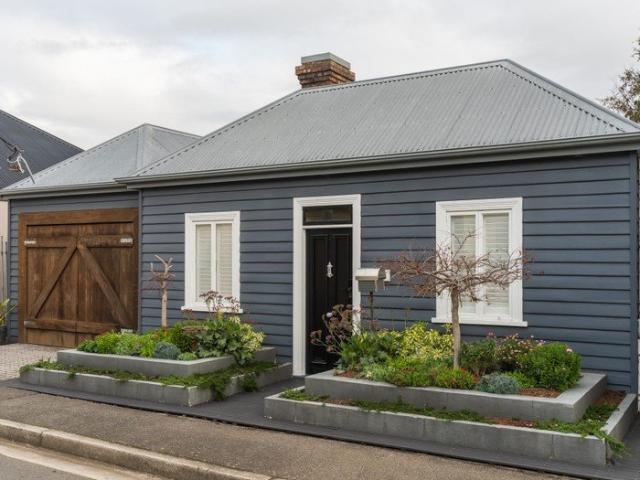
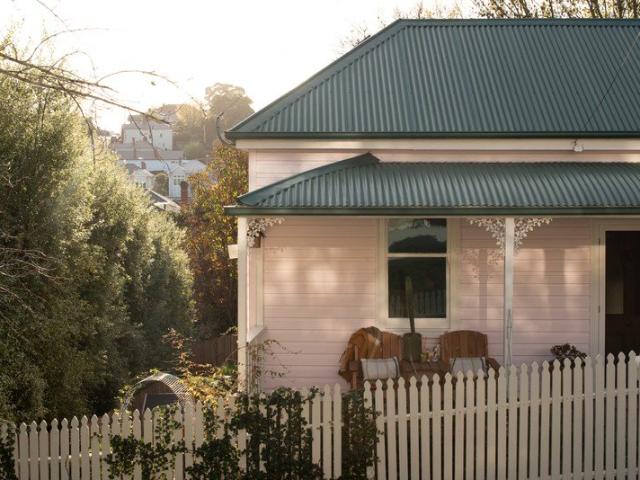
A Storybook Cottage Moments from the Hospital and City
Inveresk
· 3 Bedrooms · 1 Bath · House
· Equipped kitchen
Inveresk · 3 Bedrooms · 1 Bath · House · Equipped kitchen
Set at the last and highest point of a quiet no-through street, adjoining St Andrews Gardens and sharing a boundary with East Launceston, this beautifully renovated historic cottage offers privacy, character and exceptional convenience less than 750 metres from the Launceston General Hospital. Warm, charming and full of personality, the home combines classic Launceston character with thoughtful modern improvements. Original timber floors, high ceilings, pressed-tin detail, timber windows and fireplaces are balanced by a renovated kitchen and bathroom, updated interiors and a calm, garden-connected feel throughout. The living room is inviting and intimate, flowing through to a light-filled dining and kitchen area with stone benchtops, quality appliances, excellent storage and a walk-in pantry. A beautiful glazed door opens to the rear entertaining deck, where the home enjoys a private northern aspect among established trees and updated gardens. There are three generous bedrooms, each wi
Request Details
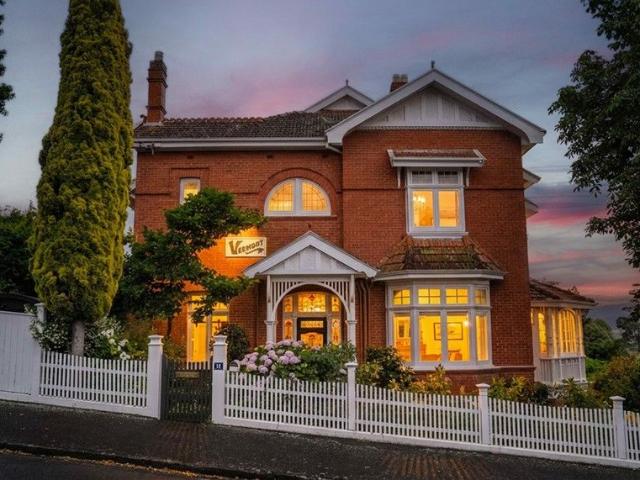
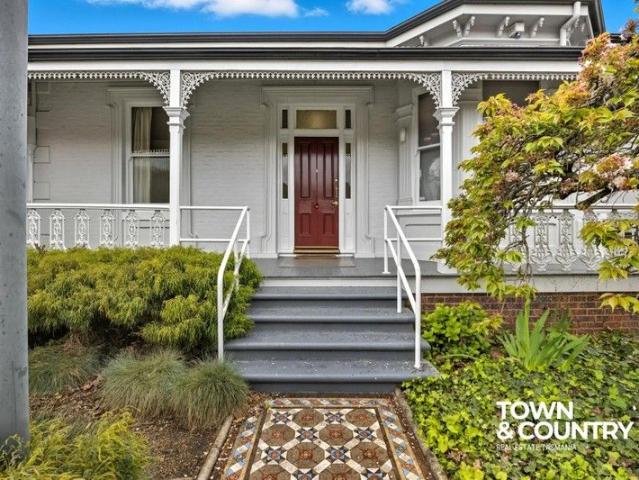
Vermont A Landmark Federation Residence of Rare Presence and Provenance
View photo
House · for sale
Request Details
Vermont A Landmark Federation Residence of Rare Presence and Provenance
Inveresk
· 5 Bedrooms · 3 Baths · House
Inveresk · 5 Bedrooms · 3 Baths · House
Known as Vermont, 16 Adelaide Street stands as one of East Launceston's most distinguished Federation residences - a home of scale, craftsmanship and story that has quietly anchored this prized streetscape for more than a century. With documented origins dating back to 1906, Vermont was built as a substantial solid triple-brick residence on bluestone foundations for Charles Fenton Monds, a highly regarded Launceston citizen, philanthropist and prominent figure in the city's early commercial life. From its inception, this was a home intended to impress - not through excess, but through proportion, detail and permanence. Architecturally, Vermont is a striking example of Federation Arts & Crafts and Queen Anne influence, attributed to leading Tasmanian architects of the era, including Harold Masters and Alexander North, and constructed by respected builders J. & T. Gunn. Its picturesque form is defined by a complex gabled roofline, tall chimneys, varied window shapes and finely detailed t
Request Details
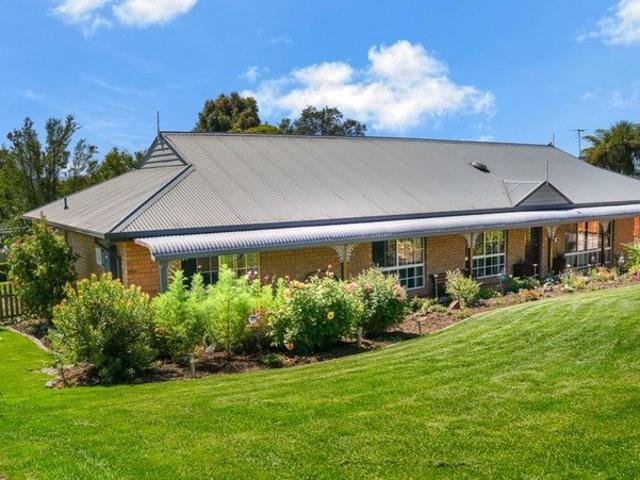
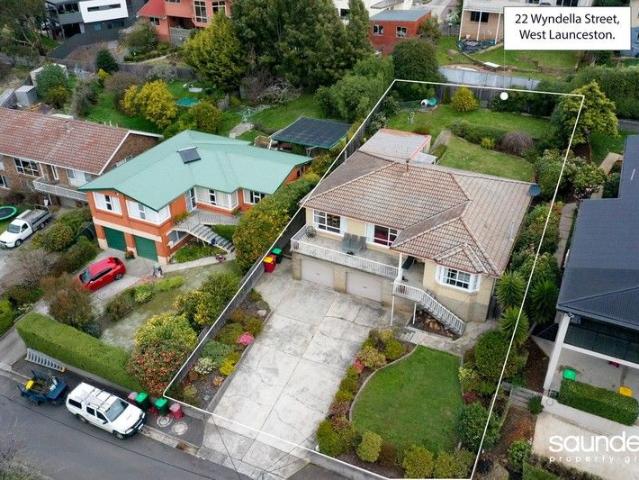
Elegant Trevallyn Retreat With an Inground Pool
View photo
House · for sale
Request Details
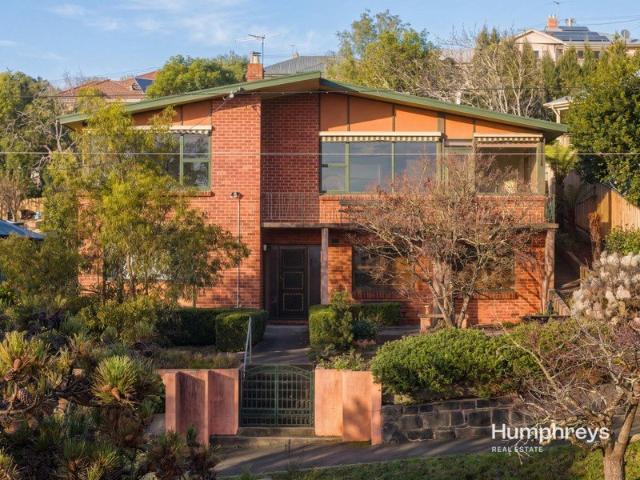
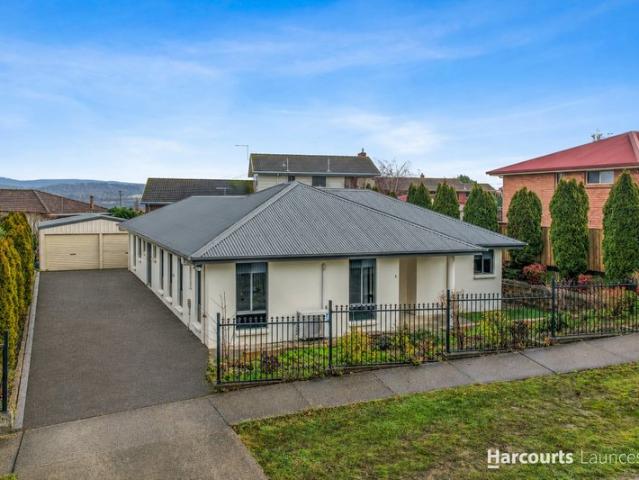
Elegant Trevallyn Retreat With an Inground Pool
Inveresk
· 4 Bedrooms · 2 Baths · House
· Garden · Swimming pool · Equipped kitchen
Inveresk · 4 Bedrooms · 2 Baths · House · Garden · Swimming pool · Equipped kitchen
Positioned in the prestigious enclave just minutes from the city, this property presents a harmonious blend of sophistication and tranquillity, poised to offer an unrivalled lifestyle, set amidst verdant landscapes, and crafted with meticulous attention to detail. From the moment you enter through the remotely operated electric gate, you'll appreciate the sense of privacy and security that this property affords. A park-like front yard with green lawns and manicured gardens set the tone for this picturesque home. Spacious and light-filled, the living area is warm and inviting, designed for day-to-day comfort and large family gatherings alike, while the rumpus room or library provides a bonus living space. The hub of the home is undoubtedly the open-plan kitchen and dining area, where expansive windows flood the space with natural light. Featuring quality white cabinetry, a peninsula for casual meals, and a spacious pantry, the modern kitchen is both functional and visually appealing. Ac
Request Details
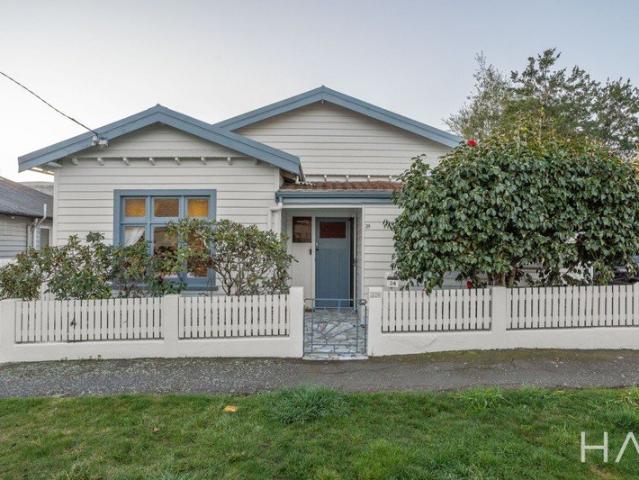
Character Charm on the CBD Fringe
View photo
House · for sale
Request Details
Character Charm on the CBD Fringe
Inveresk
· 3 Bedrooms · 1 Bath · House
· Garden · Equipped kitchen
Inveresk · 3 Bedrooms · 1 Bath · House · Garden · Equipped kitchen
Set in a tightly held pocket on the fringe of the Launceston CBD, this charming South Launceston home presents an exceptional opportunity to secure a character-filled property with genuine warmth and everyday convenience. From the street, the home has an inviting presence, and inside it continues to deliver with a comfortable, light-filled layout that feels immediately welcoming. The living, dining and kitchen flow effortlessly together, creating a functional heart of the home that suits both relaxed day-to-day living and entertaining. The kitchen has been updated to offer modern practicality while still complementing the home's original charm. A standout feature is the seamless connection to the outdoor space, where a sunlit deck and private yard provide the perfect setting for entertaining or simply enjoying a quiet moment. It's an easy-care block that allows you to enjoy the lifestyle without the upkeep. The accommodation is well-considered, with three well-proportioned bedrooms and
Request Details
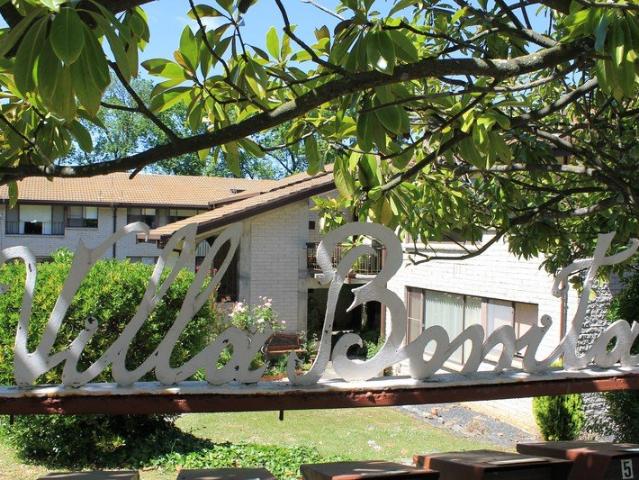
So Convenient in Newstead Crescent
View photo
Apartment · for sale
Request Details
So Convenient in Newstead Crescent
Inveresk
· 2 Bedrooms · 1 Bath · Apartment
· Equipped kitchen
Inveresk · 2 Bedrooms · 1 Bath · Apartment · Equipped kitchen
Positioned beautifully on the ground floor corner of this highly sought-after complex, Unit 2/45 Newstead Crescent enjoys a lovely outlook over the colourful, manicured gardens and offers an exceptional opportunity for both investors and future owner occupiers alike. This spacious and well presented unit features two generous bedrooms, both complete with built in robes, along with a separate study or optional third bedroom, providing flexibility for those working from home or needing additional accommodation. The expansive sunny living and dining area is filled with natural light and complemented by reverse cycle heating and cooling, ensuring year-round comfort. The functional kitchen is well appointed with a wall oven and cooktop and enjoys a pleasant outlook over the beautifully maintained gardens. A private entrance adds to the appeal and sense of independence this lovely home provides. Additional features include an under building car space along with a large separate storage facil
Request Details
Packed with Potential on a Generous Corner Allotment
View photo
House · for sale
Request Details
Packed with Potential on a Generous Corner Allotment
Inveresk
· 3 Bedrooms · 1 Bath · House
· Equipped kitchen
Inveresk · 3 Bedrooms · 1 Bath · House · Equipped kitchen
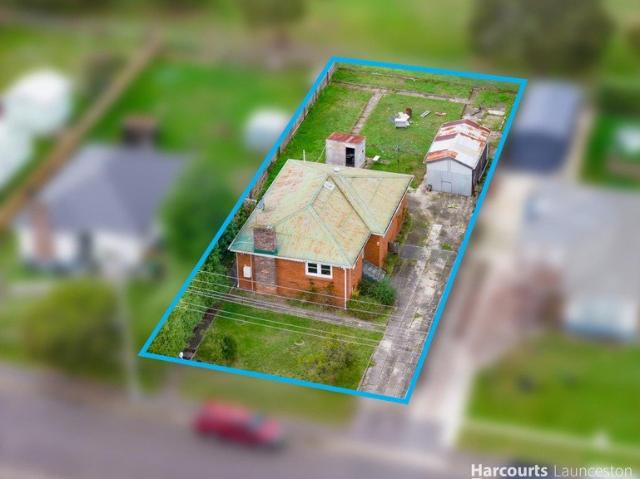
Positioned on a generous 817m² (approx.) corner allotment in a highly convenient South Launceston location, 84 Normanstone Road presents an exciting opportunity for buyers seeking a solid home with endless potential. We understand the home requires underpinning, and to provide buyers with confidence and transparency, the vendor has obtained, at their own expense, an engineer's report detailing the required works. This report is available to prospective purchasers upon request, allowing buyers to make an informed decision while planning their next project. Internally, the home offers a functional floorplan with an open plan kitchen and living area that is filled with an abundance of natural light. The well-appointed kitchen provides excellent bench space and storage, complete with a walk-in pantry and quality appliances, making it both practical and inviting. Adjoining the kitchen and dining area is the spacious lounge, creating a comfortable setting for everyday living and entertaining
Request Details
Beautifully restored cottage, vaulted ceilings, private courtyard and walkable CBD location
View photo
House · for sale
Request Details
Beautifully restored cottage, vaulted ceilings, private courtyard and walkable CBD location
Inveresk
· 4 Bedrooms · 2 Baths · House
· Parking · Equipped kitchen
Inveresk · 4 Bedrooms · 2 Baths · House · Parking · Equipped kitchen
Set in one of Launceston's most walkable inner city pockets, this restored 1850 property offers space and versatility rarely found this close to the CBD. Vaulted ceilings, natural light and a central courtyard define the home, just moments from cafes, restaurants and the Cataract Gorge. Multiple living spaces, a double garage and workshop provide practical inner city living. - Inner city location within walking distance of cafes, dining and Cataract Gorge - Beautifully restored 1850 cottage blending character with modern updates - Vaulted ceilings and skylights filling the living with abundant natural light - Central courtyard with vergola roof providing comfortable year round outdoor living - Hardwood floors and period details featured throughout the main living spaces - Functional kitchen with ample storage and adjoining flexible living or fourth bedroom - Generous bedrooms including a private primary suite opening onto the courtyard - Double garage with workshop space, a rare featur
Request Details
Architectural brand new home, sunlit interiors, Mt Barrow outlook, open plan living, covered alfresco, double garage
View photo
House · for sale
Request Details
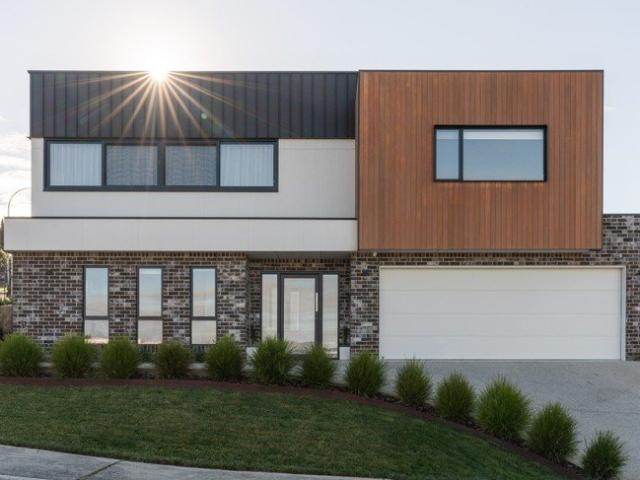
Architectural brand new home, sunlit interiors, Mt Barrow outlook, open plan living, covered alfresco, double garage
Inveresk
· 3 Bedrooms · 2 Baths · House
· Parking · Equipped kitchen
Inveresk · 3 Bedrooms · 2 Baths · House · Parking · Equipped kitchen
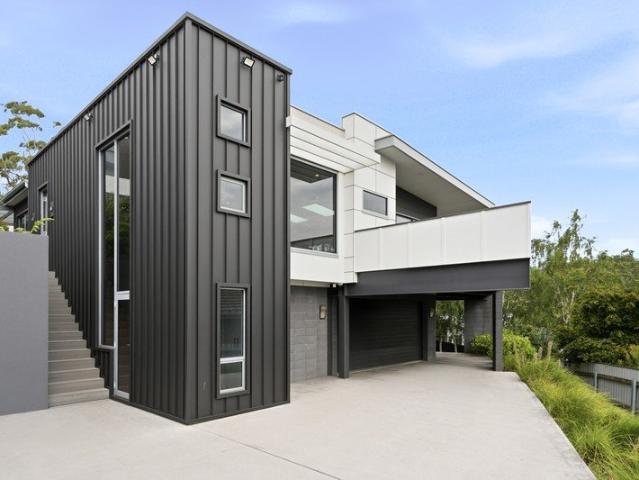
Designed to make the most of its elevated position, this brand new home captures sweeping views, all day sunshine and the best of its quiet Newstead setting. High ceilings, a practical floorplan and effortless connection to the alfresco creates a home that's equally suited to family life and entertaining. - Elevated position with panoramic views to Mt Barrow and surrounding farmland - Designed with accessbility features including wide doorways and flat access - Quiet cul de sac location with a prized northern aspect and all day sunshine - Soaring entry ceilings that maximise natural light throughout the home - Open plan kitchen, living and dining flowing seamlessly to the alfresco - Stone kitchen with a butler's pantry and space for a double door fridge - Generous primary suite complete with a spacious ensuite and walk in robe - Three well proportioned bedrooms with a central family bathroom - Double garage with internal access and plenty of additional storage - Close to Punchbowl Prim
Request Details
Architecturally designed, uninterrupted mountain views, flexible family living and an oversized garage
View photo
House · for sale
Request Details
Architecturally designed, uninterrupted mountain views, flexible family living and an oversized garage
Inveresk
· 3 Bedrooms · 2 Baths · House
· Parking · Equipped kitchen
Inveresk · 3 Bedrooms · 2 Baths · House · Parking · Equipped kitchen
Designed to frame uninterrupted views of the Great Western Tiers and the parkland beyond, this architecturally designed home combines generous proportions with a low maintenance lifestyle. With two primary suites thoughtfully positioned over two levels, multiple living spaces and exceptional storage throughout, it's a home that adapts to the way you live. - Positioned to capture uninterrupted views of the Great Western Tiers - Architecturally designed with hardwood floors and refined timber detailing - Open plan living and dining flowing easily to the outdoor alfresco area - Stone kitchen with walk through butler's pantry and adjoining laundry space - Two primary bedrooms positioned on over two levels, for privacy and flexibility - Layout suited to families, guests or multi generational living - Oversized double garage with internal access and dedicated workshop area - Minutes to Prospect Vale Shopping Centre and nearby everyday conveniences
Request Details
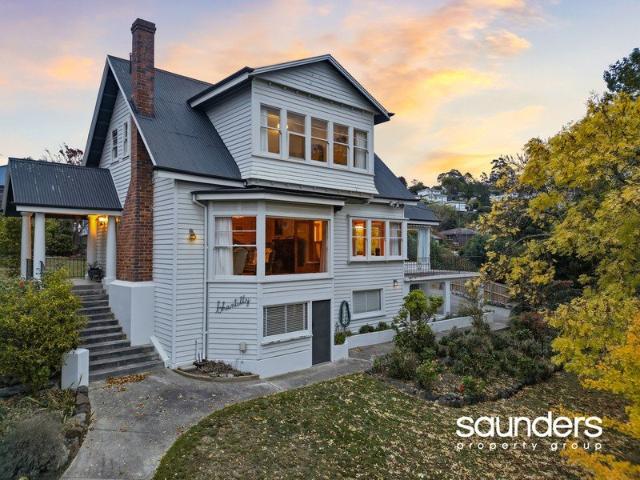
MAGNIFICENT RIVER, MOUNTAIN & RIVER VIEWS 'CHANTILLY' Circa 1940's 0N 1338M2
View photo
House · for sale
Request Details
MAGNIFICENT RIVER, MOUNTAIN & RIVER VIEWS 'CHANTILLY' Circa 1940's 0N 1338M2
Inveresk
· 3 Bedrooms · 2 Baths · House
· Parking
Inveresk · 3 Bedrooms · 2 Baths · House · Parking
Testament to the ambience of this gorgeous family home, on the 'Paris' side of Trevallyn, is the fact that the current owner has lived in the property for the past 50 years. When I asked her what she loved about living there she said, 'everything really. From the space and bright outlook of the interior, to the location in close proximity to excellent schools, Trevallyn's shopping precinct and a glorious walk down into the city, the property has it all.' Three generous sized bedrooms, the master has the potential for an ensuite, two bathrooms, informal and formal living spaces with a beautiful outlook over the Tamar River, out to the mountains and over to the city. Downstairs there are two rooms. Potential for a home office (STCA) or a Games Room. The double block provides plenty of outdoor areas for children, easy parking for extra guests, fruit trees and vegetable patch. Original Tas Oak floors throughout, ornate stairway and original pristine timber joinery are some of the features
Request Details
WELCOME HOME!
View photo
House · for sale
Request Details
Updated
WELCOME HOME!
Inveresk
· 3 Bedrooms · 2 Baths · House
· Parking
Inveresk · 3 Bedrooms · 2 Baths · House · Parking
Don't miss this beautifully presented home offering generous space, modern finishes, and a prime location close to the Launceston CBD & University of Tasmania campus. - everything you need for comfortable family living. The well-appointed interior boasts three large bedrooms, with the main bedroom featuring built-in wardrobes, complemented by two bathrooms and toilets. The expansive living room provides the perfect setting for relaxing or entertaining, while fresh paint throughout and brand-new carpet give the home a crisp, move-in-ready feel. Outside, you'll find a double garage with convenient dual street access, plus additional off-street parking behind a secure gate - ideal for a trailer, boat, or extra vehicles. Perfectly positioned close to local shops and the city, everything you need is right on your doorstep plus more. Price: Offers Over $539k | Rental Estimate: Up to $550 per week | House size: 146m² | Land size: 305m² | Built: 1880 | Rates: $1,644 approx. | Zoning: 11.0 Resi
Request Details
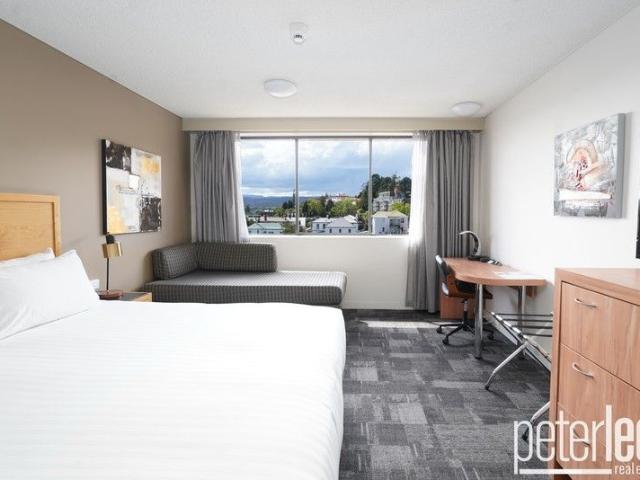
Turn Key Investment Opportunity
View photo
Apartment · for sale
Request Details
Turn Key Investment Opportunity
Inveresk
· 1 Bedroom · 1 Bath · Apartment
Inveresk · 1 Bedroom · 1 Bath · Apartment
This apartment, located in Launceston's Best Western Hotel, offers you immediate return of investment. - Commercial investment opportunity - Long-term lease to centrally located Best Western (4.5-star hotel) - Consistent monthly returns - 4 free nights included per year at the hotel per unit in Launceston - Own the room on strata title For further details please contact Beck at Peter Lees Real Estate Peter Lees Real Estate has used a variety of sources to obtain information relating to this property. We believe all are reliable sources and have no reason to doubt the accuracy of the information, however we cannot guarantee it. Prospective purchasers are advised to make their own enquiries. Peter Lees Real Estate complies with all applicable requirements under the AML/CTF legislation. Boundary lines are indicative only
Request Details
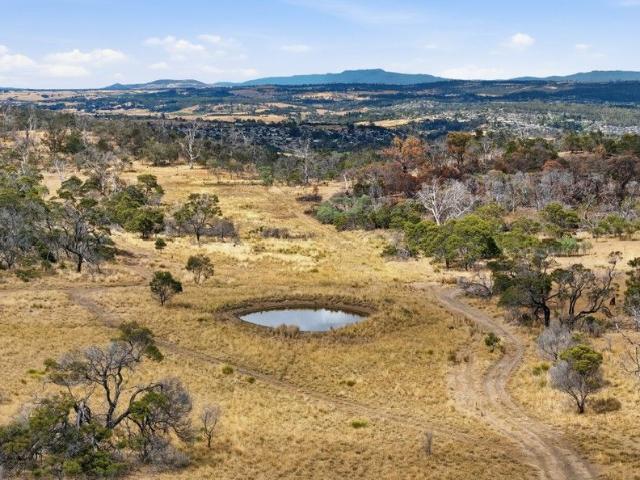
Investment Opportunity
View photo
Terraced House · for sale
Request Details
Investment Opportunity
Inveresk
· Terraced House
Inveresk · Terraced House
Comprising more than 600 acres (approx. 253 hectares) across 2 titles, this expansive property features open grazing country complemented by lightly wooded banks. Zoned Rural and Agricultural under the Launceston City Council Planning Scheme, the land presents as a highly suitable future residential development opportunity (STCA), while also offering an outstanding lifestyle holding with long-term upside. Access is excellent, with sealed bitumen roads to the boundaries at Tandara Street and Prosser's Forest Road. Prosser's Forest Road continues through the property and connects to Distillery Track, ensuring strong internal and external connectivity. Currently operated as a stock run, the property offers scope to improve carrying capacity. Reliable stock water is supplied via Newnham Creek, Swede Creek, and several permanent dams. New fencing has been installed on two boundaries, adding immediate value and functionality. Elevated vantage points throughout the property deliver sweeping v
Request Details
Flexible Living with Income Potential
View photo
House · for sale
Request Details
Flexible Living with Income Potential
Inveresk
· 4 Bedrooms · 2 Baths · House
Inveresk · 4 Bedrooms · 2 Baths · House
Set on a low-maintenance corner block in ever-popular Kings Meadows, this brick four-bedroom home offers excellent flexibility for families, extended households or buyers wanting extra space. The connected self-contained wing adds real appeal with its own bedroom, living area, bathroom and kitchenette, creating a rare opportunity for multi-generational living or additional income. Freshly updated throughout, the property is ready to move straight into and enjoy while offering an outstanding combined rental return for investors. Key Features: • Low-maintenance brick four-bedroom home in popular Kings Meadows • Connected self-contained wing with bedroom, living, full bathroom and kitchenette • Ideal for families with older children, parents or potential Airbnb income STCA • Potential long-term rental return of up to $860 per week combined ($540 house + $320 unit) • Sunny north-facing living and dining rooms • Three double bedrooms in main residence, two with built-in robes • Updated bath
Request Details
A Solid Opportunity with Endless Potential in Punchbowl
View photo
House · for sale
Request Details
A Solid Opportunity with Endless Potential in Punchbowl
Inveresk
· 3 Bedrooms · 1 Bath · House
· Garden · Parking
Inveresk · 3 Bedrooms · 1 Bath · House · Garden · Parking
Packed with possibility and positioned on a generous 703m² block, this solid 1950s-built three-bedroom home presents an exciting opportunity for first-home buyers, renovators, and savvy investors alike. Offering comfortable living in its current condition, the home provides the flexibility to move straight in and gradually update over time, take on a full renovation from the outset, or explore the future development potential the substantial block may offer (STCA). With plenty of scope to add value, this is a property where vision and creativity can truly make their mark. Featuring three bedrooms, a central bathroom, and off-street parking for two or more vehicles, the home provides a practical foundation with plenty of room to enhance. The generous backyard and spacious block add further appeal, with the property backing onto the picturesque surrounds of the Launceston Golf Course. Conveniently positioned within easy reach of everyday amenities, this home is less than 1km from the Kin
Request Details
Piccadilly Circus Flexible Living on a Generous Allotment
View photo
House · for sale
Request Details
Piccadilly Circus Flexible Living on a Generous Allotment
Inveresk
· 3 Bedrooms · 1 Bath · House
· Garden · Parking
Inveresk · 3 Bedrooms · 1 Bath · House · Garden · Parking
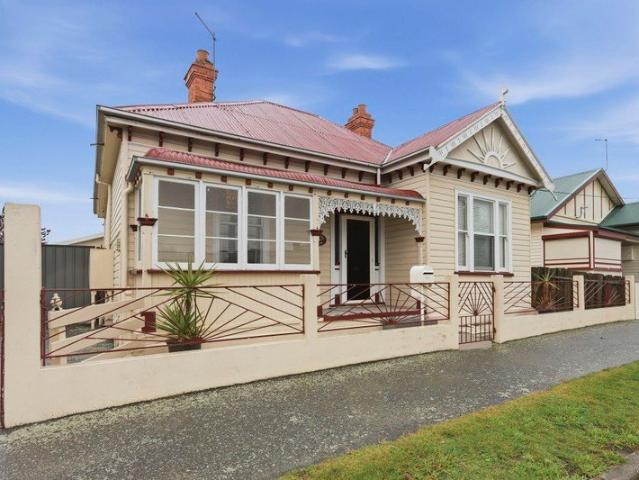
Built in 1915 and rich in period charm, Piccadilly Circus is a home that immediately captures your attention. From the partially enclosed front porch with its original fretwork to the stained-glass front door, there are reminders of its history at every turn. Inside, high ceilings and a pressed tin hallway ceiling create a welcoming first impression, while the flexible floorplan offers options to suit a range of lifestyles. Configure the home as two bedrooms with separate lounge and dining room, or utilise it as a three-bedroom residence depending on your needs. Recent updates to the mudroom/laundry and separate toilet add everyday practicality, with easy access to the large, flat, fully fenced backyard. There is ample storage, secure parking behind lockable steel gates, a single garage, and additional off-street parking for another two to three vehicles. The generous parcel of land 762m2 - also presents potential for future development, subject to the necessary council approvals, maki
Request Details
Architectural family home, stunning views, multiple living rooms and just moments to Punchbowl Reserve
View photo
House · for sale
Request Details
Architectural family home, stunning views, multiple living rooms and just moments to Punchbowl Reserve
Inveresk
· 4 Bedrooms · 2 Baths · House
· Parking · Equipped kitchen
Inveresk · 4 Bedrooms · 2 Baths · House · Parking · Equipped kitchen
Tucked away at the end of a peaceful cul-de-sac and elevated high above the valley, this beautiful family home captures the best of its natural surroundings. Just moments from Punchbowl Reserve, it delivers a lifestyle that feels wonderfully removed, while still offering effortless convenience to schools, shopping and the heart of Newstead. - Privately set behind a sliding gate with excellent off-street parking - Oversized garage with room for storage, workshop or kids' gear - Expansive open-plan living with high ceilings and beautiful hardwood floors - Large windows capturing natural light and framing tranquil bushland views - Generous kitchen with excellent storage and central breakfast bar - Second living area ideal for relaxation or a children's retreat - Four well-appointed bedrooms, including an upper-level primary suite - Off street parking for additional cars, caravan or boat - Within easy reach of Scotch Oakburn, Queechy High and Norwood Primary
Request Details
Investment Opportunity Leased Until February 2027
View photo
House · for sale
Request Details
Investment Opportunity Leased Until February 2027
Inveresk
· 3 Bedrooms · 1 Bath · House
· Parking
Inveresk · 3 Bedrooms · 1 Bath · House · Parking
This solid three-bedroom brick home offers an opportunity for investors to increase their portfolio, with a lease in place until 13 February 2027 and a current rental income of $460 per week. Conveniently located close to the University of Tasmania (Newnham Campus), the Australian Maritime College, local shopping, food and public transport, this property is well positioned in an established residential area. The home offers three bedrooms, including a master with a built-in robe, an open-plan living area with new carpet and a brand-new heat pump for year-round comfort. The bathroom features a separate shower and bath, while the property also includes a single lock-up garage with additional off-street parking. Property Features Three bedrooms Master bedroom with built-in robe Open-plan living New carpet in the lounge Brand-new heat pump Bathroom with separate shower and bath Single lock-up garage Additional off-street parking Close to the University of Tasmania (Newnham Campus), Austral
Request Details
The Perfect Home For A Growing Family
View photo
House · for sale
Request Details
The Perfect Home For A Growing Family
Inveresk
· 3 Bedrooms · 2 Baths · House
· Equipped kitchen
Inveresk · 3 Bedrooms · 2 Baths · House · Equipped kitchen
Welcome to this charming two-storey family residence, located in the heart of South Launceston. Perched behind well-established trees for privacy, and boasting original interiors that exude character and warmth, this residence offers a blank canvas for you to create your perfect home. The ground floor unveils a flexible floor plan, allowing you to tailor the space to suit your family's needs. The well-appointed kitchen provides a central hub for culinary adventures, featuring original cabinetry and fixtures that pay homage to the home's heritage. Ascend the staircase to the second level, where a large rumpus or lounge area awaits, perfect for family gatherings, entertaining guests, or simply unwinding after a long day. Here you will also find a second bathroom ensuring convenience and practicality for a growing family. In addition to the 3 bedrooms upstairs, there are also 3-4 additional rooms on the second floor, providing ample space for storage or the option to create extra bedrooms
Request Details
Fabulous city views 4 bed, 2 bath
View photo
House · for sale
Request Details
Fabulous city views 4 bed, 2 bath
Inveresk
· 4 Bedrooms · 2 Baths · House
· Garden · Parking · Equipped kitchen
Inveresk · 4 Bedrooms · 2 Baths · House · Garden · Parking · Equipped kitchen
Homes in this hidden street rarely change hands and once you see this home you will see why. Set high on the hill in an extremely quiet loop street resides this immaculate four bedroom, two bathroom family home with absolutely stunning views over the city and out to the mountains. The brick home is set on the high side of the road with a fantastically wide driveway up to the double garage and workshop on the bottom level and internal staircase to the living level. On the main level is the master bedroom with ensuite bathroom and large robes. There are three additional bedrooms, all with built in robes plus the main bathroom, separate toilet and laundry. The main living and dining room are bathed in light and share the stunning views from the large front deck. Adjacent to the dining room is the kitchen with walk in pantry and room for a second dining table. At the rear is the second living area which opens out onto the terraced rear yard and gardens, which have a built in watering syste
Request Details
Charming Character Home With Endless Opportunities
View photo
House · for sale
Request Details
Charming Character Home With Endless Opportunities
Inveresk
· 4 Bedrooms · 4 Baths · House
· Equipped kitchen
Inveresk · 4 Bedrooms · 4 Baths · House · Equipped kitchen
Set beyond an immaculate and commanding Victorian façade, Circa 1880,this timeless character residence presents a rare and exciting opportunity in a premier Launceston position. Currently configured for split-level living with both residential and commercial use, the property offers exceptional versatility, a flexible floorplan, and strong triple income potential - ideal for investors, professionals, or extended families. The upper level was used as professional medical rooms, offering a spacious and adaptable layout including a kitchen and bathroom. This level lends itself to continued commercial use or an easy conversion into additional residential accommodation or BnB accommodation subject to LCC approval. Commercial appraisal: $36,000 p.a. (ex. GST & outgoings) - based on previous appraisal as a medical usage. The lower level is designed for comfortable residential living and has recently successfully operated as short-term accommodation (1st 50 weeks of operation generated $113,80
Request Details
Modern Family Living with Space to Enjoy
View photo
House · for sale
Request Details
Modern Family Living with Space to Enjoy
Inveresk
· 3 Bedrooms · 2 Baths · House
· Garden · Equipped kitchen
Inveresk · 3 Bedrooms · 2 Baths · House · Garden · Equipped kitchen
Positioned on a generous 662sqm allotment in a convenient Newnham location, this spacious three-bedroom, two-bathroom home offers the perfect balance of comfort, practicality and low-maintenance living. Fresh, light-filled interiors are complemented by multiple living areas and a functional floorplan, creating a home that's equally suited to families, professionals or investors seeking a quality property in a well-established neighbourhood. Designed for easy everyday living, the open-plan kitchen, dining and family area forms the heart of the home, while a separate lounge provides valuable additional living space. Outside, the covered entertaining area extends the living space year-round, overlooking a secure backyard with plenty of room for children, pets or future landscaping. Key Features: Three generous bedrooms including a main bedroom with ensuite Two well-appointed bathrooms Multiple living areas providing flexibility for families Spacious open-plan kitchen, dining and family ro
Request Details
Elderslie Grand Victorian Terrace In Lifestyle Locale
View photo
House · for sale
Request Details
Elderslie Grand Victorian Terrace In Lifestyle Locale
Inveresk
· 4 Bedrooms · 1 Bath · House
· Terrace · Equipped kitchen
Inveresk · 4 Bedrooms · 1 Bath · House · Terrace · Equipped kitchen
Perched in one of Launceston's most coveted enclaves, Elderslie, an impressive city fringe town residence, offers a lifestyle defined by sophistication, history, and complete comfort. The gracious Victorian terrace home, originally constructed circa-1870, perfectly balances its rich character with modern convenience, making it an ideal sanctuary for families or those seeking refined living within walking distance to the CBD. A striking, elegant façade offers a glimpse of the expanse and timeless style to come, and the period attributes that have been impeccably retained and enhanced, including high ceilings, lead-light windows, and original, now decorative, fireplaces. The lower-floor is home to numerous living areas, both formal and casual, including dedicated dining, and a stunning conservatory that creates a sun-filled space to both relax and host family and friends. The kitchen is a statement in style and functionality, beautifully renovated with a sleek and spacious design. Fitted
Request Details
Elevated Family Living with City Fringe Convenience
View photo
House · for sale
Request Details
Elevated Family Living with City Fringe Convenience
Inveresk
· 4 Bedrooms · 2 Baths · House
· Equipped kitchen
Inveresk · 4 Bedrooms · 2 Baths · House · Equipped kitchen
Space, Style, and Superior Location on an expansive 886m² block. Perfectly positioned in one of West Launcestonâs most highly sought-after elevated pockets, 46 Hill Street delivers the ultimate balance of spacious family living and unmatched urban convenience. Set on a generous 886m² block, this 4-bedroom, 2-bathroom residence has been smartly designed to maximize natural light, views, and effortless indoor-outdoor flow. Retaining many of its original features the home offers an opportunity for you to redecorate as you choose should you wish to do so. Step inside to discover an expansive floor plan featuring multiple living areas, a highly functional layout, and a private master suite. The heart of the home flows seamlessly out to a private balconyâthe perfect vantage point to unwind, sip a morning coffee, or entertain guests while taking in the fresh Northern Tasmanian air. Bathed in morning sun the kitchen, dining and living areas all enjoy uninterrupted expansive views across the
Request Details

Get email alerts

Don't miss out: be the first to know about new properties

The alert was correctly created

On subscribing you accept the conditions of use and the privacy policy
Alert
Receive new ads in your inbox
Save this search
Receive alerts for new listings

We'll send you an email when we have new properties for: "Properties for sale in Inveresk"

The alert was correctly created

Newnham
Glen Dhu
Get email alerts and be the first to see new listings
Required field
On subscribing I accept the terms of the privacy policy
Perfect! You'll soon start receiving new listings via email
Alert
Receive an email when we have new ads for Properties for sale in Inveresk
Save this search
Filters

Bedrooms

Size (m²)

Price

$
$

Property type

Bathrooms

Clear all filters
Receive notifications when new entries are published.