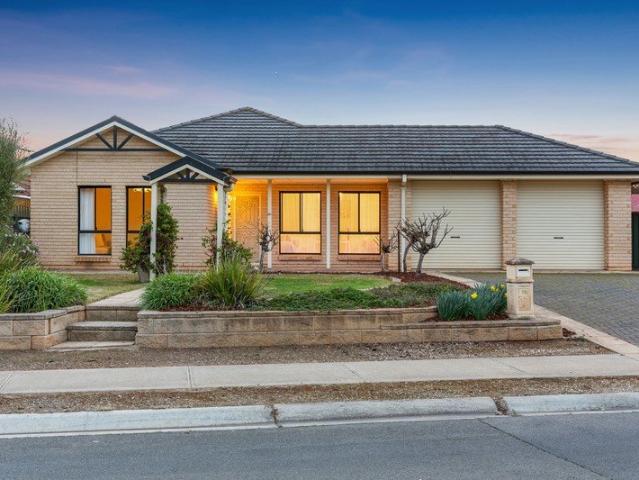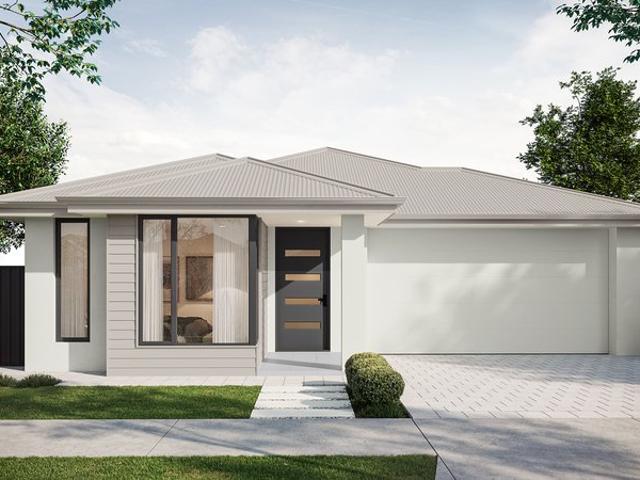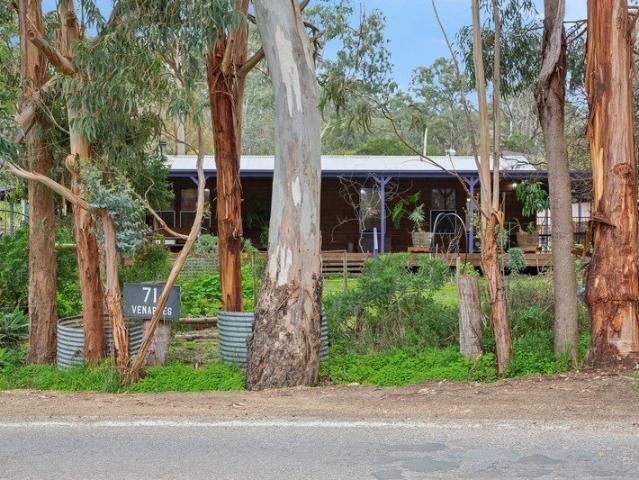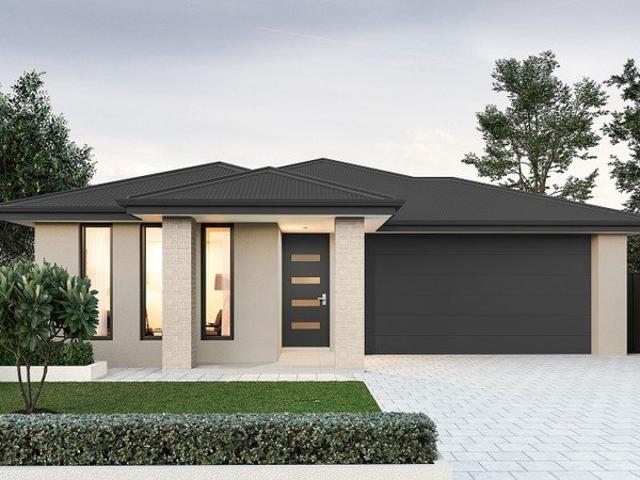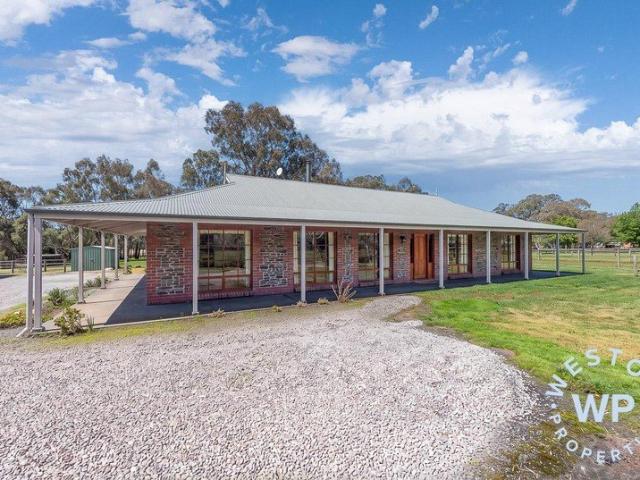
259 properties for sale in Salem

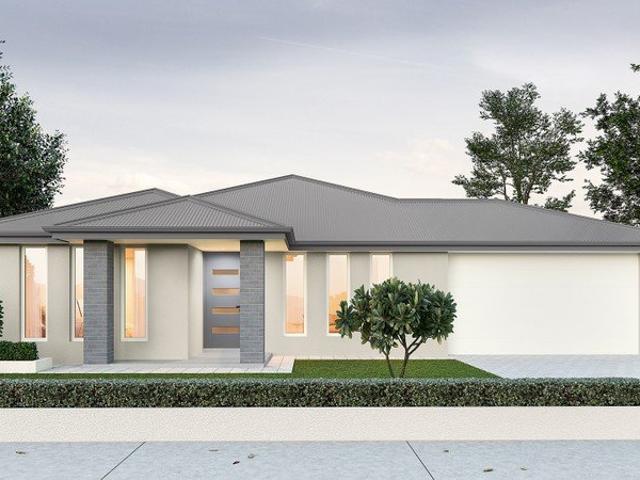
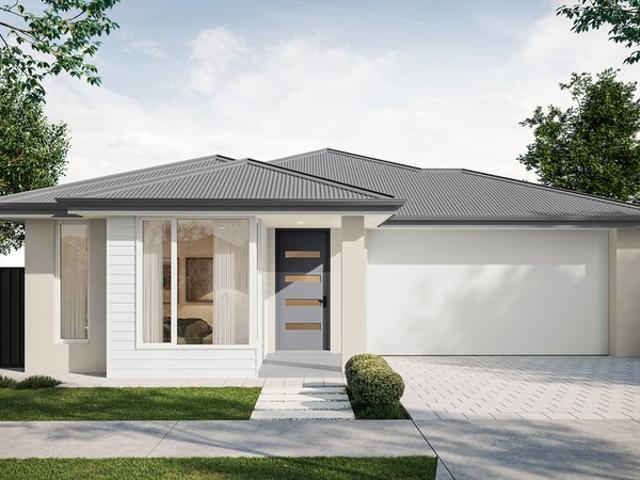
108 Riverbreeze Way, Narooma Rise, Murray Bridge
View photo
Terraced House · for sale
Request Details
108 Riverbreeze Way, Narooma Rise, Murray Bridge
Salem
· 4 Bedrooms · 2 Baths · Terraced House
· Air conditioning · Lift · Parking · Equipped kitchen
Salem · 4 Bedrooms · 2 Baths · Terraced House · Air conditioning · Lift · Parking · Equipped kitchen
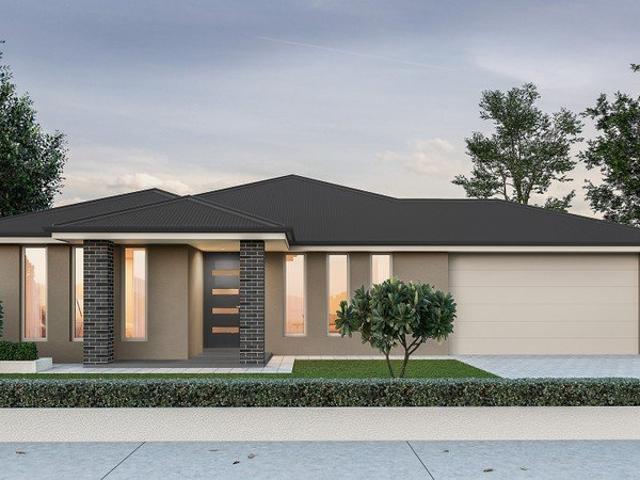
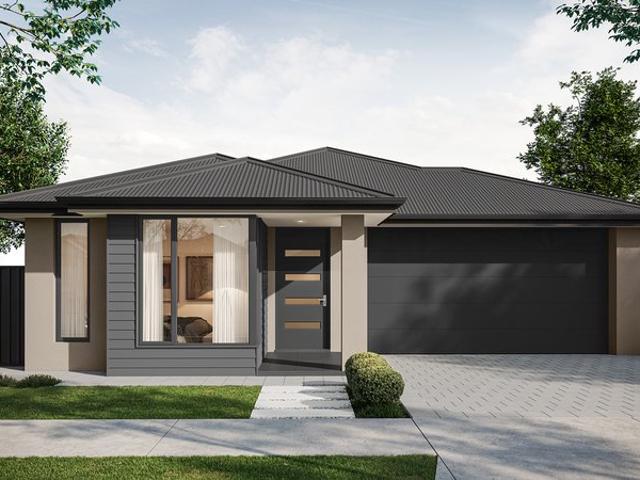
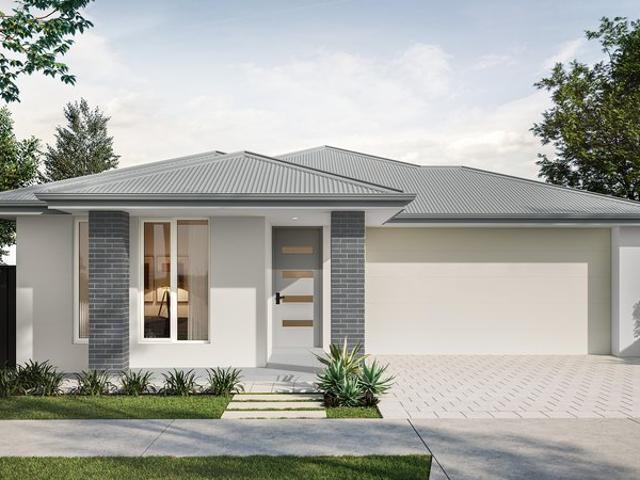
This house & land package is to be constructed. Zephyr 3.5 Included in this house and land package, you will also find: 24 WEEKS BUILD GURANTEE Luxury upgrades & Premium designer colour schemes 6.6kW Solar system 20mm Premium Zenith stone kitchen benches & 900mm Westinghouse Appliances/Dishwasher Full-height wall tiling to Wet areas with shower ledges & floating vanities Ducted reverse cycle air conditioning with Wi-Fi controller High-grade Insulation to ceiling & internal/external walls &MANY MORE INCLUSIONS! DRIVEWAY/PERIMETER PATH/CROSS OVER & STORM WATER INCLUDED ALL ENCUMBRANCES, FOOTINGS & SITEWORKS INCLUDED! START TO FINISH! Garage with automated panel lift door Door bell with chime 2700mm Ceiling height & 2340mm high internal/external doors Attractive house facade (as per Estate Encumbrance) Clipsal Iconic light switches, data points & double power points throughout house TV Points with built-in studs to wall for TV hang (stress free for kids) Water point to fridge provision (c
Request Details
Inspection by registration for 12pm Saturday 29/08/2026
View photo
House · for sale
Request Details
Inspection by registration for 12pm Saturday 29/08/2026
Salem
· 3 Bedrooms · 2 Baths · House
· Garden · Equipped kitchen
Salem · 3 Bedrooms · 2 Baths · House · Garden · Equipped kitchen
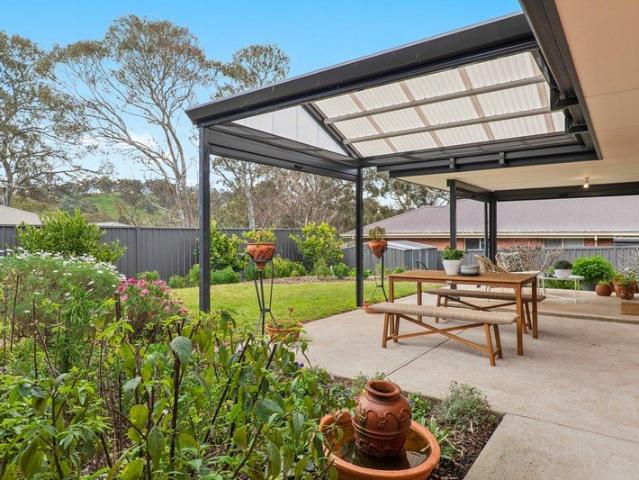
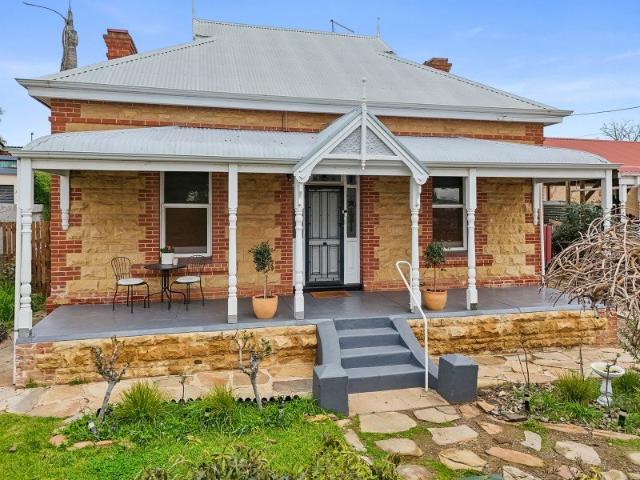
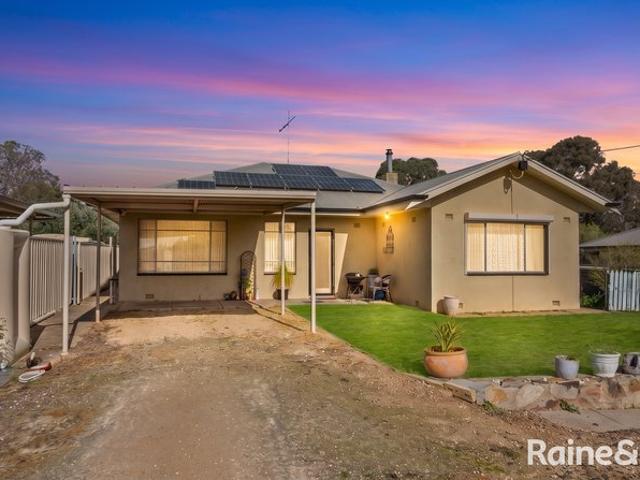
Best Offers By 12pm Monday the 14th of September 2026 The Opportunity You've Been Waiting For Perfectly positioned on the eastern side of Strathalbyn, 5 Jackson Avenue offers a rare chance to secure a mid century character home within easy walking distance of township amenities. Set on a generous 715m² allotment, this 1958 built property delivers space, flexibility and lifestyle appeal for families, first home buyers, renovators or investors looking to make their mark. The rendered façade presents beautifully from the street, overlooking a large fenced front yard-an inviting space with endless potential. Whether you're dreaming of a private play area for the kids, a productive garden, or a welcoming outdoor retreat, this is a blank canvas ready to be shaped. Inside, the home offers 175m² of living, thoughtfully arranged across three bedrooms, two bathrooms, a family zone and a separate lounge. The updated kitchen is a standout, featuring excellent bench and cupboard space, a centre isl
Request Details
A Macclesfield Landmark with an Open Book Future
View photo
House · for sale
Request Details
A Macclesfield Landmark with an Open Book Future
Salem
· 1 Bedroom · 1 Bath · House
· Fireplace
Salem · 1 Bedroom · 1 Bath · House · Fireplace
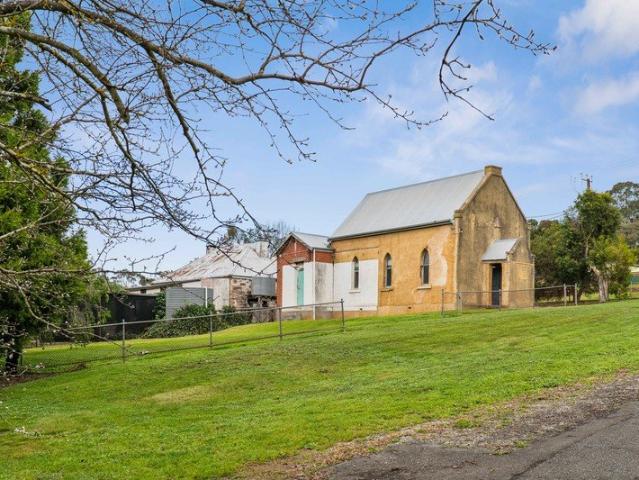
It creates a striking silhouette with unwritten potential. A storied former church on a sprawling 1330sqm corner parcel holding incredible promise for the forward-thinking buyer. Beyond the distinctive rendered shell is a simple layout: a generous, light-filled front hall with a raised stage and grand Gothic-style windows, and to the rear, a smaller basic hall, home to a charming fireplace. Together, it's the honesty of the circa 1890s structure that makes it such an enticing, yet far from conventional proposal. A future that will need to respect the building, the historic township it belongs to, and every necessary planning parameter - for the right buyer, that's all part of the appeal. While it's not heritage listed, a journey of passion and patience could propel it into a beautifully bespoke residence, boutique bed and breakfast, or creative studio space even a blend of all the above subject to the necessary council consents. And the property's pretty boundaries also play their part
Request Details
Spacious Family Home on a Generous Private Allotment Close to the River
View photo
House · for sale
Request Details
Spacious Family Home on a Generous Private Allotment Close to the River
Salem
· 3 Bedrooms · 1 Bath · House
· Garden · Air conditioning · Parking · Equipped kitchen
Salem · 3 Bedrooms · 1 Bath · House · Garden · Air conditioning · Parking · Equipped kitchen
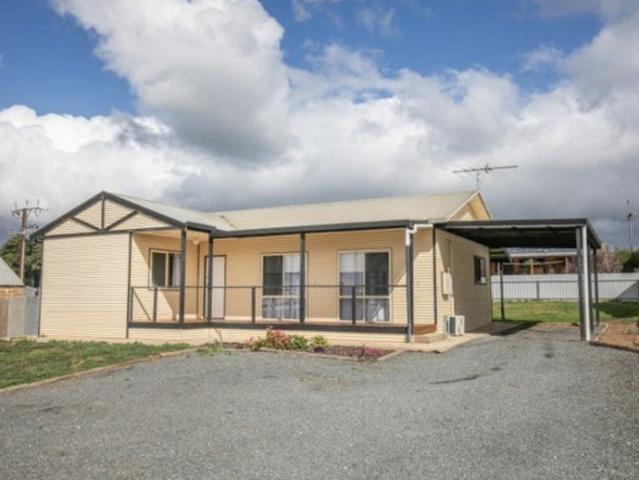
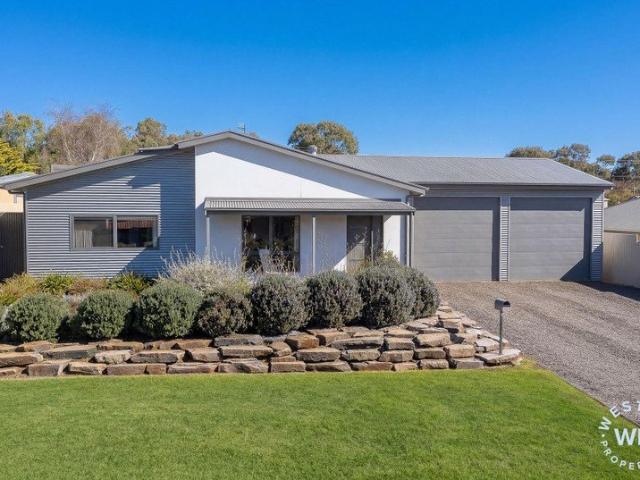
Nestled in a quiet pocket of Murray Bridge, this recently updated three-bedroom home offers the perfect combination of comfort, space, and convenience. Set on a generous 821m² allotment, it presents an excellent opportunity for first-home buyers, growing families, downsizers, or savvy investors. Features include: Three generous-sized bedrooms One well-appointed bathroom New flooring throughout Open-plan kitchen and living area Split-system reverse-cycle air conditioning Neutral colour palette throughout Fully fenced, low-maintenance backyard Garden shed for additional storage Ample off-street parking with plenty of room for multiple vehicles, a trailer, caravan, or boat Designed for easy living, the home offers a practical floorplan with light-filled living spaces and plenty of room to enjoy both inside and out. Conveniently located close to the Murray River, schools, shops, parks, and everyday amenities, this property offers an enviable lifestyle with everything you need nearby. Wheth
Request Details
129 Hay Street, Narooma Rise, Murray Bridge
View photo
Terraced House · for sale
Request Details
129 Hay Street, Narooma Rise, Murray Bridge
Salem
· 4 Bedrooms · 2 Baths · Terraced House
· Air conditioning · Equipped kitchen
Salem · 4 Bedrooms · 2 Baths · Terraced House · Air conditioning · Equipped kitchen
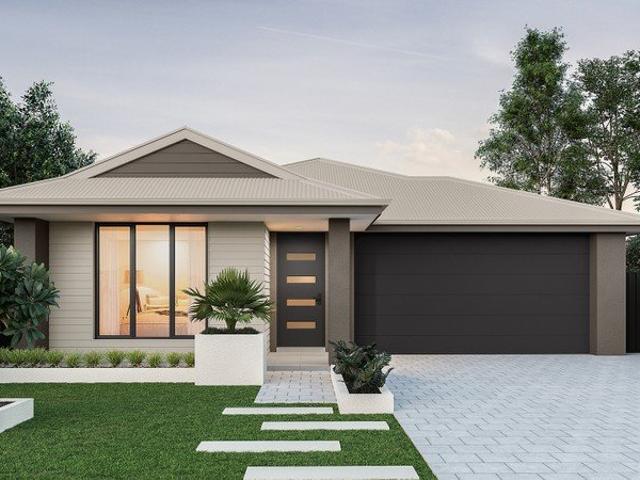
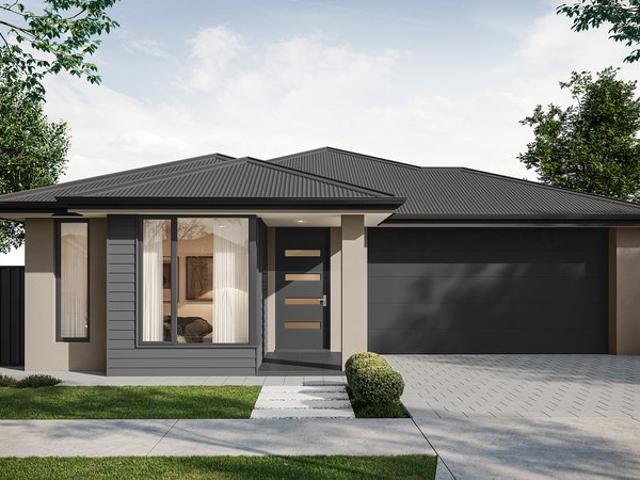
This house & land package is to be constructed. Accent 5.0 Centred around natural light with well-placed windows allowing every inch of the living spaces to feel bright and inviting. Included in this house and land package, you will also find: Contemporary home design with modern facade and carefully curated street appeal in line with estate requirements Elevated 2700mm high ceilings complemented by 2340mm high internal doors creating a light, open feel Functional kitchen with premium 900mm appliances, stone benchtops & soft-close cabinetry Walk-in pantry with ample storage Spacious master bedroom with ensuite and walk-in robe; built-in mirrored robes to additional bedrooms Ducted & zoned reverse cycle air conditioning with smart Wi-Fi control for ultimate year-round comfort 6.6kW Solar system to support energy efficiency High-end flooring throughout, with plush carpets to bedrooms and timber-look flooring to living areas Stylish bathrooms with full-heigh tiling, tiled niches, quality
Request Details
129 Riverbreeze Way, Narooma Rise, Murray Bridge
View photo
Terraced House · for sale
Request Details
129 Riverbreeze Way, Narooma Rise, Murray Bridge
Salem
· 4 Bedrooms · 2 Baths · Terraced House
· Air conditioning
Salem · 4 Bedrooms · 2 Baths · Terraced House · Air conditioning
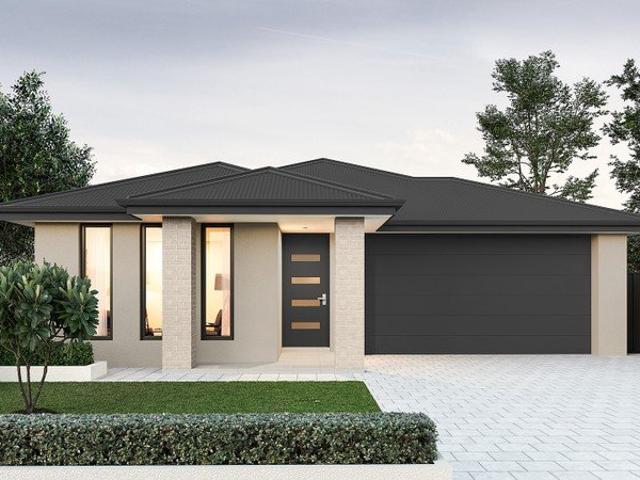
This house & land package is to be constructed. Accent 5.0 Centred around natural light with well-placed windows allowing every inch of the living spaces to feel bright and inviting. Included in this house and land package, you will also find: Narooma Rise Eastate Murray Bridge Titles December 2026 Build with the best 71 years of helping South Australians The number one builder for over 20 years Genuine ALL INCLUSIVE pricing 5 Month Build Time (from foundation pour) - fast & efficient Transparent & Comprehensive - no surprises, no hidden costs Stress-Free Building Experience - streamlined from start to finish Thoughtfully Designed Home - created to enhance everyday living Choice of Premium Facades - elevate your street appeal Upgrade Option to Aspire Inclusions - premium luxury at your fingertips Hebel AAC External Walls - enhanced energy efficiency & acoustic comfort Colorbond Roofing & 6.6kW Solar System - long-lasting and sustainable Air con, flooring, 900mm appliances, floor-to-cei
Request Details
Magnificent 120.1 HA Rural Holding
View photo
Terraced House · for sale
Request Details
Magnificent 120.1 HA Rural Holding
Salem
· Terraced House
Salem · Terraced House
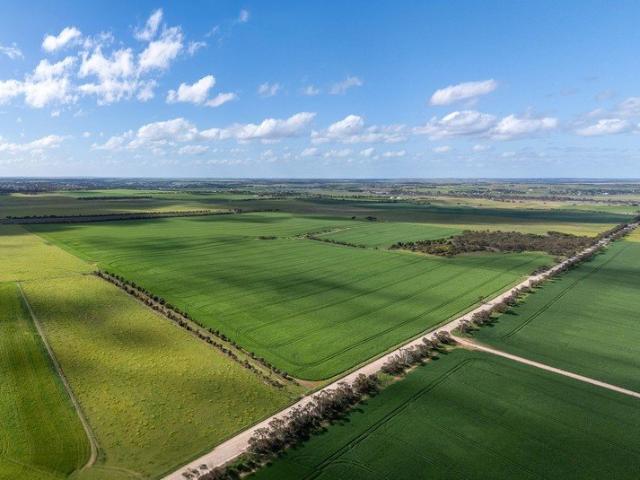
Magnificent 120.1 HA Rural Holding Murray Bridge South Professionals Murray Bridge are proud to present this magnificent 120.1-hectare (296.7-acre) rural holding on the outskirts of Murray Bridge South. With Murray Bridge experiencing significant growth and change, this property presents an exciting opportunity for those seeking a substantial rural holding in a strategic location, close to the Murray Bridge Racecourse precinct and future development areas. The property comprises three separate titles, each approximately 40.05 hectares, with all three titles having frontage to Pfeiffer Road and access to SA Water. The land consists of productive heavy sandy loam over clay and limestone, currently utilised for cropping and hay production. Small areas of natural scrub provide ideal shelter for stock while adding to the property's rural appeal. Whether you're looking for productive agricultural land, a substantial lifestyle holding, or an investment opportunity with potential for the futur
Request Details
Newly Renovated, Ready to Enjoy
View photo
House · for sale
Request Details
Newly Renovated, Ready to Enjoy
Salem
· 3 Bedrooms · 1 Bath · House
· Air conditioning · Equipped kitchen
Salem · 3 Bedrooms · 1 Bath · House · Air conditioning · Equipped kitchen
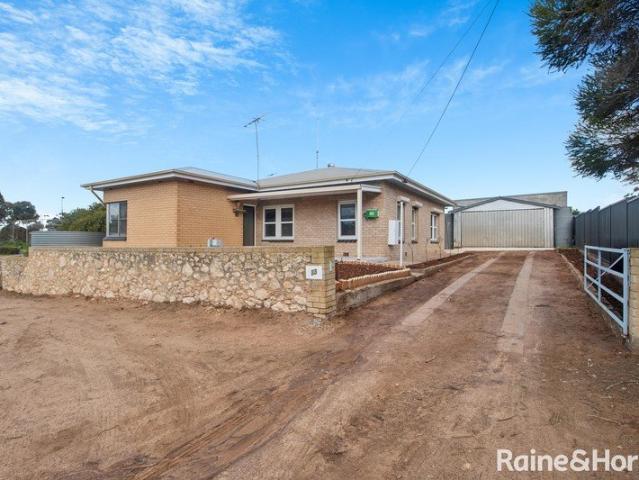
Set on a generous 926sqm allotment, this newly renovated three-bedroom home is ready to move straight in and enjoy. Featuring a brand-new kitchen, bathroom, second toilet and laundry, fresh paint and floorcoverings throughout, plus ducted reverse-cycle air conditioning for year-round comfort. Built-in storage provides plenty of practicality, while outside you'll find neat, low-maintenance yards, a large games/rumpus room and single car shed. Additional features include solar and a brand new septic system. Positioned away from the hustle and bustle while still within easy reach of town, this is a great opportunity for those seeking space, comfort and convenience. Plus, there is the option to purchase the adjoining allotment of approx. 1.53ha. Disclaimer: All information provided has been obtained from sources we believe to be accurate, however, we cannot guarantee the information is accurate and we accept no liability for any errors or omissions (including but not limited to a property'
Request Details
108 Riverbreeze Way, Narooma Rise, Murray Bridge
View photo
Terraced House · for sale
Request Details
108 Riverbreeze Way, Narooma Rise, Murray Bridge
Salem
· 4 Bedrooms · 2 Baths · Terraced House
· Air conditioning · Equipped kitchen
Salem · 4 Bedrooms · 2 Baths · Terraced House · Air conditioning · Equipped kitchen
This house & land package is to be constructed. Lumen 5.0 Included in this house and land package, you will also find: Narooma Rise Estate Murray Bridge Titles Dec 2026 Build with the best 71 years of helping South Australians The number one builder for over 20 years Genuine ALL INCLUSIVE pricing 5 Month Build Time (from foundation pour) - fast & efficient Transparent & Comprehensive - no surprises, no hidden costs Stress-Free Building Experience - streamlined from start to finish Thoughtfully Designed Home - created to enhance everyday living Choice of Premium Facades - elevate your street appeal Upgrade Option to Aspire Inclusions - premium luxury at your fingertips Hebel AAC External Walls - enhanced energy efficiency & acoustic comfort Colorbond Roofing & 6.6kW Solar System - long-lasting and sustainable Air con, flooring, 900mm appliances, floor-to-ceiling tiling just to name a few inclusions Comprehensive Insulation - superior year-round climate control Gourmet Kitchen - solid su
Request Details
111 Riverbreeze Way, Narooma Rise, Murray Bridge
View photo
Terraced House · for sale
Request Details
111 Riverbreeze Way, Narooma Rise, Murray Bridge
Salem
· 4 Bedrooms · 2 Baths · Terraced House
· Equipped kitchen
Salem · 4 Bedrooms · 2 Baths · Terraced House · Equipped kitchen
This house & land package is to be constructed. Nova 5.0 Designer living minus the premium price tag where inclusions others consider extras are standard for all. Included in this house and land package, you will also find: 24 Weeks Build Time from slab pour Streamlined process for a stress free building journey Footings and site works 6.6kW Solar system External driveway and pathway with pavers, and storm water 2.7m Ceiling throughout with 2.3m high doors (external and Internal) Timber framework with Hebel AAC walls with enhanced energy efficiency and acoustic condition 900mm Westinghouse Appliances to Kitchen including dishwasher Full height tiling to bathrooms Zenith surface benchtop to Kitchen and pantry Double power points throughout Built-in robes with a mirror slider, drawers and shelving sets Tiled ledge to showers with 1.95m high Milan semi-framed shower screens 45 litre inset trough to Laundry with floorunits and tiling behind 400mm Deep overhead cupboards to Kitchen and Laun
Request Details
Space, Comfort & A Home Ready for Its Next Chapter
View photo
House · for sale
Request Details
Space, Comfort & A Home Ready for Its Next Chapter
Salem
· 4 Bedrooms · 2 Baths · House
· Parking · Equipped kitchen
Salem · 4 Bedrooms · 2 Baths · House · Parking · Equipped kitchen
Positioned in an established pocket of Strathalbyn, 10 Strathmont Drive offers plenty of space, flexibility and some fantastic extras, all set on a generous 751m2 allotment. Coming to the market as part of a deceased estate, the home is ready for its next chapter and offers four bedrooms, two bathrooms and multiple living spaces, making it a great option for families of all shapes and sizes. Inside, the home has a comfortable and practical layout, with tiles through the main living areas and carpet to the bedrooms and front lounge. Ducted reverse-cycle heating and cooling with zone control keeps the home comfortable year-round. The large kitchen and dining area provides plenty of room for everyday family life, with downlights, gas cooking and an easy connection through to the surrounding living areas. The converted garage adds even more flexibility to the home. While one roller door has been retained for secure car parking, the remainder has been transformed into a separate retreat wit
Request Details
108 Riverbreeze Way, Narooma Rise, Murray Bridge
View photo
Terraced House · for sale
Request Details
108 Riverbreeze Way, Narooma Rise, Murray Bridge
Salem
· 4 Bedrooms · 2 Baths · Terraced House
· Parking · Equipped kitchen
Salem · 4 Bedrooms · 2 Baths · Terraced House · Parking · Equipped kitchen
This house & land package is to be constructed. Lumen 5.0 Included in this house and land package, you will also find: 24 Weeks Build Time from slab pour Streamlined process for a stress-free building journey Footings and site works 6.6kW solar system External driveway and pathway with pavers, and storm water 2.7m Ceiling throughout with 2.3m high doors (external and Internal) Timber framework with Hebel AAC walls with enhanced energy efficiency and acoustic condition 900mm Westinghouse Appliances to Kitchen including dishwasher Full-height tiling to Bathrooms Zenith surface benchtop to Kitchen and pantry Double power points throughout Built-in robes with a mirror slider, drawers and shelving sets Tiled ledge to showers with 1.95m high Milan semi-framed shower screens 45 litre inset trough to Laundry with floorunits and tiling behind 400mm Deep overhead cupboards to Kitchen and Laundry Auto single span panel to Garage Premium Facade as selected or your choice, including slab and tiles
Request Details
Retreat from suburbia Start living
View photo
House · for sale
Request Details
Retreat from suburbia Start living
Salem
· 3 Bedrooms · 2 Baths · House
Salem · 3 Bedrooms · 2 Baths · House
Set amongst established gardens on an impressive allotment of approximately 1,414m², this character filled 1965 home offers a wonderful combination of space, flexibility and relaxed country living in the heart of Macclesfield. Enjoy a quieter, less rushed daily routine, living in the hills with open spaces, a close connection to nature and the welcoming, peaceful community of Macclesfield. Capture your dream lifestyle of idyllic self sufficiency. Grow your own veggies, keep chooks, establish fruit trees and enjoy plenty of room for the kids to play. All while remaining conveniently close to Mount Barker, Meadows & Strathalbyn. One of the home's standout features is its incredibly versatile floorplan. Currently offering a two bedroom, one bathroom main residence alongside a separate one bedroom, one bathroom living area under the main roof, the layout is ideal for extended family or independent living. Alternatively, with minor modifications, the property could be transformed into a spa
Request Details
110 Riverbreeze Way, Narooma Rise, Murray Bridge
View photo
Terraced House · for sale
Request Details
110 Riverbreeze Way, Narooma Rise, Murray Bridge
Salem
· 3 Bedrooms · 2 Baths · Terraced House
· Equipped kitchen
Salem · 3 Bedrooms · 2 Baths · Terraced House · Equipped kitchen
This house & land package is to be constructed. Haven 5.0 Centred around natural light with well-placed windows allowing every inch of the living spaces to feel bright and inviting. Included in this house and land package, you will also find: 24 Weeks Build Time from slab pour Streamlined process for a stress-free building journey Footings and site works 6.6kW Solar system External driveway and pathway with pavers, and storm water 2.7m Ceiling throughout with 2.3m high doors (external and Internal) Timber framework with Hebel AAC walls, more floor space back, enhanced energy efficiency and acoustic condition 900mm Westinghouse Appliances to kitchen including dishwasher Full-height tiling to bathrooms Zenith surface benchtop to kitchen and pantry Double power points throughout Built-in robes with a mirror slider, drawers and shelving sets Tiled ledge to showers with 1.95m high Milan semi-framed shower screens 45 litre inset trough to laundry with floorunits and tiling behind 400mm Deep
Request Details
A Modern Design, Magically Upgraded with Gardens to Thrive in!
View photo
House · for sale
Request Details
A Modern Design, Magically Upgraded with Gardens to Thrive in!
Salem
· 4 Bedrooms · 2 Baths · House
· Parking · Lift
Salem · 4 Bedrooms · 2 Baths · House · Parking · Lift
With rural views, a solar boost and gardens of pride, this steel-framed and spruced four-bedroom home is a Littlehampton gem and for those who love the outdoors, this is the entertainer to honour them. Beyond the drive-through double garage and defining blue entry door, the 2012-built design suits the downsizer, the semi-retired, or the young family yearning for space close to township essentials while remaining at arm's length of Mount Barker. The master suite sits left of entry with a sparkling ensuite beside its first ace; a second bedroom that's also very 'living room' worthy. Each remaining bedroom offers ceiling fans, robes and new blinds, leading the way to the open plan finale against the generous main bathroom, and separate WC. The extras that lift the bar include a brand-new solar system, modern window furnishings, and a reworked floorplan with a heart of stone that somehow makes it the warmest place to be Anchored by a combustion fire with stacked stone surrounds, the expans
Request Details
Living In Luxury!
View photo
House · for sale
Request Details
Living In Luxury!
Salem
· 5 Bedrooms · 3 Baths · House
· Equipped kitchen
Salem · 5 Bedrooms · 3 Baths · House · Equipped kitchen
Superbly crafted and thoughtfully designed, this outstanding modern residence delivers the perfect combination of luxury, space, and flexibility - with the added advantage of separate accommodation ideal for multi-generational living, extended family, or guest accommodation. From the moment you arrive, the rendered and galvanised facade creates impressive street appeal. Step inside and experience an immediate sense of space and sophistication, with soaring raked ceilings, an abundance of natural light, and beautifully considered living areas designed for modern family life. At the centre of the home is the custom-designed kitchen by Graham Barlow, beautifully appointed with stone benchtops, a statement island bench with shadow-line floating top, electric cooking, Westinghouse stainless steel dishwasher, generous double fridge alcove, and exceptional storage. Accommodation comprises three well-appointed bedrooms, with the luxurious main suite offering a large walk-in robe and a high-end
Request Details
104 Pasture Place, Narooma Rise, Murray Bridge
View photo
Terraced House · for sale
Request Details
104 Pasture Place, Narooma Rise, Murray Bridge
Salem
· 4 Bedrooms · 2 Baths · Terraced House
· Parking · Equipped kitchen
Salem · 4 Bedrooms · 2 Baths · Terraced House · Parking · Equipped kitchen
This house & land package is to be constructed. Vestige 5.0 Included in this house and land package, you will also find: 24 Weeks build time from slab pour Streamlined process for a stress-free building journey Footings and site works 6.6 kW solar system External driveway and pathway with pavers, and storm water 2.7m ceiling throughout with 2.3m high doors (external and Internal) Timber framework with Hebel AAC walls, more floor space back, enhanced energy efficiency and acoustic condition 900mm Westinghouse Appliances to kitchen including dishwasher Full height tiling to bathrooms Zenith surface benchtop to kitchen and pantry Double power points throughout Built in robes with a mirror slider, drawers and shelving sets Tiled ledge to showers with 1.95m high Milan Semi-Framed Shower Screens 45 litre inset trough to laundry with floorunits and tiling behind 400mm deep Overhead cupboards to Kitchen and Laundry Auto single span panel to garage Premium Facade as selected or your choice, inc
Request Details
88 Pasture Place, Narooma Rise, Murray Bridge
View photo
Terraced House · for sale
Request Details
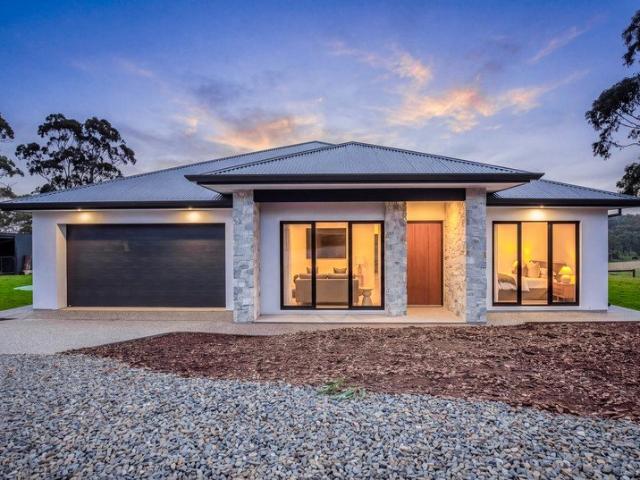
88 Pasture Place, Narooma Rise, Murray Bridge
Salem
· 3 Bedrooms · 2 Baths · Terraced House
· Air conditioning · Equipped kitchen
Salem · 3 Bedrooms · 2 Baths · Terraced House · Air conditioning · Equipped kitchen
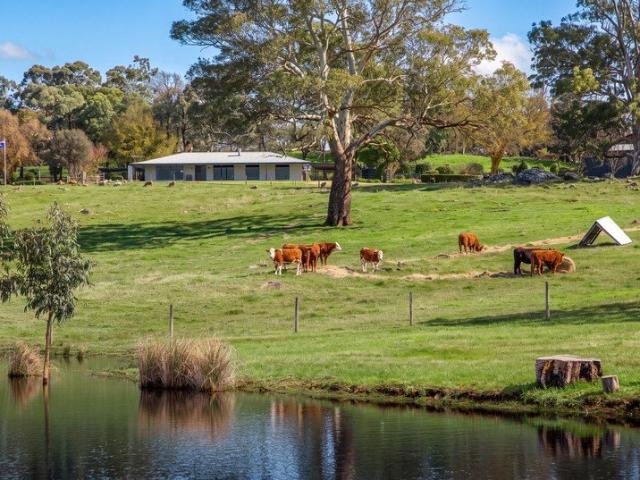
This house & land package is to be constructed. Sanctuary 3.5 Included in this house and land package, you will also find: The Grange Estate - Your Sanctuary in the Hills Build with the best 71 years of helping South Australians The number one builder for over 20 years Genuine ALL-INCLUSIVE pricing 5-Month Build Time (from foundation pour) - fast & efficient Transparent & Comprehensive - no surprises, no hidden costs Stress-Free Building Experience - streamlined from start to finish Thoughtfully Designed Home - created to enhance everyday living Choice of Premium Facades - elevate your street appeal Upgrade Option to Aspire Inclusions - premium luxury at your fingertips Hebel AAC External Walls - enhanced energy efficiency & acoustic comfort Colorbond Roofing & 6.6kW Solar System - long-lasting and sustainable Air con, flooring, 900mm appliances, floor to ceiling tiling just to name a few inclusions Comprehensive Insulation - superior year-round climate control Gourmet Kitchen - solid
Request Details
85 Pasture Place, Narooma Rise, Murray Bridge
View photo
Terraced House · for sale
Request Details
85 Pasture Place, Narooma Rise, Murray Bridge
Salem
· 4 Bedrooms · 2 Baths · Terraced House
Salem · 4 Bedrooms · 2 Baths · Terraced House
This house & land package is to be constructed. Ethos 5.0 An efficient floorplan with ample storage space for unsurpassed levels of convenience and comfort. The laundry, butler's pantry, store room and mud room have all joinery included. Included in this house and land package, you will also find: Narooma Rise Estate - The Lifestyle Location Build with the best 71 years of helping South Australians The number one builder for over 20 years Genuine ALL-INCLUSIVE pricing 5-Month Build Time (from foundation pour) - fast & efficient Transparent & Comprehensive - no surprises, no hidden costs Stress-Free Building Experience - streamlined from start to finish Thoughtfully Designed Home - created to enhance everyday living Choice of Premium Facades - elevate your street appeal Upgrade Option to Aspire Inclusions - premium luxury at your fingertips Hebel AAC External Walls - enhanced energy efficiency & acoustic comfort Colorbond Roofing & 6.6kW Solar System - long-lasting and sustainable Air c
Request Details
Space, Character and Convenience in Central Murray Bridge
View photo
House · for sale
Request Details
Space, Character and Convenience in Central Murray Bridge
Salem
· 4 Bedrooms · 1 Bath · House
· Air conditioning · Equipped kitchen
Salem · 4 Bedrooms · 1 Bath · House · Air conditioning · Equipped kitchen
Set on a generous 949m² allotment, this charming character home combines timeless features with practical modern living, offering an appealing opportunity to call this place home. Behind its attractive stone façade, the home features four bedrooms each with including ornamental fireplaces & two with built in robes, ceiling fans, stained-glass details to formal entry and Baltic pine flooring. The spacious open-plan living and dining area provides a comfortable hub for everyday living, complete with a combustion heater and split-system air conditioning. The kitchen is neat and functional, featuring a generous bench, gas cooktop, dishwasher and integrated wine rack. The renovated bathroom adds a contemporary touch while complementing the home's original charm. A versatile rear room provides additional flexibility for a home office, rumpus room or workshop, while outdoors, the covered entertaining area creates an inviting space for relaxed gatherings. A substantial 12m x 6.8m shed with dri
Request Details
Easy Care Living in a Superb Location
View photo
House · for sale
Request Details
Easy Care Living in a Superb Location
Salem
· 2 Bedrooms · 1 Bath · House
· Garden · Air conditioning · Equipped kitchen
Salem · 2 Bedrooms · 1 Bath · House · Garden · Air conditioning · Equipped kitchen
Offering the perfect blend of character, comfort and convenience, this charming solid brick two-bedroom home is an outstanding opportunity for first home buyers, downsizers or savvy investors seeking low-maintenance living in a highly convenient location. Freshly updated floorcoverings, window treatments and ceiling fans for extra comfort the light-filled interior features a practical open plan living and dining area, complemented by a neat and functional kitchen offering ample bench space and storage. Two bedrooms, one with a built-in robe, are serviced by a stylish modern bathroom, while a separate laundry adds everyday practicality. Step outside to a private, sun-filled courtyard where the easy-care, fully enclosed garden provides the perfect space to relax, complete with a handy garden shed. Reverse cycle air conditioning and undercover car accommodation further enhance the home's comfort and appeal. Ideally positioned with easy access to the thriving townships of Littlehampton and
Request Details
Spacious Family Living on 1,683sqm with Outstanding Shedding & Rural Outlook
View photo
House · for sale
Request Details
Spacious Family Living on 1,683sqm with Outstanding Shedding & Rural Outlook
Salem
· 5 Bedrooms · 2 Baths · House
Salem · 5 Bedrooms · 2 Baths · House
Positioned on a generous 1,683sqm allotment, this beautifully updated family home offers the perfect combination of space, comfort and lifestyle. Enjoy peaceful rural views across to the iconic Oakbank racecourse while being conveniently located within walking distance of local amenities. A welcoming double-entry circular driveway provides easy access and excellent street appeal, while the additional side driveway offers extra possibilities for those requiring extra vehicle access or future shedding. Boasting an expansive floorplan, the home features two large interconnected living areas, providing ample room for both entertaining and everyday family life. Accommodation includes five generous bedrooms, three complete with built-in robes. The impressive master suite offers a wall of built-in robes and a stunning brand-new ensuite. A separate study provides the perfect space for working from home, a hobby room or children's activity room. The heart of the home has been completely renovat
Request Details
Country Charm, Equestrian Appeal & Space to Thrive
View photo
Terraced House · for sale
Request Details
Country Charm, Equestrian Appeal & Space to Thrive
Salem
· 3 Bedrooms · 2 Baths · Terraced House
· Equipped kitchen
Salem · 3 Bedrooms · 2 Baths · Terraced House · Equipped kitchen
please contact Agent for dedicated viewing time Set in sought-after Oakbank, this beautifully presented 5.46-acre property offers an exceptional opportunity for an equine lifestyle, peaceful rural retreat or family escape, all within convenient reach of Adelaide. Built in 1992 by Hughes Construction, the residence has been meticulously maintained, combining timeless character with comfortable family living. A welcoming return verandah frames the home, complemented by a striking bluestone facade, Western Red Cedar windows and distinctive black coach lights. Inside, 2.7-metre ceilings, stained-glass features and a thoughtful floorplan create a warm and inviting atmosphere. The home offers three generous bedrooms, all with built-in robes, with the main bedroom featuring an ensuite, corner spa bath and feature stained-glass window. The solid Blackwood timber kitchen provides excellent storage and connects naturally with the main living areas. Multiple living and entertaining spaces include
Request Details
Bancroft 78 Acres of Privacy, Productivity and Breathtaking Hills Beauty
View photo
Terraced House · for sale
Request Details
Bancroft 78 Acres of Privacy, Productivity and Breathtaking Hills Beauty
Salem
· 4 Bedrooms · 3 Baths · Terraced House
· Equipped kitchen
Salem · 4 Bedrooms · 3 Baths · Terraced House · Equipped kitchen
Majestic gums, rolling farmland and spectacular views stretching to Mount Lofty and the Mount Barker Summit-Bancroft is a captivating Adelaide Hills holding offering exceptional privacy, productive land and an enviable country lifestyle. Privately positioned amid sweeping lawns and established gardens, the beautifully presented solid-brick homestead enjoys tranquil views across the property without another home in sight. Inside, the spacious floorplan features four generous bedrooms, an open-plan kitchen, living and dining area, a separate formal lounge and the warmth of slow-combustion heating. Wide verandahs frame the home, while a sheltered entertaining area provides the perfect place to gather, unwind and take in the serenity. At the far end of the property, a studio creates a peaceful private retreat-all beautifully separated from the main residence. The property's productive credentials are equally impressive. Approximately 11.32 acres of well-organised and easily managed vineyar
Request Details
20 Acres and a Brand New Family Home
View photo
Terraced House · for sale
Request Details
Updated
20 Acres and a Brand New Family Home
Salem
· 4 Bedrooms · 2 Baths · Terraced House
· Equipped kitchen
Salem · 4 Bedrooms · 2 Baths · Terraced House · Equipped kitchen
There is something about the drive in that sets the tone. Twenty acres of new-build living, just a kilometre from the heart of Meadows, twenty minutes from Mount Barker, forty-five from the Adelaide CBD, and yet, as the automatic gates open and the crisp crunch of gravel sounds beneath your tyres, it already feels a world away. By the time you reach the front door, everywhere you have just left behind feels impossibly far off. And perhaps that is the real luxury here. Not simply the beautiful stone facade or the enormous timber front door, but the feeling that life might be just a little bit slower once you arrive home. Built by Oakford Homes, the residence spans approximately 300sqm, with three-metre ceilings, generous proportions and an extraordinary level of finish. Yet for all its scale, it never feels like a house designed to impress from a distance. It feels designed to be lived in. You can imagine the mornings here. Bare feet on the heated floors. Coffee brewing in the kitchen.
Request Details

Get email alerts

Don't miss out: be the first to know about new properties

The alert was correctly created

On subscribing you accept the conditions of use and the privacy policy
Alert
Receive new ads in your inbox
Save this search
Receive alerts for new listings

We'll send you an email when we have new properties for: "Properties for sale in Salem"

The alert was correctly created

Mount Barker, South Australia
Callington
Get email alerts and be the first to see new listings
Required field
On subscribing I accept the terms of the privacy policy
Perfect! You'll soon start receiving new listings via email
Alert
Receive an email when we have new ads for Properties for sale in Salem
Save this search
Filters

Bedrooms

Size (m²)

Price

$
$

Property type

Bathrooms

Clear all filters
Receive notifications when new entries are published.