335 houses for sale in Sailors Hill

Low Maintenance Living in a Convenient Daylesford Location
View photo
House · for sale
Request Details
Low Maintenance Living in a Convenient Daylesford Location
Sailors Hill
· 2 Bedrooms · 1 Bath · House
· Garden · Equipped kitchen
Sailors Hill · 2 Bedrooms · 1 Bath · House · Garden · Equipped kitchen
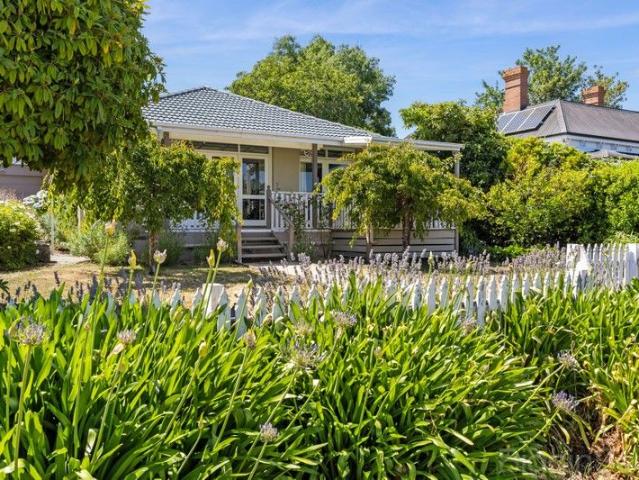
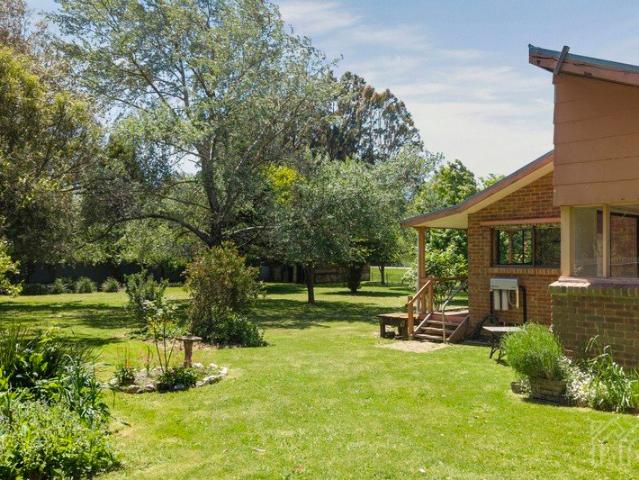
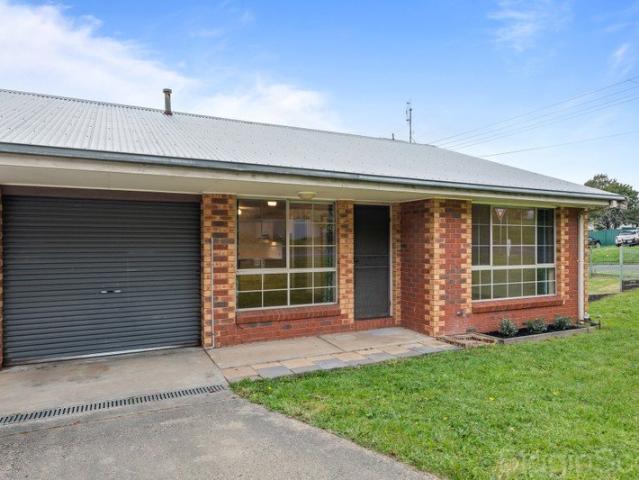
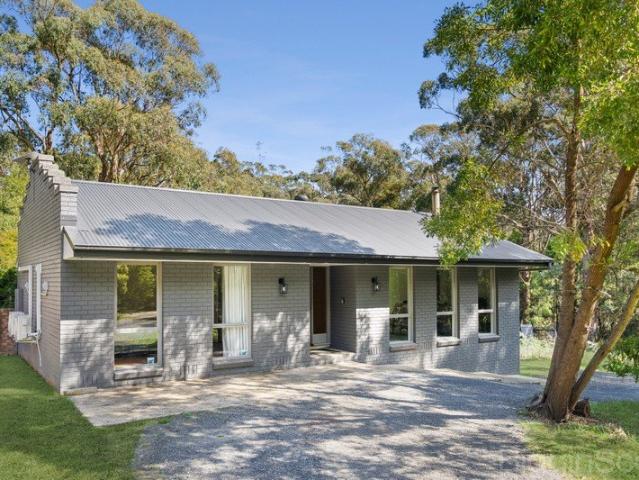
Positioned on a corner allotment of approximately 369m², 1/19 Harts Lane presents a comfortable and low -maintenance opportunity within easy reach of central Daylesford. With a practical single-level layout, two bedrooms and its own outdoor space, the property is well suited to first-home buyers, downsizers, investors or those seeking a convenient Daylesford base. The home opens into a spacious living and dining area, complemented by both a gas heater and split-system heating and cooling for year-round comfort. Adjoining the living space is a functional kitchen offering generous bench and cupboard space, electric cooking and a breakfast bar. Both bedrooms include built-in robes, while the central bathroom is equipped with a separate shower and bath. A separate toilet and dedicated laundry add further practicality to the floorplan. Outside, the property offers a private rear yard with established lawn, a paved outdoor area beneath a timber pergola and a separate garden/storage shed. An
Request Details
Unique Dual Residence Opportunity
View photo
House · for sale
Request Details
Unique Dual Residence Opportunity
Sailors Hill
· 5 Bedrooms · 2 Baths · House
· Equipped kitchen
Sailors Hill · 5 Bedrooms · 2 Baths · House · Equipped kitchen
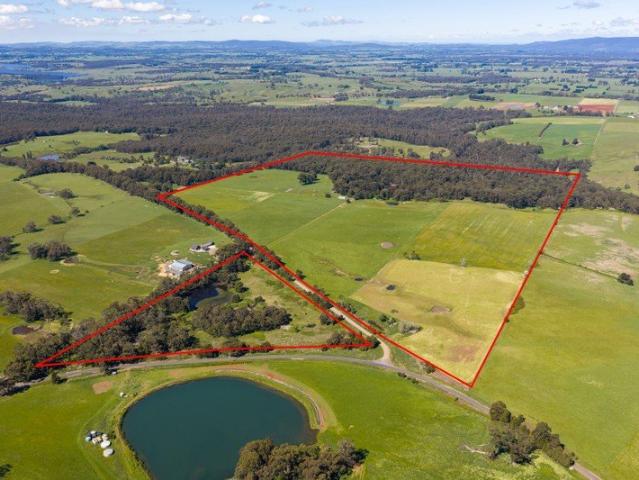
Set across approximately 2.29 hectares (5.66 acres) of established grounds, 350 Daylesford-Trentham Road, Daylesford presents a unique opportunity with two separate residences on the one property. Offering flexibility for extended family, guest accommodation or short-stay use, the property combines space, privacy and versatility in a peaceful bushland setting. The main residence is a comfortable three-bedroom home with exposed brickwork, generous living spaces and a wood fire for the cooler months. The functional kitchen offers electric cooking, while a large covered alfresco provides an inviting space for outdoor entertaining. Adding further appeal, the main residence comes with endorsed plans for an impressive renovation and extension. The plans propose a reconfigured four-bedroom home, including a spacious new living and dining area, updated kitchen, study, ensuite and walk-in robe to the main bedroom, additional bathroom, laundry/mudroom and a new ensuite to Bedroom 4. The plans al
Request Details
Country Living in Exquisite Surrounds
View photo
House · for sale
Request Details
Country Living in Exquisite Surrounds
Sailors Hill
· 5 Bedrooms · 3 Baths · House
· Equipped kitchen
Sailors Hill · 5 Bedrooms · 3 Baths · House · Equipped kitchen
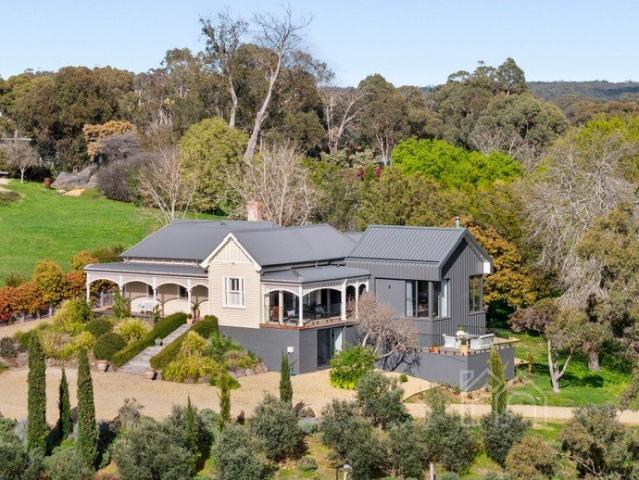
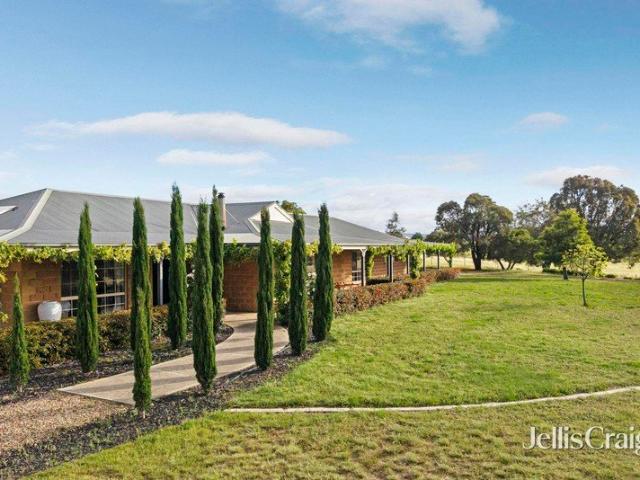
In an exclusive Daylesford court minutes from town, this beautifully renovated Edwardian home has been expertly extended to deliver contemporary excellence in an exquisite historical setting. Situated on 4023m2 (approx) in an elevated position on the hill, relax, entertain, and experience extraordinary views to the north over Mount Franklin and across Wombat Hill to the east. Gorgeous alfresco spaces are set within landscaped gardens providing an easy transition from an interior that capably blends traditional style with modern country living. Two distinct living zones include the sitting room where a captivating picture window presents magnificent vistas of the surrounds. The open plan living, dining room and kitchen comes with French oak engineered timber floors and wood heater, with a tranquil outlook through the trees to the hills. Four bedrooms include the primary ensuite bedroom, while the remaining three robed bedrooms share the family bathroom complete with a heated towel rail,
Request Details
A Bespoke Hidden Haven in the Heart of Hepburn Springs
View photo
House · for sale
Request Details
A Bespoke Hidden Haven in the Heart of Hepburn Springs
Sailors Hill
· 3 Bedrooms · 2 Baths · House
· Garden · Concierge
Sailors Hill · 3 Bedrooms · 2 Baths · House · Garden · Concierge
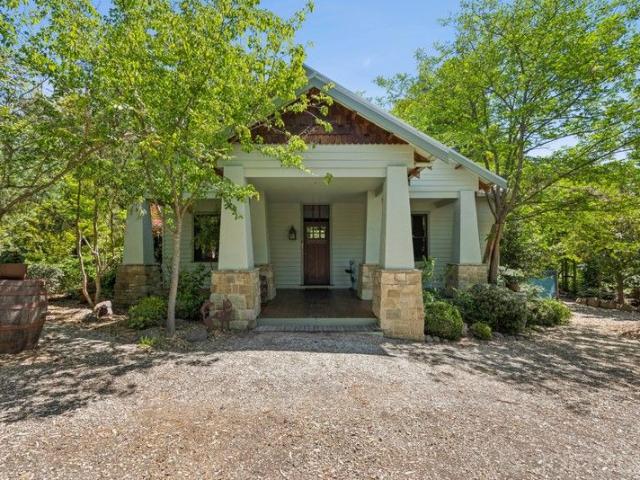
Privately tucked away in one of Hepburn Springs' most peaceful pockets, this beautifully crafted residence offers a rare blend of artisan design, botanical beauty and timeless charm. Framed by professionally designed gardens created by the owner an award-winning landscaper and horticulturist the property enjoys a serene forest backdrop and a sense of complete seclusion. Inspired by the classic Californian Bungalow, the home showcases a range of bespoke features: stone-clad pillars, a broad entrance corridor, and custom timber architraves and skirting boards, all handcrafted on site. The flexible floorplan includes two ensuited bedrooms, with the option of a third by utilising the front reception room, and multiple sets of French doors that open directly to wraparound gardens. Outdoors, the Japanese-influenced landscaping features clipped shrubbery, sculptural plantings and a captivating array of rare trees and maples. The dedicated study overlooks the front garden and includes custom-b
Request Details
Sunset on Queens Spacious Daylesford Living with Valley Views
View photo
House · for sale
Request Details
Sunset on Queens Spacious Daylesford Living with Valley Views
Sailors Hill
· 3 Bedrooms · 3 Baths · House
· Garden · Equipped kitchen
Sailors Hill · 3 Bedrooms · 3 Baths · House · Garden · Equipped kitchen
Set on a substantial 1197m² allotment in a quiet and established pocket of Daylesford, Sunset on Queens delivers comfortable living, beautiful garden surrounds and sweeping outlooks across the valley toward Wombat State Park. The home welcomes you with light filled interiors and an easy flowing floorplan designed for relaxed country living. A spacious central lounge forms the heart of the home, connecting seamlessly with the kitchen and dining zone to create a practical layout suited to everyday life as well as entertaining. Large windows frame garden views and capture the scenic landscape beyond, while gas ducted heating and a split system in the lounge ensure year round comfort. Accommodation includes multiple well sized bedrooms serviced by family bathroom facilities, making the home ideal for families, weekenders or those seeking a peaceful tree change. Outdoors, the generous backyard is a true highlight, featuring mature camellia trees that provide wonderful shade and, when in blo
Request Details
Tranquil Country Retreat with Stunning Gardens & Character Home
View photo
House · for sale
Request Details
Tranquil Country Retreat with Stunning Gardens & Character Home
Sailors Hill
· 3 Bedrooms · 1 Bath · House
· Garden · Equipped kitchen
Sailors Hill · 3 Bedrooms · 1 Bath · House · Garden · Equipped kitchen
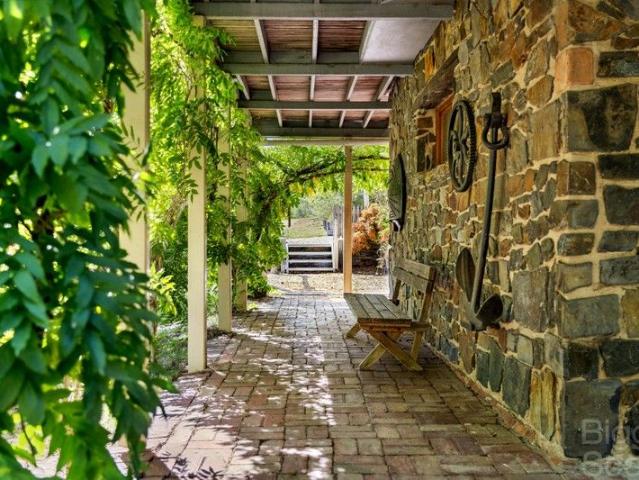
Nestled in the heart of Daylesford, 23 Burrall Street offers a rare blend of natural beauty, timeless character, and modern comfort. Set on a sprawling one-acre block, this charming three-bedroom timber and stone homesteadfeaturing stone from the historic Maldon quarryis surrounded by an established European-inspired garden. Towering oaks, cedars, firs, pears, and poplars create a serene canopy, while thousands of spring bulbs burst into color each year. The open-plan kitchen and dining area is perfect for both relaxed living and entertaining, featuring quality appliances, including a Miele oven and dishwasher. The spacious living area, warmed by a cozy wood fire, opens onto a north-facing enclosed verandaa sun-drenched retreat in every season. Enjoy the company of abundant birdlife, including black ducks, kookaburras, vibrant rosellas, and gang-gangs. The property boasts an ornamental lake with water lilies, a gravity-fed rainwater system for efficient garden irrigation, and sweeping
Request Details
Lifestyle and Convenience Immersed in Nature
View photo
House · for sale
Request Details
Lifestyle and Convenience Immersed in Nature
Sailors Hill
· 2 Bedrooms · 1 Bath · House
· Equipped kitchen
Sailors Hill · 2 Bedrooms · 1 Bath · House · Equipped kitchen
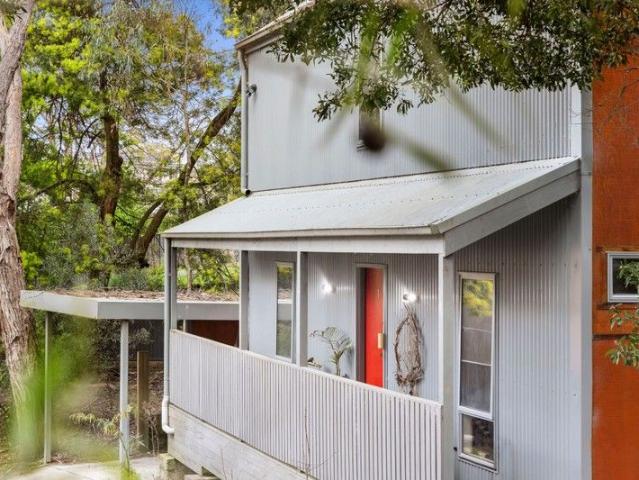
Tucked quietly among the trees yet only minutes from Lake Daylesford and the centre of town, this inviting residence delivers privacy, practicality and modern comfort in tandem with excellent convenience. A considered two storey design separates living and sleeping zones, creating an easy flow for relaxed everyday life and weekend escapes. The ground floor showcases a generous living area while the well appointed kitchen features stone benchtops, walk in pantry, gas cooktop, oven, dishwasher and ample storage. Upstairs, two skylit bedrooms each include walk in robes, ceiling fans and split systems, ensuring year round comfort. Additional highlights include heating and cooling on both levels, abundant storage, and a low maintenance outdoor space, offering a ready to enjoy home suited to first home ownership, investors or those seeking a simple country retreat. With Daylesford Mill Markets moments away, the town centre and Lake Daylesford only a few minutes' drive, the lifestyle on offer
Request Details
Musk Manor A Celebrated Country Garden Estate of Rare Beauty and Grace
View photo
House · for sale
Request Details
Musk Manor A Celebrated Country Garden Estate of Rare Beauty and Grace
Sailors Hill
· 5 Bedrooms · 4 Baths · House
· Garden
Sailors Hill · 5 Bedrooms · 4 Baths · House · Garden
Just six minutes from the heart of Daylesford, in the tightly held and highly sought-after hamlet of Musk, Musk Manor is an extraordinary lifestyle property where timeless country elegance meets the artistry of an internationally admired garden estate. Set across approximately 2.5 acres of beautifully curated grounds, this remarkable property is a sanctuary of peace, beauty and inspiration. Renowned for hosting garden tours and open garden events and proudly featured on ABC's Gardening Australia in Spring 2025, Musk Manor is far more than a home-it is a destination garden estate of distinction. Thoughtfully replanted and reimagined over the past seven years, the gardens unfold as a series of enchanting outdoor rooms, each revealing subtle shifts in colour, texture and form. Mature trees, sculpted hedging, steel-edged garden beds, hellebores and vibrant seasonal plantings in rich yellow, orange, purple and red hues create a landscape that is immersive, tranquil and unforgettable. Windin
Request Details
An architectural statement hidden in Hepburn
View photo
House · for sale
Request Details
An architectural statement hidden in Hepburn
Sailors Hill
· 3 Bedrooms · 2 Baths · House
· Terrace · Equipped kitchen
Sailors Hill · 3 Bedrooms · 2 Baths · House · Terrace · Equipped kitchen
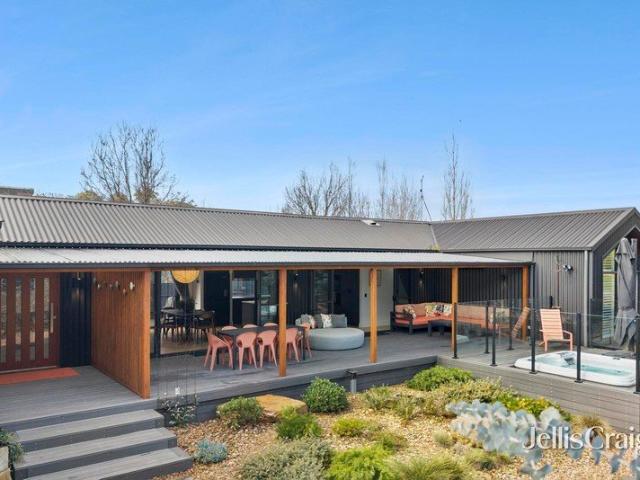
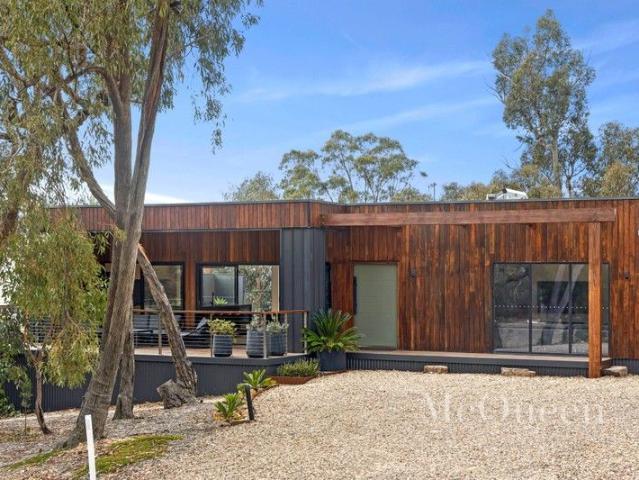
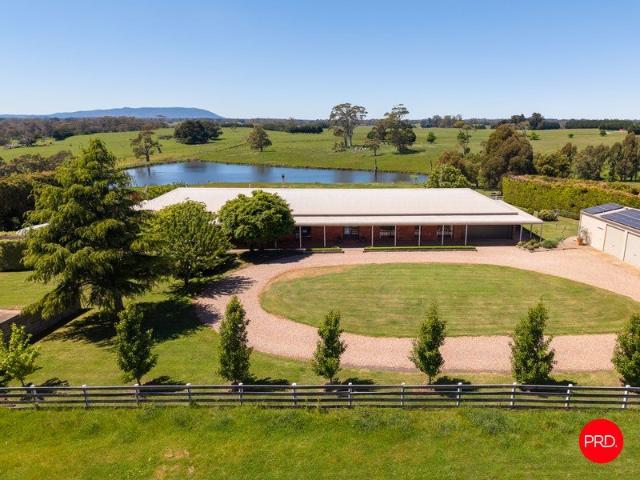
There is an immediate sense of calm here. Framed by native gardens and wrapped in warm timber and striking black cladding, this contemporary Anchor Home sits comfortably within its surroundings. Completed in 2022, it balances clean architectural lines with natural materials and light-filled interiors, creating a home that feels considered, welcoming and entirely at ease in its Hepburn setting. The home is centred around a generous covered terrace, where expansive sliding doors dissolve the distinction between indoors and out. Overlooking landscaped gardens, the spa and surrounding greenery, it forms the natural heart of the home throughout the seasons. Inside, soaring raked ceilings and engineered oak herringbone flooring introduce warmth and texture, while a restrained palette of timber, stone and soft neutral tones creates an interior that feels timeless. At the centre of the open-plan living space, the kitchen has been designed to be both highly functional and beautifully resolved.
Request Details
Architectural Japanese inspired home on 2.02 hectares
View photo
House · for sale
Request Details
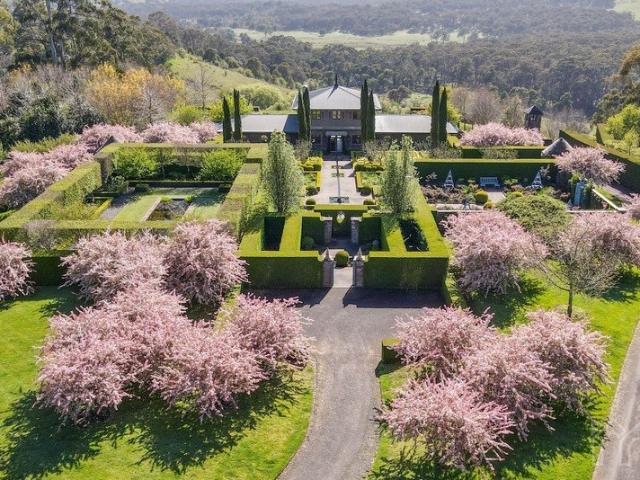
Architectural Japanese inspired home on 2.02 hectares
Sailors Hill
· 3 Bedrooms · 2 Baths · House
· Garden · Equipped kitchen
Sailors Hill · 3 Bedrooms · 2 Baths · House · Garden · Equipped kitchen
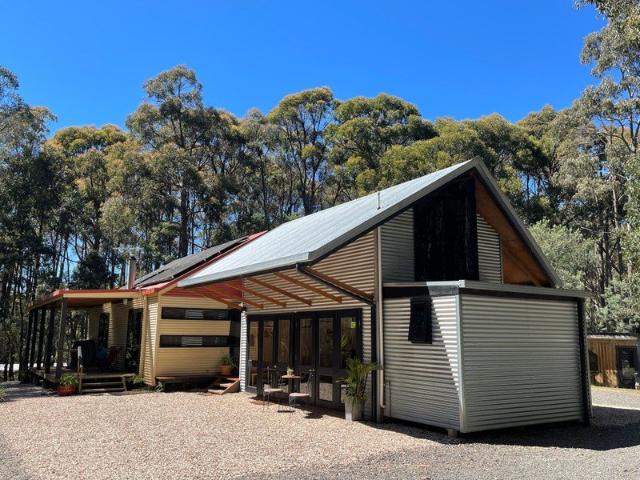
To enquire, please email or call 1300 815 051 and enter code 0202 North-Facing 3-Bedroom home, where nature, design and comfort combine. Tucked away in the forest, enjoy the tranquillity of the Wombat-Lerderderg National Park as your own private backyard. This unique, architecturally designed, open-plan home encompasses the Japanese influence of simplicity and beauty within an Australian design. Wake up to the sound of birdsong and savour your morning coffee on the deck overlooking the Wombat Forest. An inviting, well-lit entrance foyer leads you through to a spacious north-facing lounge, dining area and open-plan kitchen. This central space has two bedrooms separated by traditional Japanese shoji screens. A bathroom with east-facing forest views is situated adjacent to the bedrooms and central living space. Stay cosy during winter with the warmth of a large wood-fired heater, fuelled by your own abundant source of wood. A connecting west wing leads to a generous, independent and versa
Request Details
Large street frontage with development potential STCA
View photo
Terraced House · for sale
Request Details
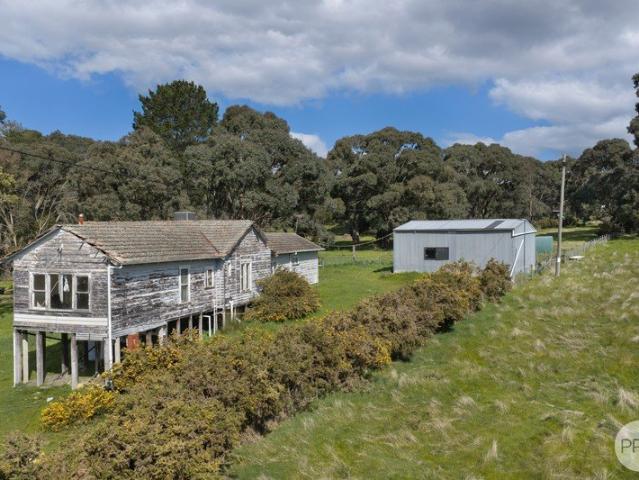
Large street frontage with development potential STCA
Sailors Hill
· 1 Bedroom · 1 Bath · Terraced House
Sailors Hill · 1 Bedroom · 1 Bath · Terraced House
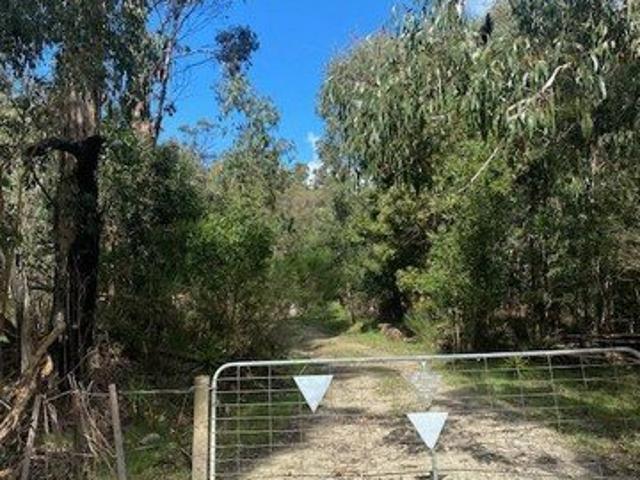
To enquire, please email or call 1300 815 051 and enter code 6584 A beautifully level block of 15431 sqm (approx) located on Hogans lane Musk Vale on border of Daylesford. Only minutes away to many tourist facilities and other towns such as Daylesford. This property previously had 3 operating transportable homes on the site. The residential bus and all solar panels are also included with the sale. Short drive to Sailors Falls and regional Victorian spa country. This property with an easy commute to Melbourne or Ballarat or Daylesford makes this an ideal synergy of lifestyle or business. Big your dream home or tourist facility or bed and breakfast accommodation all STCA. This property has substantial value adding opportunities for the astute investor. To enquire, please email or call 1300 815 051 and enter code 6584
Request Details
Cottage Charm Outside, Premium Luxury Inside!
View photo
House · for sale
Request Details
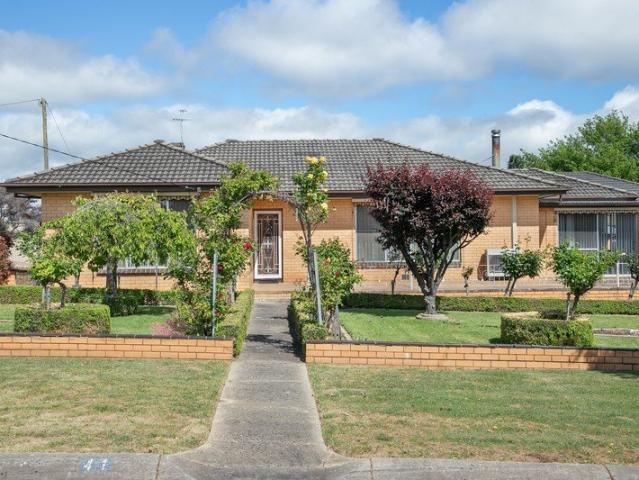
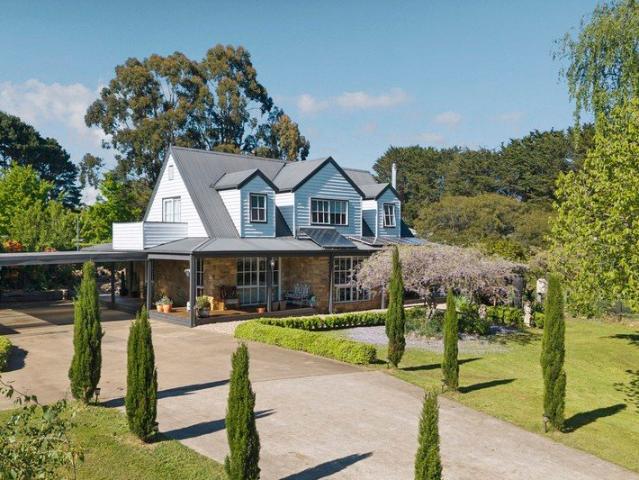
Cottage Charm Outside, Premium Luxury Inside!
Sailors Hill
· 3 Bedrooms · 2 Baths · House
· Equipped kitchen
Sailors Hill · 3 Bedrooms · 2 Baths · House · Equipped kitchen
19 Central Springs Road, Daylesford Welcome to 19 Central Springs Road, Daylesford - a beautifully presented residence where cottage charm meets premium contemporary luxury. Behind its inviting cottage-style façade lies a thoughtfully appointed home offering three bedrooms, two bathrooms and secure accommodation for two cars, complemented by a separate studio at the rear. Perfect for those working from home, the studio provides a dedicated and private space for focused work, study or creative pursuits. Inside, the home showcases a refined blend of character and modern sophistication. The kitchen features stone benchtops and quality finishes, while downlights throughout create a warm and contemporary ambience. The bathrooms are finished with floor-to-ceiling tiles and premium fittings and fixtures, adding a touch of luxury to everyday living. The real highlight, however, is the location. Positioned in the highly sought-after Wombat Hill precinct, the property is within easy walking dist
Request Details
Timeless Hepburn retreat with sweeping views, almost one acre of gardens
View photo
House · for sale
Request Details
Timeless Hepburn retreat with sweeping views, almost one acre of gardens
Sailors Hill
· 3 Bedrooms · 3 Baths · House
· Equipped kitchen
Sailors Hill · 3 Bedrooms · 3 Baths · House · Equipped kitchen
Privately nestled amongst beautiful gardens and native bushland on almost one acre (approximately 3,927sqm), Monigattis is a charming 1930s cottage offering peace, privacy and breathtaking views, all within moments of the Hepburn Springs village and Daylesford township. Rich in character, the beautifully maintained timber home features, timber floors and vinyl planking, leadlight windows and a striking brick chimney with Ned Kelly wood combustion fire, creating a warm and inviting country atmosphere. The open-plan kitchen, dining and living area flows effortlessly onto an enormous east and north-facing entertaining deck, where sweeping panoramic views across Hepburn Regional Park provide a spectacular backdrop for relaxing or entertaining. Complete with a pergola and a separate heated spa, the outdoor space captures the true essence of country living. Accommodation includes two upstairs bedrooms with ensuite access, plus a spacious downstairs guest retreat with its own ensuite and sepa
Request Details
Pretty as a picture, moments from Lake Daylesford
View photo
House · for sale
Request Details
Pretty as a picture, moments from Lake Daylesford
Sailors Hill
· 2 Bedrooms · 1 Bath · House
· Equipped kitchen
Sailors Hill · 2 Bedrooms · 1 Bath · House · Equipped kitchen
Pretty as a picture and full of storybook character, 4 Grant Street is a charming two-storey home in a wonderfully convenient Daylesford setting, just a few minutes' walk from the shores of Lake Daylesford. Privately positioned yet remarkably close to everything, the home offers an effortless lifestyle with the lake, walking trails, cafés, restaurants and the centre of town all within easy reach. Equally appealing as a permanent home or beautifully located country escape, it captures the relaxed character that makes Daylesford such an enduring destination. Behind its charming façade, the interiors are light, warm and inviting. Open-plan living and dining creates an easy everyday space, with a gas log fire bringing atmosphere through the cooler months and split-system heating and cooling providing year-round comfort. The adjoining kitchen is contemporary and practical, excellent storage, gas cooking and a dishwasher, while the living area connects easily with the outdoor entertaining sp
Request Details
Warrack Exquisitely Restored Victorian Elegance in the Heart of Daylesford
View photo
House · for sale
Request Details
Updated
Warrack Exquisitely Restored Victorian Elegance in the Heart of Daylesford
Sailors Hill
· 5 Bedrooms · 3 Baths · House
· Garden
Sailors Hill · 5 Bedrooms · 3 Baths · House · Garden
Set on the distinguished Hill Streetone of Daylesford's most coveted and peaceful pocketsstands Warrack, an elegantly restored Victorian residence with a rich and storied past. Originally crafted in the late 1800's by Joseph Burall, prominent mine manager of the Quartz Mining Co this remarkable home has been meticulously transformed through a full restoration that honours its heritage with absolute integrity while introducing luxurious contemporary appointments throughout. A refined double-fronted façade, heritage timber detailing and original brick chimneys announce its historic significance, while the surrounding low-maintenance country garden has been designed for year-round ease and beauty. The leafy streetscape, framed by Hill Street's magnificent ash trees that blaze with striking autumn colour, creates an atmosphere of quiet distinction. From this peaceful enclave, it is a mere 100-metre stroll to the historic Convent Gallery and the Wombat Hill Botanic Gardens, and only 500 met
Request Details
Refined Country Living with a Spa, Sauna and Cinema Experience
View photo
House · for sale
Request Details
Refined Country Living with a Spa, Sauna and Cinema Experience
Sailors Hill
· 4 Bedrooms · 3 Baths · House
· Sauna
Sailors Hill · 4 Bedrooms · 3 Baths · House · Sauna
Situated across the road from Hepburn Golf Club, presenting tranquil vistas through gumtrees over manicured grassland, this architecturally designed contemporary home provides a fantastic family retreat, minutes from Hepburn and a short seven-minute drive to Daylesford. A striking spotted gum and steel-clad exterior conceals a series of light filled spaces that revolve around a central spa and deck creating an idyllic setting for entertaining. Be absorbed in a wonderful collection of natural materials, impeccable interior selections and refined contemporary luxuries that combine to rejuvenate the body, mind and soul. European oak engineered floors flow through the open plan living room where multiple sets of sliding doors open to two east and west alfresco areas establishing an easy indoor-outdoor flow and access to the five-person spa. Families of all ages are catered to with a lower ground floor games room and separate theatre room complete with built in screen, projector and surroun
Request Details
An Architectural Gem by Clinton Krause Immersed in Nature
View photo
House · for sale
Request Details
An Architectural Gem by Clinton Krause Immersed in Nature
Sailors Hill
· 4 Bedrooms · 2 Baths · House
· Garden
Sailors Hill · 4 Bedrooms · 2 Baths · House · Garden
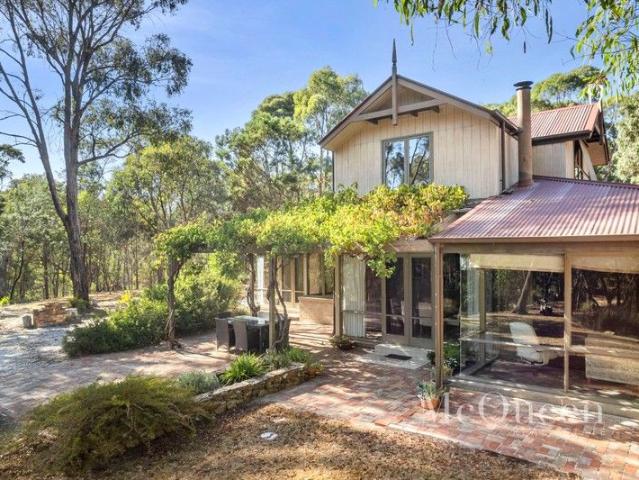
Nestled amongst a native garden on just under 1.5ha on the edge of Doctors Gully is this Clinton Krause-designed home, featuring an architectural style renowned for energy efficient, passive solar designs. Seclusion is assured, as the dual storey home integrates seamlessly into its natural surrounds, together with a picturesque dam. Distinctively designed using natural materials, vaulted ceilings and large floor to ceiling windows with an attractive wraparound verandah and grapevine covered pergola that establish several undercover alfresco spaces to enjoy, this is indoor outdoor living at its finest. Step inside where slate floors, timber panelling and hydronic heating create a warm and welcoming environment with leafy vistas from every room, and plenty of easily maintained spaces well suited to a range of ages and stages. Distinct but connected living, dining and casual family spaces all open to the north where a brilliant undercover alfresco zone creates a wonderful connection with
Request Details
Superbly Presented Property Bonus Bed Sitter
View photo
Terraced House · for sale
Request Details
New
Superbly Presented Property Bonus Bed Sitter
Sailors Hill
· 3 Bedrooms · 1 Bath · Terraced House
· Parking · Equipped kitchen
Sailors Hill · 3 Bedrooms · 1 Bath · Terraced House · Parking · Equipped kitchen
Set on approximately 8,291sqm in a quiet Lyonville setting, this wellmaintained residence offers a flexible lifestyle holding within the Hepburn Shire. The singlelevel brick home provides three bedrooms, one bathroom and a double garage, with a functional floor plan of around 131sqm. Inside, a generous openplan living, dining and kitchen area enjoys outlooks to both the front and rear gardens, creating a lightfilled central hub for everyday living and entertaining. All three bedrooms include builtin robes, supported by a central bathroom, separate toilet and full laundry, making the home particularly practical for families. A key highlight is the additional selfcontained unit, incorporating its own bedroom, bathroom, kitchen, meals and living space ideal for multigenerational living, guest accommodation or a potential income stream (STCA). The expansive grounds are fully fenced and designed for those seeking space for hobby farming, pets and outdoor pursuits. Established infrastructure
Request Details
Unleash Your Next Big Venture: Wild West Township and Country Retreat / Home
View photo
House · for sale
Request Details
New
Unleash Your Next Big Venture: Wild West Township and Country Retreat / Home
Sailors Hill
· 4 Bedrooms · 2 Baths · House
· Equipped kitchen
Sailors Hill · 4 Bedrooms · 2 Baths · House · Equipped kitchen
Set on approximately 12.5 acres of rolling countryside with sweeping views of Mt Franklin. Cheyenne/Cross Creek is one of Hepburn Shires most adored and unique properties Only 15 minutes from Daylesford, this extraordinary property blends peaceful country living with creativity, character and commercial potential. Lovingly created over almost 30 years, Cross Creek captures the spirit of the American Wild West whist also paying homage to Australian early Gold Rush days. The heart of the property is the spacious 3/4 bedroom residence designed for comfortable country living, featuring multiple living areas, one of which is a full size movie theatre with projector room, a modern well appointed kitchen with walk in pantry, wood heating, electric heating, evaporative cooling, ceiling fans and 3 solar systems. The wide verandas warp around the home, giving breathtaking views to Lalgambuk (Mt Franklin) and the stunning Yandoit hills. What truly makes this property unforgettable is the fully es
Request Details
Original Old Post Office and Telephone Exchange
View photo
House · for sale
Request Details
Original Old Post Office and Telephone Exchange
Sailors Hill
· 5 Bedrooms · 3 Baths · House
· Equipped kitchen
Sailors Hill · 5 Bedrooms · 3 Baths · House · Equipped kitchen
History, Character and Creative Possibilities. Step into a property where history and creativity come together. Gold Street Studios is a truly distinctive offering, with origins dating back to the 1890s as the former post office and old telephone exchange. Set among approximately half an acre of established gardens, this unique property combines original period character, flexible accommodation and dedicated studio spaces in a setting full of individuality. Behind its character-filled façade, the residence offers three bedrooms, with the potential to configure up to four and a study, depending on your needs and the suitability of the layout. Queensland hardwood floors, French doors, traditional windows and dado boards sit alongside original lighting and other charming period details, creating a home with a sense of authenticity and warmth. The country-style kitchen features an induction cooktop and dishwasher, while the spacious living room provides a welcoming place to relax, complete
Request Details
A cherished country property, ready for its next chapter
View photo
House · for sale
Request Details
A cherished country property, ready for its next chapter
Sailors Hill
· 2 Bedrooms · 1 Bath · House
· Garden · Equipped kitchen
Sailors Hill · 2 Bedrooms · 1 Bath · House · Garden · Equipped kitchen
Held by the same family for more than fifty years, this much loved country property offers a compelling combination of history, rural beauty and future possibility. Set across approximately 2,718 square metres opposite rolling green fields, 65 Blue Mount Road enjoys a peaceful outlook and a generous garden setting, just moments from Trentham village. There is an enduring warmth to the two bedroom brick cottage, where light filled interiors and broad windows connect daily life with the surrounding countryside. A comfortable lounge provides a welcoming place to unwind, while the bright country kitchen centred around an AGA oven. Comfortable in its simplicity, the home offers an inviting starting point for thoughtful renovation. Its established character provides inspiration for those wishing to restore and refresh, with ample space beyond the existing residence to consider a more expansive vision for country living. Outside, open lawns, established planting and a small ornamental dam cre
Request Details
FIRST TIME OFFERED SINCE SELECTION 75.83 HA / 187.37 AC
View photo
Terraced House · for sale
Request Details
FIRST TIME OFFERED SINCE SELECTION 75.83 HA / 187.37 AC
Sailors Hill
· Terraced House
Sailors Hill · Terraced House
Elders is pleased to present 268 Coliban Road, Trentham Victoria, an outstanding 75.83-hectare (187.37-acre) rural holding encompassing three titles and offered for sale for the first time since its original selection by the Thorpe family seven generations ago. Situated just 5.5km north of Trentham, the property combines productive volcanic soils, improved pastures, abundant natural water and elevated country with sweeping views towards Mount Macedon. THE LAND Subdivided into 10 paddocks, the gently rolling farmland characterised by fertile grey and red volcanic soils, improved ryegrass and clover pastures, and established Stringybark and Red Gum timber. Traditionally supporting cattle and sheep grazing, potato cropping and annual hay production, the land benefits from favourable rainfall and an ongoing pasture improvement program, including annual fertiliser application. WATER & IMPROVEMENTS Water is a standout feature, with 10 dams, including spring-fed water sources, complemented by
Request Details
A country homestead framed by landscape and open skies
View photo
House · for sale
Request Details
A country homestead framed by landscape and open skies
Sailors Hill
· 4 Bedrooms · 2 Baths · House
· Equipped kitchen
Sailors Hill · 4 Bedrooms · 2 Baths · House · Equipped kitchen
Set amongst the open countryside of Franklinford, this beautifully presented four-bedroom home brings together the character of country living with a fresh, inviting interior and an impressive rural setting. With Mount Franklin rising in the distance, established gardens and a picturesque dam, the property offers a wonderful sense of connection to the landscape, all within easy reach of Daylesford and Castlemaine. At the heart of the home, an expansive open-plan kitchen, dining and living area has been designed for both everyday comfort and gathering with family and friends. Large windows draw natural light into the interiors while capturing the surrounding rural views. The well-appointed kitchen features an island bench, generous preparation space and excellent storage, flowing naturally into the dining area. Beyond, the living room is centred around a wood-burning fire, creating a warm and welcoming place to unwind during the cooler months. The four-bedroom layout offers flexibility
Request Details
Melbourne Side of Ballarat Updated Home on Over an Acre!
View photo
House · for sale
Request Details
Melbourne Side of Ballarat Updated Home on Over an Acre!
Sailors Hill
· 3 Bedrooms · 1 Bath · House
· Equipped kitchen
Sailors Hill · 3 Bedrooms · 1 Bath · House · Equipped kitchen
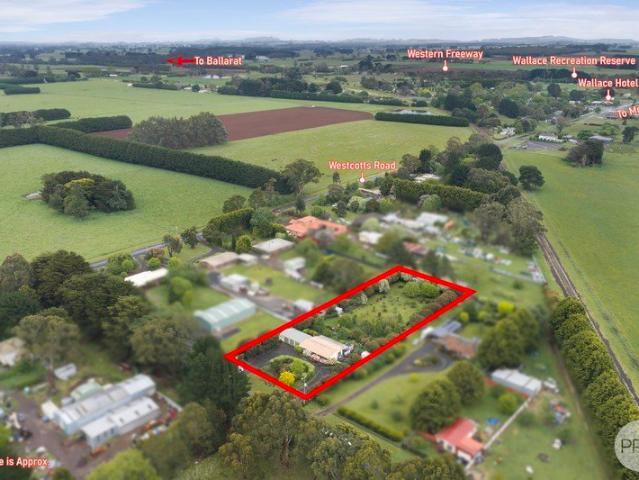
Welcome to 11 McIvor Road, Wallace - a beautifully maintained property offering space, comfort and a relaxed country lifestyle, all set on approximately 4,100m² (just over one acre) of established, park-like grounds. Ideally positioned just off Westcott Road, the property is within easy walking distance of the local hotel, kindergarten and sports ground, making it a fantastic opportunity for families, lifestyle buyers or anyone looking to enjoy a little extra room to move. A Comfortable, Updated Home The home features three well-proportioned bedrooms, all complete with built-in robes, and a spacious family bathroom incorporating a large corner shower, vanity and toilet. The updated kitchen is well equipped with a 900mm gas cooktop and electric oven, dishwasher and dual stainless-steel sink, overlooking the L-shaped dining and lounge area. Comfort is assured with a freestanding reverse-cycle split system, along with natural gas ducted heating throughout. Additional features include: Fro
Request Details
Lifestyle, Views and Flexible Family Living
View photo
House · for sale
Request Details
Lifestyle, Views and Flexible Family Living
Sailors Hill
· 4 Bedrooms · 3 Baths · House
· Equipped kitchen
Sailors Hill · 4 Bedrooms · 3 Baths · House · Equipped kitchen
Set on just under eight picturesque acres in the peaceful surrounds of Tylden, this impressive country residence offers the perfect combination of space, comfort and versatility, with sweeping rural views and a wonderful sense of privacy, all within easy reach of Trentham, Woodend and Kyneton. Built around 2000 and beautifully updated throughout, the home enjoys an elevated position that captures the surrounding countryside, creating a relaxed and inviting setting for country living. At the heart of the home is a stunning, light-filled open-plan kitchen, meals and living area where the outlook takes centre stage. The beautifully renovated kitchen is sure to impress, featuring a generous central island, farmhouse sink, magnificent AGA stove and spacious walk-in pantry. A cosy wood fire adds warmth and character to the adjoining living area, complemented by zoned heating for year-round comfort. A generous north-facing dining room takes full advantage of the magnificent views, providing a
Request Details
SOMA Trentham An Exquisite Country Cottage of Timeless Charm
View photo
House · for sale
Request Details
SOMA Trentham An Exquisite Country Cottage of Timeless Charm
Sailors Hill
· 3 Bedrooms · 2 Baths · House
Sailors Hill · 3 Bedrooms · 2 Baths · House
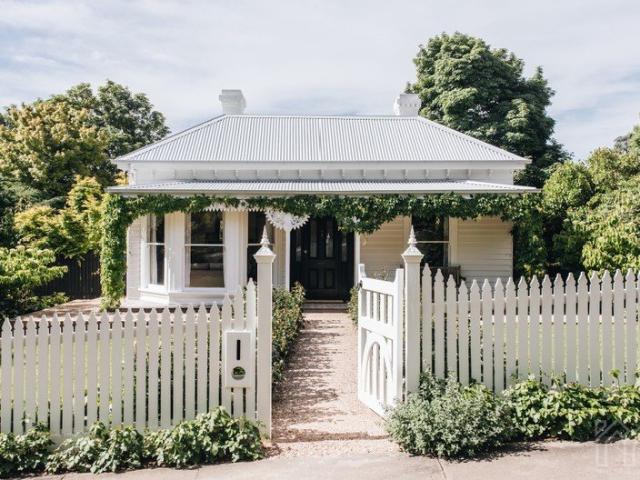
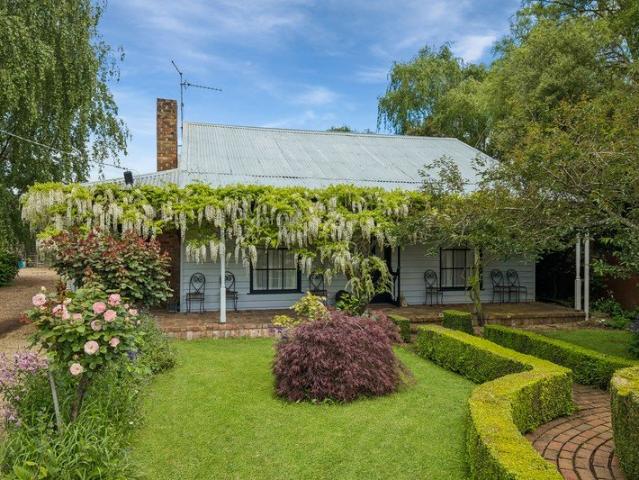
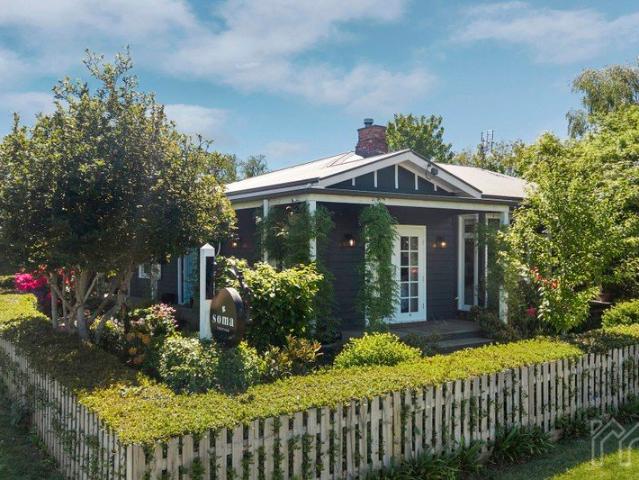
Behind a charming white picket fence and surrounded by beautifully manicured cool-climate gardens, SOMA Trentham is a quintessential country cottage where timeless character meets exceptional contemporary luxury. Positioned along one of Trentham's original tree-lined streets, just moments from the historic village, this beautifully renovated residence is a wonderful expression of sophisticated country living. With its pretty grey and white exterior, bespoke circular windows and immaculate gardens, the home has an undeniable charm. Inside, a stunning transformation reveals beautifully considered interiors, bespoke fittings and luxurious finishes, all thoughtfully selected to complement the cottage's original character. The magnificent principal living room is a highlight, with soaring raked ceilings, exposed dark timber beams and a striking floor-to-ceiling chimney creating the warmth and atmosphere of a luxurious country retreat. A roaring log fire provides the perfect setting for cosy
Request Details
STONEFIELDS
View photo
House · for sale
Request Details
STONEFIELDS
Sailors Hill
· 4 Bedrooms · 3 Baths · House
· Garden
Sailors Hill · 4 Bedrooms · 3 Baths · House · Garden
A defining expression of Australian garden design, Stonefields brings together the extraordinary vision of Paul Bangay, the elegance of a Tuscan inspired residence and the expansive beauty of the Central Victorian countryside. Renowned as one of Australia's most significant private gardens, this approximately 15.7ha (39 acre) estate offers a deeply immersive country lifestyle between Kyneton, Trentham and Daylesford, just over an hour from Melbourne. Here, the landscape is both a masterpiece and an intimate part of everyday life. Conceived by internationally acclaimed designer Paul Bangay, a sequence of interconnected garden rooms unfolds with remarkable precision, balancing grand perspectives with sheltered spaces for quiet contemplation. Framed valley views, oak lined avenues and beautifully composed planting reveal his exceptional understanding of scale, proportion and perspective. Each season brings a different atmosphere. Spring tulips introduce vibrant colour, summer draws life o
Request Details
Bring Your Tools, Your Imagination & Unlock the Potential
View photo
House · for sale
Request Details
Bring Your Tools, Your Imagination & Unlock the Potential
Sailors Hill
· 4 Bedrooms · 2 Baths · House
Sailors Hill · 4 Bedrooms · 2 Baths · House
Looking for your next renovation project? Positioned on a generous 5,638m² (approx.) allotment, this elevated weatherboard home presents an exciting opportunity for renovators, tradies, investors and lifestyle buyers to create something truly special. Set amongst established trees in a peaceful rural setting, the home provides a solid starting point for restoration while offering four bedrooms, two bathrooms, a second separate toilet, and two living areas, providing space and flexibility for families or those seeking a country retreat. The substantial powered shed with concrete floor provides the perfect workshop, storage space, or operational base throughout the renovation process. With mains water connected, a septic system in place (requiring repair), and ample room to further improve and enhance, this is a rare chance to secure a value-add opportunity just minutes from Creswick. Whether you're seeking a rewarding renovation, a country escape, or a property with room to grow, this p
Request Details
Mid Century Charm, Beautiful Gardens & A Fantastic Creswick Location
View photo
House · for sale
Request Details
Mid Century Charm, Beautiful Gardens & A Fantastic Creswick Location
Sailors Hill
· 3 Bedrooms · 1 Bath · House
· Garden · Equipped kitchen
Sailors Hill · 3 Bedrooms · 1 Bath · House · Garden · Equipped kitchen
Set on a generous 1,038m² corner block in a sought-after location, this charming mid-century home offers character, space and plenty of potential to enjoy. With beautiful established gardens, high ceilings and a warm, welcoming feel, the home provides comfortable living with room to make it your own. Whether you're looking for a place to call home, a garden to grow into or a property with extra space for hobbies, this one is well worth a look. Property Features: • Three well-proportioned bedrooms, each complete with built-in robes • Central bathroom plus a separate shower room for added convenience • Separate toilet • Very large lounge room featuring a cosy wood heater and split-system heating and cooling • Open-plan kitchen and dining area with a gas cooktop, electric oven and separate gas heater • Versatile sunroom/study offering a lovely additional space to relax, work or unwind • High ceilings adding to the home's mid-century character • Abundant hallway storage providing excellent
Request Details
Set in Stone
View photo
House · for sale
Request Details
Set in Stone
Sailors Hill
· 3 Bedrooms · 1 Bath · House
· Equipped kitchen
Sailors Hill · 3 Bedrooms · 1 Bath · House · Equipped kitchen
Some homes possess a timeless charm that cannot be replicated. Built with local sandstone and timber, this beautiful two-story residence is a celebration of craftsmanship, natural materials and enduring design - a home with an unmistakable sense of permanence and character. Set on a generous 2,149sqm allotment, with a coveted north-facing aspect, the home has been thoughtfully refreshed with a sophisticated, monochromatic aesthetic that sits beautifully alongside its original architecture. Crisp white walls provide a calm, elegant backdrop, while natural timber, sandstone and warm textures bring depth and character throughout. The Hampton-inspired interiors are understated and timeless, with the home's distinctive architectural details providing the perfect counterpoint to its clean palette. The internal staircase, painted in deep Japan Black, creates a striking sculptural feature against the white walls, while duck-egg blue blinds in the kitchen and living area introduce a soft, consi
Request Details

Get email alerts

Don't miss out: be the first to know about new properties

The alert was correctly created

On subscribing you accept the conditions of use and the privacy policy
Alert
Receive new ads in your inbox
Save this search
Receive alerts for new listings

We'll send you an email when we have new properties for: "Houses for sale in Sailors Hill"

The alert was correctly created

Langdons Hill
Wombat, Hepburn
Get email alerts and be the first to see new listings
Required field
On subscribing I accept the terms of the privacy policy
Perfect! You'll soon start receiving new listings via email
Alert
Receive an email when we have new ads for Houses for sale in Sailors Hill
Save this search
Filters

Bedrooms

Size (m²)

m²
m²

Price

$
$

Property type

Bathrooms

Clear all filters
Receive notifications when new entries are published.