335 houses for sale in Sailors Hill

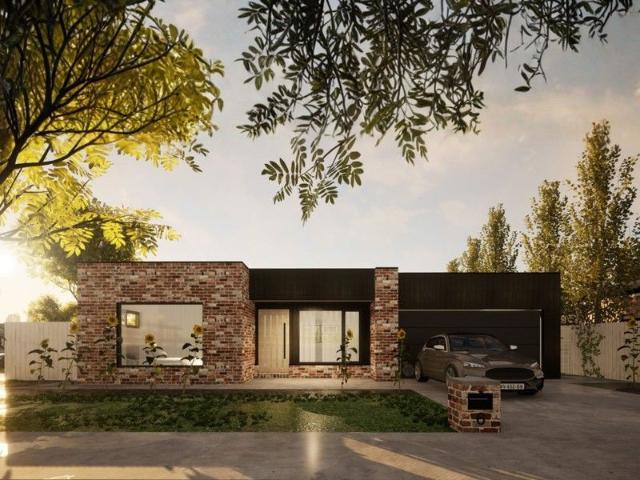
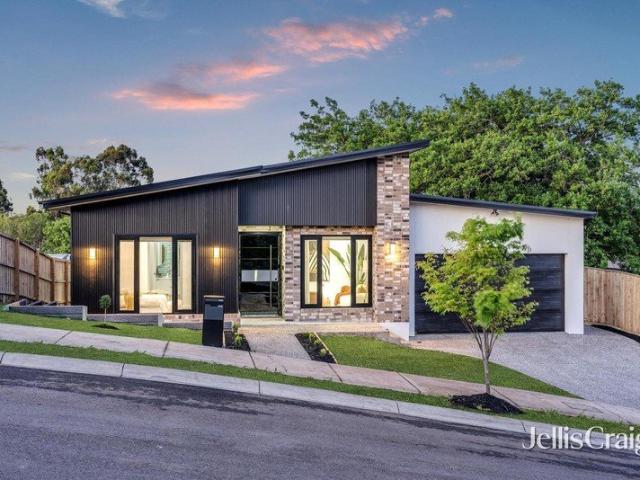
Modern lines, generous living and Daylesford views
View photo
House · for sale
Request Details
Modern lines, generous living and Daylesford views
Sailors Hill
· 4 Bedrooms · 3 Baths · House
· Fireplace · Equipped kitchen
Sailors Hill · 4 Bedrooms · 3 Baths · House · Fireplace · Equipped kitchen
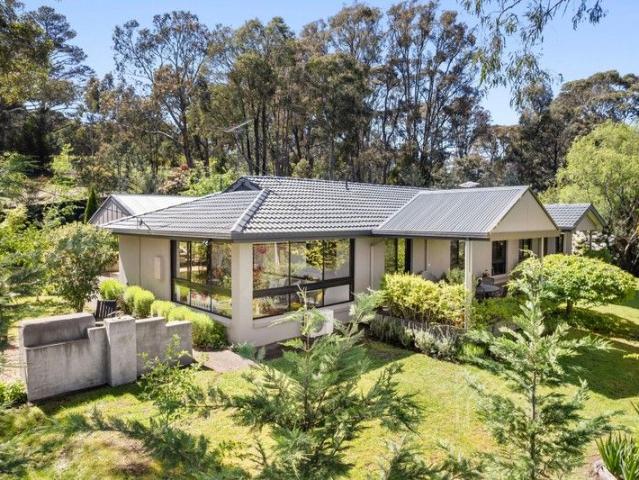
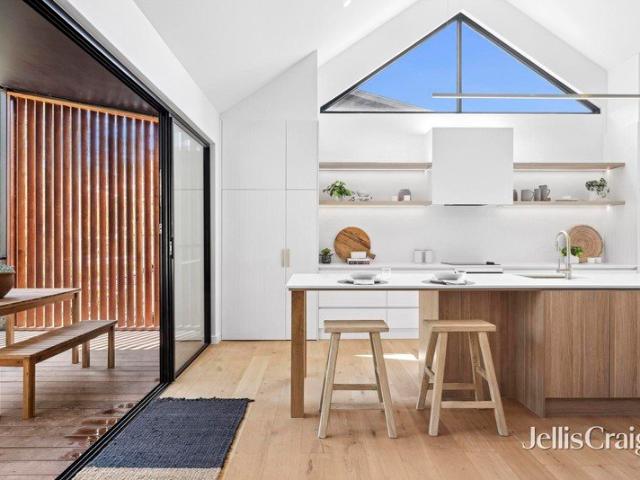
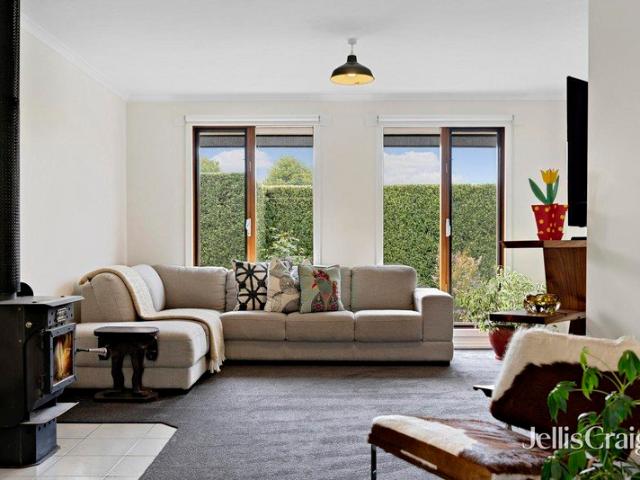
A fresh perspective on contemporary living, this newly completed residence in Middleton Field brings together architectural scale, considered interiors and an appealing connection to its surroundings. With views extending towards Wombat Hill and Musk, the home makes an immediate impression through its soaring ceilings, natural light and carefully selected finishes. Set on approximately 608 sqm (approx.), the four-bedroom, three-bathroom home has been designed around generous proportions and the ease of modern living. Wide hallways create a wonderful sense of space from the moment you enter, leading through to an expansive open-plan living and dining area where soaring ceilings, high-set windows and herringbone flooring establish a striking sense of scale. An electric fireplace introduces warmth and atmosphere, while sliding glass doors open to the undercover alfresco area, extending the living space outdoors. The kitchen makes a statement of its own, centred around a beautifully curved
Request Details
Art Deco Elegance with Contemporary Poolside Living
View photo
House · for sale
Request Details
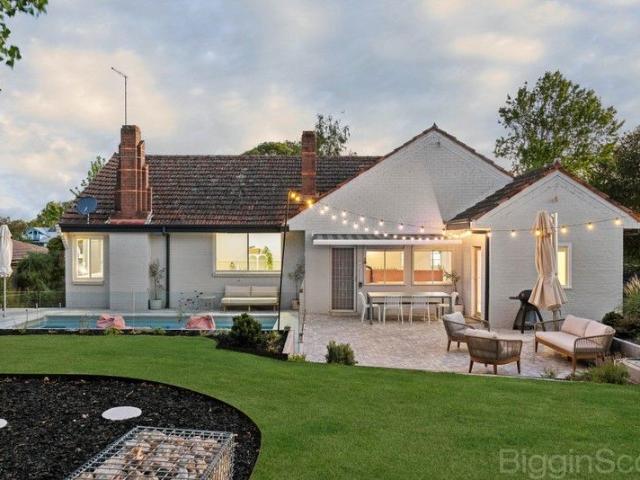
Art Deco Elegance with Contemporary Poolside Living
Sailors Hill
· 4 Bedrooms · 1 Bath · House
· Garden · Fireplace · Equipped kitchen
Sailors Hill · 4 Bedrooms · 1 Bath · House · Garden · Fireplace · Equipped kitchen
A timeless Art Deco classic, thoughtfully enhanced for modern living, this beautifully presented residence sits proudly on approximately 1004m² in a prized pocket of Daylesford. Beyond the iconic clinker brick façade and graceful curved entry stair, the home retains its rich period character while embracing recent lifestyle upgrades. Freshly painted throughout, it offers three generous bedrooms plus a flexible fourth bedroom or study, serviced by a central bathroom and separate powder room. The elegant front lounge enjoys elevated outlooks, while the formal dining room features a striking period fireplace surround. Two working fireplaces add warmth and charm, complemented by gas ducted heating for year-round comfort. The light-filled kitchen and meals area has been refreshed, creating a welcoming everyday living space with excellent connection to the outdoors. The real transformation lies in the backyard. A newly installed heated swimming pool forms the centrepiece of a beautifully lan
Request Details
Three Lucrative Holdings, One Special Opportunity!
View photo
House · for sale
Request Details
Three Lucrative Holdings, One Special Opportunity!
Sailors Hill
· 5 Bedrooms · 4 Baths · House
Sailors Hill · 5 Bedrooms · 4 Baths · House
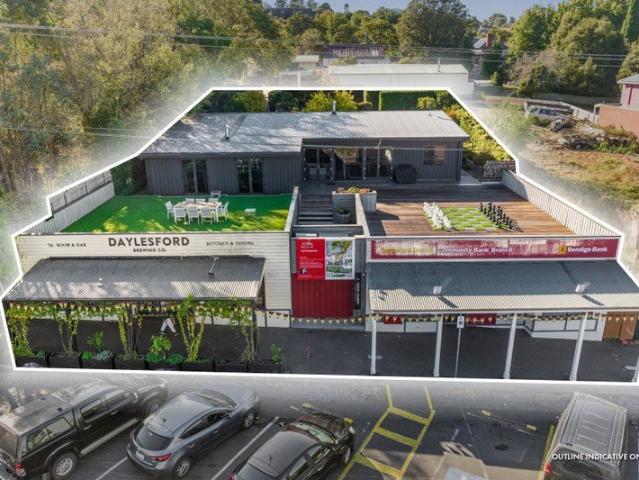
Atria Real Estate in conjunction with Gross Waddell ICR are delighted to offer to the market this versatile investment opportunity with value-add potential (STCA), located on the main street of historic Daylesford, one of Australia's most popular tourists towns. Sale highlights include: - Generating substantial income stream estimated fully let rental $207,290 + GST pa - Highly reputable commercial tenants incl Bendigo Bank & GRAIN X Daylesford Brewing Co - Luxury-led 5 bedroom/4-bathroom residential property yielding short term stay rental with ability to occupy - Large Commercial 1 (C1Z) zone landholding of 1,150sqm - Featuring frontage to Vincent Street of 25.6m plus rear R.O.W. - Potential for redevelopment (STCA) - Gateway location at the start of Daylesford's buzzing retail & hospitality precinct. - Daylesford region attracts over 1.7 million night stays per annum (source: Daylesford Macedon Tourism) The property is offered for Private Sale. For further information, contact to th
Request Details
Modern Living in the Heart of Daylesford
View photo
House · for sale
Request Details
Modern Living in the Heart of Daylesford
Sailors Hill
· 3 Bedrooms · 2 Baths · House
· Equipped kitchen
Sailors Hill · 3 Bedrooms · 2 Baths · House · Equipped kitchen
Positioned on a low maintenance 265sqm allotment just moments from Daylesford's vibrant town centre, this contemporary residence offers the perfect combination of comfort, convenience and easy-care living. With Commercial 1 Zoning, the property also presents exciting potential for a home-based business, professional consulting rooms or future commercial use (STCA), adding a unique layer of flexibility to an already appealing offering. Designed for modern lifestyles, the home features a spacious open plan kitchen, dining and living area filled with natural light. The well-appointed kitchen provides ample storage, quality appliances and a generous island bench, creating a welcoming space for both everyday living and entertaining. Accommodation comprises three bedrooms, including a spacious main suite complete with walk-in robe and private ensuite. Two additional bedrooms are serviced by a central bathroom with separate bath and shower, while a practical laundry and direct internal access
Request Details
A landmark new residence opposite Wombat Hill Botanic Gardens
View photo
House · for sale
Request Details
A landmark new residence opposite Wombat Hill Botanic Gardens
Sailors Hill
· 3 Bedrooms · 2 Baths · House
Sailors Hill · 3 Bedrooms · 2 Baths · House
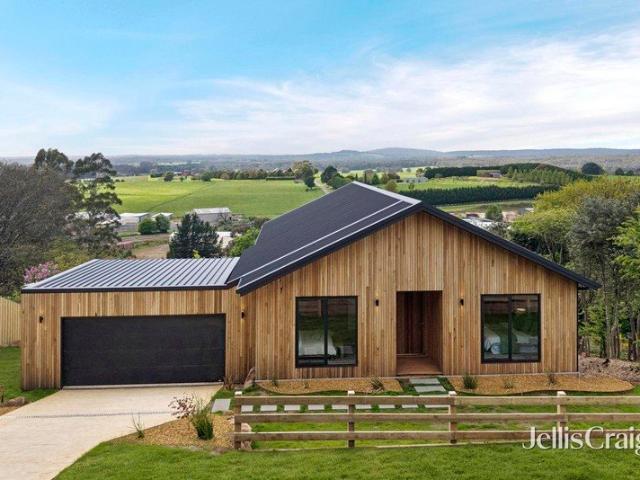
Commanding an elevated position directly opposite Daylesford's iconic Wombat Hill Botanic Gardens, just 20 metres from your front door, this exceptional brand-new residence combines architectural sophistication, luxurious finishes and breathtaking views. Set on approximately 699sqm and completed in 2026 by Hardwick Build Co it embraces its elevated south and east-facing outlook while delivering exceptional comfort and privacy. Silver top ash shiplap cladding, a matte Monument Klip-Lok roof, commercial-specification double glazing, concrete driveway and post-and-rail fencing create an impressive first impression. A beautifully crafted timber entrance opens to a wide, light-filled hallway with European oak flooring. Two generous king-sized bedrooms feature Australian wool carpet, built-in robes with floor-to-ceiling American oak cabinetry, and large double-glazed windows overlooking Wombat Hill. The luxurious bathroom features Signorina tiles, Diana Royal Turkish marble, double vanity, m
Request Details
Summer Gardens, Heated Pool, Town at Your Feet
View photo
House · for sale
Request Details
Summer Gardens, Heated Pool, Town at Your Feet
Sailors Hill
· 3 Bedrooms · 2 Baths · House
· Equipped kitchen
Sailors Hill · 3 Bedrooms · 2 Baths · House · Equipped kitchen
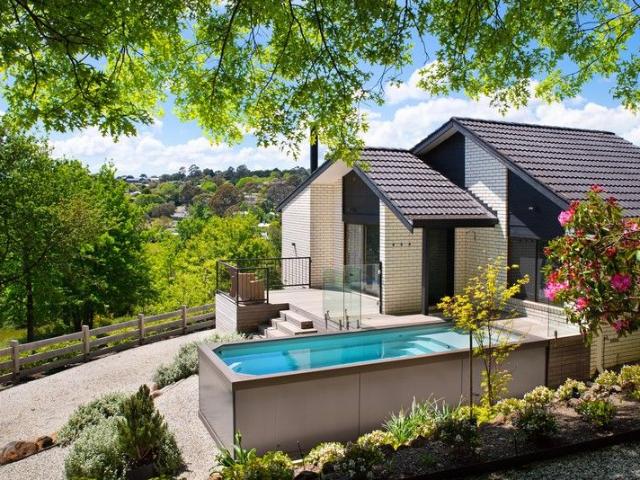
Wake to the township spread out below you, framed by Oaks and Maples that turn gold and crimson every autumn. This elevated Daylesford home sits on a generous 1,325m² block, with open views, a heated north-facing pool and an easy 10-minute walk to the town's cafés, restaurants and lake. The heart of the home is the formal lounge, where a five-metre picture window brings the landscape inside. In winter, light the wood-fire and watch the weather roll across the hills. Year-round, ducted heating and cooling keep things comfortable, while north-east glazing floods the home with light and passive solar warmth. The contemporary kitchen with breakfast bar sits at the centre of it all, so the cook is never left out of the conversation. There are three bedrooms, including a private main suite with walk-through robe and spacious ensuite. Two further bedrooms with built-in robes share a beautifully appointed central bathroom. Outside, the established gardens are fully reticulated and easy to main
Request Details
House FIVE a striking statement home
View photo
Terraced House · for sale
Request Details
House FIVE a striking statement home
Sailors Hill
· 3 Bedrooms · 2 Baths · Terraced House
· Lift · Parking
Sailors Hill · 3 Bedrooms · 2 Baths · Terraced House · Lift · Parking
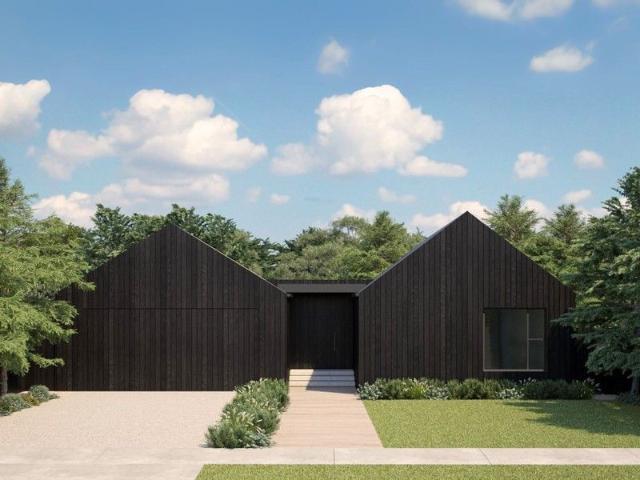
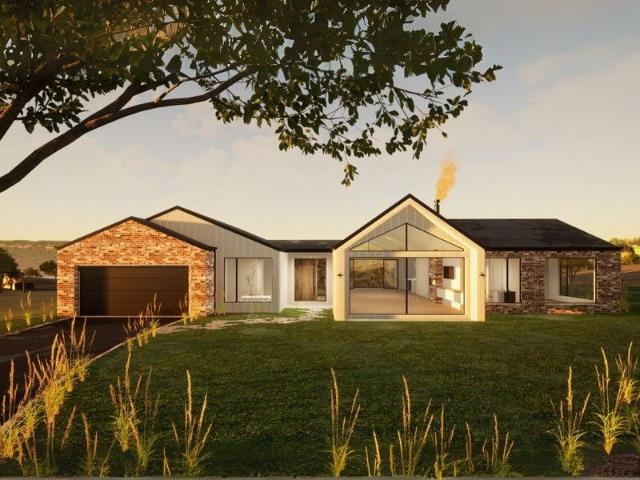
Say hello to House FIVE a striking new home designed and ready to be built by local regional builder Cedar Haus. With its bold gabled rooflines and distinctive dark timber-style cladding, House FIVE delivers a clean yet dramatic street presence. This new home has been packaged with Homesite 112 (687sqm) in the Market Collection at Middleton Field - a small release of titled lots in Middleton Field, now addressed as 12 Chaplain Street, Daylesford. Echoing the moody palette and refined form of neighbouring homes in Middleton Field including The Block's House 1 and House 5, House FIVE by Cedar Haus features vertically grooved cladding and a grounded, minimalist silhouette that will sit beautifully within the natural Daylesford landscape. Included features: High-quality home design and build by Cedar Haus Attractive facade design Double glazed aluminium windows and doors throughout Tilt lift garage door Daikin ducted reverse cycle heating and cooling Fisher & Paykel appliances ABI Interior
Request Details
Three Luxurious Self Contained Villas Kudos Temple, Earth & Fire
View photo
House · for sale
Request Details
Three Luxurious Self Contained Villas Kudos Temple, Earth & Fire
Sailors Hill
· 3 Bedrooms · 3 Baths · House
Sailors Hill · 3 Bedrooms · 3 Baths · House
In the heart of Victoria's spa country, this award-winning collection of three beautifully appointed self-contained villas presents a compelling investment addition, luxurious dream home or option for flexible living, positioned on 2,583 sqm (approx.). This tempting opportunity represents an ideal prospect to continue running a thriving holiday rental business, occupy one home and gain a good income from the remaining two, or provide for flexible family or intergenerational living. Perfectly placed to reach the best of the region's high end restaurants, rejuvenating nature walks and boutique wineries, enjoy an easy walk to cafes and shops on Main Road, with Hepburn Bathhouse & Spa a leisurely stroll away. Set in breathtaking bushland where bird life and natural fauna are abundant, with regular visits from echidnas and kangaroos, Daylesford is only a few minutes away, with Melbourne an easy 90-minute drive. Temple, Earth and Fire are three luxury villas, part of the exclusive 'Kudos' po
Request Details
'Accolade' A Central Daylesford Retreat
View photo
House · for sale
Request Details
'Accolade' A Central Daylesford Retreat
Sailors Hill
· 3 Bedrooms · 2 Baths · House
· Balcony · Air conditioning · Parking · Equipped kitchen
Sailors Hill · 3 Bedrooms · 2 Baths · House · Balcony · Air conditioning · Parking · Equipped kitchen
Beautifully presented and filled with natural light, Accolade is a refined two storey residence, currently operating as a highly successful holiday let, positioned moments from Lake Daylesford and the acclaimed Lake House Restaurant. Designed for calm and retreat and arranged over two levels, the home offers excellent flexibility between living spaces. Featuring three bedrooms, two bathrooms and two inviting living areas, the layout adapts effortlessly to a range of lifestyle needs. Upstairs, the main living room is warmed by a gas log fire and opens to a peaceful balcony with treetop views, ideal for quiet reflection or a gentle morning coffee. Downstairs, the kitchen and dining area flow to a sheltered deck and barbecue zone that extend from the living space outdoors, perfect for relaxed year-round entertaining. Additional attributes include split system air conditioning, a shed and carport for ideal convenience. Set in a quiet pocket close to the lake and walking trails, offering th
Request Details
A Contemporary Retreat with Breathtaking Views
View photo
House · for sale
Request Details
A Contemporary Retreat with Breathtaking Views
Sailors Hill
· 4 Bedrooms · 2 Baths · House
· Balcony · Equipped kitchen
Sailors Hill · 4 Bedrooms · 2 Baths · House · Balcony · Equipped kitchen
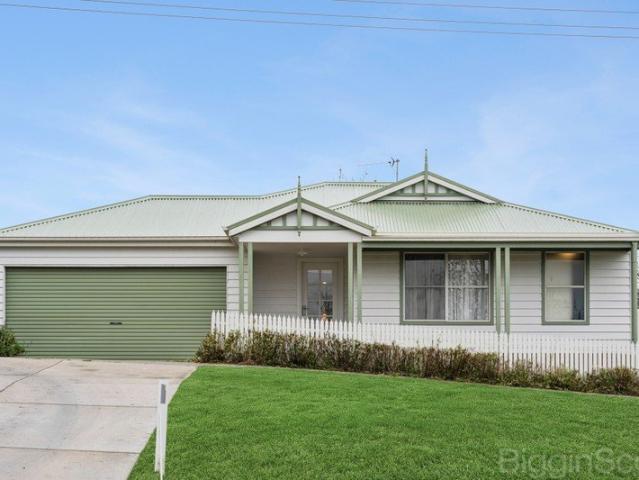
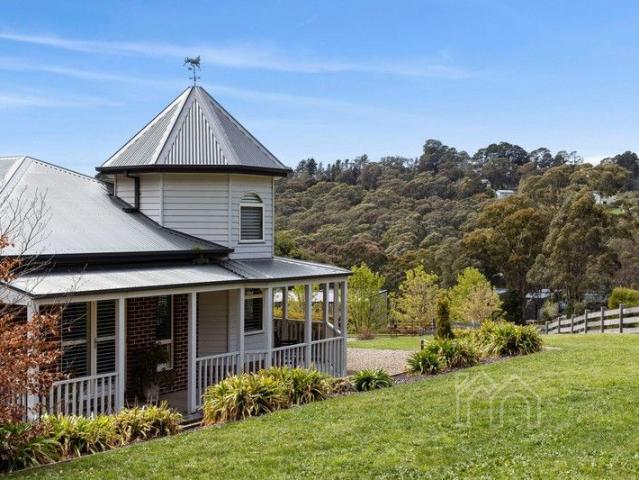
Overlooking Doctors Gully just moments from the centre of Daylesford, this substantial Federation-style contemporary residence offers an inviting family lifestyle surrounded by light, space and fantastic views. Distinguished by its signature turret feature and elevated position, the home combines timeless architectural character with easy liveability and low-maintenance appeal. Filled with natural light, the interiors reveal a warm and welcoming ambience, with multiple living zones designed for relaxed family living and entertaining. The central kitchen features marble benchtops, a butler's pantry and an adjoining dining area that connects to the main living room with a gas log fire and a balcony capturing treetop and gully views. A formal lounge provides a quiet retreat, while a separate study adds flexibility for work or creative pursuits. Accommodation includes four bedrooms, including the primary bedroom suite with a walk-in robe, ensuite and an enchanting retreat space nestled und
Request Details
A Unique Rural Escape with Space to Dream
View photo
House · for sale
Request Details
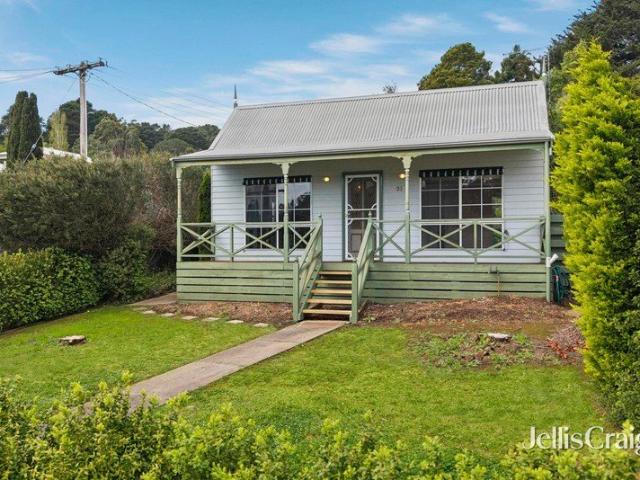
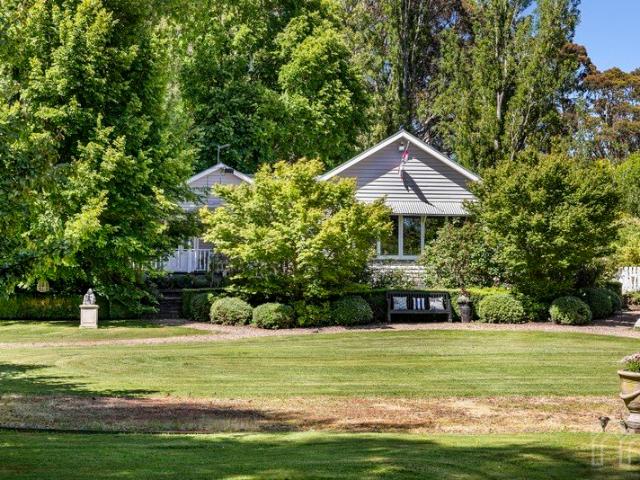
A Unique Rural Escape with Space to Dream
Sailors Hill
· 4 Bedrooms · 2 Baths · House
· Garden · Balcony · Equipped kitchen
Sailors Hill · 4 Bedrooms · 2 Baths · House · Garden · Balcony · Equipped kitchen
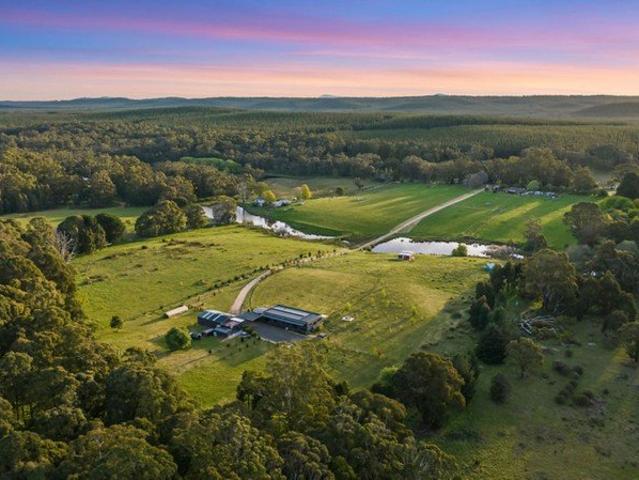
Set across approximately 20 acres of picturesque countryside, this unique rural property combines distinctive architecture, natural beauty and an enviable country lifestyle. At its heart is a striking modular home, complemented by expansive front and rear decking overlooking the peaceful surrounds. Inside, four bedrooms and two bathrooms are complemented by a welcoming living area with woodfire, a well-appointed kitchen with 600mm cooktop and oven, generous walk-in pantry, double-glazed windows, insulation and tinted glazing. All bedrooms feature built-in robes and veranda access, while a practical mudroom incorporates an additional shower, toilet and laundry. Outside, multiple paddocks, including a dedicated house paddock, are framed by established hazelnut, oak and pine trees. A dam, greenhouse, garden shed, substantial shedding and sprinkler system add to the property's rural appeal, while approximately three acres of forest at the rear adjoin Wombat State Forest. Adding further ver
Request Details
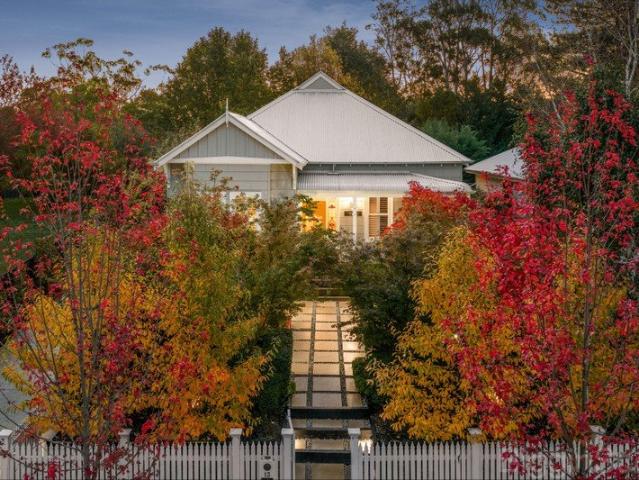
Your Daylesford Escape Space, Nature & Town Convenience
View photo
House · for sale
Request Details
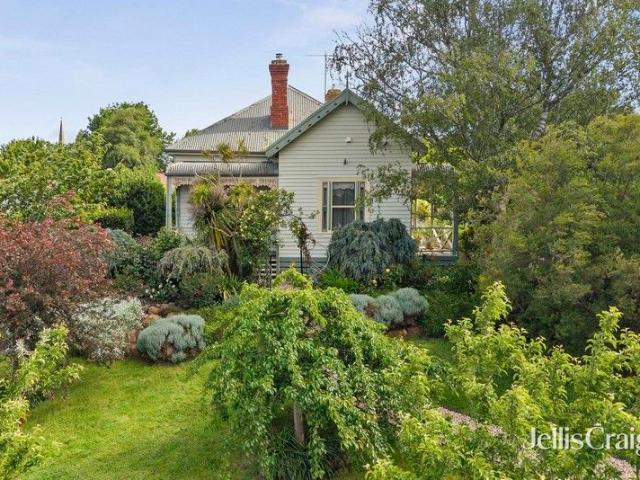
Your Daylesford Escape Space, Nature & Town Convenience
Sailors Hill
· 3 Bedrooms · 2 Baths · House
· Fireplace · Equipped kitchen
Sailors Hill · 3 Bedrooms · 2 Baths · House · Fireplace · Equipped kitchen
Set on ~993sqm and backing directly onto public conservation parkland, this inviting three-bedroom home offers a wonderful combination of space, privacy and connection to nature, all within easy reach of central Daylesford. Warm hardwood floors flow throughout the home, complemented by tiled wet areas and a generous, light-filled open-plan kitchen, living and dining zone designed for relaxed everyday living and entertaining. An open fireplace creates a welcoming focal point through the cooler months, while ducted heating and cooling provide year-round comfort. The accommodation includes three well-proportioned bedrooms and two bathrooms, together with a dedicated study/library offering a quiet and versatile space for working from home, reading or retreat. Outside, a wraparound deck extends the living spaces and provides the perfect place to relax, entertain or simply enjoy the leafy outlook across the surrounding landscape. With the property backing onto conservation parkland, there is
Request Details
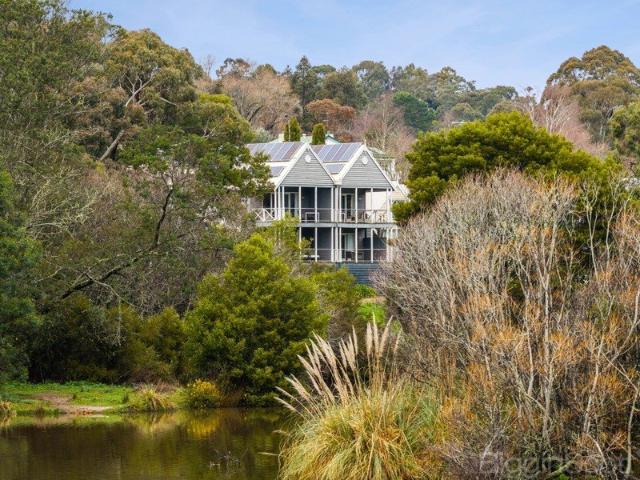
Yours to restore and reimagine Middleton Farmhouse
View photo
House · for sale
Request Details
Yours to restore and reimagine Middleton Farmhouse
Sailors Hill
· 3 Bedrooms · 2 Baths · House
Sailors Hill · 3 Bedrooms · 2 Baths · House
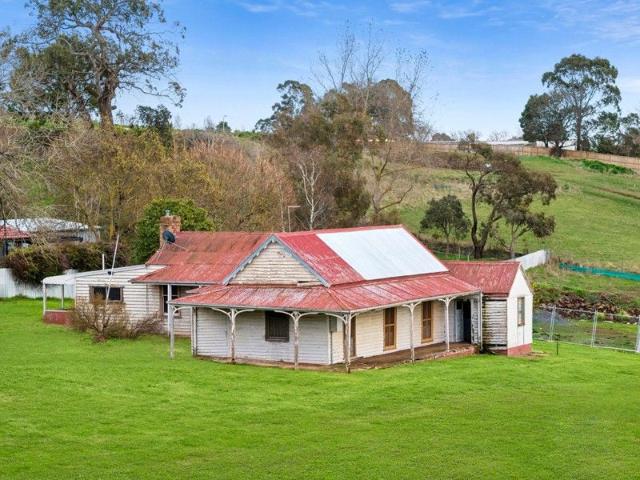
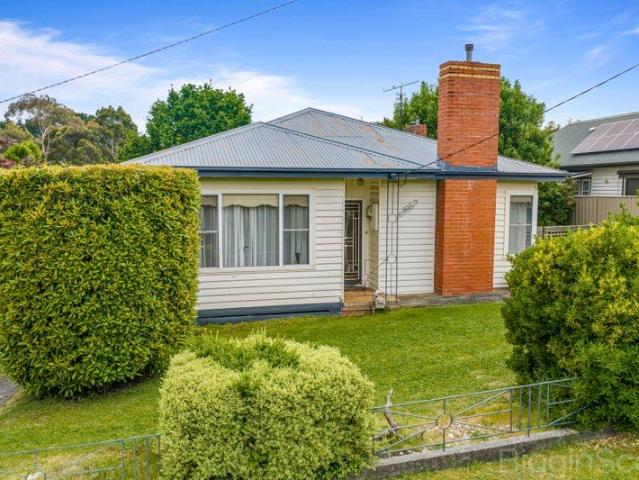
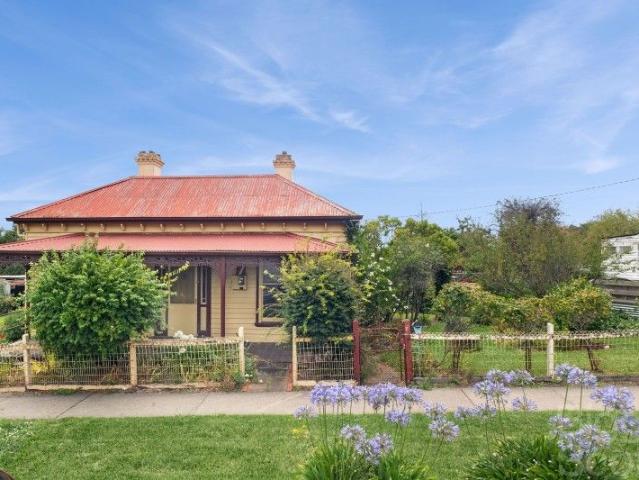
For heritage enthusiasts, renovators and dream-home creators, Middleton Farmhouse presents a rare opportunity to sensitively restore and reimagine a piece of local history - blending Victorian charm with contemporary living. The original 19th-century timber farmhouse sits on Lot 106 a generous 1,252m² lot in the Market Collection at Middleton Field (with a new street address of 11 Chaplain Street, Daylesford). Dating back to the 19th century, the farmhouse is a familiar landmark in Daylesford and stands as a tangible link to early farming life and the township's growth around the railway precinct. With its fretted Victorian decorative verandah and timber detailing, the home retains the essence of its era while awaiting restoration and a considered transformation. Renovation plans have been prepared by Julian Brenchley of Group Architects (renowned for his work on The Block) with a vision to transform the farmhouse into a modern 3-bedroom home (subject to planning approval). The design
Request Details
Space, Light and Views Meet Longview House
View photo
Terraced House · for sale
Request Details
Space, Light and Views Meet Longview House
Sailors Hill
· 4 Bedrooms · 2 Baths · Terraced House
· Garden
Sailors Hill · 4 Bedrooms · 2 Baths · Terraced House · Garden
Capturing views to the Wombat Hill Botanic Gardens, Longview House is a brand-new 3-bedroom home designed with thoughtfully considered living zones. Crafted by trusted regional builder JV Dodd, Longview House has been paired with Homesite 304 in the Vista Collection a boutique release of larger titled lots at Middleton Field, now addressed as 10 Irene Street, Daylesford. For those seeking a unique opportunity to build in Daylesford, homesites in the Vista Collection offer uninterrupted views across to the Wombat Hill Botanic Gardens. At 831m², Homesite 304 is a rare, generously sized corner allotment providing ample space to position Longview House to capture the outlook while still allowing plenty of room for a landscaped garden or outdoor entertaining. Perfectly suited to the elongated homesite in Middleton Field, Longview House includes: Master suite privately positioned at one end of the home with walk-in robe and ensuite. Welcoming entry zone with porch, laundry, linen storage and
Request Details
Elevated Private Sanctuary with Captivating Views of Daylesford
View photo
House · for sale
Request Details
Elevated Private Sanctuary with Captivating Views of Daylesford
Sailors Hill
· 3 Bedrooms · 2 Baths · House
· Fireplace · Equipped kitchen · Heating
Sailors Hill · 3 Bedrooms · 2 Baths · House · Fireplace · Equipped kitchen · Heating
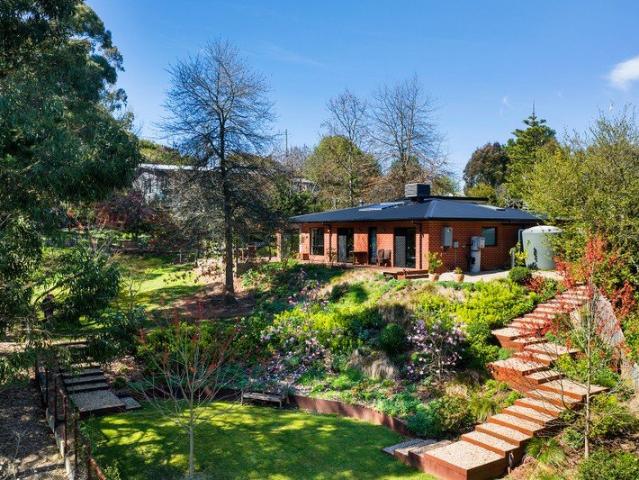
Extensively renovated, this contemporary style brick family home provides an idyllic country relocation retreat within walking distance to Lake Daylesford, Jubilee Lake and Vincent Street's shops, specialty stores, theatre and restaurants. Be immersed in Daylesford's natural beauty in an easily maintained modern setting, where natural light fills the spacious interior where beautiful engineered oak floors create synergy. A Ned Kelly wood fireplace anchors the main open plan living and dining space where sliding doors open to the undercover verandah. The kitchen is superbly appointed with sleek cabinetry and stainless steel appliances and also opens to outside. Vast windows present enchanting vistas from the sizeable sunroom or second living zone, and three robed bedrooms include the primary bedroom with an ensuite bathroom, with the family bathroom featuring a luxurious bathtub and walk in shower. Features include a laundry, powder room, central heating, external studio and shed with p
Request Details
A Private Garden Retreat, moments from Hepburn Springs and Daylesford
View photo
House · for sale
Request Details
A Private Garden Retreat, moments from Hepburn Springs and Daylesford
Sailors Hill
· 4 Bedrooms · 2 Baths · House
· Garden · Equipped kitchen
Sailors Hill · 4 Bedrooms · 2 Baths · House · Garden · Equipped kitchen
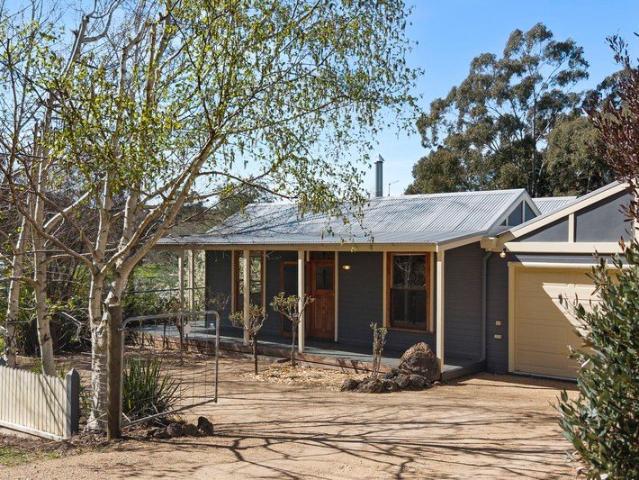
On a quiet, no-through road between Daylesford and Hepburn, this four-bedroom home sits on 1285sqm (approx.) of striking, established garden. The 174sqm residence is rated 6.5 stars for energy efficiency, with double glazing, hydronic heating, solar hot water, and ducted evaporative cooling: a considered, low-maintenance base in one of the region's most sought-after pockets. At the heart of the home, open-plan living, dining and kitchen are finished in warm hardwood floorboards, with large north-facing windows that capture the garden and the borrowed bush landscape beyond. A Nectre wood heater anchors the living space, and sliding doors open to a wisteria-clad pergola on the deck, made for long lunches and quiet evenings alike. The kitchen is built for everyday use and entertaining in equal measure: a freestanding 900mm gas cooktop and oven, dishwasher, stone benchtops, and an island bench for casual dining. An angled skylight draws in additional light through the day. Four bedrooms ar
Request Details
A rare gem in Daylesford's most exclusive enclave
View photo
House · for sale
Request Details
A rare gem in Daylesford's most exclusive enclave
Sailors Hill
· 3 Bedrooms · 2 Baths · House
· Equipped kitchen
Sailors Hill · 3 Bedrooms · 2 Baths · House · Equipped kitchen
Tucked away in one of Daylesford's most tightly held and prestigious pockets, this exceptional modern residence delivers an unrivalled lifestyle beside nature's finest assets. Set against the serene Crown Lake Reserve and just 100 metres from the shimmering edge of Lake Daylesford, the home enjoys a privileged position on exclusive Leggatt Street, accessed via a private road shared by only four properties, offering remarkable peace, privacy and seclusion. An identical neighbouring home is also available, presenting a unique opportunity for astute buyers. Thoughtfully positioned on a gently sloping 809sqm allotment, the home sits harmoniously within native gardens and natural bushland that seamlessly connect to the Lake Daylesford Reserve. Inside, light-filled interiors reveal a refined sense of space and flow, anchored by an expansive open-plan kitchen, dining and living zone designed to capture the surrounding outlook. Two generous bedrooms with walk-in robes include a beautifully app
Request Details
Delightful Country Retreat in a Prime Hepburn Springs Location
View photo
House · for sale
Request Details
Delightful Country Retreat in a Prime Hepburn Springs Location
Sailors Hill
· 2 Bedrooms · 1 Bath · House
· Garden · Patio · Equipped kitchen
Sailors Hill · 2 Bedrooms · 1 Bath · House · Garden · Patio · Equipped kitchen
Set on approximately 515 square metres of level land in one of Hepburn Springs' most desirable and walkable residential pockets, this delightful country home offers a relaxed country lifestyle where established gardens, outdoor entertaining and everyday convenience come together beautifully. Just a short stroll from local cafés, restaurants and relaxation centres, with National Park scenic bushwalking trails nearby, it presents an inviting retreat immersed in the natural charm of the region. Thoughtfully renovated, this charming cottage pairs a contemporary exterior with a country-inspired interior, seamlessly blending timeless character with modern comfort. The light-filled open-plan living and dining space is enhanced by honey-toned polished timber floors, creating a warm and inviting ambience. At the heart of the home, the country-style kitchen adds a touch of rustic charm and enduring simplicity. Sliding glass doors open from the living area onto a garden patio, creating an effortl
Request Details
Private, spacious & perfectly positioned in Daylesford
View photo
House · for sale
Request Details
Private, spacious & perfectly positioned in Daylesford
Sailors Hill
· 3 Bedrooms · 1 Bath · House
· Equipped kitchen
Sailors Hill · 3 Bedrooms · 1 Bath · House · Equipped kitchen
Set behind remote-controlled electric gates and surrounded by beautifully maintained low-maintenance gardens and established privacy hedges, this beautifully renovated family home offers an exceptional opportunity to enjoy the sought-after Daylesford lifestyle. Positioned on an expansive 943sqm (approx.) allotment, the home combines generous proportions, modern comforts and outstanding privacy just moments from the town's vibrant cafés, restaurants, boutiques and renowned spa precinct. Designed with comfortable family living in mind, the home features three generous bedrooms, all with built-in robes, along with two separate living areas that provide flexibility for growing families, downsizers or those seeking an ideal country retreat. The spacious formal lounge is bathed in natural light through its impressive floor-to-ceiling windows, while the open-plan kitchen, dining and family room creates a welcoming hub for everyday living and entertaining. The bright U-shaped kitchen overlooks
Request Details
Lake Frontage and an Outstanding Opportunity
View photo
House · for sale
Request Details
Lake Frontage and an Outstanding Opportunity
Sailors Hill
· 5 Bedrooms · 5 Baths · House
· Balcony
Sailors Hill · 5 Bedrooms · 5 Baths · House · Balcony
Located in one of Daylesford's most stunning lake front locations, opposite the 'Lake House', Balconies Lakeside is a five bedroom home offering spectacular views over the lake. Set within cascading, landscaped and terraced mature gardens on 921 sqm (approx.) of waterfront land with authentic rock walls, you will love the lifestyle on offer at this exclusive address. Currently trading as a four-suite boutique accommodation and boasting the added benefit of a ground floor, self contained apartment with separate entrance, the prestige accommodation rates as one of the Spa Country's most popular choices. It is ready to move in to and capitalise on the consistently strong (approx. 10% gross) returns, high guest ratings and ongoing, future bookings. The house has been sympathetically renovated to create a home with five contemporary bedrooms, enjoying spectacular lake views in eastern and westerly directions. Three bedrooms on the upper level each feature an ensuite, kitchenette and balcony
Request Details
A Private Country Retreat with Space, Comfort & 2.2 Hectares Of Lifestyle Appeal Only 10 Minutes From Daylesford
View photo
House · for sale
Request Details
A Private Country Retreat with Space, Comfort & 2.2 Hectares Of Lifestyle Appeal Only 10 Minutes From Daylesford
Sailors Hill
· 4 Bedrooms · 2 Baths · House
· Balcony · Fireplace · Equipped kitchen
Sailors Hill · 4 Bedrooms · 2 Baths · House · Balcony · Fireplace · Equipped kitchen
Escape to the peaceful charm of 185 Whitegum Drive, Wheatsheaf, where wide open space meets comfortable family living. Set on approximately 2.2 hectares of lush countryside with cleared surrounds, this inviting four bedroom home offers the perfect balance of privacy, functionality, and lifestyle. Step inside via a practical mudroom/laundry entrance into a well appointed kitchen featuring a gas cooktop, electric oven, dishwasher, and ample bench space. The adjoining dining area comfortably accommodates a 8/10 seater table. Perfect for family gatherings and entertaining. The generous living zone is warm and welcoming, complete with a fireplace and reverse cycle split system, flowing effortlessly out to a wide front veranda and deck, ideal for relaxing or hosting, complete with a gas pizza oven for unforgettable outdoor meals. All bedrooms are carpeted with built in wardrobes and heating panels, while the master suite includes a walk in shower ensuite and its own split system. A central b
Request Details
An Enchanting European Escape in the Heart of Daylesford
View photo
House · for sale
Request Details
An Enchanting European Escape in the Heart of Daylesford
Sailors Hill
· 1 Bedroom · 1 Bath · House
· Garden · Equipped kitchen
Sailors Hill · 1 Bedroom · 1 Bath · House · Garden · Equipped kitchen
This extraordinary residence is a celebration of European country living, where timeless Italian and French provincial influences have been thoughtfully brought together to create one of the area's most enchanting homes. Capturing breathtaking western views across the Wombat State Forest, 33A and 33B Camp Street is a residence of remarkable character and authenticity set on 1,136sqm across 2 titles. Beyond its established hedging and handcrafted stone walls lies a private sanctuary where olive trees, climbing vines, fragrant white lavender and a beautifully curated kitchen garden evoke the romance of the European countryside. Every detail has been carefully considered, creating a home that embraces the effortless beauty of La Dolce Vita and the understated elegance of La Belle Vie. Featured in leading home design publications, the home has been meticulously curated with antique finishes, bespoke furnishings and handcrafted elements that reflect an enduring provincial aesthetic. Rich te
Request Details
Say hello to Florence great location & flexible living spaces
View photo
House · for sale
Request Details
Say hello to Florence great location & flexible living spaces
Sailors Hill
· 4 Bedrooms · 2 Baths · House
· Garden · Equipped kitchen
Sailors Hill · 4 Bedrooms · 2 Baths · House · Garden · Equipped kitchen
Say hello to Florence an attractive new four-bedroom home offering flexible living in Middleton Field, Daylesford's newest neighbourhood. Crafted by trusted regional builder JV Dodd, The Florence has been paired with Homesite 103 in the Market Collection a small release of titled lots, with a new street address of 5 Chaplain Street, Daylesford. At 776m², Homesite 103 provides ample room for The Florence with a generous landscaped garden. Inside, the floor plan features four spacious bedrooms, including a private master suite with a a generous walk-in robe and ensuite. Flexible living zones include an open-plan kitchen, meals and living area that flows seamlessly to the alfresco - ideal for entertaining, along with both front and rear lounge or rumpus spaces. Included features: Double glazed windows 5kw Solar and all electric appliances Stone kitchen benchtops Soft closing cabinetry Blinds to all windows 2550mm ceilings throughout JV Dodd is a local building company known for delivering
Request Details
Cloudbreak: An Exclusive Country Estate
View photo
House · for sale
Request Details
Cloudbreak: An Exclusive Country Estate
Sailors Hill
· 4 Bedrooms · 3 Baths · House
· Balcony · Fireplace
Sailors Hill · 4 Bedrooms · 3 Baths · House · Balcony · Fireplace
Magnificent in its design and scale, Cloudbreak is an exceptional rural retreat with exquisite indulgence and quality. Two residences are at the heart of this prestige property on 0.71 hectares (1.76 acres approx. including 1,029 sqm of leased land) where landscaped gardens, expansive lawns, a lake with a rotunda and outdoor entertaining areas are the backdrop to an idyllic lifestyle. Country living at its finest is on show in the renovated main home and the furnished one-bedroom cottage offers premium guest accommodation or studio space. Located 10 minutes from both Daylesford and Trentham and an easy commute to Melbourne, Cloudbreak is equally wonderful as a permanent home or weekend sanctuary. The main three-bedroom home is renovated to a luxurious standard, with high-spec appliances and finishes, views from all main rooms, and a wraparound veranda to sit and admire the evergreen setting. There's a designer edge in the main living zone, enhanced with a feature stone fireplace surrou
Request Details
Character living with Lake Daylesford on your doorstep
View photo
House · for sale
Request Details
Character living with Lake Daylesford on your doorstep
Sailors Hill
· 2 Bedrooms · 1 Bath · House
· Air conditioning · Parking · Equipped kitchen
Sailors Hill · 2 Bedrooms · 1 Bath · House · Air conditioning · Parking · Equipped kitchen
With its welcoming verandah, traditional cottage lines and established gardens, this two-bedroom home offers a lovely introduction to country living. Set on approximately 565sqm, it has a character all its own, with a separate studio, generous garage and a west-facing verandah capturing views towards Lake Daylesford and beyond. Inside, timber panelling brings warmth and personality to the living room, where large windows draw in natural light. The open-plan kitchen and dining area creates a comfortable place to gather, cook and share a meal, with ample bench space and storage and a practical layout that connects naturally with the adjoining living area. Two bedrooms sit separately from the main living space, each with built-in robes, while the bathroom and adjoining laundry provide everyday functionality. Air conditioning adds comfort through the seasons, and the covered verandah extends the living space outdoors. Facing west, it is a lovely spot to settle in for the afternoon and take
Request Details
The Huntley Contemporary Elegance in an Exceptional Setting Close to Lake Daylesford
View photo
House · for sale
Request Details
The Huntley Contemporary Elegance in an Exceptional Setting Close to Lake Daylesford
Sailors Hill
· 4 Bedrooms · 3 Baths · House
Sailors Hill · 4 Bedrooms · 3 Baths · House
A rare offering in the heart of Daylesford, this exquisitely reimagined Edwardian private residence captures the essence of refined country living with a distinctly contemporary edge. Tucked away in one of the town's quietest streets, and just a gentle stroll from Lake Daylesford and the village centre, the home balances seclusion with effortless convenience. Beyond its classic verandah and striking leadlight entrance, a long, wide hallway introduces interiors defined by soaring three-metre ceilings and a curated selection of designer lighting. Every detail speaks to a level of craftsmanship and aesthetic precision seldom encountered, creating a home that feels as much like a private gallery as it does a sanctuary. Currently configured as three bedrooms with multiple living zones, the layout offers flexibility to expand to five bedrooms if desired. The accommodation is both luxurious and versatile. Two beautifully appointed front bedrooms enjoy soft eastern light, including one with a
Request Details
Argus views Federation charm with modern comfort
View photo
House · for sale
Request Details
Argus views Federation charm with modern comfort
Sailors Hill
· 3 Bedrooms · 2 Baths · House
· Garden · Parking
Sailors Hill · 3 Bedrooms · 2 Baths · House · Garden · Parking
Beautifully positioned opposite parklands in one of Daylesford's most sought-after locations, Argus Views is a gracious Federation-era residence offering timeless character, generous gardens and the ease of modern living. Dating from circa 1910 and once the town doctor's residence, this distinctive timber home is set on approximately 1,085sqm, enjoying southern views across the parklands towards the historic Argus Mine. Behind its traditional fencing and double gates, a sealed driveway leads to a double garage, while beautifully tiered gardens, manicured hedges and ornamental trees create an inviting setting. The private rear garden is designed for relaxed outdoor living, with a large weather-protected gazebo and fire pit providing an ideal space for entertaining. Inside, 3-metre ceilings, ornate ceiling roses and polished timber floors showcase the home's Federation character, complemented by ducted heating and cooling, two gas log fires and two wood combustion fires for year-round co
Request Details
Lake Side Suites A Rare Lakefront Opportunity in Daylesford
View photo
House · for sale
Request Details
Lake Side Suites A Rare Lakefront Opportunity in Daylesford
Sailors Hill
· 4 Bedrooms · 4 Baths · House
· Concierge
Sailors Hill · 4 Bedrooms · 4 Baths · House · Concierge
FOUR LUXURY SELF-CONTAINED APARTMENTS WITH SPECTACULAR LAKE VIEWS. Occupying one of Daylesford's most coveted lakefront positions, Lake Side Suites presents an exceptional and highly versatile opportunity to acquire four beautifully appointed, fully self-contained apartments overlooking Lake Daylesford. Combining an enviable waterfront lifestyle with substantial accommodation and income potential, this is a property of rare scale and flexibility in one of regional Victoria's most sought-after destinations, only a few minutes walk to Vincent Street cafes, restaurants and shops. Whether enjoyed as a private family retreat, a multi-generational residence, a boutique accommodation enterprise or a combination of residential and short-term accommodation, the property offers an extraordinary range of possibilities. GENEROUS, LAKE-FOCUSED LIVING Each apartment is accessed through a generous dual-entry lobby and is completely self-contained, offering privacy and independence. Designed to maximi
Request Details
Space, Potential and Opportunity in Daylesford
View photo
House · for sale
Request Details
Space, Potential and Opportunity in Daylesford
Sailors Hill
· 3 Bedrooms · 1 Bath · House
· Garden · Parking · Fireplace · Equipped kitchen
Sailors Hill · 3 Bedrooms · 1 Bath · House · Garden · Parking · Fireplace · Equipped kitchen
Set on a generous allotment of approximately 830m², 105 Raglan Street presents an appealing opportunity for buyers seeking an established home with plenty of space, character and scope to make their own in the heart of Daylesford. The residence offers a practical and comfortable layout, comprising three well-proportioned bedrooms, a central bathroom and a spacious living room complete with a traditional brick fireplace. The adjoining kitchen and dining area provides plenty of room for everyday living, while retaining its original cabinetry and features that reflect the home's character. A rear mudroom, separate laundry and additional storage add to the home's functionality, while the existing layout offers excellent potential for cosmetic improvements and modernisation over time. Outside, the substantial allotment provides an established garden setting with lawn areas, mature trees and plenty of space to enjoy. A long driveway leads to a double carport with adjoining storage rooms, off
Request Details
Town Centre Location with Permit for 2 Lot Subdivision
View photo
House · for sale
Request Details
Town Centre Location with Permit for 2 Lot Subdivision
Sailors Hill
· 3 Bedrooms · 1 Bath · House
Sailors Hill · 3 Bedrooms · 1 Bath · House
With a land area of 1170 square metres, Commercial Zoning and permit for 2-lot subdivision, this property offers a unique development opportunity suitable for commercial, retail or residential use. Situated in a central shopping location amidst various stores, services, cafes and accommodation properties, the spacious Victorian residence features generously proportioned rooms and serves as a living testament to Daylesford's vibrant history. Significant renovation is needed to restore the house to its former grandeur, though many period details like pressed metal ceilings, old fireplaces and stained glass front door surrounds have been retained. All essential services are connected, including power, town water, sewerage and natural gas. This property presents an incredibly rare opportunity to restore an historical gem to its former glory for residential or commercial purposes and explore the potential for further development. Don't miss your chance to own a piece of Daylesford's rich he
Request Details

Get email alerts

Don't miss out: be the first to know about new properties

The alert was correctly created

On subscribing you accept the conditions of use and the privacy policy
Alert
Receive new ads in your inbox
Save this search
Receive alerts for new listings

We'll send you an email when we have new properties for: "Houses for sale in Sailors Hill"

The alert was correctly created

Langdons Hill
Wombat, Hepburn
Get email alerts and be the first to see new listings
Required field
On subscribing I accept the terms of the privacy policy
Perfect! You'll soon start receiving new listings via email
Alert
Receive an email when we have new ads for Houses for sale in Sailors Hill
Save this search
Filters

Bedrooms

Size (m²)

m²
m²

Price

$
$

Property type

Bathrooms

Clear all filters
Receive notifications when new entries are published.