View photo
Apartment
·
for sale
Request Details
A LIFT ABOVE THE REST RENOVATED LIVING IN SADLIERS CROSSING
Sadliers Crossing
· 3 Bedrooms · 2 Baths · Apartment
· Lift · Parking
Sadliers Crossing · 3 Bedrooms · 2 Baths · Apartment · Lift · Parking
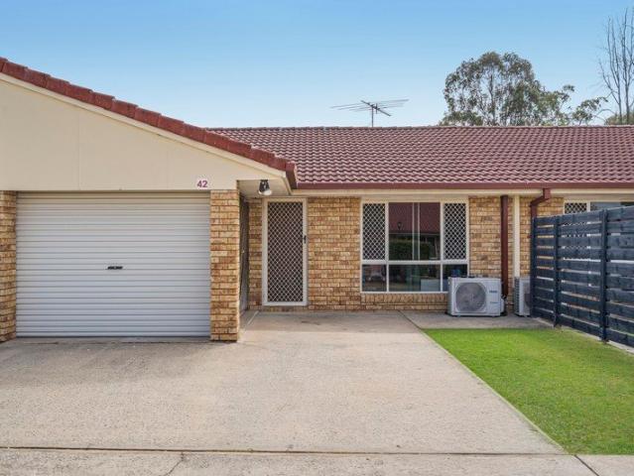
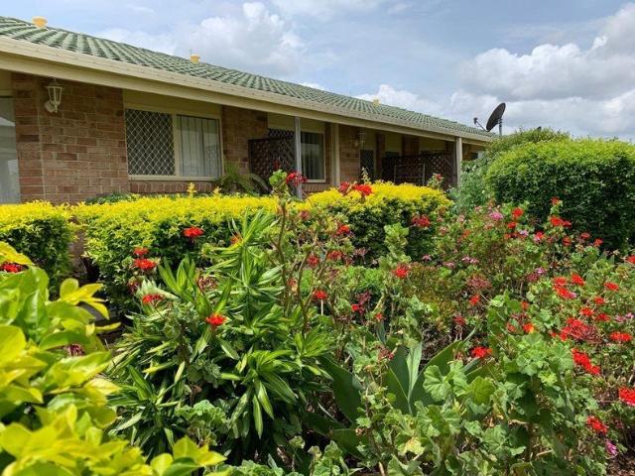
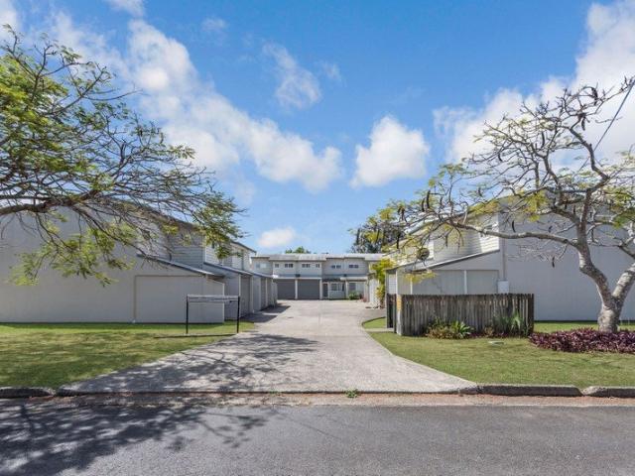
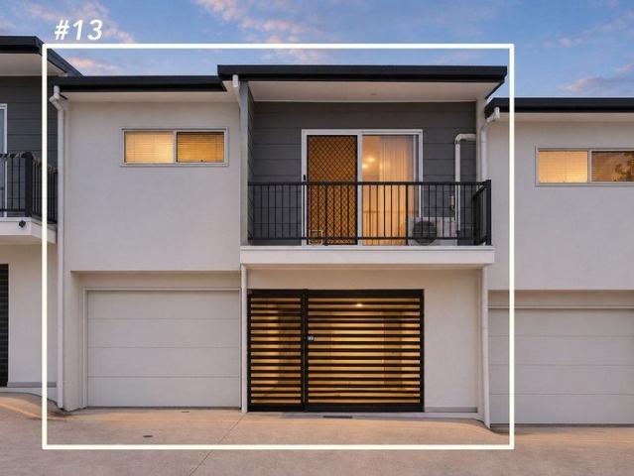
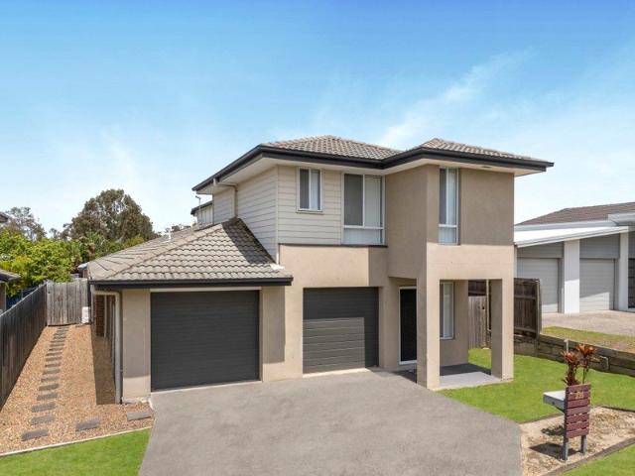
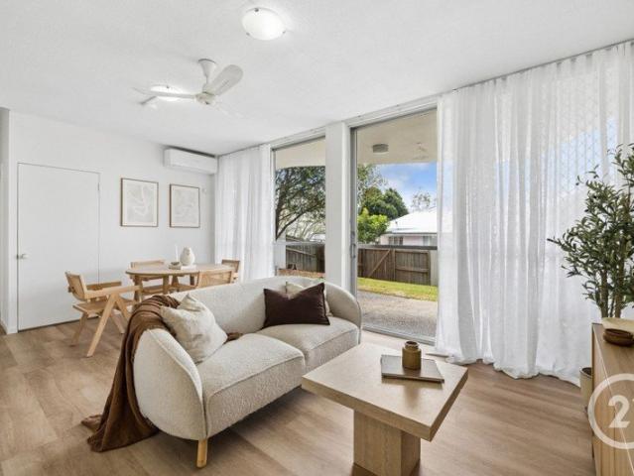
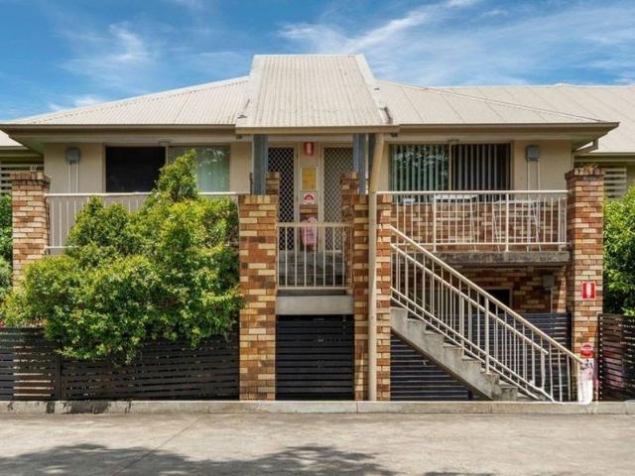
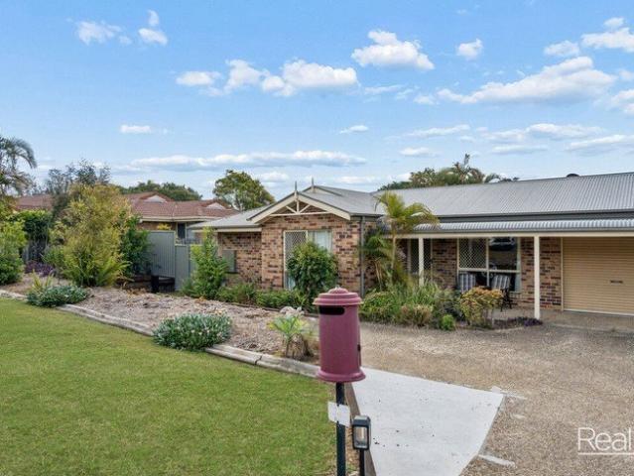
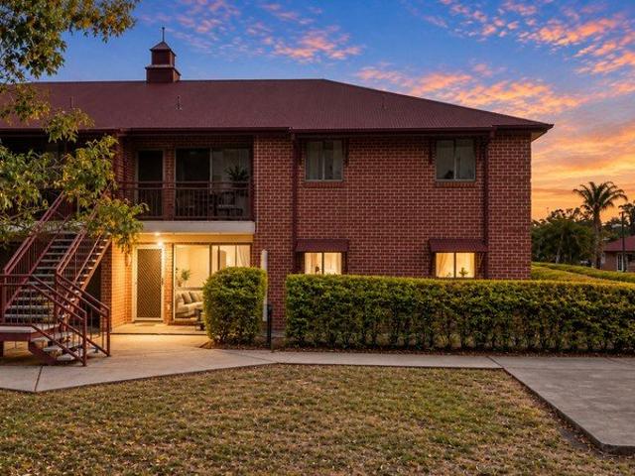
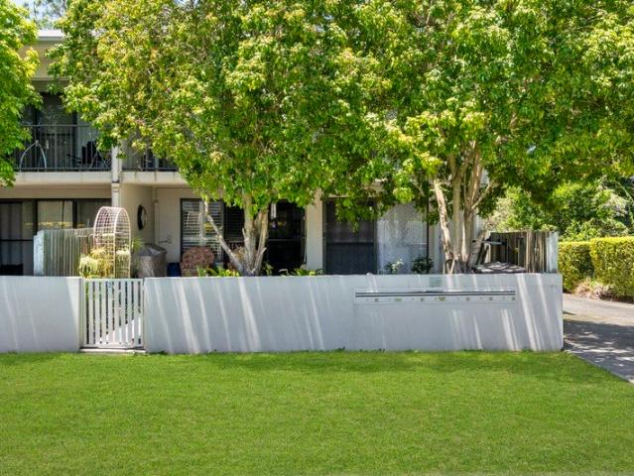
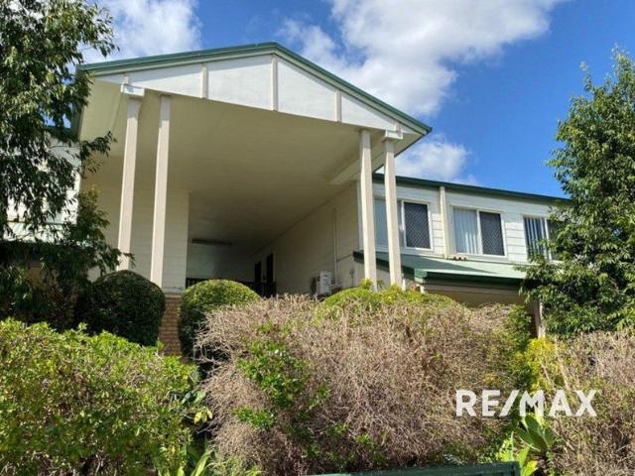
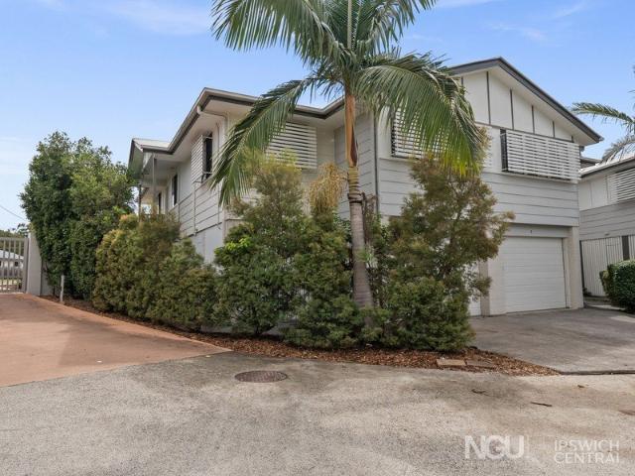
Property Details at a Glance: - Built in 2017 - 152m² Home on 217m² Block - Council Rates - $561.75/Quarter - Water Rates - $242.38/Plus Consumption - Rental Appraisal $600 - $620 /Per week Tucked away within a secure, gated community in the heart of Sadliers Crossing, this beautifully refreshed residence offers an exceptional combination of space, comfort and everyday convenience. With its Queenslander inspired exterior, established greenery and charming street appeal, the home makes a welcoming first impression before revealing an interior that has been thoughtfully updated throughout. Fresh paint, brand-new hybrid flooring and plush new carpets bring a renewed sense of warmth to the home, while an impressive $25,000 personal lift provides a wonderfully practical connection between the garage and main living level. Stepping inside, the home opens into a generous, light filled living and dining space, where warm timber-look flooring stretches across the open plan layout. Large windows
Property Details at a Glance: - Built in 2017 - 152m² Home on 217m² Block - Council Rates - $561.75/Quarter - Water Rates - $242.38/Plus Consumption - Rental Appraisal $600 - $620 /Per week Tucked away within a secure, gated community in the heart of Sadliers Crossing, this beautifully refreshed residence offers an exceptional combination of space, comfort and everyday convenience. With its Queenslander inspired exterior, established greenery and charming street appeal, the home makes a welcoming first impression before revealing an interior that has been thoughtfully updated throughout. Fresh paint, brand-new hybrid flooring and plush new carpets bring a renewed sense of warmth to the home, while an impressive $25,000 personal lift provides a wonderfully practical connection between the garage and main living level. Stepping inside, the home opens into a generous, light filled living and dining space, where warm timber-look flooring stretches across the open plan layout. Large windows
Request Details