421 houses for sale in Rutherford

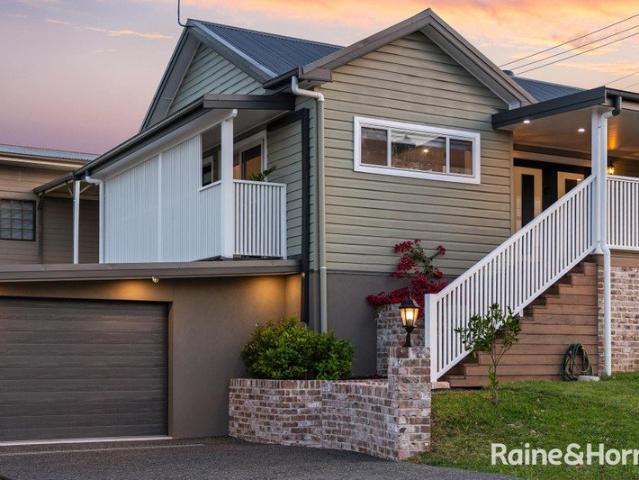
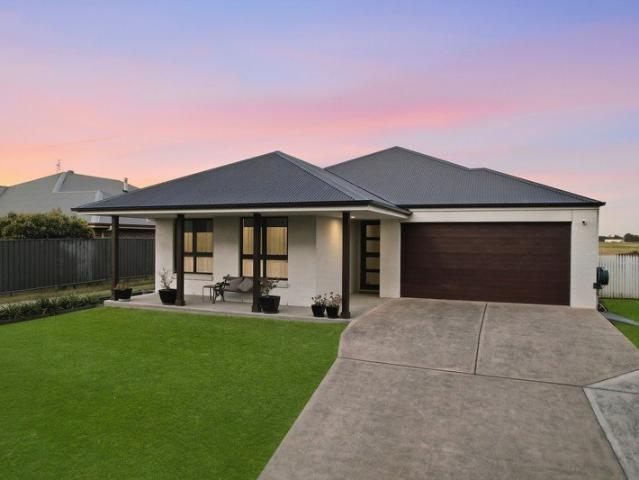
SPACE, COMFORT AND EVERYDAY CONVENIENCE!
View photo
House · for sale
Request Details
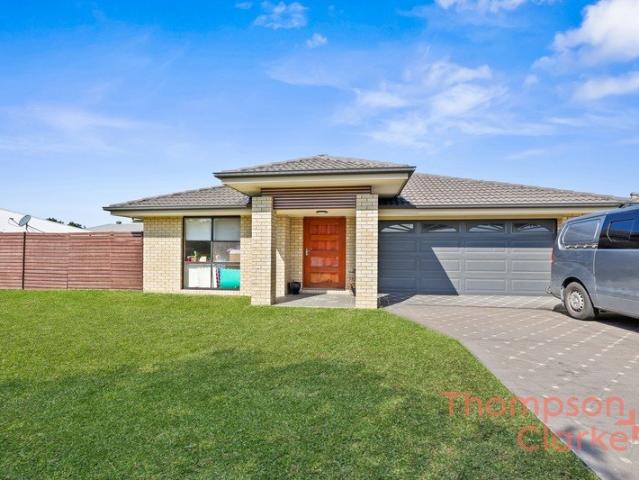
SPACE, COMFORT AND EVERYDAY CONVENIENCE!
Rutherford
· 4 Bedrooms · 2 Baths · House
· Garden · Parking · Air conditioning · Equipped kitchen
Rutherford · 4 Bedrooms · 2 Baths · House · Garden · Parking · Air conditioning · Equipped kitchen
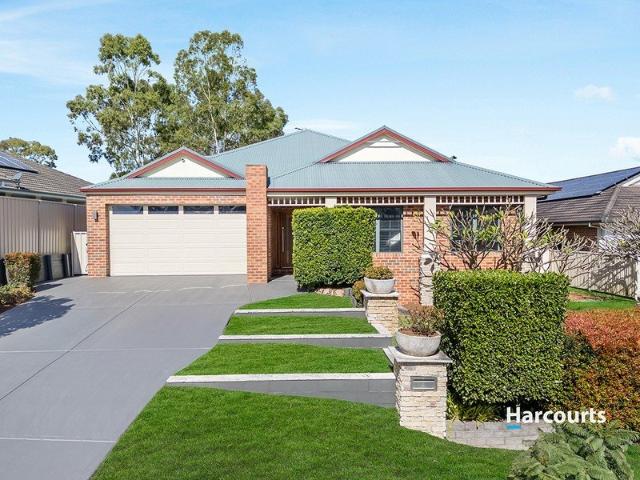
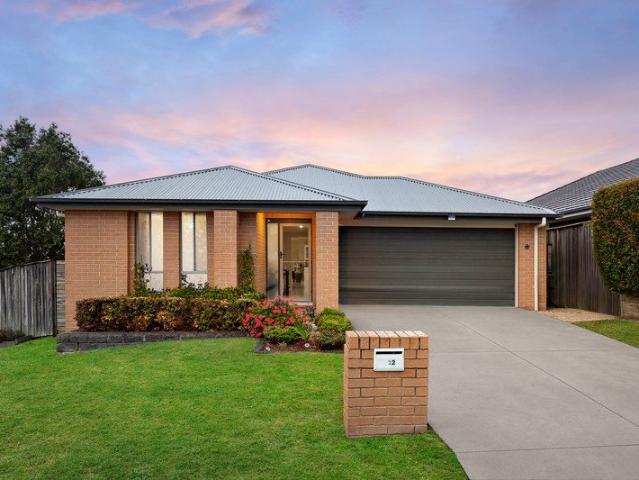
Property Highlights: - A spaciously designed family home set in a convenient Aberglasslyn location - Attached double garage with internal access to the home and an integrated laundry, plus a double carport and handy side access to the yard - 8.8kW solar system, Fujitsu ducted air conditioning, tile and carpet flooring, plantation shutters, vertical blinds - Open plan living and dining with direct access to the yard, plus a separate lounge room - Impressive kitchen with 20mm Caesarstone benchtops, an island bench with a breakfast bar, a dual sink, a built-in pantry, a Bosch dishwasher and a 900mm Omega oven with a 5 burner gas cooktop - Four bedrooms, the main with a walk-in robe, two with built-ins - A private ensuite and a family bathroom with a built-in bathtub and a shower - Undercover alfresco area with outdoor power access - A fully fenced low maintenance backyard with a grassed lawn, a cantilever outdoor umbrella and a water storage tank Outgoings: Council rates: $2,552 approx. p
Request Details
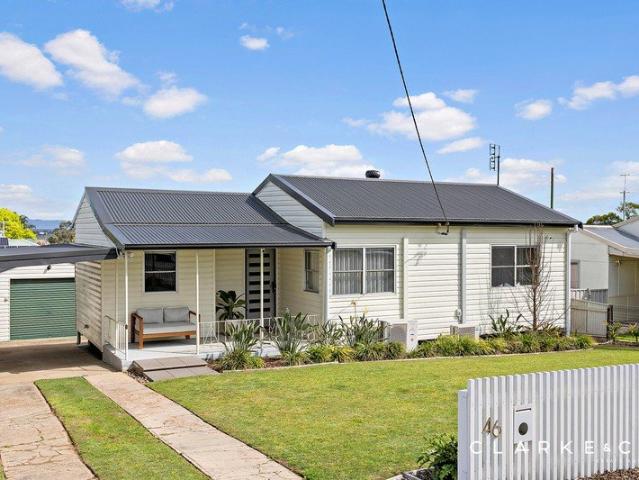
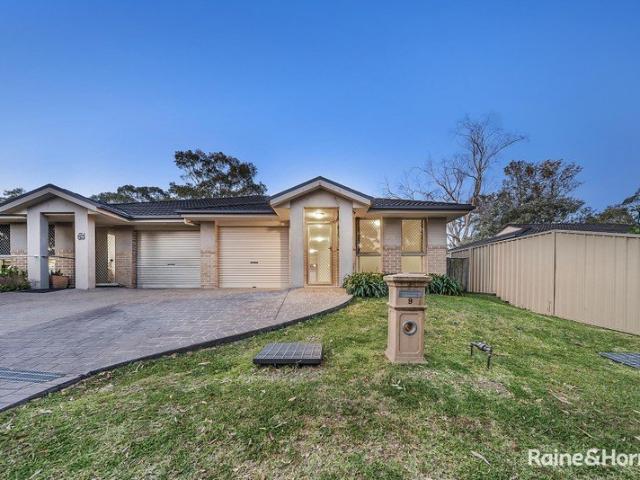
TIMELESS APPEAL, MODERN COMFORT!
View photo
House · for sale
Request Details
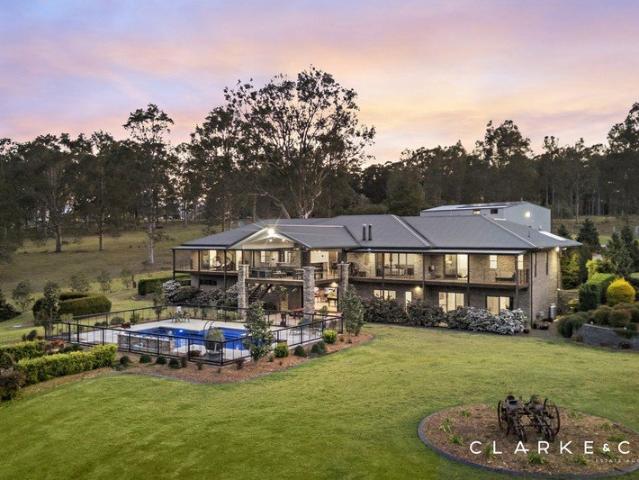
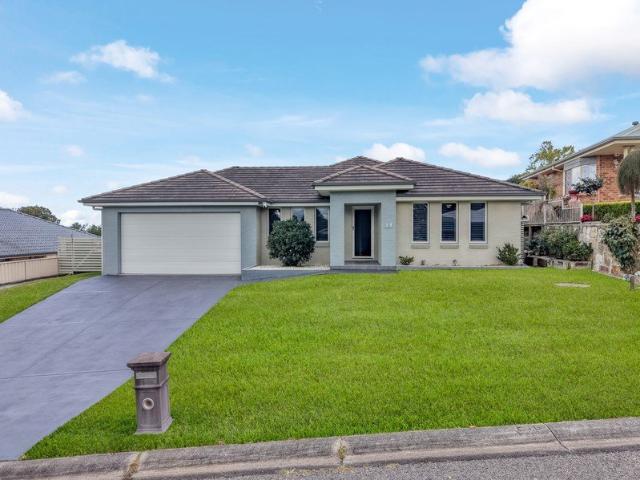
TIMELESS APPEAL, MODERN COMFORT!
Rutherford
· 3 Bedrooms · 1 Bath · House
· Garden · Air conditioning · Parking · Equipped kitchen
Rutherford · 3 Bedrooms · 1 Bath · House · Garden · Air conditioning · Parking · Equipped kitchen
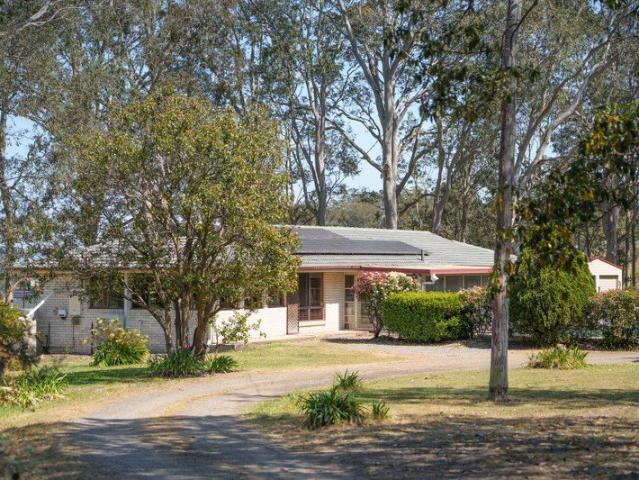
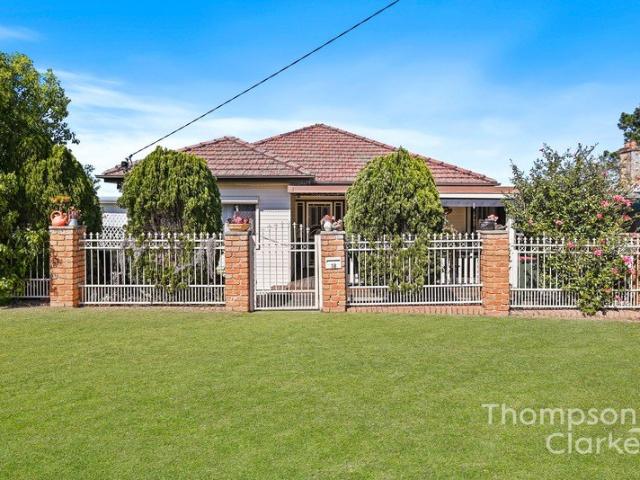
Property Highlights: - A beautifully presented home offering a stylish entry to the market or investment opportunity - New Colorbond roof and guttering, plus split system air conditioning to the living area and two bedrooms and ceiling fans - High ceilings, polished timber flooring and new roller blinds - A welcoming living area and a dining room off the kitchen - Refreshed kitchen with 40mm benchtops, a dual sink and a Technika freestanding oven - Three bedrooms, one with a mirrored built-in wardrobe for extra storage - Bathroom with a barn style door, a new timber look vanity and a shower, plus a separate WC - Covered merbau timber deck alfresco with LED downlights and a lovely sunset views - Large grassed yard with established trees and landscaping - Attached carport and side access to a separate single car garage and workshop shed in the yard Outgoings: Council Rate: $2,616 approx. per annum Water Rate: $837.42 approx. per annum Rental Return: $650 - $670 approx. per week Behind th
Request Details
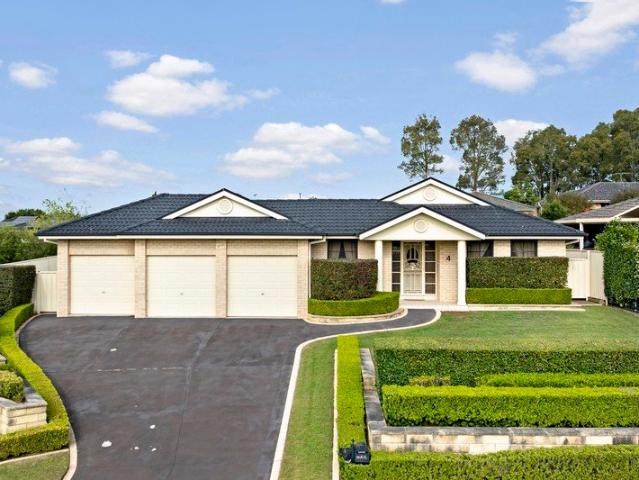
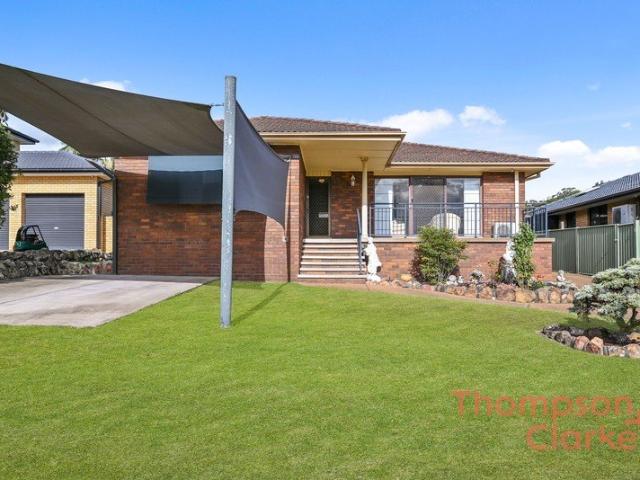
Sprawling Semi Rural Retreat with Space, Privacy and Ultimate Opportunity
View photo
Terraced House · for sale
Request Details
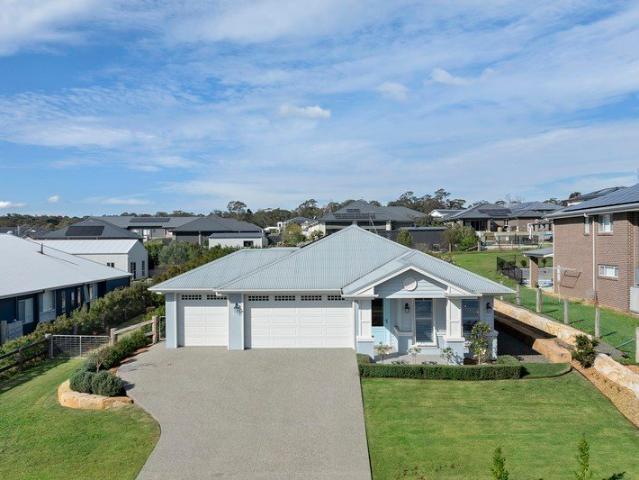
Sprawling Semi Rural Retreat with Space, Privacy and Ultimate Opportunity
Rutherford
· 3 Bedrooms · 2 Baths · Terraced House
· Swimming pool · Parking · Equipped kitchen
Rutherford · 3 Bedrooms · 2 Baths · Terraced House · Swimming pool · Parking · Equipped kitchen
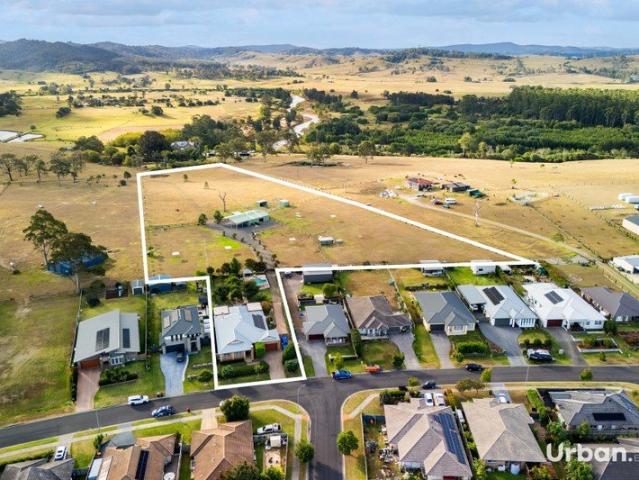
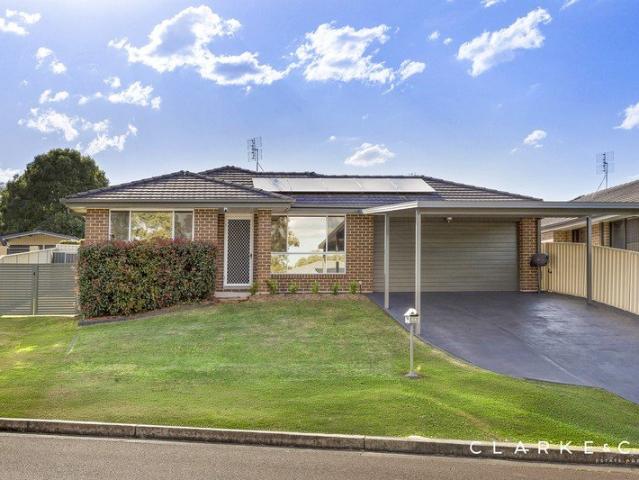
Set on a sprawling 8,960sqm parcel, this semi rural retreat delivers space, privacy and opportunity. Positioned for separation from neighbouring homes, it offers a relaxed lifestyle with room to add your own stamp. Multiple living areas, a sunroom, a pool and generous garaging complete this versatile property just minutes from town. The home features three generous bedrooms ideal for growing families. For maximum flexibility, the layout includes a lounge, a dining room and a separate sitting room, alongside a spacious kitchen with an optional eat in family dining zone. A sunroom fills the home with natural light while enjoying tranquil outlooks.Vehicles and storage are well catered for with an attached garage offering convenient internal home access, an additional carport, and a separate garage for extra vehicles. A swimming pool creates the ideal setting for relaxed summer entertaining. This expansive landholding offers immense future potential while keeping you just 10 minutes from M
Request Details
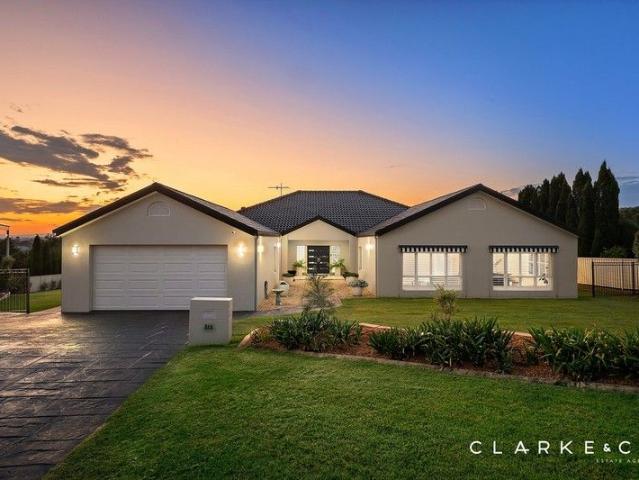
An Exceptional Family Sanctuary
View photo
House · for sale
Request Details
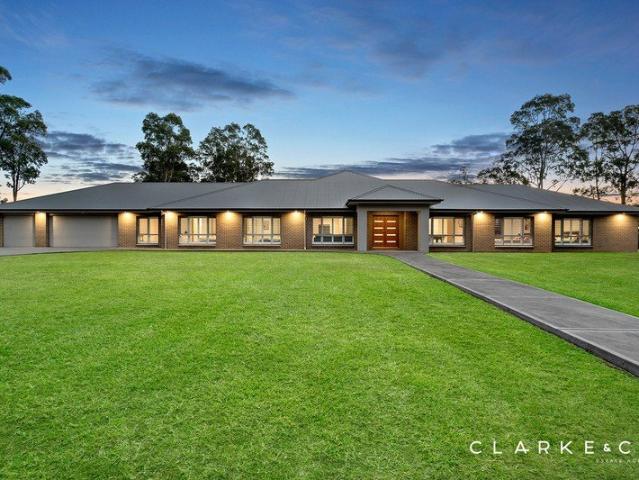
An Exceptional Family Sanctuary
Rutherford
· 5 Bedrooms · 2 Baths · House
Rutherford · 5 Bedrooms · 2 Baths · House
Welcome home to 8 Pinnacle Close, Bolwarra Heights, an impressive family residence where generous proportions, sophisticated finishes, exceptional functionality and resort-style entertaining combine to create a truly enviable lifestyle. Privately positioned within a peaceful and tightly held cul-de-sac, this substantial home occupies a generous 830sqm block and immediately creates an unforgettable first impression. From the moment you step through the grand and inviting entry foyer, you are welcomed by an abundance of space, natural light and an unmistakable sense of quality. Moving through the home, the magnificently proportioned master suite provides a luxurious private retreat. Complete with a substantial double door walk-in robe and impressive ensuite, featuring a generous double vanity and bath, this is a space designed to provide parents with their own peaceful sanctuary away from the rest of the home. Designed exceptionally well for growing and established families, the addition
Request Details
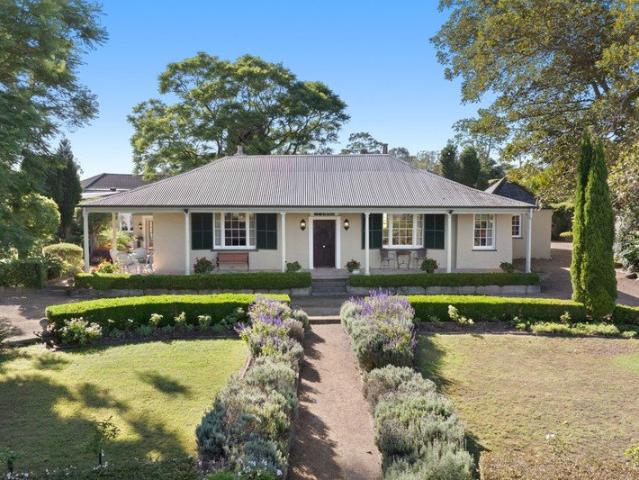
ROOM FOR THE WHOLE FAMILY AND MORE!
View photo
House · for sale
Request Details
ROOM FOR THE WHOLE FAMILY AND MORE!
Rutherford
· 4 Bedrooms · 4 Baths · House
· Air conditioning · Equipped kitchen
Rutherford · 4 Bedrooms · 4 Baths · House · Air conditioning · Equipped kitchen
Property Highlights: - A freshly renovated Beechwood-built home set on a generous 1299sqm parcel, featuring wide doorways throughout for enhanced accessibility and suitability for NDIS-supported living - A 6.7kW solar system and three phase power - Self contained studio featuring a fourth bedroom with a built-in robe and a bathroom - Daikin ducted air conditioning to the home and Mitsubishi split system air conditioning to the granny flat - High end vinyl planking flooring, Venetian blinds, plus a freshly painted interior - Open plan living and dining with direct alfresco access, a separate lounge room, plus a study - Spacious kitchen with 40mm benchtops, a breakfast bar, a bi-fold window and a 900mm DeLonghi oven with an induction cooktop - Three bedrooms, two including built in robes for convenient storage - Two ensuites and a main bathroom, all including showers, vanities and WC's, plus a corner spa bath to the main - Large undercover alfresco with a pitched ceiling, retractable sun
Request Details
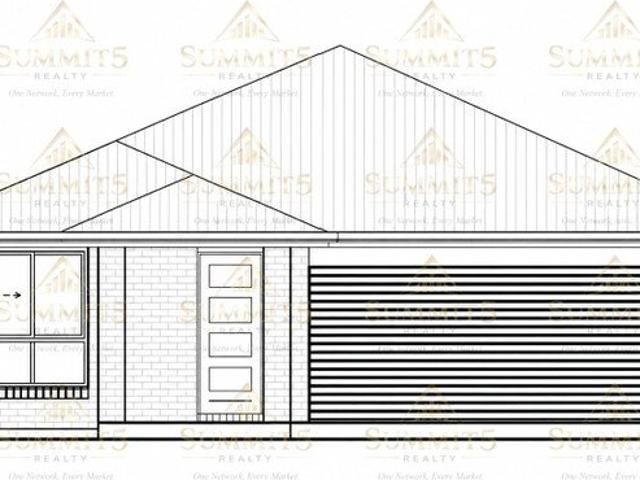
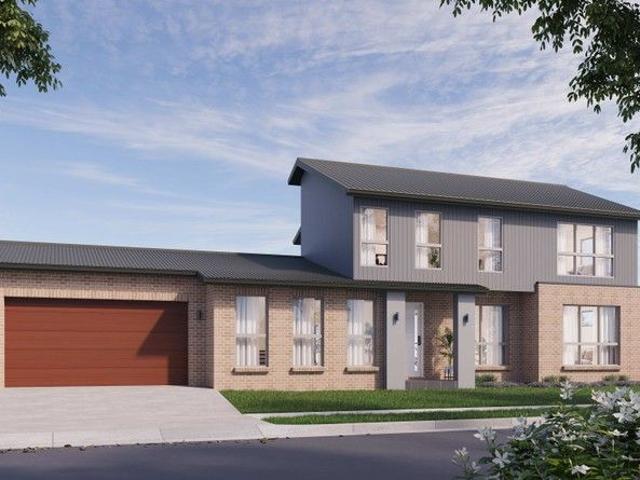
Amazing Single Storey House for sale in Aberglasslyn Anticipated Registration Sep 2026
View photo
Terraced House · for sale
Request Details
Amazing Single Storey House for sale in Aberglasslyn Anticipated Registration Sep 2026
Rutherford
· 4 Bedrooms · 2 Baths · Terraced House
· Air conditioning
Rutherford · 4 Bedrooms · 2 Baths · Terraced House · Air conditioning
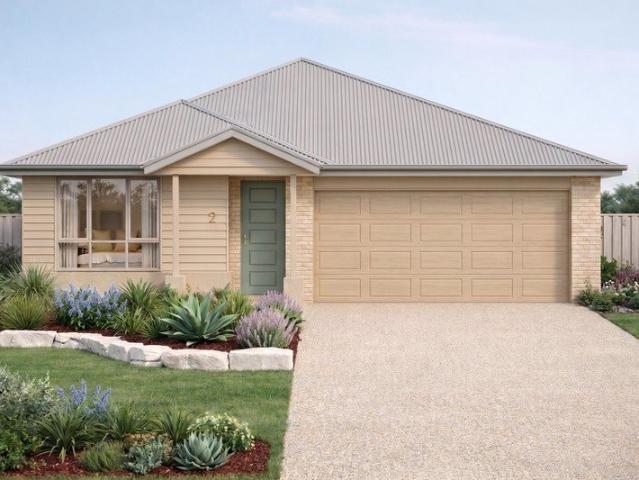
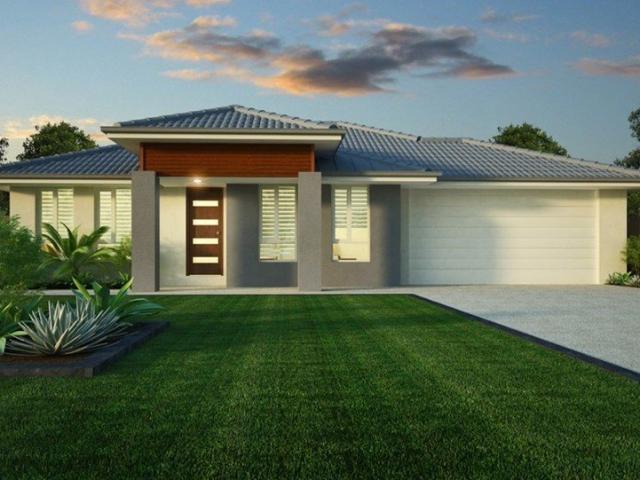
A well-established and growing residential area offering a balanced lifestyle with modern housing, historic character, strong transport connections, and convenient access to schools, shopping, healthcare, parks, and employment opportunities. Its expanding infrastructure and broad range of amenities make it attractive to families, professionals, first-home buyers, and property investors. Key Points - Diverse mix of modern and established homes - Excellent access to schools, shops, and healthcare - Convenient road and public transport connections - Family-friendly parks and recreational facilities - Strong employment and rental demand - Attractive potential for long-term property growth Inclusions - Fully ducted air conditioning throughout the home - Internal and external LED downlights for energy-efficient lighting - Hard-wired smoke detectors with battery backup - Hot water system compliant with BASIX requirements - Coloured aluminium-framed glazed windows - Glazed sliding doors with k
Request Details
Refined Acreage Living with Resort Style Entertaining & Equestrian Infrastructure
View photo
House · for sale
Request Details
Refined Acreage Living with Resort Style Entertaining & Equestrian Infrastructure
Rutherford
· 4 Bedrooms · 2 Baths · House
· Fireplace · Equipped kitchen
Rutherford · 4 Bedrooms · 2 Baths · House · Fireplace · Equipped kitchen
Privately set across approximately 6.5 acres and backing onto one of the Hunter's most iconic historic estates, this exceptional lifestyle property delivers a rare fusion of refined family living, resort-style entertaining and fully established equestrian infrastructure. From the moment you arrive, the scale, privacy and versatility of the property is immediately evident offering an acreage lifestyle where every detail has been thoughtfully designed for both comfort and functionality. At the heart of the home, expansive open-plan living and dining zones are bathed in natural light, seamlessly connecting to the outdoor entertaining area. A beautifully appointed kitchen anchors the space, complete with quality finishes, generous bench space and an oversized island-perfect for both everyday living and hosting. A separate theatre room provides a second living zone, complete with a fireplace and built-in cabinetry, creating a warm and inviting retreat for evenings at home. Accommodation is
Request Details
The Perfect Blend of Space, Style & Functionality
View photo
House · for sale
Request Details
The Perfect Blend of Space, Style & Functionality
Rutherford
· 4 Bedrooms · 2 Baths · House
· Garden · Equipped kitchen
Rutherford · 4 Bedrooms · 2 Baths · House · Garden · Equipped kitchen
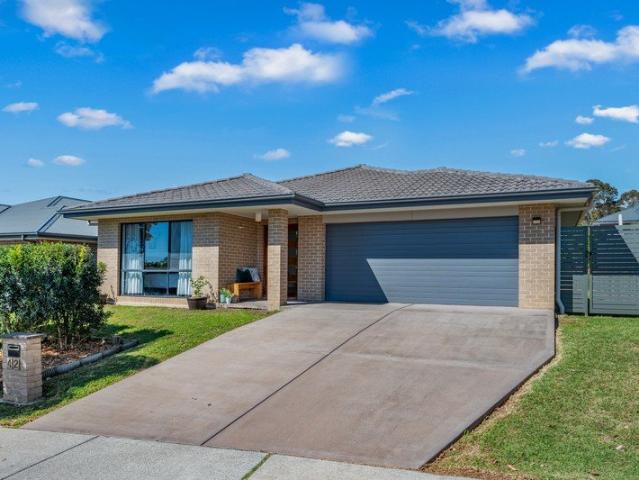
Designed with comfortable family living in mind, this well-appointed four-bedroom home delivers generous interiors, multiple living spaces and excellent outdoor functionality. At the heart of the home is the spacious open-plan kitchen, living and dining area, creating an inviting central hub for everyday living and entertaining. The kitchen offers plenty of bench and storage space while seamlessly connecting with the dining and living zones. A separate lounge room provides valuable additional living space, perfect for relaxing, movie nights or giving the kids their own retreat. Accommodation comprises four well-sized bedrooms, including a generous main bedroom complete with its own ensuite, while the remaining bedrooms are serviced by the main family bathroom. Outside, the property continues to impress with a great-sized yard and convenient side access, providing additional flexibility for those with a trailer, boat or extra vehicles. With plenty of room to enjoy the outdoors, there is
Request Details
ELEVATED FAMILY LIVING!
View photo
House · for sale
Request Details
ELEVATED FAMILY LIVING!
Rutherford
· 4 Bedrooms · 2 Baths · House
· Equipped kitchen
Rutherford · 4 Bedrooms · 2 Baths · House · Equipped kitchen
From its striking street presence and refined architectural design to its exceptional indoor and outdoor entertaining, 17 Stanley Close sets a new benchmark for contemporary living in one of Maitland's most premium suburbs. Boasting rear lane/reserve access & positioned on a generous 743sqm block within a quiet, tightly held cul-de-sac, this impressive residence combines high end finishes, thoughtful design and outstanding functionality. Step inside and you'll immediately appreciate the sense of space, with high ceilings, glossy tiles, plush carpets and a sophisticated neutral palette creating an inviting backdrop throughout. At the heart of the home is a stunning designer kitchen featuring quality appliances, elegant pendant lighting and a striking raked ceiling. It overlooks the expansive open plan living and dining area, while a second lounge provides flexibility for growing families. Four generous bedrooms offer excellent separation, with the luxurious master suite positioned priva
Request Details
Spacious Family Living in Bolwarra Heights
View photo
House · for sale
Request Details
Spacious Family Living in Bolwarra Heights
Rutherford
· 4 Bedrooms · 2 Baths · House
· Equipped kitchen
Rutherford · 4 Bedrooms · 2 Baths · House · Equipped kitchen
Here's a perfect, family friendly home that ticks all of the boxes multiple living spaces, 4 good bedrooms, 2 bathrooms & outdoor living all catered for, and all within the established surrounds of Bolwarra Heights. Inside, you'll find four well-appointed bedrooms giving the home plenty of flexibility. The main bedroom enjoys its own position at the front with a walk-in robe and ensuite, while the three remaining bedrooms include built-in wardrobes and are serviced by the main central bathroom, complete with separate shower and bath. The kitchen, dining and family room form one central hub, with the kitchen positioned at the heart of it all. A large island bench, walk in pantry, generous prep space finished with electric cooktop & stainless steel appliances make it well suited to both the weekday routine and having friends around. Just off this central living zone is a second dedicated media area, providing some separation when you want to watch your favourite movie or scream at the TV
Request Details
One of One A Truly Unique Architectural Residence
View photo
House · for sale
Request Details
One of One A Truly Unique Architectural Residence
Rutherford
· 4 Bedrooms · 2 Baths · House
· Parking · Equipped kitchen
Rutherford · 4 Bedrooms · 2 Baths · House · Parking · Equipped kitchen
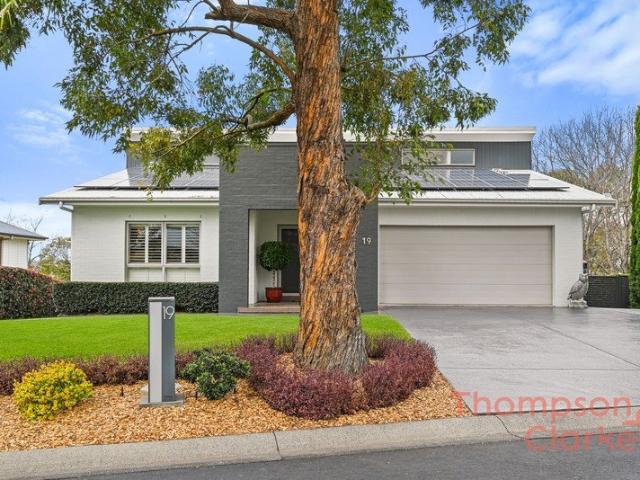
Architecturally designed and truly individual, 19 Cananga Court is a home that immediately sets itself apart. From its striking contemporary façade and soaring interiors to its expansive floorplan and thoughtful use of indoor and outdoor living, this is a property designed for those wanting something well beyond the ordinary. Offering approximately 250m² of internal living plus, the home delivers an impressive 349m² under its substantial footprint. Across two levels you'll find four generous bedrooms, two bathrooms, multiple living zones and a double garage, with every space designed around comfort, functionality and a sense of openness. At the heart of the upper level, the expansive family and meals area flows into a beautifully appointed kitchen, where sleek cabinetry, stone surfaces, quality appliances and a substantial island bench combine with the warmth of polished timber flooring. A separate media/lounge provides another retreat, while large openings extend the living space onto
Request Details
Where Natural Light Meets Everyday Living
View photo
House · for sale
Request Details
Where Natural Light Meets Everyday Living
Rutherford
· 3 Bedrooms · 1 Bath · House
· Garden · Air conditioning · Equipped kitchen
Rutherford · 3 Bedrooms · 1 Bath · House · Garden · Air conditioning · Equipped kitchen
Behind its charming brick exterior, 44 Eucalyptus Crescent reveals a spacious and versatile home, where well-appointed interiors, multiple living areas and a generous backyard come together to offer an inviting setting for everyday living. At the heart of the home, the open-plan kitchen and dining area provides a welcoming space for everyday meals and entertaining, flowing naturally into the separate living room. Together, these spaces create an easy sense of connection throughout the home, while neutral tones and timber-look flooring provide a clean, understated finish. Air conditioning adds comfort throughout the seasons. A standout feature is the expansive enclosed sunroom, wrapped in windows and overlooking the backyard. Filled with natural light, this versatile additional living area could be enjoyed as a second lounge, entertaining space, playroom, home office or simply a quiet retreat. Accommodation is thoughtfully arranged with three bedrooms positioned alongside the main bathr
Request Details
ELEGANT, EFFORTLESS AND MADE FOR ENTERTAINING!
View photo
House · for sale
Request Details
ELEGANT, EFFORTLESS AND MADE FOR ENTERTAINING!
Rutherford
· 2 Bedrooms · 1 Bath · House
· Air conditioning · Equipped kitchen
Rutherford · 2 Bedrooms · 1 Bath · House · Air conditioning · Equipped kitchen
From the moment you step inside, this beautifully renovated home delivers an effortless blend of country style elegance, warmth and relaxed sophistication. Designed for easy living and entertaining, every space has been thoughtfully finished with natural tones, refined textures and subtle rustic character. The light-filled open-plan interiors create an immediate sense of space, flowing seamlessly outdoors to the brand-new covered entertaining area. Whether hosting long lunches, enjoying summer afternoons or settling in for relaxed evenings, the indoor and outdoor spaces work beautifully together. Features include: - Elegant modern interiors with warm country-inspired character - Beautifully renovated and exceptionally maintained - Light-filled open-plan living and dining - Stylish kitchen with stainless-steel appliances and dishwasher - Bespoke renovated bathroom with feature tiling - Reverse-cycle air conditioning throughout - Ceiling fans in bedrooms - Brand-new covered outdoor enter
Request Details
WELL PRICED ON WILLOW!
View photo
House · for sale
Request Details
WELL PRICED ON WILLOW!
Rutherford
· 3 Bedrooms · 2 Baths · House
· Equipped kitchen
Rutherford · 3 Bedrooms · 2 Baths · House · Equipped kitchen
Welcome to 9 Willow Drive, Metford - a rare opportunity for a buyer on a budget that still wants plenty of space and good amenity. This separate title townhouse is much larger than first appears from the street. Multiple living areas, big bedrooms and plenty of storage space set this home apart from others in it's price range. Built in 2011, this property boasts the high standard of quality inclusions you would expect in a youthful home. Quality appliances, reverse cycle air-conditioning, ceiling fans and NBN connectivity ensure comfortable, modern living from day one. Features include: - Multiple living areas - formal lounge room, tiled dining room and large family room - Three bedrooms, all with built-in wardrobes - Main bedroom with ensuite bathroom and walk-in wardrobe - Kitchen with stone bench tops and stainless steel appliances including dishwasher - Gas cooking and electric hot water - Reverse cycle air-conditioning unit in kitchen - Ceiling fans in all bedrooms and family room
Request Details
Brand New Home in Hunter Region's most established and family friendly suburb
View photo
Terraced House · for sale
Request Details
Brand New Home in Hunter Region's most established and family friendly suburb
Rutherford
· 4 Bedrooms · 2 Baths · Terraced House
· Parking
Rutherford · 4 Bedrooms · 2 Baths · Terraced House · Parking
Presented by Abhee M. Basnet Project Head | Summit5 Realty If you're looking for one of the Hunter Region's most established and family-friendly suburbs, Aberglasslyn should be high on your shortlist. Offering the perfect balance between lifestyle and convenience, Aberglasslyn has become a preferred destination for owner-occupiers and investors alike. With respected schools, shopping centres, medical facilities, sporting fields, cafés and parklands all within easy reach, it's a suburb designed for modern living. Add excellent connectivity to Maitland, the Hunter Expressway and Newcastle, and it's easy to see why demand continues to grow. Now, let me introduce Lot 405 Shortland Drive. This brand-new home has been thoughtfully designed to suit today's buyers, offering four well-proportioned bedrooms, two stylish bathrooms, a private master ensuite and a spacious open-plan living area that flows effortlessly for everyday family life. The double garage, practical floorplan and low-maintena
Request Details
Beautifully Presented Family Home with Versatile Living Spaces
View photo
House · for sale
Request Details
Beautifully Presented Family Home with Versatile Living Spaces
Rutherford
· 3 Bedrooms · 1 Bath · House
Rutherford · 3 Bedrooms · 1 Bath · House
Tucked away in a peaceful and highly sought-after cul-de-sac, 13 Torres Close, Ashtonfield presents an outstanding opportunity to secure a beautifully maintained and thoughtfully designed home that offers comfort, space, and versatility for the modern family. From the moment you arrive, the home's neat presentation and welcoming street appeal set the tone for what lies inside. This is a property that has been carefully looked after and offers an easy, move-in ready lifestyle with nothing more to do. The home features three well-proportioned bedrooms, each complete with built-in wardrobes, providing practical storage and a clean, streamlined finish throughout. The layout has been designed with everyday living in mind, offering a comfortable balance between private spaces and shared family zones. A separate study adds valuable flexibility to the floorplan, making it ideal for those working from home, students, or anyone needing a quiet space away from the main living areas. At the heart
Request Details
Full Turnkey Single Storey Home
View photo
Terraced House · for sale
Request Details
Full Turnkey Single Storey Home
Rutherford
· 3 Bedrooms · 2 Baths · Terraced House
· Parking · Patio · Equipped kitchen
Rutherford · 3 Bedrooms · 2 Baths · Terraced House · Parking · Patio · Equipped kitchen
This full turnkey single-storey home is currently under construction, offering buyers the opportunity to secure a modern, low-maintenance property in a growing and family-friendly location. Set on a 612m² block, the thoughtfully designed floor plan features three generous bedrooms, including a master suite with ensuite and built-in robes, plus a central family bathroom. The home centres around a light-filled open-plan kitchen, dining, and family area, designed for comfortable everyday living and entertaining. A modern kitchen with quality appliances and ample storage flows seamlessly to the covered outdoor patio, perfect for relaxed alfresco dining. A separate formal living area provides added space for families, while the double lock-up garage with internal accessadds convenience and security. As a full turnkey package, the home will be delivered complete with: Full landscaping (front & rear) Driveway, fencing, clothesline & letterbox Quality floor coverings throughout Window furnishi
Request Details
Spacious East Maitland Home with Comfort and Exciting Potential!
View photo
House · for sale
Request Details
Spacious East Maitland Home with Comfort and Exciting Potential!
Rutherford
· 3 Bedrooms · 1 Bath · House
· Parking · Equipped kitchen
Rutherford · 3 Bedrooms · 1 Bath · House · Parking · Equipped kitchen
Welcome to 2 Mawson Avenue, East Maitland a spacious and versatile family home offering an abundance of room both inside and out. Designed with growing families in mind, this inviting residence combines generous bedrooms, a recently renovated kitchen, a large lounge room, covered outdoor entertaining and an impressive range of additional spaces including a garage, workshop and studio. Master Bedroom Generous & Comfortable The oversized master bedroom offers a peaceful retreat with impressive proportions and excellent storage. Featuring a wall-to-wall mirrored built-in wardrobe, large window and ceiling fan, this room provides plenty of space and natural light while being conveniently positioned alongside the main bathroom. Additional Bedrooms Plenty of Room to Grow The remaining bedrooms are generously proportioned and feature built-in wardrobes, providing excellent storage for the whole family. One bedroom is particularly spacious, offering plenty of room for a growing teenager or you
Request Details
Where Contemporary Living Meets a Picturesque Rural Outlook
View photo
House · for sale
Request Details
Where Contemporary Living Meets a Picturesque Rural Outlook
Rutherford
· 4 Bedrooms · 2 Baths · House
· Equipped kitchen
Rutherford · 4 Bedrooms · 2 Baths · House · Equipped kitchen
Positioned in a peaceful and tightly held pocket of Lorn, 16 Sharkeys Lane presents an exceptional opportunity to secure a beautifully appointed contemporary residence where generous family living meets an idyllic rural outlook. Set across an impressive 913sqm parcel and overlooking picturesque neighbouring farmland, the home enjoys a wonderful sense of space and tranquillity while delivering the comfort, quality and versatility demanded by modern family life. From the moment you step inside, 2.7-metre-high ceilings enhance the home's generous proportions, with a thoughtfully designed floorplan offering multiple living zones and an effortless connection between indoor and outdoor spaces. Taking centre stage is the expansive open-plan kitchen, dining and living area, perfectly positioned to embrace the beautiful outlook beyond. Designed for both everyday living and entertaining, the kitchen is superbly appointed with a large island bench, 40mm stone benchtops, 900mm Smeg oven, dishwashe
Request Details
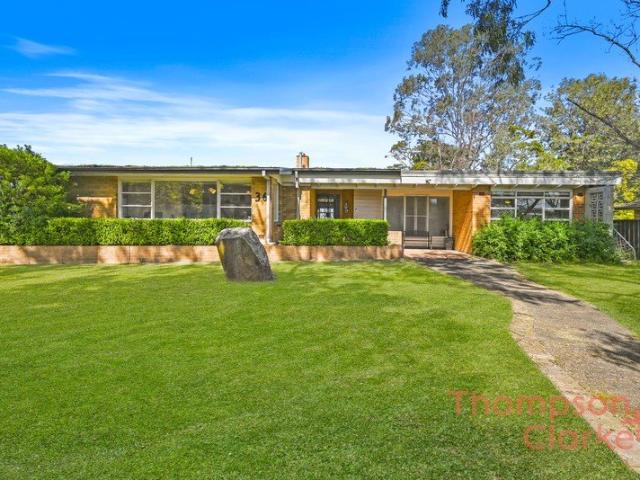
Unique Mid Century Modern Family Living with Pool, Space & Entertaining Appeal
View photo
House · for sale
Request Details
New
Unique Mid Century Modern Family Living with Pool, Space & Entertaining Appeal
Rutherford
· 4 Bedrooms · 2 Baths · House
· Swimming pool · Equipped kitchen
Rutherford · 4 Bedrooms · 2 Baths · House · Swimming pool · Equipped kitchen
Welcome to 36 Bolwarra Road, Bolwarra, a spacious and distinctive mid-century modern style home, designed by Ian Pender as his family home, offering generous proportions, multiple living zones and fantastic indoor-outdoor entertaining. Designed with families in mind, the home offers four bedrooms, two bathrooms and car accommodation for up to four vehicles, with a flexible floorplan that provides plenty of room to live, relax and entertain. With its unique build, spacious layout and inviting character, this is a home that stands out from the rest. At the heart of the home is the large kitchen, complete with great bench space, a breakfast bar and easy connection to the dining and living areas. The main living spaces are generous in size, with multiple areas for the family to spread out, including a large living room, separate family room and additional dining space. The main living area is a beautiful feature, capturing the morning sun through large windows and creating the perfect spot
Request Details
PRESTIGE FAMILY LIVING ON AN EXCEPTIONAL SCALE!
View photo
House · for sale
Request Details
PRESTIGE FAMILY LIVING ON AN EXCEPTIONAL SCALE!
Rutherford
· 7 Bedrooms · 5 Baths · House
· Parking · Air conditioning · Fireplace · Swimming pool · Equipped kitchen
Rutherford · 7 Bedrooms · 5 Baths · House · Parking · Air conditioning · Fireplace · Swimming pool · Equipped kitchen
Property Highlights; - A luxurious family home featuring a substantial main residence, a self contained granny flat and resort style outdoor living - Attached double garage with internal access, a separate single bay shed and a high carport for the caravan or boat - A sparkling inground pool with an impressive pool house, including a wet bar and a bathroom - Self contained two bedroom granny flat with a gourmet kitchen, open plan living and dining, split system air conditioning, and a modern bathroom - A 13.2kW solar system, three phase power, insulation and sarking in the roof plus instant gas hot water - Ducted air conditioning, a gas fireplace, gas points, and ceiling fans throughout - Grand entry foyer with 2.7m ceilings, square set cornices, quality tiles, plush carpet, plantation shutters, and LED downlighting - Multiple living zones, including formal living and dining, a dedicated media room and open plan living and dining - Stunning kitchen with a 20mm stone benchtop, an island
Request Details
Three Bedroom Home with Renovated Kitchen + Covered Deck
View photo
House · for sale
Request Details
Three Bedroom Home with Renovated Kitchen + Covered Deck
Rutherford
· 3 Bedrooms · 1 Bath · House
· Equipped kitchen
Rutherford · 3 Bedrooms · 1 Bath · House · Equipped kitchen
18 GREEN STREET, TELARAH Positioned on approximately 550m², this three-bedroom Telarah home combines a practical floorplan, renovated kitchen and generous outdoor entertaining space, with the added versatility of a separate study and potential for a granny flat, subject to council approval. Built in 1950, the home offers a comfortable layout suited to everyday living. The renovated kitchen is fitted with a Chef electric oven and cooktop, while the adjoining living area features a Hitachi split-system air conditioner and ceiling fan for year-round comfort. Accommodation includes three bedrooms, with built-in wardrobes and ceiling fans to bedrooms one and two. The third bedroom is also fitted with a ceiling fan, while the separate study provides additional flexibility for those working from home, studying or simply needing extra usable space. A standout feature is the substantial covered deck, measuring approximately 9.3m x 4.2m. Providing plenty of room for outdoor dining, entertaining
Request Details
Simply Unpack and Enjoy this Family Sized Home
View photo
House · for sale
Request Details
Simply Unpack and Enjoy this Family Sized Home
Rutherford
· 4 Bedrooms · 2 Baths · House
· Garden · Air conditioning · Equipped kitchen
Rutherford · 4 Bedrooms · 2 Baths · House · Garden · Air conditioning · Equipped kitchen
McKeachies Run has established its own suburban language: contemporary homes, open streets, and plenty of recreation woven through the estate. On a secure 525.7sqm parcel, this single-level four-bedroom plus study home is arranged for the daily needs of busy family life, with a tiled open plan kitchen, living and dining zone, and an additional flex space that can shift between second living, a media/activity room, or work-from-home territory. The kitchen anchors the interior with a gas cooktop, generous storage and breakfast bar, while the bedrooms provide proper separation, including a large main bedroom with walk-in robe and ensuite. A family bathroom with bath, dedicated laundry and split-system air conditioning complete the internal brief. Lovers of outdoor living will enjoy a covered alfresco area, opening to a fully fenced backyard where pets and children can play. There is nothing here that demands attention before you move in, and the neutral finishes leave room for your person
Request Details
First Home Buyers only
View photo
Terraced House · for sale
Request Details
First Home Buyers only
Rutherford
· 4 Bedrooms · 2 Baths · Terraced House
Rutherford · 4 Bedrooms · 2 Baths · Terraced House
This is a house and land package which means that you will buy the block of land and build a house on it. The house has not yet been built. As far as the floorplan is concerned changes can be made to the floorplan and we can customise the inclusions and fit out in the house to suit your taste and budget. If you do not like this floorplan we will be able to offer you a different floorplan on this lot. This is a fully fixed price package. In other words, the package price will not increase under any circumstances. This is a full turnkey package. There is nothing more to be done. The package includes a driveway and all landscaping, gardening and fencing, right down to a letterbox and clothesline. This package is available to First Home Buyers only through our First Home Buyer Program. To qualify for our First Home Buyer Program and to take advantage of this package various conditions apply. These conditions are: 1. You must have never owned a property in Australia that you have lived in.
Request Details
A MASTERPIECE OF ARCHITECTURAL GRANDEUR AND SCALE!
View photo
House · for sale
Request Details
A MASTERPIECE OF ARCHITECTURAL GRANDEUR AND SCALE!
Rutherford
· 8 Bedrooms · 4 Baths · House
· Garden · Air conditioning · Parking
Rutherford · 8 Bedrooms · 4 Baths · House · Garden · Air conditioning · Parking
Estate Overview/Highlights Estate - 2.87 acres, fully landscaped and fenced, with stunning valley views from every angle - A 3.5m-wide, 150mm-thick reinforced concrete driveway, fully drained with electrical provisions throughout for lighting and designed to accommodate vehicles up to 10 tonnes GVM - Landscaped grounds with cement-kerbed garden beds, irrigation, vegetable beds, town water and drainage - Dedicated fire pit area overlooking the distant mountain ranges Main Home - Triple-car garage attached to the main home, measuring 9.5m wide with 6.2m of garage length, an additional 1m of storage cupboards and generous workshop space - Three fully insulated garage doors, each measuring 2.47m high x 2.63m wide - High-end luxury build completed in 2020, with the original construction cost exceeding $2 million for the home alone - $60,000+ air conditioning system comprising three separate systems throughout the main house, with individual room temperature control - Spotted gum tongue-and-
Request Details
A Generous Home with Room for the Family and All the Extras
View photo
House · for sale
Request Details
A Generous Home with Room for the Family and All the Extras
Rutherford
· 4 Bedrooms · 2 Baths · House
Rutherford · 4 Bedrooms · 2 Baths · House
For exclusive access to River Realty VIP properties please join bit.ly/RiverVIPs today, or SMS 'RiverVIPS' to 0428 166 755. The Agent Loves This is the kind of home that instantly makes sense for a family - spacious, well-maintained and designed with multiple living zones, a dedicated office and a large alfresco area that makes entertaining enjoyable. The Location Tree-lined streets, peaceful pockets of parkland, and a strong sense of community set the tone, while nearby shopping villages, schools, medical services, and dining spots keep life wonderfully convenient. With Maitland's buzzing hubs just minutes away and the Hunter's scenic countryside on your doorstep, Aberglasslyn strikes a beautiful balance between relaxed suburban living and effortless accessibility. Maitland 7 mins (4.7 km) Stockland Green Hills 13 mins (10.7 km) Newcastle 44 mins (39.5 km) The Snapshot The standout here is the sheer practicality of the property's infrastructure - and the flexibility it offers yo
Request Details
A Premium Family Home with Space, Style and Spectacular Extras
View photo
House · for sale
Request Details
A Premium Family Home with Space, Style and Spectacular Extras
Rutherford
· 4 Bedrooms · 2 Baths · House
· Swimming pool · Parking
Rutherford · 4 Bedrooms · 2 Baths · House · Swimming pool · Parking
For exclusive access to River Realty VIP properties please join bit.ly/RiverVIPs today, or SMS 'RiverVIPS' to 0428 166 755. The Agent Loves This is a near-new, beautifully appointed family home on a substantial block, with a pool, triple garage, rear access and room for all the lifestyle extras. It offers the space and quality families are searching for, without the time, uncertainty or compromises that can come with building. The Location Louth Park offers a lifestyle that feels wonderfully removed from the rush, while still keeping everyday convenience within easy reach. Known for its expansive homesites, leafy outlooks and semi-rural atmosphere, it's a suburb that appeals to those craving more space, more privacy and a stronger connection to the outdoors. Louth Park brings a sense of calm without asking you to compromise on convenience. Stockland Green Hills - 7 min (6.7km) Maitland - 9 min (6.7km) Maitland Hospital - 12 min (9.1km) Newcastle Airport - 35 min (36.3km) Newcastl
Request Details
First Home Buyers only
View photo
Terraced House · for sale
Request Details
First Home Buyers only
Rutherford
· 4 Bedrooms · 2 Baths · Terraced House
Rutherford · 4 Bedrooms · 2 Baths · Terraced House
This is a house and land package which means that you will buy the block of land and build a house on it. The house has not yet been built. As far as the floorplan is concerned changes can be made to the floorplan and we can customise the inclusions and fit out in the house to suit your taste and budget. If you do not like this floorplan we will be able to offer you a different floorplan on this lot. This is a fully fixed price package. In other words, the package price will not increase under any circumstances. This is a full turnkey package. There is nothing more to be done. The package includes a driveway and all landscaping, gardening and fencing, right down to a letterbox and clothesline. This package is available to First Home Buyers only through our First Home Buyer Program. To qualify for our First Home Buyer Program and to take advantage of this package various conditions apply. These conditions are: 1. You must have never owned a property in Australia that you have lived in.
Request Details
GRAND FAMILY LIVING ON AN EXPANSIVE 3 ACRE PARCEL!
View photo
House · for sale
Request Details
GRAND FAMILY LIVING ON AN EXPANSIVE 3 ACRE PARCEL!
Rutherford
· 5 Bedrooms · 2 Baths · House
· Garden · Air conditioning · Parking · Equipped kitchen
Rutherford · 5 Bedrooms · 2 Baths · House · Garden · Air conditioning · Parking · Equipped kitchen
Property highlights: - A luxuriously appointed family residence set on a sprawling 3 acres parcel of land in a coveted Louth Park location - Expansive landholding offering exceptional space, privacy, and future subdivision potential (STCA) on a rare oversized parcel - Drive through access to a separate 3 bay shed in the yard with extra height for a caravan or boat, plus an attached 3 car garage with internal access to the home - Well equipped with three phase power, NBN Fibre to the Premises, town water, bottled gas, instantaneous gas hot water, insulation and sarking, and a transpiration septic system - Daikin 8 zoned ducted air conditioning and a gas point in the living area - Stylish hybrid and plush carpet flooring, LED downlights and plantation shutters - Multiple living zones, including a media room, a lounge room, a home office and an expansive open plan living and dining area - Showstopping kitchen with 40mm stone benchtops, an island bench with a breakfast bar, a well appointe
Request Details
Heritage masterpiece delivers prestige, privacy and period beauty
View photo
House · for sale
Request Details
New
Heritage masterpiece delivers prestige, privacy and period beauty
Rutherford
· 2 Bedrooms · 2 Baths · House
Rutherford · 2 Bedrooms · 2 Baths · House
Set behind electronic gates and framed by manicured hedges, this remarkable Georgian Colonial residence delivers a rare blend of history, privacy and prestige. Built circa 1835 and heritage listed, 'Oldholme' formerly known as 'Government Cottage', showcases original convict brick construction alongside carefully curated modern updates. Grand proportions, soaring ceilings and refined period detailing define the interiors, while established gardens, water features and a wraparound verandah create an idyllic outdoor setting. With up to three bedrooms, multiple living zones, elegant accommodation and a picturesque outlook towards Wallis Creek, this is a once-in-a-generation opportunity to secure one of Maitland's most significant and beautifully preserved homes for the future. - Circa 1835, this Georgian Colonial home has stood the test of time for almost 200 years - Heritage listed home added to NSW State Register in 1999 retains timeless appeal today - Privately set behind electronic ga
Request Details

Get email alerts

Don't miss out: be the first to know about new properties

The alert was correctly created

On subscribing you accept the conditions of use and the privacy policy
Alert
Receive new ads in your inbox
Save this search
Receive alerts for new listings

We'll send you an email when we have new properties for: "Houses for sale in Rutherford"

The alert was correctly created

Maitland Central
Louth Park
Get email alerts and be the first to see new listings
Required field
On subscribing I accept the terms of the privacy policy
Perfect! You'll soon start receiving new listings via email
Alert
Receive an email when we have new ads for Houses for sale in Rutherford
Save this search
Filters

Bedrooms

Size (m²)

m²
m²

Price

$
$

Property type

Bathrooms

Clear all filters
Receive notifications when new entries are published.