262 properties for sale in Rowland Flat

Exceptional Two Storey Entertainer on East Terrace!
View photo
House · for sale
Request Details
Exceptional Two Storey Entertainer on East Terrace!
Rowland Flat
· 5 Bedrooms · 3 Baths · House
· Balcony · Terrace · Equipped kitchen
Rowland Flat · 5 Bedrooms · 3 Baths · House · Balcony · Terrace · Equipped kitchen
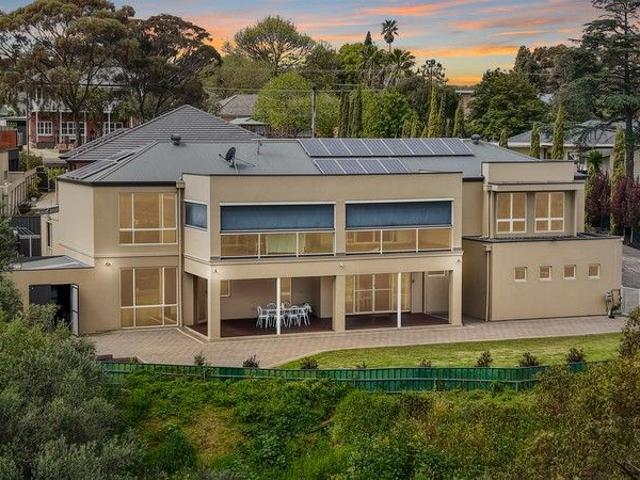
Set on a generous 2,252sqm block in one of Gawler's most coveted locations, you'll find 47A East Terrace Gawler East! This striking two-storey home offers the perfect combination of elegance, functionality, and lifestyle. With quality flooring, soaring high ceilings, and sophisticated fittings throughout, every aspect of this residence reflects refined taste and attention to detail. The home's four living spaces, two kitchens, two entertaining areas, soaring views, five bedrooms and three bathrooms provide ample space and enjoyment for large families or extended living arrangements. An open-plan kitchen, dining, and family room, which flows seamlessly onto the decked verandah overlooking manicured lawns and paved areas - perfect for children and pets to play, or for hosting unforgettable gatherings. A secondary open-plan living area on the second floor, complete with a second kitchen and dining space, opens directly onto a huge balcony that can be enclosed with café blinds for year-rou
Request Details
Circa 1860 Manor With residential and commercial viability located on 4,320 m²
View photo
House · for sale
Request Details
Circa 1860 Manor With residential and commercial viability located on 4,320 m²
Rowland Flat
· 9 Bedrooms · 5 Baths · House
· Balcony · Equipped kitchen
Rowland Flat · 9 Bedrooms · 5 Baths · House · Balcony · Equipped kitchen
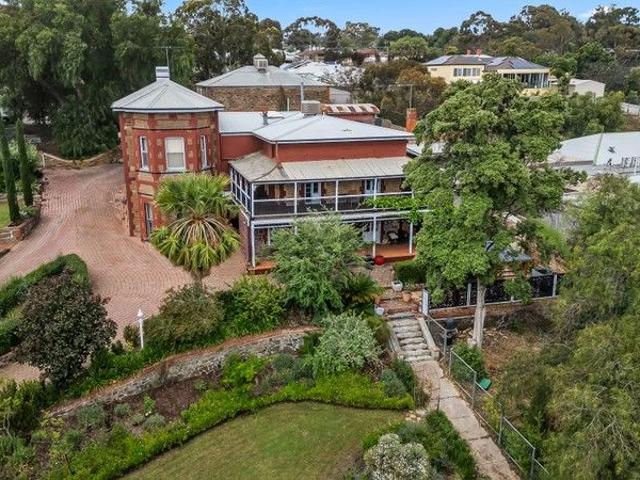
Welcome to 25 High Street, Gawler East Circa 1860 Manor offers residential and commercial viability located over a total of 4,320 m² with dual access from High Street and rear Lane access off Daily Street.. contact office (08 83735000 for more details,Inc Floorplan A home that's all about space, style and modern living on a grand scale. With nine bedrooms, five bathrooms and multiple living areas, this incredible property is built for families who love to live large, entertain often and enjoy life to the fullest. The property consists of three dwellings 1.The Two Story Main Residence, Five bedrooms, offering downstairs open plan kitchen and dining room with Stairwell leading upstairs to opulent, main master bedroom with walking bath and shower, including balconies. 2.The Coach House comprises of a separate two story dwelling stone facade. Office downstairs open plan high ceilings, large living and dining room with downstairs kitchen and bathroom up the stairwell, offering a further thr
Request Details
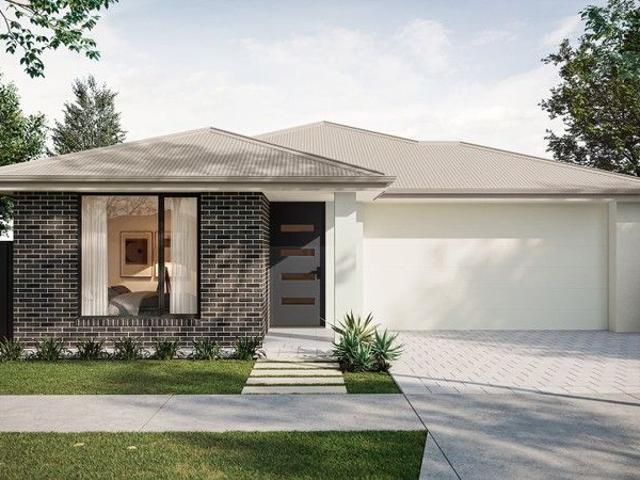
238 Fewster Road, Roseworthy
View photo
Terraced House · for sale
Request Details
238 Fewster Road, Roseworthy
Rowland Flat
· 3 Bedrooms · 2 Baths · Terraced House
· Air conditioning · Parking
Rowland Flat · 3 Bedrooms · 2 Baths · Terraced House · Air conditioning · Parking
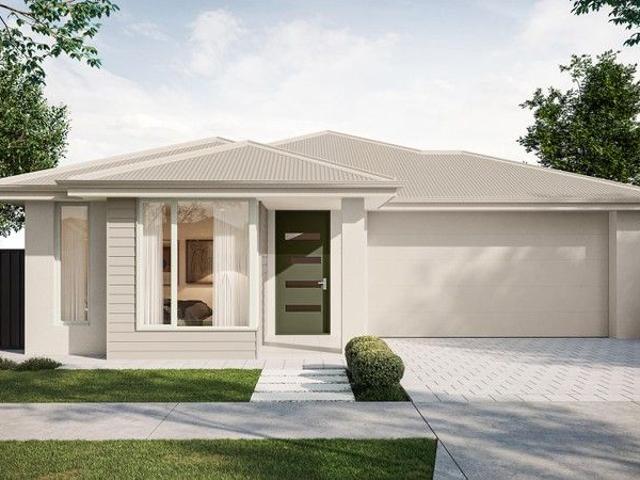
This house & land package is to be constructed. Aliro 5.0 Included in this house and land package, you will also find: 18-month fixed price! 30-week build time guarantee Wi-Fi-controlled ducted reverse-cycle air conditioning for year-round comfort 6.6kW solar system to combat rising energy prices 2.7m high ceilings throughout Fixed-price footings, site costs, and encumbrance compliance included 7-star energy compliant 900mm stainless steel appliances with Zenith stone benchtops Soft-close cabinetry throughout Butler's pantry Floor-to-ceiling tiling to bathrooms Timber laminate flooring to living areas and premium carpet to bedrooms Garage and alfresco insulation included 25-year structural guarantee Conditions apply. Certain elevations may not match the particular floor plan published in this package and, as such, all floor plans and elevations are for illustration purposes only. Land subject to availability. We make no representation and, to the extent permissible at law, we disclaim
Request Details
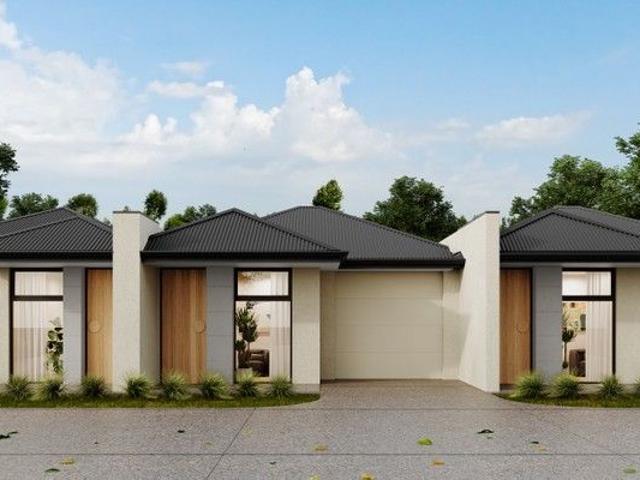
Big on features, not in price.
View photo
House · for sale
Request Details
Big on features, not in price.
Rowland Flat
· 2 Bedrooms · 1 Bath · House
· Parking
Rowland Flat · 2 Bedrooms · 1 Bath · House · Parking
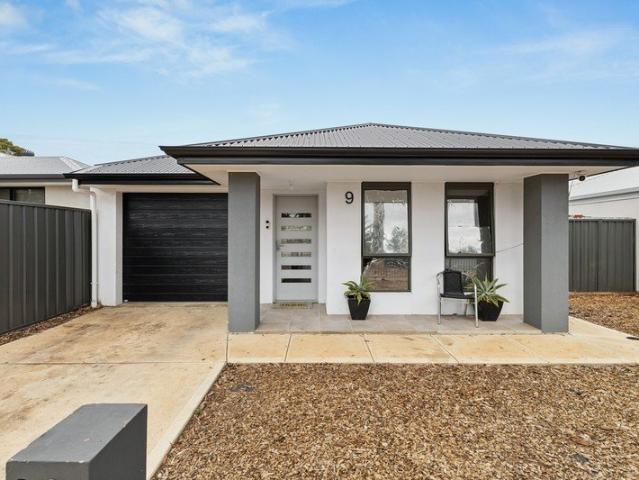
BEAT THE PRICE RISE! An incredible opportunity to get into the market and benefit from the many State & Federal Government First Home Buyer/Builder Incentives. Alternatively you may be looking to downsize and want to stay in the area, so these would be a great option for you. These yet to be constructed 2 bed, 2 living area with 2 way bathroom, a 2nd toilet & single garage homes must be purchased as a House & Land package as these designs have been approved by council. The builder is Torrens Constructions (an independent builder). There are 3 to choose from, so be quick to secure your preferred home of choice. These are a Turn Key solution, meaning everything has been completed and included, excluding curtains & furniture. Therefore no hidden last minute costs. Fixed Price Contracts: Dwelling 1 - $619,000 - $639,000 Dwelling 2 - $605,000 - $625,000 Dwelling 3 - $619,000 - $639,000 Construction is expected to begin as soon as all 3 have been sold, at which time the land will need to be
Request Details
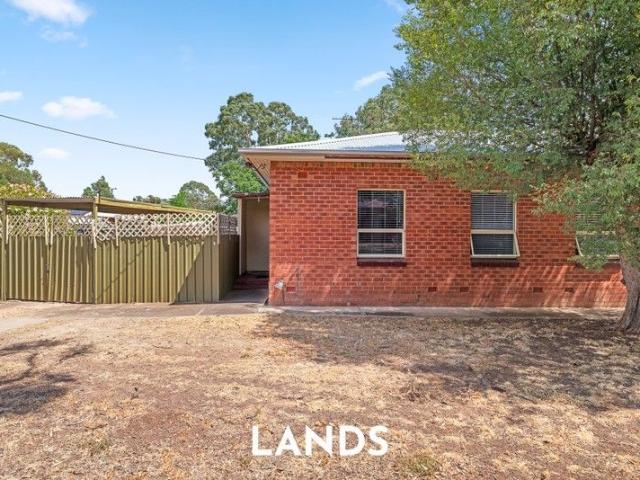
Great Three Bedroom Home on a Spacious Block
View photo
House · for sale
Request Details
Great Three Bedroom Home on a Spacious Block
Rowland Flat
· 3 Bedrooms · 1 Bath · House
· Garden · Equipped kitchen
Rowland Flat · 3 Bedrooms · 1 Bath · House · Garden · Equipped kitchen
On offer is this great home that is positioned on 660 square meters (approx) in the convenient location of Evanston. Featuring three well-appointed bedrooms, an open plan kitchen and dining room, timber flooring throughout, as well as a generously sized backyard, this property is sure to appeal to a range of buyers including investors and first-time buyers. This home is ideally positioned within walking distance of Gawler Park Shopping Centre and just a short drive to Bunnings, Anytime Fitness, Aldi, and a great selection of cafés and restaurants. Quality schools, public transport, parks, and sporting facilities are all close by, offering exceptional everyday convenience. With easy access to the Northern Expressway via the Gawler Bypass, commuting to the Adelaide CBD is effortless. Key features include: > Upon entrance to the home you are greeted by a lovely formal lounge room which features a split-system air-conditioner and provides the ideal space to relax and wind down. > Step furt
Request Details
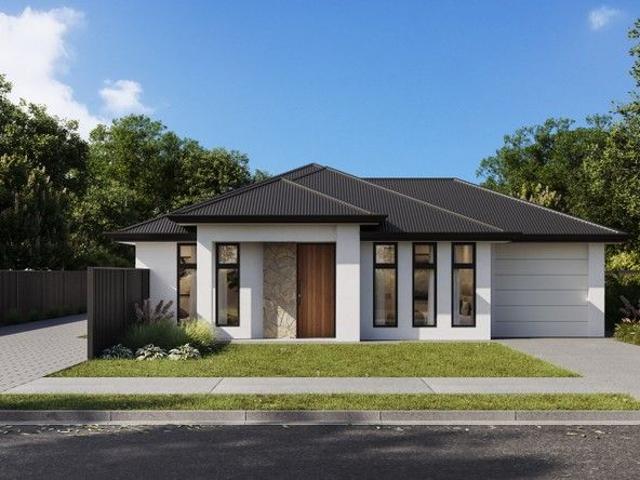
Amazing opportunity to buy off the plan and save tens of thousands.
View photo
House · for sale
Request Details
Amazing opportunity to buy off the plan and save tens of thousands.
Rowland Flat
· 3 Bedrooms · 2 Baths · House
· Parking
Rowland Flat · 3 Bedrooms · 2 Baths · House · Parking
All Under Contract & Construction has begun. No need to wait, these are ready to build, NOW! An incredible opportunity to get into the market and benefit from the many State & Federal Government First Home Buyer/Builder Incentives. These yet to be constructed 3 bed 2 bathroom single garage homes must be purchased as a House & Land package as these designs have been formally approved by The City of Gawler council. The builder is Torrens Constructions (an independent builder). There are 4 to choose from so be quick to secure your home of choice. These are a Turn Key solution, meaning everything has been completed and included, excluding curtains. Therefore no hidden last minute costs. Please request a copy of the digital Selections Brochure. Fixed Price Contracts: Dwelling 4 - $639,000 Construction is expected to begin as soon as all 4 have been sold, at which time the land will need to be settled separately
Request Details
Blue Chip Barossa
View photo
Terraced House · for sale
Request Details
Blue Chip Barossa
Rowland Flat
· 3 Bedrooms · 1 Bath · Terraced House
Rowland Flat · 3 Bedrooms · 1 Bath · Terraced House
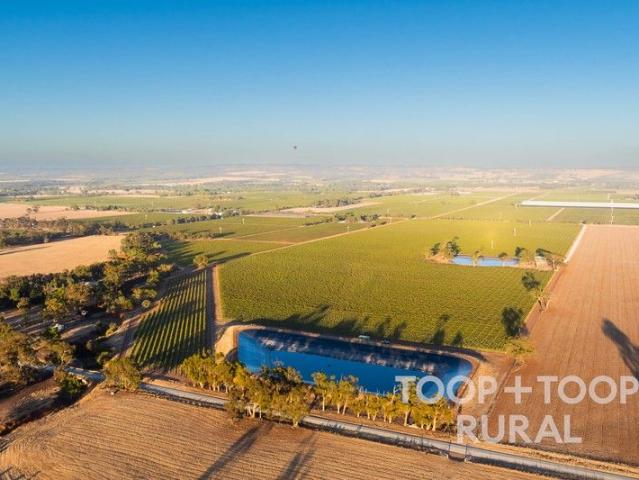
The flight to quality never ends Nestled in the northern Barossa subregion of Ebenezer, a district celebrated for its exceptional Cabernet Sauvignon and Shiraz, lies a vineyard steeped in history and prestige. This 47.5 Ha property, spread across three titles, with 40 ha dedicated to the vineyard, is a testament to the region's rich winemaking heritage. Established in 1999 by a consortium of seasoned winemakers, including the legendary Peter Lehmann, the vineyard has long been a source of premium fruit for some fo the Barossa's leading winemakers. Under the stewardship of the current ownwrs since 2016, the vineyard has been meticulously managed with significant upgrades including the addition of frost fans and an extra dam for further water security. Land Size (3 Titles) Total Land Area: 47.5 Ha / 146.9 acres Vineyard: 40 Ha / 98.8 acres Elevation: 300m Rainfall: 476mm Soil: Hard red-brown texture contrast soils with neutral to alkaline subsoil, Loam over red clay Water Two lined turke
Request Details
1103 Mozart Circuit, Evanston Gardens
View photo
Terraced House · for sale
Request Details
1103 Mozart Circuit, Evanston Gardens
Rowland Flat
· 4 Bedrooms · 2 Baths · Terraced House
· Equipped kitchen
Rowland Flat · 4 Bedrooms · 2 Baths · Terraced House · Equipped kitchen
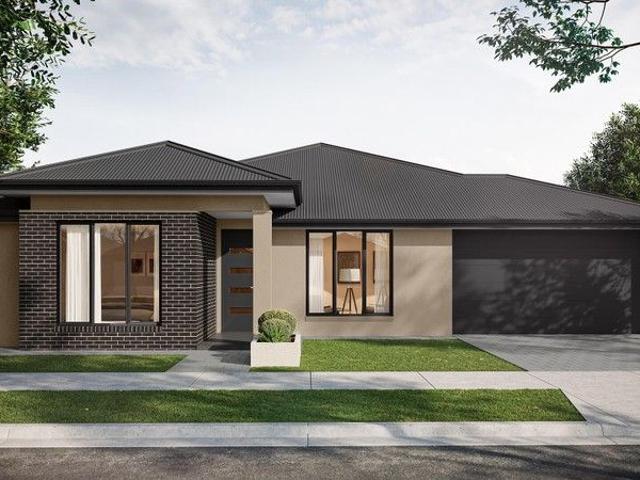
This house & land package is to be constructed. Lumen 3.5 Included in this house and land package, you will also find: Titled March April 26 Genuine FIXED PRICE for 18 months from contract signing 30 weeks build time from foundation pour Transparent and comprehensive pricing with no surprises or hidden costs Stress-free building experience from start to finish Thoughtfully designed home to enhance everyday living Choice of premium facades to elevate street appeal Option to upgrade to Aspire inclusions for premium luxury Hebel AAC external walls for energy efficiency and acoustic comfort Colorbond roofing and 6.6kW solar system for durability and sustainability Comprehensive insulation for year-round climate control Gourmet kitchen with solid surface benchtops, soft-close cabinetry and premium appliances Luxury bathroom and laundry with elegant fixtures and smart storage solutions Stylish interior finishes with 2340mm high ceilings and modern detailing Advanced electrical inclusions inc
Request Details
1228 Mozart Circuit, Evanston Gardens
View photo
Terraced House · for sale
Request Details
1228 Mozart Circuit, Evanston Gardens
Rowland Flat
· 4 Bedrooms · 2 Baths · Terraced House
· Parking · Air conditioning · Lift · Equipped kitchen
Rowland Flat · 4 Bedrooms · 2 Baths · Terraced House · Parking · Air conditioning · Lift · Equipped kitchen
This house & land package is to be constructed. Nimbus 5.0 Included in this house and land package, you will also find: TITLED BLOCK READY FOR CONSTRUCTION! EXCELLENT OPPORTUNITY FOR FIRST HOME BUYERS! DON'T MISS OUT! FIXED PRICE HOUSE & LAND PACKAGE! GET $15K FHOG + NO STAMP DUTY + NO LOAN MORTGAGE INSURANCE (SUBJECT TO ELIGIBILTY) 18 MONTH FIXED PRICE GUARANTEE! 30-WEEK FAST TRACK BUILD GUARANTEE with luxury upgrades & premium designer colour schemes 6.6kW solar package Double garage with auto panel lift door 2700mm ceiling height Attractive house facade (as per estate encumbrance) 2340mm high front & internal doors Ducted reverse cycle air conditioning with Wi-Fi controller Kitchen with 20mm solid surface benchtops & 900mm Westinghouse appliances/dishwasher Shower ledges & soft-close joinery throughout High-grade floor coverings High-grade insulation to ceiling & internal/external walls Land is subject to availability Conditions apply. Certain elevations may not match the particular
Request Details
Easy Family Living with Bright Open Plan Appeal
View photo
House · for sale
Request Details
Easy Family Living with Bright Open Plan Appeal
Rowland Flat
· 3 Bedrooms · 2 Baths · House
· Garden · Equipped kitchen
Rowland Flat · 3 Bedrooms · 2 Baths · House · Garden · Equipped kitchen
Light filled, low maintenance and beautifully practical, this home delivers the kind of easy everyday living that feels instantly comfortable. Designed around a welcoming open plan hub, it offers a layout that brings people together while still giving each bedroom its own sense of privacy. At the heart of the home, the kitchen, meals and living area creates a central space for family life, casual entertaining and quiet nights in. The island bench overlooks the meals area, while the double sink, dishwasher and generous connection to the living zone make it a space that is as functional as it is inviting. A large sliding door extends the living outdoors, creating a seamless flow to the backyard. The main bedroom is privately positioned and features an ensuite and built in robe, giving it a relaxed retreat feel. Bedrooms two and three also include built in robes, while ceiling fans in all bedrooms add year round comfort. A spacious main bathroom and a well planned laundry with linen stora
Request Details
Family Living in the Heart of Hewett
House · for sale
Request Details
Family Living in the Heart of Hewett
Rowland Flat
· 4 Bedrooms · 2 Baths · House
· Air conditioning · Equipped kitchen
Rowland Flat · 4 Bedrooms · 2 Baths · House · Air conditioning · Equipped kitchen
Set on a generous 870sqm allotment in a popular pocket of Hewett, this split-level family home combines multiple living areas, a practical floorplan and elevated views across the suburb, all within easy reach of schools, parks and local shopping. At the heart of the home is the beautifully appointed kitchen, complete with a generous island bench, walk-in pantry, gas cooktop, dishwasher, double sink, and ample storage. Overlooking the light-filled open plan family and dining area, it's perfectly designed for both everyday living and entertaining. A separate lounge provides a versatile second living space, ideal as a media room, home office, or a quiet retreat to relax. The home offers four bedrooms and two bathrooms, with the master suite complete with a walk-in robe and ensuite. Ducted reverse cycle air conditioning with zone control provides comfort through every season. Step outside and you'll find an alfresco entertaining area that enjoys elevated views across Hewett, making it the
Request Details
Elevated Grandeur with Sweeping Hillside Sunsets
House · for sale
Request Details
Elevated Grandeur with Sweeping Hillside Sunsets
Rowland Flat
· 4 Bedrooms · 2 Baths · House
Rowland Flat · 4 Bedrooms · 2 Baths · House
Positioned proudly on an elevated 653m2 approx. allotment within a quiet, house proud cul-de-sac, this beautifully maintained 2007 built residence balances substantial family scale with immediate warmth. From the moment you cross the threshold, the sheer volume of the home is felt through towering 3 metre ceilings that amplify the natural light flowing through every room. The formal entry and secondary lounge area offer a sophisticated introduction to the home, establishing an instantly welcoming atmosphere that sets the tone for the rest of the layout. The rear of the home opens out to an expansive open plan living and dining domain where daily life unfolds seamlessly. A vast span of polished timber flooring reflects the afternoon light, framing large picture windows that look out to the surrounding hillsides. It is from this vantage point, that the home delivers its most captivating feature, uninterrupted, panoramic sunset views that sweep across the horizon as night falls, providing
Request Details

Get email alerts

Don't miss out: be the first to know about new properties

The alert was correctly created

On subscribing you accept the conditions of use and the privacy policy
Alert
Receive new ads in your inbox
Save this search
Receive alerts for new listings

We'll send you an email when we have new properties for: "Properties for sale in Rowland Flat"

The alert was correctly created

Cockatoo Valley
Williamstown, Barossa
Get email alerts and be the first to see new listings
Required field
On subscribing I accept the terms of the privacy policy
Perfect! You'll soon start receiving new listings via email
Alert
Receive an email when we have new ads for Properties for sale in Rowland Flat
Save this search
Filters

Bedrooms

Size (m²)

Price

$
$

Property type

Bathrooms

Clear all filters
Receive notifications when new entries are published.