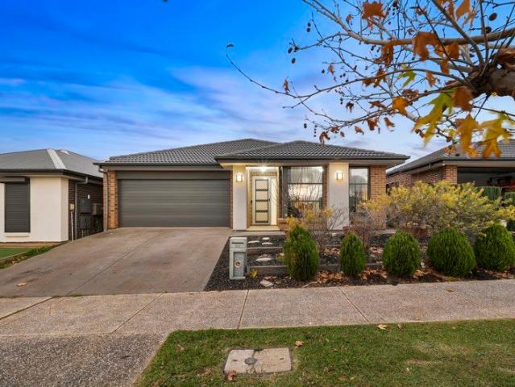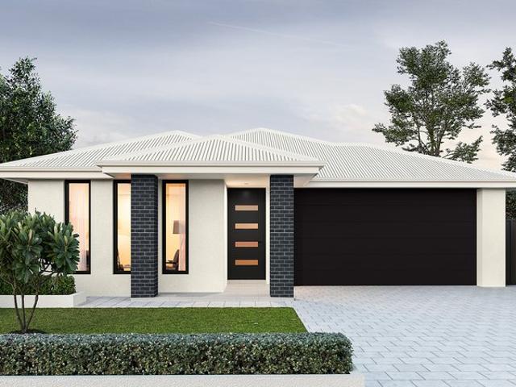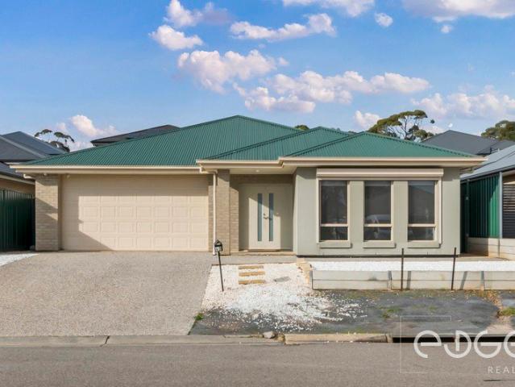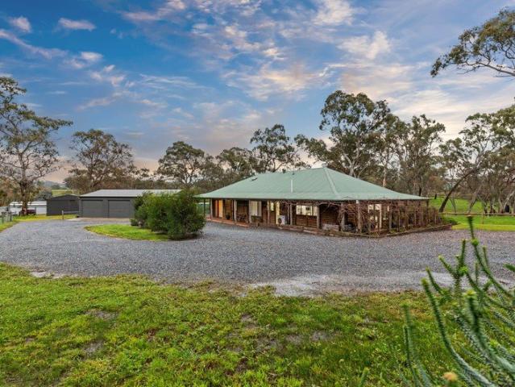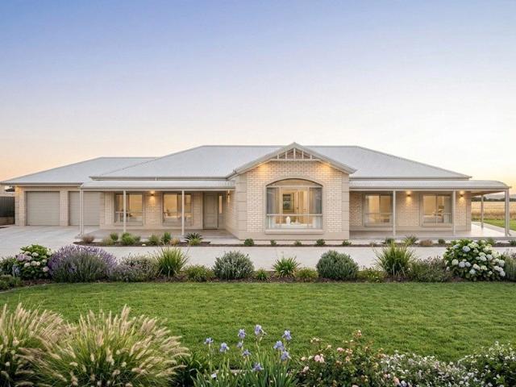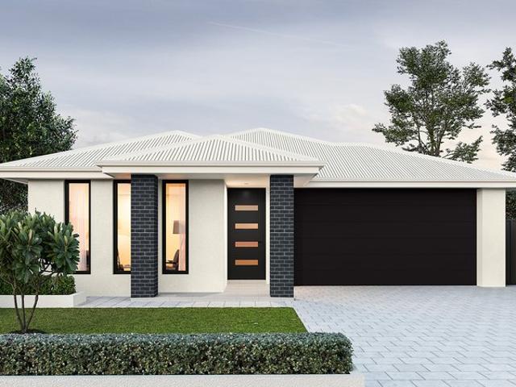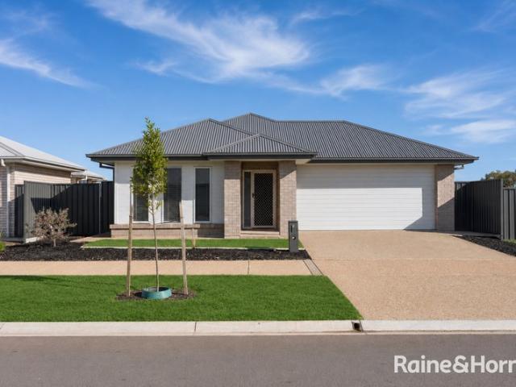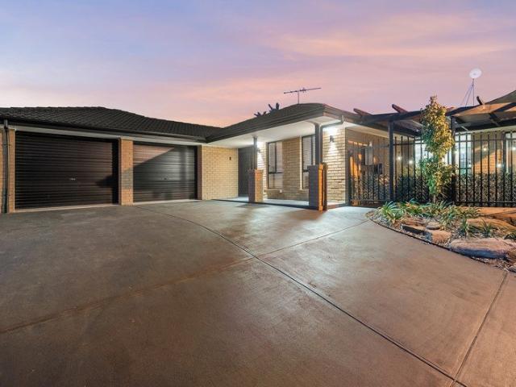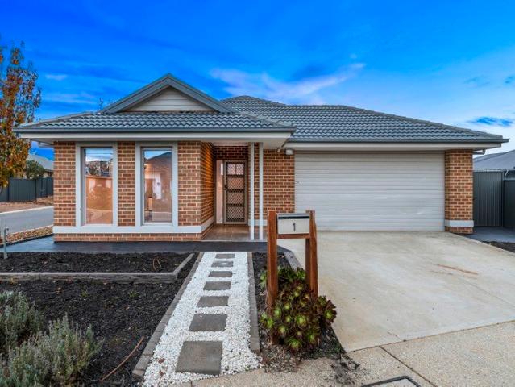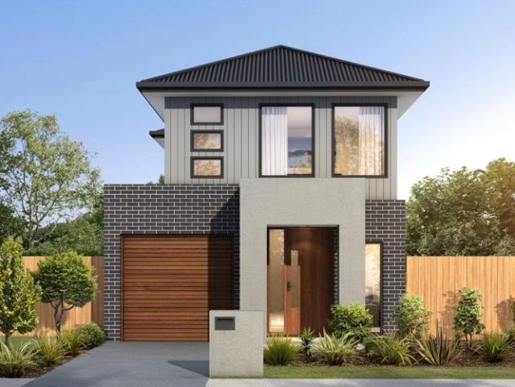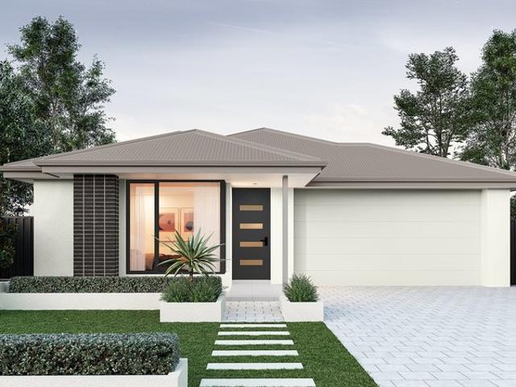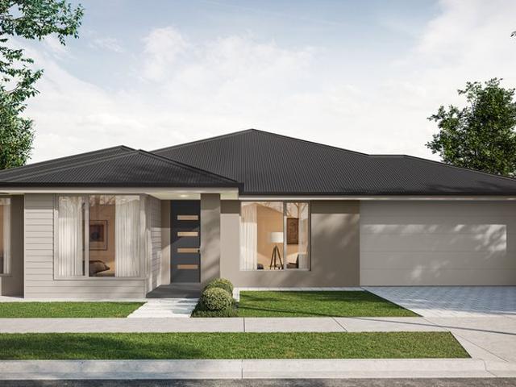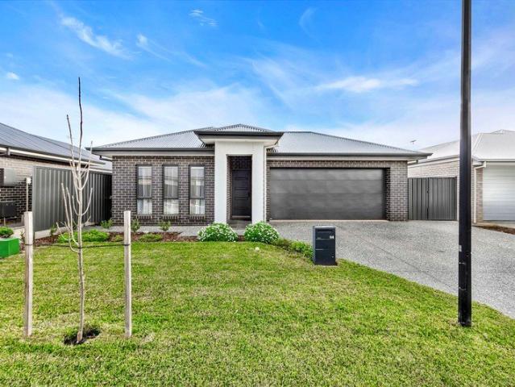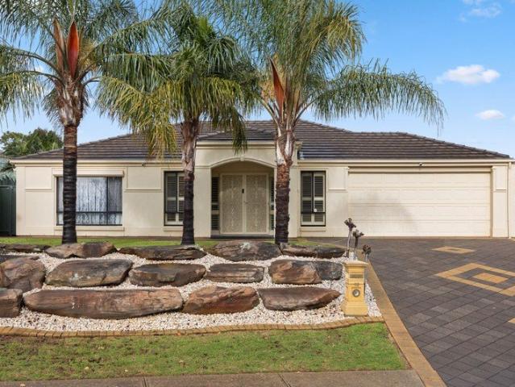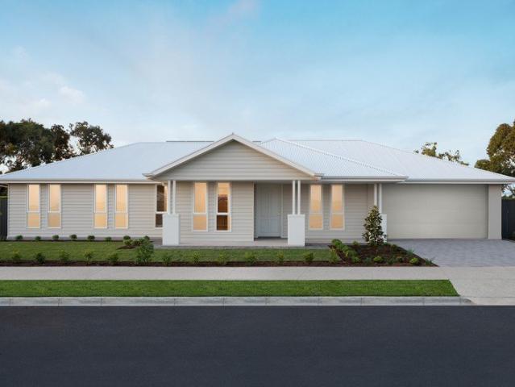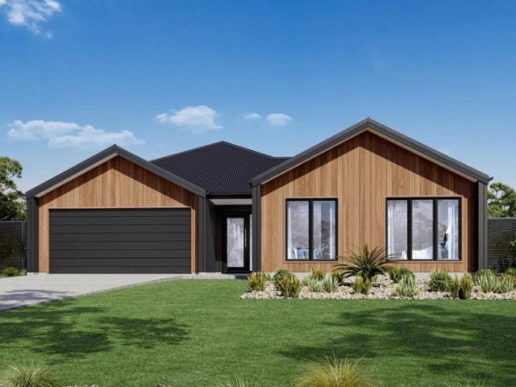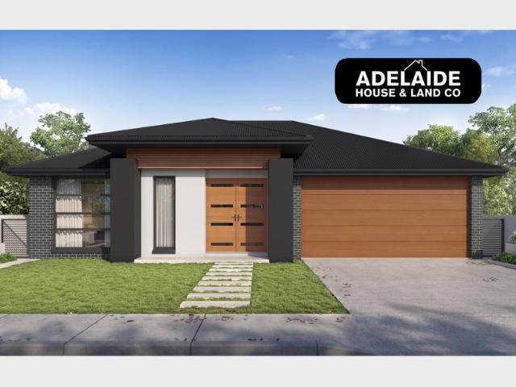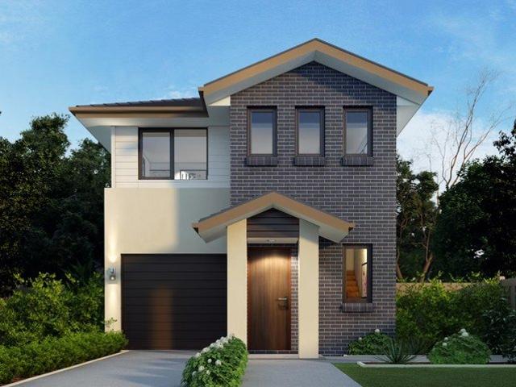
136 properties for sale in Rowland Flat with 4 bedrooms

First Home Buyers only
View photo
Terraced House · for sale
Request Details
First Home Buyers only
Rowland Flat
· 4 Bedrooms · 2 Baths · Terraced House
Rowland Flat · 4 Bedrooms · 2 Baths · Terraced House
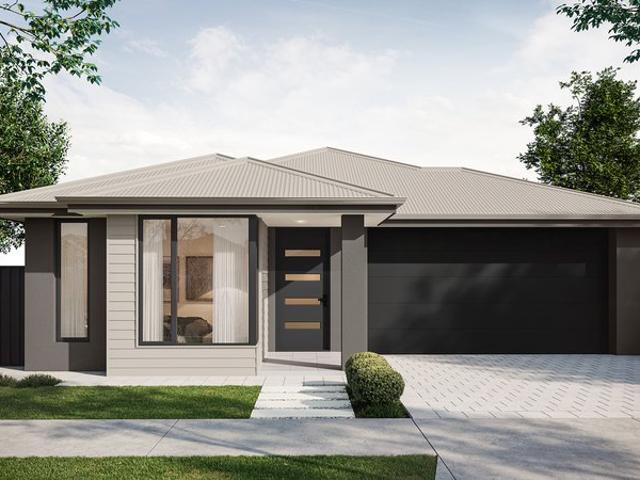
This is a house and land package which means that you will buy the block of land and build a house on it. The house has not yet been built. As far as the floorplan is concerned changes can be made to the floorplan and we can customise the inclusions and fit out in the house to suit your taste and budget. If you do not like this floorplan we will be able to offer you a different floorplan on this lot. This is a fully fixed price package. In other words, the package price will not increase under any circumstances. This is a full turnkey package. There is nothing more to be done. The package includes a driveway and all landscaping, gardening and fencing, right down to a letterbox and clothesline. This package is available to First Home Buyers only through our First Home Buyer Program. To qualify for our First Home Buyer Program and to take advantage of this package various conditions apply. These conditions are: 1. You must have never owned a property in Australia that you have lived in.
Request Details
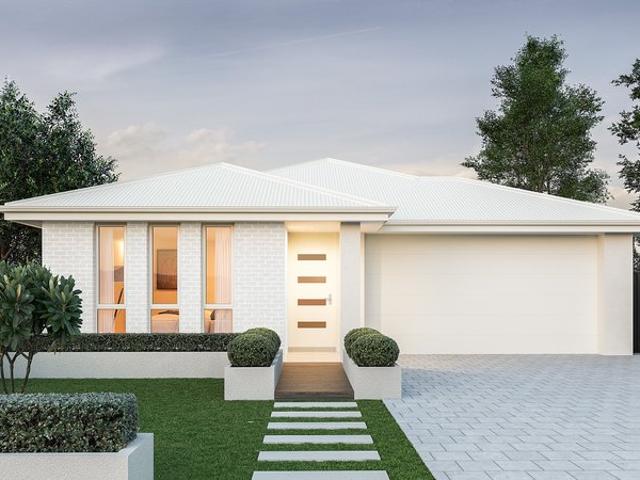
116 Calibre Street, Springfield, Munno Para Downs
View photo
Terraced House · for sale
Request Details
116 Calibre Street, Springfield, Munno Para Downs
Rowland Flat
· 4 Bedrooms · 2 Baths · Terraced House
· Air conditioning · Lift · Parking
Rowland Flat · 4 Bedrooms · 2 Baths · Terraced House · Air conditioning · Lift · Parking
This house & land package is to be constructed. Evoke 3.5 This design incorporates design principles that have been perfected through 70 years of industry experience, it's what we call 'considered design'. Included in this house and land package, you will also find: Amazing opportunity for First Home Buyers, Families, Downsizers! Location! Growth Factor! Close to everything that matters! Easy commute to city via train line! Shopping Centre! Established schools! Beautiful reserves & parks for your children! 30 WEEKS FAST TRACK BUILD GURANTEE with serious LUXURY upgrades & Premium designer color schemes DRIVEWAY/PERIMETER PATH/CROSS OVER & STORM WATER INCLUDED (credit available if done by owner) ALL ENCUMBRANCES, FOOTINGS & SITEWORKS INCLUDED! START TO FINISH! 6.6kW solar system Garage with automated panel lift door Door bell with chime 2700mm Ceiling height & 2340mm high internal/external doors Attractive house facade (as per Estate Encumbrance) Ducted reverse cycle air conditioning wit
Request Details
Lifestyle, Location & A Promising Future in Roseworthy!
View photo
House · for sale
Request Details
Lifestyle, Location & A Promising Future in Roseworthy!
Rowland Flat
· 4 Bedrooms · 2 Baths · House
Rowland Flat · 4 Bedrooms · 2 Baths · House
Proudly presented to the market by Bailey Truscott and Skyla White of Ray White Gawler East/Angle Vale, this beautifully presented family home at 7 Midas Street, Roseworthy offers the perfect balance of contemporary comfort, practical design and effortless indoor outdoor living. Ideally positioned in one of Roseworthy's most sought after family friendly locations, this impressive residence is just a short stroll from Trinity College Roseworthy and a popular local playground, making it an exceptional opportunity for growing families, first home buyers and savvy investors alike. Stepping inside, you'll immediately appreciate the home's modern aesthetic and thoughtfully designed floorplan. The spacious master suite is privately positioned and provides a peaceful retreat, complete with soft grey carpeting, a ceiling fan, generous walk in robe and a stylish ensuite featuring modern finishes and laminate benchtops. The remaining three bedrooms are all generously proportioned, each fitted wit
Request Details
Contemporary Comfort with Room for the Whole Family
View photo
House · for sale
Request Details
Contemporary Comfort with Room for the Whole Family
Rowland Flat
· 4 Bedrooms · 2 Baths · House
· Terrace · Equipped kitchen
Rowland Flat · 4 Bedrooms · 2 Baths · House · Terrace · Equipped kitchen
Proudly presented by Matt Ashford and Harris Real Estate, this beautifully maintained family home at 62 Park Terrace, Blakeview combines contemporary style with exceptional functionality in one of the suburb's most convenient locations. Behind its attractive modern façade, you'll discover a thoughtfully designed residence offering generous proportions, multiple living spaces and quality finishes throughout-perfectly suited to growing families, first home buyers or savvy investors. The home features four well-sized bedrooms, two bathrooms and a practical layout designed for effortless everyday living. The heart of the home is the expansive open plan kitchen, meals and family area, where soaring ceilings enhance the sense of space and natural light. The stylish kitchen is equipped with quality 900mm appliances, ample stone bench space, generous cabinetry and a breakfast bar that effortlessly connects to the living and dining zones. A separate lounge positioned toward the front of the hom
Request Details
116 Calibre Street, Springfield, Munno Para Downs
View photo
Terraced House · for sale
Request Details
116 Calibre Street, Springfield, Munno Para Downs
Rowland Flat
· 4 Bedrooms · 2 Baths · Terraced House
· Air conditioning · Equipped kitchen
Rowland Flat · 4 Bedrooms · 2 Baths · Terraced House · Air conditioning · Equipped kitchen
This house & land package is to be constructed. Nova 3.5 Designer living minus the premium price tag where inclusions others consider extras are standard for all. Included in this house and land package, you will also find: Contemporary home design with modern facade and carefully curated street appeal in line with estate requirements Elevated 2700mm high ceilings complemented by 2340mm high internal doors creating a light, open feel Functional kitchen with premium 900mm appliances, stone benchtops & soft-close cabinetry Walk-in pantry with ample storage Spacious master bedroom with ensuite and walk-in robe; built-in mirrored robes to additional bedrooms Ducted & zoned reverse cycle air conditioning with smart Wi-Fi control for ultimate year-round comfort 6.6kW Solar system to support energy efficiency High-end flooring throughout, with plush carpets to bedrooms and timber-look flooring to living areas Stylish bathrooms with full-heigh tiling, tiled niches, quality fittings and semi-fr
Request Details
The Complete Family Package in Blakeview!
View photo
House · for sale
Request Details
The Complete Family Package in Blakeview!
Rowland Flat
· 4 Bedrooms · 2 Baths · House
· Air conditioning
Rowland Flat · 4 Bedrooms · 2 Baths · House · Air conditioning
For an in-depth look at this home, please click on the 3D tour for a virtual walk-through or copy and paste this link into your browser Virtual Tour Link: my.matterport.com/show/?m=tetCceNq2Se To submit an offer, please copy and paste this link into your browser: www.edgerealty.com.au/buying/make-an-offer/ Mike Lao, Joshua Boyd and Edge Realty RLA256385 are proud to present to the market a spacious family home positioned on a 480sqm (approx) allotment. Designed with room to grow, relax and entertain, this impressive residence offers multiple living areas, two dedicated studies and inviting outdoor spaces, making it an excellent choice for growing families, first home buyers seeking space for the future, or investors looking for a home with broad appeal. Ducted reverse cycle air conditioning ensures year round comfort, while 22 solar panels help keep energy costs down. At the front of the home, the formal lounge provides a peaceful retreat away from the main living area, p
Request Details
Renovated Family Homestead with Expansive Shedding
View photo
Terraced House · for sale
Request Details
Renovated Family Homestead with Expansive Shedding
Rowland Flat
· 4 Bedrooms · 2 Baths · Terraced House
· Garden · Equipped kitchen
Rowland Flat · 4 Bedrooms · 2 Baths · Terraced House · Garden · Equipped kitchen
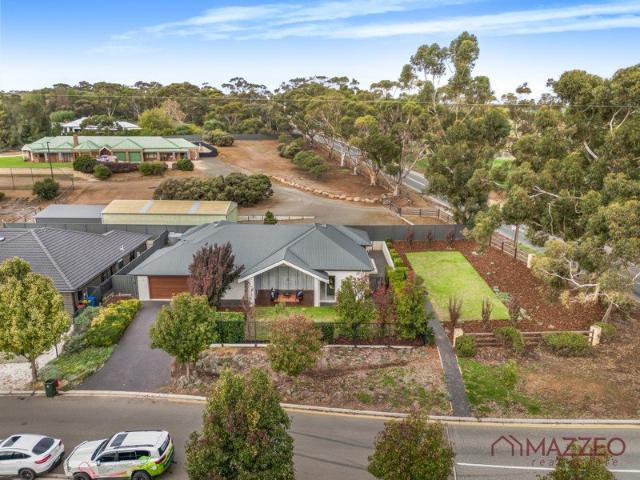
Set on some 20 acres of well fenced land just on the outskirts of Birdwood in the Adelaide Hills, this outstanding residence offers a rare blend of high-spec renovation and true rural lifestyle. Boasting two living spaces, every detail has been thoughtfully considered including all-new windows, customized cabinetry and stone benches in the kitchen, and a superb main bathroom with floor-to-ceiling tiles and a freestanding tub. From the moment you arrive, you'll appreciate the expansive acreage, the mature garden & irrigation around the house, and the impressive sheds and infrastructure ideal for hobby farming, vehicle storage or a growing family needing space and flexibility. Located just minutes from the township services of Birdwood yet enjoying privacy, rural charm and the lifestyle benefits of acreage living, this property strikes the perfect balance between accessibility and tranquillity. Property Features: • Renovated kitchen with stone benches, custom cabinetry, all-electric appl
Request Details
William Lakes House And Land Package
View photo
Terraced House · for sale
Request Details
William Lakes House And Land Package
Rowland Flat
· 4 Bedrooms · 2 Baths · Terraced House
· Parking
Rowland Flat · 4 Bedrooms · 2 Baths · Terraced House · Parking
William Lakes - A Modern Lifestyle Community Designed for Families Welcome to William Lakes, a thriving community designed for more than just living, it's a place where families can truly feel at home. Perfectly positioned with strong connections to Gawler and surrounding amenities, William Lakes offers a relaxed lifestyle with modern convenience, open spaces and a family-friendly atmosphere. Whether you're a first home buyer, growing family, downsizer or investor, this exciting house & land opportunity delivers comfort, flexibility and long-term value in one of the region's emerging communities. Included in this package you will also find: Double Garage, Inc Panel Door 2700mm High Ceilings Floor to Ceiling tiling to the Ensuite and Bathroom Ducted Reverse Cycle Air - Conditioning 6.6 kw Solar System Insulation Built in Robes Stainless Steel Appliances, Inc Dishwasher LED Down Lights Tiled Niches to Showers Stylish wall-mounted vanities Semi-Frameless Showerscreens Stone Benchtop to Ki
Request Details
1329 Montague Way, Orleana Waters, Evanston Gardens
View photo
Terraced House · for sale
Request Details
1329 Montague Way, Orleana Waters, Evanston Gardens
Rowland Flat
· 4 Bedrooms · 2 Baths · Terraced House
· Air conditioning · Lift · Parking · Equipped kitchen
Rowland Flat · 4 Bedrooms · 2 Baths · Terraced House · Air conditioning · Lift · Parking · Equipped kitchen
This house & land package is to be constructed. Ethos 3.5 An efficient floorplan with ample storage space for unsurpassed levels of convenience and comfort. The laundry, butler's pantry, store room and mud room have all joinery included. Included in this house and land package, you will also find: 30 Weeks Build Time Guarantee Perimeter and driveway paving included (up to 7.0m setback) with storm water disposal Energy & Climate Efficiency 6.6kW solar power system 2.7m Ceiling throughout / 25-degree roof pitch / 450mm eaves Garage with remote control units to panel lift door Ducted reverse cycle air conditioning - Complete home climate control with Wi-Fi connectivity 900mm Westinghouse appliances to kitchen, with a Westinghouse dishwasher Designer tap ware and sanitary ware Shower ledges and soft-closing joineries Full-height tiling to en-suite and bathroom Flooring included, with carpets to rooms and timber laminate to living and kitchen Built-in Storage Solutions Ample Storage Through
Request Details
The One You've Been Waiting For Style, Space & 450m² of Opportunity
View photo
House · for sale
Request Details
The One You've Been Waiting For Style, Space & 450m² of Opportunity
Rowland Flat
· 4 Bedrooms · 2 Baths · House
· Equipped kitchen
Rowland Flat · 4 Bedrooms · 2 Baths · House · Equipped kitchen
Welcome to 4 Christopher Way, Evanston Gardens, a beautifully presented family home offering the perfect combination of modern style, functional living and a generous 450m² allotment in one of the area's most sought-after locations. Designed with comfort and practicality in mind, this impressive residence features four spacious bedrooms, including a privately positioned master suite complete with a walk-in robe and ensuite. The remaining bedrooms are generously proportioned and are serviced by a well-appointed central bathroom, making the home ideal for growing families. At the heart of the home, the light-filled open-plan kitchen, living and dining area creates a welcoming space for everyday living and effortless entertaining. The modern kitchen is equipped with quality appliances, ample bench space and abundant storage, ensuring it caters to the needs of busy households. Positioned on a substantial 450m² allotment, the property offers a fantastic balance of indoor and outdoor living.
Request Details
An Elevated Lifestyle
View photo
House · for sale
Request Details
An Elevated Lifestyle
Rowland Flat
· 4 Bedrooms · 2 Baths · House
· Parking · Equipped kitchen
Rowland Flat · 4 Bedrooms · 2 Baths · House · Parking · Equipped kitchen
Set atop the sought after suburb of Craigmore this 4 bed 2 bath double garage home has something not all northern homes have, a view to the coast. Sitting on approximately 536sqm tucked at the top of a quiet, very private court with other quality homes and excellent neighbours this spot has lots to offer. The home itself is big family 101 with 2 large living areas, the front lounge room set cleverly close to the main bedroom with roller shutter, ensuite and walk in robe creates the ultimate parents retreat and an excellent theatre room option. The remaining 3 bedrooms all with built in robes wrap around the main bathroom giving almost ensuite access to the whole family and are separated so as to provide peace and privacy for their occupants. Our huge open living area boasts enough room for a big family and their friends, a handy dining space and the heart of this home, a large kitchen with metres of preparation space and storage. Out back sits an undercover al fresco area that adds yet
Request Details
Family Living in the Heart of Blake's Crossing!
View photo
House · for sale
Request Details
Family Living in the Heart of Blake's Crossing!
Rowland Flat
· 4 Bedrooms · 2 Baths · House
· Equipped kitchen
Rowland Flat · 4 Bedrooms · 2 Baths · House · Equipped kitchen
Matt Ashford and Harris Real Estate proudly present to the market, 1 Islay Place, Blakeview. Set in a quiet, family friendly pocket of Blakes Crossing, this four-bedroom home delivers the space, flexibility and everyday comfort modern households look for. With multiple living zones, a generous alfresco and rear access for boats, caravans, or trailers, it's a home designed to make life easy from day one. A light filled lounge at the front sets the tone, offering a calm retreat away from the main living hub. Opposite, the master suite enjoys its own private corner with a walk-in robe and ensuite, a quiet space to unwind at the end of the day. Bedrooms 2, 3 and 4 are grouped together, each with built in robes and easy access to the main bathroom, a layout that keeps family routines simple. The heart of the home is the open plan kitchen, meals and family area. A walk-in pantry, wide benches and clear sightlines across the living zone make the kitchen genuinely practical for busy households
Request Details
First Home Buyers only
View photo
Terraced House · for sale
Request Details
First Home Buyers only
Rowland Flat
· 4 Bedrooms · 2 Baths · Terraced House
Rowland Flat · 4 Bedrooms · 2 Baths · Terraced House
This is a house and land package which means that you will buy the block of land and build a house on it. The house has not yet been built. As far as the floorplan is concerned changes can be made to the floorplan and we can customise the inclusions and fit out in the house to suit your taste and budget. If you do not like this floorplan we will be able to offer you a different floorplan on this lot. This is a fully fixed price package. In other words, the package price will not increase under any circumstances. This is a full turnkey package. There is nothing more to be done. The package includes a driveway and all landscaping, gardening and fencing, right down to a letterbox and clothesline. This package is available to First Home Buyers only through our First Home Buyer Program. To qualify for our First Home Buyer Program and to take advantage of this package various conditions apply. These conditions are: 1. You must have never owned a property in Australia that you have lived in.
Request Details
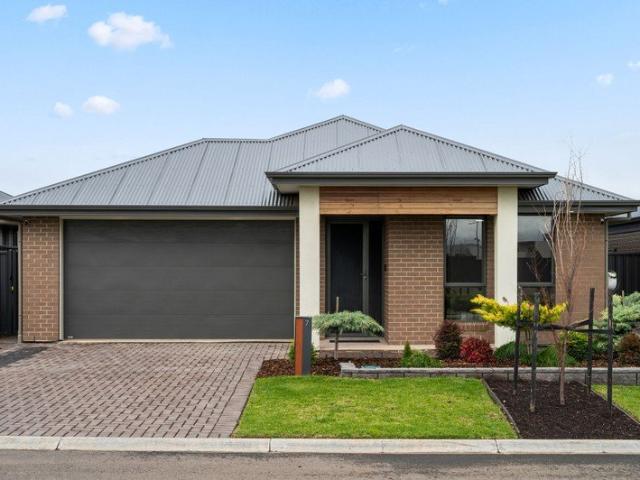
1039 Hilton Way, William Lakes, Gawler Belt
View photo
Terraced House · for sale
Request Details
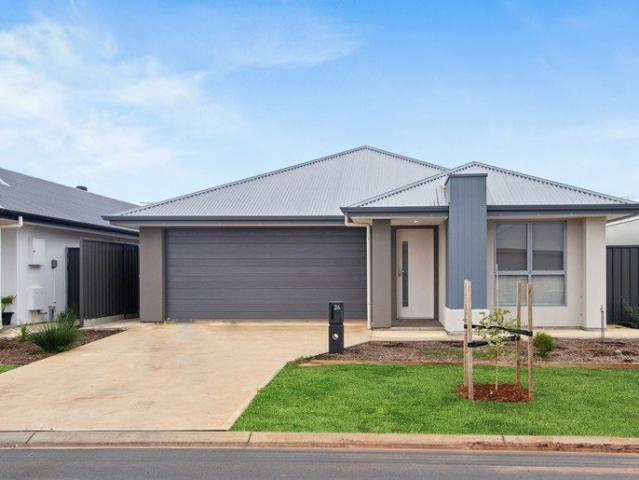
1039 Hilton Way, William Lakes, Gawler Belt
Rowland Flat
· 4 Bedrooms · 2 Baths · Terraced House
· Equipped kitchen
Rowland Flat · 4 Bedrooms · 2 Baths · Terraced House · Equipped kitchen
This house & land package is to be constructed. Ethos 3.5 An efficient floorplan with ample storage space for unsurpassed levels of convenience and comfort. The laundry, butler's pantry, store room and mud room have all joinery included. Included in this house and land package, you will also find: Everything Included from Quoting Stage with Upfront Contracts and Fixed Priced Footings Simple 4 step process to lock in your new home options Fast 30 Week construction with a well established builder you can trust Premium facades and Aspire upgrade option available Energy-smart Hebel home with solar and premium roofing and insulation Designer interiors included: gourmet kitchen, luxe bathrooms, high ceilings Tech-ready living: Ring doorbell, NBN + Wi-Fi AC Turnkey finish with flooring, AC, paving, stormwater + termite protection Land ready Q3 2027 in a sought-after location Footings + siteworks included - no hidden costs (Not included: fencing, landscaping, rainwater tank, curtains/blinds an
Request Details
1049 Hilton Way, William Lakes, Gawler Belt
View photo
Terraced House · for sale
Request Details
1049 Hilton Way, William Lakes, Gawler Belt
Rowland Flat
· 4 Bedrooms · 2 Baths · Terraced House
· Equipped kitchen
Rowland Flat · 4 Bedrooms · 2 Baths · Terraced House · Equipped kitchen
This house & land package is to be constructed. Nimbus 3.5 Included in this house and land package, you will also find: Everything Included from Quoting Stage with Upfront Contracts and Fixed Priced Footings Simple 4 step process to lock in your new home options Fast 30-week construction with a well-established builder you can trust Premium facades and Aspire upgrade option available Energy-smart Hebel home with solar and premium roofing and insulation Designer interiors included: gourmet kitchen, luxe bathrooms, high ceilings Tech-ready living: Ring doorbell, NBN + Wi-Fi AC Turnkey finish with flooring, AC, paving, stormwater + termite protection Land ready Q3 2027 in a sought-after location Footings + siteworks included - no hidden costs (Not included: fencing, landscaping, rainwater tank, curtains/blinds and Aspire upgrades) Unlike anything you'll see elsewhere, this includes everything you need, with two carefully Curated inclusion levels to choose from. No surprises, no guesswork-
Request Details
Designer Living, Reimagined
View photo
House · for sale
Request Details
Designer Living, Reimagined
Rowland Flat
· 4 Bedrooms · 2 Baths · House
· Terrace · Equipped kitchen
Rowland Flat · 4 Bedrooms · 2 Baths · House · Terrace · Equipped kitchen
Crafted by the award-winning team at Scott Salisbury Homes, 2-6 Filsell Terrace, Gawler is a residence that showcases the perfect blend of architectural elegance, thoughtful functionality, and timeless design. Positioned on a beautifully landscaped corner allotment, this is a home that immediately commands attention while remaining warm, inviting, and effortlessly liveable. From the moment you enter, the sense of space is undeniable. Soaring cathedral ceilings create a striking centrepiece to the main living area, drawing the eye upward and filling the home with natural light. Expansive glazing and oversized glass doors blur the line between indoors and out, creating a seamless flow that makes everyday living feel extraordinary. At the heart of the home lies a designer kitchen that has been created with both entertaining and practicality in mind. A statement island bench anchors the space, complemented by elegant pendant lighting, stone benchtops, an undermount sink, hidden rangehood,
Request Details
1235 Mozart Circuit, Orleana Waters, Evanston Gardens
View photo
Terraced House · for sale
Request Details
1235 Mozart Circuit, Orleana Waters, Evanston Gardens
Rowland Flat
· 4 Bedrooms · 2 Baths · Terraced House
· Parking · Equipped kitchen
Rowland Flat · 4 Bedrooms · 2 Baths · Terraced House · Parking · Equipped kitchen
This house & land package is to be constructed. Meridian 3.5 Included in this house and land package, you will also find: Footings and site works 6.6kW Solar system External driveway and pathway with pavers, and storm water 2.7m Ceiling throughout / 25-degree roof pitch / 450mm eaves 2.3m High doors (external and Internal) Insulation throughout including R6.0 to ceiling 900mm Westinghouse Appliances to Kitchen including dishwasher Full-height tiling to Bathrooms Zenith surface benchtop to Kitchen and pantry Double power points throughout Built-in robes with a mirror slider, drawers and shelving sets Tiled ledge to showers with 1.95m high Milan semi-framed shower screens 45 litre inset trough to Laundry with floorunits and tiling behind 400mm Deep overhead cupboards to Kitchen and Laundry Auto single span panel to Garage Premium facade as selected or your choice, including slab and tiles Slab and tiles to Alfresco as per plan Flooring included (carpets to rooms/timber laminate to Living
Request Details
UNDER CONTRACT BY CHRISTOPHER HURST
View photo
House · for sale
Request Details
UNDER CONTRACT BY CHRISTOPHER HURST
Rowland Flat
· 4 Bedrooms · 2 Baths · House
· Parking · Air conditioning · Equipped kitchen
Rowland Flat · 4 Bedrooms · 2 Baths · House · Parking · Air conditioning · Equipped kitchen
Family Living with all the Extras Located in the popular suburb of Hewett, this well-established 4 bedroom home offers comfortable family living with plenty of extras. The home features a separate lounge room, open plan meals and living area, reverse cycle ducted air conditioning and a slow combustion heater. The renovated kitchen is a real highlight, complete with stone benchtops, dishwasher and plenty of cupboard space, while the main bedroom includes a walk-in robe and newly renovated ensuite. Outside, the property continues to impress with a large gable roof outdoor entertaining area with aggregate concrete, double garage under the main roof, side access for a trailer, 6m x 6m shed with power and concrete floor, basketball hoop area and fully established gardens with automatic sprinklers. Set on a generous 814sqm allotment, complete with a 16kW solar system and 24kW battery, security roller shutters and easy access to schools, shops and the Northern Expressway, this is a fantastic
Request Details
115 Calibre Street, Springfield, Munno Para Downs
View photo
Terraced House · for sale
Request Details
115 Calibre Street, Springfield, Munno Para Downs
Rowland Flat
· 4 Bedrooms · 2 Baths · Terraced House
· Air conditioning
Rowland Flat · 4 Bedrooms · 2 Baths · Terraced House · Air conditioning
This house & land package is to be constructed. Nova 5.0 Designer living minus the premium price tag where inclusions others consider extras are standard for all. Included in this house and land package, you will also find: Springfield Estate Munno Para Downs - August Titles Build with the best 71 years of helping South Australians The number one builder for over 20 years Genuine ALL INCLUSIVE pricing 5 Month Build Time (from foundation pour) - fast & efficient Transparent & Comprehensive - no surprises, no hidden costs Stress-Free Building Experience - streamlined from start to finish Thoughtfully Designed Home - created to enhance everyday living Choice of Premium Facades - elevate your street appeal Upgrade Option to Aspire Inclusions - premium luxury at your fingertips Hebel AAC External Walls - enhanced energy efficiency & acoustic comfort Colorbond Roofing & 6.6kW Solar System - long-lasting and sustainable Air con, flooring, 900mm appliances, floor-to-ceiling tiling just to name
Request Details
A Masterclass in Modern Living on Mozart Circuit!
View photo
House · for sale
Request Details
A Masterclass in Modern Living on Mozart Circuit!
Rowland Flat
· 4 Bedrooms · 2 Baths · House
· Equipped kitchen
Rowland Flat · 4 Bedrooms · 2 Baths · House · Equipped kitchen
Striking the perfect balance between sophisticated design and effortless everyday living, 64 Mozart Circuit, Evanston Gardens is a true standout. This beautifully modern four-bedroom, two-bathroom residence radiates a fresh, airy aesthetic, showcasing crisp light walls, warm timber-style flooring, and sleek black accents. Designed for both relaxation and entertaining, the versatile floorplan features a dedicated home theatre that provides the perfect retreat for movie nights. At the heart of the home lies a spacious open-plan living and dining zone, seamlessly anchored by a pristine, all-white kitchen equipped with useful appliances. Delivering flawless style and essential functionality, this move-in-ready gem is an unmissable opportunity for first-home buyers, growing families, and savvy investors alike. The exceptional lifestyle continues effortlessly outdoors, where an inviting alfresco area extends into a massive 14x4m concreted verandah. Crowned by a striking gable roof with expos
Request Details
Expansive family living in the heart of Evanston Park
View photo
House · for sale
Request Details
Expansive family living in the heart of Evanston Park
Rowland Flat
· 5 Bedrooms · 2 Baths · House
Rowland Flat · 5 Bedrooms · 2 Baths · House
Set amongst a collection of quality homes with undeniable street appeal, this impressive family residence delivers the perfect combination of space, comfort and functionality. Designed to accommodate growing families and those who love to entertain, this extensive floorplan of 357sqm (approx) offers generous proportions throughout, creating a home that can effortlessly adapt to every stage of family life. From the moment you step inside, you're welcomed by an elegant formal lounge and dining room, beautifully enhanced with plantation shutters and electric roller shutters, creating a peaceful retreat for quiet evenings or special occasions. Privately positioned at the front of the home, the spacious master suite is a true sanctuary, complete with a large walk-in robe and a well-appointed ensuite featuring a luxurious spa bath. Bedrooms two and three include built-in robes, while the flexible five-bedroom design provides endless options for larger families, guests or those working from h
Request Details
1002 Reade Parkway, William Lakes, Gawler Belt
View photo
Terraced House · for sale
Request Details
1002 Reade Parkway, William Lakes, Gawler Belt
Rowland Flat
· 4 Bedrooms · 3 Baths · Terraced House
· Equipped kitchen
Rowland Flat · 4 Bedrooms · 3 Baths · Terraced House · Equipped kitchen
This house & land package is to be constructed. Marlow Featuring a kitchen planned to ensure seamless movement between work zones, with maximised storage, durable surfaces, luxe 900mm appliances and optimum lighting for food preparation. Included in this house and land package, you will also find: LARGE RESERVE FACING CORNER ALLOTMENT Everything Included from Quoting Stage with Upfront Contracts Simple 4 step process to lock in your new home options Fast 30 week construction with a well established builder you can trust Premium facades and Aspire upgrade option available Energy-smart Hebel home with solar and premium roofing and insulation Designer interiors included: gourmet kitchen, luxe bathrooms, high ceilings Tech-ready living: Ring doorbell, NBN + WiFi AC Modern conveniences of flooring and AC included Land ready mid 2027 in a sought-after location Exclusive access to the CLUB - residents only Footings + siteworks included - no hidden costs (Not included: paving/stormwater, fenci
Request Details
House & Land Package with G.J. Gardner Barossa Valley
View photo
Terraced House · for sale
Request Details
House & Land Package with G.J. Gardner Barossa Valley
Rowland Flat
· 4 Bedrooms · 2 Baths · Terraced House
· Swimming pool
Rowland Flat · 4 Bedrooms · 2 Baths · Terraced House · Swimming pool
The Seacrest | The Art of Connected Living: - Seamless indoor–outdoor living with elegant spatial flow - Central courtyard and large alfresco for year-round entertaining - Private master retreat with ensuite and walk-in robe - Separate wing with bedrooms, study and activity room - Light-filled design combining luxury, comfort and functionality Gawler East | Enjoy the Best of Town and Country Living: - Generous 750sqm Torrens Title allotment with a wide 22.49m frontage - Flat, fully fenced parcel offering the perfect foundation for your new home build - Ample space for a large family residence, shed, pool and outdoor entertaining (STCC) - Walking distance to Murray Street cafés, shopping and the historic Gawler township - Conveniently positioned between established Gawler and the popular Springwood community, with easy access to Adelaide via the Northern Connector House & Land Package Includes: - Fixed Price Build Contract^ - Local Builder Knowledge = Faster Build Times! - Flexible Desi
Request Details
MATCHING YOUR TURNKEY NEEDS Address Available on Request
View photo
House · for sale
Request Details
MATCHING YOUR TURNKEY NEEDS Address Available on Request
Rowland Flat
· 4 Bedrooms · 2 Baths · House
Rowland Flat · 4 Bedrooms · 2 Baths · House
What This Is Turnkey home and land package solution Designed for low-maintenance living Who It Suits First-home buyers Upgraders or downsizers Investors seeking a straightforward turnkey asset What You Get A well-designed, practical home layout Quality turnkey inclusions as standard with optional upgrades Flexibility to adjust layout or inclusions if required Clear guidance throughout the build process Why AHL? Guidance and Risk Management No piecemeal decision-making No unclear handovers No unnecessary complexity A complete turnkey opportunity ready to move forward with confidence. Enquire today for further details. DISCLAIMER Floor plans and elevations are for illustrative purposes showcasing what could be added to your home as such it may include upgrade items, fixtures and facades available at an additional cost. The land is subject to availability and Vendor's discretion. AHL make no representation and, to the extent permissible at law, disclaim all liability - regarding the suita
Request Details
Modern Family Living in Munno Para Downs
View photo
House · for sale
Request Details
Modern Family Living in Munno Para Downs
Rowland Flat
· 4 Bedrooms · 2 Baths · House
Rowland Flat · 4 Bedrooms · 2 Baths · House
Positioned in a quiet court in the fast growing suburb of Munno Para Downs, 26 Knight Court offers a fantastic opportunity for families, first home buyers, and investors alike. Timber-look flooring, large windows, and an abundance of natural light create a warm and inviting atmosphere, while the open-plan living flows seamlessly to a covered alfresco and generous backyardperfect for year-round entertaining. The master suite includes a walk-in robe and private ensuite, with the remaining bedrooms all featuring mirrored built-in robes. Ideally located just minutes from Munno Para Shopping City, Playford Alive Town Park, local reserves, quality schools including Munno Para Primary, Mark Oliphant College and St Columba College, plus public transport and the Northern Expressway for an easy commute to the CBD or Barossa Valley. Features You'll Love: - Master with walk-in robe & ensuite - Built-in robes to remaining bedrooms - Spacious open-plan family living - Timber-look flooring & large wi
Request Details

Get email alerts

Don't miss out: be the first to know about new properties

The alert was correctly created

On subscribing you accept the conditions of use and the privacy policy
Alert
Receive new ads in your inbox
Save this search
Receive alerts for new listings

We'll send you an email when we have new properties for: "Properties for sale in Rowland Flat with 4 bedrooms"

The alert was correctly created

Sandy Creek, Barossa
Williamstown, Barossa
Get email alerts and be the first to see new listings
Required field
On subscribing I accept the terms of the privacy policy
Perfect! You'll soon start receiving new listings via email
Alert
Receive an email when we have new ads for Properties for sale in Rowland Flat with 4 bedrooms
Save this search
Filters

Bedrooms

Size (m²)

Price

$
$

Property type

Bathrooms

Clear all filters
Receive notifications when new entries are published.