465 properties for sale in Roughit

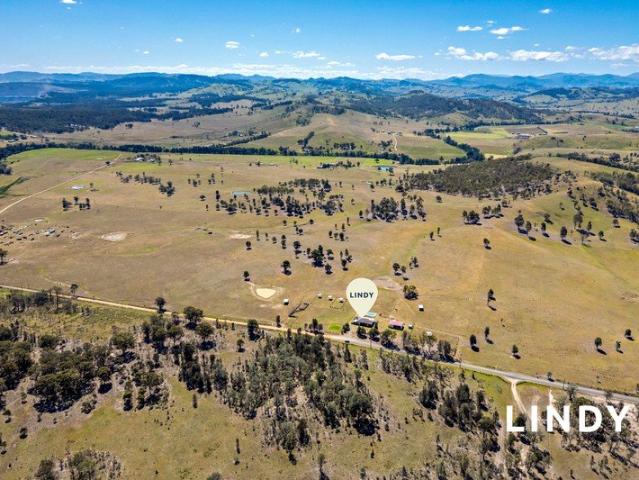
PREMIER FAMILY HOME. 1.98 ACRES
View photo
House · for sale
Request Details
PREMIER FAMILY HOME. 1.98 ACRES
Roughit
· 5 Bedrooms · 2 Baths · House
· Equipped kitchen
Roughit · 5 Bedrooms · 2 Baths · House · Equipped kitchen
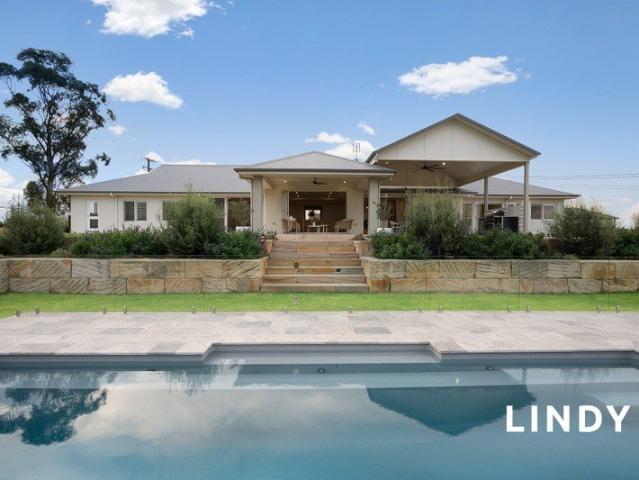
Set on a beautifully landscaped and completely usable acreage, delivering an exceptional combination of space, quality and relaxed family living. Positioned within a prestigious estate on the Newcastle side of Singleton, surrounded by picturesque farmland and other quality residences, this impressive home has been thoughtfully designed for families who value space, privacy and entertaining. With multiple living zones, a private parents' retreat, dedicated children's wing and superb outdoor spaces overlooking the surrounding mountain ranges, every element has been considered for effortless family living. The Home A wide and welcoming entryway sets the tone, featuring a coffered ceiling, stepped cornices and an immediate sense of space and quality Timber-look flooring flows throughout the expansive open-plan kitchen, dining and main living area amplifying in country living Stunning oversized kitchen forms the heart of the home, complete with stone benchtops, double oven, gas cooktop, gen
Request Details
Two Bedroom Townhouse Offering Immediate Returns & Future Potential!
View photo
Apartment · for sale
Request Details
Two Bedroom Townhouse Offering Immediate Returns & Future Potential!
Roughit
· 2 Bedrooms · 1 Bath · Apartment
· Equipped kitchen
Roughit · 2 Bedrooms · 1 Bath · Apartment · Equipped kitchen
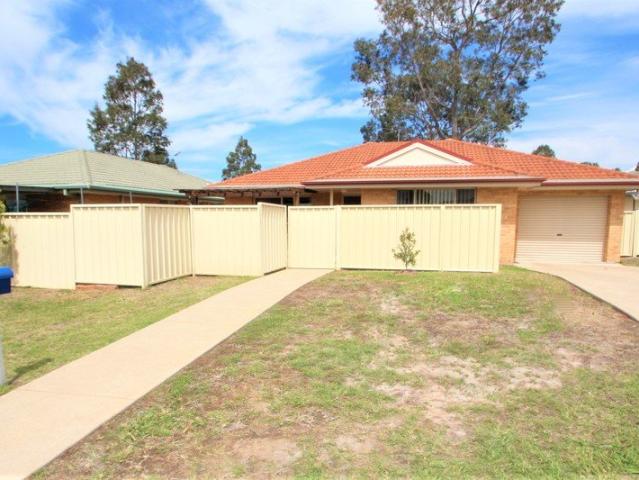
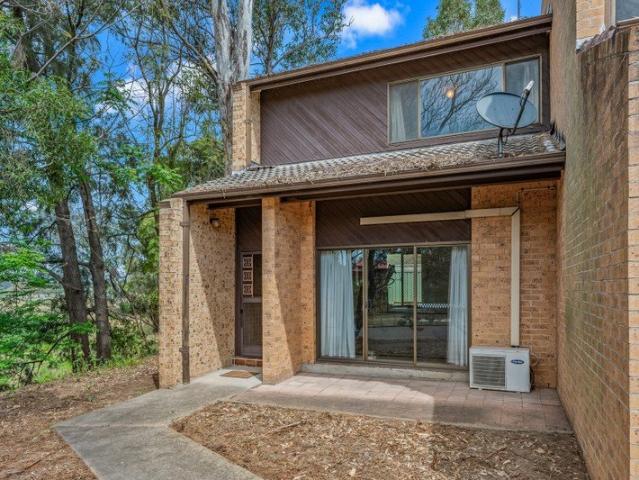
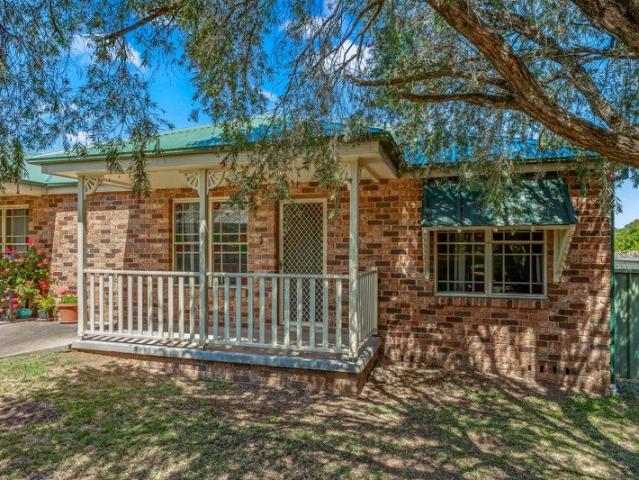
An excellent opportunity for first home buyers, investors, or those looking to secure a property with future potential. Positioned in a leafy pocket of Singleton Heights, this original townhouse offers comfortable living and strong investment appeal with convenient access to local schools, shops and club facilities. Currently returning $400 per week, this property provides an immediate income stream while offering plenty of scope to add value over time and, is the largest lot of the complex! • Spacious living area with sliding door access to the front verandah, complemented by a separate dining area flowing from the kitchen and opening onto a private paved courtyard • A unique spiral staircase creates a feature entry to the upper level, where you'll find two generously sized bedrooms, both with walk-in robes • Functional kitchen with the opportunity for future updates includes a pantry and breakfast bar with your own laundry off the kitchen • Additional inclusions include an internal l
Request Details
RARE FREESTANDING UNIT OPPORTUNITY $580 PER WEEK RENTAL RETURN
View photo
House · for sale
Request Details
RARE FREESTANDING UNIT OPPORTUNITY $580 PER WEEK RENTAL RETURN
Roughit
· 3 Bedrooms · 1 Bath · House
· Garden · Parking · Equipped kitchen
Roughit · 3 Bedrooms · 1 Bath · House · Garden · Parking · Equipped kitchen
With units currently in limited supply across Singleton, this freestanding three-bedroom unit presents an excellent opportunity to secure a low-maintenance property in an established Singleton Heights location. Currently returning $580 per week with a tenant already in place, the property offers an appealing investment opportunity with rental income from day one. The unit features a practical and comfortable layout, with three bedrooms, a functional kitchen and open-plan living and dining area. Easy to maintain and well suited to everyday living, it offers the benefits of freestanding unit living without the upkeep of a larger home and block. A single garage provides secure parking, while the manageable outdoor area further adds to the property's low-maintenance appeal. Conveniently positioned in Singleton Heights with easy access to local schools, shops and amenities, this property will appeal to investors, first-home buyers and those looking to downsize. Property Highlights: 3 bedroo
Request Details
PERFECT FOR FIRST HOME BUYERS OR INVESTORS!
View photo
House · for sale
Request Details
PERFECT FOR FIRST HOME BUYERS OR INVESTORS!
Roughit
· 3 Bedrooms · 1 Bath · House
· Garden · Parking · Equipped kitchen
Roughit · 3 Bedrooms · 1 Bath · House · Garden · Parking · Equipped kitchen
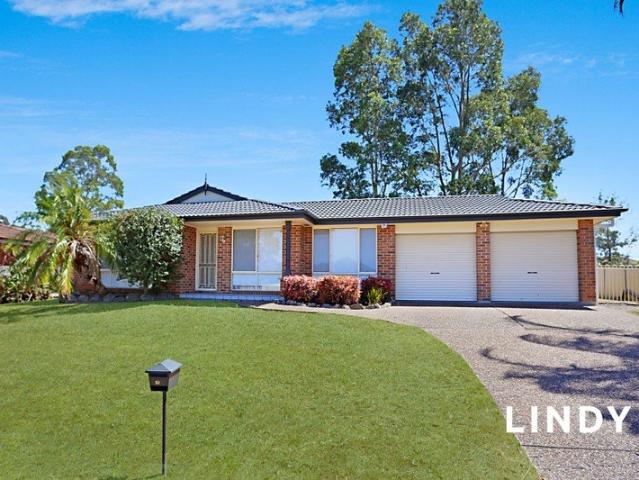
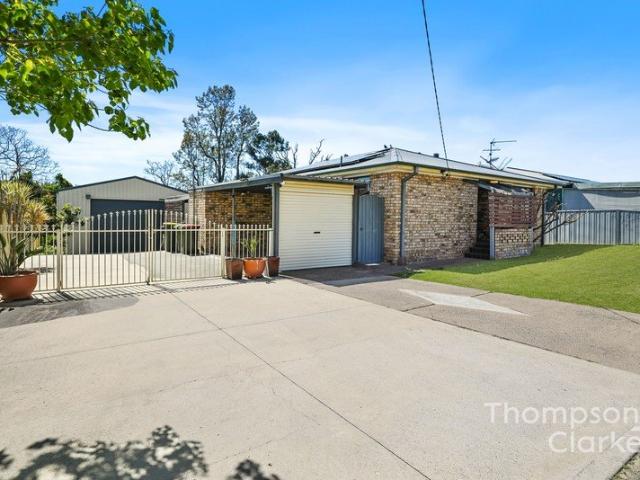
This three bedroom brick home is positioned on a generous 903sqm block and is ready to welcome its new owners. Spacious lounge room positioned at the front of the home, providing a bright and inviting space to relax and unwind Well-appointed kitchen featuring a breakfast bar and ample storage Dining area seamlessly flows to the covered alfresco BBQ area, creating the ideal setting for entertaining family and friends Additional living area centrally located, offering flexibility and extra space for the whole family Split system air-conditioning Three bedrooms with ceiling fans and built in robes Carpets replaced approximately 12 months ago Functional three-way bathroom with convenient access from the second living area and main bedroom Additional second toilet located in the laundry for added convenience Double garage Large fully fenced backyard with garden shed and side access Rent potential of $620 - $650 PW
Request Details
Lovedale Country Estate Exceptional Energy Efficiency
View photo
Terraced House · for sale
Request Details
Lovedale Country Estate Exceptional Energy Efficiency
Roughit
· 3 Bedrooms · 1 Bath · Terraced House
Roughit · 3 Bedrooms · 1 Bath · Terraced House
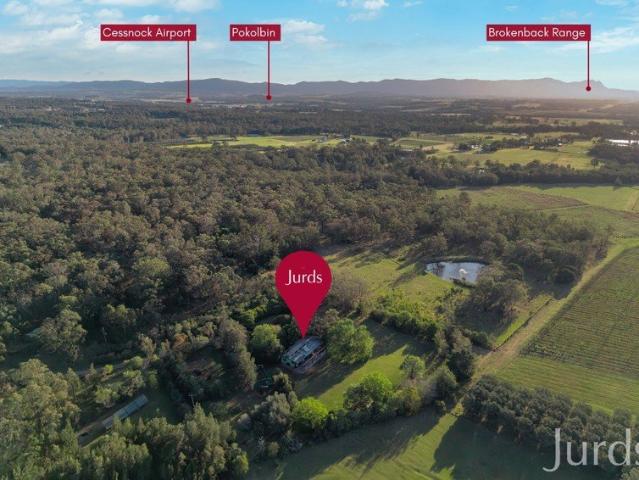
Set in one of the most sought-after and convenient locations in Wine Country, this private country property offers an immaculate home, excellent views and an outstanding energy efficiency score of 10 out of 10 demonstrating how orientation, natural airflow and the right materials can work together to create a more comfortable home. Set on approximately 10 hectares with excellent views of the Brokenback Range, the property occupies a convenient position along one of Hunter Valley's best known tourist trails. Clipped hedges and neat paving create an attractive arrival, while established gardens provide privacy and seclusion. It feels removed from the activity around it, yet is right in the middle of it all. The home's solar-passive design responds to the changing angle of the sun throughout the year. In summer, the eaves shade the glazing and black slate floor. In winter, the lower sun reaches into the living spaces, warming the floor, which absorbs heat and releases it gradually as the
Request Details
Big on Family Living. Exceptional for Entertaining
View photo
House · for sale
Request Details
Big on Family Living. Exceptional for Entertaining
Roughit
· 4 Bedrooms · 2 Baths · House
· Garden · Air conditioning · Swimming pool · Equipped kitchen
Roughit · 4 Bedrooms · 2 Baths · House · Garden · Air conditioning · Swimming pool · Equipped kitchen
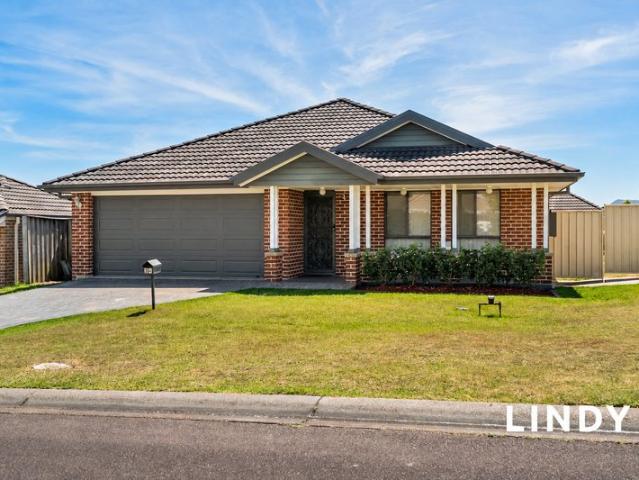
Set on a generous 609m² block in a highly sought-after East Branxton street, this spacious four-bedroom home brings together room to relax, space to entertain and the practical features every family appreciates. A wide entry welcomes you inside, with a huge media room at the front and an expansive open-plan kitchen, living and dining area at the heart of the home. The lovely big family kitchen features a central island with a clear view of the backyard to keep an eye on the kids while preparing dinner. Two sets of double sliding doors connect the living spaces to an incredible undercover entertaining area, perfect for long lunches, weekend barbecues and celebrations with family and friends. The master suite offers your own private retreat, complete with a walk-in robe, ensuite, air conditioning and ceiling fan. With a securely fenced backyard, convenient side access and space for a future shed or pool, this is a home designed to make the most of family life, inside and out. Generous 60
Request Details
Classic Cottage Charm with Exceptional Shedding & Rear Lane Access
View photo
House · for sale
Request Details
Classic Cottage Charm with Exceptional Shedding & Rear Lane Access
Roughit
· 3 Bedrooms · 1 Bath · House
· Fireplace
Roughit · 3 Bedrooms · 1 Bath · House · Fireplace
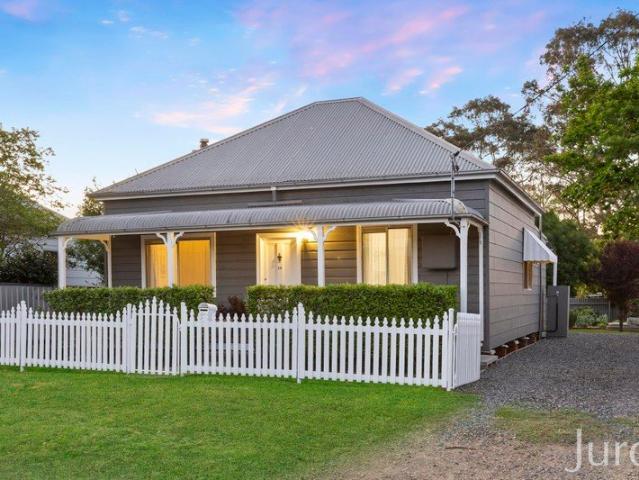
Set behind a classic white picket fence, lush green hedging and an immaculate weatherboard façade, this beautifully presented cottage delivers all the character and warmth you hope to find in a traditional home, combined with excellent outdoor space, rear-lane access and an impressive air-conditioned, insulated shed with power. Positioned on a generous 626m² block in a quiet street, the property offers side access as well as rear-lane access, making it exceptionally practical for families, tradespeople, hobbyists or anyone needing additional vehicle, storage, or workshop space. From the moment you step onto the beautiful timber front porch and through the classic timber front door, the home's original charm immediately takes over. Polished timber flooring flows throughout, while traditional features and a wood-burning fireplace create a warm, inviting and genuinely homely feel. The main living area is comfortable year-round, serviced by ceiling fans, a split-system air conditioner and
Request Details
25 Acres of Lifestyle, Space & Adventure
View photo
Terraced House · for sale
Request Details
25 Acres of Lifestyle, Space & Adventure
Roughit
· 4 Bedrooms · 2 Baths · Terraced House
· Fireplace · Swimming pool · Equipped kitchen
Roughit · 4 Bedrooms · 2 Baths · Terraced House · Fireplace · Swimming pool · Equipped kitchen
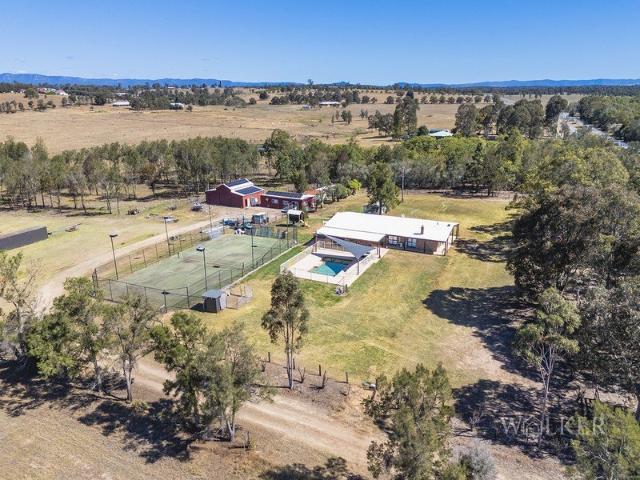
Set across approximately 25 approx. acres in Whittingham, 135 Range Road is the kind of property that gives the whole family room to live, play and enjoy the outdoors. From weekends around the pool and afternoons on the tennis court to riding the property's established dirt-bike track, this is acreage living with something for everyone. At the heart of the property sits a character-filled four-bedroom, two-bathroom home, where exposed brick, soaring timber-lined ceilings and exposed beams create a warm country feel throughout. Generous windows bring the outdoors in, while the wood-burning fireplace adds to the home's relaxed atmosphere through the cooler months. The kitchen is generous and practical, with excellent bench and storage space, flowing through to the dining and living areas. Original leadlight windows add another layer of character, while the main bedroom includes its own ensuite and walk-in robe. Outside is where this property really comes into its own. A substantial cover
Request Details
Build New with BURBANK | Premium House & Land Package at The Fairways Singleton
View photo
Terraced House · for sale
Request Details
Build New with BURBANK | Premium House & Land Package at The Fairways Singleton
Roughit
· 4 Bedrooms · 2 Baths · Terraced House
· Equipped kitchen
Roughit · 4 Bedrooms · 2 Baths · Terraced House · Equipped kitchen
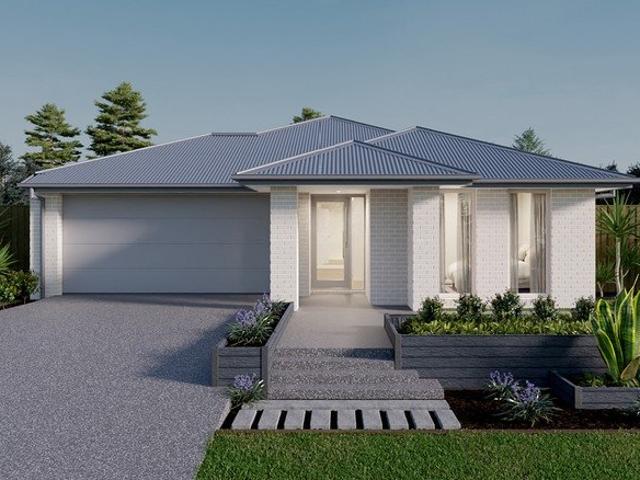
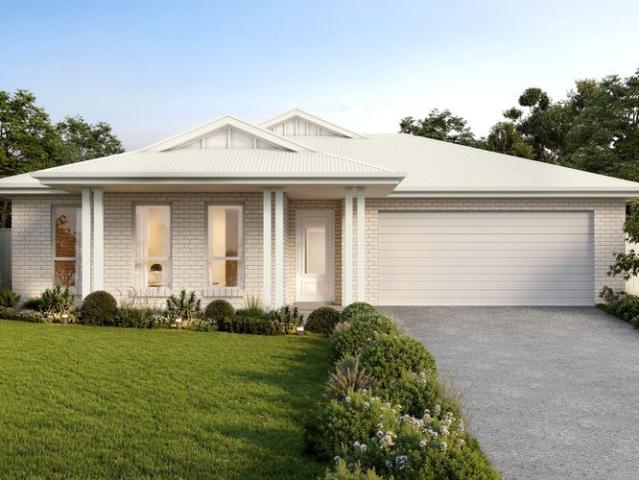
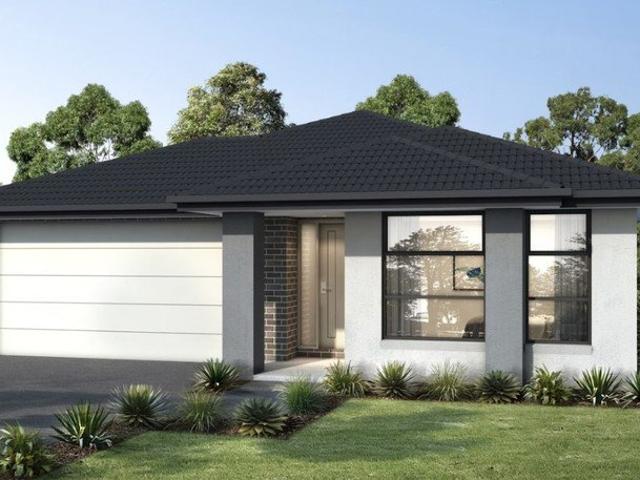
Build your future with Burbank, an Australian family-owned builder with over 40 years of experience delivering quality homes for Australian families. Whether you're a first home buyer, growing family or savvy investor, this house and land opportunity offers exceptional value in a thriving community, backed by quality craftsmanship and trusted expertise. Why choose Burbank? + Premium inclusions throughout + 30-year structural guarantee + 12-month price protection + Site costs included + Energy-efficient home designs + Flexible floorplans to suit modern lifestyles + Award-winning customer experience + Built by one of Australia's most trusted family-owned builders The Gidley 178 is a smart and functional single-storey home designed for easy family living. Featuring four bedrooms, a private master suite and a light-filled open-plan kitchen, meals and family area flowing to the alfresco, this compact design combines comfort, practicality and modern style. With limited opportunities availabl
Request Details
WELCOMING BRICK HOME IN A CONVENIENT LOCATION
View photo
House · for sale
Request Details
WELCOMING BRICK HOME IN A CONVENIENT LOCATION
Roughit
· 4 Bedrooms · 2 Baths · House
· Garden · Parking · Air conditioning · Equipped kitchen
Roughit · 4 Bedrooms · 2 Baths · House · Garden · Parking · Air conditioning · Equipped kitchen
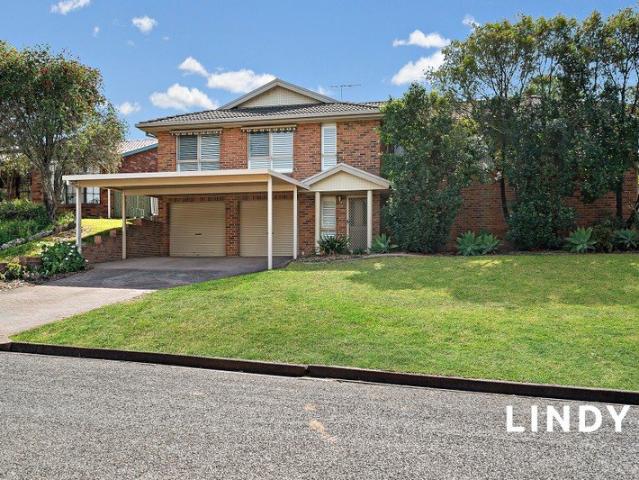
Well-appointed kitchen featuring a double oven, breakfast bar, 5-burner gas cooktop and dishwasher, offering plenty of functionality for everyday cooking and entertaining Adjoining dining room creates an easy connection with the kitchen for family meals and entertaining Dedicated study area positioned just off the main living space, ideal for working or studying from home Main bedroom complete with ensuite and an electric roller shutter, making it ideal for shift workers Three additional bedrooms, two featuring built-in robes and all with ceiling fans Plantation shutters New hybrid flooring throughout, creating a fresh, modern and easy-care feel Internal laundry with built in storage cupboard Ducted air conditioning for year-round comfort Covered alfresco area overlooking the backyard, perfect for relaxed outdoor dining and entertaining Powered detached shed offering excellent additional storage, workshop space or room for hobbies The double garage is complemented by a double carport f
Request Details
Hunter Valley Retreat or Investment
View photo
Villa · for sale
Request Details
Hunter Valley Retreat or Investment
Roughit
· 2 Bedrooms · 2 Baths · Villa
· Equipped kitchen
Roughit · 2 Bedrooms · 2 Baths · Villa · Equipped kitchen
Situated in the perfectly positioned Leisure Inn is this fantastic dual-key Villa that offers great potential as an investment or lifestyle opportunity. A unique offering, with a 2-in-1 package, a 1 bedroom Villa & studio apartment giving various income options for the new owner. Located within a 2-hour drive from Sydney and set within the heart of the Hunter Valley wine region with no shortage of award winning restaurants, wineries and world class golf courses. - Managed by the Leisure Inn, Pokolbin Hill - Lockable access door between the apartments - Both with built in robes and their own separate external undercover area - 1 bedroom Villa with full kitchen, dining & lounge - Studio offers kitchenette and sitting area - Many resort facilities on offer including swimming pools, tennis courts and cafe Disclaimer: Information contained on any marketing material, website or other portal should not be relied upon and you should make your own enquiries and seek your own independent advice
Request Details
Timeless Cottage Charm Meets Modern Convenience
View photo
House · for sale
Request Details
Timeless Cottage Charm Meets Modern Convenience
Roughit
· 3 Bedrooms · 1 Bath · House
· Equipped kitchen
Roughit · 3 Bedrooms · 1 Bath · House · Equipped kitchen
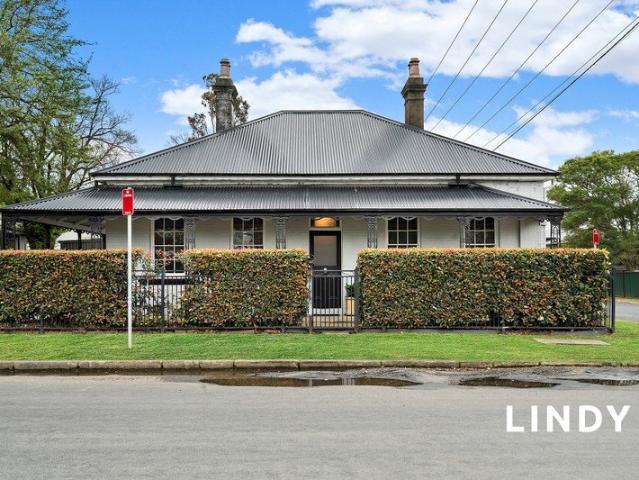
Steeped in charm and beautifully presented for modern living, 29 Bowen Street, Branxton is a delightful home that blends classic cottage character with thoughtful contemporary updates. Positioned on a corner block with excellent vehicle access, this inviting residence offers a wonderful combination of space, functionality and lifestyle appeal. From its classic façade and high ceilings to its warm timber flooring and neutral interiors, there is an unmistakable sense of comfort and character throughout. Inside, the home features three generously sized bedrooms, with carpet underfoot for added comfort. The neutral colour palette creates a light and versatile backdrop, ready for you to make your own. At the heart of the home is the modern updated kitchen, complete with stylish stone benchtops and plenty of functionality. Whether preparing a family meal or entertaining guests, this inviting space is perfectly suited to everyday living. The home's living spaces extend outdoors, with a covere
Request Details
First Home Buyers only
View photo
Terraced House · for sale
Request Details
First Home Buyers only
Roughit
· 4 Bedrooms · 2 Baths · Terraced House
Roughit · 4 Bedrooms · 2 Baths · Terraced House
This is a house and land package which means that you will buy the block of land and build a house on it. The house has not yet been built. As far as the floorplan is concerned changes can be made to the floorplan and we can customise the inclusions and fit out in the house to suit your taste and budget. If you do not like this floorplan we will be able to offer you a different floorplan on this lot. This is a fully fixed price package. In other words, the package price will not increase under any circumstances. This is a full turnkey package. There is nothing more to be done. The package includes a driveway and all landscaping, gardening and fencing, right down to a letterbox and clothesline. This package is available to First Home Buyers only through our First Home Buyer Program. To qualify for our First Home Buyer Program and to take advantage of this package various conditions apply. These conditions are: 1. You must have never owned a property in Australia that you have lived in.
Request Details
First Home Buyers only
View photo
Terraced House · for sale
Request Details
First Home Buyers only
Roughit
· 4 Bedrooms · 2 Baths · Terraced House
Roughit · 4 Bedrooms · 2 Baths · Terraced House
This is a house and land package which means that you will buy the block of land and build a house on it. The house has not yet been built. As far as the floorplan is concerned changes can be made to the floorplan and we can customise the inclusions and fit out in the house to suit your taste and budget. If you do not like this floorplan we will be able to offer you a different floorplan on this lot. This is a fully fixed price package. In other words, the package price will not increase under any circumstances. This is a full turnkey package. There is nothing more to be done. The package includes a driveway and all landscaping, gardening and fencing, right down to a letterbox and clothesline. This package is available to First Home Buyers only through our First Home Buyer Program. To qualify for our First Home Buyer Program and to take advantage of this package various conditions apply. These conditions are: 1. You must have never owned a property in Australia that you have lived in.
Request Details
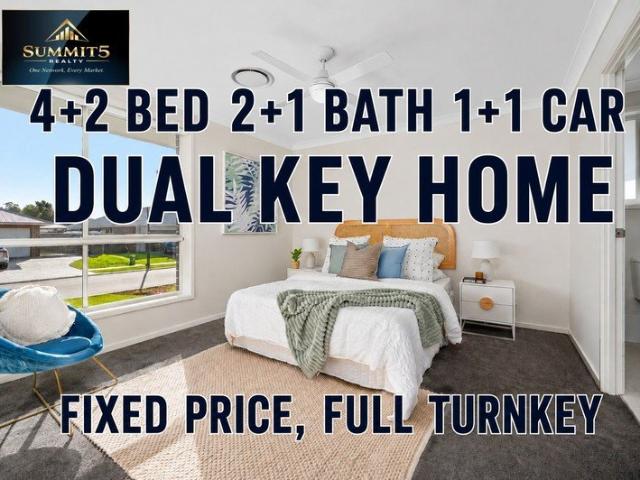
LOCHINVAR | DUAL KEY HOME | REGISTERED LAND | READY TO BUILD 3 + 2 Bedrooms | 2 + 1 Bathrooms | 1 + 1 Garages | Two Rental Incomes
View photo
Terraced House · for sale
Request Details
LOCHINVAR | DUAL KEY HOME | REGISTERED LAND | READY TO BUILD 3 + 2 Bedrooms | 2 + 1 Bathrooms | 1 + 1 Garages | Two Rental Incomes
Roughit
· 5 Bedrooms · 3 Baths · Terraced House
· Parking
Roughit · 5 Bedrooms · 3 Baths · Terraced House · Parking
FIXED PRICE, FULL TURNKEY PACKAGE INCLUDING LANDSCAPING AND FENCING! Save stamp duty on build price as this is a home and land package! A fantastic opportunity for homeowners and investors to secure a dual-key property in the growing community of Lochinvar Downs at Lochinvar. With registered land and ready-to-build plans, this property offers the flexibility to live in one dwelling while generating rental income from the otheror maximise your investment potential with two separate rental incomes under one roof. Property Highlights Main dwelling: 3 bedrooms Secondary dwelling: 2 bedrooms 2 bathrooms + 1 bathroom 1 garage + 1 garage Dual-key design with separate living spaces Potential for two rental incomes Registered land Ready to build Spacious dual-key layout with approximately 223.8m² total area Alfresco areas for outdoor living Conveniently positioned close to local amenities Walk to the Future Lochinvar Shopping Village Enjoy the convenience of being within short walking distance
Request Details
Short Walk to the Upcoming $30M Lochinvar Sopping Village! Just $15,000 Initial Deposit to Secure this Family Home in Lochinvar!
View photo
Terraced House · for sale
Request Details
Short Walk to the Upcoming $30M Lochinvar Sopping Village! Just $15,000 Initial Deposit to Secure this Family Home in Lochinvar!
Roughit
· 4 Bedrooms · 2 Baths · Terraced House
· Parking · Equipped kitchen
Roughit · 4 Bedrooms · 2 Baths · Terraced House · Parking · Equipped kitchen
Step into this stunning 4-bedroom, 2-bathroom family home located at Lot 922 Leyland Circuit, Lochinvar. Boasting a contemporary design with spacious interiors, this property offers the perfect blend of style and comfort for modern living. A short walk to the upcoming $30 million Lochinvar Shopping Village. The property features a sleek kitchen with high-end appliances, perfect for whipping up delicious meals for family and friends. The open-plan living and dining area seamlessly flow out to a covered outdoor entertaining space, ideal for hosting gatherings or simply relaxing in the fresh air. With a double garage providing ample space for vehicles and storage, this house is not just a home - it's a lifestyle. Don't miss this opportunity to make this beautiful property your own and enjoy the best of family living in Lochinvar. Don't miss the opportunity to make this house your home. Contact Shakti on 0431 103 733 to learn more. Disclaimer: All opinions, statements, and forecasts presen
Request Details
EQUINE PROPERTY. 30 ACRES. TOWN WATER
View photo
House · for sale
Request Details
EQUINE PROPERTY. 30 ACRES. TOWN WATER
Roughit
· 3 Bedrooms · 1 Bath · House
· Swimming pool · Equipped kitchen
Roughit · 3 Bedrooms · 1 Bath · House · Swimming pool · Equipped kitchen
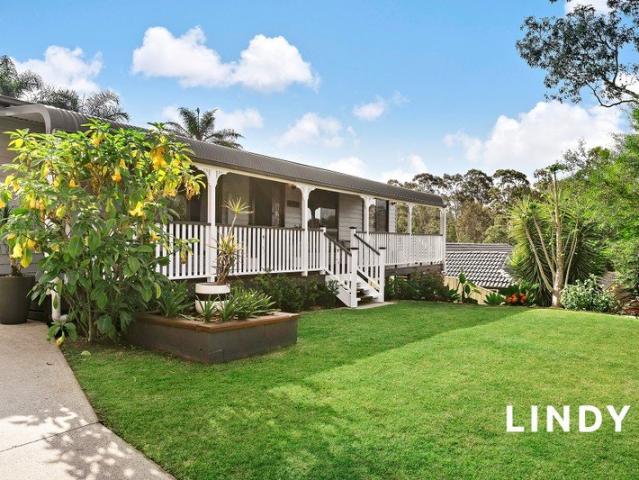
EQUINE PROPERTY. 30 ACRES. TOWN WATER Set across approximately 30 acres and conveniently positioned just 15 minutes from Singleton, this beautifully established rural property delivers an exceptional combination of comfortable family living, excellent equine infrastructure and relaxed country lifestyle. Thoughtfully established for those seeking space, privacy and functionality, the property combines a renovated family home, multiple living spaces, pool, extensive shedding and excellent horse and livestock facilities. With Lake St Clair also within easy reach, weekends can be spent enjoying boating, fishing and everything this sought-after rural location has to offer. The Home- Thoughtfully renovated throughout, the welcoming 3 bedroom home features an updated kitchen, flooring, fresh paintwork and electrical improvements Three separate living areas provide plenty of room for the family to spread out, offering flexibility for everyday living, entertaining or a children's retreat Three
Request Details
4 bed 2 bath 2 car in Lochinvar! Full Turnkey Package
View photo
Terraced House · for sale
Request Details
4 bed 2 bath 2 car in Lochinvar! Full Turnkey Package
Roughit
· 4 Bedrooms · 2 Baths · Terraced House
· Parking · Equipped kitchen
Roughit · 4 Bedrooms · 2 Baths · Terraced House · Parking · Equipped kitchen
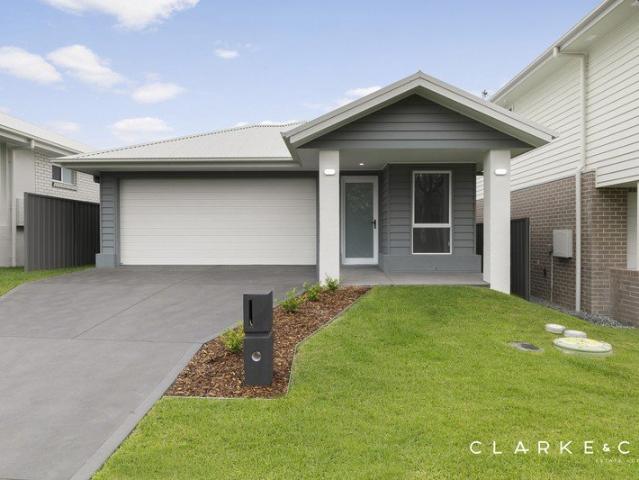
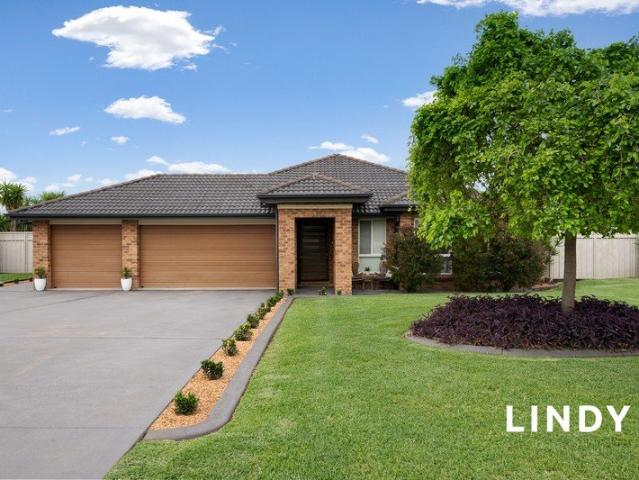
Step into this stunning 4-bedroom, 2-bathroom family home located at Lot 921 Leyland Circuit, Lochinvar. Boasting a contemporary design with spacious interiors, this property offers the perfect blend of style and comfort for modern living. A short walk to the upcoming $30 million Lochinvar Shopping Village. The property features a sleek kitchen with high-end appliances, perfect for whipping up delicious meals for family and friends. The open-plan living and dining area seamlessly flow out to a covered outdoor entertaining space, ideal for hosting gatherings or simply relaxing in the fresh air. With a double garage providing ample space for vehicles and storage, this house is not just a home - it's a lifestyle. Don't miss this opportunity to make this beautiful property your own and enjoy the best of family living in Lochinvar. Don't miss the opportunity to make this house your home. Contact Shakti on 0431 103 733 to lean more. Disclaimer: All opinions, statements, and forecasts present
Request Details
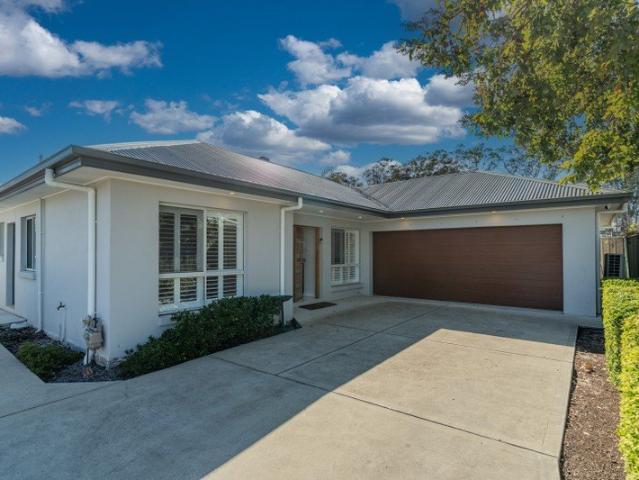
Space, Style & Summer Living!
View photo
House · for sale
Request Details
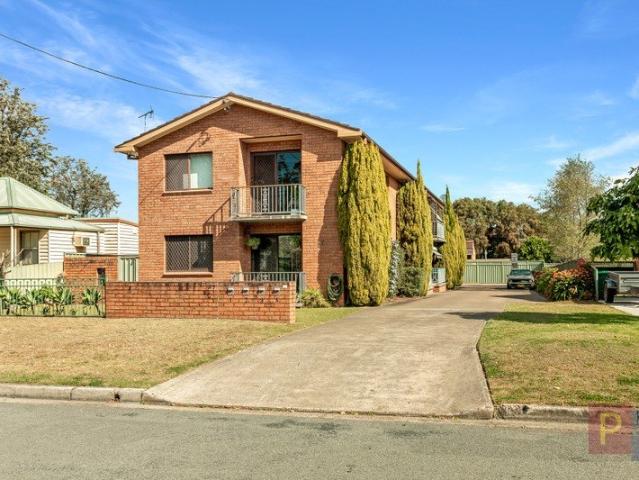
Space, Style & Summer Living!
Roughit
· 3 Bedrooms · 1 Bath · House
· Garden · Swimming pool
Roughit · 3 Bedrooms · 1 Bath · House · Garden · Swimming pool
Positioned in a quiet Greta setting, this inviting three-bedroom home delivers comfortable living with an impressive backyard designed for those who love space, entertaining and the outdoors. The home offers three generous bedrooms, a well appointed family bathroom and a functional layout with plenty of natural light throughout. Step outside and the property really begins to shine. Wide side access runs through to a substantial shed, ideal for the car, trailer, tools or weekend projects, before opening into a beautifully landscaped backyard with established gardens, plenty of lawn and an additional garden shed. Tucked away at the rear is an impressive, enclosed pool area, creating a private backyard retreat with an abundance of space to entertain, unwind and spend long summer days by the pool. With excellent side access, multiple storage options and a backyard that offers far more than you'd expect, 13 Filey Street is a home made for easy living. Perfectly positioned in the growing tow
Request Details
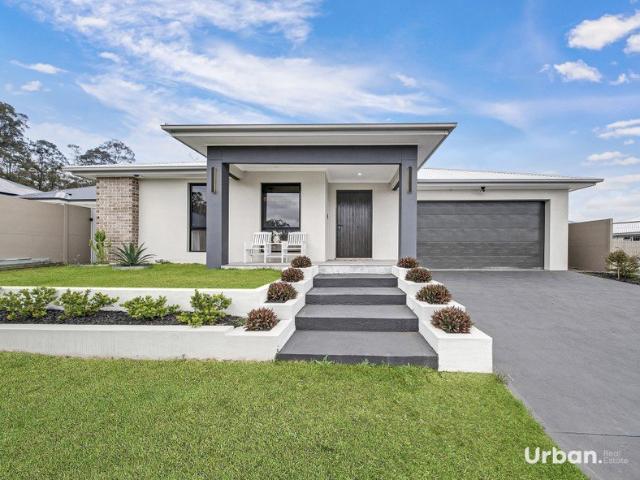
Secure Your Future in One of Lochinvar's Fastest Growing Pocket
View photo
Terraced House · for sale
Request Details
Secure Your Future in One of Lochinvar's Fastest Growing Pocket
Roughit
· 4 Bedrooms · 2 Baths · Terraced House
· Air conditioning · Equipped kitchen
Roughit · 4 Bedrooms · 2 Baths · Terraced House · Air conditioning · Equipped kitchen
Positioned in one of Lochinvar's most sought after growing communities, this level 717sqm registered block allows you to create your dream home you've always imagined. Located just moments from the local park, schools, childcare facilities, and the future shopping center. Call Ayla on 0432341553 today to secure this rare package and start planning your new home in 2026! This Home & Land Package Includes: · Actron Ducted Air Conditioning · 2.59m High Ceilings · 20mm Stone Benchtops to Kitchen & Bathroom Vanities · Undercover Roof + Concrete to porch & Alfresco INCLUDES Tiles to standard size porch & alfresco. · Full Height tiling to Bathroom & Ensuite · Free Standing Bath · Semi-frameless shower screens Option of Black, Brushed Nickle & Chrome · Option of Black, Brushed Nickle & Chrome Tapwear + Handles throughout · Laminate throughout including carpet to bedrooms · Downlight Package · Westinghouse 900mm Appliance Package Also includes: · Anticipated Site Costs Note, site costs included
Request Details
105 Acres | Endless Views & Potential
View photo
Terraced House · for sale
Request Details
105 Acres | Endless Views & Potential
Roughit
· 3 Bedrooms · 1 Bath · Terraced House
· Equipped kitchen
Roughit · 3 Bedrooms · 1 Bath · Terraced House · Equipped kitchen
Set across approximately 105 acres of rolling Hunter Valley countryside, this appealing rural holding combines space, privacy and panoramic views across Goorangoola and the surrounding hills. Featuring a charming three-bedroom weatherboard home, substantial shedding and established livestock infrastructure, the property offers an exciting opportunity to enjoy the country lifestyle while adding your own touch over time. Property Features: - Approximately 105 acres of predominantly cleared grazing country - Charming three-bedroom weatherboard country home - Updated kitchen, renovated bathroom and laundry - New spotted gum flooring and insulated blinds throughout - Substantial barn-style shed with power and extensive concrete flooring - Fully fenced and stock-proof with two main paddocks - Established stockyards and livestock infrastructure - Three stock dams plus substantial rainwater storage - Panoramic views across Goorangoola and the surrounding Hunter Valley countryside All informati
Request Details
First Home Buyers only
View photo
Terraced House · for sale
Request Details
First Home Buyers only
Roughit
· 4 Bedrooms · 2 Baths · Terraced House
Roughit · 4 Bedrooms · 2 Baths · Terraced House
This is a house and land package which means that you will buy the block of land and build a house on it. The house has not yet been built. As far as the floorplan is concerned changes can be made to the floorplan and we can customise the inclusions and fit out in the house to suit your taste and budget. If you do not like this floorplan we will be able to offer you a different floorplan on this lot. This is a fully fixed price package. In other words, the package price will not increase under any circumstances. This is a full turnkey package. There is nothing more to be done. The package includes a driveway and all landscaping, gardening and fencing, right down to a letterbox and clothesline. This package is available to First Home Buyers only through our First Home Buyer Program. To qualify for our First Home Buyer Program and to take advantage of this package various conditions apply. These conditions are: 1. You must have never owned a property in Australia that you have lived in.
Request Details
Perfect Blend of Convenience & Low Maintenance Living in The Heart of Singleton!
View photo
Apartment · for sale
Request Details
Perfect Blend of Convenience & Low Maintenance Living in The Heart of Singleton!
Roughit
· 2 Bedrooms · 1 Bath · Apartment
· Parking · Equipped kitchen
Roughit · 2 Bedrooms · 1 Bath · Apartment · Parking · Equipped kitchen
4/39 Castlereagh Street offers an excellent opportunity for first home buyers seeking an entry into the market, downsizers looking for low maintenance single level living, or savvy investors. Situated within a complex of just four units, this low maintenance brick & tile unit combines classic durability with fresh modern updates. Key Property Highlights: • Two good - sized bedrooms, one with a built in wardrobe. • Renovated bathroom. • A dedicated lounge room equipped with split-system air conditioner, providing year round comfort. • Combined open plan kitchen & dining with new floor coverings & fresh paint throughout. • Fully enclosed rear courtyard ideal for outdoor dining, gardening or weekend relaxation. • Lawn locker for all your gardening equipment & Storage. • Enclosed single lock-up garage with Internal & private rear access via Waratah Lane for secure parking. • Approximately 600m to Singleton Town Centre. • Rental estimate $500.00 - $530.00 per week. • Strata fees $1,200.00 (
Request Details
RESTORED CHARACTER HOME IN PRIME TOWN LOCATION
View photo
House · for sale
Request Details
RESTORED CHARACTER HOME IN PRIME TOWN LOCATION
Roughit
· 4 Bedrooms · 2 Baths · House
· Air conditioning · Equipped kitchen
Roughit · 4 Bedrooms · 2 Baths · House · Air conditioning · Equipped kitchen
Positioned in a sought-after town location just moments from the main street and local amenities, this beautifully restored four-bedroom home blends timeless character with modern comforts. A welcoming entrance hallway with soaring ceilings and decorative cornices sets the tone for this charming residence Four generously sized bedrooms, each with ornate fireplaces, ceiling fans, split system air conditioning and downlights; master includes a stylish ensuite Timber flooring flows throughout the home Well-equipped kitchen featuring a large island bench, gas cooktop, stainless steel dishwasher, double sink and pantry Open plan living and dining area with ceiling fans and split system air conditioning, opening to a covered side verandah Separate carpeted living room offers a cosy retreat, complete with ceiling fan Elegant main bathroom with floor-to-ceiling tiles, a double vanity, black fixtures and bathtub Internal laundry with built-in cabinetry and a study with its own private entrance
Request Details
QUALITY, CHARACTER & COMFORT
View photo
House · for sale
Request Details
QUALITY, CHARACTER & COMFORT
Roughit
· 3 Bedrooms · 2 Baths · House
· Garden · Air conditioning · Equipped kitchen
Roughit · 3 Bedrooms · 2 Baths · House · Garden · Air conditioning · Equipped kitchen
This 3 bedroom home offers something for everyone with it's stunning cottage like features, spaces to entertain and of course completed with the shed. Located in very close proximity to the Singleton Heights Shopping Complex & conveniences and enjoying distant mountain views. Meticulously maintained, beautifully presented inside & out, this much loved home is now available. Open plan living/lounge with impressive cathedral ceiling creating a naturally light filled space, timber floors, air conditioning & ceiling fans for comfort Adjoining kitchen complete with gas stove, electric oven & dishwasher is perfectly positioned overlooking the yard & entertaining areas Generously sized covered deck with ample space for lounging & dining complete with ceiling fan, pull down shades, television and designated BBQing area Main bedroom with ensuite, walk in robe, air conditioning and ceiling fan Remaining 2 bedrooms both with built in robes & ceiling fans, one with air conditioning Main bathroom w
Request Details
BRAND NEW FAMILY LIVING, BEAUTIFULLY DELIVERED!
View photo
House · for sale
Request Details
BRAND NEW FAMILY LIVING, BEAUTIFULLY DELIVERED!
Roughit
· 4 Bedrooms · 2 Baths · House
· Garden · Air conditioning · Parking · Equipped kitchen
Roughit · 4 Bedrooms · 2 Baths · House · Garden · Air conditioning · Parking · Equipped kitchen
Property Highlights: - A brand new, low maintenance home, enjoying an ideal North Rothbury location opposite a reserve - Ducted air conditioning for year round comfort, plus ceiling fans - Quality tile and carpet flooring, LED downlights and roller blinds - Open plan living/dining with direct alfresco access, a media room and a study - A gourmet kitchen featuring 20mm stone benchtops, a breakfast bar, a built in pantry, gas cooking and high end appliances - Four bedrooms, the main with a walk-in robe, three with built-ins - A private ensuite and a family bathroom, both including showers with recesses and 20mm stone topped vanities, plus a freestanding bath and a separate WC to the main - Covered alfresco with non-slip tiles and LED downlights overlooking the fully fenced, low maintenance grassed yard - Attached double car garage with internal access to the home Outgoings: Council Rate: $1,360 approx. per annunm Rental Return: $730 approx. per week Contemporary, move in ready and ideall
Request Details
IMPRESSIVE IN SCALE, DESIGNED FOR FAMILY LIFE
View photo
House · for sale
Request Details
IMPRESSIVE IN SCALE, DESIGNED FOR FAMILY LIFE
Roughit
· 4 Bedrooms · 2 Baths · House
· Air conditioning · Equipped kitchen
Roughit · 4 Bedrooms · 2 Baths · House · Air conditioning · Equipped kitchen
This prestigious Hunterview residence is positioned in a quiet street and offers an impressive amount of space, with an abundance of living options both indoors and out. Featuring a beautiful flow and relaxed sense of space throughout, there is plenty of room for the whole family to relax, entertain and enjoy. Inside the Home: Multiple living zones Central kitchen featuring a zip hydro tap, gas cooktop, walk-in pantry and breakfast bar Generous bedrooms, all complete with built-in robes, ducted air conditioning and ceiling fans Privately positioned at the front of the home, the main bedroom features an ensuite, walk-in robe plus additional built-in robe, ceiling fan and both ducted and split-system air conditioning Separate home office Dual-climate, multi-zoned ducted air conditioning throughout Spacious main bathroom with bathtub and separate toilet Excellent storage with a large linen cupboard Freshly painted interiors complemented by brand new carpets Outside & Entertaining: Huge 1,
Request Details
Modern Family Living in a Convenient East Branxton Location
View photo
House · for sale
Request Details
Modern Family Living in a Convenient East Branxton Location
Roughit
· 4 Bedrooms · 2 Baths · House
· Air conditioning · Parking · Equipped kitchen
Roughit · 4 Bedrooms · 2 Baths · House · Air conditioning · Parking · Equipped kitchen
Positioned in a convenient East Branxton location, this modern four-bedroom home offers spacious, low-maintenance living ideal for families, first-home buyers or investors looking to secure a quality property in the growing Hunter Valley. Designed with comfortable everyday living in mind, the home features a practical floor plan with tiled living spaces flowing through to the alfresco area, creating an easy connection between indoor and outdoor living. At the heart of the home is the modern kitchen, complete with quality appliances, gas cooking and ample storage, overlooking the main living area. The spacious main bedroom features a walk-in wardrobe, ceiling fan and private ensuite, while the remaining three bedrooms are complete with built-in wardrobes. With ducted air conditioning throughout, modern bathrooms featuring floor-to-ceiling tiles and a double lock-up garage with internal access, this home provides all the features required for comfortable modern living. Property Features:
Request Details
FIRST FLOOR UNIT, HOSPITAL AREA WITH GARAGE!
View photo
Apartment · for sale
Request Details
FIRST FLOOR UNIT, HOSPITAL AREA WITH GARAGE!
Roughit
· 2 Bedrooms · 1 Bath · Apartment
· Air conditioning · Parking
Roughit · 2 Bedrooms · 1 Bath · Apartment · Air conditioning · Parking
Rare find in the preferred Hospital area. Complex of just 4, low maintenance living and just a walk to the hospital, Golf Club and 400 metres off the Highway. 2 double bedrooms both with robes excellent light filled living area opening out to verandah hall way door divides living areas from bedrooms bathroom with separate shower & bath and separate wc XL laundry with storage + hallway linen storage reverse cycle ducted air conditioning lock up garage 100 metres to the hospital and bus stop Vacant possession available or currently leased!
Request Details
A STATEMENT OF CONTEMPORARY LUXURY, SCALE AND SOPHISTICATION
View photo
House · for sale
Request Details
A STATEMENT OF CONTEMPORARY LUXURY, SCALE AND SOPHISTICATION
Roughit
· 5 Bedrooms · 3 Baths · House
· Equipped kitchen
Roughit · 5 Bedrooms · 3 Baths · House · Equipped kitchen
Luxury, scale and sophistication come together in this exceptional near-new residence, where every detail has been thoughtfully designed to create a truly elevated family lifestyle. Welcome to 30 Solomon Street, North Rothbury, a home that makes an immediate impression with its striking street presence, impressive proportions and uncompromising attention to detail. From the moment you step through the statement front entry, the quality and scale of this remarkable residence are unmistakable. High 2.7m ceilings, premium lighting, sophisticated finishes and three carefully considered living spaces create an atmosphere that is both luxurious and effortlessly comfortable. Designed for those who appreciate space, style and the finer details, this impressive five-bedroom with two ensuites, three living + study residence delivers an enviable combination of family functionality and sophisticated entertaining. AN ENTERTAINER'S DREAM At the heart of the home is an exceptional designer kitchen, b
Request Details

Get email alerts

Don't miss out: be the first to know about new properties

The alert was correctly created

On subscribing you accept the conditions of use and the privacy policy
Alert
Receive new ads in your inbox
Save this search
Receive alerts for new listings

We'll send you an email when we have new properties for: "Properties for sale in Roughit"

The alert was correctly created

Belford
Lower Belford
Get email alerts and be the first to see new listings
Required field
On subscribing I accept the terms of the privacy policy
Perfect! You'll soon start receiving new listings via email
Alert
Receive an email when we have new ads for Properties for sale in Roughit
Save this search
Filters

Bedrooms

Size (m²)

m²
m²

Price

$
$

Property type

Bathrooms

Clear all filters
Receive notifications when new entries are published.