465 properties for sale in Roughit

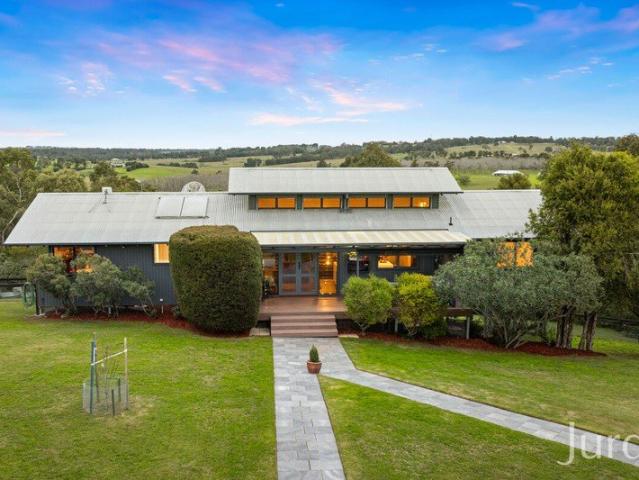
RidgeView
View photo
Terraced House · for sale
Request Details
RidgeView
Roughit
· 9 Bedrooms · 8 Baths · Terraced House
· Garden · Cellar
Roughit · 9 Bedrooms · 8 Baths · Terraced House · Garden · Cellar
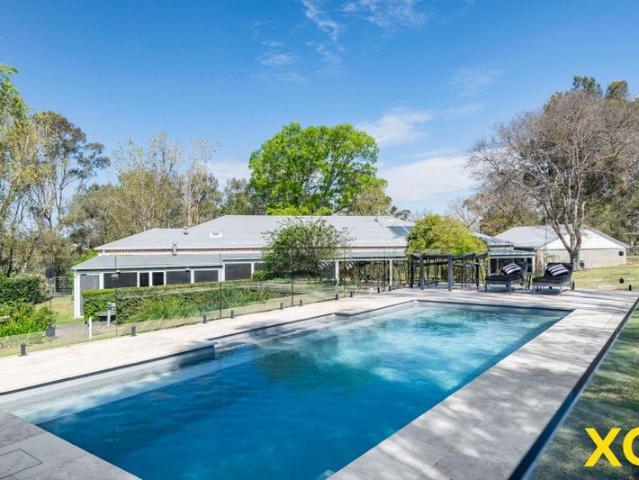
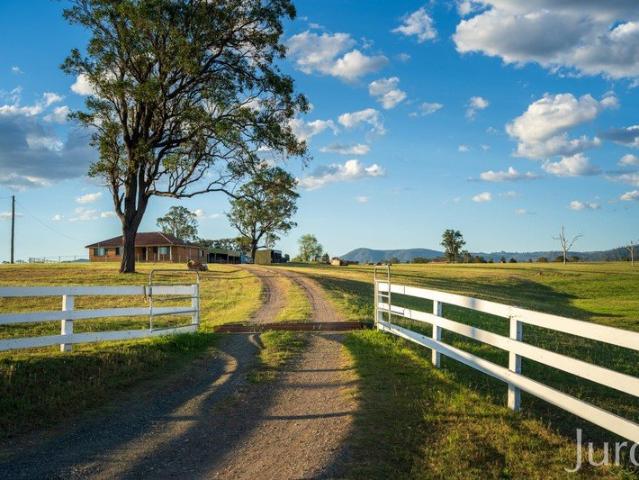
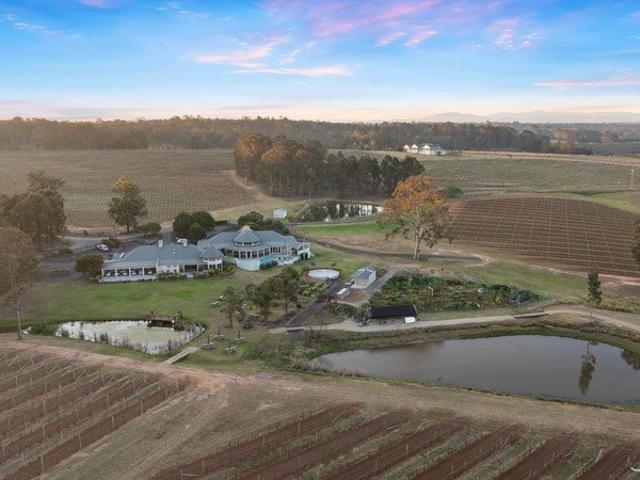
An exceptional Hunter Valley estate bringing together wine, hospitality, accommodation and an extraordinary way of life across approximately 100 acres. At the end of Sweetwater Road, RidgeView unfolds across beautiful Hunter Valley countryside a mature vineyard, four private guest cottages, purpose-built restaurant and cellar door, country residence, four dams and an exceptional 20-megalitre PID water allocation. With its own lake and distant mountain ranges framing the landscape, it is a world unto itself the kind of estate you need only leave if you desire. Imagine waking to the stillness of the country, coffee outside before wandering through the garden or vines. Across the estate, guests wake beside the lake, lunch begins at the restaurant and visitors arrive at the cellar door. By afternoon, you're home by the pool, opening a bottle grown from the landscape around you. There is something wonderfully indulgent about being at the centre of it all, without necessarily having to do it
Request Details
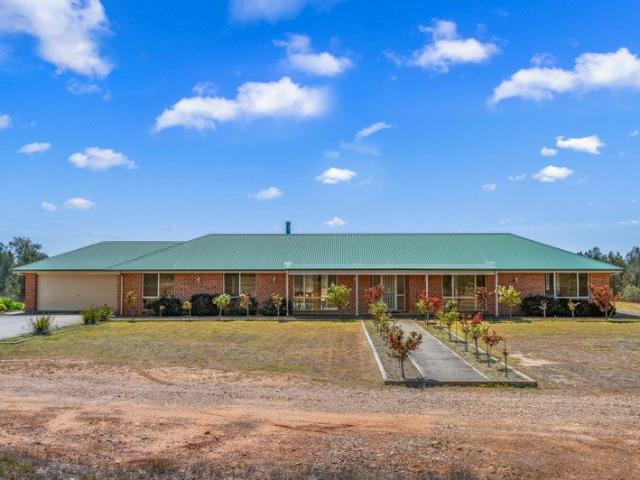
Eagles Nest A Stunning Palette in Wine Country
View photo
Terraced House · for sale
Request Details
Eagles Nest A Stunning Palette in Wine Country
Roughit
· Terraced House
· Garden
Roughit · Terraced House · Garden
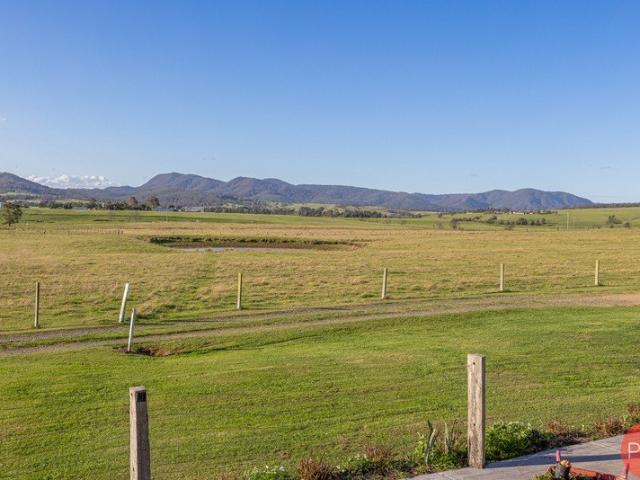
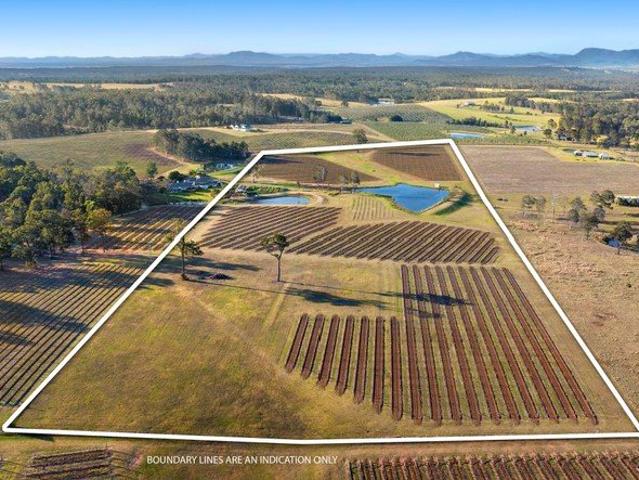
Set across approximately 30 acres, Eagles Nest is an exceptionally rare canvas to create your own country estate combining an established vineyard, valuable water infrastructure and breathtaking views across some of the Hunter Valley's most spectacular mountain ranges. The property presents an outstanding opportunity to create your own country residence amongst the vines, taking full advantage of sweeping views towards the Watagan, Broken Back and Barrington mountains Approximately 13.2 acres of established vineyard provides a wonderful foundation for those with an interest in viticulture, boutique wine production or simply the romance of owning their own Hunter Valley vineyard. The mature vineyard comprises Shiraz, Sangiovese, Chardonnay and a trophy winning Verdelho Water is a significant feature of the property, with two large dams complemented by a 10-megalitre PID water allocation. A productive vegetable garden and greenhouse add to the property's appeal, while a machinery shed an
Request Details
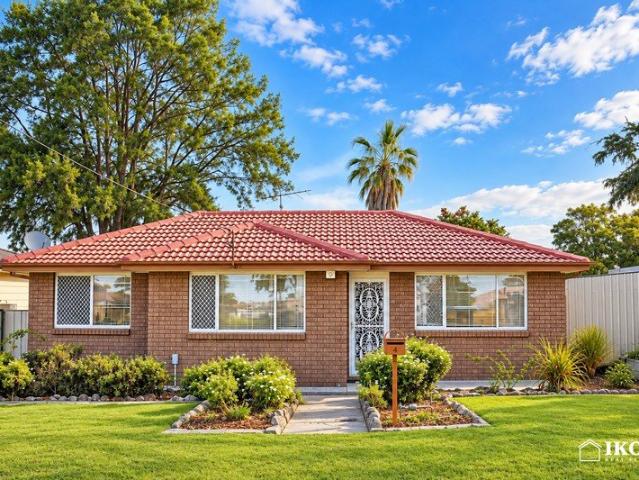
HUNTER VALLEY ACRES VIEWS, LOCATION AND INCOME
View photo
House · for sale
Request Details
HUNTER VALLEY ACRES VIEWS, LOCATION AND INCOME
Roughit
· 5 Bedrooms · 4 Baths · House
· Equipped kitchen
Roughit · 5 Bedrooms · 4 Baths · House · Equipped kitchen
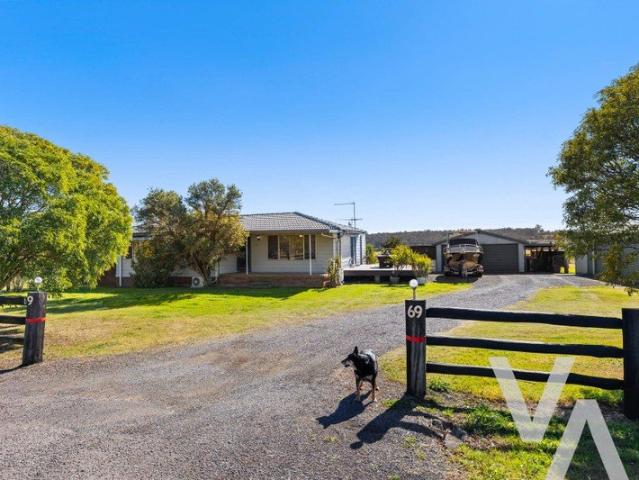
The ultimate Hunter Valley tree change opportunity, stunning views, a working farm, 30 acres of lush grazing country, 3 dams, charming 3 bedroom residence plus income earning granny flats, even a few alpacas and goats. So perfectly positioned on a private and peaceful, gently sloping 30 acres on the fringes of the Hunter Vallery vineyard heartland this property will pick you up and hug you. The expressway is at the end of the road allowing easy access to Newcastle, Sydney and the Hunter Coalfields to the north. The residence has a warm and welcoming presence with north facing front porch to sit and enjoy winter sun, sunsets and the sweeping views, the main living area adjoins with open plan dining and kitchen all taking in the breathtaking aspect, natural timber floors, high ceilings and the modern country style kitchen makes this an area you will enjoy many happy hours of family time. The main residence floorplan provides 3 good size bedrooms, master with spacious modern ensuite, walk
Request Details
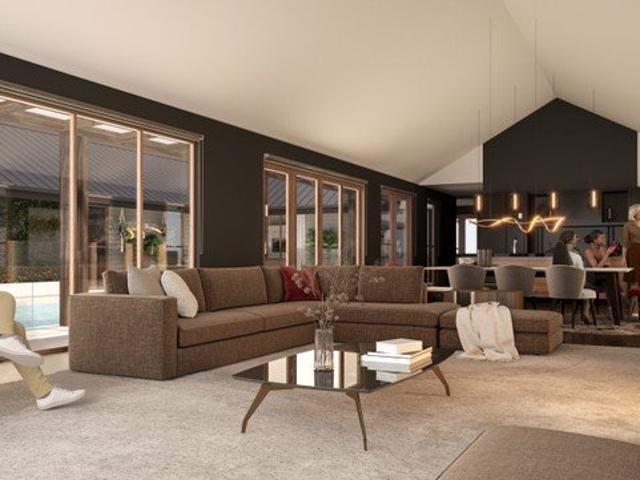
Outstanding Family Home and Entertainer's Oasis
View photo
House · for sale
Request Details
Outstanding Family Home and Entertainer's Oasis
Roughit
· 5 Bedrooms · 2 Baths · House
· Fireplace · Equipped kitchen
Roughit · 5 Bedrooms · 2 Baths · House · Fireplace · Equipped kitchen
This stunning property will capture your attention before you even step inside the house. Crisp white entrance gates open to a gravel driveway leading to a forecourt with manicured hedges. As you enter the house, the wow factor takes full effectthis is a jaw-droppingly gorgeous home. High ceilings accentuate the abundant natural light, and pale neutral wall tones provide a perfect foil for the stunning hardwood timber floors. Ducted air-conditioning, ceiling fans, and underfloor heating throughout the home ensure a comfortable temperature, year-round. A spacious formal living room with slow combustion fireplace is an ideal place to entertain. Bifold doors direct you seamlessly into a formal dining room which, in turn, leads to a magnificently light-filled open plan kitchen and family room. At the heart of the home, the crisp, white kitchen features a marble-topped island bench, excellent storage and a Vintec wine fridge. A bifold servery window provides convenient access for meal deliv
Request Details
The Old Crossing
View photo
Terraced House · for sale
Request Details
The Old Crossing
Roughit
· 6 Bedrooms · 2 Baths · Terraced House
· Parking
Roughit · 6 Bedrooms · 2 Baths · Terraced House · Parking
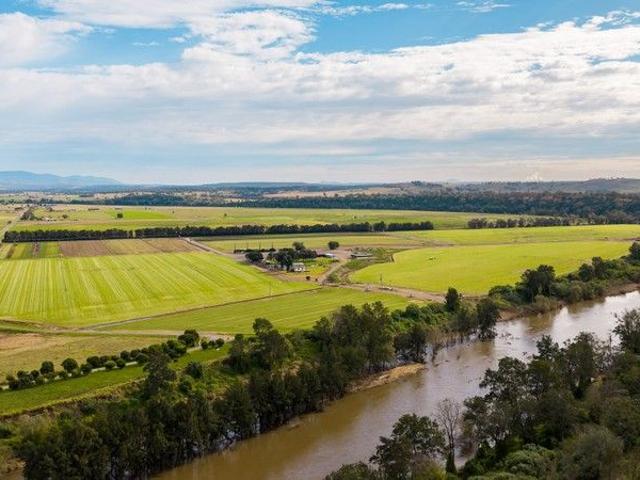
A rare opportunity to acquire a fully operational turf farm with excellent water & infrastructure in the Hunter Valley district, only a 10 minute drive to the township of Singleton, 20 minutes to Pokolbin and the Hunter Valley Wine Region, and within 2.5 hours to Sydney. 55.5 Ha (137 Acres) of highly fertile alluvial soils & over 1km frontage to the Hunter River. Highly fertile soils suited to a diverse range of agricultural pursuits. Less flood prone than most comparable farms in the district. Water is a feature with an extensive irrigation system including 2x lateral irrigators fed by a 171 meg general security allocation from the Hunter River. 82 megs of supplementary and 5 megs stock & domestic are also included. Additional water is also available from a reliable well. The property also boasts a main residence comprising 3 bedrooms with double garage & machinery shed. An additional 3 bedroom Managers home with single garage, new 40.2m x 10.4m machinery shed, converted stable comple
Request Details
Your Next Move
View photo
Terraced House · for sale
Request Details
Your Next Move
Roughit
· 4 Bedrooms · 1 Bath · Terraced House
· Parking
Roughit · 4 Bedrooms · 1 Bath · Terraced House · Parking
Set across 2.5 acres of open Glendon countryside, this four-bedroom home gives you room to spread out, plenty of infrastructure for vehicles, machinery and projects, and the freedom to put the land to work, all just 12 minutes from Singleton town centre. A dam sits at the heart of the property, with open ground around it offering scope for a few animals, veggie gardens, an orchard or simply more space for the kids to play with a sense of freedom. The shedding is a real asset here. Along with a 6m x 7m garage and adjoining workshop, there's a separate 6m x 9m garage plus a tandem carport and covered areas, giving tradies, hobby farmers and anyone with machinery or recreational gear plenty to work with. Glendon is known for its rich agricultural land, grazing properties and rural acreage, and this 2.5-acre holding gives you a manageable taste of country life without leaving convenience behind. Singleton is within easy reach for everyday shopping and services, while the heart of Hunter Va
Request Details
Noonamena Hunter Valley Riverfront Acreage
View photo
Terraced House · for sale
Request Details
Noonamena Hunter Valley Riverfront Acreage
Roughit
· 3 Bedrooms · 1 Bath · Terraced House
· Equipped kitchen
Roughit · 3 Bedrooms · 1 Bath · Terraced House · Equipped kitchen
Set in an elevated position above the Hunter River, this beautifully presented modern farmhouse delivers the kind of outlook, privacy and lifestyle that define the very best of Hunter Valley rural living. Capturing sweeping views across river flats, pecan farms and open countryside, the home feels peaceful and removed while remaining remarkably convenient to Wine Country, Maitland, Singleton and Newcastle. The arrival is impressive from the outset, with an automatic entry gate, post and rail fencing and an established olive-lined driveway creating a wonderful sense of anticipation. The freshly painted exterior gives the home a crisp, refined farmhouse feel, complemented by bluestone-paved pathways, a fresh driveway and new double-entry doors with smart-lock. Inside, the home is bright, calm and beautifully proportioned. Soaring cathedral ceilings and large windows create a sense of space and light, while the open-plan living, dining and kitchen area has been designed to connect effortl
Request Details
110 Acre Rural Sanctuary Just Minutes From Singleton Township!
View photo
Terraced House · for sale
Request Details
110 Acre Rural Sanctuary Just Minutes From Singleton Township!
Roughit
· 5 Bedrooms · 2 Baths · Terraced House
· Fireplace · Equipped kitchen
Roughit · 5 Bedrooms · 2 Baths · Terraced House · Fireplace · Equipped kitchen
Spanning approximately 44.52 hectares (110 Acres) of versatile RU1 Primary Production land, 902A Mitchell Line of Road, Mount Thorley offers the balance of expansive country living & urban convenience, situated just 7 km Singleton township. A quality brick construction & a durable Colorbond roof, this home is designed with family functionality in mind, the layout separates bedrooms from the core entertainment spaces: Situated in its own private wing, the master suite includes a spacious walk-in wardrobe & an ensuite. Four additional generously sized bedrooms feature built-in wardrobes, all conveniently positioned near the main bathroom. A dedicated home office provides a quiet workspace, while a separate media room offers a cozy retreat for movie nights. The heart of the home is an expansive open plan living, dining, & kitchen area tailored for gatherings. A wood combustion fireplace creates winter ambiance, while ceiling fans throughout the bedrooms ensure year round comfort. Built fo
Request Details
Freshly Painted Home with New Carpet on a Generous 945m² Block
View photo
House · for sale
Request Details
New
Freshly Painted Home with New Carpet on a Generous 945m² Block
Roughit
· 3 Bedrooms · 1 Bath · House
· Garden · Equipped kitchen
Roughit · 3 Bedrooms · 1 Bath · House · Garden · Equipped kitchen
Welcome to 4 Little Park Street, Greta NSW 2334, a freshly painted, light-filled home offering three bedrooms, one bathroom and one car space on a generous approximately 945m² block. Ready to move into, this welcoming property combines comfortable living with plenty of space for families, first-home buyers and investors. The interior has been professionally painted, with new carpet in all three bedrooms and the main living area creating a fresh, comfortable feel. The roof has also been professionally washed and painted, adding to the home's presentation. A well-appointed kitchen offers a practical space for everyday cooking and family meals. A spacious rear rumpus room with timber flooring provides extra room for entertaining, family gatherings or a children's play area. Outside, the generous backyard offers plenty of space for gardening, outdoor activities and relaxing with family and friends. Located in Greta in the Hunter Valley, this home offers a relaxed lifestyle with access to l
Request Details
The Pane DA approved house and land package
View photo
Terraced House · for sale
Request Details
New
The Pane DA approved house and land package
Roughit
· 4 Bedrooms · 4 Baths · Terraced House
· Air conditioning · Equipped kitchen
Roughit · 4 Bedrooms · 4 Baths · Terraced House · Air conditioning · Equipped kitchen
The Pane on Lot 5 is DA approved and has been packaged by Montgomery Homes and B&K Landscaping to provide you ease and comfort when looking to secure your home away from home at Pokolbin Estate. Enjoy $70,000 worth of bonus luxury inclusions with the Montgomery Homes Diamond Collection including: Stunning Fisher & Paykel kitchen appliance package Floor-to-ceiling bathroom tiling Glorious freestanding bath Daikin inverted ducted air conditioning Increased ceiling heights Square set ceilings 92mm skirting boards And so much more! Plus $230k of landscaping provisions included in the package price as provided by our landscape partner B&K Landscaping. With land due to register late 2025, secure today with a split contract or talk to our sales team about any of our other home design packages available ready to customise to your lifestyle! _ Pricing is estimate only and subject to change based on time of enquiry and product availability. Home and landscaping contracts are to be entered into s
Request Details
Fantastic Opportunity to Secure your First Home or Investment Property!
View photo
House · for sale
Request Details
Fantastic Opportunity to Secure your First Home or Investment Property!
Roughit
· 4 Bedrooms · 2 Baths · House
· Garden · Parking · Air conditioning · Equipped kitchen
Roughit · 4 Bedrooms · 2 Baths · House · Garden · Parking · Air conditioning · Equipped kitchen
Welcome to 44B Cunningham Parade, Singleton Heights. A well presented home with and excellent floor plan and low maintenance yard, Investors and First Home Buyers. Take Note! This 4 bedroom home has been a solid investment property for its current owner and is ready for its next chapter and features: • Formal lounge and dining rooms with family/meals room off the well appointed kitchen • Good sized bedrooms all with built in robes • Huge Master bedroom with built in robe and ensuite • Reverse cycle split system air conditioning to the lounge room & ceiling fans throughout • Double garage with automatic door & internal access • An easy to maintain back yard with side access • 604 sqm block Located in a desirable neighborhood, this home is close to local amenities, parks, and school this property is currently leased at $610.00 per week until January 2027. Disclaimer: We have in preparing this document used our best endeavours to ensure the information contained is true and accurate, but
Request Details
BRAND NEW DUAL KEY HOUSE & LAND PACKAGE DIRECTLY OPPOSITE HUNTLEE'S NEW EDUCATION PRECINCT
View photo
House · for sale
Request Details
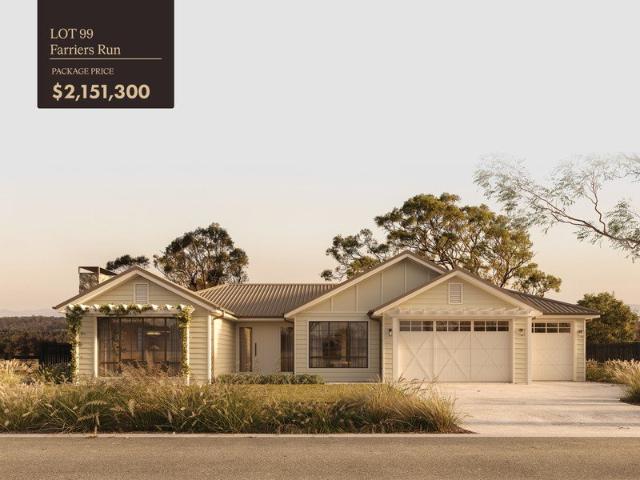
BRAND NEW DUAL KEY HOUSE & LAND PACKAGE DIRECTLY OPPOSITE HUNTLEE'S NEW EDUCATION PRECINCT
Roughit
· 5 Bedrooms · 3 Baths · House
· Parking
Roughit · 5 Bedrooms · 3 Baths · House · Parking
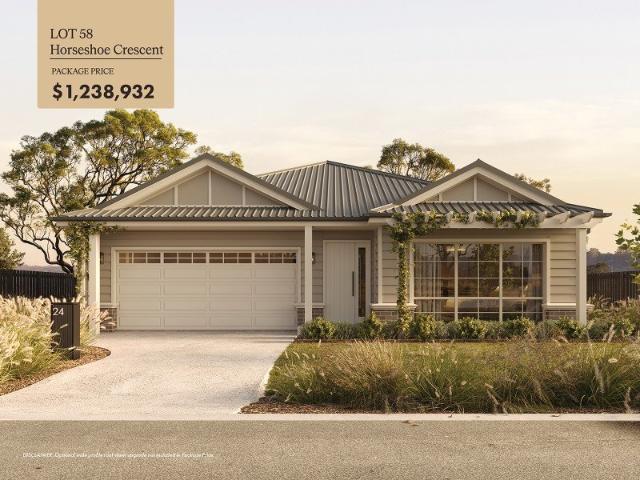
An exciting opportunity to secure a brand-new dual-key house and land package in the growing Huntlee community, offering modern living, flexible accommodation and the potential to create an attractive investment opportunity. This thoughtfully designed package by Vogue Homes combines registered land with the ETAL Rye 22 home design, delivering a contemporary residence with five bedrooms, three bathrooms and parking for two vehicles. Whether you're an investor exploring the benefits of dual-key living or a buyer seeking a property with flexibility for extended family or independent living arrangements, this package presents an opportunity worth exploring. DESIGNED FOR FLEXIBLE LIVING The proposed home design offers a practical layout with a range of modern inclusions, combining contemporary finishes with everyday functionality. PACKAGE HIGHLIGHTS -Brand-new dual-key house and land package -Fixed advertised package price of $997,750 -Five bedrooms -Three bathrooms -Two-car accommodation -
Request Details
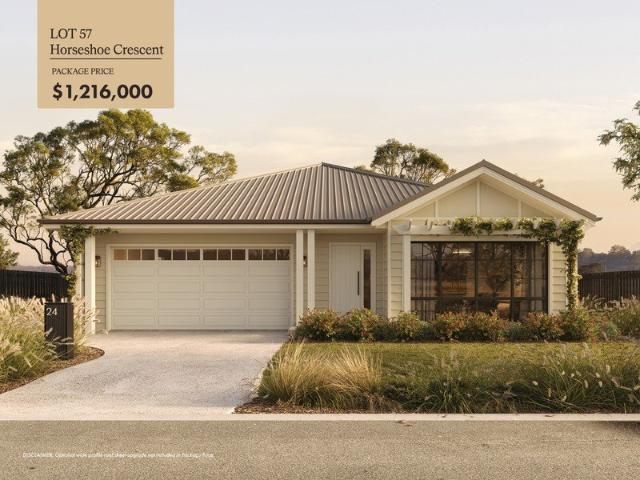
DUAL OCCUPANCY IN NORTH ROTHBURY | $1,130 PER WEEK RENT | APPROX. 5.3% GROSS YIELD
View photo
Flat · for sale
Request Details
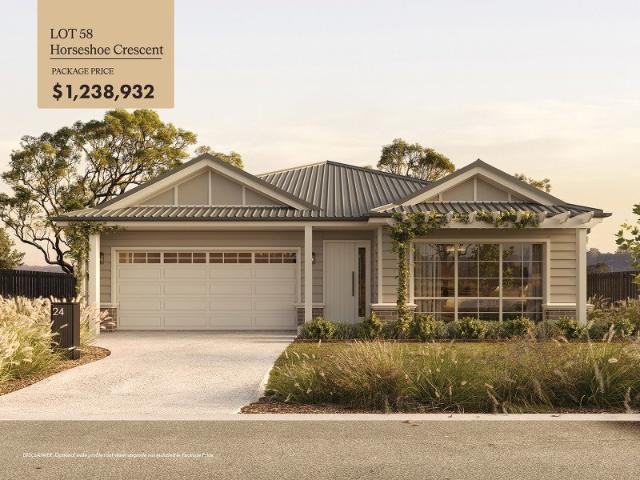
DUAL OCCUPANCY IN NORTH ROTHBURY | $1,130 PER WEEK RENT | APPROX. 5.3% GROSS YIELD
Roughit
· 6 Bedrooms · 3 Baths · Flat
· Air conditioning · Equipped kitchen
Roughit · 6 Bedrooms · 3 Baths · Flat · Air conditioning · Equipped kitchen
Positioned within the growing Huntlee community this property presents a compelling opportunity for investors seeking dual rental income, modern accommodation and long-term growth potential. The property comprises two separate residences on one title. A spacious four-bedroom family home and a separate two-bedroom residence both currently leased and producing a combined rental return of $1,130 per week. At the guide entry point of $1.1 million, the current rental income of $1,130 per week represents an approximate 5.3% gross rental yield. THE MAIN RESIDENCE | 4 BEDROOMS Current lease to 24/6/27 @ $650.00 per week The larger residence offers modern, low-maintenance accommodation with strong tenant appeal, featuring: - Four generous bedrooms - Master bedroom with ensuite and walk-in robe - Built-in wardrobes to remaining bedrooms - Spacious open-plan living and dining area - Modern kitchen with quality stainless-steel appliances and large island bench - Split-system air conditioning - Cei
Request Details
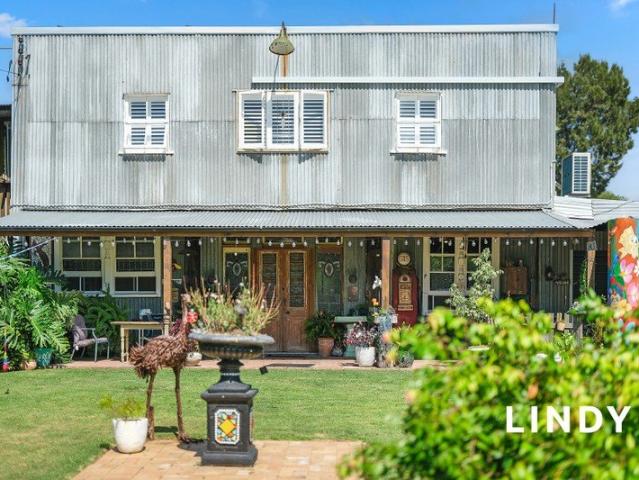
A View to a Beautiful Life
View photo
Terraced House · for sale
Request Details
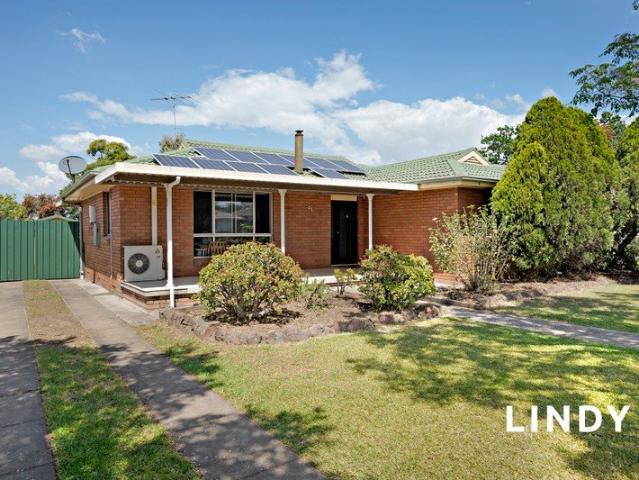
A View to a Beautiful Life
Roughit
· 3 Bedrooms · 1 Bath · Terraced House
Roughit · 3 Bedrooms · 1 Bath · Terraced House
Escape the hustle and bustle and embrace the freedom of country living on this picturesque 34-acre (approx.) property, where stunning valley vistas, distant mountain ranges and gently rolling countryside create an idyllic rural setting. Offering an appealing combination of productive arable land, comfortable accommodation and practical rural infrastructure, this property presents an outstanding opportunity to enjoy a relaxed country lifestyle without sacrificing convenience. The landscape is a standout feature, with approximately 34 acres of predominantly open, arable country, dotted with occasional shade trees and enjoying beautiful sweeping views across the surrounding valley to the mountains beyond. Fully fenced and suitable for livestock, the property offers plenty of room for horses, cattle, hobby farming or simply enjoying the space and freedom that comes with owning your own slice of the countryside. Positioned to enjoy its rural surroundings, the neat, older-style three-bedroom
Request Details
A CONTEMPORARY HOME WITH OUTSTANDING OUTDOOR SPACE!
View photo
House · for sale
Request Details
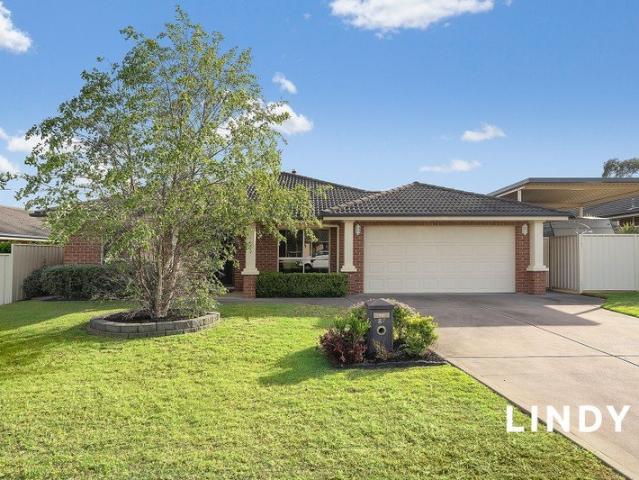
A CONTEMPORARY HOME WITH OUTSTANDING OUTDOOR SPACE!
Roughit
· 4 Bedrooms · 2 Baths · House
· Garden · Air conditioning · Equipped kitchen
Roughit · 4 Bedrooms · 2 Baths · House · Garden · Air conditioning · Equipped kitchen
Property Highlights: - A contemporary family residence positioned opposite a reserve, boasting premium inclusions inside and out! - Actron Air three zone ducted air conditioning for year round climate control - Fresh neutral tones, quality tile and carpet flooring, LED downlights, roller and vertical blinds - Spacious open plan living and dining area with direct alfresco access, plus a versatile family room in the bedroom wing - Gourmet kitchen showcasing 20mm Caesarstone benchtops, an island bench with a breakfast bar, a dual sink, a built-in pantry, gas cooking and high end Fisher & Paykel appliances - Four bedrooms, the main with a walk-in robe, three with mirrored built-ins - A stylish ensuite and main bathroom, both including showers and floating vanities topped with 20mm Caesarstone, plus a freestanding bath to the main - A generously sized covered alfresco area with LED downlights and retractable blackout sunshades - Fully fenced, expansive grassed backyard ready for your own la
Request Details
CHARACTER, CHARM & ENORMOUS POTENTIAL
View photo
House · for sale
Request Details
CHARACTER, CHARM & ENORMOUS POTENTIAL
Roughit
· 3 Bedrooms · 1 Bath · House
· Garden · Air conditioning · Fireplace · Parking · Equipped kitchen
Roughit · 3 Bedrooms · 1 Bath · House · Garden · Air conditioning · Fireplace · Parking · Equipped kitchen
'Fordell' is a charming three-bedroom brick home brimming with original character and potential. Set on an expansive 1,500sqm block in a convenient downtown location, the property presents an exciting opportunity to renovate, restore or explore future subdivision potential (STCA). Classic bullnose verandah, stained-glass windows and original front door Charming timber kitchen featuring the original 'Bega' oven Adjoining dining room Generous formal lounge with pressed metal ceiling, decorative fireplace and French doors opening onto the verandah Three well-sized bedrooms Main bedroom featuring a pressed metal ceiling and split-system air conditioning Bathroom complete with bathtub External laundry with easy backyard access Expansive 1,500sqm block with subdivision potential (STCA) Two sheds plus carport Convenient downtown position close to shops, transport and everyday amenities
Request Details
DOWNTOWN CHARM. MODERN UPDATES
View photo
House · for sale
Request Details
DOWNTOWN CHARM. MODERN UPDATES
Roughit
· 2 Bedrooms · 1 Bath · House
· Air conditioning · Equipped kitchen
Roughit · 2 Bedrooms · 1 Bath · House · Air conditioning · Equipped kitchen
Built in the 1930s and beautifully updated throughout, this charming home combines the character of its era with modern finishes and comfortable everyday living. Positioned in a handy downtown location within walking distance to Singleton's main street, shops and everyday conveniences, original features including timber flooring, decorative plaster ceilings and ornate cornices have been beautifully retained, while thoughtful updates throughout ensure the home is ready to simply move in and enjoy. The Home- Beautiful original timber flooring, 11ft ceilings, decorative ceilings and ornate cornices showcase the character of the original 1930s home Spacious 2 bedrooms with ceiling fans throughout. The main bedroom also features split system air conditioning Eat in kitchen with island. Split system air conditioning and plumbing available for a water-connected fridge. Stunning renovated bathroom featuring fluted detailing, illuminated mirror and dual shower head Downlights throughout complem
Request Details
A HOME WITH PLENTY TO OFFER
View photo
House · for sale
Request Details
A HOME WITH PLENTY TO OFFER
Roughit
· 4 Bedrooms · 2 Baths · House
· Garden · Swimming pool · Parking · Equipped kitchen
Roughit · 4 Bedrooms · 2 Baths · House · Garden · Swimming pool · Parking · Equipped kitchen
Offering an exceptional sense of space and a host of desirable extras, this home provides impressive proportions throughout, with the added appeal of an inground pool and a detached shed. Large formal lounge room at the front of the home Generous kitchen with 'Bosch' oven, electric cooktop, double sink and breakfast bar Tiled dining area positioned off the kitchen Separate tiled rumpus room with adjoining study/office and direct access to the garage Master bedroom with stylish ensuite bathroom All bedrooms are spacious and complete with built in robes and ceiling fans Main bathroom with floating vanity, bathtub and separate toilet Covered outdoor area and in ground pool Detached shed providing excellent additional storage or workshop space External roller blinds for added comfort and privacy 9.2 KW solar panel system Plenty of room to accommodate a caravan in the driveway
Request Details
First Home Buyers only
View photo
Terraced House · for sale
Request Details
First Home Buyers only
Roughit
· 4 Bedrooms · 2 Baths · Terraced House
Roughit · 4 Bedrooms · 2 Baths · Terraced House
This is a house and land package which means that you will buy the block of land and build a house on it. The house has not yet been built. As far as the floorplan is concerned changes can be made to the floorplan and we can customise the inclusions and fit out in the house to suit your taste and budget. If you do not like this floorplan we will be able to offer you a different floorplan on this lot. This is a fully fixed price package. In other words, the package price will not increase under any circumstances. This is a full turnkey package. There is nothing more to be done. The package includes a driveway and all landscaping, gardening and fencing, right down to a letterbox and clothesline. This package is available to First Home Buyers only through our First Home Buyer Program. To qualify for our First Home Buyer Program and to take advantage of this package various conditions apply. These conditions are: 1. You must have never owned a property in Australia that you have lived in.
Request Details
FOUR LIVING AREAS, ONE OUTSTANDING HOME!
View photo
House · for sale
Request Details
FOUR LIVING AREAS, ONE OUTSTANDING HOME!
Roughit
· 4 Bedrooms · 2 Baths · House
· Air conditioning · Equipped kitchen
Roughit · 4 Bedrooms · 2 Baths · House · Air conditioning · Equipped kitchen
Property Highlights: - An impressive Eden Brae Homes built residence, with a spacious floorplan spanning two levels and premium inclusions inside and out! - Ethernet cabling, bluetooth LED lighting, Crimsafe screen doors, a security alarm system and sensor cameras - Daikin three zone ducted air conditioning, three phase power and instantaneous gas hot water - Quality tile and carpet flooring, plantation shutters and LED downlights - Four generous living areas including open plan living/dining, a lounge room, a media room, a home office and an upstairs rumpus room - Showstopping kitchen featuring 20mm Caesarstone benchtops, an island bench with a breakfast bar, a built-in and walk-in pantry, gas cooking and a suite of Smeg appliances - Four bedrooms, two with walk-in robes, two with built-ins - A stylish ensuite and main bathroom, both featuring floating twin vanities topped with 20mm Caesarstone benchtops and showers, with the main bathroom also offering a freestanding bath and separat
Request Details
Modern Family Living with Everyday Ease
View photo
House · for sale
Request Details
Modern Family Living with Everyday Ease
Roughit
· 4 Bedrooms · 2 Baths · House
· Garden · Parking · Equipped kitchen
Roughit · 4 Bedrooms · 2 Baths · House · Garden · Parking · Equipped kitchen
Set on a 420.3sqm corner parcel, this well-designed single-level four-bedroom home offers an easy, practical layout with plenty of space for everyday living. A separate living room provides a quiet retreat, while the open-plan kitchen and dining area forms the central hub of the home. The main bedroom features a walk-in robe and private ensuite, with built-in robes to the remaining three bedrooms. Outside, a covered alfresco area overlooks the grassed yard, while a dedicated laundry and double garage with convenient rear-lane access add to the home's functionality. Well positioned for everyday convenience, Whisk & Sip is just 0.3km away, with Coles Huntlee approximately 1.1km from the property. PROPERTY HIGHLIGHTS - Single-level layout with separate living and open-plan dining - Kitchen includes dark cabinetry, pantry, fridge recess and appliances - Main bedroom features walk-in robe, ensuite and air-conditioning - Three additional bedrooms each include practical built-in robe storage
Request Details
First Home Buyers only
View photo
Terraced House · for sale
Request Details
First Home Buyers only
Roughit
· 4 Bedrooms · 2 Baths · Terraced House
Roughit · 4 Bedrooms · 2 Baths · Terraced House
This is a house and land package which means that you will buy the block of land and build a house on it. The house has not yet been built. As far as the floorplan is concerned changes can be made to the floorplan and we can customise the inclusions and fit out in the house to suit your taste and budget. If you do not like this floorplan we will be able to offer you a different floorplan on this lot. This is a fully fixed price package. In other words, the package price will not increase under any circumstances. This is a full turnkey package. There is nothing more to be done. The package includes a driveway and all landscaping, gardening and fencing, right down to a letterbox and clothesline. This package is available to First Home Buyers only through our First Home Buyer Program. To qualify for our First Home Buyer Program and to take advantage of this package various conditions apply. These conditions are: 1. You must have never owned a property in Australia that you have lived in.
Request Details
Rare 1,048m² Corner Block, Bush Outlooks & Room to Create Your Dream Lifestyle
View photo
House · for sale
Request Details
Rare 1,048m² Corner Block, Bush Outlooks & Room to Create Your Dream Lifestyle
Roughit
· 4 Bedrooms · 2 Baths · House
· Garden
Roughit · 4 Bedrooms · 2 Baths · House · Garden
Some homes offer space. Others offer lifestyle. This exceptional Huntlee residence delivers both, combining a beautifully designed family home with an extraordinarily rare 1,048m² corner block, expansive bushland outlooks, and the freedom to create a backyard and lifestyle entirely your own. Built in the highly regarded McDonald Jones Modern Coastal design, the home has been thoughtfully planned around modern family living, offering four bedrooms, two bathrooms and three separate living areas, with excellent separation between the master suite and the remaining bedrooms. From the moment you arrive, the setting immediately feels different. The generous front lawn and covered porch look directly across to natural bushland, creating a peaceful outlook before you have even stepped inside. Around the side and rear, the size of the block becomes even more impressive, with another beautiful bush backdrop framing the backyard and providing a genuine sense of space, privacy, and connection with
Request Details
Premium Living Without the Premium Price Tag
View photo
Terraced House · for sale
Request Details
Premium Living Without the Premium Price Tag
Roughit
· 4 Bedrooms · 2 Baths · Terraced House
· Equipped kitchen
Roughit · 4 Bedrooms · 2 Baths · Terraced House · Equipped kitchen
The Paddington 27 by Eden Brae Homes has been thoughtfully reimagined for Lovedale Farm, featuring an exclusive façade and interiors custom- designed and available only within this prestigious Hunter Valley address. Offering four generous bedrooms, multiple living zones and a gourmet kitchen with walk-in pantry, the home flows seamlessly to an elegant alfresco area, creating a refined setting for entertaining and relaxed indoor-outdoor living. Offered off the plan as a complete home and land package, the residence will be delivered fully finished and professionally landscaped, ready to enjoy from day one. Offered off the plan as a complete home and land package, the residence will be delivered fully finished and professionally landscaped, ready to enjoy from day one. Feature Inclusions Exterior & Outdoor Living - Tiled front porch and rear alfresco area - Painted Weatherboard - Glazed sliding doors to the alfresco area Interiors - Laminate flooring to living areas - Ducted 2-zone air c
Request Details
Your Hunter Valley Escape Starts Here
View photo
Terraced House · for sale
Request Details
Your Hunter Valley Escape Starts Here
Roughit
· 4 Bedrooms · 4 Baths · Terraced House
· Terrace · Air conditioning · Equipped kitchen
Roughit · 4 Bedrooms · 4 Baths · Terraced House · Terrace · Air conditioning · Equipped kitchen
This beautifully considered floorplan offers four peaceful bedrooms, a dedicated second lounge room and a generous open-plan living space designed to celebrate natural light and connection. Seamlessly flowing to an expansive alfresco terrace, it creates the perfect setting for relaxed entertaining and effortless Hunter Valley living. Exterior & Outdoor Living - Tiled front porch and spacious rear entertaining terrace - 2.4m stacker doors with recessed track for seamless outdoor connection - Fully landscaped front and rear yards with concrete driveway and fencing - 2kW solar system Interiors - 2.5m high ceilings - Hybrid timber flooring to living areas - Ducted 3-zone air conditioning Kitchen - 40mm stone island benchtop - Premium SMEG appliance suite - Butler's pantry with sink Bathrooms - Floating stone-top vanities - Semi-frameless shower screens; fully frameless screen to master ensuite - Master ensuite with double vanity and double shower Laundry - Polyurethane soft-close cabinetry
Request Details
Complete Turnkey Package! Just Move In & Enjoy
View photo
Terraced House · for sale
Request Details
Complete Turnkey Package! Just Move In & Enjoy
Roughit
· 4 Bedrooms · 2 Baths · Terraced House
· Air conditioning · Equipped kitchen
Roughit · 4 Bedrooms · 2 Baths · Terraced House · Air conditioning · Equipped kitchen
The Auburn 27 by Eden Brae at Lovedale Farm Collection has been thoughtfully reimagined for Lovedale Farm, featuring an exclusive façade and interiors custom designed and available only within this prestigious Hunter Valley address. Offering four generous bedrooms, multiple living zones and a gourmet kitchen with walk in pantry, the home flows seamlessly to an elegant alfresco area, creating a refined setting for entertaining and relaxed indoor-outdoor living. Offered off the plan as a complete home and land package, the residence will be delivered fully finished and professionally landscaped, ready to enjoy from day one. Feature Inclusions Exterior & Outdoor Living - Tiled front porch and rear alfresco area - Fully landscaped front and rear yards, including concrete driveway and fencing - Glazed sliding doors to the alfresco area Interiors - Laminate flooring to living areas - Fully ducted air conditioning - Carpet to bedrooms Kitchen 20mm manufactured stone benchtop Smeg appliances C
Request Details
Premium Living Without the Premium Price Tag
View photo
Terraced House · for sale
Request Details
Premium Living Without the Premium Price Tag
Roughit
· 4 Bedrooms · 2 Baths · Terraced House
· Air conditioning · Equipped kitchen
Roughit · 4 Bedrooms · 2 Baths · Terraced House · Air conditioning · Equipped kitchen
The Midland 28 by Eden Brae at Lovedale Farm Collection has been thoughtfully reimagined for Lovedale Farm, featuring an exclusive façade and interiors custom designed and available only within this prestigious Hunter Valley address. Offering four generous bedrooms, multiple living zones and a gourmet kitchen with walk in pantry, the home flows seamlessly to an elegant alfresco area, creating a refined setting for entertaining and relaxed indoor-outdoor living. Offered off the plan as a complete home and land package, the residence will be delivered fully finished and professionally landscaped, ready to enjoy from day one. Feature Inclusions Exterior & Outdoor Living - Tiled front porch and rear alfresco area - Fully landscaped front and rear yards, including concrete driveway and fencing - Glazed sliding doors to the alfresco area Interiors - Laminate flooring to living areas - Fully ducted air conditioning - Carpet to bedrooms Kitchen 20mm manufactured stone benchtop Smeg appliances
Request Details
UNIQUE DOWNTOWN PROPERTY. 908SQM
View photo
House · for sale
Request Details
UNIQUE DOWNTOWN PROPERTY. 908SQM
Roughit
· 2 Baths · House
· Parking · Air conditioning · Equipped kitchen
Roughit · 2 Baths · House · Parking · Air conditioning · Equipped kitchen
A one-of-a-kind residence on a generous 908 m² block, where classic charm meets modern living. Fully renovated with a versatile layout offering endless options. Stunning gardens and grounds, all positioned in a sought-after downtown location. The existing shed has been extensively renovated and fitted out across two levels leaving ample options for future use PCA Downstairs- Large open-plan area featuring a spacious kitchen with breakfast bar, excellent natural light and an abundance of character throughout Beautiful details include stained-glass windows and recycled timbers, creating a warm and individual feel Under-stair storage maximises functionality Bathroom/laundry combination continues the character and quality of the finishes Internal access to the 2-car garage with extended rear storage area, plus an additional double carport to the front Upstairs- Internal stairs lead to an impressive open area featuring exposed beams, air conditioning and ceiling fan Bathroom and separate st
Request Details
SIDE ACCESS TO SHED. POOL
View photo
House · for sale
Request Details
SIDE ACCESS TO SHED. POOL
Roughit
· 3 Bedrooms · 1 Bath · House
· Garden · Air conditioning · Fireplace · Equipped kitchen
Roughit · 3 Bedrooms · 1 Bath · House · Garden · Air conditioning · Fireplace · Equipped kitchen
Positioned in a convenient Singleton Heights location, this well-presented brick home combines a renovated kitchen and bathroom, side access and in-ground swimming pool, creating an ideal package for families, first-home buyers or investors. Set on approximately 709sqm, the property is within close proximity to local schools, sporting fields and the Singleton Heights Shopping Complex. 3 spacious bedrooms all with ceiling fans; Spacious master bedroom with split-system air conditioning, 3-door mirrored built-in robe, additional wardrobe and external electric shutter. Bedroom 2 also includes a/c Updated & sizable kitchen with Caesarstone benchtops, dishwasher, ample storagenice outlook over the backyard Cypress timber flooring throughout Open plan lounge & dining room with combustion fireplace, split-system air conditioning and ceiling fans Modern renovated & luxe bathroom with separate bath Internal laundry with built-in storage and second toilet Double linen cupboard to hallway Spaciou
Request Details
A FAMILY ENTERTAINER!
View photo
House · for sale
Request Details
A FAMILY ENTERTAINER!
Roughit
· 4 Bedrooms · 2 Baths · House
· Parking · Air conditioning · Fireplace · Equipped kitchen
Roughit · 4 Bedrooms · 2 Baths · House · Parking · Air conditioning · Fireplace · Equipped kitchen
Beautifully presented and designed for easy family living, this spacious home offers generous living areas, excellent outdoor entertaining and plenty of flexibility. Well-appointed kitchen with breakfast bar, dishwasher, electric cooktop and Bosch oven Open-plan living and dining with fireplace, ceiling fans and direct access to the covered entertaining area Private master bedroom with walk-in robe and ensuite Separate front living room, ideal as a second living area, fifth bedroom, nursery, office or parents' retreat Three additional bedrooms with built-in robes and ceiling fans Stylish main bathroom with separate toilet, bath and rain shower Internal laundry with storage Recently upgraded ducted air conditioning Large covered entertaining area with blinds for year-round use Double garage with internal access, plus extra-high carport for a caravan, boat or additional vehicles Separate 6m x 6m shed for storage, workshop or hobbies External blinds and front roller shutters 19 solar pane
Request Details

Get email alerts

Don't miss out: be the first to know about new properties

The alert was correctly created

On subscribing you accept the conditions of use and the privacy policy
Alert
Receive new ads in your inbox
Save this search
Receive alerts for new listings

We'll send you an email when we have new properties for: "Properties for sale in Roughit"

The alert was correctly created

Belford
Lower Belford
Get email alerts and be the first to see new listings
Required field
On subscribing I accept the terms of the privacy policy
Perfect! You'll soon start receiving new listings via email
Alert
Receive an email when we have new ads for Properties for sale in Roughit
Save this search
Filters

Bedrooms

Size (m²)

m²
m²

Price

$
$

Property type

Bathrooms

Clear all filters
Receive notifications when new entries are published.