366 houses for sale in Rossglen

Relaxed Coastal Living in a Convenient Location
View photo
House · for sale
Request Details
New
Relaxed Coastal Living in a Convenient Location
Rossglen
· 2 Bedrooms · 1 Bath · House
· Garden
Rossglen · 2 Bedrooms · 1 Bath · House · Garden
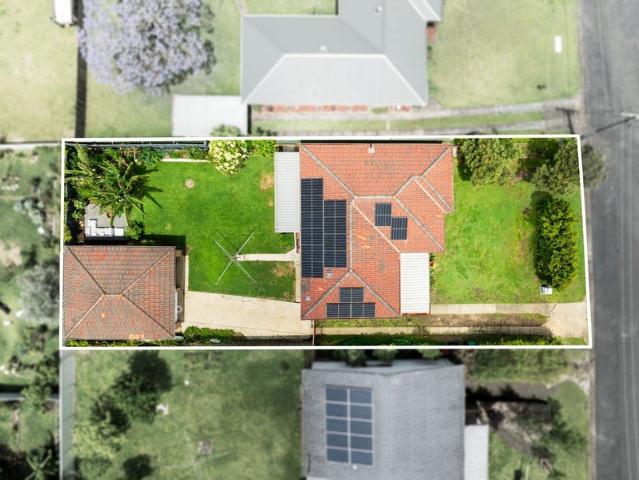
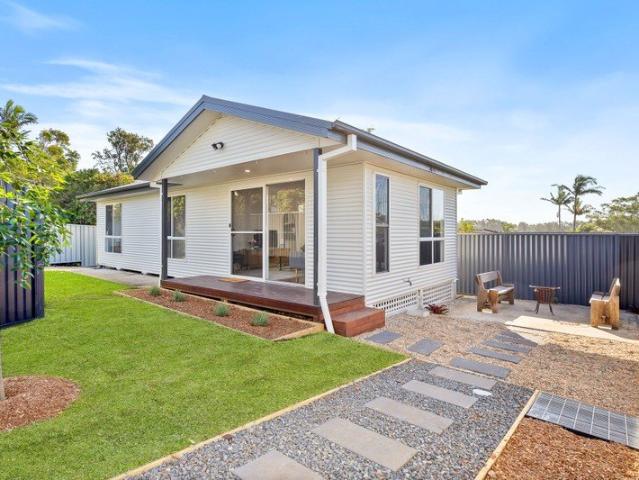
Tucked away at the rear of the block, this inviting two-bedroom residence offers an appealing combination of privacy, low-maintenance living and relaxed coastal charm. Enjoying its own private access and an east-facing front yard that welcomes the morning sunshine, the home provides a comfortable and easy-care lifestyle with the added benefit of a dedicated outdoor entertaining area and firepit. One of just two residences within a self-managed strata arrangement, it's an attractive opportunity for first-home buyers, downsizers or investors seeking a foothold in popular Lake Cathie. - Two bedrooms and one bathroom, offering a practical, easy-care layout suited to comfortable everyday living - Privately positioned at the rear of the block with its own access, providing separation from the front residence - East-facing front yard capturing the morning sunshine, with space to relax and enjoy the outdoors - Dedicated outdoor entertaining area with firepit, creating an inviting setting for g
Request Details
Orana A Storybook Cottage with History, Heart & Lake Views
View photo
House · for sale
Request Details
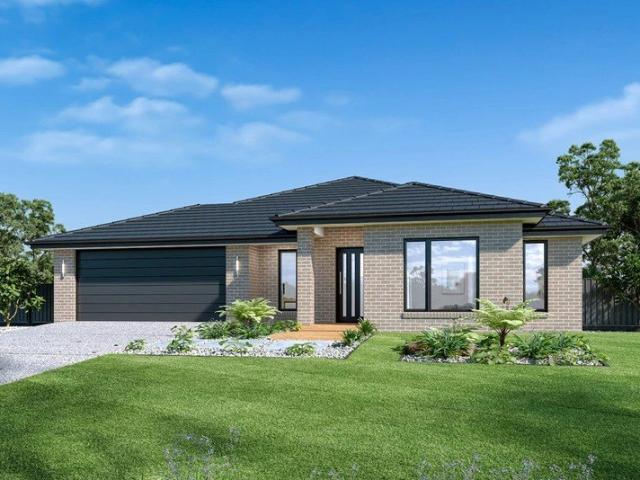
New
Orana A Storybook Cottage with History, Heart & Lake Views
Rossglen
· 3 Bedrooms · 2 Baths · House
· Balcony · Fireplace
Rossglen · 3 Bedrooms · 2 Baths · House · Balcony · Fireplace
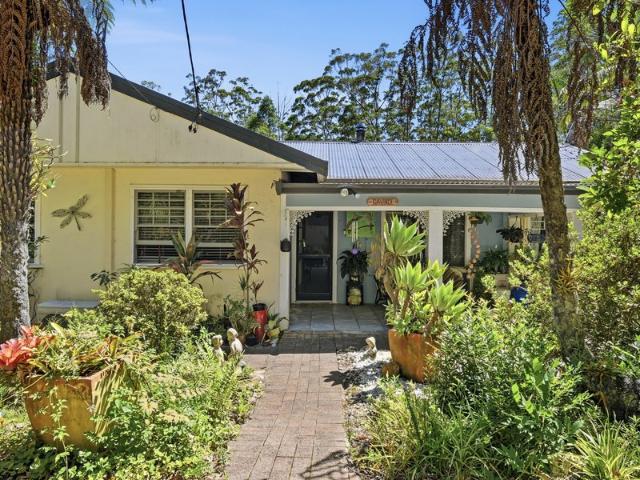
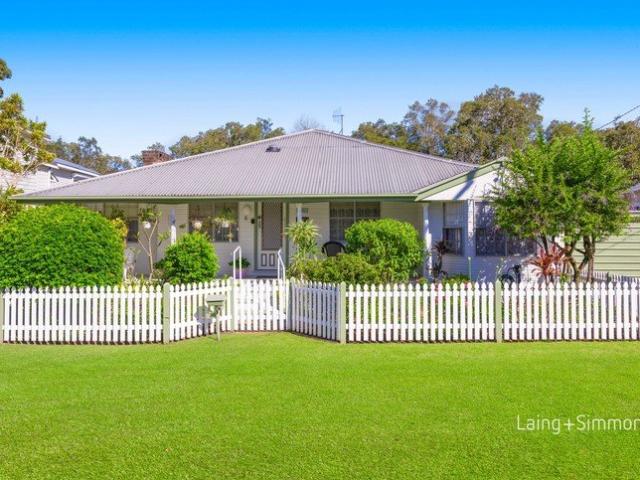
Rates $4,209 pa | Land 613sqm Rental Appraisal $600 - $650 per week Behind the white picket fence stands a cottage with a name, a warm welcome and a wonderful story. Orana began as a humble two-room fisherman's cottage. Three generations of one family later, its character is as captivating as its gardens. Be greeted by lush greenery and a wide front veranda, with timber decking and traditional columns. It's a place to sit and watch the world go by. Inside beautiful herringbone parquetry floors, high ceilings, vintage lights, and lace curtains tell of years lovingly spent here. A chimney fireplace lends the sitting and dining room old-fashioned warmth. And through the house, glimpses of greenery and water beckon. Then comes the surprise. Soaring cathedral ceilings with exposed timber beams and expanses of glass bring a wonderful sense of space to the rear living room. Picture windows draw the eye towards the lake, with French doors opening onto a generous covered timber deck, ready for
Request Details
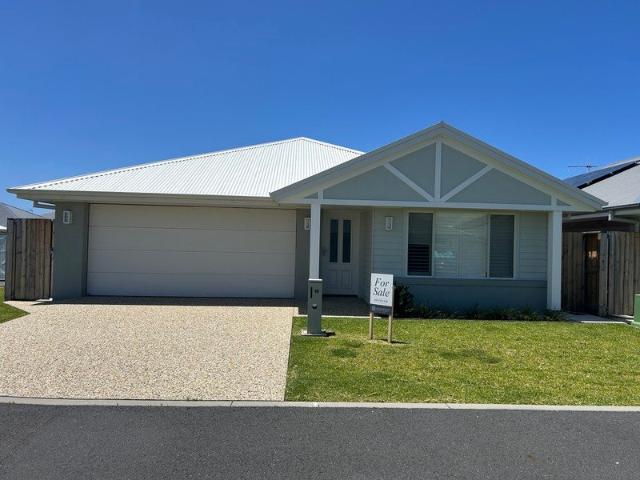
Country & Coast Living on 1.4 Acres
View photo
House · for sale
Request Details
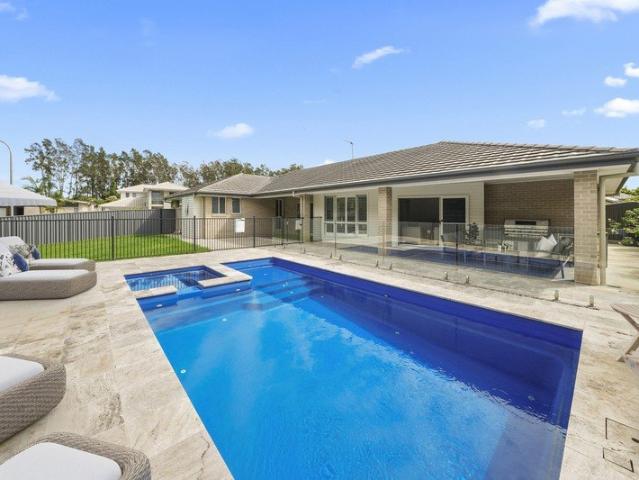
New
Country & Coast Living on 1.4 Acres
Rossglen
· 5 Bedrooms · 3 Baths · House
· Equipped kitchen
Rossglen · 5 Bedrooms · 3 Baths · House · Equipped kitchen
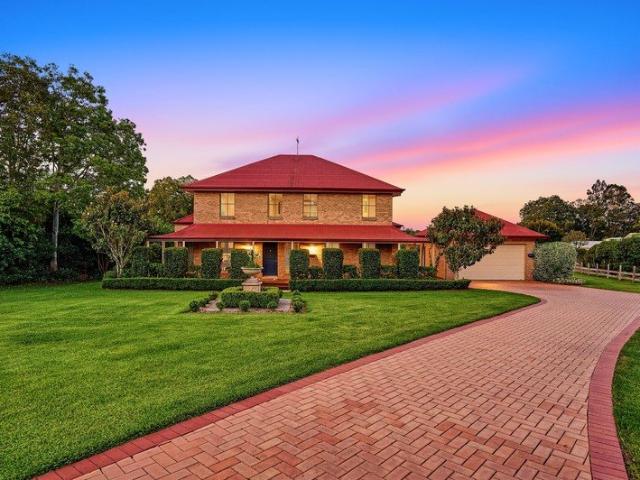
Offered to the market for the first time in 17 years, this beautifully maintained acreage property presents a rare opportunity to secure a private family retreat in one of King Creek's most desirable and tightly held cul-de-sac locations. Set behind automatic entrance gates and framed by attractive landscaping, the home sits on approximately 1.4 acres with a prized north-to-rear aspect. Featuring five bedrooms plus study, this is a home designed to embrace both family living and the peaceful lifestyle that makes King Creek so sought after. Enjoy the space and tranquility of acreage living while remaining just minutes from Wauchope and less than 20 minutes from the beaches, waterfront, cafés and lifestyle attractions of Port Macquarie. At the heart of the home, the open plan kitchen, dining and family area provides a welcoming space for everyday living and entertaining. Stone benchtops, generous workspace, ample storage and quality finishes ensure practicality, while large windows invit
Request Details
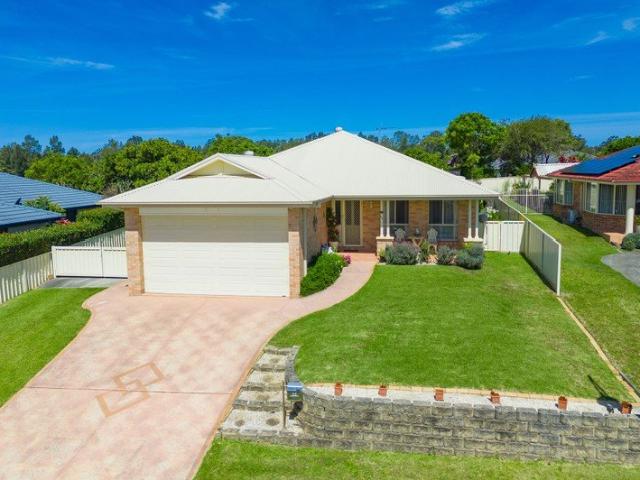
Space, Flexibility & Dual Living Potential
View photo
House · for sale
Request Details
New
Space, Flexibility & Dual Living Potential
Rossglen
· 6 Bedrooms · 3 Baths · House
· Balcony · Swimming pool
Rossglen · 6 Bedrooms · 3 Baths · House · Balcony · Swimming pool
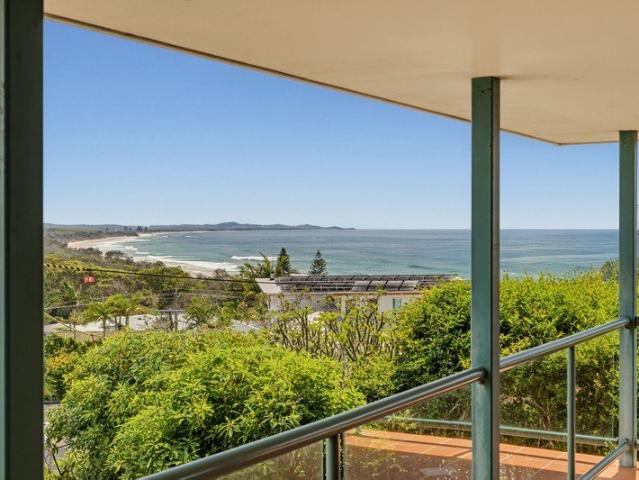
Two homes. One versatile property. Endless possibilities. Set on a generous 676m² block in a popular family-friendly area, this impressive property combines a spacious 4-bedroom, 2-bathroom home with three living areas and a modern 2-bedroom, 1-bathroom self-contained granny flat. The main home has been thoughtfully designed with excellent separation, including a private wing with two bedrooms, bathroom and living area perfect for teenagers, guests or extended family. Built in 2021, the granny flat is light, airy and modern, featuring high ceilings, its own side access and a sunny balcony. Whether for family, guests or potential rental income, it adds an exceptional level of flexibility. The home is positioned to the side of the block, creating side access for a caravan or boat, while leaving plenty of room for a pool, subject to approval. Established hedges and fruit trees provide privacy and a peaceful, leafy setting. Enjoy indoor and outdoor entertaining, beautiful natural surroundi
Request Details
House & Granny Flat Elevated Position Potential Rental Return of $1000 pw
View photo
House · for sale
Request Details
New
House & Granny Flat Elevated Position Potential Rental Return of $1000 pw
Rossglen
· 4 Bedrooms · 3 Baths · House
· Parking · Equipped kitchen
Rossglen · 4 Bedrooms · 3 Baths · House · Parking · Equipped kitchen
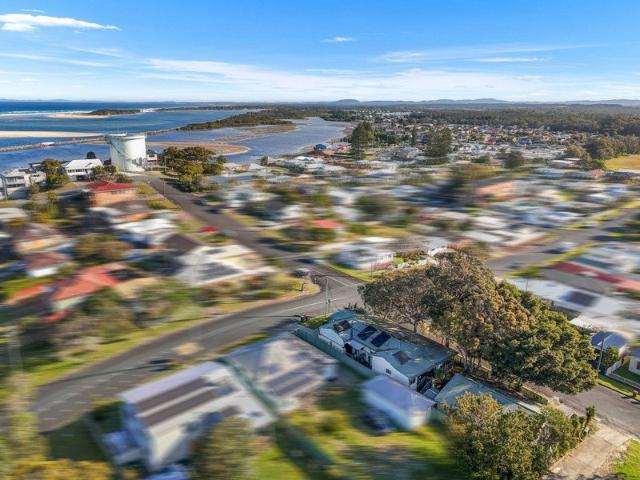
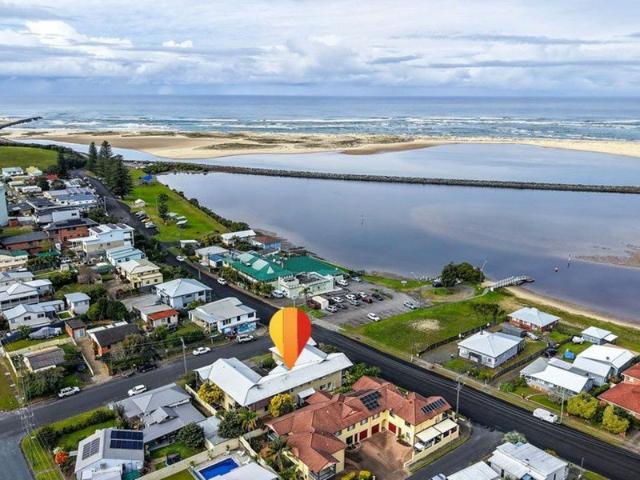
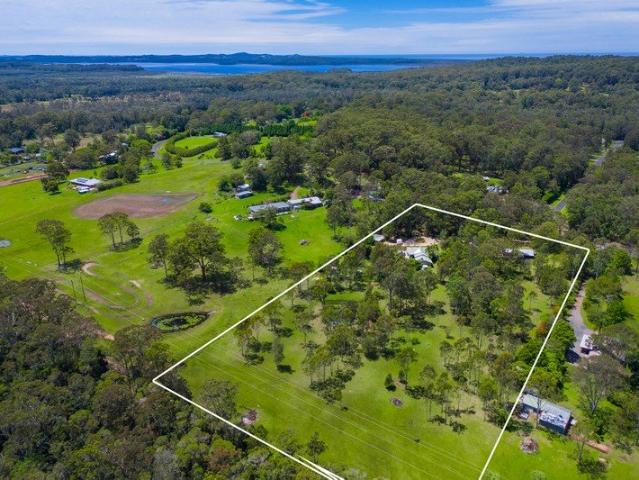
Nestled in an elevated position right in the heart of the old end of Harrington, LJ Hooker Harrington is proud to present this almost dream like combination; a comfortable three bedroom, two bathroom home, and an approved detached granny flat separately metered electricity and with its own street frontage. With full length verandahs capturing the coastal breeze, and within an easy stroll to the lagoon, river and break wall, book an inspection today as this home will be near impossible to replace. Elevated block Low maintenance vinyl clad exterior Solar power & water tanks Main Residence Three bedrooms, master with ensuite & WIR, others with built-ins Full length front verandah & north facing side verandah Bay windows, plantation shutters Single garage with drive through access Well equipped kitchen with walk in pantry Granny Flat Open plan kitchen & living area Front verandah & storage Large bedroom with ensuite Large carport & own laundry Vehicle access off Crown St A prime location c
Request Details
Easy Coastal Living in a Location You'll Love
View photo
House · for sale
Request Details
New
Easy Coastal Living in a Location You'll Love
Rossglen
· 3 Bedrooms · 2 Baths · House
· Equipped kitchen
Rossglen · 3 Bedrooms · 2 Baths · House · Equipped kitchen
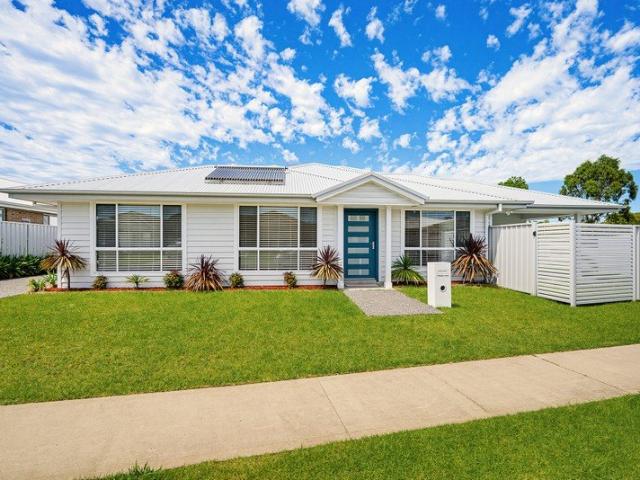
Beautifully presented and offering a relaxed, low-maintenance lifestyle, this well-maintained three-bedroom duplex is perfectly positioned in the popular Rainbow Beach Estate. Whether you're starting out, slowing down or looking for a smart investment, this is a home that makes everyday living easy. Designed with space, comfort and practicality in mind, the home features a light-filled open-plan living and dining area that flows effortlessly to the covered alfresco and fully fenced courtyard. It's a lovely space to enjoy your morning coffee, entertain family and friends or simply sit back and enjoy the easy coastal lifestyle. The kitchen is both stylish and functional, complete with quality Smeg appliances, while three generous bedrooms provide comfortable accommodation for the whole family. With plenty of natural light and thoughtful inclusions throughout, there's nothing to do but move in and enjoy. The location is another real highlight. With the local school and sporting fields jus
Request Details
Lifestyle Opportunity
View photo
Terraced House · for sale
Request Details
Lifestyle Opportunity
Rossglen
· 4 Bedrooms · 1 Bath · Terraced House
· Parking · Equipped kitchen
Rossglen · 4 Bedrooms · 1 Bath · Terraced House · Parking · Equipped kitchen
Phone Enquiry ID: 237280 Charming farmhouse on 1 acre. Live the country lifestyle without the work. 4 B/rooms, large kitchen and dining and living rooms. Semi covered rear deck, covered BBQ area. Garage and 2 carports. Prime Catchment Zones: The property sits proudly within the official intake boundaries for Kendall Public School (K-6) and the highly regarded Camden Haven High School (7-12). Dedicated School Bus: An incredibly convenient school bus stop is located just minutes away, servicing students directly to both Kendall Public and Camden Haven High School. Easy Commute: For work and travel, you are just a short 15-minute drive to the town of Kendall, providing easy access to regional trains and community public transport links [Kendall]. Kerewong is a hidden gem on the Mid North Coast. You get to enjoy the peacefulness of a tight-knit, rural community without sacrificing accessibility. Coastal Proximity: When you want a country-to-coast change of pace, the stunning beaches, shopp
Request Details
Solid, Spacious & Full of Possibility
View photo
House · for sale
Request Details
Solid, Spacious & Full of Possibility
Rossglen
· 3 Bedrooms · 1 Bath · House
· Air conditioning · Fireplace · Equipped kitchen
Rossglen · 3 Bedrooms · 1 Bath · House · Air conditioning · Fireplace · Equipped kitchen
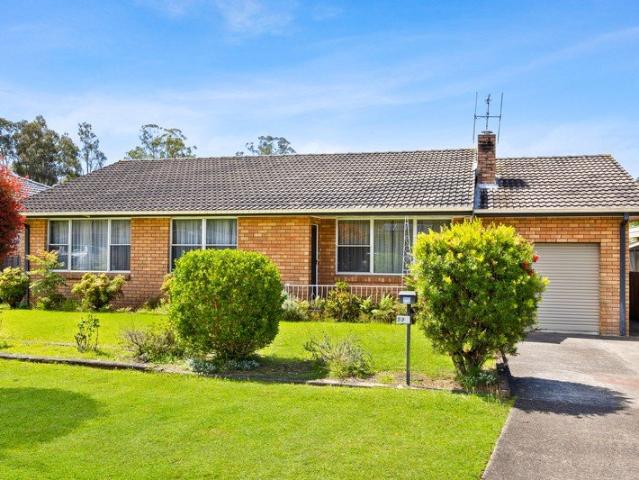
Offering space, comfort and convenience, this solid brick and tile home presents an excellent opportunity for families, first-home buyers and investors alike. With a practical floor plan, comfortable living spaces and a range of appealing features, this property offers plenty of potential to make it your own. Featuring three generously sized bedrooms, two complete with built-in wardrobes, the home provides comfortable accommodation for the whole family. The functional layout offers a great balance of space and practicality, making everyday living both easy and enjoyable. The open-plan dining area seamlessly connects with the modern kitchen, which is well-equipped with a pantry, electric oven and cooktop, providing everything you need for convenient meal preparation and entertaining. The comfortable living area is designed for year-round enjoyment, featuring an enclosed fireplace for the cooler months, along with reverse-cycle air conditioning to keep you comfortable throughout the seas
Request Details
Lotus 275 A new place to call home
View photo
Terraced House · for sale
Request Details
Lotus 275 A new place to call home
Rossglen
· 4 Bedrooms · 2 Baths · Terraced House
· Equipped kitchen
Rossglen · 4 Bedrooms · 2 Baths · Terraced House · Equipped kitchen
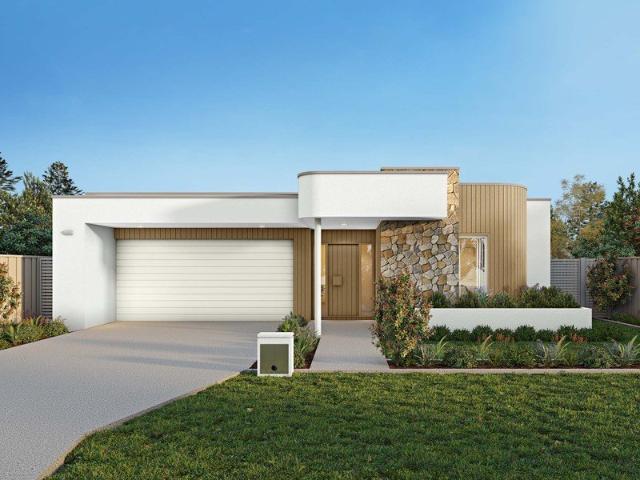
The Lotus 275 offers a perfect blend of privacy, space and modern living. The master suite, located at the front for seclusion, features a spacious walk-in robe and a luxurious ensuite with double basins. Multiple living areas, including a rumpus room near the remaining three bedrooms, provide versatile spaces for family activities. The gourmet kitchen, with its stunning island bench, opens into a light-filled family and dining area, perfect for gatherings. A third living room doubles as an ideal home theatre. The oversized alfresco enhances outdoor entertaining, while ample storage throughout ensures practicality. With thoughtfully designed spaces for every family member, the Lotus combines elegance and functionality in a home that caters to all lifestyles. - 20mm Stone Benchtops - Dishwasher - Facade Options Available - Carpet and tiles throughout - LED Downlights - Local builder/Local trades - Local Inclusions Apply Copyright Hotondo Pty Ltd all rights reserved. Dimensions, photos a
Request Details
Ruby 298 Duplex Investment Opportunity
View photo
Terraced House · for sale
Request Details
Ruby 298 Duplex Investment Opportunity
Rossglen
· 4 Bedrooms · 4 Baths · Terraced House
· Parking · Equipped kitchen
Rossglen · 4 Bedrooms · 4 Baths · Terraced House · Parking · Equipped kitchen
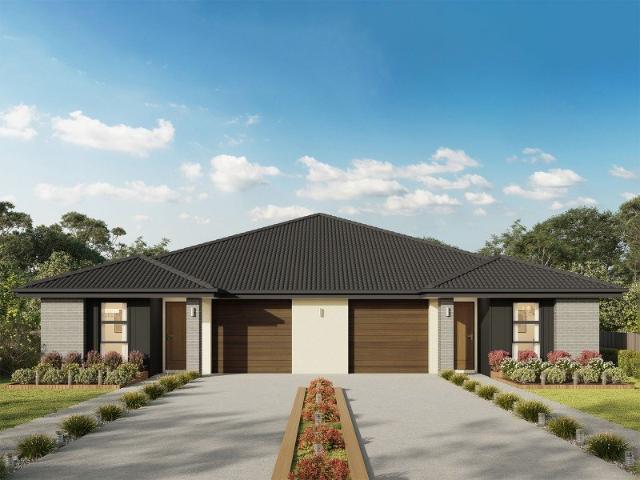
The Ruby 298 is an innovative duplex design, which cleverly incorporates luxury features into a compact mirrored floor plan. Each residence features a single garage, two bedrooms and two living areas. Step inside and you are welcomed into the first living room, providing a quiet space secluded from the central living hub. Down the hall, you'll find the first of two bedrooms, central family bathroom and laundry. At the rear of the home, the master bedroom features a unique walk-through robe and private ensuite. The kitchen, dining and family area are combined to create one continuous space that flows naturally onto the alfresco, where you can enjoy the sun and watch the kids play. The Ruby 298 is thoughtfully designed to maximise living space and get the most out of your block. - Facade Options Available - Local builder/Local trades - Local Inclusions Apply - Local Promotional Offer - Many more inclusions - Open-plan kitchen, living and dining Copyright Hotondo Pty Ltd all rights reserv
Request Details
Comfortable Living with All the Added Extras
View photo
House · for sale
Request Details
Comfortable Living with All the Added Extras
Rossglen
· 3 Bedrooms · 1 Bath · House
· Garden · Equipped kitchen
Rossglen · 3 Bedrooms · 1 Bath · House · Garden · Equipped kitchen
Positioned just minutes from Wauchope's CBD, this well-appointed brick and tile home offers a fantastic combination of comfort, practicality and outdoor living. Whether you're a first home buyer, growing family, downsizer or investor, there's plenty to appreciate, with a host of desirable features both inside and out. Inside, the home offers three bedrooms, a central bathroom and welcoming living spaces complemented by beautiful timber flooring and ceiling fans throughout. The living room is fitted with a split system air conditioner for year-round comfort, while the spacious kitchen provides plenty of room to prepare meals, complete with electric appliances. Stepping outside, the property continues to impress with a rear deck providing the perfect spot to relax or entertain, while the tiled front verandah offers another inviting space to enjoy. The fully fenced backyard features a dedicated fire pit area, creating a great setting for gathering with family and friends. Set on a generou
Request Details
Bag a Bargain!
View photo
Townhouse · for sale
Request Details
Updated
Bag a Bargain!
Rossglen
· 3 Bedrooms · 2 Baths · Townhouse
· Garden · Parking · Patio · Equipped kitchen
Rossglen · 3 Bedrooms · 2 Baths · Townhouse · Garden · Parking · Patio · Equipped kitchen
Nestled right in the heart of Harrington, and within footsteps to the water, Harrington Hotel, Club Harrington, cafe's and shops, this is prime positioning at exceptional value. These owners have genuine reasons to sell and are not testing the market. We want a result, enquire today to bag yourself a bargain. Three bedroom townhouse in a complex of 5 Great location - smack bang in the middle of town Strong history as a permanent rental, current appraisal of $500pw Open plan living & dining opening to rear patio area Light filled kitchen with wall oven Master bedroom with WIR & ensuite Two other bedrooms with built-ins Fully fenced yard with easy care gardens & alfresco area Single garage with internal access Third toilet off the laundry Opportunities like these do not come to the market in the village end of town very often, enquire today
Request Details
A RARE ARCHITECTURAL COUNTRY ESTATE ON 48 ACRES
View photo
Terraced House · for sale
Request Details
A RARE ARCHITECTURAL COUNTRY ESTATE ON 48 ACRES
Rossglen
· 4 Bedrooms · 2 Baths · Terraced House
· Equipped kitchen
Rossglen · 4 Bedrooms · 2 Baths · Terraced House · Equipped kitchen
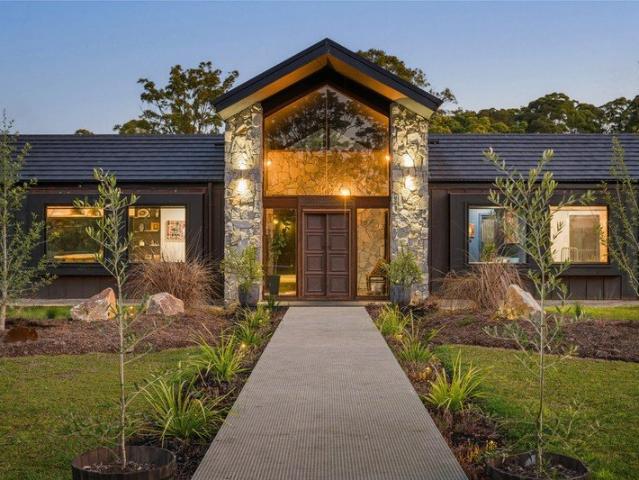
Set privately across 19.43 hectares (48 acres), 107 Muscio Road, Sancrox delivers a rare blend of architectural design and relaxed country living. The property enjoys complete seclusion with sweeping rural views, yet remains just a short drive to Port Macquarie - offering the best of both worlds, beach and country living. The home itself makes a strong impression from the outset, with copper cladding, bluestone elements and a striking custom entry door. Inside, the design is both practical and refined, with light-filled interiors, generous proportions and carefully considered finishes. The open-plan living area forms the heart of the home, complemented by multiple living spaces and a well-appointed kitchen designed for everyday use. Outdoor spaces flow easily from the interiors, creating a natural connection to the landscape. With established grounds, quality infrastructure and plenty of room for lifestyle pursuits, this is a property that balances thoughtful design with genuine liveab
Request Details
A RARE OFFERING RESIDENCE, RESTAURANT & RURAL LIFESTYLE
View photo
Terraced House · for sale
Request Details
A RARE OFFERING RESIDENCE, RESTAURANT & RURAL LIFESTYLE
Rossglen
· 2 Bedrooms · 3 Baths · Terraced House
· Equipped kitchen
Rossglen · 2 Bedrooms · 3 Baths · Terraced House · Equipped kitchen
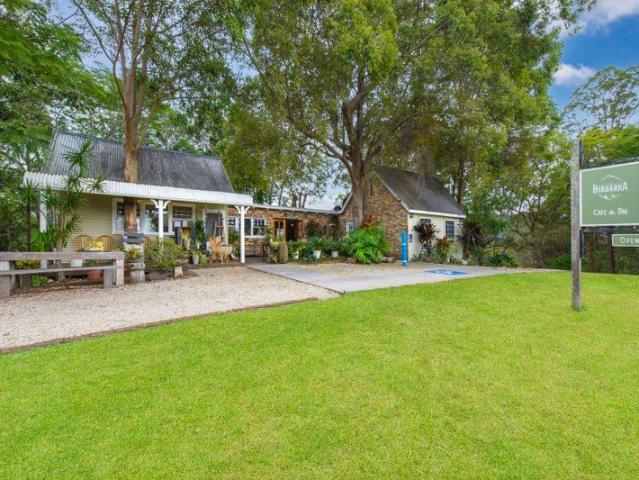
Nestled in the Mid North Coast hinterland, 'The Byabarra' offers a unique opportunity to blend lifestyle and enterprise; a dream setting for seasoned hospitality operators or passionate newcomers seeking the perfect work-life balance. Featuring a well-established restaurant, two dwellings and expansive acreage, this property is a rare gem brimming with potential. Set on 7.81 hectares with river frontage and sweeping rural vistas, it's positioned just 40 minutes from the vibrant coastal hub of Port Macquarie. 'The Byabarra' is an idyllic place of your own to reside, whilst also enjoying a steady flow of visitors en route to explore nearby waterfalls, walking tracks and other local attractions. The restaurant has a 96 seat capacity and features a fully-equipped kitchen, on-premises liquor licence, split-level dining with charming interiors and a spacious alfresco deck that showcases captivating views of the valley. Currently trading 5 days a week (Wednesday to Sunday including Friday eve
Request Details
Kirkby 259 House and Land package!
View photo
Terraced House · for sale
Request Details
Kirkby 259 House and Land package!
Rossglen
· 4 Bedrooms · 2 Baths · Terraced House
· Equipped kitchen
Rossglen · 4 Bedrooms · 2 Baths · Terraced House · Equipped kitchen
With four bedrooms and two bathrooms, the Kirkby 259 is perfect for larger families. With three separate living areas, there is plenty of space for everyone in this home. The kitchen boasts a large walk-in pantry, perfect for those who love to cook. The spacious open-plan living area features a study nook and acts as the heart of the home. The standout feature is the alfresco which connects directly to the kitchen and rumpus, creating the perfect blend of indoor and outdoor living. The master suite is cleverly separated from the other bedrooms and features a walk-in robe and ensuite. - 20mm Stone Benchtops - Carpet and tiles throughout - Dishwasher - Facade Options Available - LED Downlights - Local builder/Local trades - Local Inclusions Apply - Many more inclusions Copyright Hotondo Pty Ltd all rights reserved. Dimensions, photos and floor plans are for illustrative purposes and may include optional features. Additional facade options are available, as this home is not yet constructe
Request Details
Clara 301 A new place to call home
View photo
Terraced House · for sale
Request Details
Clara 301 A new place to call home
Rossglen
· 4 Bedrooms · 2 Baths · Terraced House
· Garden · Parking · Equipped kitchen
Rossglen · 4 Bedrooms · 2 Baths · Terraced House · Garden · Parking · Equipped kitchen
The Clara 301 is large and lavish, ideal for a growing family. A sophisticated entryway leads you to a luxurious living room. The heart of the home is perfect for entertaining family and friends, complete with a spacious kitchen and full-sized butler's pantry that overlooks the dining and family areas. The space connects to an enclosed alfresco, offering an outdoor area you can enjoy all year round. Conveniently located at the rear of the home, the master suite is a parents' sanctuary, complete with an expansive ensuite with full-sized bath and shower, plus a generous walk-in robe. The remaining three bedrooms also have walk-in robes, providing plenty of storage for the entire family. Featuring a full-sized study and easy internal access into the home via the garage, the luxurious Clara is the ultimate dream home. - 20mm Stone Benchtops - Carpet and tiles throughout - Dishwasher - Facade Options Available - LED Downlights - Local builder/Local trades - Local Inclusions Apply - Many mor
Request Details
Tallis 196 An Investor's Dream
View photo
Terraced House · for sale
Request Details
Tallis 196 An Investor's Dream
Rossglen
· 4 Bedrooms · 2 Baths · Terraced House
· Equipped kitchen
Rossglen · 4 Bedrooms · 2 Baths · Terraced House · Equipped kitchen
The ideal home for the growing family, the spacious Tallis 196 is designed with large open spaces, perfect for the family or entertaining guests. Key features include the large kitchen, dining and family area, separate living area, master bedroom located at the front of the home with walk-in robe, ensuite and additional bedrooms located at the rear. - 20mm Stone Benchtops - Carpet and tiles throughout - Dishwasher - Facade Options Available - LED Downlights - Local builder/Local trades - Local Inclusions Apply Copyright Hotondo Pty Ltd all rights reserved. Dimensions, photos and floor plans are for illustrative purposes and may include optional features. Additional facade options are available, as this home is not yet constructed. All packages are subject to engineering plans and developer's approval and therefore may need to be altered to comply with estate covenants. Should additional costs be required to meet developer approval they will be added to the price, as unavailable at time
Request Details
Tallis 196 Build your family memories
View photo
Terraced House · for sale
Request Details
Tallis 196 Build your family memories
Rossglen
· 4 Bedrooms · 2 Baths · Terraced House
· Equipped kitchen
Rossglen · 4 Bedrooms · 2 Baths · Terraced House · Equipped kitchen
The ideal home for the growing family, the spacious Tallis 196 is designed with large open spaces, perfect for the family or entertaining guests. Key features include the large kitchen, dining and family area, separate living area, master bedroom located at the front of the home with walk-in robe, ensuite and additional bedrooms located at the rear. - 20mm Stone Benchtops - Carpet and tiles throughout - Dishwasher - Facade Options Available - LED Downlights - Local builder/Local trades - Local Inclusions Apply Copyright Hotondo Pty Ltd all rights reserved. Dimensions, photos and floor plans are for illustrative purposes and may include optional features. Additional facade options are available, as this home is not yet constructed. All packages are subject to engineering plans and developer's approval and therefore may need to be altered to comply with estate covenants. Should additional costs be required to meet developer approval they will be added to the price, as unavailable at time
Request Details
Apsley 162 Attention First Home Buyers
View photo
Terraced House · for sale
Request Details
Apsley 162 Attention First Home Buyers
Rossglen
· 3 Bedrooms · 2 Baths · Terraced House
· Parking
Rossglen · 3 Bedrooms · 2 Baths · Terraced House · Parking
A compact design that incorporates all the features you would want in a first home. The Apsley 162 is the ideal home for a young family. Key features include a master bedroom with an ensuite and walk-in robe, two bedrooms with a bathroom, open-plan living with direct access to the alfresco, study nook and double car garage. - 20mm Stone Benchtops - Carpet and tiles throughout - Dishwasher - Facade Options Available - LED Downlights - Local builder/Local trades - Local Inclusions Apply Copyright Hotondo Pty Ltd all rights reserved. Dimensions, photos and floor plans are for illustrative purposes and may include optional features. Additional facade options are available, as this home is not yet constructed. All packages are subject to engineering plans and developer's approval and therefore may need to be altered to comply with estate covenants. Should additional costs be required to meet developer approval they will be added to the price, as unavailable at time of advertising. Hotondo r
Request Details
Apsley 162 Attention First Home Buyers
View photo
Terraced House · for sale
Request Details
Apsley 162 Attention First Home Buyers
Rossglen
· 3 Bedrooms · 2 Baths · Terraced House
· Parking
Rossglen · 3 Bedrooms · 2 Baths · Terraced House · Parking
A compact design that incorporates all the features you would want in a first home. The Apsley 162 is the ideal home for a young family. Key features include a master bedroom with an ensuite and walk-in robe, two bedrooms with a bathroom, open-plan living with direct access to the alfresco, study nook and double car garage. - 20mm Stone Benchtops - Carpet and tiles throughout - Dishwasher - Facade Options Available - LED Downlights - Local builder/Local trades - Local Inclusions Apply Copyright Hotondo Pty Ltd all rights reserved. Dimensions, photos and floor plans are for illustrative purposes and may include optional features. Additional facade options are available, as this home is not yet constructed. All packages are subject to engineering plans and developer's approval and therefore may need to be altered to comply with estate covenants. Should additional costs be required to meet developer approval they will be added to the price, as unavailable at time of advertising. Hotondo r
Request Details
Tallis 196 A new place to call home
View photo
Terraced House · for sale
Request Details
Tallis 196 A new place to call home
Rossglen
· 4 Bedrooms · 2 Baths · Terraced House
· Equipped kitchen
Rossglen · 4 Bedrooms · 2 Baths · Terraced House · Equipped kitchen
The ideal home for the growing family, the spacious Tallis 196 is designed with large open spaces, perfect for the family or entertaining guests. Key features include the large kitchen, dining and family area, separate living area, master bedroom located at the front of the home with walk-in robe, ensuite and additional bedrooms located at the rear. - 20mm Stone Benchtops - Carpet and tiles throughout - Dishwasher - LED Downlights - Facade Options Available - Local builder/Local trades - Local Inclusions Apply Copyright Hotondo Pty Ltd all rights reserved. Dimensions, photos and floor plans are for illustrative purposes and may include optional features. Additional facade options are available, as this home is not yet constructed. All packages are subject to engineering plans and developer's approval and therefore may need to be altered to comply with estate covenants. Should additional costs be required to meet developer approval they will be added to the price, as unavailable at time
Request Details
Apsley 162 Attention First Home Buyers
View photo
Terraced House · for sale
Request Details
Apsley 162 Attention First Home Buyers
Rossglen
· 3 Bedrooms · 2 Baths · Terraced House
· Parking
Rossglen · 3 Bedrooms · 2 Baths · Terraced House · Parking
A compact design that incorporates all the features you would want in a first home. The Apsley 162 is the ideal home for a young family. Key features include a master bedroom with an ensuite and walk-in robe, two bedrooms with a bathroom, open-plan living with direct access to the alfresco, study nook and double car garage. - 20mm Stone Benchtops - Carpet and tiles throughout - Dishwasher - Facade Options Available - LED Downlights - Local builder/Local trades - Local Inclusions Apply Copyright Hotondo Pty Ltd all rights reserved. Dimensions, photos and floor plans are for illustrative purposes and may include optional features. Additional facade options are available, as this home is not yet constructed. All packages are subject to engineering plans and developer's approval and therefore may need to be altered to comply with estate covenants. Should additional costs be required to meet developer approval they will be added to the price, as unavailable at time of advertising. Hotondo r
Request Details
Apsley 162 Attention First Home Buyers
View photo
Terraced House · for sale
Request Details
Apsley 162 Attention First Home Buyers
Rossglen
· 3 Bedrooms · 2 Baths · Terraced House
· Parking
Rossglen · 3 Bedrooms · 2 Baths · Terraced House · Parking
A compact design that incorporates all the features you would want in a first home. The Apsley 162 is the ideal home for a young family. Key features include a master bedroom with an ensuite and walk-in robe, two bedrooms with a bathroom, open-plan living with direct access to the alfresco, study nook and double car garage. - 20mm Stone Benchtops - Carpet and tiles throughout - Dishwasher - Facade Options Available - LED Downlights - Local builder/Local trades - Local Inclusions Apply Copyright Hotondo Pty Ltd all rights reserved. Dimensions, photos and floor plans are for illustrative purposes and may include optional features. Additional facade options are available, as this home is not yet constructed. All packages are subject to engineering plans and developer's approval and therefore may need to be altered to comply with estate covenants. Should additional costs be required to meet developer approval they will be added to the price, as unavailable at time of advertising. Hotondo r
Request Details
Tallis 196 Your Forever Retreat!
View photo
Terraced House · for sale
Request Details
Tallis 196 Your Forever Retreat!
Rossglen
· 4 Bedrooms · 2 Baths · Terraced House
· Equipped kitchen
Rossglen · 4 Bedrooms · 2 Baths · Terraced House · Equipped kitchen
The ideal home for the growing family, the spacious Tallis 196 is designed with large open spaces, perfect for the family or entertaining guests. Key features include the large kitchen, dining and family area, separate living area, master bedroom located at the front of the home with walk-in robe, ensuite and additional bedrooms located at the rear. - 20mm Stone Benchtops - Carpet and tiles throughout - Dishwasher - Facade Options Available - LED Downlights - Local builder/Local trades - Local Inclusions Apply Copyright Hotondo Pty Ltd all rights reserved. Dimensions, photos and floor plans are for illustrative purposes and may include optional features. Additional facade options are available, as this home is not yet constructed. All packages are subject to engineering plans and developer's approval and therefore may need to be altered to comply with estate covenants. Should additional costs be required to meet developer approval they will be added to the price, as unavailable at time
Request Details
Lot 3, The Mill Estate Wauchope
View photo
Terraced House · for sale
Request Details
Lot 3, The Mill Estate Wauchope
Rossglen
· 4 Bedrooms · 2 Baths · Terraced House
· Equipped kitchen
Rossglen · 4 Bedrooms · 2 Baths · Terraced House · Equipped kitchen
Imagine a home where space, style and family living come together perfectly. G.J. Gardner Homes Port Macquarie is excited to present this fantastic house and land opportunity in the sought-after Mill Estate, Wauchope. Set on a generous 617sqm allotment with an impressive 24.6m frontage, Lot 3 (formerly Lot 16) offers plenty of room to create your dream home, with the added benefit of duplex potential (STCA). INTRODUCING THE COOLUM DESIGN Beautifully designed for modern family living, the Coolum combines spacious interiors, multiple living zones and effortless entertaining. Luxurious master suite with walk-in robe and ensuite. Separate media room for movie nights and relaxation. Spacious open-plan family and dining area. Stylish entertainer's kitchen with butler's pantry. Covered alfresco flowing seamlessly from the living space. Dedicated activity room for the kids. Generous additional bedrooms and family bathroom. Multiple living zones offering space and privacy for everyone. Whether
Request Details
Charming Home in Vibrant Over 55s Village
View photo
Terraced House · for sale
Request Details
Charming Home in Vibrant Over 55s Village
Rossglen
· 3 Bedrooms · 2 Baths · Terraced House
· Air conditioning · Gym · Swimming pool · Parking
Rossglen · 3 Bedrooms · 2 Baths · Terraced House · Air conditioning · Gym · Swimming pool · Parking
Welcome to your next chapter in the vibrant The Hamptons over 55s lifestyle village. This delightful three-bedroom home offers a perfect blend of comfort and convenience, set in a community designed with active living in mind. With two bathrooms and a spacious two-car garage, there's ample space for both relaxation and storage. The home features modern amenities such as air conditioning and solar panels, ensuring comfort and sustainability year-round. The Hamptons village is more than just a place to live; it's a lifestyle. Enjoy the benefits of community living with access to an array of facilities including a fully equipped gym, an outdoor entertaining area, and an inviting inground pool. For those who enjoy staying active, the tennis court is perfect for a friendly match with neighbors. The secure, fully fenced property provides peace of mind, while the water tank and gas hot water service add to the home's efficiency. Located in Harrington, this property offers easy access to local
Request Details
Space, Comfort & Coastal Living Your Next Chapter Starts Here
View photo
House · for sale
Request Details
Space, Comfort & Coastal Living Your Next Chapter Starts Here
Rossglen
· 4 Bedrooms · 2 Baths · House
· Parking · Swimming pool
Rossglen · 4 Bedrooms · 2 Baths · House · Parking · Swimming pool
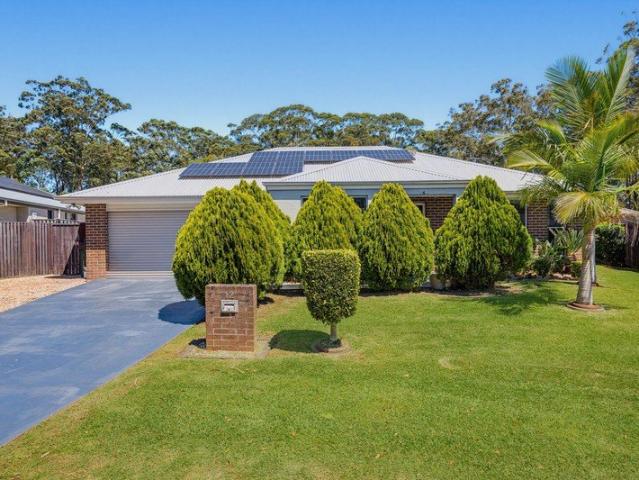
Some homes simply offer more room to live, relax and enjoy the lifestyle you've worked hard for. Set within a popular Lake Cathie estate, this spacious four-bedroom home combines practical family living, impressive outdoor features with multiple undercover alfresco areas and year-round comfort in a relaxed coastal residential setting. With a generous double garage, valuable side access and a concrete driveway ideal for accommodating a caravan, boat or trailer, there's room for more than just the everyday essentials. Whether you're raising a family, upsizing for extra space or looking to downsize without giving up the features that matter, including a dedicated private office, perfect for those looking for a work from home option and multiple living areas, this is a home designed to make life that little bit easier. Step outside and enjoy the appeal of a low-maintenance heated salt water swimming pool with separate built-in spa, complete with an automated in-floor self-cleaning system d
Request Details
Space for the caravan
View photo
House · for sale
Request Details
Space for the caravan
Rossglen
· 4 Bedrooms · 2 Baths · House
· Parking · Equipped kitchen
Rossglen · 4 Bedrooms · 2 Baths · House · Parking · Equipped kitchen
If you've been searching for a four bedroom home, in a great location that offers side access and a dedicated carport to accommodate a caravan or boat, then this property deserves your attention! This solid brick and tile residence sits on a generous 695m2 parcel of land, and has been very well maintained by the original owners. From the moment you step inside it's apparent that this home has been thoughtfully designed for comfortable living with spacious open-plan interiors that are light and airy and full of natural light. With an entertainer's kitchen that is sure to impress, offering extensive bench space, oversized breakfast bar, dual pantries and stainless steel appliances. The adjoining dining area and family room opens directly to the undercover alfresco creating a seamless flow for indoor-outdoor living and year-round entertaining. Privately positioned for peace and quiet, the impressive master suite offers a generous 20.5m² of floor space, complete with spacious walk-in wardr
Request Details
Elevated Living, Expansive Views & an Exceptional Position
View photo
House · for sale
Request Details
Elevated Living, Expansive Views & an Exceptional Position
Rossglen
· 4 Bedrooms · 3 Baths · House
· Equipped kitchen
Rossglen · 4 Bedrooms · 3 Baths · House · Equipped kitchen
Positioned just 250 metres from Rainbow Beach, this substantial solid brick home delivers space, versatility and an incredible coastal outlook. Offering four bedrooms, multiple living options and a layout designed to make the most of its stunning views, this is a home that combines everyday comfort with an enviable beachside lifestyle. From the moment you step inside, the home's generous proportions and solid construction make an impression. The kitchen takes centre stage, overlooking the breathtaking views and creating the perfect backdrop for everything from relaxed mornings to entertaining family and friends. The master bedroom is a true retreat, complete with its own private office or sitting area and ensuite, offering a peaceful space to unwind away from the rest of the home. Downstairs, a rumpus room with its own private access and ensuite adds incredible flexibility, ideal for extended family, guests, a teenagers' retreat or those seeking a separate space to work or relax. Outsi
Request Details
Space, Serenity & Rural Living Lifestyle
View photo
Terraced House · for sale
Request Details
Space, Serenity & Rural Living Lifestyle
Rossglen
· 3 Bedrooms · 1 Bath · Terraced House
· Air conditioning · Fireplace
Rossglen · 3 Bedrooms · 1 Bath · Terraced House · Air conditioning · Fireplace
Escape the hustle and embrace a more relaxed way of life at 97 Long Point Drive, Lake Cathie - an inviting rural lifestyle property offering space, privacy and endless possibilities across an impressive 3 hectares. Set in a peaceful neighbourhood, this property presents an exciting opportunity for families, hobby farmers or those seeking a little more freedom, with room for animals, space to explore and the comforts of a renovated home, all while remaining just eight minutes from local shops and everyday conveniences. At the heart of the property is a renovated three-bedroom dwelling, offering refreshed interiors and a welcoming atmosphere. An internal fireplace creates a cosy focal point for cooler evenings, while air conditioning in the main living area ensures year-round comfort. Outside, the property embraces the best of rural living. Five water tanks service the home and gardens, complemented by a dam with a dedicated water pump, offering practical water infrastructure for the pro
Request Details

Get email alerts

Don't miss out: be the first to know about new properties

The alert was correctly created

On subscribing you accept the conditions of use and the privacy policy
Alert
Receive new ads in your inbox
Save this search
Receive alerts for new listings

We'll send you an email when we have new properties for: "Houses for sale in Rossglen"

The alert was correctly created

Herons Creek
Jolly Nose
Get email alerts and be the first to see new listings
Required field
On subscribing I accept the terms of the privacy policy
Perfect! You'll soon start receiving new listings via email
Alert
Receive an email when we have new ads for Houses for sale in Rossglen
Save this search
Filters

Bedrooms

Size (m²)

m²
m²

Price

$
$

Property type

Bathrooms

Clear all filters
Receive notifications when new entries are published.