713 properties for sale in Rosebery, Sydney with 4 bedrooms

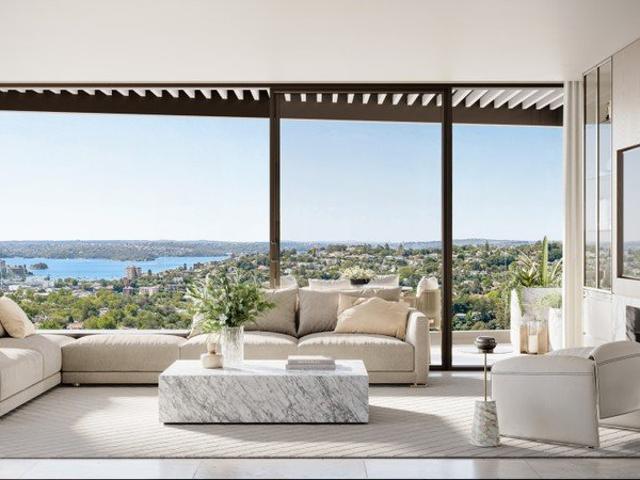
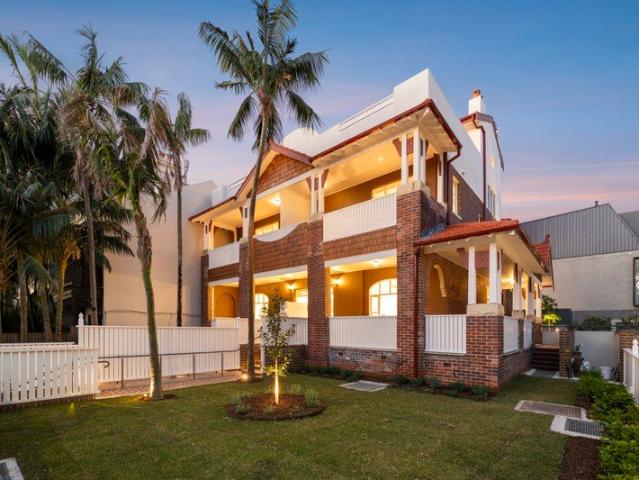
A Bespoke Federation Masterpiece, Reimagined for Luxurious Coastal Living
View photo
House · for sale
Request Details
A Bespoke Federation Masterpiece, Reimagined for Luxurious Coastal Living
Rosebery, Sydney
· 5 Bedrooms · 4 Baths · House
· Garden
Rosebery, Sydney · 5 Bedrooms · 4 Baths · House · Garden
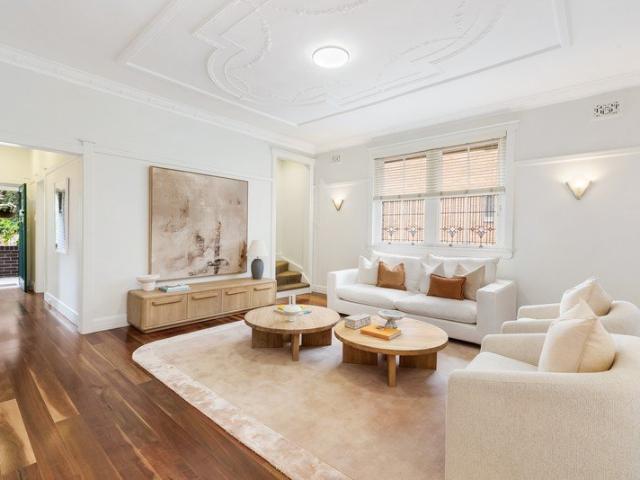
A breathtaking reinvention of a grand Federation residence, this exceptional Coogee home celebrates architectural character through a distinctly contemporary lens. Soaring pressed-metal ceilings, ornate fireplaces and original detailing form an elegant backdrop to a richly layered interior, where statement marble, bespoke joinery and designer finishes create a home of rare individuality. Bathed in natural light from its prized corner position, the residence flows to a private north-facing garden sanctuary designed for effortless entertaining. Beautifully resolved across multiple levels, it offers flexible family living alongside a self-contained guest studio, double garaging and a secluded attic retreat, all just two blocks from Coogee Beach. - Grand Federation residence meticulously redesigned with a bold contemporary aesthetic - Original pressed-metal ceilings, ornate fireplaces and period detailing - Luxurious master suite with custom dressing room and bespoke joinery - Statement en
Request Details
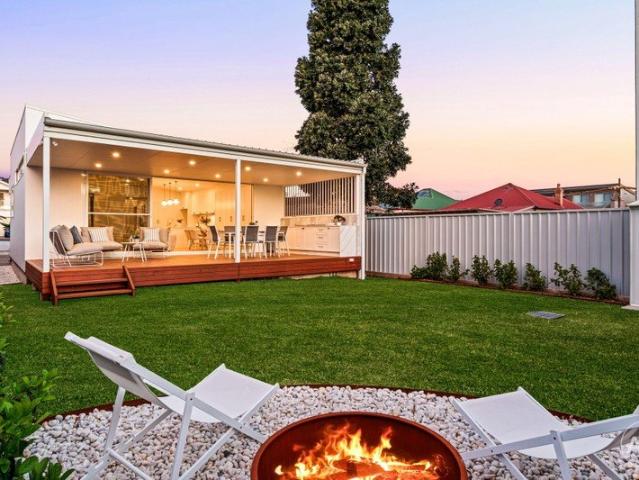
Brand New Contemporary Duplex Designed for Effortless Entertaining
View photo
House · for sale
Request Details
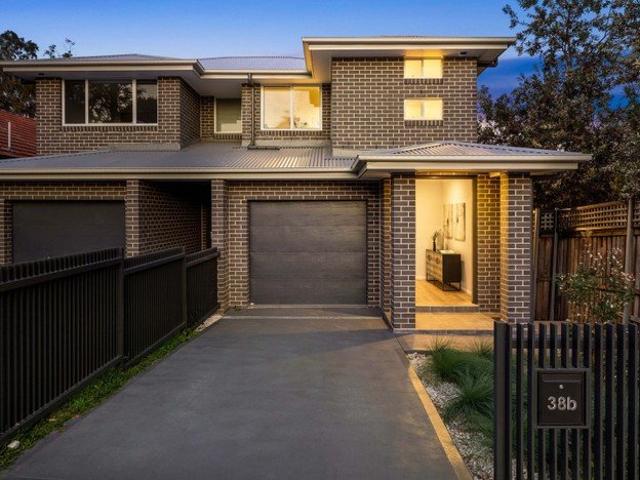
Brand New Contemporary Duplex Designed for Effortless Entertaining
Rosebery, Sydney
· 4 Bedrooms · 2 Baths · House
· Terrace · Air conditioning · Parking · Equipped kitchen
Rosebery, Sydney · 4 Bedrooms · 2 Baths · House · Terrace · Air conditioning · Parking · Equipped kitchen
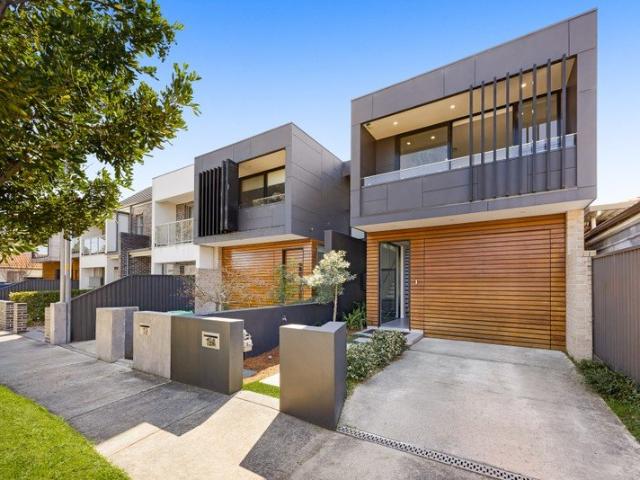
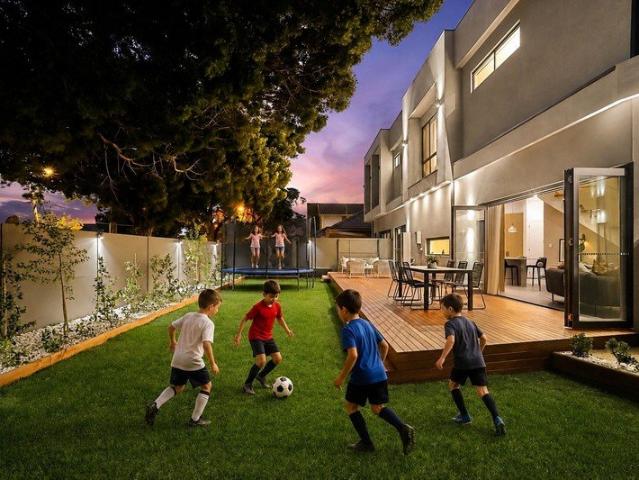
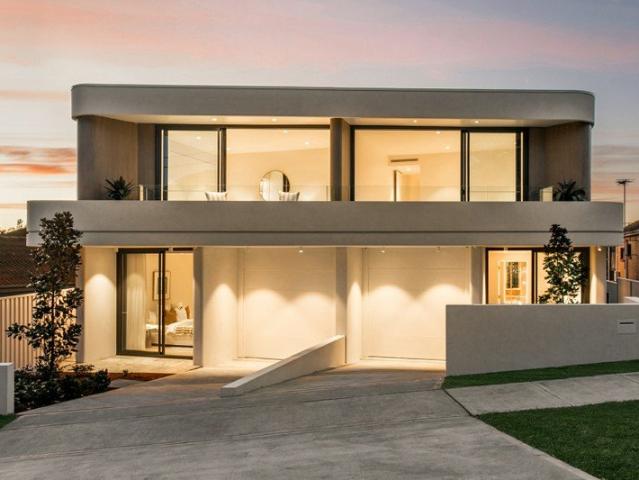
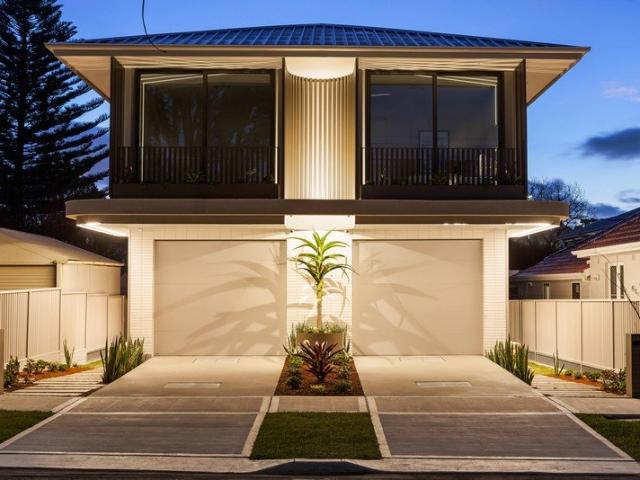
Nestled at the end of a tree-lined cul-de-sac, this stunning duplex offers the perfect blend of peace and convenience. Impeccably designed and exhibiting quality craftsmanship throughout, the home presents open plan interiors that spill onto a sheltered terrace and sun kissed lawns perfect for hosting family gatherings. Complete with a garage plus off street car space, enjoy the numerous shops, restaurants, parks, and amenities of this superb location, with the Airport and CBD just minutes away. - Elegant designer duplex over two generous, light filled levels - Open plan living/dining zones flow outside via glass sliders - Wide timber floors and ducted air conditioning throughout - Gourmet gas kitchen with custom stone island & Polyurethane cabinetry - Upstairs study plus four spacious bedrooms with built-ins - Master bedroom with ensuite, main bathroom with bathtub - Includes a guest powder room and laundry on lower level - Lock-up garage with internal access, epoxy flooring, plus add
Request Details
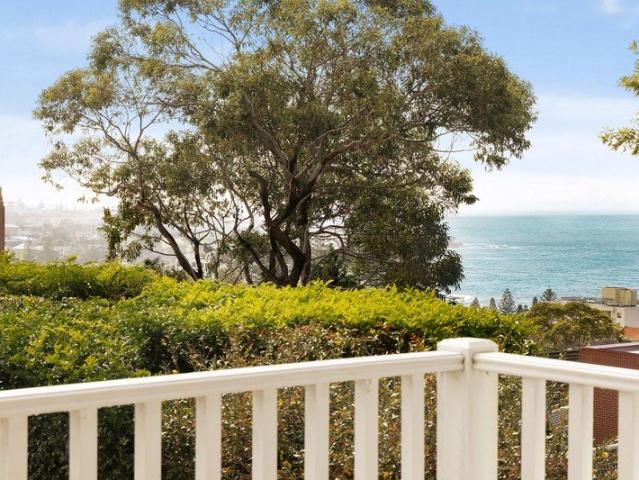
A Sun Drenched Hilltop Haven With Northerly Valley To Ocean Views And A Garden Studio
View photo
House · for sale
Request Details
A Sun Drenched Hilltop Haven With Northerly Valley To Ocean Views And A Garden Studio
Rosebery, Sydney
· 5 Bedrooms · 3 Baths · House
· Garden · Parking · Equipped kitchen
Rosebery, Sydney · 5 Bedrooms · 3 Baths · House · Garden · Parking · Equipped kitchen
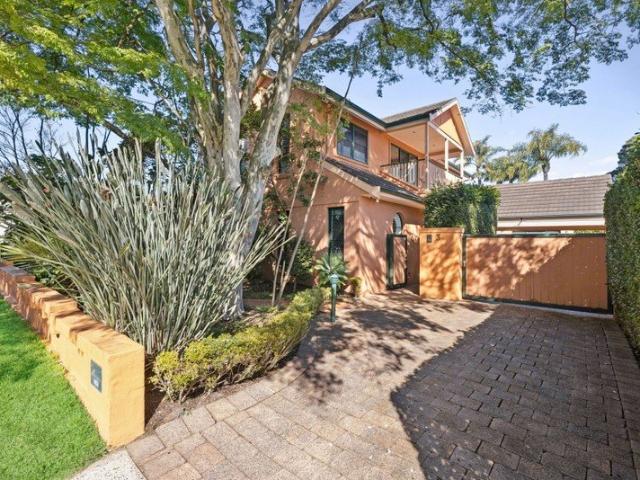
Northerly sunshine, fresh sea air and a sweeping valley to ocean panorama define this private hilltop haven in a quiet enclave renowned as one of Coogee's most spectacular vantage points. Crowning a quiet cul-de-sac with a north-to-rear aspect, the recreated beachside classic is bathed in natural light with views unfolding across the valley to the ocean as an ever-changing backdrop that's uplifting by day and magic by night. Beach-fresh interiors echo the clarity of the setting, while lush established gardens and abundant sunshine create a wonderful sense of escape. An exceptional five-bedroom layout unfolds across two levels, including a self-contained garden studio ideal for guests, extended family or independent living. At the heart of the home, sunlit living space and a streamlined designer kitchen open to an entertainer's deck where the vista takes centre stage. With a 6m frontage and double parking including a lock-up garage, this quiet pocket feels blissfully removed yet is only
Request Details
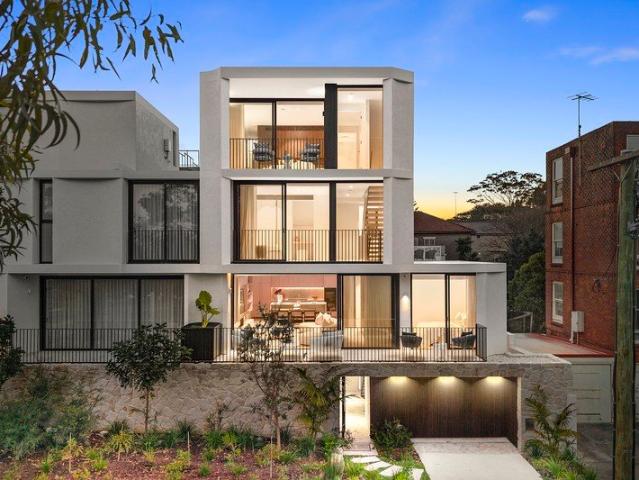
Luxe New Parkside Residence with North Facing Alfresco Area, 600m to Coogee Beach
View photo
House · for sale
Request Details
Luxe New Parkside Residence with North Facing Alfresco Area, 600m to Coogee Beach
Rosebery, Sydney
· 4 Bedrooms · 4 Baths · House
· Fireplace · Equipped kitchen
Rosebery, Sydney · 4 Bedrooms · 4 Baths · House · Fireplace · Equipped kitchen
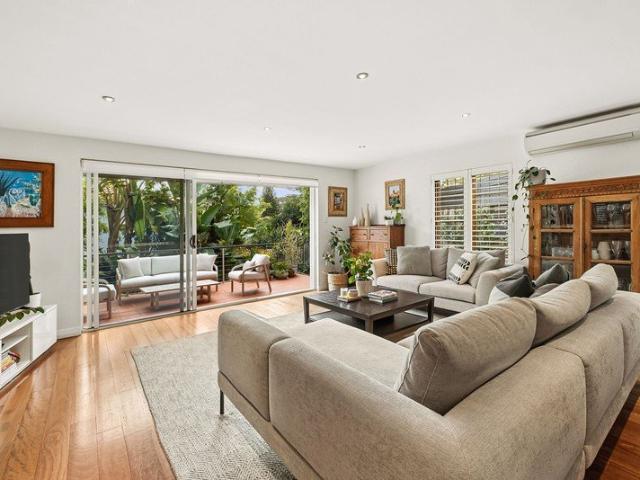
Facing Bardon Park and basking in northern sunshine, this brand-new tri level residence embodies striking architectural design and laidback coastal luxury only moments from the shores of Coogee Beach. A high calibre H-Built masterpiece featuring concrete slabs each level, the home is distinguished by its sun-bathed alfresco area, idyllic park backdrops and valuable double garaging. Interiors showcase beautiful surfaces of Taj Mahal marble and layered texture for a home that is as aesthetically beautiful to live in as it is practical. At its heart a striking steel and floating timber stairway links the living and bedroom floors. Quietly nestled on Mount Street, enjoy the allure of quiet parkside living just metres from the beach and a short walk to sports clubs, the coastal walk, cafes, Coogee Pav and Woolworths Metro. Open plan living with gas fireplace connects with the alfresco zones Stone island kitchen with Miele appliances and an induction cooktop North-facing courtyard with own s
Request Details
Newfane A Grand Arts & Crafts Family home on 607sqm
View photo
House · for sale
Request Details
New
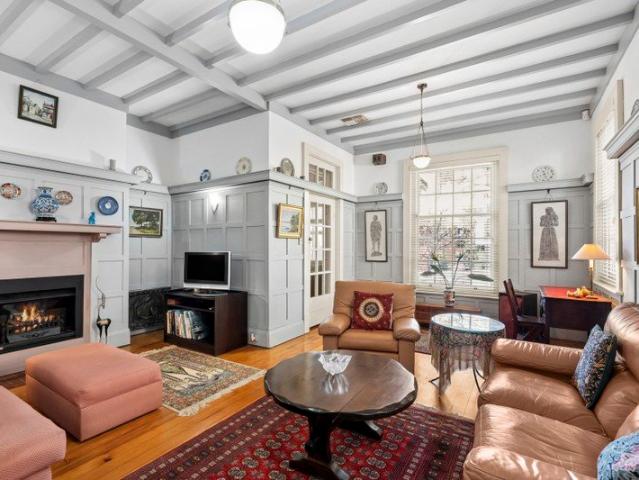
Newfane A Grand Arts & Crafts Family home on 607sqm
Rosebery, Sydney
· 4 Bedrooms · 2 Baths · House
· Parking
Rosebery, Sydney · 4 Bedrooms · 2 Baths · House · Parking
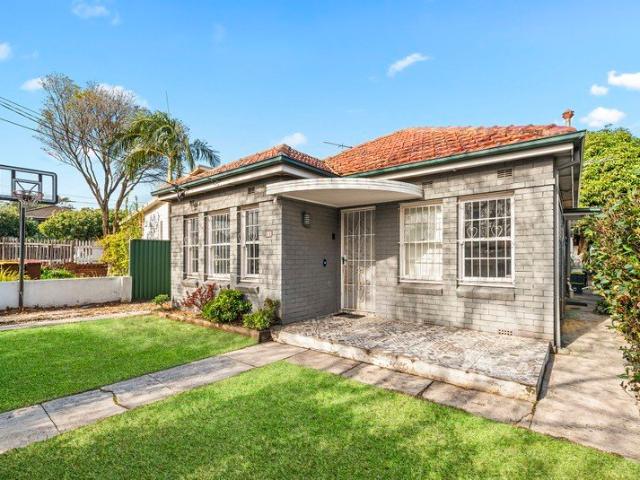
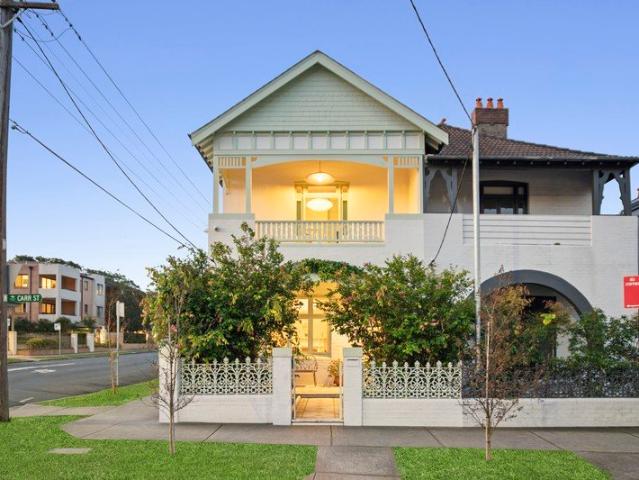
Offered to the market for the first time in 30 years, Newfane is a substantial Arts & Crafts-era residence distinguished by its large proportions, rich period character and wonderfully peaceful setting. Behind its traditional façade lies a home of warmth and individuality, where high ceilings, timber floors, fireplaces, picture and plate rails, and beautiful multi-pane windows reflect the craftsmanship of its era.Four generously proportioned bedrooms are arranged across two levels, including an impressive ground-floor primary bedroom and an additional oversized upper-level bedroom. A light-filled sunroom provides an ideal home office, reading room or creative space, while two full bathrooms, extensive storage and a double lock-up garage add further practicality.Comfortable and immediately liveable, Newfane also presents an exciting opportunity to enhance or reimagine the home over time, preserving its distinctive character while creating a residence tailored to the next family's lifest
Request Details
A Complete Reinvention of Contemporary Family Living
View photo
House · for sale
Request Details
A Complete Reinvention of Contemporary Family Living
Rosebery, Sydney
· 4 Bedrooms · 2 Baths · House
· Equipped kitchen
Rosebery, Sydney · 4 Bedrooms · 2 Baths · House · Equipped kitchen
Comprehensively transformed with an exceptional commitment to quality, this beautifully appointed Botany residence delivers a sophisticated take on modern family living, combining premium finishes, thoughtful functionality and effortless indoor-outdoor entertaining. At the heart of the home is an expansive open-plan living and dining domain, grounded by Blackbutt timber flooring and flowing seamlessly to the outdoors. The statement kitchen is designed as both a functional workspace and social centrepiece, featuring a substantial 3.2m stone island, shaker-style polyurethane cabinetry, a generous butler's pantry, premium Fisher & Paykel appliances and a Billi boiling, chilled and sparkling water system. Accommodation has been equally considered, with beautifully finished bedrooms featuring custom built-in storage, plantation shutters and remote-controlled ceiling fans. The master enjoys its own private ensuite, while the luxurious main bathroom showcases Elba Dolomite natural stone, a fr
Request Details
Contemporary Family Home with Designer Finishes & North Facing Courtyard
View photo
House · for sale
Request Details
Contemporary Family Home with Designer Finishes & North Facing Courtyard
Rosebery, Sydney
· 4 Bedrooms · 2 Baths · House
· Balcony · Air conditioning · Parking · Equipped kitchen
Rosebery, Sydney · 4 Bedrooms · 2 Baths · House · Balcony · Air conditioning · Parking · Equipped kitchen
Showcasing contemporary style and family-friendly functionality, this Torrens Title residence offers a versatile two-level layout with quality finishes throughout. Featuring four well-proportioned bedrooms, including a spacious master suite with wardrobe, large balcony and ensuite. The home is centred around a modern kitchen overlooking the light-filled open plan living and dining area. Seamlessly extending to a private landscaped courtyard, it also includes three well-appointed bathrooms and a lock-up garage with internal access. Conveniently located close to public transport, quality schools and The Grand Eastlakes Shopping Centre, it presents an exceptional opportunity in a well-connected eastern suburbs setting. Light-filled four-bedroom home with landscaped gardens High ceilings, feature lighting & ducted air conditioning Gas kitchen with Calcutta stone benchtops & walk-in pantry Three modern bathrooms, includes a freestanding bath Study nook, internal laundry & ample storage Nort
Request Details
421sqm Brand New Luxury Parkside Home Only 1 Left!
View photo
House · for sale
Request Details
Updated
421sqm Brand New Luxury Parkside Home Only 1 Left!
Rosebery, Sydney
· 4 Bedrooms · 5 Baths · House
· Garden · Terrace · Air conditioning · Parking · Equipped kitchen
Rosebery, Sydney · 4 Bedrooms · 5 Baths · House · Garden · Terrace · Air conditioning · Parking · Equipped kitchen
SUNDAY INSPECTIONS AVAILABLE BY APPOINTMENT - JAMIE VAN LE 0488 083 060 A decadent offering in a leafy park pocket, this brand new residence offers a dreamy family sanctuary spanning two levels. Designed for easy indoor-outdoor connection, this well-considered design is light-rich and airy, with serene leafy aspects. - Effortless flow between the indoor and outdoor living spaces - Island kitchen with gas and integrated Fisher + Paykel fridge - Dining zone set beside a cocktail bar and private soiree deck - Bi-folds open to a wraparound sun-deck and manicured garden - All bedrooms with built-in robes, ensuites and private terrace - Designer bathrooms with floating vanities and Parisi bathware - Rainwater tank, garage with internal access, gated driveway - Two living spaces with ducted aircon for year-round comfort - Moments to Eastgardens shopping, dining and cinema precinct - Easy access to schools, parks, golf and city transport buses Water Rates: $193.33 per quarter approx. Council R
Request Details
Designer Parkside Sanctuary with Resort Style Entertaining
View photo
House · for sale
Request Details
Designer Parkside Sanctuary with Resort Style Entertaining
Rosebery, Sydney
· 5 Bedrooms · 4 Baths · House
· Fireplace · Swimming pool · Equipped kitchen
Rosebery, Sydney · 5 Bedrooms · 4 Baths · House · Fireplace · Swimming pool · Equipped kitchen
Perfectly positioned opposite Bangor Park, this beautifully renovated double-brick residence delivers an exceptional combination of sophisticated design, effortless entertaining and relaxed family living. Set across two spacious levels, the home has been thoughtfully transformed to create a seamless connection between the interiors and its sun-drenched outdoor spaces. Expansive living and dining zones flow to alfresco entertaining decks, an electric pergola and a heated swimming pool, creating a private resort-style setting to enjoy throughout the year. Immaculately presented with oak hardwood flooring, bespoke finishes and luxurious bathrooms, every detail reflects outstanding quality and considered design. At the heart of the home is a spectacular stone kitchen featuring gas cooking, premium appliances and a generous butler's pantry. The flexible floorplan also includes multiple living areas, a feature fireplace and an upper-level family retreat opening onto a private sunny deck. Enj
Request Details
NEW RELEASE THE PARKSIDE TOWNHOUSE COLLECTION
View photo
Townhouse · for sale
Request Details
NEW RELEASE THE PARKSIDE TOWNHOUSE COLLECTION
Rosebery, Sydney
· 4 Bedrooms · 3 Baths · Townhouse
· Lift · Parking
Rosebery, Sydney · 4 Bedrooms · 3 Baths · Townhouse · Lift · Parking
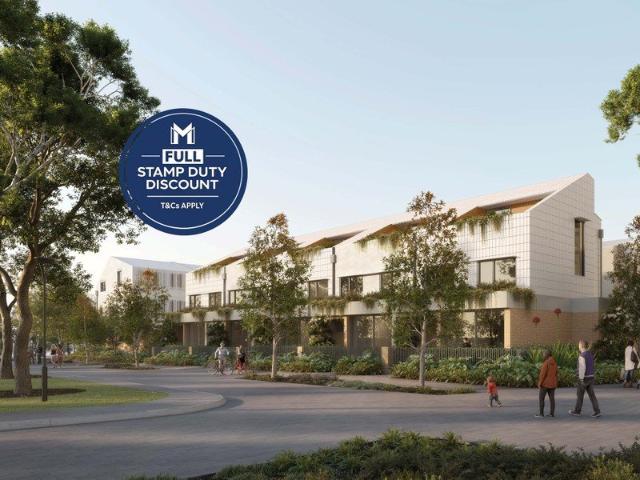
Presenting just 28 four-storey luxury townhouses, ideally positioned beside the 3,500sqm Mulgu Park. Exuding elevated, house-like appeal, each residence is designed for modern family life, offering generous proportions, private outdoor spaces, and its own internal lift, providing effortless access across all four levels, all within a beautifully connected masterplanned community. EXCEPTIONAL RESIDENCES Construction is underway with completion due in 2028 A choice of 4-bedroom and 4-bedroom+MPR layouts up to 176sqm internally Private street entries via beautifully landscaped fenced gardens Your very own Internal lift provides easy access across each level A secure double lock-up garage with remote access and generous storage Many residences boast a fully functional multi-purpose room with a window providing the perfect space to work from home Designer tiling throughout all living areas with seamless access out to manicured lawns, private courtyards and expansive terraces up to 80sqm Gou
Request Details
House Like Proportions with Grand Interiors & Coastal Convenience
View photo
Apartment · for sale
Request Details
House Like Proportions with Grand Interiors & Coastal Convenience
Rosebery, Sydney
· 4 Bedrooms · 2 Baths · Apartment
· Equipped kitchen
Rosebery, Sydney · 4 Bedrooms · 2 Baths · Apartment · Equipped kitchen
Embracing a rare sense of space, privacy and scale, this beautifully renovated four-bedroom residence captures the grandeur and versatility of a classic home with the ease of low-maintenance living. One of just four in a boutique building, it enjoys an exceptional sense of privacy with no common walls, beautiful leadlight windows on all sides and an abundance of natural light. Grandly proportioned interiors reveal a choice of formal and informal living spaces, creating exceptional flexibility for family living and entertaining. Beautiful ornate ceilings and polished timber floorboards add a timeless sense of character, while the generous entertainers' kitchen is appointed with Miele Induction cooktop, ample storage and plenty of space to gather. The accommodation is equally impressive, with four well-sized bedrooms and two bathrooms complemented by a versatile teenage retreat with a dedicated study alcove - ideal for older children, guests, a home office or additional living space. Per
Request Details
One Sold, One Remaining Luxurious Duplex Facing the Golf Course
View photo
House · for sale
Request Details
One Sold, One Remaining Luxurious Duplex Facing the Golf Course
Rosebery, Sydney
· 5 Bedrooms · 3 Baths · House
· Fireplace · Swimming pool · Equipped kitchen
Rosebery, Sydney · 5 Bedrooms · 3 Baths · House · Fireplace · Swimming pool · Equipped kitchen
Positioned in one of Pagewood's most sought-after pockets and commanding breathtaking views across Eastlakes Golf Course to the Sydney CBD skyline, this brand-new duplex showcases architectural and interior design of Pinnacle Design Studio, brought to life by H-Built Constructions. Designed for luxurious family living, it features expansive open-plan interiors, a designer kitchen, generous sized bedrooms, and seamless indoor-outdoor flow to a private alfresco entertaining area complete with a sun-drenched plunge pool. Four well-appointed bedrooms with built in robes plus additional study/small bedroom Open plan living and dining perfect for entertaining, with secondary living upstairs Designer Taj Mahal quartzite paired with coastal oak joinery throughout Butlers pantry, Bespoke joinery and abundant storage throughout Easy flow living area complemented by feature gas fireplace & venetian plaster walls Private alfresco entertaining area, outdoor kitchen with integrated gas BBQ & bar fri
Request Details
Architecturally Designed Living With Poolside Entertaining
View photo
House · for sale
Request Details
Architecturally Designed Living With Poolside Entertaining
Rosebery, Sydney
· 4 Bedrooms · 3 Baths · House
· Garden · Swimming pool · Parking · Equipped kitchen
Rosebery, Sydney · 4 Bedrooms · 3 Baths · House · Garden · Swimming pool · Parking · Equipped kitchen
Set in a peaceful Pagewood setting, this well-presented four-bedroom home offers relaxed family living with bright interiors, spacious living areas and a modern stone kitchen. Glass doors open to a private backyard with a sparkling pool, landscaped gardens and generous entertaining space, complemented by three bathrooms and parking for four cars. Four generous bedrooms, ideal for relaxed family living Three well-appointed bathrooms Two spacious living areas providing plenty of room to relax and unwind Contemporary kitchen with stone benchtops, island and quality appliances Light-filled interiors with excellent indoor-outdoor flow Resort-style swimming pool for summer entertaining Private backyard surrounded by established landscaped gardens Expansive outdoor entertaining area perfect for gatherings Secure parking for four vehicles Peaceful Pagewood location close to local shops, schools, transport and beaches Water Rates: $430 per quarter approx. Council Rates: $570 per quarter approx.
Request Details
Beachside Semi Detached Garden Sanctuary In Coogee
View photo
House · for sale
Request Details
Beachside Semi Detached Garden Sanctuary In Coogee
Rosebery, Sydney
· 4 Bedrooms · 2 Baths · House
· Garden · Terrace · Fireplace · Equipped kitchen
Rosebery, Sydney · 4 Bedrooms · 2 Baths · House · Garden · Terrace · Fireplace · Equipped kitchen
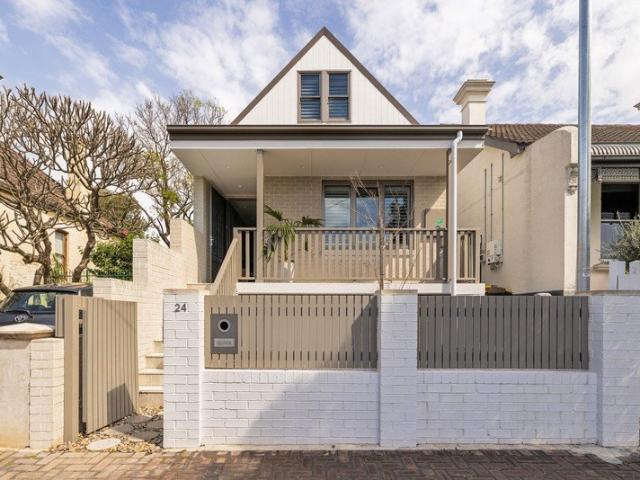
Hidden behind manicured hedges, timeless character meets contemporary updates in a semi-detached home lovingly held by the same owners since 2002. Freestanding to the north and welcoming natural light through galleries of windows, sun-soaked terraces enjoy greenery vistas opening to the leafy secluded garden sanctuary. Positioned 250 metres to Blenheim Park and Playground, the home is perfectly located 500 metres to Wylie's Baths and the South Coogee stairs and picturesque coastal walks, and moments to the sparkling waters of Coogee Beach. - Prized sun-soaked north-western aspect home on 291sqm approx. parcel - Open plan living and dining seamlessly opens to the outdoors - Sun drenched entertainers' terrace overlooking lush gardens - Stylish honed granite gas kitchen appointed with breakfast bar - Upper-level master bedroom opening to sun-soaked terrace - Bedrooms present picture windows, picture rails and built-ins - Lofty ceilings, press metal ceilings, ornate fireplace, floorboards
Request Details
Spacious Family Home with Flexible Living Options
View photo
House · for sale
Request Details
Spacious Family Home with Flexible Living Options
Rosebery, Sydney
· 4 Bedrooms · 2 Baths · House
· Air conditioning · Equipped kitchen
Rosebery, Sydney · 4 Bedrooms · 2 Baths · House · Air conditioning · Equipped kitchen
Nestled on a clear, level block, this beautifully updated family home delivers the perfect balance of space, flexibility and effortless indoor-outdoor living. Designed to accommodate growing families, multi-generational living or those seeking additional income potential, the home features a versatile floor plan, an impressive outdoor entertaining area and a separate teenage retreat. Positioned moments from parks, schools, shopping and golf courses, this is a lifestyle opportunity that combines everyday convenience with relaxed family living. - Flexible floor plan offering three bedrooms plus a study or optional fourth bedroom - Separate retreat area providing excellent privacy for extended family, guests or potential dual-income opportunities - Two stylishly modernised bathrooms - Updated kitchen with gas cooking and ample storage - Light-filled living and dining areas designed to capture natural sunlight - Split system air conditioning, timber flooring throughout - Expansive covered
Request Details
LIMITED 4 BEDROOM COLLECTION WITH CITY AND PARK VIEWS
View photo
Apartment · for sale
Request Details
New
LIMITED 4 BEDROOM COLLECTION WITH CITY AND PARK VIEWS
Rosebery, Sydney
· 4 Bedrooms · 3 Baths · Apartment
· Terrace
Rosebery, Sydney · 4 Bedrooms · 3 Baths · Apartment · Terrace
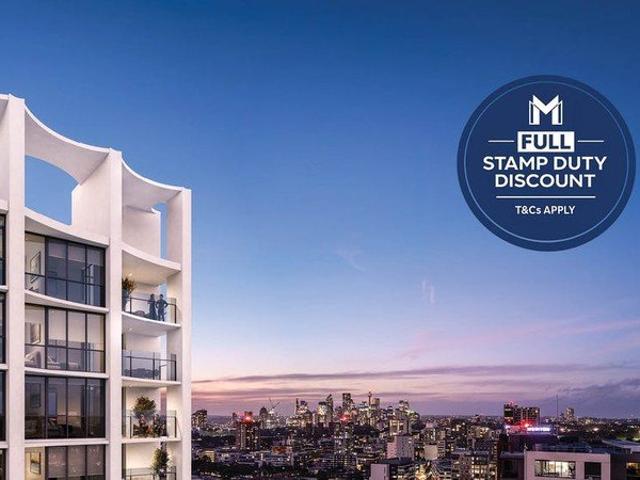
BUY WITH CERTAINTY! For over 60 years, Meriton has built over 80,000 apartments with 100% completion. We do not require presales or finance to develop, and all projects are DA-approved & under construction prior to selling. Welcome to Zetland Square, a vibrant new inner-city neighbourhood uniting luxury residential apartments and 28 charming terrace homes, forming a lively and connected community beside Gunyama Park. This exclusive first release unveils a striking 25-storey tower, showcasing panoramic, never-to-be-built-out views. EXCEPTIONAL RESIDENCES - Construction is underway and completion is due in late 2027 - Generously designed layouts up to 160sqm - Positioned on prized corners, 4-bedroom residences capture expansive views across lush golf courses to the CBD skylines, Gunyama Park and and Eastern suburbs - Double glazed, floor-to-ceiling glass in all rooms ensuring superior thermal and sound protection - Sleek designer tiling throughout all living areas with seamless access ou
Request Details
A Family Haven with Pool, Park and City Views
View photo
House · for sale
Request Details
A Family Haven with Pool, Park and City Views
Rosebery, Sydney
· 5 Bedrooms · 3 Baths · House
· Swimming pool · Equipped kitchen
Rosebery, Sydney · 5 Bedrooms · 3 Baths · House · Swimming pool · Equipped kitchen
Set across from Mutch Park in one of Pagewood's quietest streets, this freestanding double brick home offers an exceptional family lifestyle with a large private swimming pool, multiple entertaining areas and impressive city views. Recently renovated and ready to move in, the home combines spacious two-storey living with modern bathrooms, an open-plan kitchen, new windows and extensive energy-efficient upgrades. Ideally positioned close to Pagewood Public School, Westfield Eastgardens, local beaches, UNSW, the airport, Prince of Wales Hospital and four golf courses. Property Features: - Five spacious bedrooms with excellent separation across two levels - Three modern bathrooms, recently renovated - Freestanding two-storey double-brick home with excellent privacy - 47,000L swimming pool with Rheem water heating and EnviroSwim freshwater filtration - Entertainer's deck with sweeping city views - Open-plan kitchen and living with a seamless connection to outdoor entertaining - New roof wi
Request Details
A New Benchmark Stunning Architectural Masterpiece
View photo
House · for sale
Request Details
New
A New Benchmark Stunning Architectural Masterpiece
Rosebery, Sydney
· 4 Bedrooms · 3 Baths · House
· Swimming pool · Parking
Rosebery, Sydney · 4 Bedrooms · 3 Baths · House · Swimming pool · Parking
RRE Properties is delighted to introduce this newly constructed Torrens Title architectural marvel, exemplifying superior design and construction quality. Featuring four bedrooms, three bathrooms, double parking and a pool, this residence establishes a new standard for luxury, practicality, and enduring elegance, all crafted by the acclaimed architect Dirk Andersen (NDRSN) and executed by a team recognized with a National Design Award. Located on one of Mascot's most prestigious streets, no detail has been overlooked in the creation of this forever home, which is sure to attract even the most discerning buyers. This amazing new residence features: Four spacious bedrooms, including a ground floor bedroom with proximity to shower creating an intimately flexible living arrangement for grandparents/guest or young adult accommodation Three elegantly designed bathrooms that highlight rare Limestone and Travertine stonework, complemented by brushed aluminum fixtures and LED lighting Custom ch
Request Details
Superb Family Home with Tranquil Poolside Entertaining
View photo
House · for sale
Request Details
New
Superb Family Home with Tranquil Poolside Entertaining
Rosebery, Sydney
· 5 Bedrooms · 3 Baths · House
· Garden · Balcony · Terrace · Air conditioning · Swimming pool · Equipped kitchen
Rosebery, Sydney · 5 Bedrooms · 3 Baths · House · Garden · Balcony · Terrace · Air conditioning · Swimming pool · Equipped kitchen
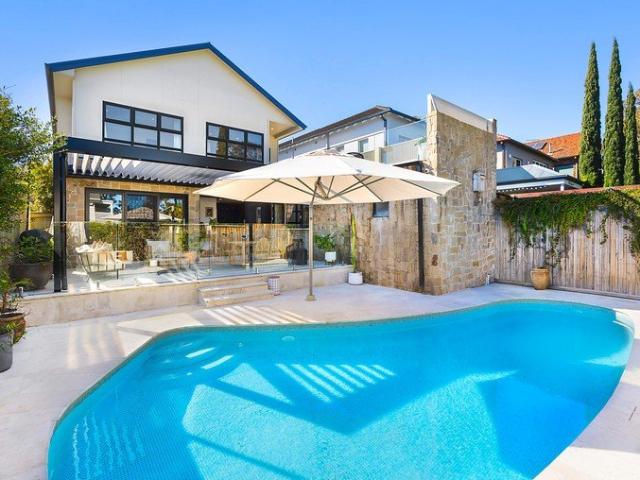
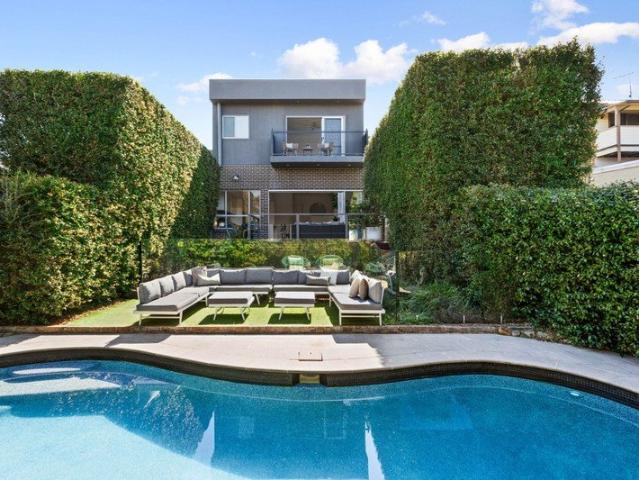
Transform the feeling of your summers at home with this special family residence, showcasing a fantastic outdoor living zone. Flanked by towering hedges, the garden enjoys exceptional privacy, inviting you and the family to relax by the pool during the warmer months and around the firepit during winter. Further assuring your comfort and satisfaction is the flexible floorplan plus an extensive menu of inclusions with ducted air con, solar panels and EV charging on the list. Rainbow Street Public School and Paine Reserve are a little further down the road and The Spot, Newmarket Randwick and buses / light rail are within walking distance. - Contemporary design with high ceilings & timber floorboards downstairs - Private garden with saltwater pool and a terrace for time around a fire bowl - Premium stone kitchen with Bosch appliances and a Highland gas cooktop - Master bedroom has a walk-in, an ensuite with two showers and a balcony - Flexible bedroom 5 can be used as a media room, offers
Request Details
Near new pavilion style home in Marrickville's best pocket
View photo
House · for sale
Request Details
New
Near new pavilion style home in Marrickville's best pocket
Rosebery, Sydney
· 4 Bedrooms · 3 Baths · House
· Garden
Rosebery, Sydney · 4 Bedrooms · 3 Baths · House · Garden
A near-new freestanding family home conceived by Heather Buttrose Associates, this pavilion-style residence is designed around a generous north-facing garden and an effortless connection between indoors and out. An internal deck separates the living zones while drawing light into the heart of the home, creating a natural sense of flow across both levels. Super White Dolomite, White Oak and Boston Oak joinery bring cohesion to the refined interiors, complemented by high-end finishes and carefully considered details throughout. Double-glazed low-E windows and a solar power system add strong thermal and environmental credentials, while three double bedrooms, a flexible fourth bedroom or home office and multiple living spaces provide an adaptable family layout. Set in one of North Marrickville's most sought-after pockets, it's an easy stroll to Henson Park, Amy Street Playground, the Organic Food Market, Addison Road eateries, Two Chaps, Illi Hill and the landmark Henson Hotel, with Enmore
Request Details
Renowned architect designed warehouse by Carter Williamson
View photo
House · for sale
Request Details
New
Renowned architect designed warehouse by Carter Williamson
Rosebery, Sydney
· 4 Bedrooms · 2 Baths · House
· Garden · Equipped kitchen
Rosebery, Sydney · 4 Bedrooms · 2 Baths · House · Garden · Equipped kitchen
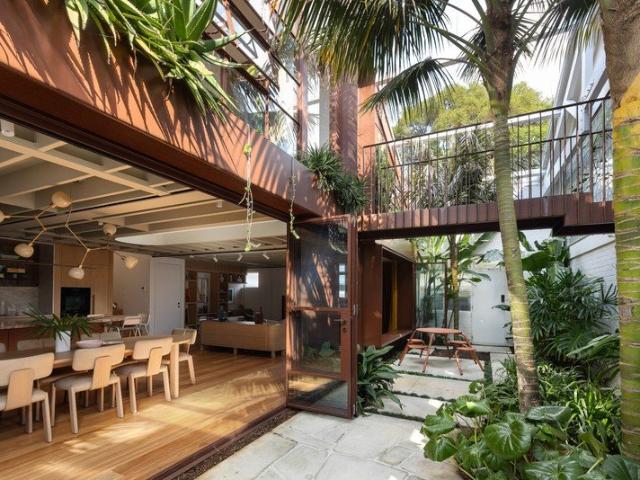
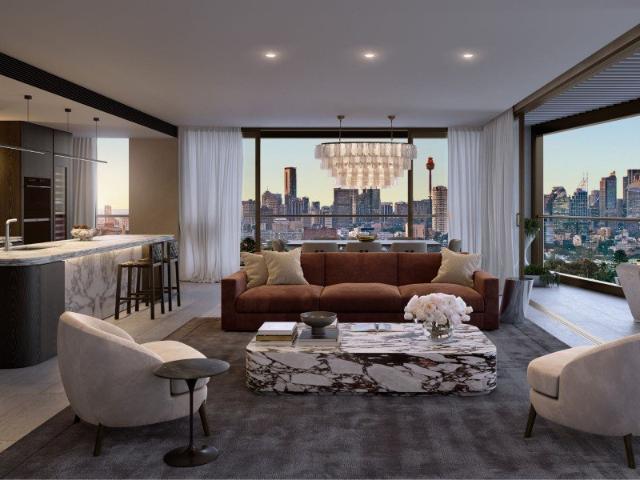
A remarkable transformation by Carter Williamson Architects, this 288sqm 2 level warehouse building has been reimagined as a warm, highly considered family home where architecture, garden and everyday living are seamlessly intertwined. Almost a third of the original roof and floorplan was removed to create a private landscaped courtyard at the centre of the home, drawing natural light, air and greenery deep into the two-level interior. The courtyard flows directly into the living, dining and kitchen space beneath a dramatic double-height void, with its sculptural elements repeated in the steel-framed windows and doorways. Original warehouse elements including exposed timber beams and the building's industrial structure are celebrated, softened by a rich palette of Breccia Rosso marble, muted green, warm ochre, timber and aged brass. A rare offering for Inner Sydney where every space has been carefully resolved, and the connection to its garden is as important as the architecture itself
Request Details
Single Level Home with riverfront proximity & future development potential
View photo
House · for sale
Request Details
New
Single Level Home with riverfront proximity & future development potential
Rosebery, Sydney
· 4 Bedrooms · 1 Bath · House
· Equipped kitchen
Rosebery, Sydney · 4 Bedrooms · 1 Bath · House · Equipped kitchen
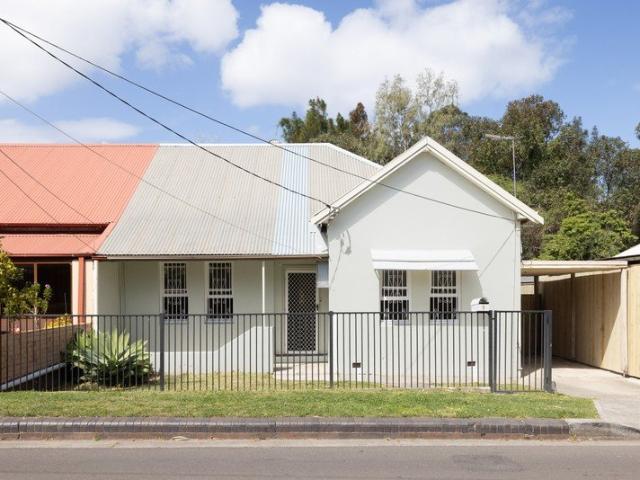
Selling on behalf of NSW Government. Set on a substantial and level 439m2 block, this single-level, 11.5m-wide house has a generous four-bedroom floorplan which has been refreshed for instant liveability. A classic family home of timeless appeal and vast potential to reconfigure, redevelop or extend in future (subject to approvals). Backed by the lush tree surrounds of Tempe Lands, it's a green pocket of the suburb close to Cooks River walking trails and riverfront parks. Stroll to Tempe Station, local cafés and pubs, Ikea, and enjoy proximity to both CBD and airport links. Highlights 11.5m wide frontage, 439m2 level block Single-storey house, lawns front & rear Semi-detached with character details High ornate ceilings, updated flooring Four roomy bedrooms, main with robe Ceiling fans, internal laundry, 2nd toilet Combined kitchen/dining, gas stove Live or rent now, develop later (STCA) Walk to Tempe Station, city buses, metro Easy access to CBD and airport links Close to parks, Cooks
Request Details
Elevated Four Bedroom Residence with Refined House Like Proportions
View photo
Apartment · for sale
Request Details
New
Elevated Four Bedroom Residence with Refined House Like Proportions
Rosebery, Sydney
· 4 Bedrooms · 4 Baths · Apartment
· Fireplace · Equipped kitchen
Rosebery, Sydney · 4 Bedrooms · 4 Baths · Apartment · Fireplace · Equipped kitchen
Positioned within the tower level of the architectural Origami development, this expansive north-facing residence offers refined, house-like living in the heart of Bondi Junction. Designed by Koichi Takada with interiors by David Hicks, the apartment showcases exceptional craftsmanship, premium materials and generous proportions suited to sophisticated modern living. Finishes & Inclusions Italian Travertine flooring to kitchen & living areas Feature main kitchen plus fully equipped butler's kitchen Arabescato marble kitchen bench Underfloor heating, Smart TOTO toilet and DADO quartz bath to master ensuite Wolf cooktop, built-in microwave & oven Sub-Zero fridge & wine fridge LG clothes styler Fireplace Internal area 189sqm Disclaimer: Some images are artist's impressions (CGI) and are indicative only. They are intended to provide a general visual representation only
Request Details
Signature Residence | House Scale Luxury in the Sky
View photo
Apartment · for sale
Request Details
New
Signature Residence | House Scale Luxury in the Sky
Rosebery, Sydney
· 4 Bedrooms · 4 Baths · Apartment
· Fireplace · Equipped kitchen
Rosebery, Sydney · 4 Bedrooms · 4 Baths · Apartment · Fireplace · Equipped kitchen
Positioned on the Signature Level of the architectural Origami development, this exceptional north-facing residence captures uncompromised Sydney Harbour and city views while delivering expansive house-like proportions and refined craftsmanship. Designed by Koichi Takada with interiors by David Hicks, the home combines elevated living with timeless materials and intelligent planning. Finishes & Inclusions - Italian Travertine flooring to kitchen & living areas - Feature main kitchen plus fully equipped butler's kitchen - Arabescato marble benches & throughout the wall and floor in bathrooms - Astra Walker bath ware and kitchenware - Timber flooring to bedrooms - Wolf cooktop, built-in microwave & oven - Sub-Zero fridge & wine fridge - LG clothes styler - Fireplace - Master ensuite featuring with underfloor heating, smart TOTO & DADO quartz bath - Zip sparkling water tap in butler's kitchen - Internal area 196sqm Disclaimer: Some images are artist's impressions (CGI) and are indicative
Request Details
DURHAM COURT | WHERE HERITAGE MEETS MODERN SOPHISTICATION
View photo
Townhouse · for sale
Request Details
New
DURHAM COURT | WHERE HERITAGE MEETS MODERN SOPHISTICATION
Rosebery, Sydney
· 4 Bedrooms · 3 Baths · Townhouse
· Lift · Parking
Rosebery, Sydney · 4 Bedrooms · 3 Baths · Townhouse · Lift · Parking
A rare offering in the heart of Glebe, Durham Court presents an exclusive collection of six architecturally designed three and four bedroom townhouses alongside a beautifully restored heritage duplex, delivering a level of quality and sophistication seldom found in Sydney's inner west. Thoughtfully conceived to honour the area's rich history while embracing contemporary luxury, these now-complete residences offer expansive multi-level floorplans, private lift access, refined interiors and beautifully landscaped outdoor spaces. Combining timeless design, premium finishes and sustainable living principles, Durham Court represents a unique opportunity to secure a brand-new home in one of Sydney's most vibrant and tightly held lifestyle precincts. PROPERTY HIGHLIGHTS: - Boutique collection of six contemporary townhouses and one restored heritage duplex - Generous three and four-bedroom floorplans designed for modern family living - Private lift access from garage level to all levels within
Request Details
Get email alerts

Don't miss out: be the first to know about new properties

The alert was correctly created

On subscribing you accept the conditions of use and the privacy policy
Alert
Receive new ads in your inbox
Save this search
Receive alerts for new listings

We'll send you an email when we have new properties for: "Properties for sale in Rosebery, Sydney with 4 bedrooms"

The alert was correctly created

Get email alerts and be the first to see new listings
Required field
On subscribing I accept the terms of the privacy policy
Perfect! You'll soon start receiving new listings via email
Alert
Receive an email when we have new ads for Properties for sale in Rosebery, Sydney with 4 bedrooms
Save this search
Filters

Bedrooms

Size (m²)

Price

$
$

Property type

Bathrooms

Clear all filters
Receive notifications when new entries are published.