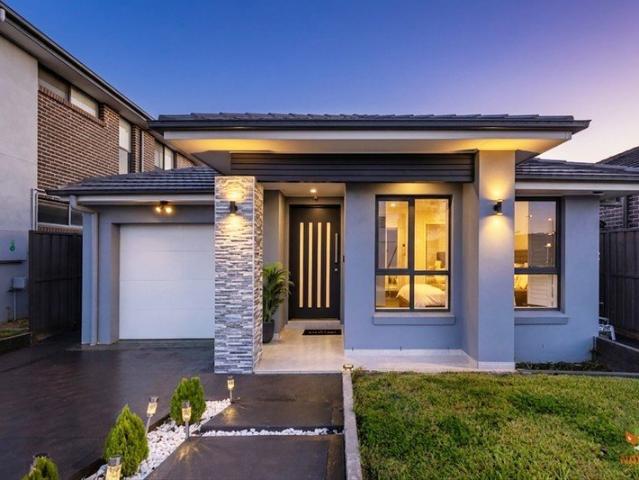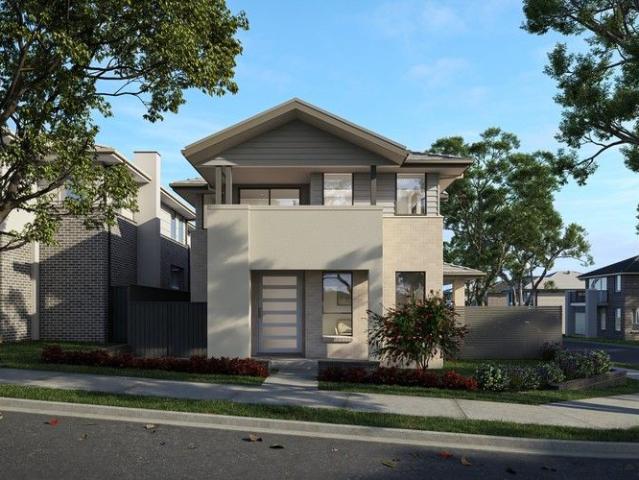
4,919 houses for sale in Ropes Crossing with 4 bedrooms

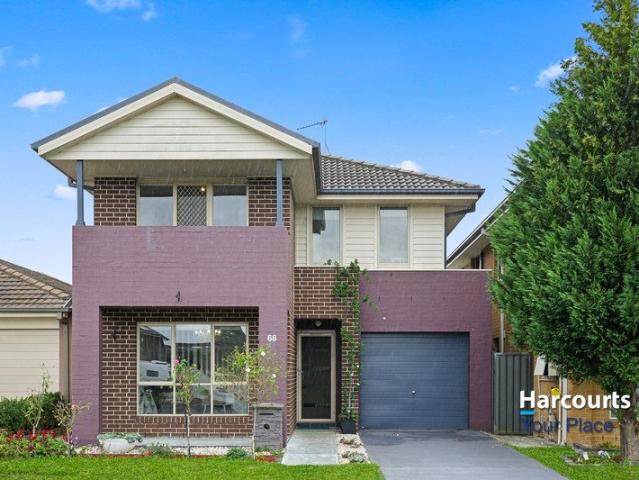
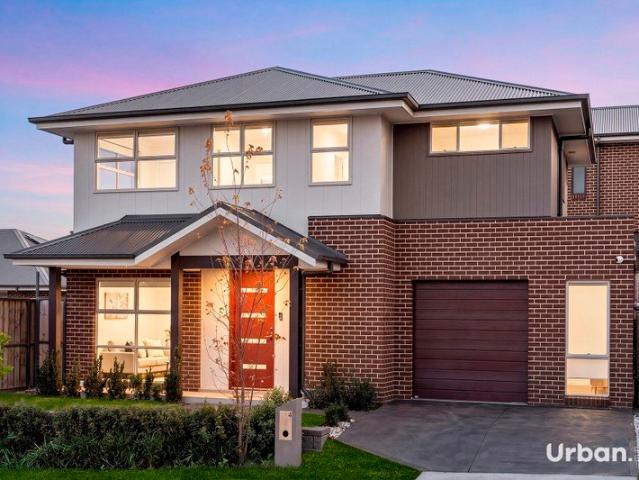
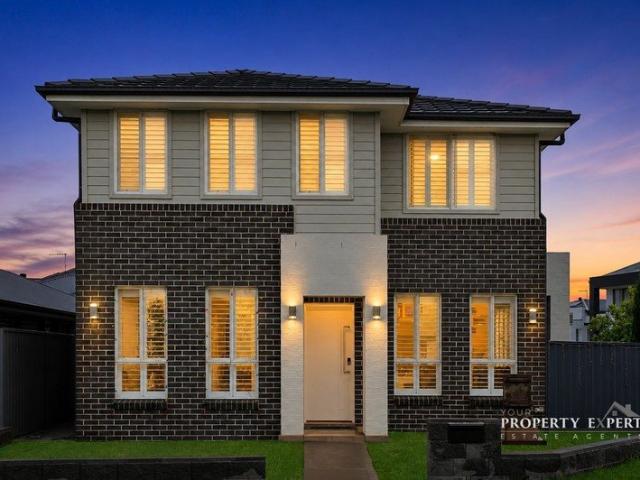
Spacious Four Bedroom Family Townhouse | Modern Living in the Heart of Ropes Crossing
View photo
House · for sale
Request Details
Spacious Four Bedroom Family Townhouse | Modern Living in the Heart of Ropes Crossing
Ropes Crossing
· 4 Bedrooms · 2 Baths · House
Ropes Crossing · 4 Bedrooms · 2 Baths · House
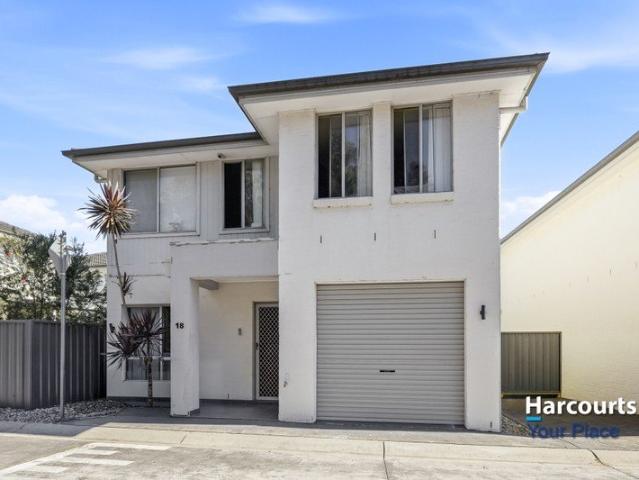
Harcourts Your Place is proud to present 18/30 Australis Drive, Ropes Crossing - a spacious four-bedroom townhouse offering the perfect combination of modern living, generous proportions and everyday convenience. Designed with families in mind, this impressive home provides an abundance of space across a functional two-level layout. With four well-proportioned bedrooms, multiple bathrooms and generous living areas, it presents an outstanding opportunity for growing families, first home buyers and investors looking to secure a quality property in one of Ropes Crossing's most convenient locations. Positioned within a popular residential complex and only moments from Ropes Crossing Village, local schools, parks and transport, this is the type of home that delivers the space of a family residence with the low-maintenance lifestyle and convenience of townhouse living. Features Include: • Four generously sized bedrooms • Spacious master bedroom complete with private ensuite • Built-in wardro
Request Details
Everything You Want in a Family Home, Right Here in Ropes Crossing
View photo
House · for sale
Request Details
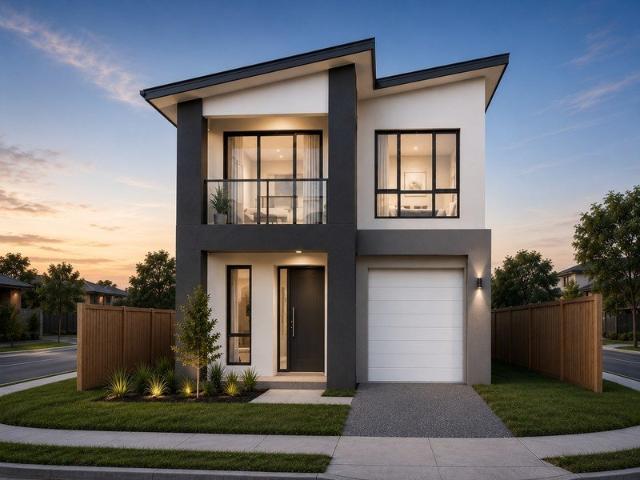
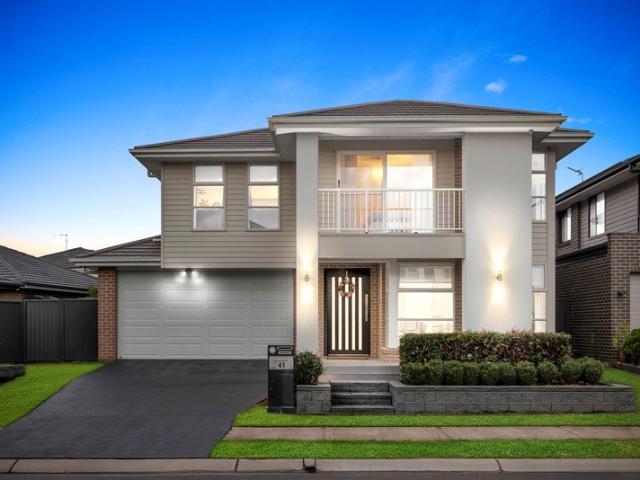
Everything You Want in a Family Home, Right Here in Ropes Crossing
Ropes Crossing
· 4 Bedrooms · 2 Baths · House
· Garden · Equipped kitchen
Ropes Crossing · 4 Bedrooms · 2 Baths · House · Garden · Equipped kitchen
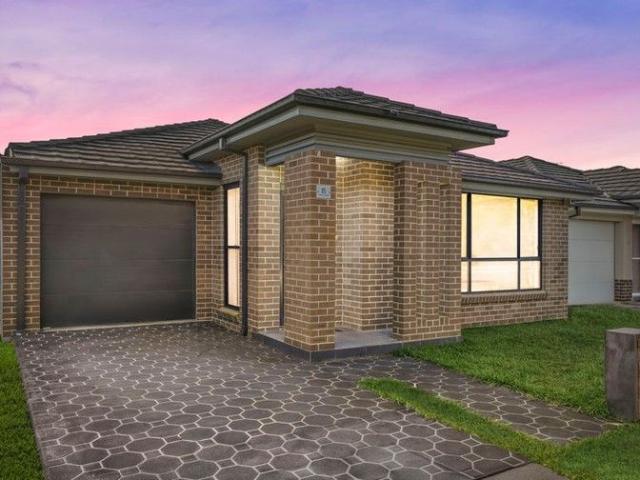
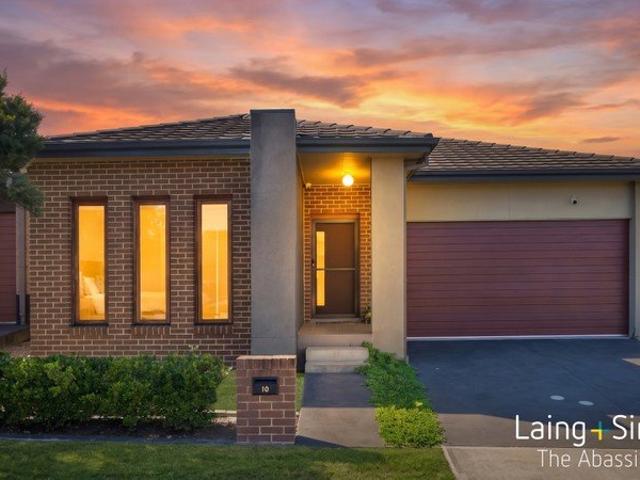
Paul Abassi from Laing + Simmons The Abassi Group is excited to present 16 Allom Street, Ropes Crossing, a fantastic family home with a spacious layout and plenty to love both inside and out. From the oversized kitchen and huge open living and dining area through to four generous bedrooms, a covered entertaining space and a great sized backyard, the home has been designed with plenty of room for everyday family life. Positioned in a convenient part of Ropes Crossing, you're within easy reach of the Village Centre, Ropes Crossing Public School, local parks, walking tracks and public transport. With plenty close by and easy connections through to St Marys and the M7, it's a location that makes getting around and keeping up with day to day life nice and easy. Features Include: + Four generously sized bedrooms, with built in wardrobes to three + Spacious main bedroom complete with walk in wardrobe and private ensuite + Modern kitchen featuring a large island bench, gas cooking, dishwasher,
Request Details
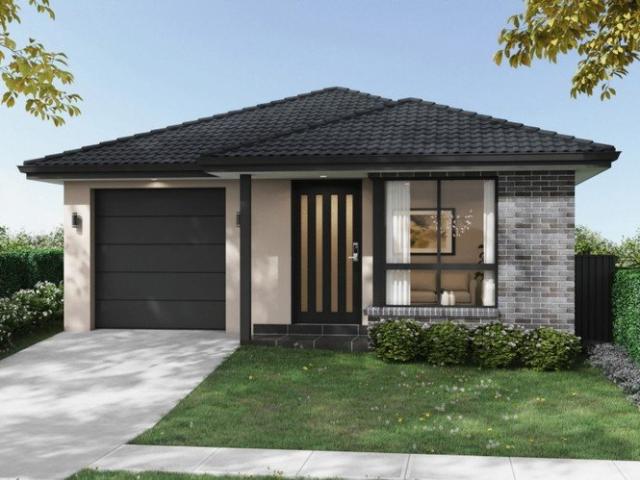
Immaculate Family Home with Multiple Living Areas & Stunning Outdoor Entertaining
View photo
House · for sale
Request Details
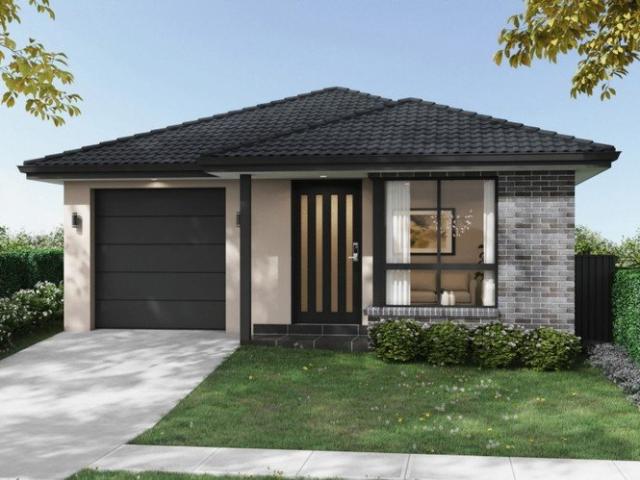
Immaculate Family Home with Multiple Living Areas & Stunning Outdoor Entertaining
Ropes Crossing
· 4 Bedrooms · 2 Baths · House
· Equipped kitchen
Ropes Crossing · 4 Bedrooms · 2 Baths · House · Equipped kitchen
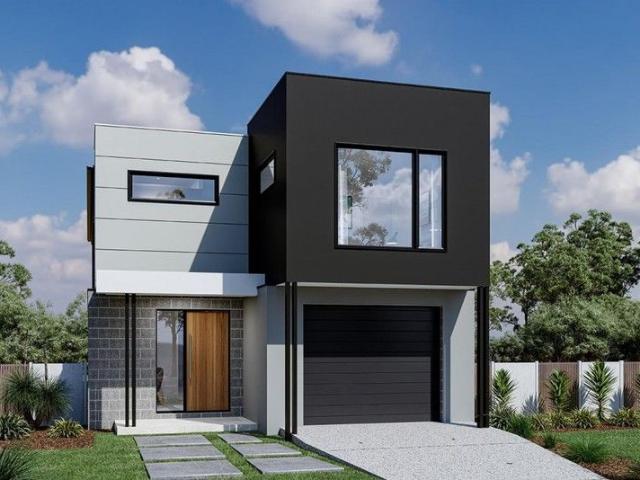
Harcourts Your Place is proud to present this beautifully maintained family residence, perfectly positioned in one of Ropes Crossing's most desirable locations. Offering the ideal combination of style, space and convenience, this impressive home has been thoughtfully designed to cater to growing families, savvy investors and those looking for a low-maintenance lifestyle without compromising on comfort. Filled with natural light and showcasing a functional floorplan, the home features multiple living areas, generous proportions and seamless indoor-outdoor flow. Whether you're entertaining family and friends under the alfresco or relaxing in one of the spacious living areas, this home delivers a lifestyle that can be enjoyed for years to come. Features include: • Modern kitchen complete with quality stainless steel appliances, gas cooking, ample bench space, generous cabinetry and plenty of storage, all overlooking the spacious open-plan living and dining area. • Multiple living zones in
Request Details
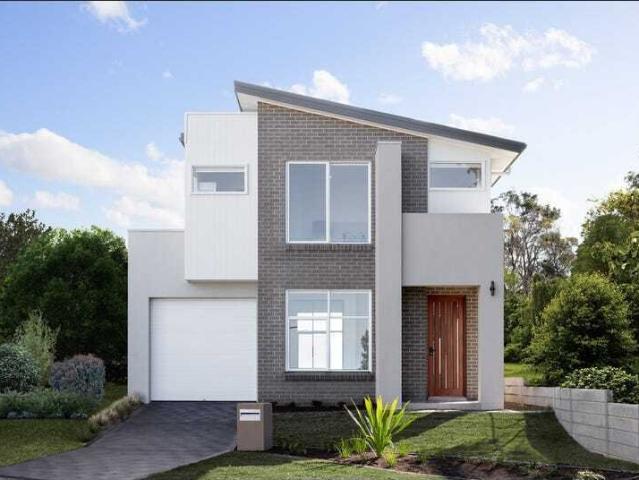
MODERN 4 BEDROOM FAMILY HOME + 2.5 LIVING AREAS IN GREAT LOCALE!
View photo
House · for sale
Request Details
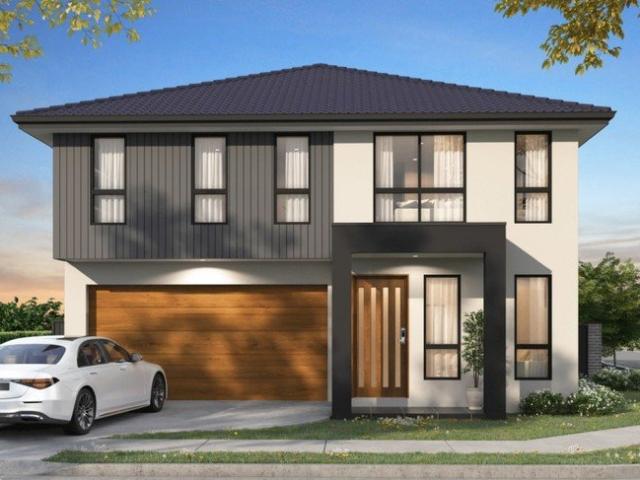
MODERN 4 BEDROOM FAMILY HOME + 2.5 LIVING AREAS IN GREAT LOCALE!
Ropes Crossing
· 4 Bedrooms · 2 Baths · House
· Equipped kitchen
Ropes Crossing · 4 Bedrooms · 2 Baths · House · Equipped kitchen
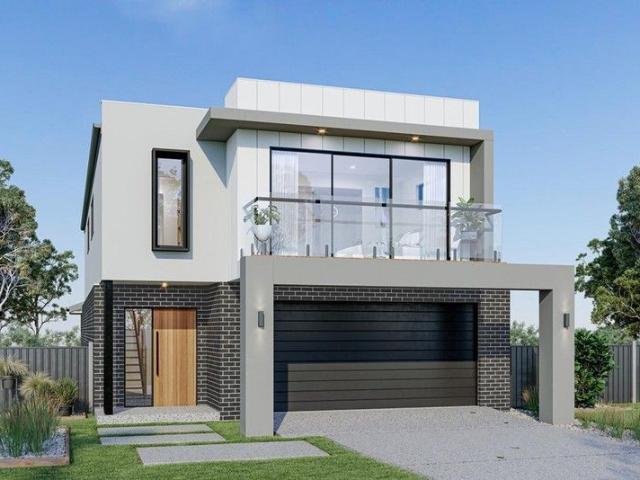
GREAT FIRST HOME OR GREAT RENTAL YEILD FOR INVESTORS! Calling all home buyers and investors. Are you looking for your first home or a lucrative investment to add to your portfolio? Property Results are proud to present 15 Latona Cres, Ropes Crossing, this modern 4-bedroom family home, situated in the family friendly suburb of Ropes Crossing. Surrounded by quality neighboring homes with the luxury of having a high ended street, this immaculate home is sure to impress all buyers and investors. Low maintenance, near new brick veneer residence is sure to impress even the fussiest buyers. Upon entrance you are welcomed by a Spacious living room and deluxe master ensuite, a study area and palatial open dining room with a well-appointed gourmet kitchen with 900 mm gas cooktops, top of the range stainless steel appliances and plenty of cabinetry space. In addition, a family room in the rear with access to the alfresco area, perfect for entertaining family and friends. Equipped with high qualit
Request Details
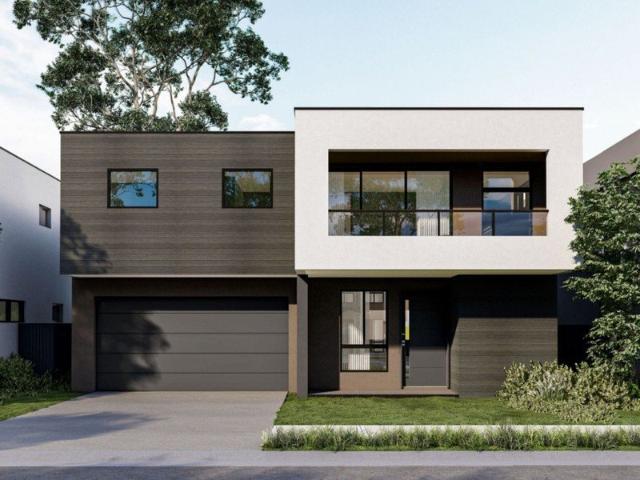
House & Land Ropes Crossing
View photo
Terraced House · for sale
Request Details
House & Land Ropes Crossing
Ropes Crossing
· 4 Bedrooms · 2 Baths · Terraced House
· Equipped kitchen
Ropes Crossing · 4 Bedrooms · 2 Baths · Terraced House · Equipped kitchen
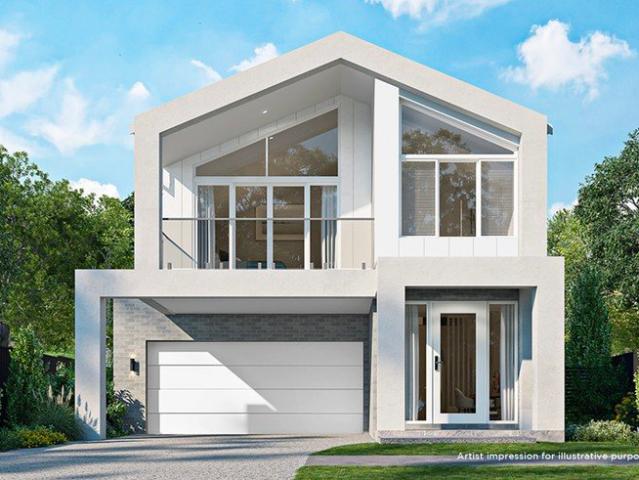
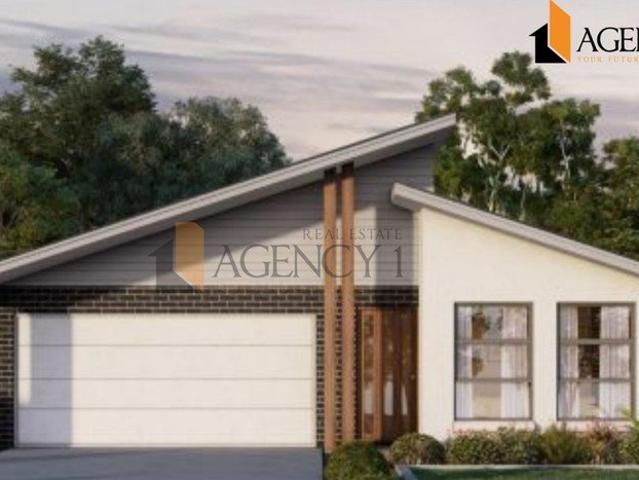
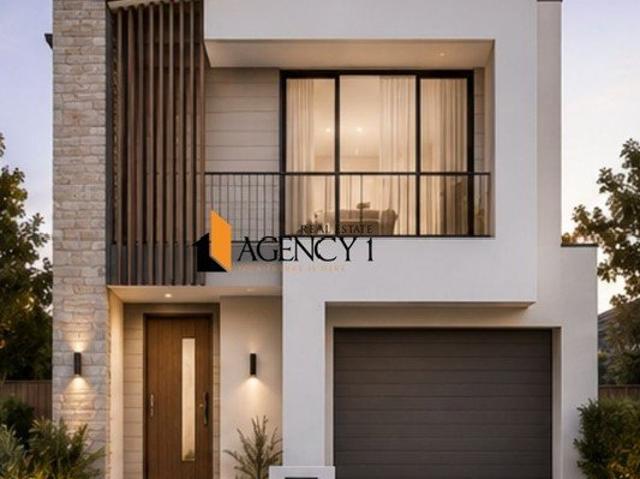
Discover a home that redefines compact family living with style and functionality. Designed to suit narrow lots, this two-storey layout offers a perfect blend of open-plan living and private retreats, creating a space that feels both spacious and connected. The heart of the home is an expansive open-plan layout where the kitchen flows effortlessly into the family, dining and outdoor alfresco spaces, making it ideal for entertaining or enjoying relaxed family moments. Upstairs, the design prioritizes comfort and privacy. A luxurious master suite at the front features an ensuite and walk-in robe, while additional bedrooms are positioned at the rear, separated by a central lounge for flexible family living. A study and ample storage throughout add practicality to the home’s thoughtful design. With its clever use of space and contemporary layout, this home is more than a residence—it’s a lifestyle solution for families seeking elegance, efficiency, and everyday comfort. Allow yourself to i
Request Details
House & Land Ropes Crossing
View photo
Terraced House · for sale
Request Details
House & Land Ropes Crossing
Ropes Crossing
· 4 Bedrooms · 2 Baths · Terraced House
· Balcony · Equipped kitchen
Ropes Crossing · 4 Bedrooms · 2 Baths · Terraced House · Balcony · Equipped kitchen
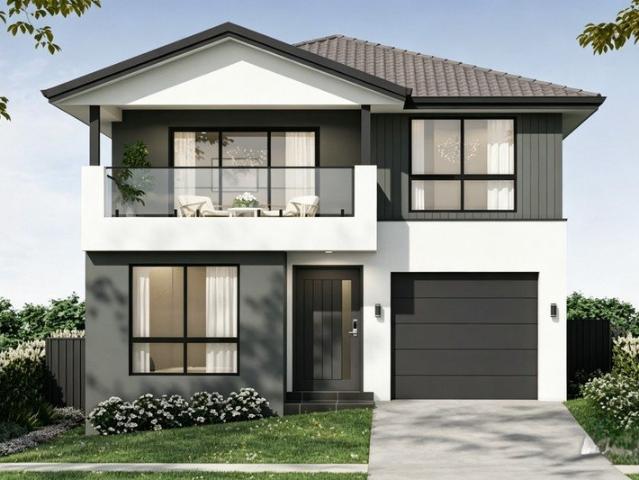
G.J. Gardner Homes House & Land package in Ropes Crossing! The site is located: - 4.6km from St Mary's Train Station - 4.6km from upcoming St Mary's Metro - 850m from Ropes Crossing Public School - 1.1km from Ropes Crossing Village Shopping Centre House & Land package inclusions are as below: - 'Paddington 272' double storey home (Urban facade, No balcony) with 4 bedrooms, 2.5 bathrooms, and an opportunity for a 5th bedroom on the ground floor - 2.7m high ceiling to the ground floor - T2 treated timber frames with termite protection - Colorbond roof with sarking and anticon blanket - 40mm stone edge to kitchen, island and butlers pantry bench. Select between Laminex and polyurethane finishes. - Soft closes for cabinetry across the home - Custom wall hung vanities with stone top to ensuite and bathroom - Downlights to all internal rooms and external areas within the home - Actron ducted air-conditioning - Concrete driveway and basic landscaping included - Standard site costs as per our
Request Details
Brand New Designer Home | 4 Bedrooms + 3 Bathrooms | Premium Living with Rare Downstairs Flexibility
View photo
House · for sale
Request Details
Brand New Designer Home | 4 Bedrooms + 3 Bathrooms | Premium Living with Rare Downstairs Flexibility
Ropes Crossing
· 4 Bedrooms · 3 Baths · House
· Equipped kitchen
Ropes Crossing · 4 Bedrooms · 3 Baths · House · Equipped kitchen
Positioned in a highly desirable pocket of Marsden Park, this brand new, intelligently designed residence delivers the perfect balance of modern style, functional family living, and premium inclusions. Set on a 251sqm parcel and offering an impressive 24.8 squares of internal living, this home is ideal for growing families, first home buyers, and investors seeking a high-demand rental asset in a booming location. Thoughtfully designed with multiple living zones, a full downstairs bathroom, and seamless indoor-outdoor flow, this is a true turn-key opportunity with nothing to spend. Key Features: Expansive Open-Plan Living & Entertaining A light-filled family and dining area flows effortlessly to a covered alfresco, creating a seamless indoor-outdoor lifestyle ideal for entertaining. Designer Kitchen Modern & Functional Featuring a stylish island bench, stone benchtops, stainless steel appliances, gas cooking, dishwasher connection, and a walk-in pantry for added storage. Flexible 4 Bedr
Request Details
Luxury Off The Plan Townhouse Living in the Heart of Marsden Park
View photo
House · for sale
Request Details
Luxury Off The Plan Townhouse Living in the Heart of Marsden Park
Ropes Crossing
· 4 Bedrooms · 2 Baths · House
Ropes Crossing · 4 Bedrooms · 2 Baths · House
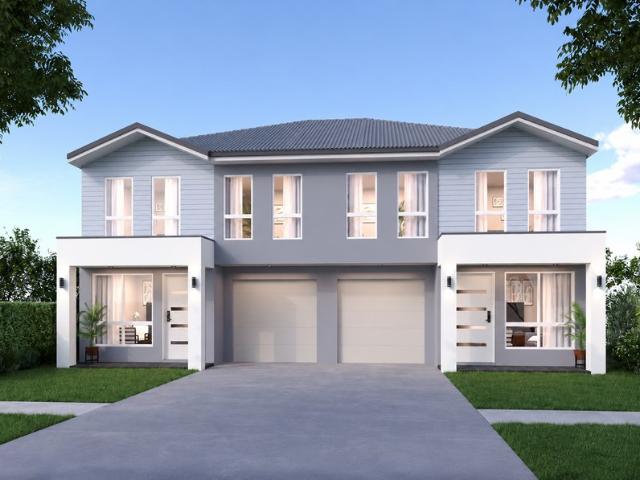
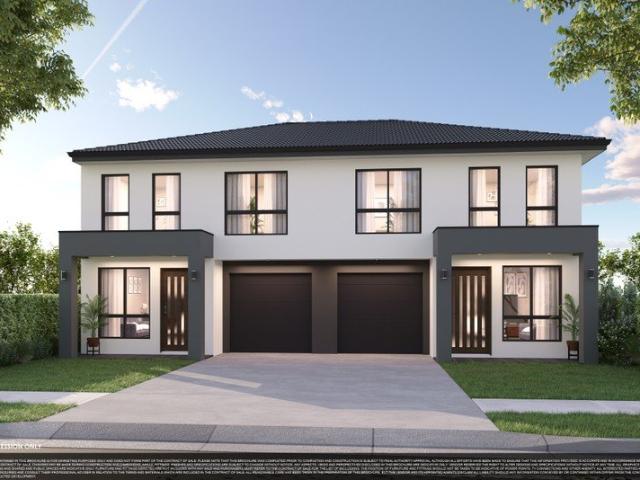
Experience the perfect blend of style, space, and convenience with these architecturally designed off-the-plan townhouses in one of Sydney's fastest-growing communities - Marsden Park. Thoughtfully crafted for modern family living, each residence showcases contemporary finishes, spacious open-plan interiors, premium kitchens, and seamless indoor-outdoor entertaining areas. Positioned in a thriving lifestyle precinct, residents will enjoy close proximity to schools, shopping centres, parks, transport links, and major infrastructure, making this an exceptional opportunity for first home buyers, growing families, and savvy investors alike. Featuring generous floorplans, quality inclusions, landscaped surrounds, and sleek modern facades, these homes deliver comfort, sophistication, and long-term value in a high-demand location. Secure your future in a rapidly evolving suburb with strong growth potential and unmatched convenience. Property Features: • Brand new off-the-plan townhouses • Con
Request Details
Brand New Ready to move in house in Marsden Park
View photo
House · for sale
Request Details
Brand New Ready to move in house in Marsden Park
Ropes Crossing
· 5 Bedrooms · 3 Baths · House
· Parking · Equipped kitchen
Ropes Crossing · 5 Bedrooms · 3 Baths · House · Parking · Equipped kitchen
A stunning newly constructed residence that perfectly blends modern living with comfort, style, and convenience. Designed for growing families and those who love to entertain, this impressive home offers space, quality, and a highly sought-after location. Boasting five generous bedrooms and three beautifully appointed bathrooms, this home provides ample accommodation for the entire family. The master suite serves as a private retreat, while the remaining bedrooms offer flexibility for children, guests, or a home office. The spacious open-plan living, dining, and kitchen areas create a seamless flow, making everyday living and entertaining effortless. Set on a 263.41sqm block with an impressive 234sqm of building area, the home has been thoughtfully designed to maximise space and natural light. A single lock-up garage plus an additional off-street parking space ensure plenty of room for vehicles and visitors. Completed in 2025, this contemporary residence showcases modern architecture,
Request Details
Modern 5 Bedroom Family Home Perfect for Multi Generational Living
View photo
House · for sale
Request Details
New
Modern 5 Bedroom Family Home Perfect for Multi Generational Living
Ropes Crossing
· 5 Bedrooms · 3 Baths · House
· Garden · Parking · Equipped kitchen
Ropes Crossing · 5 Bedrooms · 3 Baths · House · Garden · Parking · Equipped kitchen
This stunning 5-bedroom, 3-bathroom home with a single garage thoughtfully designed living space ideal for families or multi-generational living. The modern floorplan features multiple living areas, including a bedroom downstairs and an enclosed multipurpose/media room, providing flexibility for guests or extended family. Downstairs, the open-plan kitchen, dining, and living areas flow seamlessly to the spacious rear alfresco, perfect for entertaining and family gatherings. Upstairs, you'll find the master suite with a walk-in robe and ensuite, along with three additional bedrooms fitted with built-in robes for added convenience. Currently 90% complete, this home is expected to be move-in ready later this year. This property can be secured with just a 5% deposit and includes a full turn-key finish, featuring: -Complete landscaping with garden bed, trees, clothesline, letterbox, and fencing -Flyscreens to all openable windows -Downlights throughout -Roller blinds to all windows (excludi
Request Details
Don't Miss Orchard Hills
View photo
Terraced House · for sale
Request Details
Don't Miss Orchard Hills
Ropes Crossing
· 4 Bedrooms · 2 Baths · Terraced House
· Air conditioning
Ropes Crossing · 4 Bedrooms · 2 Baths · Terraced House · Air conditioning
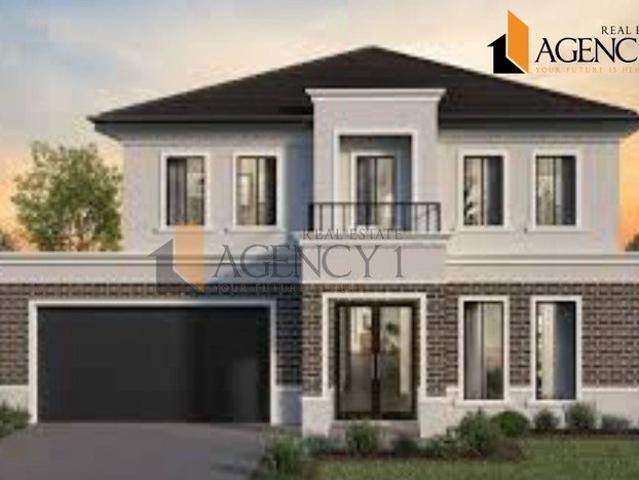
Bhupinder and Vaish from Agency 1 proudly introduce a collection of sophisticated home and land packages in the sought-after Orchard Hills. Situated in a flourishing locale surrounded by the amenities of Caddens and Claremont Meadows, this opportunity offers a lifestyle of comfort and convenience. Choose from a selection of 300sqm to 500sqm blocks paired with fully inclusive, architecturally designed homes your ideal home starts here. Features: 3000 mm high ceilings (ground floor) and 2700 mm (first floor) Aluminium double-glazed windows with locks and flyscreens Walk-in robe to master, built-ins to other bedrooms (mirror sliding doors) Fully ducted Actron air conditioning 4-zone alarm system 40 mm stone benchtops (waterfall to island) Pantry with melamine shelves and optional translucent glass door 900 mm cooktop + oven (gas/electric options) Dishwasher included Provision for microwave power 900 mm wall-mounted or under-mount ducted rangehood Full-height wall tiling in ensuite; large-
Request Details
Secure With 5% Deposit Only
View photo
Townhouse · for sale
Request Details
Secure With 5% Deposit Only
Ropes Crossing
· 4 Bedrooms · 2 Baths · Townhouse
· Balcony · Equipped kitchen
Ropes Crossing · 4 Bedrooms · 2 Baths · Townhouse · Balcony · Equipped kitchen
Khush & Riseonic Real Estate is proud to present this Brand-New Townhouse with luxury inclusions and functional floor plan at a Highly Sought-after Location in Marsden PARK If you are a first home buyer or investor, do not look further. Location Highlights: Close to Northbourne Public School and St Luke's Catholic School Approx. 3 min to Marsden Park Public School Walking distance to Elara Shopping Village Close to water park and playground Easy access to Richmond Rd, M4 and M7, Within a short drive to Riverstone & Schofield's train station Close proximity to Sydney Business Park, featuring Ikea, Bunnings, Costco, Greenway Shopping Centre Some of the features: Large modern kitchen with stone benchtops, quality appliances Open plan living & dining room Master bedroom with walk-in robe, ensuite and balcony Built-ins to the other three bedrooms Freestanding bathtub to the spacious bathroom Floor to ceiling tiles, premium vanities, tapware & showers to all two premium bathrooms Low mainten
Request Details
Find Your Place in Orchard Hills
View photo
Terraced House · for sale
Request Details
Find Your Place in Orchard Hills
Ropes Crossing
· 4 Bedrooms · 2 Baths · Terraced House
· Air conditioning
Ropes Crossing · 4 Bedrooms · 2 Baths · Terraced House · Air conditioning
Bhupinder and Vaish from Agency 1 proudly introduce a collection of sophisticated home and land packages in the sought-after Orchard Hills. Situated in a flourishing locale surrounded by the amenities of Caddens and Claremont Meadows, this opportunity offers a lifestyle of comfort and convenience. Choose from a selection of 300sqm to 500sqm blocks paired with fully inclusive, architecturally designed homes your ideal home starts here. Features: 3000 mm high ceilings (ground floor) and 2700 mm (first floor) Aluminium double-glazed windows with locks and flyscreens Walk-in robe to master, built-ins to other bedrooms (mirror sliding doors) Fully ducted Actron air conditioning 4-zone alarm system 40 mm stone benchtops (waterfall to island) Pantry with melamine shelves and optional translucent glass door 900 mm cooktop + oven (gas/electric options) Dishwasher included Provision for microwave power 900 mm wall-mounted or under-mount ducted rangehood Full-height wall tiling in ensuite; large-
Request Details
Premium Living in Orchard Hills
View photo
Terraced House · for sale
Request Details
Premium Living in Orchard Hills
Ropes Crossing
· 4 Bedrooms · 2 Baths · Terraced House
· Air conditioning
Ropes Crossing · 4 Bedrooms · 2 Baths · Terraced House · Air conditioning
Bhupinder and Vaish from Agency 1 proudly introduce a collection of sophisticated home and land packages in the sought-after Orchard Hills. Situated in a flourishing locale surrounded by the amenities of Caddens and Claremont Meadows, this opportunity offers a lifestyle of comfort and convenience. Choose from a selection of 300sqm to 500sqm blocks paired with fully inclusive, architecturally designed homes your ideal home starts here. Features: 3000 mm high ceilings (ground floor) and 2700 mm (first floor) Aluminium double-glazed windows with locks and flyscreens Walk-in robe to master, built-ins to other bedrooms (mirror sliding doors) Fully ducted Actron air conditioning 4-zone alarm system 40 mm stone benchtops (waterfall to island) Pantry with melamine shelves and optional translucent glass door 900 mm cooktop + oven (gas/electric options) Dishwasher included Provision for microwave power 900 mm wall-mounted or under-mount ducted rangehood Full-height wall tiling in ensuite; large-
Request Details
East Facing Double Storey Family Home | Rawson Homes Build
View photo
House · for sale
Request Details
East Facing Double Storey Family Home | Rawson Homes Build
Ropes Crossing
· 4 Bedrooms · 2 Baths · House
Ropes Crossing · 4 Bedrooms · 2 Baths · House
Tanvir Singh from Urban Real Estate proudly presents this exceptional Rawson Homes double-storey residence, thoughtfully crafted to deliver the perfect balance of style, space and everyday family living in one of North-West Sydney's most desirable and fast-growing communities. Designed with modern families in mind, the home offers multiple living zones, expansive open-plan interiors, seamless indoor-outdoor entertaining, and the added benefit of a 6kW solar system for greater energy efficiency and reduced running costs. The desirable east-facing aspect fills the home with beautiful natural morning light, creating a warm and inviting atmosphere from the moment you step inside. Whether you're hosting family and friends in the alfresco area or enjoying a quiet evening at home, every space has been designed for comfort, functionality and effortless living. More than just a house, this is a home built to grow with your family a place where lasting memories are made. What families are loving
Request Details
Sophisticated Family Living in a Prime Location
View photo
House · for sale
Request Details
Sophisticated Family Living in a Prime Location
Ropes Crossing
· 5 Bedrooms · 3 Baths · House
Ropes Crossing · 5 Bedrooms · 3 Baths · House
Mountview Real Estate proudly presents this exceptional double-storey residence, masterfully designed to blend contemporary sophistication with everyday functionality. Showcasing expansive living zones, premium finishes, and thoughtfully curated interiors, this stunning home offers the ideal balance of luxury, comfort, and practicality for modern family living. Positioned on a generous 442sqm block, the home has been intelligently crafted to maximise natural light and create a seamless connection between indoor and outdoor living. Soaring ceilings, high-quality inclusions, and elegant interiors enhance the sense of space and refinement, while maintaining a warm and welcoming ambience-perfect for growing families and effortless entertaining. Ideally located in one of Marsden Park's most sought-after pockets, this impressive residence is only moments from Northbourne Public School, St Luke's Catholic College, Elara Village Shopping Centre, and Elara Sporting Fields, delivering an outstan
Request Details
Brand New Luxury Townhouse in Prime Marsden Park
View photo
Townhouse · for sale
Request Details
Brand New Luxury Townhouse in Prime Marsden Park
Ropes Crossing
· 4 Bedrooms · 3 Baths · Townhouse
· Garden · Balcony · Air conditioning · Equipped kitchen
Ropes Crossing · 4 Bedrooms · 3 Baths · Townhouse · Garden · Balcony · Air conditioning · Equipped kitchen
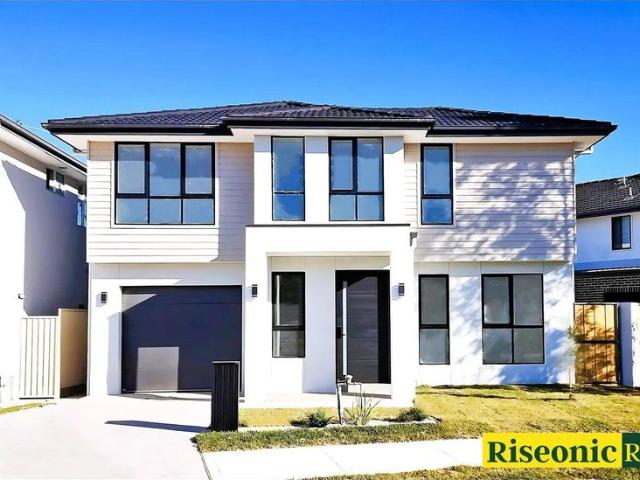
Khush & Riseonic Real Estate proudly presents this brand-new townhouse offering luxury inclusions and a functional floor plan in a highly sought-after Marsden Park location. Ideal for first home buyers and investors alike. Property Features Modern kitchen with stone benchtops & quality appliances Open-plan living and dining areas Master bedroom with walk-in robe, ensuite & balcony Built-in wardrobes to remaining bedrooms Stylish bathroom with freestanding bathtub Floor-to-ceiling tiles, premium vanities & tapware Low-maintenance backyard Ducted air conditioning & downlights throughout Roller blinds included Landscaping, fencing & concrete driveway included Enquire today with Khush on 0426 954 390 Disclaimer: The above information has been gathered from sources that we believe are reliable. However, we cannot guarantee the accuracy of this information and nor do we accept responsibility for its accuracy. Any interested parties should rely on their own enquiries and judgment to determine
Request Details
Prime Corner Acreage Nearby Residential Growth
View photo
Terraced House · for sale
Request Details
Prime Corner Acreage Nearby Residential Growth
Ropes Crossing
· 7 Bedrooms · 3 Baths · Terraced House
· Swimming pool
Ropes Crossing · 7 Bedrooms · 3 Baths · Terraced House · Swimming pool
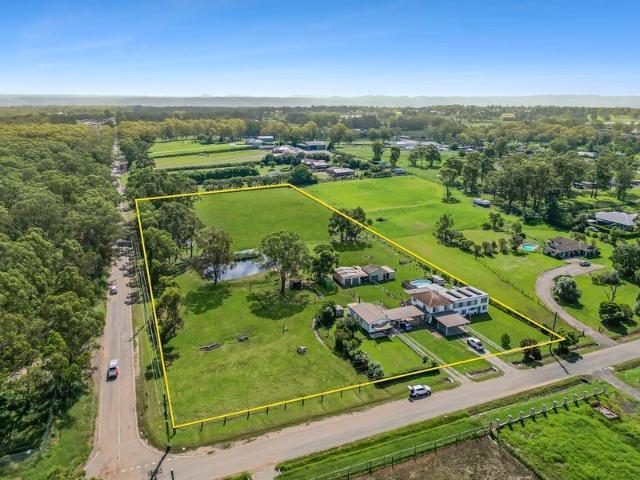
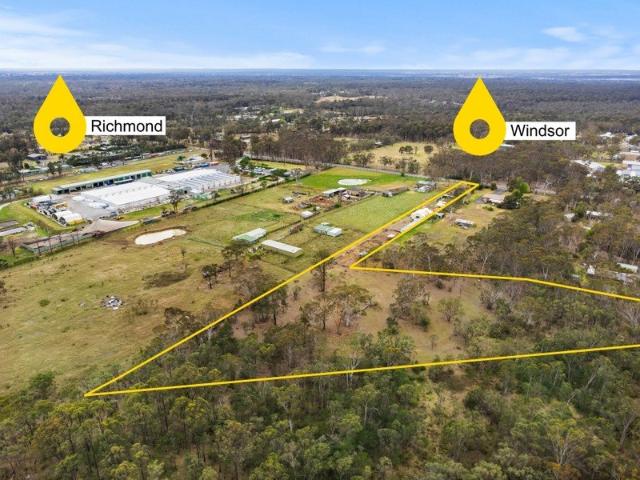
Auction Details: Wednesday, 30th September at 6:30pm 1/18 Groves Avenue, Mulgrave NSW 2756 Positioned in a sought-after pocket of Llandilo, nearby residential developments, this impressive 2.02 ha (5-acre) parcel of level, arable land presents a rare opportunity to secure quality acreage in a prime and highly convenient location just minutes from the conveniences of Penrith and Richmond. Set on a prominent corner block with excellent access, this dual occupancy property offers outstanding versatility for those seeking space, lifestyle, or a property with good future potential. The land is predominantly clear, usable and arable, making it ideal for hobby farming, animals, or simply enjoying the privacy and open space that acreage living provides. With 2 dams on the property, established lawns and wide open paddocks further enhance the usability of the land, while 2 large sheds provides excellent storage for equipment, machinery or vehicles. An above-ground swimming pool offers a great p
Request Details
Contemporary Living Reserve Facing Home!
View photo
House · for sale
Request Details
Contemporary Living Reserve Facing Home!
Ropes Crossing
· 4 Bedrooms · 3 Baths · House
· Garden · Air conditioning · Parking
Ropes Crossing · 4 Bedrooms · 3 Baths · House · Garden · Air conditioning · Parking
Tushar Virmani - Marsden Park's No 1 Selling agent from Your Property Expert Estate Agency proudly introducing this immaculate four bedroom, double storey masterpiece on corner block in prime location. An excellent option for those that value privacy or love to entertain, family sized dimensions coupled with easy care attributes ofers wide appeal. Beautifully appointed with excellent separation of spaces, its many attributes are further complemented by outstanding location. Features include: - - Beautiful stylish design with high end finishes and fixtures - Spacious open plan living and dining zone effortlessly connects to outdoor entertaining. - Four well-scaled bedrooms all fitted with wardrobes, master with walk-in and ensuite - Crafted with an emphasis on indoor/outdoor entertaining with perfect North-facing back yard - Spacious internal garage with auto doors - Luxuries include ducted air conditioning, alarm, blinds, downlights, Tv points and many more included. - Sleek gourmet ki
Request Details
6.32 Acres, Horse Facilities | Londonderry
View photo
House · for sale
Request Details
New
6.32 Acres, Horse Facilities | Londonderry
Ropes Crossing
· 4 Bedrooms · 2 Baths · House
Ropes Crossing · 4 Bedrooms · 2 Baths · House
Welcome to 922 Londonderry Road, Londonderry. A superb 2.56 hectare (6.32 acre) horse property located just minutes from Penrith City Centre. This perfectly positioned property offers a four bedroom home, two large sheds, one with 3 phase power, town water & multiple internal & external horse stables & yards. With approximately 457 metre side boundary and rear 310 metre boundary. This fabulous property is centrally located with just a 10 minute drive to Richmond town centre, 5 minute drive to Londonderry shops & public school, 2.9 kms to St Paul's Grammar School, 5.1 kms to Xavier College, 10.9 kms to Penrith City Train, 9.4 kms to Richmond Town Centre, 21 kms to major Motorway M7 & 11 kms to major Motorway M4. Features Include: 2.56 hectares (6.32 acres); Town & tank water; New colorbond shed with concrete floor & 3 phase power; Second New shed with 9 horse stables & feed area, water tank; 5 x external day yards all with shelters; 7 x outdoor stables; Brick home with solar power & sol
Request Details
DUAL OCCUPANCY 5 ACRES 2 HOMES
View photo
House · for sale
Request Details
DUAL OCCUPANCY 5 ACRES 2 HOMES
Ropes Crossing
· 7 Bedrooms · 3 Baths · House
· Fireplace · Equipped kitchen
Ropes Crossing · 7 Bedrooms · 3 Baths · House · Fireplace · Equipped kitchen
Positioned on a generous 5-acre parcel, 120-130 Leitch Avenue offers a unique dual-occupancy lifestyle with an expansive 5-bedroom main residence plus a modern 2-bedroom studio. The property is designed for the growing or extended family who needs room to move and presents an ideal investment to live in one and rent out the other! The main residence has been thoughtfully cared for and has received updates to paint (internally and externally), near-new carpet, and contemporary fixtures throughout. The open-plan living area creates a practical and family-friendly floor plan with a slow combustion fireplace and the added comfort of ducted air-conditioning throughout. There are multiple living spaces throughout the home with a formal lounge and dining. Well-appointed, stylish kitchen with quality fittings, plenty of benchtop space, loads of storage, and complemented by stainless steel appliances with a dishwasher and a walk-in pantry. The master bedroom has an ensuite and a walk-in robe. A
Request Details
If you could capture the Castlereagh acreage lifestyle in one property, this might be it
View photo
Terraced House · for sale
Request Details
If you could capture the Castlereagh acreage lifestyle in one property, this might be it
Ropes Crossing
· 5 Bedrooms · 3 Baths · Terraced House
· Garden · Swimming pool · Parking
Ropes Crossing · 5 Bedrooms · 3 Baths · Terraced House · Garden · Swimming pool · Parking
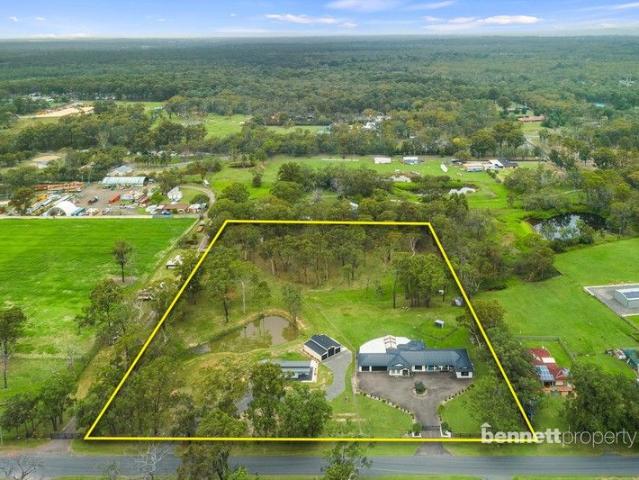
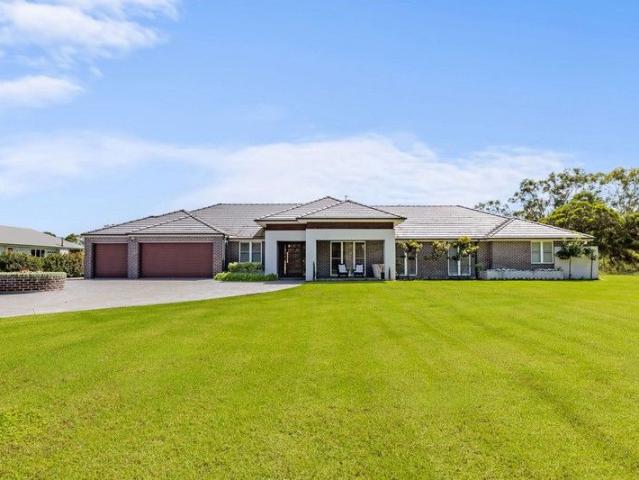
Space, privacy and the freedom of over five acres create the kind of lifestyle families move to Castlereagh for. Weekends are quiet here summer afternoons by the pool, kids riding bikes around the yard or kicking the footy on the grass while friends and family gather for long lunches. Positioned in a peaceful setting with a bush outlook and only one neighbouring property, the home offers the perfect balance of family living and functional acreage space. With a substantial shed, triple garage and room to move, it's a property that works just as well for those running a business or trade as it does for families wanting space to grow. The result is an acreage lifestyle where work, hobbies and family life all comfortably come together. Living & Entertaining - Spacious family home designed for acreage living - Large in-ground saltwater pool perfect for summer entertaining - Multiple outdoor areas for gatherings with family and friends -Expansive lawns ideal for kids, sport and weekend relax
Request Details
Stylish Family Living with Premium Finishes in a Prime Marsden Park Location
View photo
House · for sale
Request Details
Stylish Family Living with Premium Finishes in a Prime Marsden Park Location
Ropes Crossing
· 4 Bedrooms · 2 Baths · House
· Equipped kitchen
Ropes Crossing · 4 Bedrooms · 2 Baths · House · Equipped kitchen
Sejal Shah and Hardii from Nirvana Estate Agents proudly present 39 McAllister Parade, Marsden Park, a beautifully appointed family residence offering modern comfort, quality finishes, and an exceptional lifestyle opportunity in one of Sydney's fastest-growing communities. Set on a low-maintenance 333m² block, this contemporary single-level home has been thoughtfully designed for growing families, first-home buyers, downsizers, and investors seeking a quality property in a highly sought-after location. From the moment you step inside, you'll appreciate the sense of space created by the soaring 2.7m ceilings, light-filled interiors, and practical floorplan. The home features multiple living zones that seamlessly connect with the open-plan dining and kitchen areas, providing the perfect balance of family living and entertaining. At the heart of the home is a stylish modern kitchen complete with quality appliances, premium finishes, ample storage, and generous bench space, making it ideal
Request Details
5 Bedroom Delight!
View photo
Terraced House · for sale
Request Details
5 Bedroom Delight!
Ropes Crossing
· 5 Bedrooms · 3 Baths · Terraced House
· Air conditioning · Equipped kitchen
Ropes Crossing · 5 Bedrooms · 3 Baths · Terraced House · Air conditioning · Equipped kitchen
Welcome home to the Parisienne, a five-bedroom, three-bathroom home in Vineyard. The Parisienne is designed to make the most of its corner block, offering both style and functionality. On the ground floor, a guest bedroom and two spacious living areas provide comfort and versatility, while upstairs features four additional bedrooms and another living space perfect for family living. At the heart of the home, the central kitchen boasts a walk-in pantry, sleek stainless-steel appliances, and stone benchtops, seamlessly connecting to the family/meals area and the covered alfresco for effortless entertaining. With five bedrooms, three bathrooms, and three distinct living zones, the Parisienne is a home that's sure to impress. Property Highlights include; Ducted reverse cycle air conditioning Flyscreens to all windows and sliding doors, block-out blinds throughout, and light filtering blinds to front elevation Quality flooring throughout Kitchen with stone bench tops and stainless steel app
Request Details
House and Land package for sale in Oran Park
View photo
Terraced House · for sale
Request Details
House and Land package for sale in Oran Park
Ropes Crossing
· 4 Bedrooms · 3 Baths · Terraced House
· Parking · Air conditioning · Equipped kitchen
Ropes Crossing · 4 Bedrooms · 3 Baths · Terraced House · Parking · Air conditioning · Equipped kitchen
Rare Opportunity Brand New DoubleStorey House & Land Package Featuring 4 bedrooms, 3 bathrooms and a single garage, this exceptional package is available for $1.19 million. The land is already registering soon, offering a fast and seamless start to construction. Luxury Inclusions: - Four spacious bedrooms and three designer bathrooms, complemented by a secure double garage - Gourmet kitchen with 60mm waterfall stone island, 40mm stone benchtops, and a full butlers pantry - Free outdoor kitchen included for effortless entertaining - 2.7m high ceilings on both ground and first floor - Ducted air conditioning throughout the home - 600 1200 premium floor tiles to the ground level - Hybrid timber flooring to the upper level - Choice of Modern or Hamptons faade - 1.2m wide clearglazed front door for an impressive entry - 40mm stone benchtops to all bathrooms - Coloured concrete driveway - Black tapware throughout for a contemporary finish Opportunities like this are limited. Contact Mady on
Request Details
FULL TURN KEY I H&L PACKAGE
View photo
House · for sale
Request Details
FULL TURN KEY I H&L PACKAGE
Ropes Crossing
· 4 Bedrooms · 2 Baths · House
· Parking · Equipped kitchen
Ropes Crossing · 4 Bedrooms · 2 Baths · House · Parking · Equipped kitchen
H&L PACKAGE - Call Bhargav to book your Private inspection Luxury Inclusions: Fixed site costs & BASIX requirements 2600mm ceilings to ground floor 40mm stone benchtops to kitchen 900mm Westinghouse stainless steel appliances incl. gas cooktop, dishwasher, oven & externally ducted rangehood Semi-frameless shower screens, wall hung vanities & freestanding bath600x600mm including full height tiling to bathrooms Floor Boards to bedrooms, Hallway & Steps ActronAir ducted air-conditioning System LED Lighting throughout & security alarm system Automatic garage door with remotes Coloured concrete driveway CALL US NOW LIMITED STOCK LEFT DISCLAIMER Images for illustrative purposes only and may include examples of upgrade options. Subject to the provisions of the Trade Practices Act, 1974 and subject to any other statutory provisions which cannot be excluded, Key & castle Real Estate for themselves, and associated Companies and for the Vendors of any property for whom they act, give notice that:
Request Details
FULL TURN KEY I H&L PACKAGE
View photo
House · for sale
Request Details
FULL TURN KEY I H&L PACKAGE
Ropes Crossing
· 4 Bedrooms · 2 Baths · House
· Parking · Equipped kitchen
Ropes Crossing · 4 Bedrooms · 2 Baths · House · Parking · Equipped kitchen
H&L PACKAGE - Call Bhargav to book your Private inspection Luxury Inclusions: Fixed site costs & BASIX requirements 2600mm ceilings to ground floor 40mm stone benchtops to kitchen 900mm Westinghouse stainless steel appliances incl. gas cooktop, dishwasher, oven & externally ducted rangehood Semi-frameless shower screens, wall hung vanities & freestanding bath600x600mm including full height tiling to bathrooms Floor Boards to bedrooms, Hallway & Steps ActronAir ducted air-conditioning System LED Lighting throughout & security alarm system Automatic garage door with remotes Coloured concrete driveway CALL US NOW LIMITED STOCK LEFT DISCLAIMER Images for illustrative purposes only and may include examples of upgrade options. Subject to the provisions of the Trade Practices Act, 1974 and subject to any other statutory provisions which cannot be excluded, Key & castle Real Estate for themselves, and associated Companies and for the Vendors of any property for whom they act, give notice that:
Request Details
Promotional Price! MOVE IN READY, BRAND NEW HOUSE IN MARSDEN PARK!
View photo
House · for sale
Request Details
Promotional Price! MOVE IN READY, BRAND NEW HOUSE IN MARSDEN PARK!
Ropes Crossing
· 5 Bedrooms · 3 Baths · House
· Air conditioning · Parking
Ropes Crossing · 5 Bedrooms · 3 Baths · House · Air conditioning · Parking
MODERN HOUSE IN MARSDEN PARK! Discover the epitome of contemporary living at our new house development in Marsden Park, presented by Aurum Property Group. Perfectly blending style with functionality, these Houses offer stunning street appeal and are ideal for both first-time home buyers and investors. Prime Location: - Minutes from Sydney Business Park featuring major retailers like Costco, IKEA, and Bunnings, as well as vibrant cafes and restaurants. - Easy access to the M7 Motorway. - Close to Marsden Park Public School and St Luke's Catholic College. - Proximity to Elara Sports Oval and Shopping Centre. - Short drive to Schofields Train Station and Tallawong Metro Station. Premium Inclusions: - 40mm stone benchtops and stainless steel appliances including cooktop, oven, and dishwasher. - Internal access to a single lock-up garage. - Tiled outdoor entertaining space. - Ducted air conditioning, video intercom, and security alarm. - Fully landscaped and fenced with blinds and flyscreen
Request Details
LUXURY FULL TURN KEY HOME I NEAR TO COMPLETION
View photo
House · for sale
Request Details
LUXURY FULL TURN KEY HOME I NEAR TO COMPLETION
Ropes Crossing
· 5 Bedrooms · 3 Baths · House
· Parking · Equipped kitchen
Ropes Crossing · 5 Bedrooms · 3 Baths · House · Parking · Equipped kitchen
UNDER CONSTRUCTION HOMES - Call Bhargav to book your Private inspection Luxury Inclusions: Fixed site costs & BASIX requirements 2600mm ceilings to ground floor 40mm stone benchtops to kitchen 900mm Westinghouse stainless steel appliances incl. gas cooktop, dishwasher, oven & externally ducted rangehood Semi-frameless shower screens, wall hung vanities & freestanding bath600x600mm including full height tiling to bathrooms Floor Boards to bedrooms, Hallway & Steps ActronAir ducted air-conditioning System LED Lighting throughout & security alarm system Automatic garage door with remotes Coloured concrete driveway CALL US NOW LIMITED STOCK LEFT DISCLAIMER Images for illustrative purposes only and may include examples of upgrade options. Subject to the provisions of the Trade Practices Act, 1974 and subject to any other statutory provisions which cannot be excluded, Key & castle Real Estate for themselves, and associated Companies and for the Vendors of any property for whom they act, give
Request Details
5 BED 1 PARENT ROOM ON GROUND FLOOR FULL 3 BATH READY HOME
View photo
House · for sale
Request Details
5 BED 1 PARENT ROOM ON GROUND FLOOR FULL 3 BATH READY HOME
Ropes Crossing
· 5 Bedrooms · 3 Baths · House
· Parking · Equipped kitchen
Ropes Crossing · 5 Bedrooms · 3 Baths · House · Parking · Equipped kitchen
Ready homes - Call Bhargav to book your Private inspection Luxury Inclusions: Fixed site costs & BASIX requirements 2600mm ceilings to ground floor 40mm stone benchtops to kitchen 900mm Westinghouse stainless steel appliances incl. gas cooktop, dishwasher, oven & externally ducted rangehood Semi-frameless shower screens, wall hung vanities & freestanding bath600x600mm including full height tiling to bathrooms Floor Boards to bedrooms, Hallway & Steps ActronAir ducted air-conditioning System LED Lighting throughout & security alarm system Automatic garage door with remotes Coloured concrete driveway CALL US NOW LIMITED STOCK LEFT DISCLAIMER Images for illustrative purposes only and may include examples of upgrade options. Subject to the provisions of the Trade Practices Act, 1974 and subject to any other statutory provisions which cannot be excluded, Key & castle Real Estate for themselves, and associated Companies and for the Vendors of any property for whom they act, give notice that:
Request Details

Get email alerts

Don't miss out: be the first to know about new properties

The alert was correctly created

On subscribing you accept the conditions of use and the privacy policy
Alert
Receive new ads in your inbox
Save this search
Receive alerts for new listings

We'll send you an email when we have new properties for: "Houses for sale in Ropes Crossing with 4 bedrooms"

The alert was correctly created

Lethbridge Park
Eastern Creek, Blacktown
Get email alerts and be the first to see new listings
Required field
On subscribing I accept the terms of the privacy policy
Perfect! You'll soon start receiving new listings via email
Alert
Receive an email when we have new ads for Houses for sale in Ropes Crossing with 4 bedrooms
Save this search
Filters

Bedrooms

Size (m²)

Price

$
$

Property type

Bathrooms

Clear all filters
Receive notifications when new entries are published.