1,644 properties for sale in Robertson, Wingecarribee

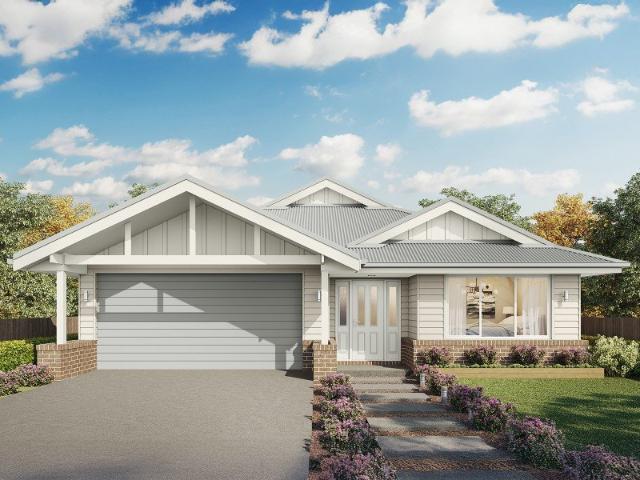
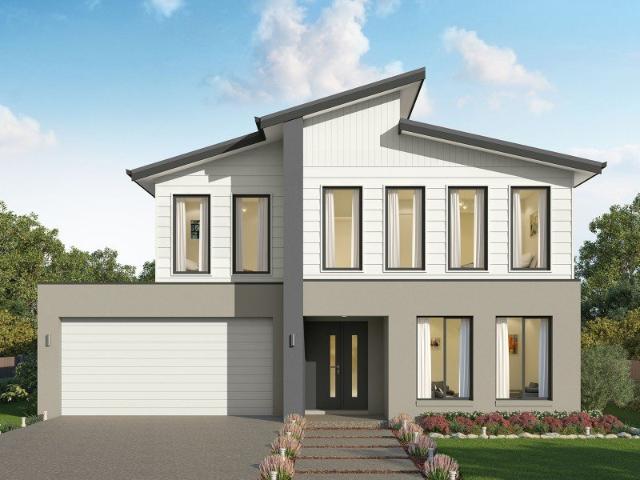
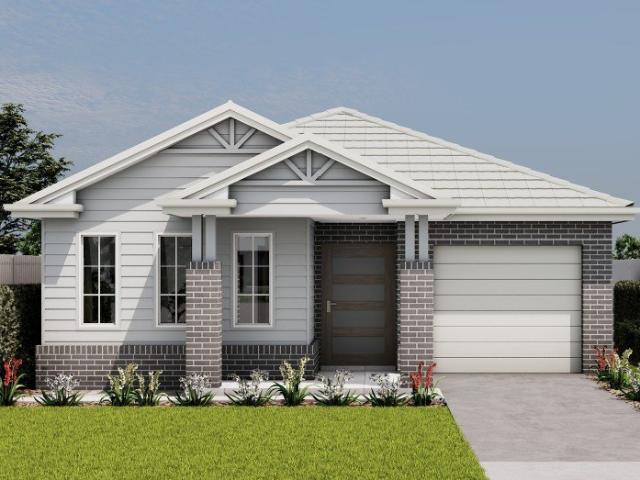
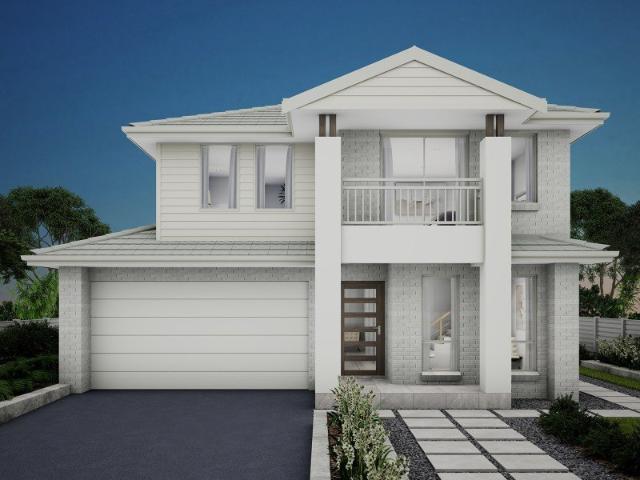
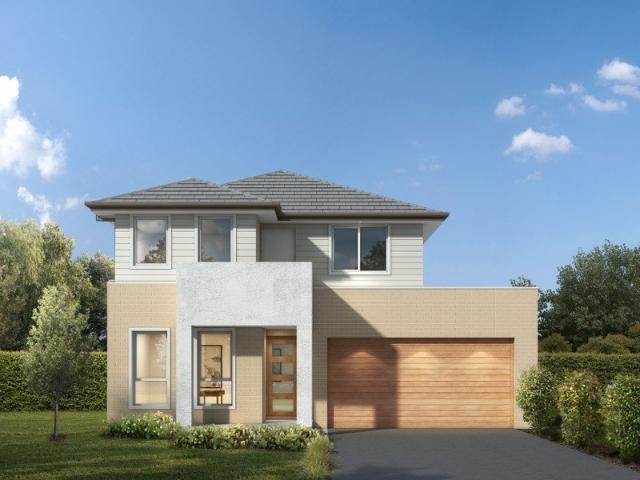
Hillgrove 234 House and Land package!
View photo
Terraced House · for sale
Request Details
Hillgrove 234 House and Land package!
Robertson, Wingecarribee
· 4 Bedrooms · 2 Baths · Terraced House
· Equipped kitchen
Robertson, Wingecarribee · 4 Bedrooms · 2 Baths · Terraced House · Equipped kitchen
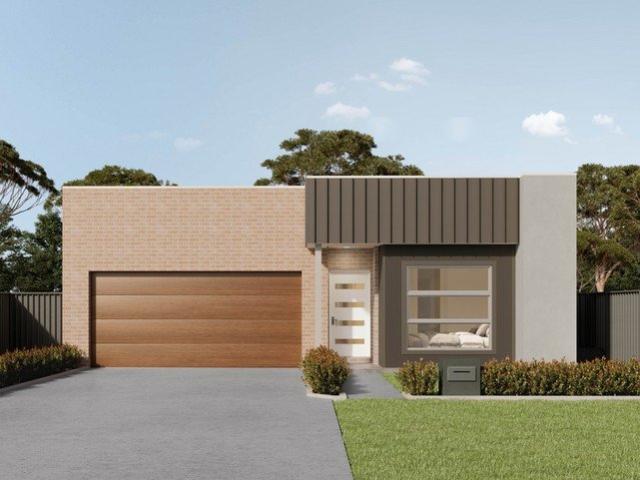
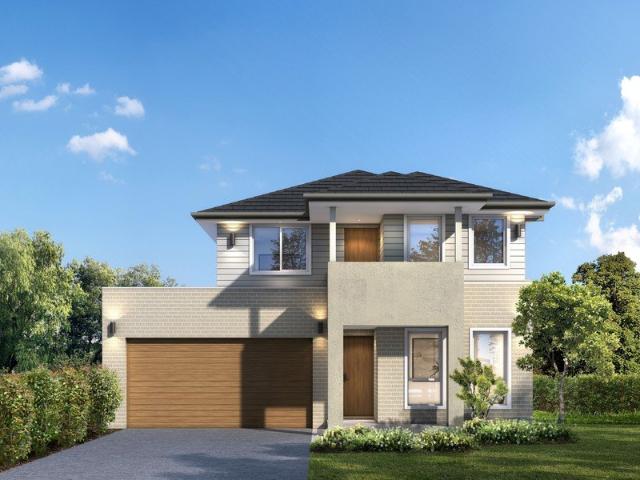
Perfect for sloping blocks, the Hillgrove 234 spans across multiple levels. Cleverly zoned, the master suite is located on the entry level away from the rest of the family. This parents' oasis is complete with a walk-through robe and private ensuite with dual vanity. On the lower floor, the expansive open-plan kitchen, dining and family area is thoughtfully designed to make everyday living easy. The entertainer's kitchen is complete with an island bench and large walk-in pantry. The central living hub also features a clever study nook and guest powder room. On the upper floor, the remaining three bedrooms surround a versatile rumpus space, perfect for growing children. - 20mm Stone Benchtops - 900mm Stainless Steel Appliances - BASIX Sustainability Requirements Allowance - Concrete driveway allowance - LED Downlights - Site cost allowance - Vinyl planks, carpet and tiles throughout - 2700mm Ceiling Height Copyright Hotondo Pty Ltd all rights reserved. Dimensions, photos and floor plans
Request Details
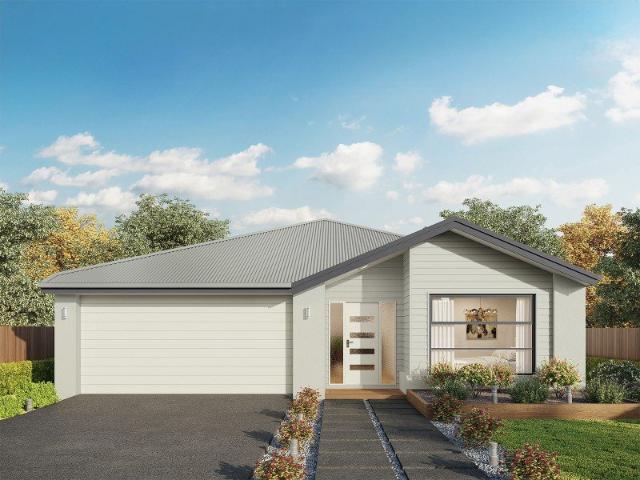
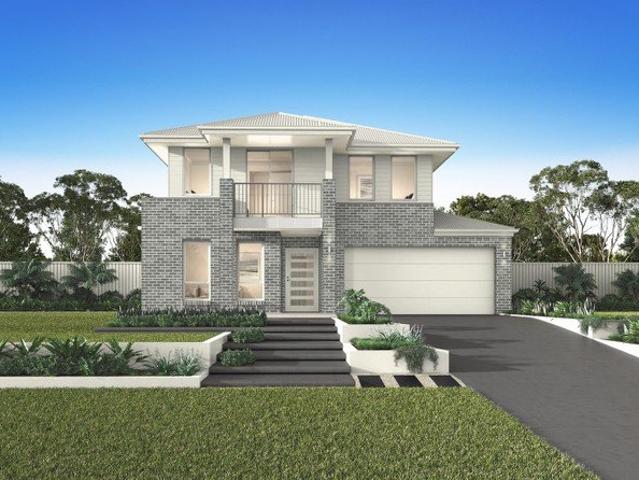
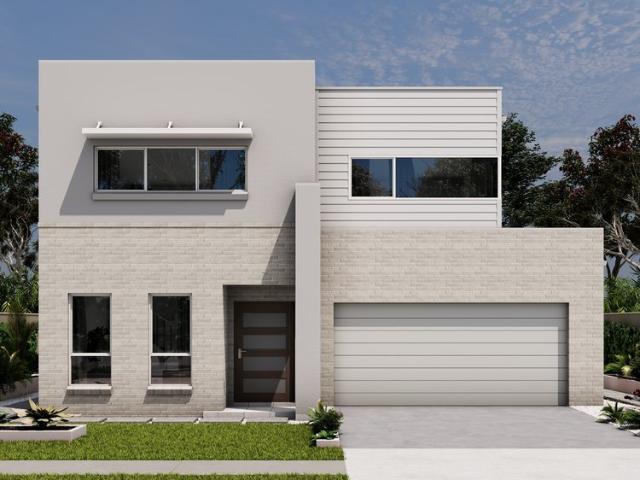
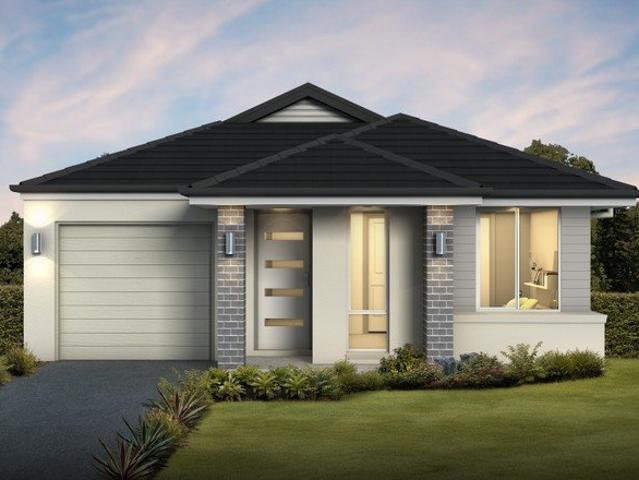
Hillgrove 267 House and Land package!
View photo
Terraced House · for sale
Request Details
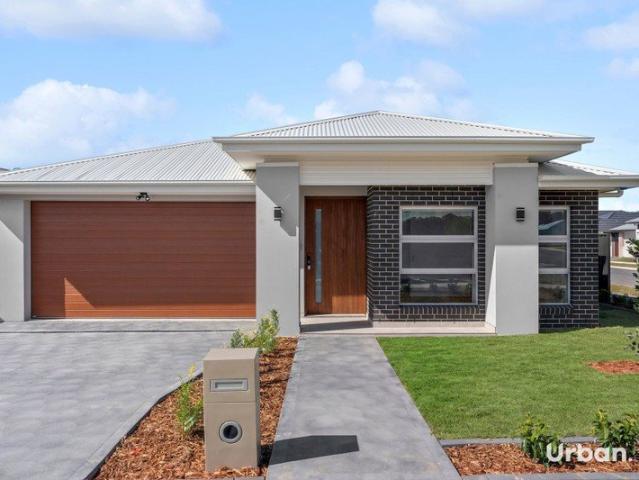
Hillgrove 267 House and Land package!
Robertson, Wingecarribee
· 4 Bedrooms · 2 Baths · Terraced House
· Balcony · Equipped kitchen
Robertson, Wingecarribee · 4 Bedrooms · 2 Baths · Terraced House · Balcony · Equipped kitchen
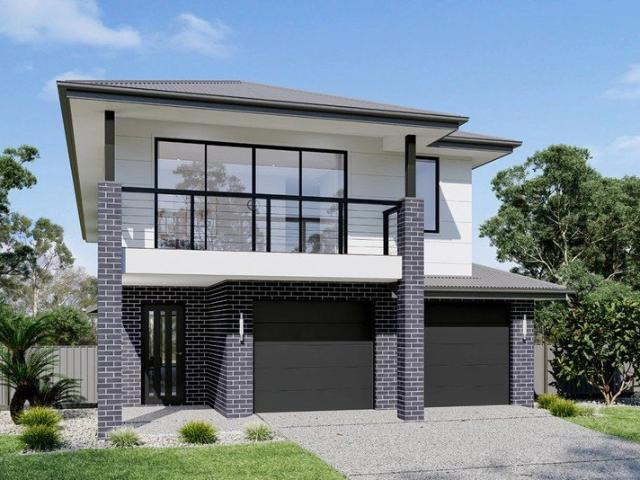
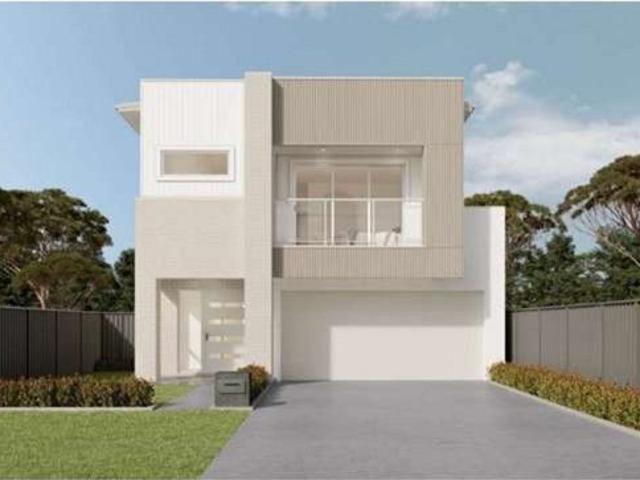
The Hillgrove 267 features three levels of living space, cleverly zoned to ensure maximum comfort and privacy. The master bedroom is located on the entry level, complete with a spacious walk-through robe and ensuite. The lower level comprises the three remaining bedrooms, central family bathroom and versatile rumpus, which leads out to a stunning alfresco. Travel upstairs and you will find the open-plan kitchen, dining and family area, providing the perfect place to entertain. Glass sliding doors open onto a large balcony, offering a relaxing space to take in your surrounding views. The central living hub also features a huge walk-in pantry, study and second powder room. This large and expansive home is the perfect solution for families at every stage of life. - 20mm Stone Benchtops - 900mm Stainless Steel Appliances - BASIX Sustainability Requirements Allowance - Concrete driveway allowance - LED Downlights - Site cost allowance - Vinyl planks, carpet and tiles throughout - 2700mm Cei
Request Details
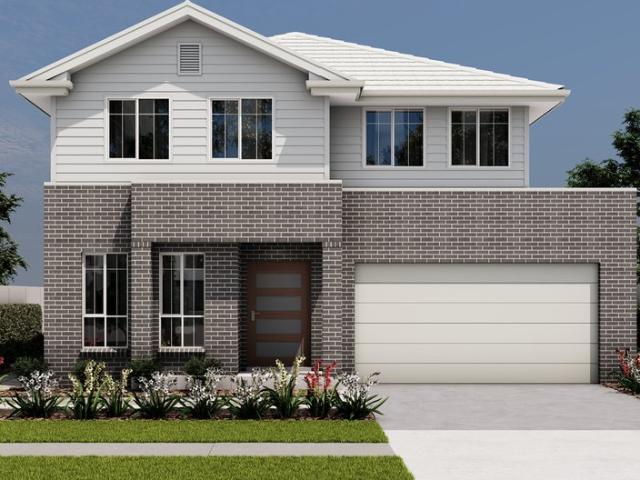
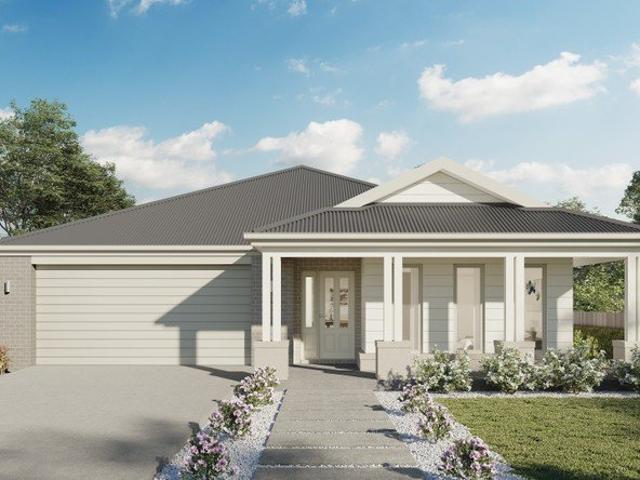
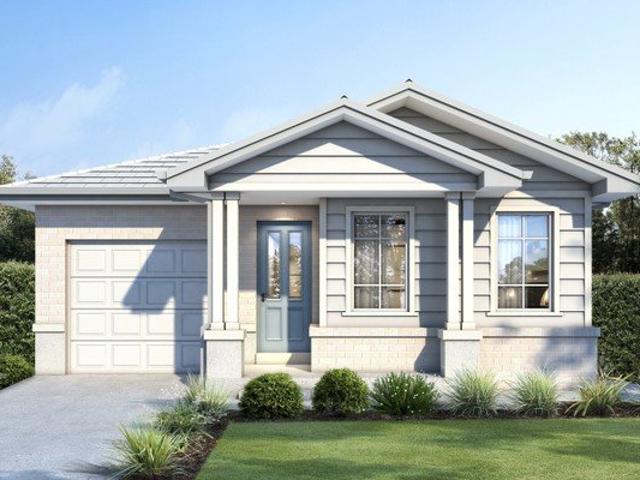
Hillgrove 246 RL It's My Hotondo Home
View photo
Terraced House · for sale
Request Details
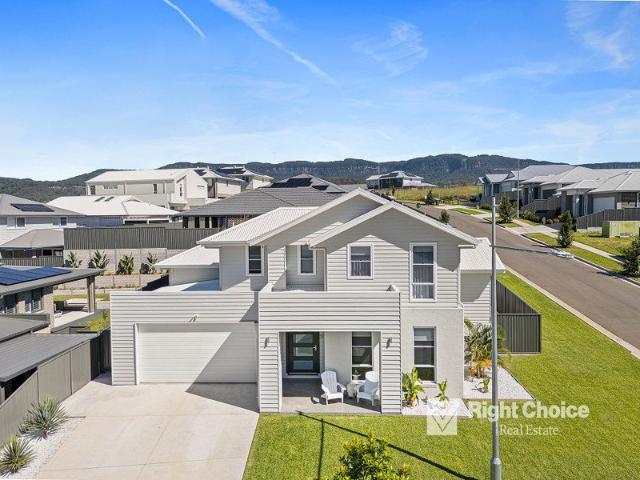
Hillgrove 246 RL It's My Hotondo Home
Robertson, Wingecarribee
· 5 Bedrooms · 2 Baths · Terraced House
· Equipped kitchen
Robertson, Wingecarribee · 5 Bedrooms · 2 Baths · Terraced House · Equipped kitchen
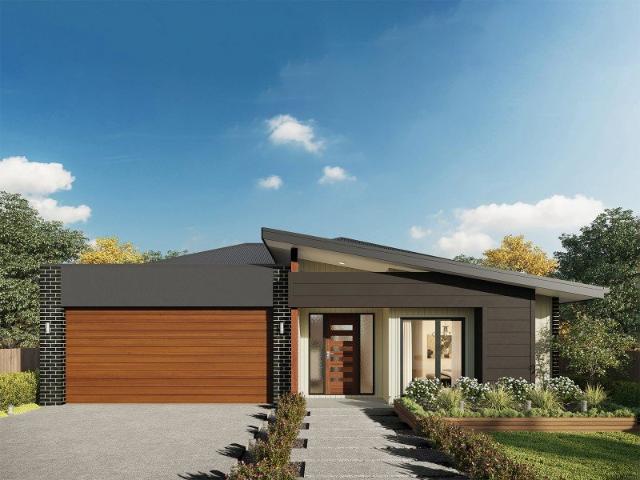
The Hillgrove 246 RL caters to the needs of the modern family, featuring five bedrooms across three distinct levels. Relax and unwind in the elegant master suite, complete with a spacious walk-through robe and private ensuite. The lower level is a dedicated kids' zone, featuring three generous bedrooms, a rumpus, clever study nook and family bathroom. The hero of this design is the expansive open-plan kitchen, dining and family area. Located on the upper level, this light-filled space is perfect for entertaining and takes advantage of scenic views. A guest powder room is conveniently located nearby, along with an additional study nook and fifth bedroom. - 20mm Stone Benchtops - 900mm Stainless Steel Appliances - BASIX Sustainability Requirements Allowance - Concrete driveway allowance - LED Downlights - Site cost allowance - Vinyl planks, carpet and tiles throughout - 2700mm Ceiling Height Copyright Hotondo Pty Ltd all rights reserved. Dimensions, photos and floor plans are for illustr
Request Details
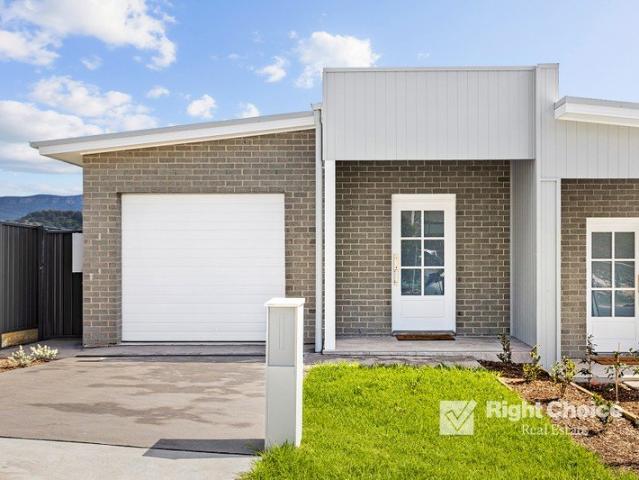
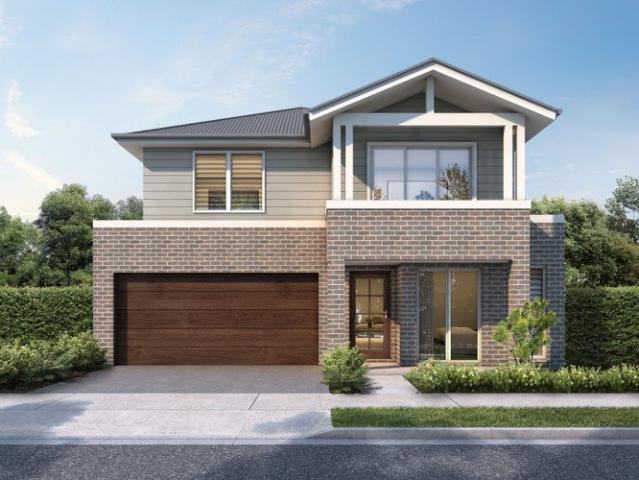
Hillgrove 246 House and Land package!
View photo
Terraced House · for sale
Request Details
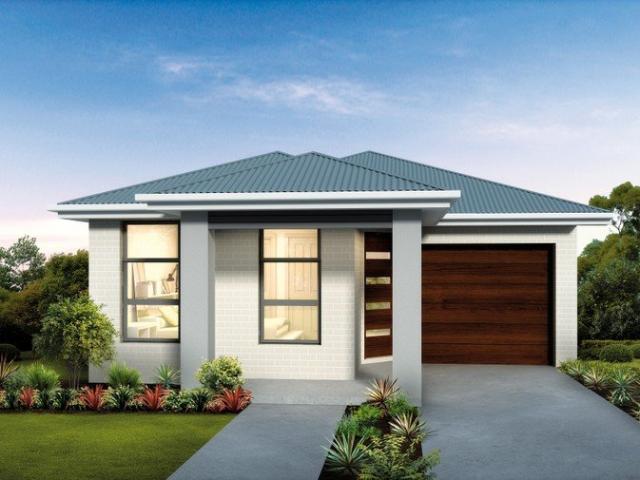
Hillgrove 246 House and Land package!
Robertson, Wingecarribee
· 4 Bedrooms · 2 Baths · Terraced House
· Equipped kitchen
Robertson, Wingecarribee · 4 Bedrooms · 2 Baths · Terraced House · Equipped kitchen
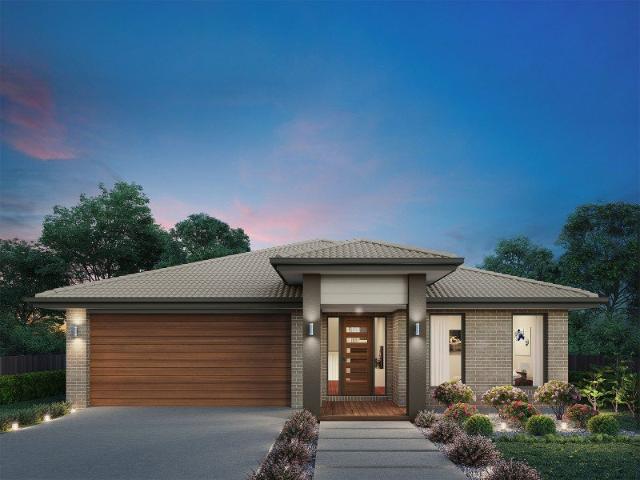
Exceptionally designed across three levels, the Hillgrove 246 elegantly captures modern family living. The master suite is tucked away on the entry level, complete with a large walk-through robe and ensuite. On the lower level you will find the central living hub, offering a relaxed setting to spend time with family and friends. The modern kitchen is well-appointed, complete with a walk-in pantry and island bench. The guest powder room is conveniently located nearby, along with a large laundry room and clever study nook. The upper level offers the perfect space for growing children or teenagers, featuring three generous bedrooms, a rumpus, additional study nook and family bathroom. - 20mm Stone Benchtops - 900mm Stainless Steel Appliances - BASIX Sustainability Requirements Allowance - Concrete driveway allowance - LED Downlights - Site cost allowance - Vinyl planks, carpet and tiles throughout - 2700mm Ceiling Height Copyright Hotondo Pty Ltd all rights reserved. Dimensions, photos an
Request Details
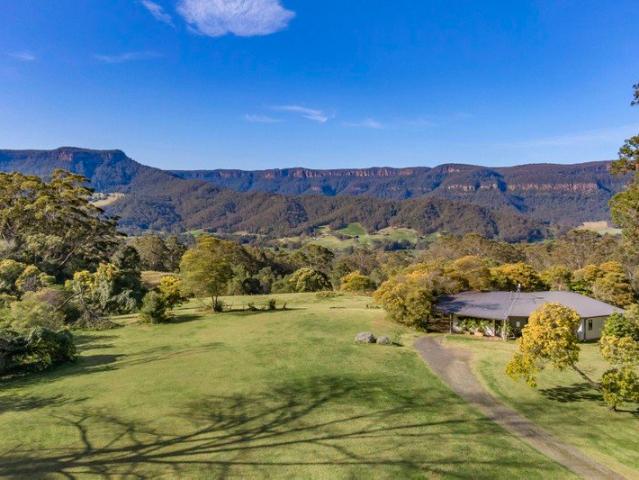
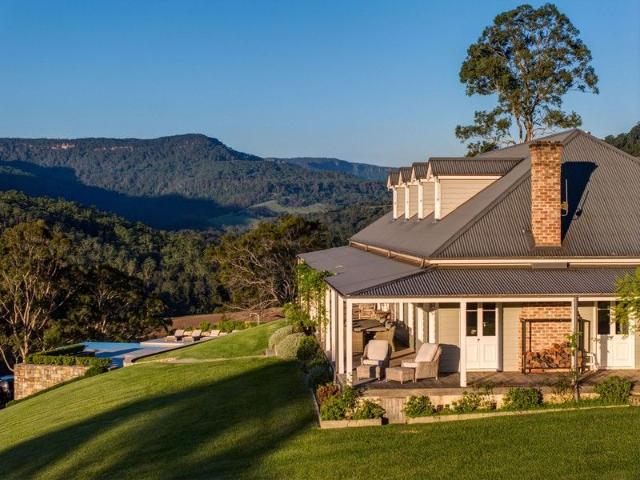
'Mountain View' An Irreplaceable Southern Highlands Rural Estate
View photo
House · for sale
Request Details
'Mountain View' An Irreplaceable Southern Highlands Rural Estate
Robertson, Wingecarribee
· 8 Bedrooms · 5 Baths · House
· Lift
Robertson, Wingecarribee · 8 Bedrooms · 5 Baths · House · Lift
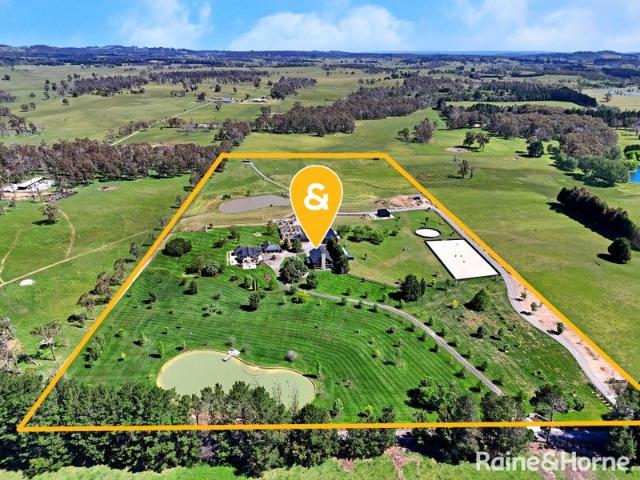
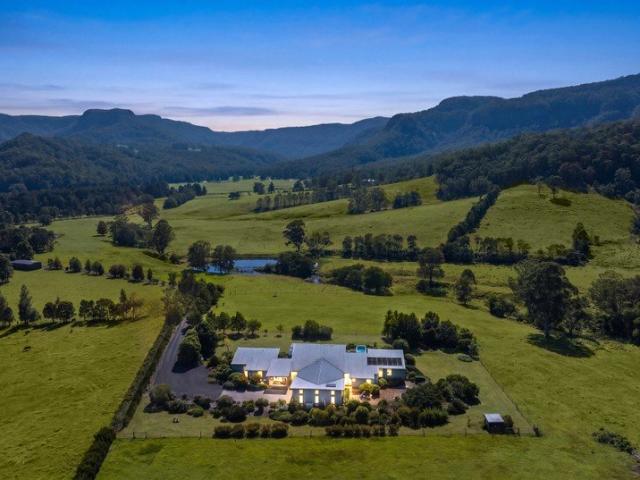
Two Exceptional Residences • 30 Acres • Minutes to Bowral Commanding a private position just minutes from Bowral's town centre, Mountain View stands as one of the Southern Highlands' most meticulously engineered & beautifully curated rural estates. With a perfect north-easterly aspect overlooking 30 rolling acres of pasture, this exceptional holding offers an unparalleled lifestyle with two premium residences, exceptional sustainability systems, extensive rural infrastructure & breathtaking views from every vantage point. The property has been transformed by its engineer owner into a future-proofed sanctuary designed for comfort, resilience & timeless elegance- a once-in-a-lifetime opportunity to secure a landmark Highlands estate. THE BARN - Main Executive Residence - 2 Bed with 2 large sleep-out bedrooms and 3 Bathrooms with internal lift. The newly constructed, double-storey executive barn presents a striking architectural presence & is built to near 7-star energy standards with an
Request Details
Daffodils, Dairies & Days Gone By
View photo
House · for sale
Request Details
Daffodils, Dairies & Days Gone By
Robertson, Wingecarribee
· 5 Bedrooms · 4 Baths · House
Robertson, Wingecarribee · 5 Bedrooms · 4 Baths · House
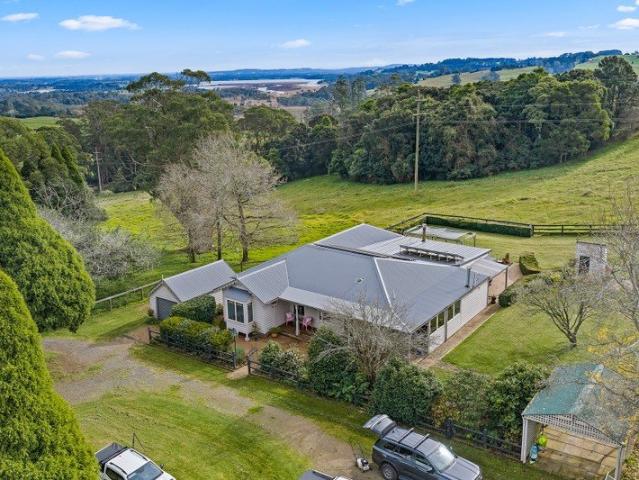
Held by the same family for more than half a century, Spring Gully is a property that captures the heart and soul of the Southern Highlands. Set amongst Robertson's rolling emerald hills, this cherished 13 acre holding offers fertile land, fresh country air and a timeless rural lifestyle. Occupying a commanding position overlooking rolling farmland and the sparkling reservoir beyond, the immaculately maintained farmhouse captures the beauty and tranquility of the Southern Highlands. Rich in warmth and authenticity, the home offers comfortable family living with multiple living areas and the enduring character of a traditional country homestead. Throughout the property, reminders of its proud farming heritage remain. The original dairy has been thoughtfully converted into a self-contained cottage with its own private access, presenting excellent opportunities for guest accommodation, multigenerational living, a home business or supplementary income. The land itself is a standout-highly
Request Details
Acacia 261 House and Land package!
View photo
Terraced House · for sale
Request Details
Acacia 261 House and Land package!
Robertson, Wingecarribee
· 4 Bedrooms · 2 Baths · Terraced House
· Equipped kitchen
Robertson, Wingecarribee · 4 Bedrooms · 2 Baths · Terraced House · Equipped kitchen
Named after a large and striking tree, it's easy to see how the Acacia 261 could become the perfect sanctuary for you and your family to unwind. The ground floor is home to the second living room, laundry and open-plan kitchen which overlooks the dining and family area, making it the perfect space for everyday living. Upstairs you will find the master suite which contains the walk-in robe and ensuite, plus three additional bedrooms which are located near the rumpus and central study. A versatile space for children of all ages, the rumpus makes a great play area or could be converted into a home theatre. With so many sought after qualities, it's easy to see why the Acacia 261 is a popular design for many families. - BASIX Sustainability Requirements Allowance - Concrete driveway allowance - Ducted reverse cycle air-conditioning - Local Inclusions Apply - Site cost allowance - Vinyl planks, carpet and tiles throughout - 20mm Stone Benchtops - 900mm Stainless Steel Appliances Copyright Ho
Request Details
Lot 101 Orlando 28 by Domaine Homes
View photo
Terraced House · for sale
Request Details
Lot 101 Orlando 28 by Domaine Homes
Robertson, Wingecarribee
· 4 Bedrooms · 2 Baths · Terraced House
· Balcony · Parking · Air conditioning · Equipped kitchen
Robertson, Wingecarribee · 4 Bedrooms · 2 Baths · Terraced House · Balcony · Parking · Air conditioning · Equipped kitchen
The Orlando 28 offers 5 bedrooms, 3 modern bathrooms, a balcony and a double garage across two thoughtfully designed levels. Entertaining guests in the open-plan kitchen and dining area with ease as this home seamlessly blends functionality with style. With rooms for everyone and spaces designed for connection, the the Orlando 28 is more than just a house — it's the place where lasting memories are made.Lifetime structural warranty Fully Ducted Air Conditioning 6.6KW Solar System Hybrid Steel Frame 2600mm ceiling height Downlights throughout home $40K OFF plus Free AirconAbout Stockland Calderwood Valley - Imagine life in one of the largest masterplanned communities in the Illawarra. Enjoy a relaxed lifestyle with kilometres of walking and cycling trails, parks, playgrounds and open green spaces, all just minutes from schools, shops and dining. With Shellharbour’s pristine beaches and Wollongong close by, everything you need is within easy reach.Designed for connected community living,
Request Details
Lot 237 Custom Double Storey by Masterton Homes
View photo
Terraced House · for sale
Request Details
Lot 237 Custom Double Storey by Masterton Homes
Robertson, Wingecarribee
· 2 Bedrooms · 2 Baths · Terraced House
· Parking · Patio · Equipped kitchen
Robertson, Wingecarribee · 2 Bedrooms · 2 Baths · Terraced House · Parking · Patio · Equipped kitchen
A cleverly designed double-storey home offering flexible living across 288m². Downstairs delivers open-plan dining and family living flowing to a generous alfresco, plus a ground-floor study/guest bedroom. Upstairs, a private master suite, three additional bedrooms and a relaxed lounge create the perfect family retreat.Four upstairs bedrooms, including main bedroom with dual walk-in robes and ensuite Separate living/theatre room for movie nights Dedicated ground-floor study Kitchen with walk-in pantry overlooking open-plan family and dining Upstairs sitting area a second living zone for the family Double garage, alfresco and patio for indoor-outdoor entertainingAbout Stockland Calderwood Valley - Imagine life in one of the largest masterplanned communities in the Illawarra. Enjoy a relaxed lifestyle with kilometres of walking and cycling trails, parks, playgrounds and open green spaces, all just minutes from schools, shops and dining. With Shellharbour’s pristine beaches and Wollongong
Request Details
Your Private Escape Less than 2 hrs from Sydney
View photo
House · for sale
Request Details
Your Private Escape Less than 2 hrs from Sydney
Robertson, Wingecarribee
· 9 Bedrooms · 6 Baths · House
· Fireplace
Robertson, Wingecarribee · 9 Bedrooms · 6 Baths · House · Fireplace
'The Heavens' is a private paradise perched on the highest plateau of Barrengarry, in Kangaroo Valley, with spectacular views of the escarpment and over the valley. FLEXIBLE LIVING IN A STUNNING LOCATION The bright, main house is a flexible space and can be set up as two 3-bedroom dwellings or one large house for a big family or multi-generational living. This unique versatility may also prove useful as potential rent income. Either way, its high ceilings, floor-to-ceiling windows, and cosy combustion fireplace, will prove perfect across all seasons. Watch the last rays of sun streak the cliffs with rose gold as the light fades, then settle back by the fire with a glass of something good. GENERATE INCOME WITH THREE HOLIDAY COTTAGES 'The Heavens' has three beautiful dwellings one traditional, two architect-designed for holiday letting, a long-running business with proven history of income generation. 'Elysium', 'Aurora' and 'Inanna' are popular with valley visitors seeking privacy, luxu
Request Details
Lot 109 Bridgedale 15 by Masterton Homes
View photo
Terraced House · for sale
Request Details
Lot 109 Bridgedale 15 by Masterton Homes
Robertson, Wingecarribee
· 3 Bedrooms · 2 Baths · Terraced House
· Air conditioning · Equipped kitchen
Robertson, Wingecarribee · 3 Bedrooms · 2 Baths · Terraced House · Air conditioning · Equipped kitchen
Created for smaller lots, the Bridgedale features a compact three- or four-bedroom single-storey design. With practical zoning, effortless flow and comfortable living spaces, it’s an ideal choice for families seeking simplicity and everyday ease.Fujitsu Ducted Reverse Cycle Air Conditioning, Bosch Alarm Security System 3.5kw Solar System Included Floor Coverings Throughout Including Tiled Porch and Alfresco, 2.6m High Ceilings to Ground Floor 20mm Stone Kitchen Benchtops, Overhead Cupboards Incl. Bulkheads to Kitchen 900mm Freestanding Oven, Rangehood And 600mmDishwasher, Includes Butler's Pantry (Design Specific) Freestanding Bath with Semi-Frameless Shower Screens, Shower Niche and Upgraded Tapware Standard Site Costs Included, 7-Star Basix PackageAbout Stockland Calderwood Valley - Imagine life in one of the largest masterplanned communities in the Illawarra. Enjoy a relaxed lifestyle with kilometres of walking and cycling trails, parks, playgrounds and open green spaces, all just m
Request Details
Lot 109 Pasadena 24 by Masterton Homes
View photo
Terraced House · for sale
Request Details
Lot 109 Pasadena 24 by Masterton Homes
Robertson, Wingecarribee
· 4 Bedrooms · 2 Baths · Terraced House
· Air conditioning · Equipped kitchen
Robertson, Wingecarribee · 4 Bedrooms · 2 Baths · Terraced House · Air conditioning · Equipped kitchen
The Pasadena maximises every metre with a smart, space-efficient design perfect for narrow blocks. Enjoy multiple living areas, plentiful storage, a stylish open-plan kitchen with optional butler’s pantry, and an alfresco made for entertaining family and friends all year round.Fujitsu ducted reverse-cycle air conditioning 3.5kW solar system Floor coverings throughout, including tiled porch and alfresco 20mm stone kitchen benchtops 900mm freestanding oven, rangehood and dishwasher Butler's pantry (design specific)About Stockland Calderwood Valley - Imagine life in one of the largest masterplanned communities in the Illawarra. Enjoy a relaxed lifestyle with kilometres of walking and cycling trails, parks, playgrounds and open green spaces, all just minutes from schools, shops and dining. With Shellharbour’s pristine beaches and Wollongong close by, everything you need is within easy reach.Designed for connected community living, Calderwood Valley offers the perfect balance of nature, com
Request Details
Lot 237 Custom 228 by Hotondo Homes
View photo
Terraced House · for sale
Request Details
Lot 237 Custom 228 by Hotondo Homes
Robertson, Wingecarribee
· 3 Bedrooms · 2 Baths · Terraced House
· Equipped kitchen
Robertson, Wingecarribee · 3 Bedrooms · 2 Baths · Terraced House · Equipped kitchen
A smart and flexible home design featuring three bedrooms, two bathrooms, a separate WC, study nook, spacious kitchen with pantry, and open-plan living. The separate living room offers versatility and could easily be converted into a fourth bedroom to suit growing families or changing needs.About Stockland Calderwood Valley - Imagine life in one of the largest masterplanned communities in the Illawarra. Enjoy a relaxed lifestyle with kilometres of walking and cycling trails, parks, playgrounds and open green spaces, all just minutes from schools, shops and dining. With Shellharbour’s pristine beaches and Wollongong close by, everything you need is within easy reach.Designed for connected community living, Calderwood Valley offers the perfect balance of nature, comfort and coastal convenience.About the Developer - The Stockland Story For more than 70 years, we have been creating and curating communities with people at the heart of the places we create.As one of Australia’s largest diver
Request Details
Timeless Country Elegance Set Within 42 Hectares of Pristine Valley Land
View photo
House · for sale
Request Details
Timeless Country Elegance Set Within 42 Hectares of Pristine Valley Land
Robertson, Wingecarribee
· 4 Bedrooms · 3 Baths · House
· Fireplace
Robertson, Wingecarribee · 4 Bedrooms · 3 Baths · House · Fireplace
There is a rarified quality of light that settles across the secluded offshoot valleys of the greater Kangaroo Valley a landscape where each estate seems to claim its own outcrop and its own quiet horizon. Positioned against the slopes of a Wattamolla hillside and spanning more than 42 hectares, this classic country homestead captures that rare sense of privacy and stillness while offering a lifestyle of understated luxury. A suspenseful arrival gives way to the home's wide wraparound verandah, where generous sitting areas invite morning coffee or long evenings watching the sun slip behind the surrounding hills. Inside, timeless country details unfold through VJ-panelled walls and ceilings, polished timber floors and interiors designed for comfort as much as elegance. At one end of the home, a grand open living and dining space is anchored by an impressive open fireplace and French doors opening westward to the landscape. At the opposite end, the main bedroom suite enjoys its own firep
Request Details
Where Architecture Frames the Valley and Sky
View photo
House · for sale
Request Details
Where Architecture Frames the Valley and Sky
Robertson, Wingecarribee
· 4 Bedrooms · 4 Baths · House
· Fireplace · Equipped kitchen
Robertson, Wingecarribee · 4 Bedrooms · 4 Baths · House · Fireplace · Equipped kitchen
Reimagining the traditional country homestead, this architecturally designed home replaces the wraparound verandah with something more elemental light, outlook and landscape forming its edges, set across 48.5 hectares just moments from Kangaroo Valley village. Oriented to the north, the four-bedroom residence is shaped by light. From first light across the escarpment to the softer tones of dusk, each space is designed to absorb the shifting landscape, drawing the outdoors in. A gallery-like hallway forms the spine of the home, guiding movement through the interiors. Clerestory windows wash timber floors with sunlight, leading to the central living domain where the home opens fully to its setting. At one end, a striking kitchen is appointed with Smeg appliances, a generous island and walk-in pantry, while at the other, a stone-clad fireplace warms the living space. Accommodation is well-positioned across two wings. Two bedrooms and a bathroom sit to one side, each opening to the deck, w
Request Details
Stylish Family Living in Calderwood
View photo
Terraced House · for sale
Request Details
Stylish Family Living in Calderwood
Robertson, Wingecarribee
· 4 Bedrooms · 2 Baths · Terraced House
· Equipped kitchen
Robertson, Wingecarribee · 4 Bedrooms · 2 Baths · Terraced House · Equipped kitchen
The Pine Rivers is a smart, stylish home designed for privacy, relaxation and easy entertaining. Thoughtfully designed to maximise space on small lots, it creates a natural flow between private retreats and open-plan living. At the heart of the home, the kitchen, dining and family areas connect seamlessly with the outdoor alfresco, creating an inviting space for entertaining or family life. Private bedrooms and flexible activity areas provide quiet retreats away from the living zone, with spaces that adapt for study, play or work. With a balance of style, functionality and versatility, the Pine Rivers is designed to adapt to the way you live. Choose from individually crafted facades to reflect your style. For optimal site use, this design is best positioned with a north aspect towards the rear and side of the home, supporting comfortable living throughout the year. Images in this listing are for illustration purposes only. Photographs and floor plans may not be truly representative of
Request Details
Brand New Single Storey Home Move in Mid Late 2026!
View photo
House · for sale
Request Details
Brand New Single Storey Home Move in Mid Late 2026!
Robertson, Wingecarribee
· 4 Bedrooms · 2 Baths · House
· Parking · Equipped kitchen
Robertson, Wingecarribee · 4 Bedrooms · 2 Baths · House · Parking · Equipped kitchen
Experience modern family living in this beautifully crafted single-storey home by Complete by McDonald Jones Homes, perfectly positioned in a thriving and fast-growing community. Set on a generous 519m² (approx.) block with a spacious 25sq (approx.) home design, this stunning residence offers 4 bedrooms, 2.5 bathrooms, and a double garage, delivering the ideal combination of comfort, style, and functionality. With expected completion in late 2026, this is a fantastic opportunity to secure a brand-new home in a highly sought-after location. Home Features: - 4 bedrooms, including a spacious master suite complete with walk-in robe, private ensuite. - Additional 3 well-sized bedrooms featuring built-in wardrobes - Separate home theatre providing the perfect additional living zone for family enjoyment - Stylish contemporary kitchen with Fisher&Paykel & Haier appliances; electric cooktop, oven, rangehood, microwave. Butlers pantry for extra storage. - Internal laundry with easy external acce
Request Details
Contemporary Family Living With Style, Space & An Exciting Future
View photo
House · for sale
Request Details
Contemporary Family Living With Style, Space & An Exciting Future
Robertson, Wingecarribee
· 3 Bedrooms · 2 Baths · House
· Equipped kitchen
Robertson, Wingecarribee · 3 Bedrooms · 2 Baths · House · Equipped kitchen
Combining contemporary finishes, thoughtful family design and an enviable position within the growing Calderwood community, this beautifully presented residence delivers an outstanding opportunity for buyers seeking modern comfort, space and convenience. Set across a well-considered single-level floorplan, this inviting home offers three generous bedrooms and two separate living areas, creating a versatile environment perfectly suited to growing families, first-home buyers and those looking to secure a quality home in a thriving neighbourhood. From the moment you step inside, the home makes an immediate impression with its stylish dark timber flooring, spacious interiors and inviting atmosphere. The heart of the home is undoubtedly the contemporary kitchen, thoughtfully appointed with a generous island bench, walk-in pantry, subway tile splashback and quality Fisher & Paykel appliances, including a premium stove and oven. Offering excellent storage and preparation space, the kitchen co
Request Details
A Bigger Home. A Better Lifestyle. A Fresh Start at Calderwood Valley
View photo
Terraced House · for sale
Request Details
A Bigger Home. A Better Lifestyle. A Fresh Start at Calderwood Valley
Robertson, Wingecarribee
· 4 Bedrooms · 3 Baths · Terraced House
Robertson, Wingecarribee · 4 Bedrooms · 3 Baths · Terraced House
A Bigger Home. A Better Lifestyle. A Fresh Start at Calderwood Valley Lot 110, Calderwood Valley Estate | Barwon with Newell Facade | New Living Homes Discover the perfect balance of space, lifestyle and affordability in the heart of Calderwood Valley, one of the Illawarra's most exciting masterplanned communities. Surrounded by breathtaking escarpment views, beautiful green spaces and everyday conveniences, this is your opportunity to build a brand-new home in a location you'll love coming home to. A lifestyle with everything on your doorstep Nestled between the mountains and the coast, Calderwood Valley offers the best of both worlds. Enjoy over 200 hectares of planned open space, kilometres of walking and cycling trails, playgrounds and parks, all designed to bring families and neighbours together. Everyday convenience is close at hand, with Calderwood Village, local cafes, childcare and schooling options nearby, including Calderwood Christian School and Albion Park Public School. S
Request Details
FIXED PRICE House & Land Package with a GUARANTEED 6 month Build | Rochester 15 Design with Essen Façade
View photo
Terraced House · for sale
Request Details
FIXED PRICE House & Land Package with a GUARANTEED 6 month Build | Rochester 15 Design with Essen Façade
Robertson, Wingecarribee
· 3 Bedrooms · 2 Baths · Terraced House
Robertson, Wingecarribee · 3 Bedrooms · 2 Baths · Terraced House
Bellriver Homes is a family business that has been providing Australia's homeowners and investors with quality, value, and peace of mind since 1993. We are passionate about building quality homes and customer relationships. We ensure our customers have a stress-free, seamless, and enjoyable building experience. That is why we FIX our site costs - even if we hit rock - we want you to have no additional hidden costs. Bellriver Homes is one of NSW's highest-rated builders - our clients rate us an average of 4.6 out of 5 stars on verified Product Review. Our price is fixed and includes earthworks plus a guaranteed build time. With all our House & Land packages, we offer the following assurances included in 'Our Word Our Bond' guarantee: True Fixed Price Contract No surprises. If we hit rock, we pay. Guaranteed Build Time Plus rental contribution if delayed Allocated Site Start Date Know exactly when your build begins Independent Quality Inspections Conducted by Tyrrells 4.6 Rated Builder B
Request Details
FIXED PRICE House & Land Package with a GUARANTEED 6 month Build | Rochester 18 Mk1 Design with Elysian Façade
View photo
Terraced House · for sale
Request Details
FIXED PRICE House & Land Package with a GUARANTEED 6 month Build | Rochester 18 Mk1 Design with Elysian Façade
Robertson, Wingecarribee
· 4 Bedrooms · 2 Baths · Terraced House
Robertson, Wingecarribee · 4 Bedrooms · 2 Baths · Terraced House
Bellriver Homes is a family business that has been providing Australia's homeowners and investors with quality, value, and peace of mind since 1993. We are passionate about building quality homes and customer relationships. We ensure our customers have a stress-free, seamless, and enjoyable building experience. That is why we FIX our site costs - even if we hit rock - we want you to have no additional hidden costs. Bellriver Homes are one of NSW's highest-rated builders - our clients rate us an average of 4.6 out of 5 stars on verified Product Review. Our price is fixed and includes earthworks plus a guaranteed build time. With all our House & Land packages, we offer the following assurances included in 'Our Word Our Bond' guarantee: -True Fixed Price Site Costs If we hit rock, we pay -Rental Guarantee -If your home is not completed by the agreed time, we pay a rental contribution. -Tyrrells provide Independent Quality Inspection reports for your peace of mind. -Allocated site start da
Request Details
FIXED PRICE House & Land Package with a GUARANTEED 8 month Build | Whitehaven 30 Mk1 Design with Mona Vale Façade
View photo
Terraced House · for sale
Request Details
FIXED PRICE House & Land Package with a GUARANTEED 8 month Build | Whitehaven 30 Mk1 Design with Mona Vale Façade
Robertson, Wingecarribee
· 5 Bedrooms · 3 Baths · Terraced House
Robertson, Wingecarribee · 5 Bedrooms · 3 Baths · Terraced House
Bellriver Homes is a family business that has been providing Australia's homeowners and investors with quality, value, and peace of mind since 1993. We are passionate about building quality homes and customer relationships. We ensure our customers have a stress-free, seamless, and enjoyable building experience. That is why we FIX our site costs - even if we hit rock - we want you to have no additional hidden costs. Bellriver Homes are one of NSW's highest-rated builders - our clients rate us an average of 4.6 out of 5 stars on verified Product Review. Our price is fixed and includes earthworks plus a guaranteed build time. With all our House & Land packages, we offer the following assurances included in 'Our Word Our Bond' guarantee: -True Fixed Price Site Costs If we hit rock, we pay -Rental Guarantee -If your home is not completed by the agreed time, we pay a rental contribution. -Tyrrells provide Independent Quality Inspection reports for your peace of mind. -Allocated site start da
Request Details
FIXED PRICE House & Land Package with a GUARANTEED 8 month Build | Bronte Executive Mk3 Design with Chadwick Façade
View photo
Terraced House · for sale
Request Details
FIXED PRICE House & Land Package with a GUARANTEED 8 month Build | Bronte Executive Mk3 Design with Chadwick Façade
Robertson, Wingecarribee
· 5 Bedrooms · 3 Baths · Terraced House
Robertson, Wingecarribee · 5 Bedrooms · 3 Baths · Terraced House
Bellriver Homes is a family business that has been providing Australia's homeowners and investors with quality, value, and peace of mind since 1993. We are passionate about building quality homes and customer relationships. We ensure our customers have a stress-free, seamless, and enjoyable building experience. That is why we FIX our site costs - even if we hit rock - we want you to have no additional hidden costs. Bellriver Homes is one of NSW's highest-rated builders - our clients rate us an average of 4.6 out of 5 stars on verified Product Review. Our price is fixed and includes earthworks plus a guaranteed build time. With all our House & Land packages, we offer the following assurances included in 'Our Word Our Bond' guarantee: True Fixed Price Contract No surprises. If we hit rock, we pay. Guaranteed Build Time Plus rental contribution if delayed Allocated Site Start Date Know exactly when your build begins Independent Quality Inspections Conducted by Tyrrells 4.6 Rated Builder B
Request Details
Stylish Family Living Brand New Home in Calderwood
View photo
House · for sale
Request Details
Stylish Family Living Brand New Home in Calderwood
Robertson, Wingecarribee
· 4 Bedrooms · 2 Baths · House
· Parking · Equipped kitchen
Robertson, Wingecarribee · 4 Bedrooms · 2 Baths · House · Parking · Equipped kitchen
This beautifully designed double-storey home in Calderwood Offered by Complete by McDonald Jones Homes features 4 bedrooms, 2.5 bathrooms, and a double garage, set on a 374 m² (approx.) block with a 24 sq (approx.) home size. Expected completion is August 2026, making it a great opportunity to secure a brand-new home in a growing community. Designed for comfortable family living, the home offers spacious interiors, quality finishes, and a functional layout perfect for modern lifestyles. Downstairs Features - Spacious open-plan kitchen, living, and dining area ideal for everyday living and entertaining - Separate home theatre, perfect for movie nights or additional family space - Study nook at the entrance, great for working or studying from home - Modern kitchen with quality appliances and ample storage - Internal laundry with convenient outdoor access - Powder room for guests - Covered outdoor alfresco area, perfect for entertaining Upstairs Features - Master bedroom with walk-in robe
Request Details
Spacious Family Living with Multiple Living Areas
View photo
House · for sale
Request Details
Spacious Family Living with Multiple Living Areas
Robertson, Wingecarribee
· 4 Bedrooms · 2 Baths · House
· Equipped kitchen
Robertson, Wingecarribee · 4 Bedrooms · 2 Baths · House · Equipped kitchen
Designed with comfort, space and everyday family living in mind, 2 Hatter Circuit, Calderwood offers a thoughtful single-level layout with multiple living zones, generous accommodation and seamless indoor-outdoor entertaining. At the heart of the home is a spacious open-plan kitchen and dining area, complete with an island bench and walk-in pantry. Sliding doors extend the living space to the covered alfresco, creating an inviting setting for weekend barbecues, entertaining friends or simply relaxing outdoors. The privately positioned main bedroom features a walk-in robe and ensuite, while the three additional bedrooms include built-in wardrobes and are serviced by a well-appointed family bathroom. A separate family room provides valuable extra space for children or movie nights, while the dedicated study area is ideal for working from home or completing homework. Positioned within the popular Calderwood Valley community, this well-designed home delivers the space and flexibility moder
Request Details
Large Farm Kangaroo Valley 1.5 Hrs South of Sydney
View photo
Terraced House · for sale
Request Details
Large Farm Kangaroo Valley 1.5 Hrs South of Sydney
Robertson, Wingecarribee
· 2 Bedrooms · 1 Bath · Terraced House
Robertson, Wingecarribee · 2 Bedrooms · 1 Bath · Terraced House
Phone enquiries - please call 1300 594 794 and quote property ID 37678. Welcome To This magnificent 100-acre parcel of Rual land Zoned RU1.is located in barrengarry with Rain Forest & bush gully's abundant wildlife is located amongst the breathtaking escarpment and picturesque mountain ranges of Kangaroo Valley. Just 1.5 hours south of Sydney, this wonderful location is extremely rare! Other details: Bush Fire, Effluent Reports, Done for new house site The block is fully fenced into six paddocks Suits horses or other animals/livestock One of the best Rual farming lands in kangaroo valley area. Would suit holiday cabins, tiny houses, luxury estates or your own private residence. Roads up to the top house sites all to council specs. overlooking the escarpments 4 spring-fed dams. approx 1.7 kilometres of internal roads Creek frontage on barrengarry Creek 4 water troughs for livestock over the farm fed by gravity fed from spring water. Solid cottage which is currently tenanted for 400 a we
Request Details
Designed to Impress. Built to Last. Positioned to Inspire
View photo
House · for sale
Request Details
Designed to Impress. Built to Last. Positioned to Inspire
Robertson, Wingecarribee
· 4 Bedrooms · 2 Baths · House
· Equipped kitchen
Robertson, Wingecarribee · 4 Bedrooms · 2 Baths · House · Equipped kitchen
Positioned in a peaceful pocket of Calderwood and enjoying an uninterrupted outlook across parklands with no front neighbours, this custom-designed Elmwood home delivers a standout combination of space, light and high-end finishes. From the moment you step inside, the home makes an immediate impression with its soaring ceilings over the main living area, creating a grand sense of scale and openness. Skylights enhance the already abundant natural light, flooding the interiors and adding warmth throughout the day, while polished concrete floors provide a sleek, contemporary edge. At the heart of the home, the designer kitchen has been thoughtfully crafted with 40mm stone benchtops, quality appliances and a spacious butler's pantry, offering both style and practicality for everyday living and entertaining. The open-plan layout flows effortlessly, making it ideal for families or those who love to host. Seamlessly extending from the indoor living is a covered alfresco area, also finished wi
Request Details
Stylish, Sophisticated & Brand New
View photo
Villa · for sale
Request Details
Stylish, Sophisticated & Brand New
Robertson, Wingecarribee
· 3 Bedrooms · 2 Baths · Villa
· Garden · Equipped kitchen
Robertson, Wingecarribee · 3 Bedrooms · 2 Baths · Villa · Garden · Equipped kitchen
Brand new and never lived in, this beautifully appointed residence has been thoughtfully designed to deliver the perfect balance of style, comfort and low-maintenance living. Finished to an exceptional standard throughout, every detail has been carefully considered, creating a home that is ready for its very first owners to simply move in and enjoy. Whether you're searching for your first home, looking to downsize without compromise or wanting a quality addition to your investment portfolio, this is an opportunity not to be missed. The heart of the home is the light-filled open plan kitchen, living and dining area, seamlessly connecting to a private outdoor entertaining space and low-maintenance grassed yard to create an effortless indoor-outdoor lifestyle. The spacious master suite offers a walk-in wardrobe and beautifully appointed ensuite, while the two additional bedrooms are generously sized and serviced by a stunning main bathroom featuring a striking fluted freestanding bath tha
Request Details
FIXED PRICE House & Land Package with a GUARANTEED 6 month Build | Pinedale 16 Mk1 Modified Design with Lumina Facade
View photo
Terraced House · for sale
Request Details
FIXED PRICE House & Land Package with a GUARANTEED 6 month Build | Pinedale 16 Mk1 Modified Design with Lumina Facade
Robertson, Wingecarribee
· 4 Bedrooms · 2 Baths · Terraced House
Robertson, Wingecarribee · 4 Bedrooms · 2 Baths · Terraced House
Bellriver Homes is a family business that has been providing Australia's homeowners and investors with quality, value, and peace of mind since 1993. We are passionate about building quality homes and customer relationships. We ensure our customers have a stress-free, seamless, and enjoyable building experience. That is why we FIX our site costs - even if we hit rock - we want you to have no additional hidden costs. Bellriver Homes is one of NSW's highest-rated builders - our clients rate us an average of 4.6 out of 5 stars on verified Product Review. Our price is fixed and includes earthworks plus a guaranteed build time. With all our House & Land packages, we offer the following assurances included in 'Our Word Our Bond' guarantee: True Fixed Price Contract No surprises. If we hit rock, we pay. Guaranteed Build Time Plus rental contribution if delayed Allocated Site Start Date Know exactly when your build begins Independent Quality Inspections Conducted by Tyrrells 4.6 Rated Builder B
Request Details
FIXED PRICE House & Land Package with a GUARANTEED 8 month Build | Ascot 25 Modified Design with Hamilton Facade
View photo
Terraced House · for sale
Request Details
FIXED PRICE House & Land Package with a GUARANTEED 8 month Build | Ascot 25 Modified Design with Hamilton Facade
Robertson, Wingecarribee
· 4 Bedrooms · 2 Baths · Terraced House
Robertson, Wingecarribee · 4 Bedrooms · 2 Baths · Terraced House
Bellriver Homes is a family business that has been providing Australia's homeowners and investors with quality, value, and peace of mind since 1993. We are passionate about building quality homes and customer relationships. We ensure our customers have a stress-free, seamless, and enjoyable building experience. That is why we FIX our site costs - even if we hit rock - we want you to have no additional hidden costs. Bellriver Homes is one of NSW's highest-rated builders - our clients rate us an average of 4.6 out of 5 stars on verified Product Review. Our price is fixed and includes earthworks plus a guaranteed build time. With all our House & Land packages, we offer the following assurances included in 'Our Word Our Bond' guarantee: True Fixed Price Contract No surprises. If we hit rock, we pay. Guaranteed Build Time Plus rental contribution if delayed Allocated Site Start Date Know exactly when your build begins Independent Quality Inspections Conducted by Tyrrells 4.6 Rated Builder B
Request Details

Get email alerts

Don't miss out: be the first to know about new properties

The alert was correctly created

On subscribing you accept the conditions of use and the privacy policy
Alert
Receive new ads in your inbox
Save this search
Receive alerts for new listings

We'll send you an email when we have new properties for: "Properties for sale in Robertson, Wingecarribee"

The alert was correctly created

Mount Murray
Macquarie Pass
Get email alerts and be the first to see new listings
Required field
On subscribing I accept the terms of the privacy policy
Perfect! You'll soon start receiving new listings via email
Alert
Receive an email when we have new ads for Properties for sale in Robertson, Wingecarribee
Save this search
Filters

Bedrooms

Size (m²)

m²
m²

Price

$
$

Property type

Bathrooms

Clear all filters
Receive notifications when new entries are published.