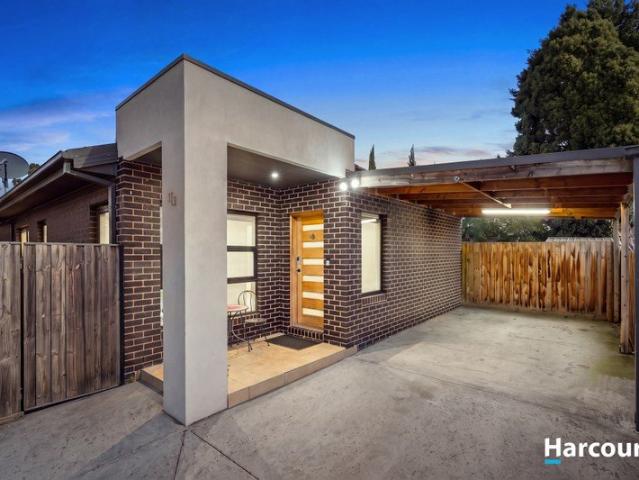
1,626 apartments for sale in Regent

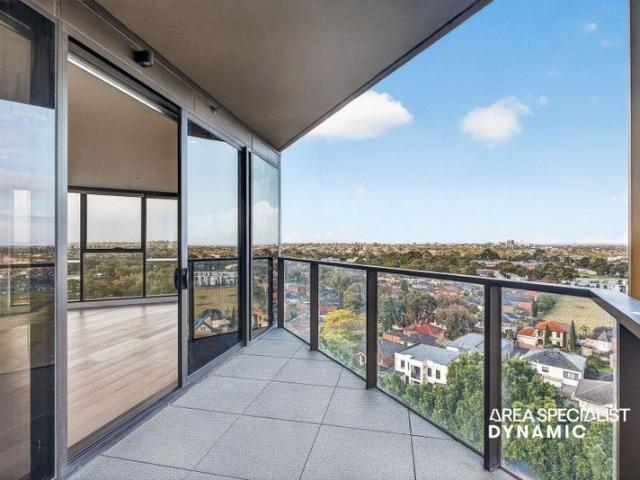
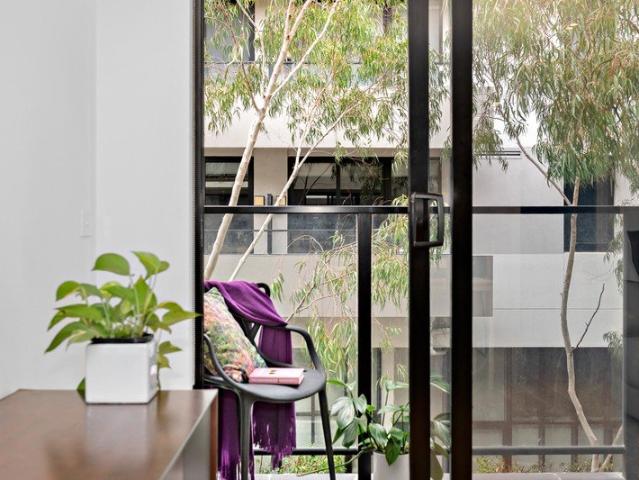
Spacious one bedroom apartment with tree top views Welcome to Ettaro, Brunswick East
View photo
Apartment · for sale
Request Details
Spacious one bedroom apartment with tree top views Welcome to Ettaro, Brunswick East
Regent
· 1 Bedroom · 1 Bath · Apartment
· Balcony · Air conditioning
Regent · 1 Bedroom · 1 Bath · Apartment · Balcony · Air conditioning
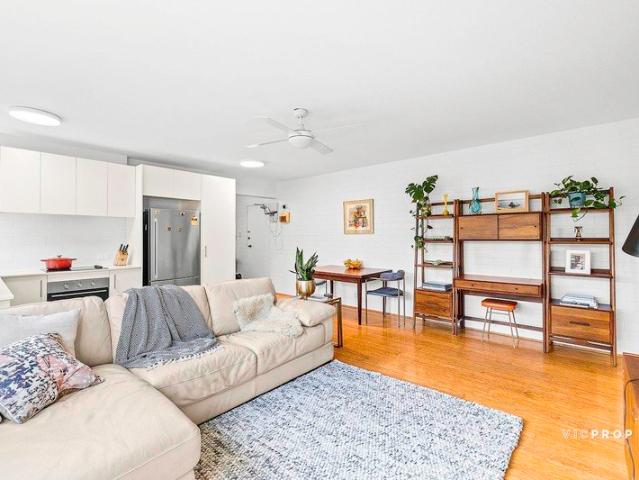
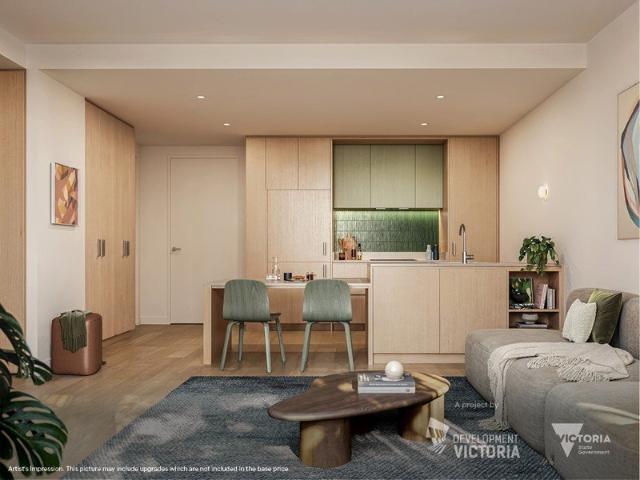
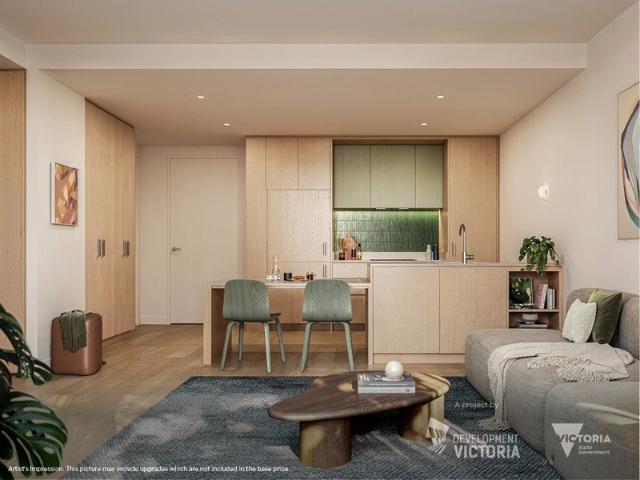
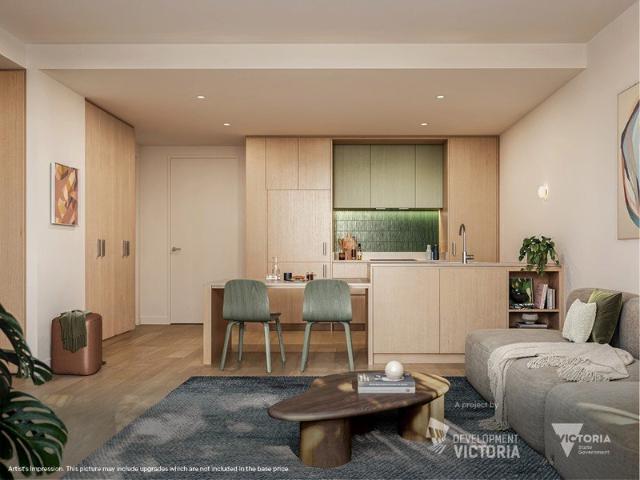
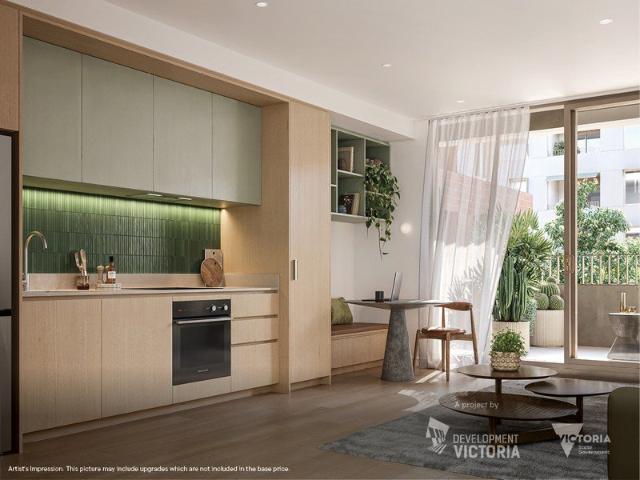
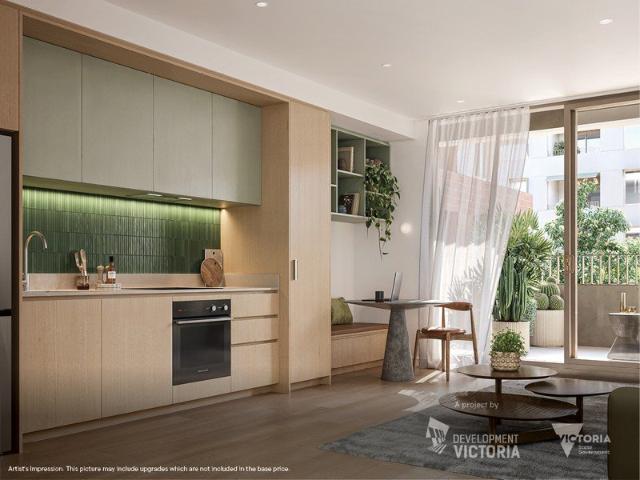
Expressions of Interest - Closing Monday, 7th of September at 6pm (unless sold prior) Tucked within the award-winning Ettaro development, this apartment doesn't just tick boxes. 110/24 on Barkly Street in Brunswick East offers a genuine lifestyle upgrade. Generously proportioned and beautifully presented, this one-bedroom home pairs quality finishes with an enviable set of resident facilities, all set within one of Brunswick East's most vibrant pockets. It's a blend of comfort, convenience and modern lifestyle rarely found in one address. Wake up to birdsong and a leafy outlook over Canning Way a rare and welcome dose of calm for an inner-north apartment. Inside, engineered hardwood flooring and down lighting run throughout, lending a warm, considered feel to every room. The open-plan living and dining area is bathed in natural light and flows effortlessly out to a private balcony, ideal for morning coffee or evening wind-downs, with air conditioning ensuring comfort year-round. A stud
Request Details
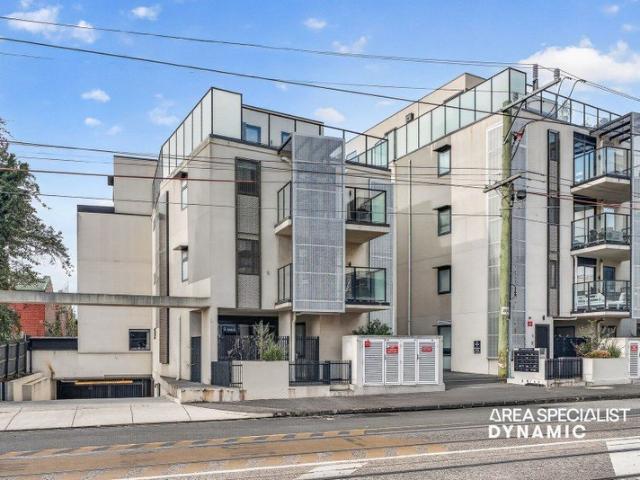
The Brief: Stylish Ground Floor Living with Private Garden Retreat in the Acclaimed
View photo
Apartment · for sale
Request Details
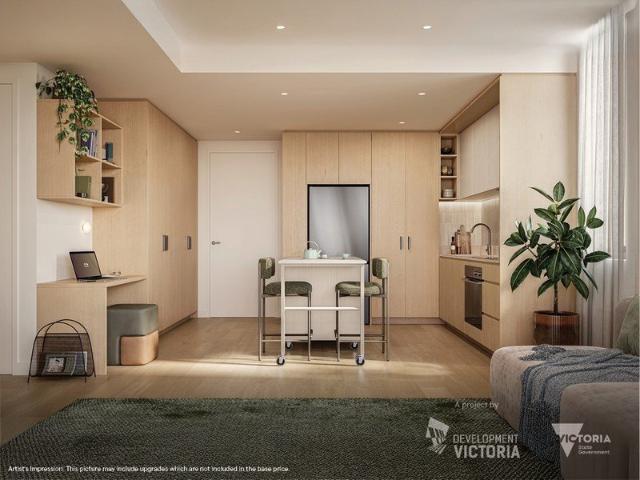
The Brief: Stylish Ground Floor Living with Private Garden Retreat in the Acclaimed
Regent
· 2 Bedrooms · 2 Baths · Apartment
· Garden · Equipped kitchen
Regent · 2 Bedrooms · 2 Baths · Apartment · Garden · Equipped kitchen
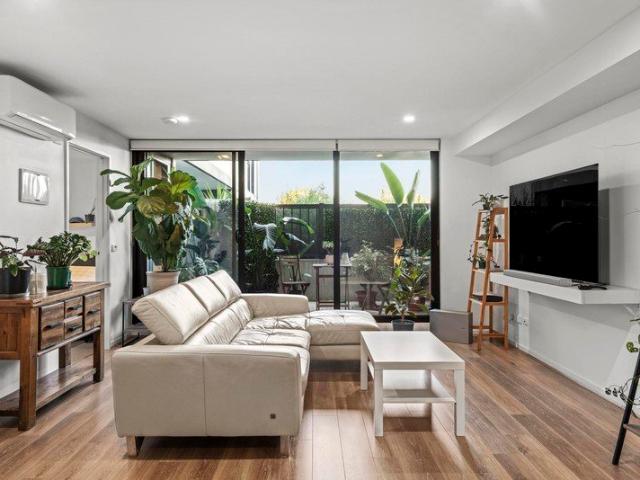
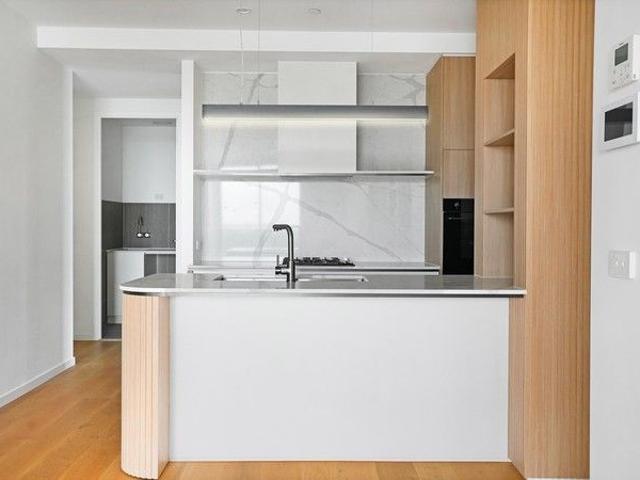
It's Addressed: Positioned within the acclaimed Fitz & Co development, designed by Ridolfi Architects with interiors by Zunica Design, this beautifully appointed ground-floor residence delivers the ideal combination of contemporary style, low-maintenance living and exceptional indoor-outdoor entertaining. Designed with comfort and functionality in mind, the apartment features two generous bedrooms with mirrored built-in robes and plush carpeting, including a main bedroom complete with a sleek ensuite. Timber flooring flows through the open-plan living and dining area, complemented by a sophisticated galley kitchen showcasing stone splashback and benchtops, waterfall island, Miele appliances including integrated dishwasher, soft close cabinetry and abundant storage. Large sliding doors extend the living space to a private landscaped courtyard, creating a seamless connection between indoors and outperfect for entertaining or relaxing in your private outdoor space. Additional highlights i
Request Details
Stylish & Spacious Parkside Living in Brunswick
View photo
Apartment · for sale
Request Details
Stylish & Spacious Parkside Living in Brunswick
Regent
· 1 Bedroom · 1 Bath · Apartment
· Air conditioning · Parking · Equipped kitchen
Regent · 1 Bedroom · 1 Bath · Apartment · Air conditioning · Parking · Equipped kitchen
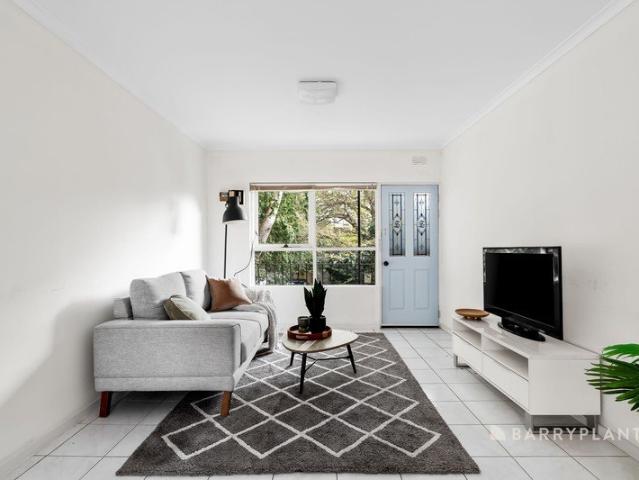
Perfectly positioned along iconic Park Street, this residence offers a lifestyle that blends leafy tranquillity with vibrant inner-city living. Apartment 13/825 is designed for those who value both space and convenience, with Princes Park, Sydney Road's café culture and public transport all within easy reach. Inside, the apartment reveals an exceptionally spacious one-bedroom layout, offering proportions considerably larger than many comparable one-bedroom residences. The generous bedroom includes dual built-in robes and air conditioning, creating a comfortable private retreat, while the open-plan kitchen and dining area flows seamlessly into the living space. Large windows invite an abundance of natural light and enhance the bright, airy atmosphere throughout. A sleek bathroom and dedicated laundry add everyday practicality, ensuring the home is as functional as it is stylish. Secure gated car parking provides additional peace of mind and further elevates the appeal of this boutique r
Request Details
Modern Apartment with Rooftop Lifestyle Appeal
View photo
Apartment · for sale
Request Details
Modern Apartment with Rooftop Lifestyle Appeal
Regent
· 1 Bedroom · 1 Bath · Apartment
· Balcony · Terrace · Patio · Equipped kitchen
Regent · 1 Bedroom · 1 Bath · Apartment · Balcony · Terrace · Patio · Equipped kitchen
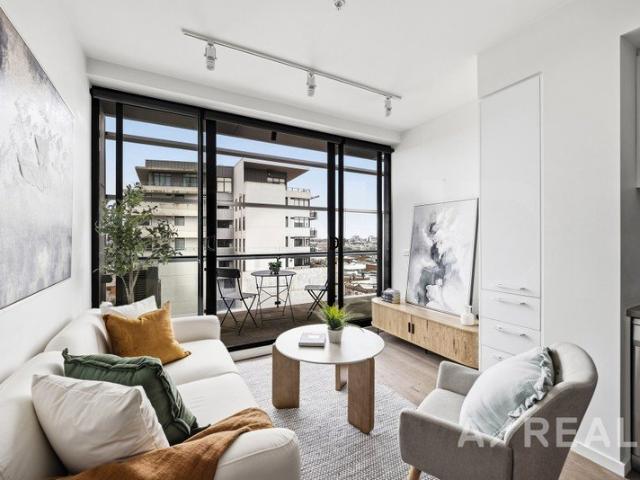
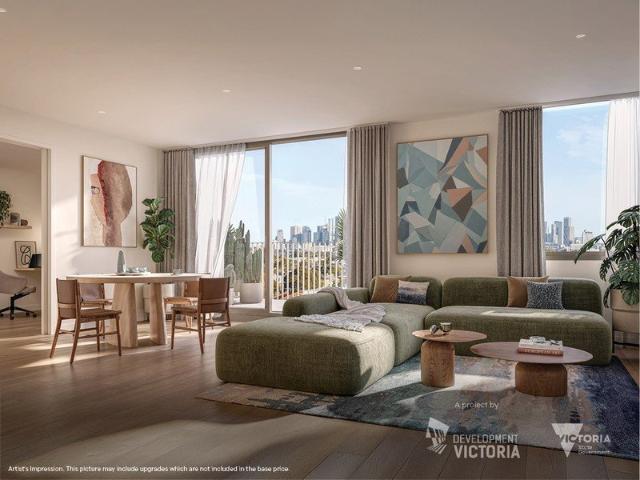
EXPRESSION OF INTEREST ENDS MONDAY 31ST AUGUST 5PM Jake Popalis proudly presents. Positioned high within a contemporary Coburg building, this apartment pairs open proportions with elevated outlooks, creating a home defined by light, privacy and connection to its surroundings. The floorplan centres around an expansive living and dining domain, where timber flooring and full-height glazing draw natural light deep into the interior. Sliding doors extend outward to a covered balcony, creating an easy transition between indoor living and outdoor retreat. More elaborate outdoor entertaining can take full advantage of the building's rooftop terrace, complete with patio, barbecues, and impressive skyline views. The kitchen is integrated yet distinct, appointed with stone surfaces, streamlined cabinetry, stainless steel appliances and generous preparation space. The bedroom doors open very wide, creating an open, connected feel between the bedroom and the living room. A spacious bedroom include
Request Details
Expressions of Interest Closing Wednesday 16 September at 5:30pm
View photo
Apartment · for sale
Request Details
Expressions of Interest Closing Wednesday 16 September at 5:30pm
Regent
· 1 Bedroom · 1 Bath · Apartment
· Garden · Equipped kitchen
Regent · 1 Bedroom · 1 Bath · Apartment · Garden · Equipped kitchen
Stunning apartment in boutique development This beautifully presented one-bedroom apartment is ideally positioned within a modern, secure boutique building, complemented by a stunning landscaped courtyard garden designed by renowned landscape designer Jamie Durie. Ideally located just 8km from Melbourne CBD, the apartment offers excellent access to public transport, with both train and tram services conveniently located approximately 150m and 50m from your doorstep. Enjoy the vibrant High Street shopping precinct, surrounded by an array of cafés, restaurants, shops and lifestyle amenities, while being only minutes from the popular cultural and entertainment precincts of Carlton, Collingwood and Fitzroy. Offering approximately 65sqm of comfortable living space, the apartment features a spacious chef's kitchen equipped with Fisher & Paykel stainless steel appliances and quality stone benchtops, flowing seamlessly into the open-plan living and dining area and extending onto a generous pri
Request Details
A Vibrant Brunswick East Lifestyle Starts Here
View photo
Apartment · for sale
Request Details
A Vibrant Brunswick East Lifestyle Starts Here
Regent
· 1 Bedroom · 1 Bath · Apartment
· Balcony · Equipped kitchen
Regent · 1 Bedroom · 1 Bath · Apartment · Balcony · Equipped kitchen
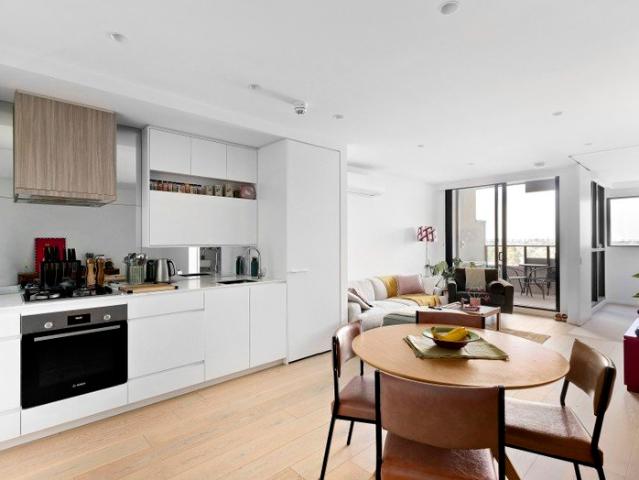
Experience the best of Brunswick East with this stylish one-bedroom apartment, perfectly positioned on iconic Lygon Street where renowned cafés, restaurants, bars and everyday conveniences are all just moments from your doorstep. Combining contemporary design with low-maintenance ease, this is an outstanding opportunity for first-home buyers, professionals, downsizers and investors alike. Designed to maximise natural light and functionality, the open-plan living and dining area flows effortlessly to a private balcony, creating a welcoming space to relax or entertain. The modern stone-finished kitchen is appointed with quality stainless-steel appliances, including a dishwasher, soft-close cabinetry and ample storage, offering both style and practicality. The spacious bedroom features mirrored built-in robes and is complemented by a dedicated study nook, providing the flexibility of a comfortable work-from-home space. A sleek central bathroom incorporates a European laundry, while timber
Request Details
Light Filled, Energy Efficient Apartments in Brunswick
View photo
Apartment · for sale
Request Details
Light Filled, Energy Efficient Apartments in Brunswick
Regent
· 3 Bedrooms · 2 Baths · Apartment
Regent · 3 Bedrooms · 2 Baths · Apartment
Discover spacious, modern living at Frith & Howarth - 288290 Victoria Street, located in the heart of Brunswick This 3 bedroom apartment hosts uninterrupted city, park, and northern views. Enjoy rooftop gardens, premium finishes, smart home technology, and big savings, perfect for families, downsizers, and owner-occupiers seeking quality, convenience, and lifestyle. With construction underway and significant stamp duty savings, now is the perfect time to secure this apartment and benefit from energy-efficient designs, spacious layouts, and exceptional living spaces. Display Suite: 207 Albert Street, Brunswick, VIC, 3056 _ Key Property Features - 3 Bedrooms from $1,430,000 - Spacious layouts designed for comfort and practicality - Uninterrupted Views park, city skyline, or northern vistas - Energy Efficiency average 7.5-star rating, double-glazed windows for insulation and noise reduction - Premium Siemens IQ700 Appliances smart, energy-efficient, and connected technology - Climate Cont
Request Details
Frith & Howarth 3 & 4 Bedroom Apartments Under Construction
View photo
Apartment · for sale
Request Details
Frith & Howarth 3 & 4 Bedroom Apartments Under Construction
Regent
· 3 Bedrooms · 2 Baths · Apartment
Regent · 3 Bedrooms · 2 Baths · Apartment
Discover spacious, modern living at Frith & Howarth - 288290 Victoria Street, located in the heart of Brunswick This 3 bedroom apartment hosts uninterrupted city, park, and northern views. Enjoy rooftop gardens, premium finishes, smart home technology, and big savings, perfect for families, downsizers, and owner-occupiers seeking quality, convenience, and lifestyle. With construction underway and significant stamp duty savings, now is the perfect time to secure this apartment and benefit from energy-efficient designs, spacious layouts, and exceptional living spaces. Display Suite: 207 Albert Street, Brunswick, VIC, 3056 _ Key Property Features - 3 Bedrooms from $1,430,000 - Spacious layouts designed for comfort and practicality - Uninterrupted Views park, city skyline, or northern vistas - Energy Efficiency average 7.5-star rating, double-glazed windows for insulation and noise reduction - Premium Siemens IQ700 Appliances smart, energy-efficient, and connected technology - Climate Cont
Request Details
Large, Light Filled Family Home with IndoorOutdoor Flow
View photo
Apartment · for sale
Request Details
Large, Light Filled Family Home with IndoorOutdoor Flow
Regent
· 3 Bedrooms · 2 Baths · Apartment
Regent · 3 Bedrooms · 2 Baths · Apartment
Discover spacious, modern living at Frith & Howarth - 288290 Victoria Street, located in the heart of Brunswick This 3 bedroom apartment hosts uninterrupted city, park, and northern views. Enjoy rooftop gardens, premium finishes, smart home technology, and big savings, perfect for families, downsizers, and owner-occupiers seeking quality, convenience, and lifestyle. With construction underway and significant stamp duty savings, now is the perfect time to secure this apartment and benefit from energy-efficient designs, spacious layouts, and exceptional living spaces. Display Suite: 207 Albert Street, Brunswick, VIC, 3056 _ Key Property Features - 3 Bedrooms from $1,430,000 - Spacious layouts designed for comfort and practicality - Uninterrupted Views park, city skyline, or northern vistas - Energy Efficiency average 7.5-star rating, double-glazed windows for insulation and noise reduction - Premium Siemens IQ700 Appliances smart, energy-efficient, and connected technology - Climate Cont
Request Details
Brunswick's Crown Jewel
View photo
Apartment · for sale
Request Details
Brunswick's Crown Jewel
Regent
· 3 Bedrooms · 2 Baths · Apartment
Regent · 3 Bedrooms · 2 Baths · Apartment
Discover spacious, modern living at Frith & Howarth - 288290 Victoria Street, located in the heart of Brunswick This 3 bedroom apartment hosts uninterrupted city, park, and northern views. Enjoy rooftop gardens, premium finishes, smart home technology, and big savings, perfect for families, downsizers, and owner-occupiers seeking quality, convenience, and lifestyle. With construction underway and significant stamp duty savings, now is the perfect time to secure this apartment and benefit from energy-efficient designs, spacious layouts, and exceptional living spaces. Display Suite: 207 Albert Street, Brunswick, VIC, 3056 _ Key Property Features - 3 Bedrooms from $1,430,000 - Spacious layouts designed for comfort and practicality - Uninterrupted Views park, city skyline, or northern vistas - Energy Efficiency average 7.5-star rating, double-glazed windows for insulation and noise reduction - Premium Siemens IQ700 Appliances smart, energy-efficient, and connected technology - Climate Cont
Request Details
A Peaceful Garden Outlook in the Heart of Brunswick West
View photo
Apartment · for sale
Request Details
A Peaceful Garden Outlook in the Heart of Brunswick West
Regent
· 2 Bedrooms · 1 Bath · Apartment
· Garden · Balcony · Equipped kitchen
Regent · 2 Bedrooms · 1 Bath · Apartment · Garden · Balcony · Equipped kitchen
Nestled within a beautifully established setting, this stylish two-bedroom residence offers a rare sense of space, privacy and tranquillity rarely found in apartment living. Designed for those seeking a home that feels connected to nature, it delivers the perfect balance of contemporary comfort, refined finishes and effortless lifestyle. The light-filled open-plan living and dining area opens seamlessly through north-facing sliding doors to a generous private balcony, capturing a beautiful outlook over the lush established communal gardens. A charming Juliet balcony adds another layer of character, inviting fresh air, greenery and a peaceful outlook from within the home. The sophisticated Bosch kitchen is a true centrepiece, featuring waterfall stone benchtops, integrated dining, premium appliances and soft-close cabinetry. Both bedrooms are generously sized with built-in robes, while the main bedroom enjoys semi-ensuite access to a stylish bathroom complete with stone vanity and frame
Request Details
Where Luxury Meets Lifestyle in Pentridge Village
View photo
Apartment · for sale
Request Details
Where Luxury Meets Lifestyle in Pentridge Village
Regent
· 2 Bedrooms · 2 Baths · Apartment
· Equipped kitchen
Regent · 2 Bedrooms · 2 Baths · Apartment · Equipped kitchen
It's addressed: Elevated above one of Melbourne's most unique & exciting lifestyle precincts Pentridge, this exceptional residence delivers the rare combination of apartment convenience with the scale and functionality of a home. Offering an impressive 101sqm (approx.) total space, this beautifully appointed 2-bedroom, 2-bathroom apartment with a dedicated study nook, secure car space and storage cage is perfectly tailored for owner-occupiers seeking space, style and an unbeatable location. Bathed in natural light through expansive floor-to-ceiling glazing, the open-plan living and dining domain showcases breathtaking panoramic views stretching across Melbourne's northern suburbs. At its heart, a designer kitchen impresses with an oversized stone island, premium stainless steel appliances, gas cooking, integrated dishwasher and exceptional storageperfect for everyday living and entertaining alike. Both generous bedrooms are thoughtfully positioned for privacy, with the main suite enjoy
Request Details
3.99% pa | 2 Year Introductory Variable Rate on Select Properties!
View photo
Apartment · for sale
Request Details
3.99% pa | 2 Year Introductory Variable Rate on Select Properties!
Regent
· 3 Bedrooms · 2 Baths · Apartment
Regent · 3 Bedrooms · 2 Baths · Apartment
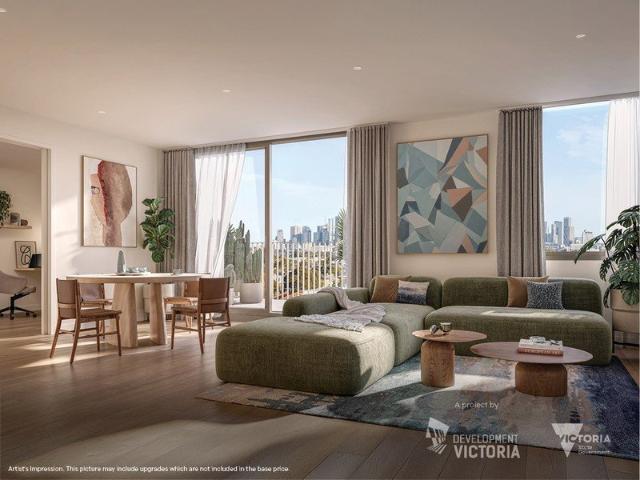
Select apartments are eligible for exclusive offers, including: A variable introductory rate from 3.99% p.a. for 2 years on select apartments, arranged through EquitiCredit (ACL 559289) Up to 95% LVR option available Interest Only option available ^ Terms and conditions apply. Enquire to learn more or see www.equitiprojects.com for terms and conditions. Finance is subject to credit assessment and is arranged by EquitiCredit Pty Ltd ACL 559289. Purchasers should seek independent legal and financial advice. Iconic Luxury Living Elevated Living with Unforgettable Views Perched high within the sophisticated residential precinct of 125 Bell Street, these premium apartments showcase stunning city and district vistas, creating a sweeping backdrop that transforms every living moment into an experience. Architecturally refined and bathed in natural light, each residence has been meticulously designed for both comfort and style. Step inside and be greeted by: Spacious open-plan living and dining
Request Details
Stylish, Light Filled Living with Exceptional Entertaining
View photo
Apartment · for sale
Request Details
New
Stylish, Light Filled Living with Exceptional Entertaining
Regent
· 2 Bedrooms · 1 Bath · Apartment
· Parking · Equipped kitchen
Regent · 2 Bedrooms · 1 Bath · Apartment · Parking · Equipped kitchen
Offering stylish, low-maintenance living in a boutique block of only four, this beautifully presented two-bedroom townhouse combines quality finishes, generous proportions and seamless indoor-outdoor entertaining. Solid hardwood floors and high square-set ceilings enhance the light-filled open-plan living and dining area, complemented by a sleek stone-bench kitchen featuring soft-close cabinetry, glass splashbacks, a dishwasher, and quality Smeg appliances. Upstairs, two generous bedrooms feature large mirrored built-in robes and are serviced by a central bathroom with a separate shower and bathtub. Downstairs, a dedicated study and guest powder room provide added flexibility. Sliding doors open to a private north-facing courtyard with exposed aggregate paving, while bi-fold doors from the remote-controlled garage create an impressive extended entertaining space - perfect for hosting family and friends. Additional features include split-system heating and cooling, ducted vacuum and exc
Request Details
Three bedrooms. More ways to live
View photo
Apartment · for sale
Request Details
Three bedrooms. More ways to live
Regent
· 3 Bedrooms · 2 Baths · Apartment
· Balcony · Equipped kitchen
Regent · 3 Bedrooms · 2 Baths · Apartment · Balcony · Equipped kitchen
Construction is underway at The Avenue, Coburg, with Hickory bringing Hayball's award-winning design to life. A selection of three bedroom apartments is now available at The Avenue, offering more room in one of Coburg's most connected locations. Each apartment includes three well-proportioned bedrooms, generous open-plan living and a spacious private balcony. The additional bedroom gives you the flexibility to create a dedicated home office, accommodate guests or provide the extra space your household needs. High ceilings, large windows and a strong connection to the balcony bring natural light into the home. Engineered timber flooring, stone benchtops and two considered interior schemes create a warm, contemporary foundation that can be personalised through a selection of optional upgrades. A 7.5-star NatHERS rating, double glazing and energy-efficient appliances are designed to improve year-round comfort while helping reduce ongoing energy use and costs. The kitchen includes Fisher &
Request Details
Front Unit 2 Bedrooms Great Location
View photo
Apartment · for sale
Request Details
Front Unit 2 Bedrooms Great Location
Regent
· 2 Bedrooms · 1 Bath · Apartment
Regent · 2 Bedrooms · 1 Bath · Apartment
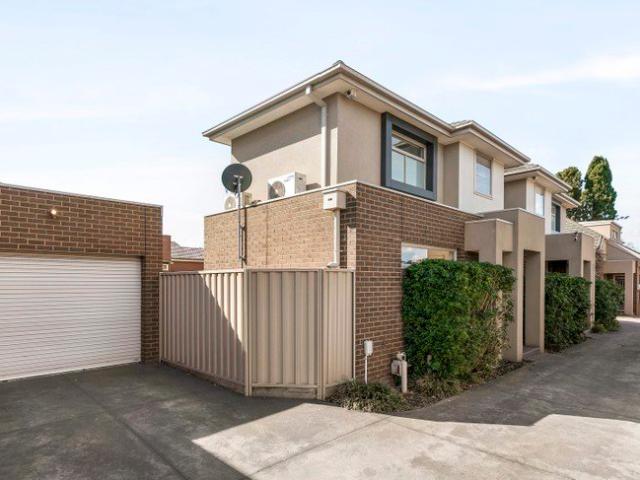
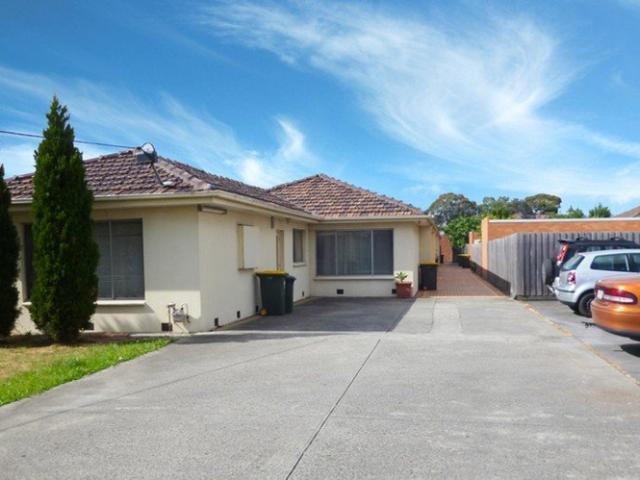
Discover the perfect blend of comfort and convenience at 1/147 South Street, Hadfield, Victoria. This street facing two-bedroom unit is ideal for those seeking a good sized unit. With a building size of 81 square metres there's plenty of room to relax and unwind. Upon entering, you're greeted by a well designed layout. The open-plan living area is the heart of the home, perfect for entertaining friends or simply relaxing with family. The fully fenced courtyard offers a private outdoor space. Whether you're having a barbecue or simply sipping your morning coffee, this area is ideal. The property's location in Hadfield places you within easy reach of Pascoe St & West St shopping precincts, schools, and public transport, making everyday life incredibly convenient. In summary, 1/147 South Street, Hadfield, is a fantastic opportunity for those looking to enjoy a comfortable and convenient lifestyle in a desirable Melbourne suburb. It's generally in good condition but would benefit from rede
Request Details
Prime Position Near Merri Creek, Trams & High Street Lifestyle
View photo
Apartment · for sale
Request Details
Prime Position Near Merri Creek, Trams & High Street Lifestyle
Regent
· 2 Bedrooms · 1 Bath · Apartment
Regent · 2 Bedrooms · 1 Bath · Apartment
Positioned quietly toward the rear of a well-maintained boutique 1970s block, this elevated top-floor apartment offers privacy, security, and an abundance of natural light throughout. Step inside to discover a bright open-plan living and dining area, complemented by two spacious bedrooms designed for comfort, both with BIR's. The central bathroom includes convenient laundry facilities, enhancing everyday practicality. Enjoy the added benefit of a prized off-street car space on title, while the unbeatable location provides easy access to three tram lines and a nearby train station-making city commuting effortless. Local schools, High Street shopping Precinct and the CBD are all within easy reach. Come the weekend, enjoy a leisurely walk to the vibrant CERES Organic Farmers' Market or take in the tranquillity of the nearby Merri Creek trails
Request Details
Practical, Well Designed Living in a Connected Location
View photo
Apartment · for sale
Request Details
Practical, Well Designed Living in a Connected Location
Regent
· 2 Bedrooms · 2 Baths · Apartment
· Balcony · Terrace · Equipped kitchen
Regent · 2 Bedrooms · 2 Baths · Apartment · Balcony · Terrace · Equipped kitchen
Construction has commenced at The Avenue, Coburg with award-winning builder Hickory. Come home to a space that feels created just for you. At The Avenue, every apartment is architecturally designed to blend style with smart living. High ceilings, engineered timber floors, stone benchtops and spacious balconies that invite an abundance of natural light into your home, while building a strong connection to the outdoors. Offering a generous, well-lit layout with the ease of indoor/outdoor living. The open kitchen includes Fisher & Paykel appliances with the option to upgrade to Miele, a full-height pantry and the option to upgrade to a built-in dining table extension. The living room flows into a large terrace, giving more flexibility for dining and entertaining. The primary bedroom includes an ensuite, while the second bathroom sits beside the living area for easy access, both with built-in robes. Key Features: - Sizeable courtyard connected to the open plan living area - Option to upgra
Request Details
Three bedrooms. More ways to live
View photo
Apartment · for sale
Request Details
Three bedrooms. More ways to live
Regent
· 3 Bedrooms · 2 Baths · Apartment
· Balcony · Equipped kitchen
Regent · 3 Bedrooms · 2 Baths · Apartment · Balcony · Equipped kitchen
Construction is underway at The Avenue, Coburg, with Hickory bringing Hayball's award-winning design to life. A selection of three bedroom apartments is now available at The Avenue, offering more room in one of Coburg's most connected locations. Each apartment includes three well-proportioned bedrooms, generous open-plan living and a spacious private balcony. The additional bedroom gives you the flexibility to create a dedicated home office, accommodate guests or provide the extra space your household needs. High ceilings, large windows and a strong connection to the balcony bring natural light into the home. Engineered timber flooring, stone benchtops and two considered interior schemes create a warm, contemporary foundation that can be personalised through a selection of optional upgrades. A 7.5-star NatHERS rating, double glazing and energy-efficient appliances are designed to improve year-round comfort while helping reduce ongoing energy use and costs. The kitchen includes Fisher &
Request Details
Practical, Well Designed Living in a Connected Location
View photo
Apartment · for sale
Request Details
Practical, Well Designed Living in a Connected Location
Regent
· 2 Bedrooms · 2 Baths · Apartment
· Balcony · Terrace · Equipped kitchen
Regent · 2 Bedrooms · 2 Baths · Apartment · Balcony · Terrace · Equipped kitchen
Construction has commenced at The Avenue, Coburg with award-winning builder Hickory. Come home to a space that feels created just for you. At The Avenue, every apartment is architecturally designed to blend style with smart living. High ceilings, engineered timber floors, stone benchtops and spacious balconies that invite an abundance of natural light into your home, while building a strong connection to the outdoors. Offering a generous, well-lit layout with the ease of indoor/outdoor living. The open kitchen includes Fisher & Paykel appliances with the option to upgrade to Miele, a full-height pantry and the option to upgrade to a built-in dining table extension. The living room flows into a large terrace, giving more flexibility for dining and entertaining. The primary bedroom includes an ensuite, while the second bathroom sits beside the living area for easy access, both with built-in robes. Key Features: - Sizeable courtyard connected to the open plan living area - Option to upgra
Request Details
Practical, Well Designed Living in a Connected Location
View photo
Apartment · for sale
Request Details
Practical, Well Designed Living in a Connected Location
Regent
· 2 Bedrooms · 2 Baths · Apartment
· Balcony · Terrace · Equipped kitchen
Regent · 2 Bedrooms · 2 Baths · Apartment · Balcony · Terrace · Equipped kitchen
Construction has commenced at The Avenue, Coburg with award-winning builder Hickory. Come home to a space that feels created just for you. At The Avenue, every apartment is architecturally designed to blend style with smart living. High ceilings, engineered timber floors, stone benchtops and spacious balconies that invite an abundance of natural light into your home, while building a strong connection to the outdoors. Offering a generous, well-lit layout with the ease of indoor/outdoor living. The open kitchen includes Fisher & Paykel appliances with the option to upgrade to Miele, a full-height pantry and the option to upgrade to a built-in dining table extension. The living room flows into a large terrace, giving more flexibility for dining and entertaining. The primary bedroom includes an ensuite, while the second bathroom sits beside the living area for easy access, both with built-in robes. Key Features: - Sizeable balcony connected to the open plan living area - Option to upgrade
Request Details
Light filled & Well Designed Studio Living
View photo
Apartment · for sale
Request Details
Light filled & Well Designed Studio Living
Regent
· 1 Bath · Apartment
· Balcony · Equipped kitchen
Regent · 1 Bath · Apartment · Balcony · Equipped kitchen
Come home to a space that feels created just for you. At The Avenue, every apartment is architecturally designed to blend style with smart living. High ceilings, engineered timber floors, stone benchtops and spacious balconies that invite an abundance of natural light into your home, while building a strong connection to the outdoors. Clever zoning separates the kitchen, living and sleep areas while still feeling open and light, creating a calm space that's easy to style and easy to enjoy. The kitchen includes Fisher & Paykel appliances with the option to upgrade to Miele, a full-height pantry and custom work from home joinery, adding greater functionality to the space. Key Features: - Light-filled studio layout with clearly defined living and sleeping spaces - Optional upgrades and two colour schemes available - Generous courtyard for outdoor dining and entertaining - Well-equipped kitchen with pantry, dishwasher and microwave cavity - Built-in robe and dedicated laundry space - Quali
Request Details
Light filled & Well Designed Studio Living
View photo
Apartment · for sale
Request Details
Light filled & Well Designed Studio Living
Regent
· 1 Bath · Apartment
· Balcony · Equipped kitchen
Regent · 1 Bath · Apartment · Balcony · Equipped kitchen
Come home to a space that feels created just for you. At The Avenue, every apartment is architecturally designed to blend style with smart living. High ceilings, engineered timber floors, stone benchtops and spacious balconies that invite an abundance of natural light into your home, while building a strong connection to the outdoors. Clever zoning separates the kitchen, living and sleep areas while still feeling open and light, creating a calm space that's easy to style and easy to enjoy. The kitchen includes Fisher & Paykel appliances with the option to upgrade to Miele, a full-height pantry and custom work from home joinery, adding greater functionality to the space. Key Features: - Light-filled studio layout with clearly defined living and sleeping spaces - Optional upgrades and two colour schemes available - Generous courtyard for outdoor dining and entertaining - Well-equipped kitchen with pantry, dishwasher and microwave cavity - Built-in robe and dedicated laundry space - Quali
Request Details
Modern, Spacious & Low Maintenance Living
View photo
Apartment · for sale
Request Details
Modern, Spacious & Low Maintenance Living
Regent
· 3 Bedrooms · 1 Bath · Apartment
· Equipped kitchen
Regent · 3 Bedrooms · 1 Bath · Apartment · Equipped kitchen
Privately positioned and designed for effortless everyday living, this contemporary three-bedroom residence delivers an impressive combination of space, functionality and low-maintenance appeal. Beyond its modern façade, the home opens to a generous light-filled interior where the kitchen, dining and living zones come together to create a spacious open-plan heart of the home. Large windows provide excellent natural light, while the practical single-level layout makes the property equally appealing to families, first-home buyers, downsizers and investors. The well-appointed kitchen features extensive cabinetry and bench space, stainless steel appliances, gas cooking, dishwasher, breakfast bar and a large window overlooking the side courtyard. Adjoining dining and living areas provide plenty of room for both everyday living and entertaining. Accommodation comprises three well-proportioned bedrooms with built-in robes, including a generous master bedroom. The central family bathroom is eq
Request Details
Well Designed & Connected One Bedroom Living
View photo
Apartment · for sale
Request Details
Well Designed & Connected One Bedroom Living
Regent
· 1 Bedroom · 1 Bath · Apartment
· Balcony · Equipped kitchen
Regent · 1 Bedroom · 1 Bath · Apartment · Balcony · Equipped kitchen
Come home to a space that feels created just for you. At The Avenue, every apartment is architecturally designed to blend style with smart living. High ceilings, engineered timber floors, stone benchtops and spacious balconies that invite an abundance of natural light into your home, while building a strong connection to the outdoors. Featuring an open layout that brings kitchen, dining and living together in a simple, functional way. The kitchen includes Fisher & Paykel appliances with an optional Miele upgrade, a full-height pantry and generous built-in storage. The bedroom sits quietly away from the living space with a built-in robe, while an integrated study desk provides a practical workspace without taking up valuable floor area. Key Features: - Light-filled layout - Optional upgrades and two colour schemes available - Well-equipped kitchen with pantry, dishwasher and microwave cavity - Built-in robe and dedicated laundry space - Quality finishes and efficient design throughout -
Request Details

Get email alerts

Don't miss out: be the first to know about new properties

The alert was correctly created

On subscribing you accept the conditions of use and the privacy policy
Alert
Receive new ads in your inbox
Save this search
Receive alerts for new listings

We'll send you an email when we have new properties for: "Apartments for sale in Regent"

The alert was correctly created

Merri
Northcote, Melbourne
Get email alerts and be the first to see new listings
Required field
On subscribing I accept the terms of the privacy policy
Perfect! You'll soon start receiving new listings via email
Alert
Receive an email when we have new ads for Apartments for sale in Regent
Save this search
Filters

Bedrooms

Size (m²)

Price

$
$

Property type

Bathrooms

Clear all filters
Receive notifications when new entries are published.