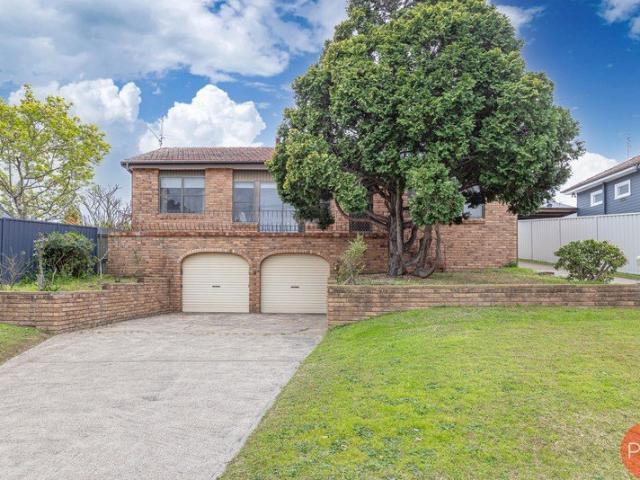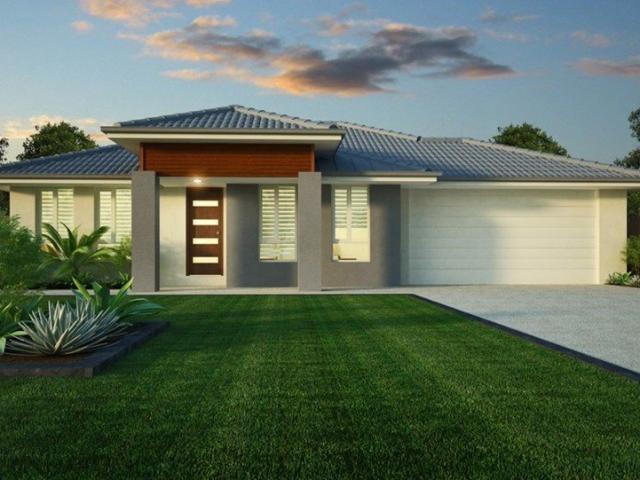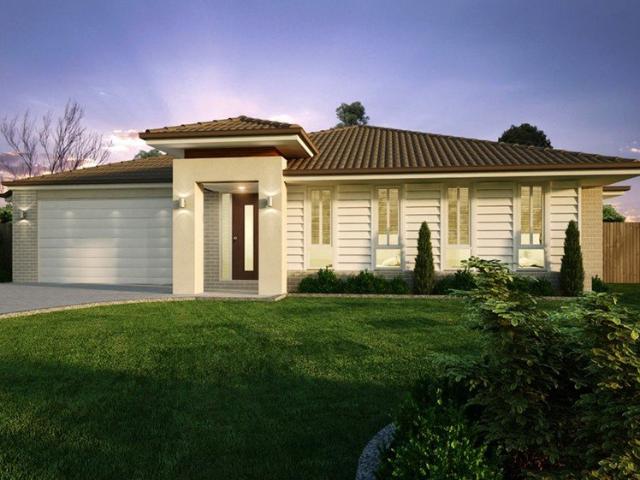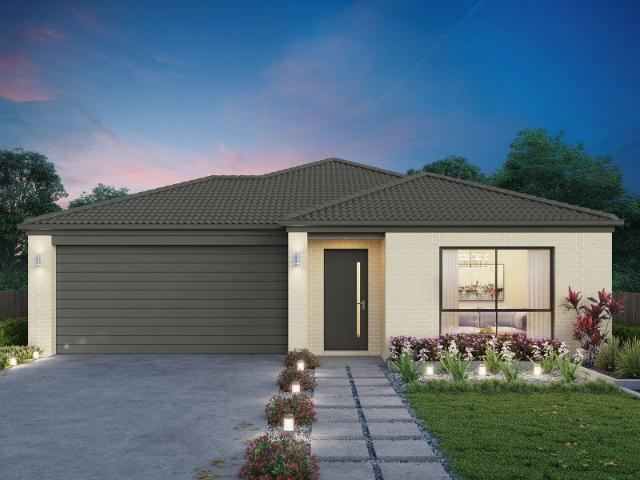
788 properties for sale in Raymond Terrace with 4 bedrooms

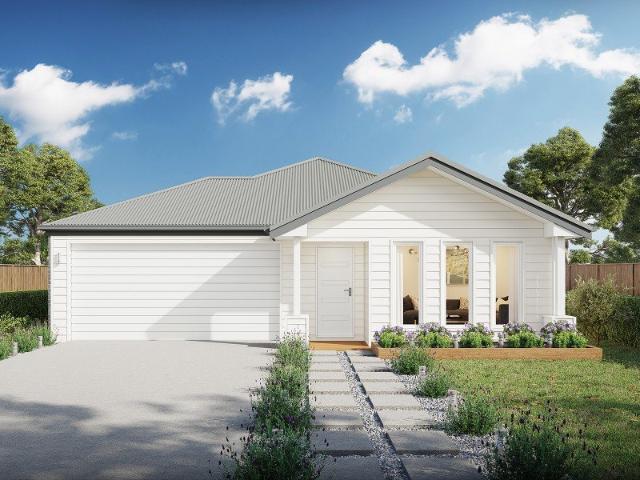
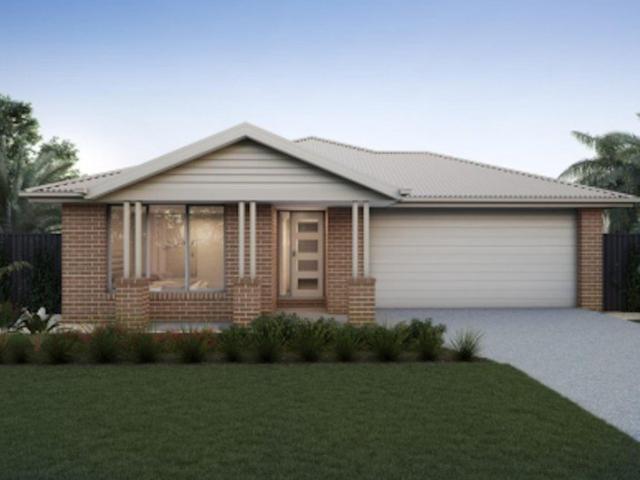
Cypress 178 Defined by You. $10,000 To Spend Your Way
View photo
Terraced House · for sale
Request Details
Cypress 178 Defined by You. $10,000 To Spend Your Way
Raymond Terrace
· 4 Bedrooms · 2 Baths · Terraced House
· Equipped kitchen
Raymond Terrace · 4 Bedrooms · 2 Baths · Terraced House · Equipped kitchen
Combining convenience with class, the Cypress 178 is the perfect home for small blocks. Upon entry you will find the master suite at the front of the home. The hallway then leads you through to the family bathroom, conveniently located laundry and remaining three bedrooms. The stylish entertaining area makes up the rear of the home and is complete with a spacious open-plan kitchen with walk-in pantry, as well as the dining and family area which open out onto the alfresco. - 20mm Stone Benchtops - Colorbond Roof - Fixed Price Contracts - Local builder/Local trades - Timber Laminate flooring and carpet Copyright Hotondo Pty Ltd all rights reserved. Dimensions, photos and floor plans are for illustrative purposes and may include optional features. Additional facade options are available, as this home is not yet constructed. All packages are subject to engineering plans and developer's approval and therefore may need to be altered to comply with estate covenants. Should additional costs be
Request Details
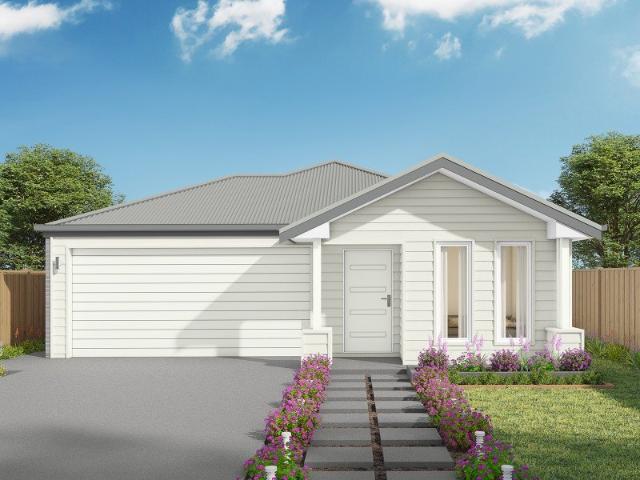
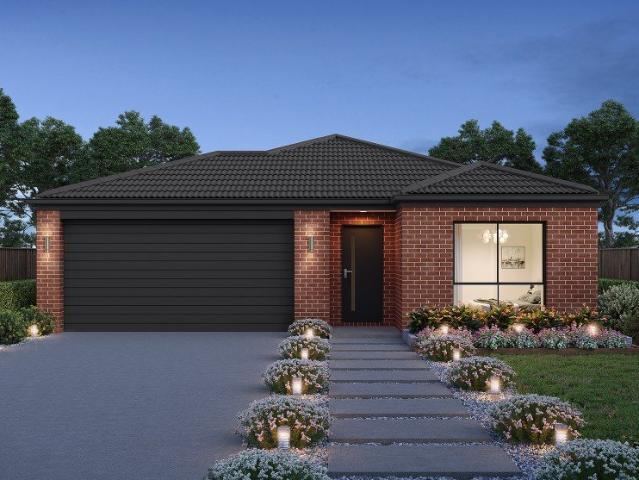
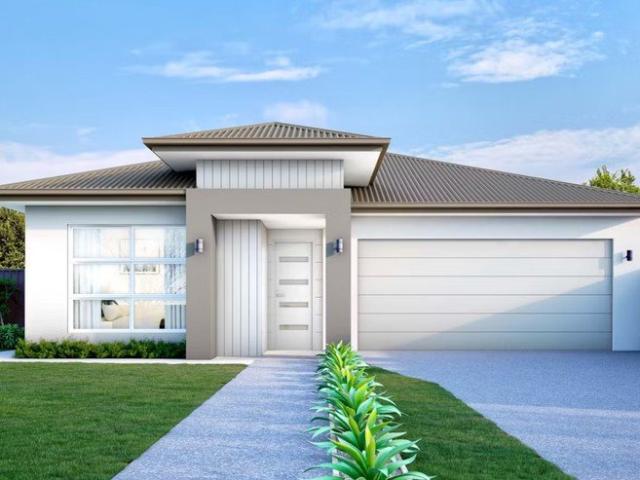
Argo 196 Defined by You. $10,000 To Spend Your Way
View photo
Terraced House · for sale
Request Details
Argo 196 Defined by You. $10,000 To Spend Your Way
Raymond Terrace
· 4 Bedrooms · 2 Baths · Terraced House
· Parking · Equipped kitchen
Raymond Terrace · 4 Bedrooms · 2 Baths · Terraced House · Parking · Equipped kitchen
The thoughtfully designed Argo 196 offers excellent functionality, privacy and flexibility for modern family living. The home features well-zoned spaces, with the master suite privately positioned away from the secondary bedrooms, while the open-plan kitchen, dining and family area creates a central hub for everyday living and entertaining. The seamless connection to the alfresco enhances indoor-outdoor living and allows for easy entertaining and family interaction. Multiple living areas, including a separate front living room, provides flexibility for growing families, working from home or creating a dedicated retreat space. The centrally located kitchen overlooks the main family areas and includes a practical island bench and walk-in pantry, making it both functional and social. Additional features such as the separate bathroom and toilet, well-positioned laundry, internal garage access and efficient use of space throughout further enhance the home's practicality and broad family app
Request Details
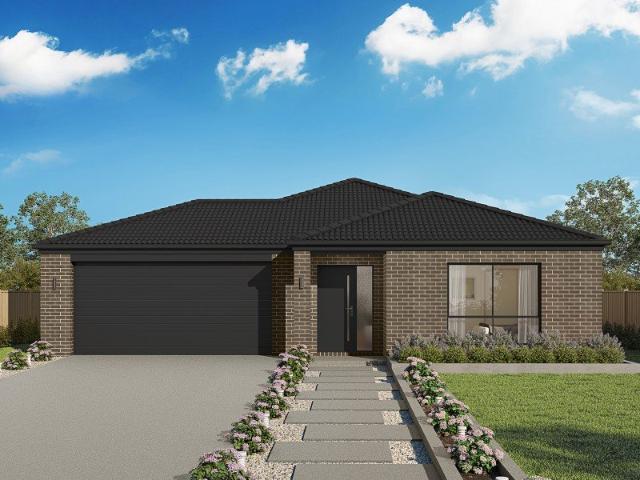
Allegra 193 Defined by You. $10,000 To Spend Your Way
View photo
Terraced House · for sale
Request Details
Allegra 193 Defined by You. $10,000 To Spend Your Way
Raymond Terrace
· 4 Bedrooms · 2 Baths · Terraced House
· Equipped kitchen
Raymond Terrace · 4 Bedrooms · 2 Baths · Terraced House · Equipped kitchen
If you enjoy entertaining, the Allegra 193 could be your ultimate retreat. The rear of the home is complete with an open-plan kitchen, dining and family area that leads out to the spacious alfresco. The master bedroom features a walk-in robe and ensuite, while two additional bedrooms are located nearby for added convenience. - 20mm Stone Benchtops - Colorbond Roof - Fixed Price Contracts - Local builder/Local trades - Timber Laminate flooring and carpet Copyright Hotondo Pty Ltd all rights reserved. Dimensions, photos and floor plans are for illustrative purposes and may include optional features. Additional facade options are available, as this home is not yet constructed. All packages are subject to engineering plans and developer's approval and therefore may need to be altered to comply with estate covenants. Should additional costs be required to meet developer approval they will be added to the price, as unavailable at time of advertising. Hotondo reserves the right to expire a pr
Request Details
Argo 196 Defined by You. $10,000 To Spend Your Way
View photo
Terraced House · for sale
Request Details
Argo 196 Defined by You. $10,000 To Spend Your Way
Raymond Terrace
· 4 Bedrooms · 2 Baths · Terraced House
· Parking · Equipped kitchen
Raymond Terrace · 4 Bedrooms · 2 Baths · Terraced House · Parking · Equipped kitchen
The thoughtfully designed Argo 196 offers excellent functionality, privacy and flexibility for modern family living. The home features well-zoned spaces, with the master suite privately positioned away from the secondary bedrooms, while the open-plan kitchen, dining and family area creates a central hub for everyday living and entertaining. The seamless connection to the alfresco enhances indoor-outdoor living and allows for easy entertaining and family interaction. Multiple living areas, including a separate front living room, provides flexibility for growing families, working from home or creating a dedicated retreat space. The centrally located kitchen overlooks the main family areas and includes a practical island bench and walk-in pantry, making it both functional and social. Additional features such as the separate bathroom and toilet, well-positioned laundry, internal garage access and efficient use of space throughout further enhance the home's practicality and broad family app
Request Details
Cypress 178 Defined by You. $10,000 To Spend Your Way
View photo
Terraced House · for sale
Request Details
Cypress 178 Defined by You. $10,000 To Spend Your Way
Raymond Terrace
· 4 Bedrooms · 2 Baths · Terraced House
· Equipped kitchen
Raymond Terrace · 4 Bedrooms · 2 Baths · Terraced House · Equipped kitchen
Combining convenience with class, the Cypress 178 is the perfect home for small blocks. Upon entry you will find the master suite at the front of the home. The hallway then leads you through to the family bathroom, conveniently located laundry and remaining three bedrooms. The stylish entertaining area makes up the rear of the home and is complete with a spacious open-plan kitchen with walk-in pantry, as well as the dining and family area which open out onto the alfresco. - 20mm Stone Benchtops - Colorbond Roof - Fixed Price Contracts - Local builder/Local trades - Timber Laminate flooring and carpet Copyright Hotondo Pty Ltd all rights reserved. Dimensions, photos and floor plans are for illustrative purposes and may include optional features. Additional facade options are available, as this home is not yet constructed. All packages are subject to engineering plans and developer's approval and therefore may need to be altered to comply with estate covenants. Should additional costs be
Request Details
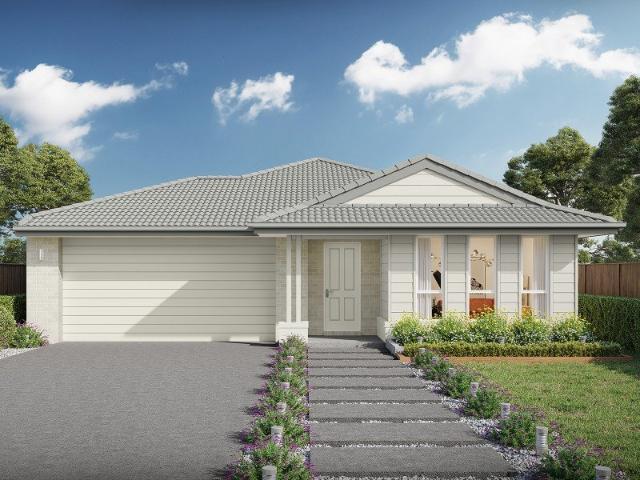
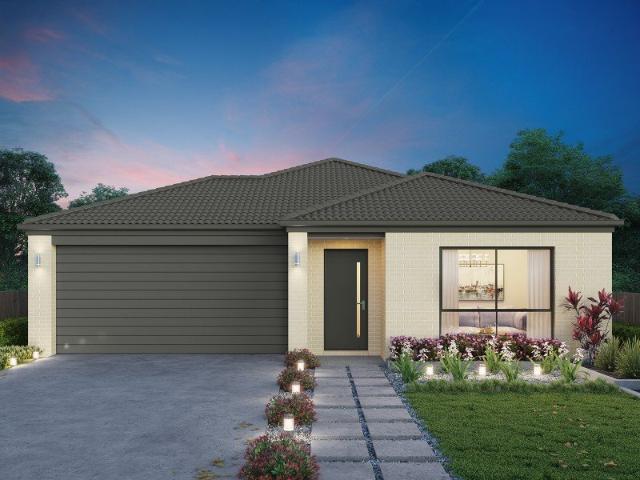
Omeo 180 Defined by You. $10,000 To Spend Your Way
View photo
Terraced House · for sale
Request Details
Omeo 180 Defined by You. $10,000 To Spend Your Way
Raymond Terrace
· 4 Bedrooms · 2 Baths · Terraced House
· Equipped kitchen
Raymond Terrace · 4 Bedrooms · 2 Baths · Terraced House · Equipped kitchen
The Omeo 180 combines style and practicality to create a small home with big features. The master bedroom is located at the front of the home to provide privacy for parents and features an ensuite and walk-in robe. The remaining three bedrooms can be found at the rear of the home and are complete with built-in robes and easy access to the bathroom. The kitchen, family and dining area is the hero of this home with direct access to the alfresco to make entertaining a breeze. - 20mm Stone Benchtops - Colorbond Roof - Fixed Price Contracts - Local builder/Local trades - Timber Laminate flooring and carpet Copyright Hotondo Pty Ltd all rights reserved. Dimensions, photos and floor plans are for illustrative purposes and may include optional features. Additional facade options are available, as this home is not yet constructed. All packages are subject to engineering plans and developer's approval and therefore may need to be altered to comply with estate covenants. Should additional costs b
Request Details
Somerset 233 Defined by You. $10,000 To Spend Your Way
View photo
Terraced House · for sale
Request Details
Somerset 233 Defined by You. $10,000 To Spend Your Way
Raymond Terrace
· 4 Bedrooms · 2 Baths · Terraced House
· Equipped kitchen
Raymond Terrace · 4 Bedrooms · 2 Baths · Terraced House · Equipped kitchen
The Somerset 233 is the perfect home for a large family. The open-plan kitchen, family and dining is directly connected to the outdoor alfresco. The master suite features a walk-in robe and ensuite, separated from the other bedrooms for privacy. The second living area offers versatility and can be converted into another bedroom, theatre room or study, whatever your family requires. Clever nooks for your TV, computer and extra storage exist throughout this home. - 20mm Stone Benchtops - Colorbond Roof - Fixed Price Contracts - Local builder/Local trades - Timber Laminate flooring and carpet Copyright Hotondo Pty Ltd all rights reserved. Dimensions, photos and floor plans are for illustrative purposes and may include optional features. Additional facade options are available, as this home is not yet constructed. All packages are subject to engineering plans and developer's approval and therefore may need to be altered to comply with estate covenants. Should additional costs be required t
Request Details
Cypress 178 Defined by You. $10,000 To Spend Your Way
View photo
Terraced House · for sale
Request Details
Cypress 178 Defined by You. $10,000 To Spend Your Way
Raymond Terrace
· 4 Bedrooms · 2 Baths · Terraced House
· Equipped kitchen
Raymond Terrace · 4 Bedrooms · 2 Baths · Terraced House · Equipped kitchen
Combining convenience with class, the Cypress 178 is the perfect home for small blocks. Upon entry you will find the master suite at the front of the home. The hallway then leads you through to the family bathroom, conveniently located laundry and remaining three bedrooms. The stylish entertaining area makes up the rear of the home and is complete with a spacious open-plan kitchen with walk-in pantry, as well as the dining and family area which open out onto the alfresco. - 20mm Stone Benchtops - Colorbond Roof - Fixed Price Contracts - Local builder/Local trades - Timber Laminate flooring and carpet Copyright Hotondo Pty Ltd all rights reserved. Dimensions, photos and floor plans are for illustrative purposes and may include optional features. Additional facade options are available, as this home is not yet constructed. All packages are subject to engineering plans and developer's approval and therefore may need to be altered to comply with estate covenants. Should additional costs be
Request Details
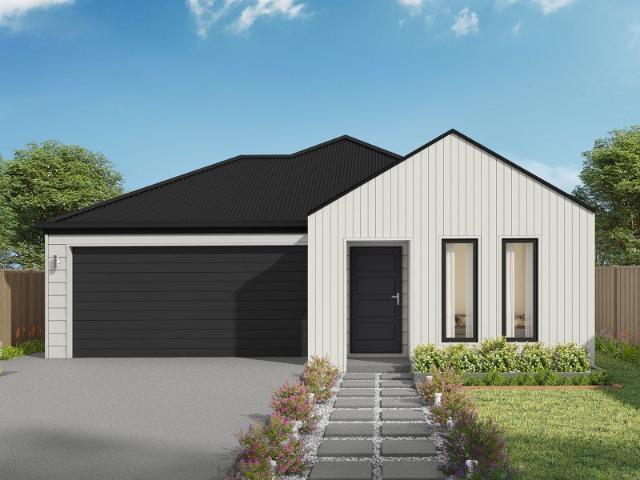
Space, Serenity & a Shed to Impress
View photo
House · for sale
Request Details
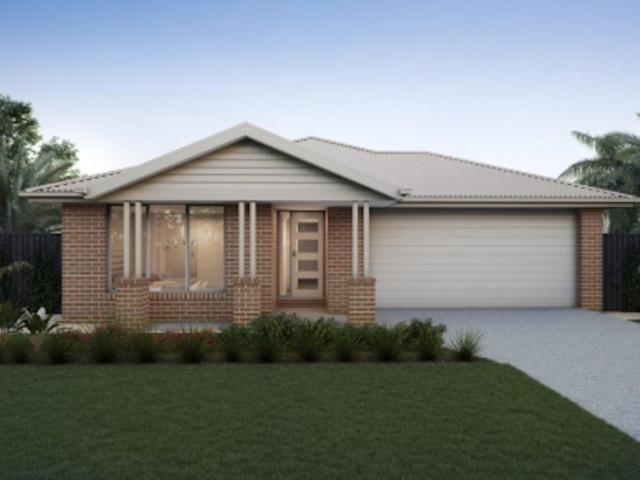
Space, Serenity & a Shed to Impress
Raymond Terrace
· 4 Bedrooms · 2 Baths · House
· Equipped kitchen
Raymond Terrace · 4 Bedrooms · 2 Baths · House · Equipped kitchen
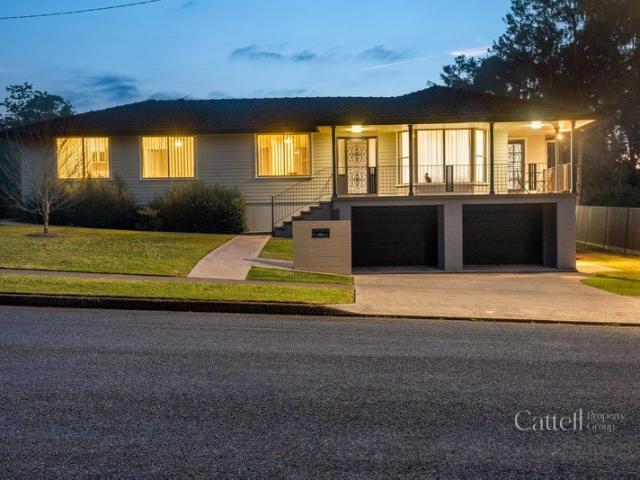
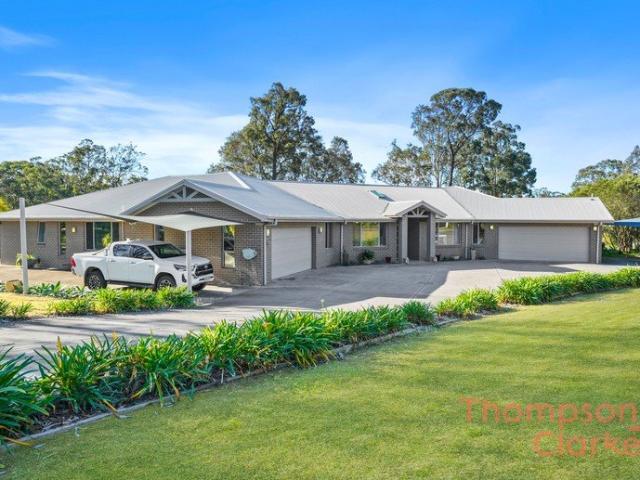
Enjoying a peaceful position in the sought-after township of Largs, this impressive family home delivers space, versatility and a relaxed country outlook, all within approximately 10 minutes of Maitland, 40 minutes of Newcastle and easy reach of the Hunter Expressway. With no immediate neighbour on one side and beautiful views across neighbouring paddocks from the front verandah, the setting offers a wonderful sense of space and privacy while remaining exceptionally well connected. Set on a generous 982sqm block, the home features four well-sized bedrooms, all with built-in robes. The exceptionally spacious main bedroom provides a genuine parents' retreat, complete with its own ensuite and plenty of room to unwind. The remaining three bedrooms are serviced by a family bathroom with separate bath and shower, plus a separate toilet. Timber flooring throughout brings warmth and character to the interiors, while at the heart of the home the spacious kitchen offers excellent storage, electr
Request Details
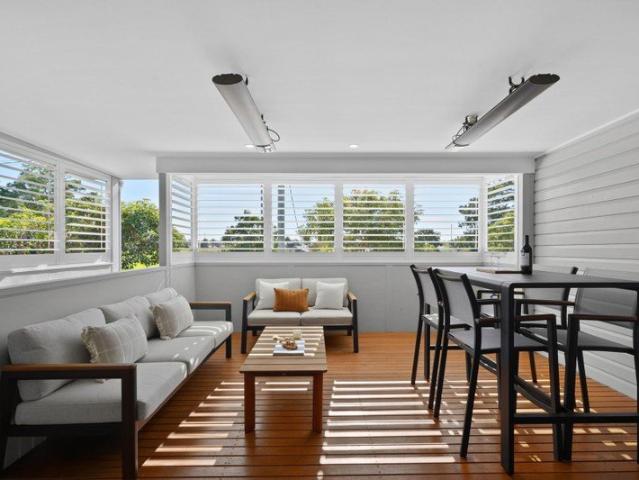
Sturdy, Secure and Treasured
View photo
House · for sale
Request Details
Updated
Sturdy, Secure and Treasured
Raymond Terrace
· 4 Bedrooms · 1 Bath · House
· Garden · Air conditioning · Equipped kitchen
Raymond Terrace · 4 Bedrooms · 1 Bath · House · Garden · Air conditioning · Equipped kitchen
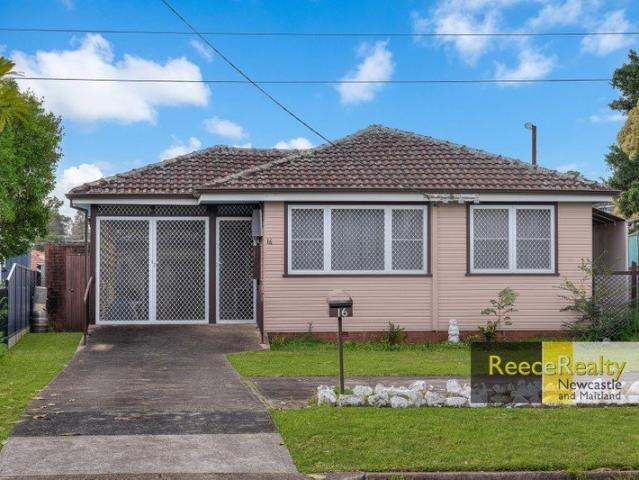
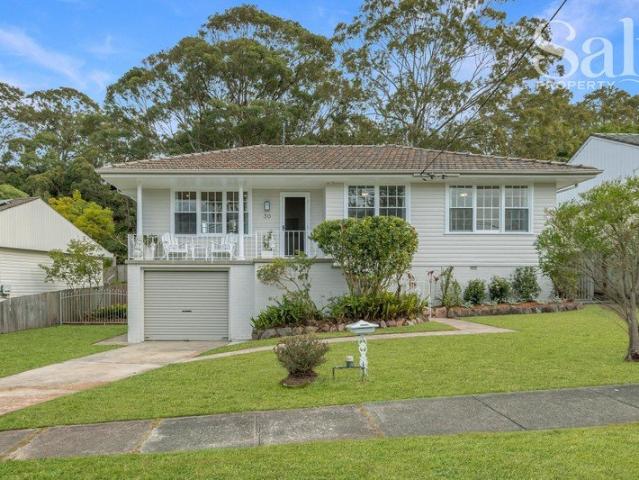
Set in a peaceful cul-de-sac, this solid, well maintained older style three bedroom home offers comfortable living with excellent convenience to transport, shopping and local services. The spacious combined lounge and dining area features reverse cycle air conditioning and flows through to a neat adjoining kitchen with electric cooking and good storage. The three bedrooms are comfortable, with two featuring ceiling fans. Thoughtfully designed, the large bathroom has been renovated with limited mobility in mind, while the internal laundry adds further convenience. A separate, spacious, fully lined studio/bedroom provides valuable additional space for a home office, hobby room or retreat. The studio is accessed via an enclosed, screened outdoor area and is complemented by a separate toilet and washroom. At the rear of the large, level yard is a tidy workshop and expansive shade cloth covered fernery. Solar panels assist with everyday expenses and security screens on all windows and doors
Request Details
First Time Offered to Market | Character, Space & E4 Zoning
View photo
House · for sale
Request Details
First Time Offered to Market | Character, Space & E4 Zoning
Raymond Terrace
· 4 Bedrooms · 1 Bath · House
· Garden · Equipped kitchen
Raymond Terrace · 4 Bedrooms · 1 Bath · House · Garden · Equipped kitchen
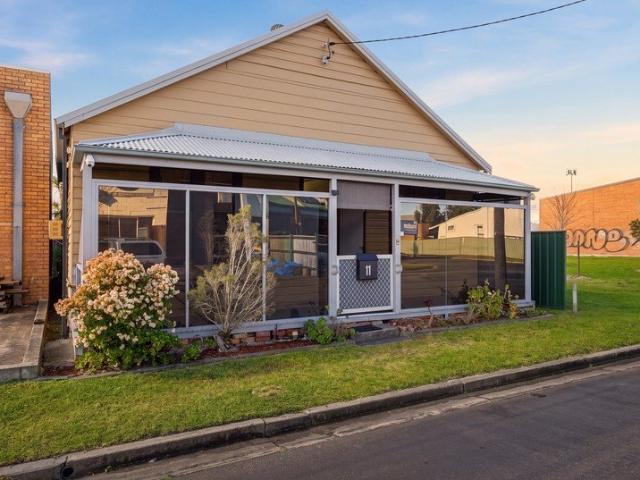
Offered to the market for the very first time, this immaculate four-bedroom residence enjoys an enviable position directly opposite the leafy surrounds of Hogue Park, while also offering the added flexibility of E4 General Industrial zoning. Beautifully presented and filled with character, the home features four generous bedrooms and impressive 11-foot ceilings throughout, creating a wonderful sense of space. Recently repainted both internally and externally, the property is ready to move straight in and enjoy while retaining its distinctive charm. The quirky yet immaculate kitchen and bathroom add personality to the home, while the low-maintenance, fully fenced backyard provides a private space to relax, entertain or enjoy with family and pets. The E4 General Industrial zoning adds another dimension to the property, providing an opportunity for buyers to explore the potential of the site and its future use, subject to applicable planning requirements and approvals. Location is where t
Request Details
A Big Block Life, Beautifully Worked Out
View photo
House · for sale
Request Details
A Big Block Life, Beautifully Worked Out
Raymond Terrace
· 6 Bedrooms · 3 Baths · House
Raymond Terrace · 6 Bedrooms · 3 Baths · House
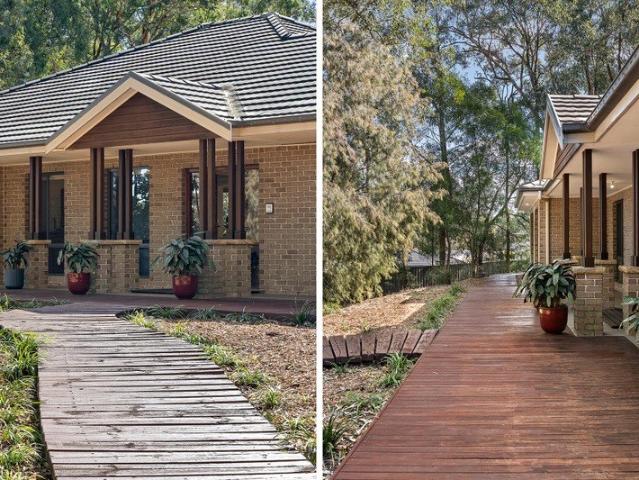
For exclusive access to River Realty VIP properties please join bit.ly/RiverVIPs today, or SMS 'RiverVIPS' to 0428 166 755. The Agent Loves: The sense of space and serenity here is what really sets this property apart. There's room for the family to spread out, plenty of outdoor space to enjoy, and the impressive shed adds another level of versatility for tradies or anyone needing serious storage. The Location: Perched above the Hunter River with sweeping views across lush countryside, Bolwarra Heights blends prestige with peace in perfect balance. This sought-after pocket offers a semi-rural atmosphere while providing convenient access to Maitland's vibrant cafés, schools, and shopping precincts just minutes away. An elevated lifestyle in every sense of the word. Maitland 8 mins (6.2 km) Stockland Green Hills 13 mins (10.6 km) Newcastle 44 mins (39.4 km) The Snapshot: Big blocks are one thing; blocks that are genuinely usable are another. Across 3,532sqm, this property gives you
Request Details
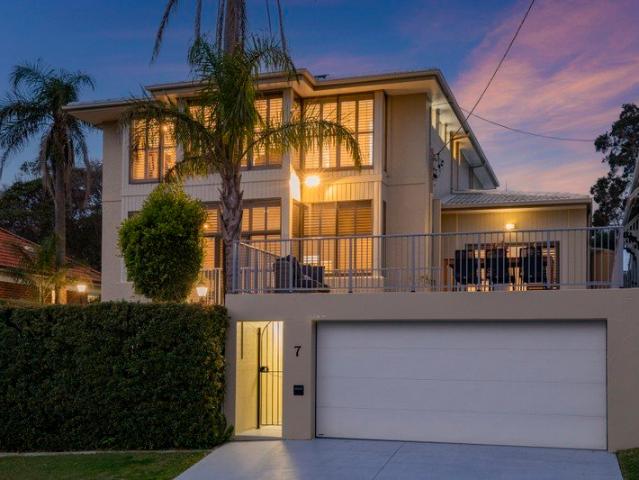
A Once in a Lifetime Opportunity in The Hill. Grand Luxury. Unrivalled Views. An Exceptional Newcastle Lifestyle
View photo
House · for sale
Request Details
Updated
A Once in a Lifetime Opportunity in The Hill. Grand Luxury. Unrivalled Views. An Exceptional Newcastle Lifestyle
Raymond Terrace
· 5 Bedrooms · 3 Baths · House
Raymond Terrace · 5 Bedrooms · 3 Baths · House
Commanding an elevated position on the high side of the street in one of Newcastle's most prestigious and tightly held inner-city suburbs, 7 Lemnos Parade, The Hill is a truly exceptional residence offering grandeur, luxury and an enviable lifestyle. With sweeping views across Newcastle Harbour, Bar Beach and the city skyline-sparkling spectacularly as evening falls-this magnificent home delivers the kind of presence and outlook rarely found outside the exclusive streets of Beverly Hills. Behind its grand facade, the home offers an impressive five-bedroom floorplan, or four bedrooms plus a study, depending on your family's needs. Four bedrooms are positioned upstairs, including an exceptional master suite that is more than a bedroom-it is a private parents' retreat. Generously proportioned, it features a spacious walk-in robe and ensuite, with ample room for a private sitting area. Two of the additional upstairs bedrooms enjoy stunning harbour and city views, with exciting potential to
Request Details
Brand New Home Exceptional Family Living
View photo
House · for sale
Request Details
Brand New Home Exceptional Family Living
Raymond Terrace
· 5 Bedrooms · 3 Baths · House
· Equipped kitchen
Raymond Terrace · 5 Bedrooms · 3 Baths · House · Equipped kitchen
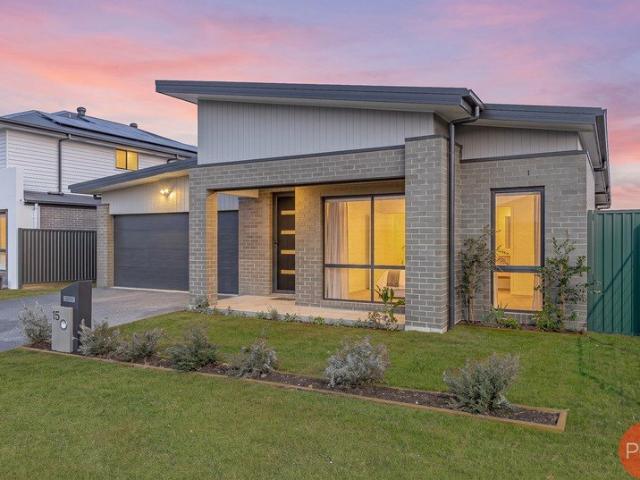
Welcome to 15 Leenan Road, Chisholm - a brand new Rawson home combining generous proportions, quality upgrades and outstanding practicality in one of the Hunter's fastest-evolving family communities. Set across an impressive 712sqm parcel, this five-bedroom, three-bathroom residence has been thoughtfully designed for modern family living, with spacious interiors complemented by approximately 3.2m side access and rear gate access - ideal for those needing additional room for a boat, caravan, trailer or recreational equipment. Inside, the sense of space is immediately apparent. High ceilings, high doors and contemporary square-set cornices create a clean, modern aesthetic, while both the master bedroom and fifth bedroom have been extended by approximately 500mm to provide additional comfort and flexibility. At the heart of the home, the upgraded Silver Package kitchen brings together style and functionality with 900mm appliances, finger-pull cabinetry and a fridge water connection. Premi
Request Details
Space to Create, Potential to Transform Welcome to 43 Ruskin Street, Beresfield!
View photo
House · for sale
Request Details
Space to Create, Potential to Transform Welcome to 43 Ruskin Street, Beresfield!
Raymond Terrace
· 4 Bedrooms · 1 Bath · House
Raymond Terrace · 4 Bedrooms · 1 Bath · House
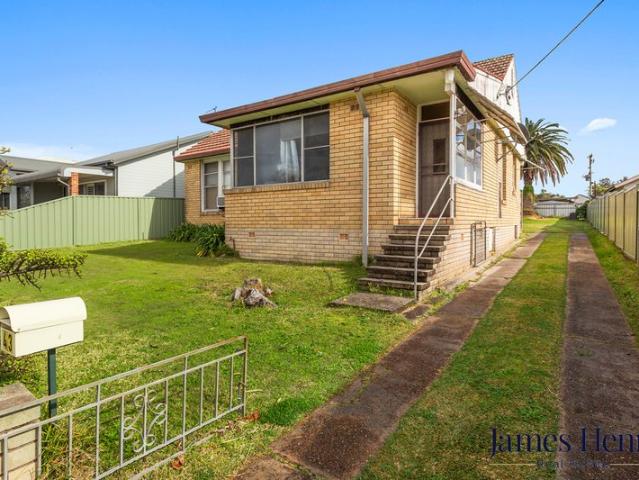
If you love a project and can see the potential in a property, 43 Ruskin Street could be the opportunity you've been waiting for. Positioned on a generous approximately 645sqm block, this four-bedroom, 1 bathroom home offers plenty of space to work with and an exciting opportunity for renovators, investors or buyers looking to create a home of their own. Inside, the home features four bedrooms, two separate living spaces and a practical layout offering flexibility for families. With plenty of scope to update, refresh and add your own personal touches, there's an opportunity here to transform the property and make the most of the space on offer. Outside, the generous block provides plenty of room to enjoy and further adds to the property's potential. Zoned R3 Residential, buyers may also wish to explore the potential for a secondary dwelling or further improvements, subject to council and relevant authority approvals. PROPERTY HIGHLIGHTS: Four-bedroom home with plenty of potential Four
Request Details
Fresh Updates, City Views, Fernleigh Track Access
View photo
House · for sale
Request Details
Fresh Updates, City Views, Fernleigh Track Access
Raymond Terrace
· 4 Bedrooms · 1 Bath · House
· Garden · Parking · Equipped kitchen
Raymond Terrace · 4 Bedrooms · 1 Bath · House · Garden · Parking · Equipped kitchen
Freshly updated and elevated to capture leafy district views, morning sun and sparkling city lights after dark, this four-bedroom home brings together space, versatility and a backyard connection that's hard to beat. Beautiful Brushbox floors have been freshly sanded, the décor renewed inside and out, and a swathe of cosmetic updates completed, leaving you free to move straight in and enjoy. Set on a 676.6sqm block with a wide approximate 24.33m frontage, there's loads of off-street parking, a single garage, extensive under-house storage and, best of all, direct gated access to the Fernleigh Track. Merewether Beach is just 10 minutes away and Newcastle CBD can be reached in under 15 minutes. Large picture windows draw the outlook into the front of the home, while the verandah is a lovely spot for a morning cuppa with birdsong, soft sea breezes and the early sun. The kitchen sits at the heart of the layout before opening into the living and dining area at the rear, where easy access to
Request Details
First Home Buyers only
View photo
Terraced House · for sale
Request Details
First Home Buyers only
Raymond Terrace
· 4 Bedrooms · 2 Baths · Terraced House
Raymond Terrace · 4 Bedrooms · 2 Baths · Terraced House
This is a house and land package which means that you will buy the block of land and build a house on it. The house has not yet been built. As far as the floorplan is concerned changes can be made to the floorplan and we can customise the inclusions and fit out in the house to suit your taste and budget. If you do not like this floorplan we will be able to offer you a different floorplan on this lot. This is a fully fixed price package. In other words, the package price will not increase under any circumstances. This is a full turnkey package. There is nothing more to be done. The package includes a driveway and all landscaping, gardening and fencing, right down to a letterbox and clothesline. This package is available to First Home Buyers only through our First Home Buyer Program. To qualify for our First Home Buyer Program and to take advantage of this package various conditions apply. These conditions are: 1. You must have never owned a property in Australia that you have lived in.
Request Details
First Home Buyers only
View photo
Terraced House · for sale
Request Details
First Home Buyers only
Raymond Terrace
· 4 Bedrooms · 2 Baths · Terraced House
Raymond Terrace · 4 Bedrooms · 2 Baths · Terraced House
This is a house and land package which means that you will buy the block of land and build a house on it. The house has not yet been built. As far as the floorplan is concerned changes can be made to the floorplan and we can customise the inclusions and fit out in the house to suit your taste and budget. If you do not like this floorplan we will be able to offer you a different floorplan on this lot. This is a fully fixed price package. In other words, the package price will not increase under any circumstances. This is a full turnkey package. There is nothing more to be done. The package includes a driveway and all landscaping, gardening and fencing, right down to a letterbox and clothesline. This package is available to First Home Buyers only through our First Home Buyer Program. To qualify for our First Home Buyer Program and to take advantage of this package various conditions apply. These conditions are: 1. You must have never owned a property in Australia that you have lived in.
Request Details
Spacious Family Living with Multiple Living Zones + Entertaining Area
View photo
House · for sale
Request Details
Spacious Family Living with Multiple Living Zones + Entertaining Area
Raymond Terrace
· 4 Bedrooms · 2 Baths · House
· Air conditioning · Fireplace
Raymond Terrace · 4 Bedrooms · 2 Baths · House · Air conditioning · Fireplace
Positioned within the established and highly sought-after community of Chisholm, this 2018 Domaine Homes residence presents a well-considered family layout with four bedrooms, multiple living zones and an expansive alfresco area designed for everyday living and entertaining. The home combines a practical floorplan with quality inclusions throughout, offering defined spaces for relaxation, entertaining and family life while maintaining a strong connection between the central living areas and outdoors. Living & Entertaining The heart of the home is the open-plan living and dining area, creating a central space for everyday family life and entertaining. A separate lounge, dedicated media room and rumpus provide additional living zones, giving the home excellent flexibility for families of all ages. A combustion fireplace forms a feature of the main living area, while two-zone ducted air conditioning provides climate control throughout the home. Plantation shutters, LED downlights and a co
Request Details
Expansive Family Retreat with Pool, Dual Living & Incredible Shed Space
View photo
Terraced House · for sale
Request Details
Expansive Family Retreat with Pool, Dual Living & Incredible Shed Space
Raymond Terrace
· 6 Bedrooms · 4 Baths · Terraced House
· Air conditioning · Swimming pool · Equipped kitchen
Raymond Terrace · 6 Bedrooms · 4 Baths · Terraced House · Air conditioning · Swimming pool · Equipped kitchen
Welcome to 11 Woodlands Drive, Thornton an impressive lifestyle property offering space, flexibility and everyday practicality on a beautifully maintained 4,416m2 block. Designed for large families, multi-generational living or those needing extra room for work, hobbies and entertaining, this expansive home delivers a rare combination of generous accommodation, multiple living zones, outstanding shedding and resort-style outdoor spaces. Inside, the home features a spacious and functional floorplan with multiple living areas, a dedicated media room wired for surround sound and excellent separation between bedroom zones. The main living areas are light-filled and inviting, while ducted air conditioning and ceiling fans provide year-round comfort. At the heart of the home, the main kitchen offers quality finishes and great practicality, featuring Caesarstone benchtops, soft-close cabinetry, induction cooking, pyrolytic oven, built-in dishwasher and excellent storage. A second kitchen prov
Request Details
Bullseye Location
View photo
House · for sale
Request Details
Bullseye Location
Raymond Terrace
· 4 Bedrooms · 2 Baths · House
· Garden · Parking · Equipped kitchen
Raymond Terrace · 4 Bedrooms · 2 Baths · House · Garden · Parking · Equipped kitchen
This homes location is so central to all amenities you will want for nothing. Built when homes where built properly and under the same ownership since construction, these properties don't come along that often. A spacious lounge room opens onto to the elevated front verandah that overlook the reserve accross the road creating a very peacful ambience. This flows through to the dining room connected to the light timber kitchen with ample bench space. Heading towards the rear of the property is the well portioned air conditioned main living space, ideal for all occasions and has sliding door access to the back yard. Connected via a hallway is the huge master bedroom and ensuite totally separate from the other bedrooms. The main hub of the home consists of the three other bedrooms all with built ins and central to the three way bathroom. There is a double garage located under the home as well as a free standing extra length single garage in the backyard. • Walking distance to both primary
Request Details
First Home Buyers only
View photo
Terraced House · for sale
Request Details
First Home Buyers only
Raymond Terrace
· 4 Bedrooms · 2 Baths · Terraced House
Raymond Terrace · 4 Bedrooms · 2 Baths · Terraced House
This is a house and land package which means that you will buy the block of land and build a house on it. The house has not yet been built. As far as the floorplan is concerned changes can be made to the floorplan and we can customise the inclusions and fit out in the house to suit your taste and budget. If you do not like this floorplan we will be able to offer you a different floorplan on this lot. This is a fully fixed price package. In other words, the package price will not increase under any circumstances. This is a full turnkey package. There is nothing more to be done. The package includes a driveway and all landscaping, gardening and fencing, right down to a letterbox and clothesline. This package is available to First Home Buyers only through our First Home Buyer Program. To qualify for our First Home Buyer Program and to take advantage of this package various conditions apply. These conditions are: 1. You must have never owned a property in Australia that you have lived in.
Request Details
First Home Buyers only
View photo
Terraced House · for sale
Request Details
First Home Buyers only
Raymond Terrace
· 4 Bedrooms · 2 Baths · Terraced House
Raymond Terrace · 4 Bedrooms · 2 Baths · Terraced House
This is a house and land package which means that you will buy the block of land and build a house on it. The house has not yet been built. As far as the floorplan is concerned changes can be made to the floorplan and we can customise the inclusions and fit out in the house to suit your taste and budget. If you do not like this floorplan we will be able to offer you a different floorplan on this lot. This is a fully fixed price package. In other words, the package price will not increase under any circumstances. This is a full turnkey package. There is nothing more to be done. The package includes a driveway and all landscaping, gardening and fencing, right down to a letterbox and clothesline. This package is available to First Home Buyers only through our First Home Buyer Program. To qualify for our First Home Buyer Program and to take advantage of this package various conditions apply. These conditions are: 1. You must have never owned a property in Australia that you have lived in.
Request Details
First Home Buyers only
View photo
Terraced House · for sale
Request Details
First Home Buyers only
Raymond Terrace
· 4 Bedrooms · 2 Baths · Terraced House
Raymond Terrace · 4 Bedrooms · 2 Baths · Terraced House
This is a house and land package which means that you will buy the block of land and build a house on it. The house has not yet been built. As far as the floorplan is concerned changes can be made to the floorplan and we can customise the inclusions and fit out in the house to suit your taste and budget. If you do not like this floorplan we will be able to offer you a different floorplan on this lot. This is a fully fixed price package. In other words, the package price will not increase under any circumstances. This is a full turnkey package. There is nothing more to be done. The package includes a driveway and all landscaping, gardening and fencing, right down to a letterbox and clothesline. This package is available to First Home Buyers only through our First Home Buyer Program. To qualify for our First Home Buyer Program and to take advantage of this package various conditions apply. These conditions are: 1. You must have never owned a property in Australia that you have lived in.
Request Details
Versatile Family Living with Separate Self Contained Accommodation
View photo
House · for sale
Request Details
Versatile Family Living with Separate Self Contained Accommodation
Raymond Terrace
· 4 Bedrooms · 2 Baths · House
· Air conditioning · Equipped kitchen
Raymond Terrace · 4 Bedrooms · 2 Baths · House · Air conditioning · Equipped kitchen
Beautifully presented and thoughtfully updated, this spacious residence delivers an exceptional lifestyle opportunity with the added benefit of a fully self-contained secondary dwelling. Whether you're accommodating extended family, seeking additional rental income, seperate space to work from or simply wanting extra space, this versatile property offers flexibility rarely found. The main residence welcomes you with light-filled interiors, warm timber flooring and multiple living zones designed for comfortable everyday living. At its heart is a stylish renovated kitchen featuring quality appliances, generous storage and a breakfast island, flowing seamlessly to the dining and family areas. A separate lounge provides the perfect retreat, while ducted air conditioning ensures year-round comfort. Step outside to the enclosed entertaining area, creating an ideal space to relax or host family and friends in every season. Adding enormous value is the separate self-contained accommodation, co
Request Details

Get email alerts

Don't miss out: be the first to know about new properties

The alert was correctly created

On subscribing you accept the conditions of use and the privacy policy
Alert
Receive new ads in your inbox
Save this search
Receive alerts for new listings

We'll send you an email when we have new properties for: "Properties for sale in Raymond Terrace with 4 bedrooms"

The alert was correctly created

Millers Forest
Berry Park
Get email alerts and be the first to see new listings
Required field
On subscribing I accept the terms of the privacy policy
Perfect! You'll soon start receiving new listings via email
Alert
Receive an email when we have new ads for Properties for sale in Raymond Terrace with 4 bedrooms
Save this search
Filters

Bedrooms

Size (m²)

Price

$
$

Property type

Bathrooms

Clear all filters
Receive notifications when new entries are published.