1,710 properties for sale in Raymond Terrace East

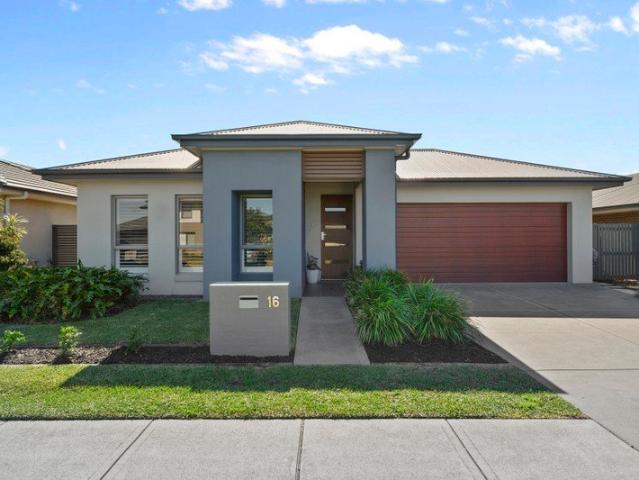
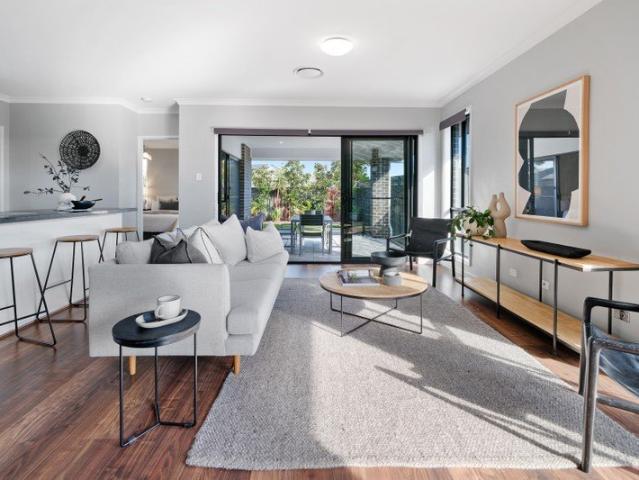
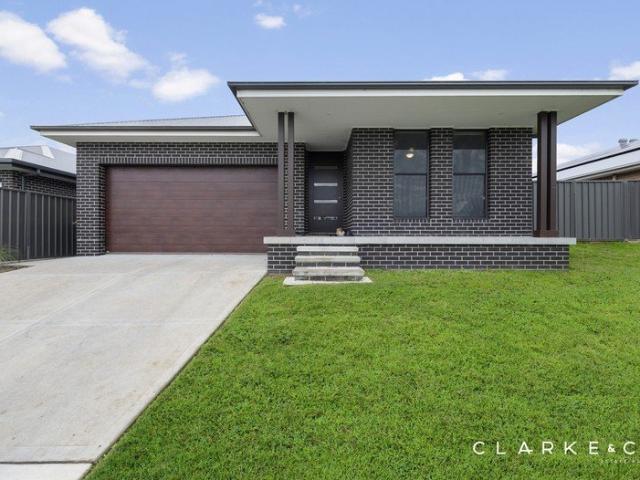
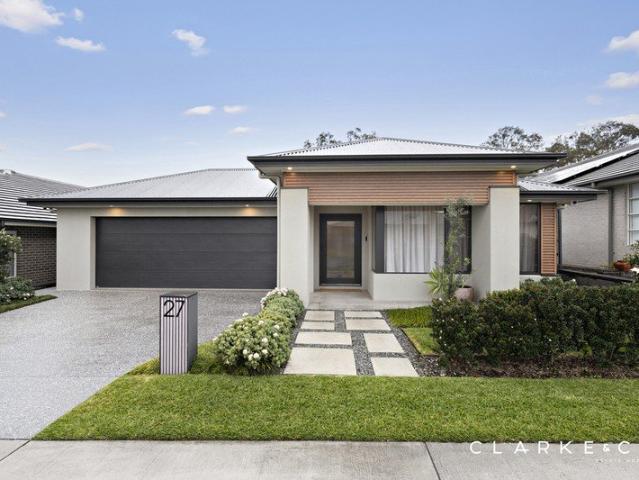
Masterton Quality on a Grand & Luxurious Scale
View photo
House · for sale
Request Details
New
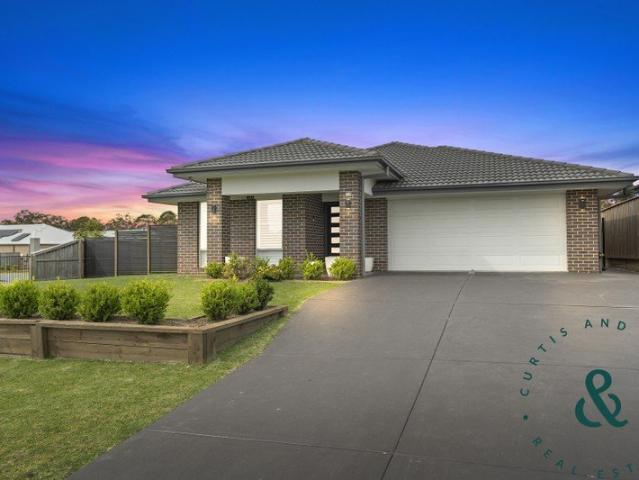
Masterton Quality on a Grand & Luxurious Scale
Raymond Terrace East
· 5 Bedrooms · 5 Baths · House
· Balcony · Equipped kitchen
Raymond Terrace East · 5 Bedrooms · 5 Baths · House · Balcony · Equipped kitchen
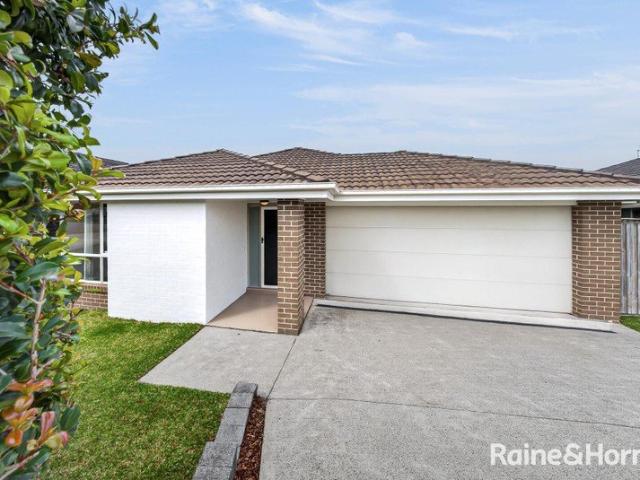
Built by Masterton Homes and commanding a 665sqm parcel in The Bower, this exceptional five-bedroom residence makes an immediate impression with its grand proportions, refined finishes and superb indoor-outdoor entertaining. Spanning approximately 310sqm of internal living across two levels, it's a home of genuine scale, with multiple living areas, five bathrooms and a beautifully considered layout giving everyone room to spread out. Space for Family, Guests and More The ground floor is anchored by an expansive open plan living and dining zone, where the kitchen takes centre stage with an oversized stone island, extensive cabinetry and a separate butler's pantry. A dedicated media room offers a more intimate space to retreat, while the ground-floor bedroom and adjoining bathroom are ideal for guests, grandparents or independent teens. Upstairs, four further bedrooms are complemented by ensuite bathrooms, while an oversized family living area opens to a balcony, creating yet another pla
Request Details
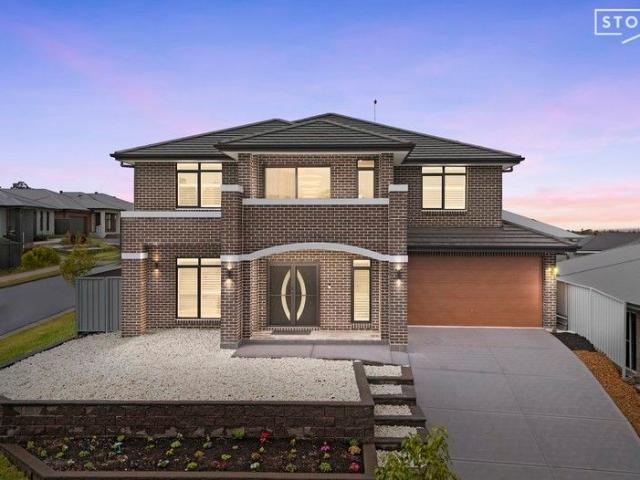
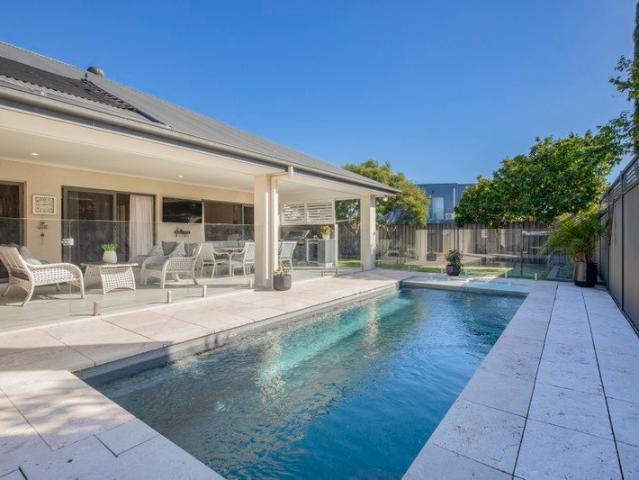
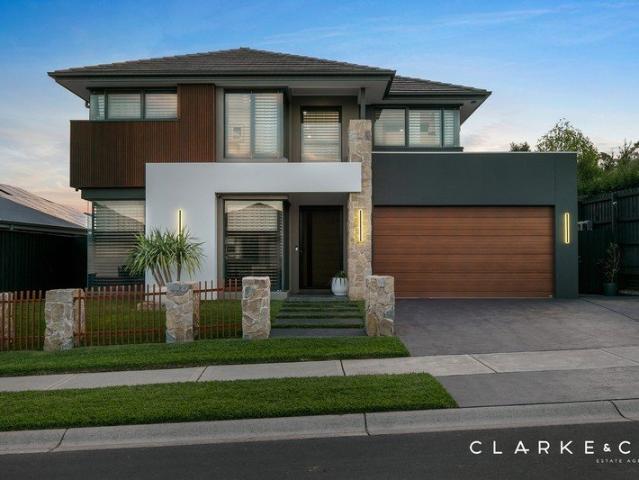
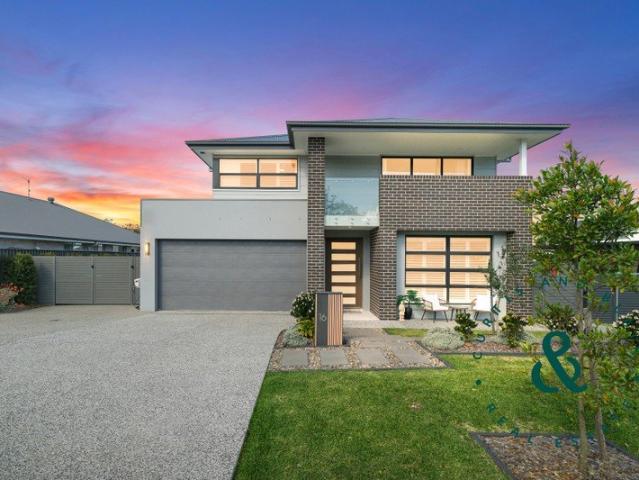
Arguably Raymond Terrace's finest: five bedrooms and an inground pool
View photo
House · for sale
Request Details
Arguably Raymond Terrace's finest: five bedrooms and an inground pool
Raymond Terrace East
· 5 Bedrooms · 5 Baths · House
· Terrace · Swimming pool · Equipped kitchen
Raymond Terrace East · 5 Bedrooms · 5 Baths · House · Terrace · Swimming pool · Equipped kitchen
If size matters, then this premium five-bedroom, five-and-a half-bathroom, three-living 2023 built brick residence takes the cake. Every detail and interaction with this home has been carefully curated to deliver the finest finishes and embody the ultimate in luxury living, while catering to large and multi-generational families. Hosting and impressing guests is an absolute pleasure in your new five-star kitchen fronting an open plan living and dining before seamlessly extending out to a covered entertaining alfresco area overlooking the swimming pool. And when it's time to retire, this home sets a new standard in bedrooms - with each one boasting its very own walk-in-robe and ensuite, while an unbelievable Master suite spans approximately 60sqms. Nestled within close proximity to a portfolio of top-tier schools, everyday amenities, Newcastle International Airport and key transport corridors, this home provides an exceptional balance of convenience, tranquility and a rich quality of li
Request Details
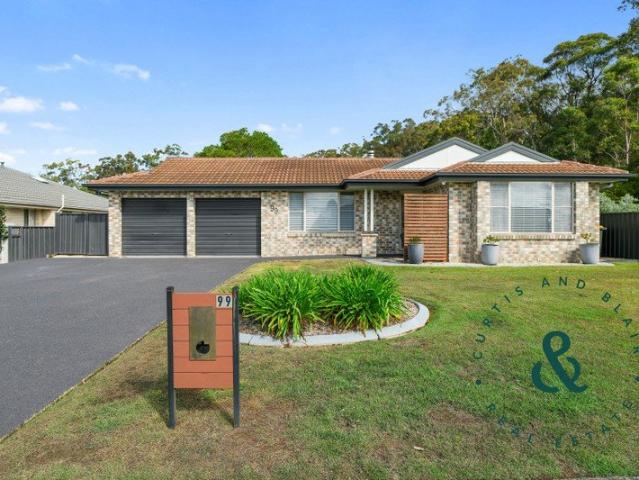
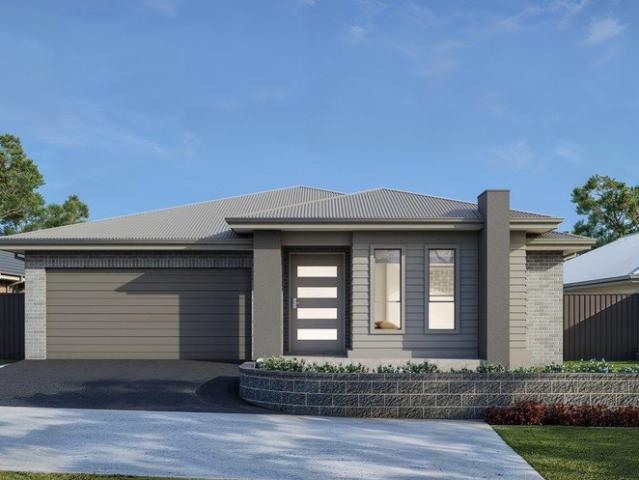
You'll love the backyard pool and the epic summertime parties
View photo
House · for sale
Request Details
New
You'll love the backyard pool and the epic summertime parties
Raymond Terrace East
· 4 Bedrooms · 2 Baths · House
· Garden · Swimming pool · Parking · Equipped kitchen
Raymond Terrace East · 4 Bedrooms · 2 Baths · House · Garden · Swimming pool · Parking · Equipped kitchen
If you're seeking a contemporary four-bedroom, two-bathroom home to raise your family, on a large block with all the hard work of building already done for you a home that caters to a growing brood with room for everyone to stretch out, a huge yard for fun and entertaining, heated lap pool and extra parking for the boat or motorhome, 58 Royal Avenue is the property of your dreams. Positioned in The Bower Estate, this is a place with a strong sense of community, where everything you need is readily available. Flowing over a practical and spacious single level, this meticulously planned home accommodates every member of the family. The island kitchen which includes a walk-in pantry is a pivotal part of the spacious open floorplan, and with the addition of the media room and multi-purpose room, it provides more than enough space for everyone to stretch out. Seamless connection to the large alfresco will appeal to the entertainer, with a pizza oven sure to bring out the inner chef in you!
Request Details
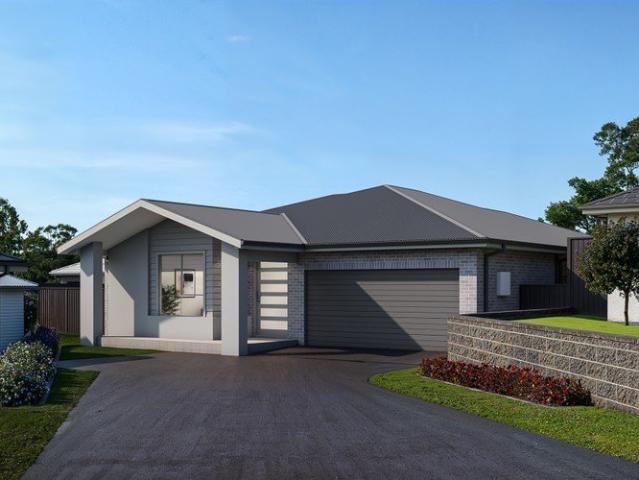
Riverside Acreage Living with Granny Flat, Shed & Hunter River Views
View photo
House · for sale
Request Details
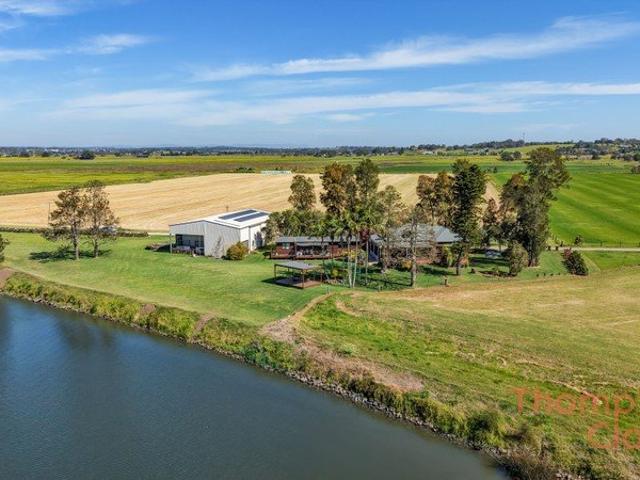
Riverside Acreage Living with Granny Flat, Shed & Hunter River Views
Raymond Terrace East
· 4 Bedrooms · 3 Baths · House
· Garden
Raymond Terrace East · 4 Bedrooms · 3 Baths · House · Garden
Welcome to 5 Swanreach Road, Hinton. A truly unique riverside acreage offering space, privacy, lifestyle appeal and direct connection to the beautiful Hunter River. Set on 25 acres, this property delivers a rare opportunity to secure a peaceful rural lifestyle with the riverbank right in your backyard. With a main residence, separate granny flat, substantial shedding, versatile paddock space, established gardens and multiple areas to relax or entertain, this is a property that offers something incredibly special. The main home has a warm and inviting cabin-style feel, with beautiful timber interiors, character-filled spaces and views from almost every window. The layout includes three bedrooms and two bathrooms, with multiple living areas providing plenty of room for family living, entertaining or quiet separation. One of the home's most unique features is the upstairs loft-style bedroom, complete with two beautiful windows capturing the stunning river outlook. The main bedroom include
Request Details
THE PINNACLE OF CONTEMPORARY LIVING!
View photo
House · for sale
Request Details
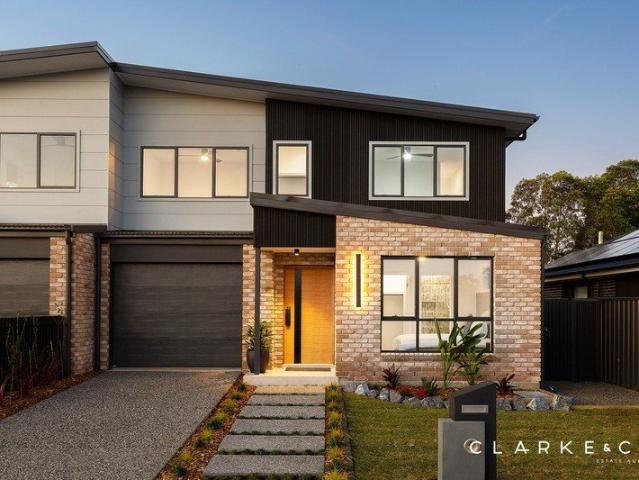
THE PINNACLE OF CONTEMPORARY LIVING!
Raymond Terrace East
· 4 Bedrooms · 2 Baths · House
· Air conditioning · Fireplace · Sauna · Lift · Parking · Equipped kitchen
Raymond Terrace East · 4 Bedrooms · 2 Baths · House · Air conditioning · Fireplace · Sauna · Lift · Parking · Equipped kitchen
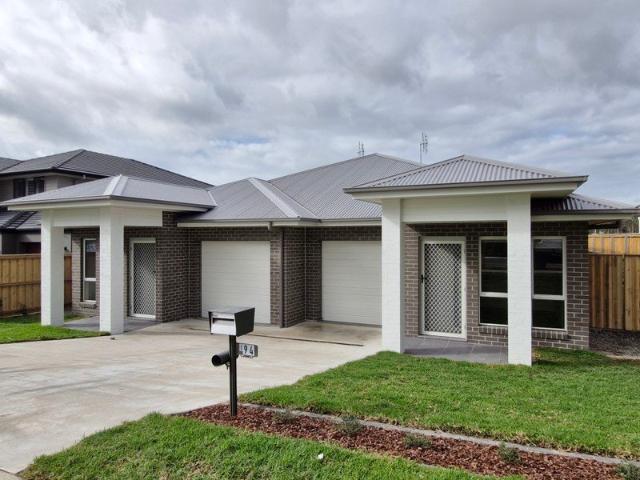
Property Highlights: - An exceptional, brand new premium duplex residence, showcasing high end construction, designer finishes and luxurious features both inside and out - Secure Yale smart door lock, panel lift remote garage door, large side access and premium aluminium windows with sliding glass doors - Striking street appeal with soft grey exterior finishes, raked joint rumbled brickwork, VJ boards, Cavetto feature walls, shadow line architraves and skirting - An undercover timber gazebo/cabana with an infrared sauna and spa, creating a private resort style retreat - Ducted air conditioning, ceiling fans with lights, an electric fireplace and LED lighting throughout - Open plan living and dining area flowing to the alfresco, separate media room and upstairs sitting area, complemented by soft touch carpet and quality ceramic and glazed porcelain KitKat tiles - Showstopping kitchen boasting waterfall stone benchtops, a butler's pantry, breakfast bar, soft close drawers and cabinetry,
Request Details
Freestanding, Low Maintenance & Private A Home on Its Own 388m² Lot
View photo
House · for sale
Request Details
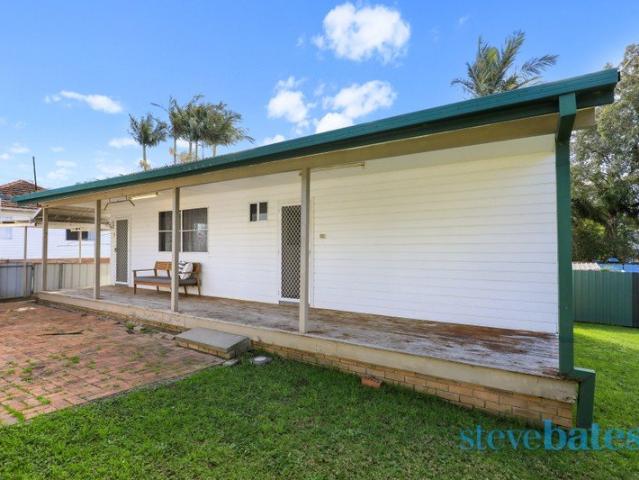
Freestanding, Low Maintenance & Private A Home on Its Own 388m² Lot
Raymond Terrace East
· 2 Bedrooms · 1 Bath · House
· Garden · Terrace · Air conditioning · Parking · Equipped kitchen
Raymond Terrace East · 2 Bedrooms · 1 Bath · House · Garden · Terrace · Air conditioning · Parking · Equipped kitchen
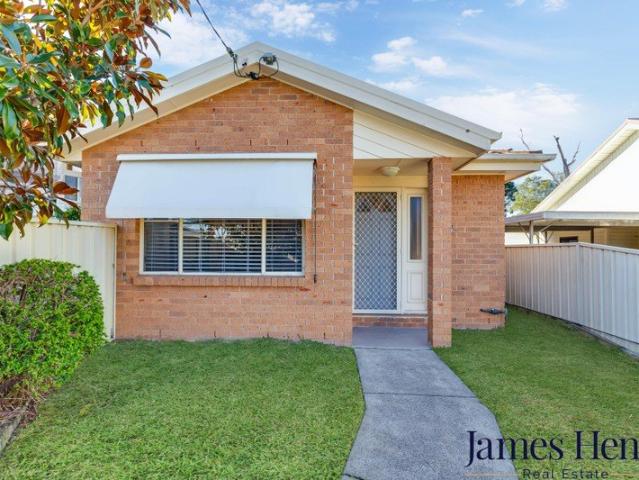
Privately positioned and set back from the street, this freestanding home offers something increasingly sought after a home with no common walls, its own private fenced yard and a generous 388m² parcel of land, all within easy reach of the Raymond Terrace CBD. Offering spacious, light-filled living with a dual-aspect layout, the home is neat and tidy throughout and ready to enjoy, while still providing scope to add your own touches over time. With only two residences within the strata, a private outdoor area and a carport, this is a property that offers the feel and practicality of a freestanding home with the added convenience of its location. Key Features: - Freestanding home with no common walls - Generous 388m² private lot - Spacious, light-filled living with dual-aspect outlook - Huge living area with air conditioning - Separate dining area adjoining the kitchen - Neat and tidy kitchen with scope to update over time - Two good-sized bedrooms, both with ceiling fans - Main bedroom
Request Details
Beautifully renovated for indoor/outdoor living & entertaining
View photo
House · for sale
Request Details
Beautifully renovated for indoor/outdoor living & entertaining
Raymond Terrace East
· 4 Bedrooms · 2 Baths · House
· Garden · Swimming pool · Equipped kitchen
Raymond Terrace East · 4 Bedrooms · 2 Baths · House · Garden · Swimming pool · Equipped kitchen
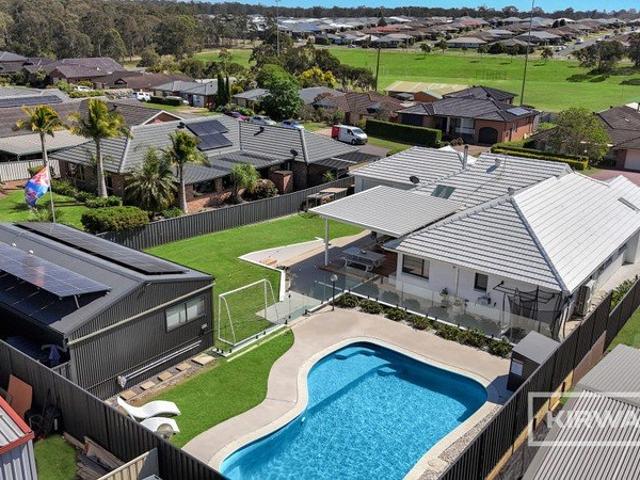
This renovated four-bedroom home has family life well and truly covered, with two separate living areas, a practical single-level layout and a backyard that's been set up to keep both adults and kids happy. Recent additions of a huge covered alfresco and swimming pool have taken the outdoor space to another level, while a sandpit, swings and plenty of lawn leave room for play. There's nothing demanding your attention here, simply unpack, settle in and start enjoying it. Inside, the layout gives everyone space to spread out. The main bedroom sits separately with its own ensuite, while three further bedrooms are positioned around the family bathroom. A renovated kitchen with stone benchtops, island seating and modern appliances connects with the family room, while the spacious living and dining zone adds a second place to relax, complete with a wood-burning fire for cosy winter nights. The covered alfresco gives you serious space for barbecues, long lunches and entertaining, with the poo
Request Details
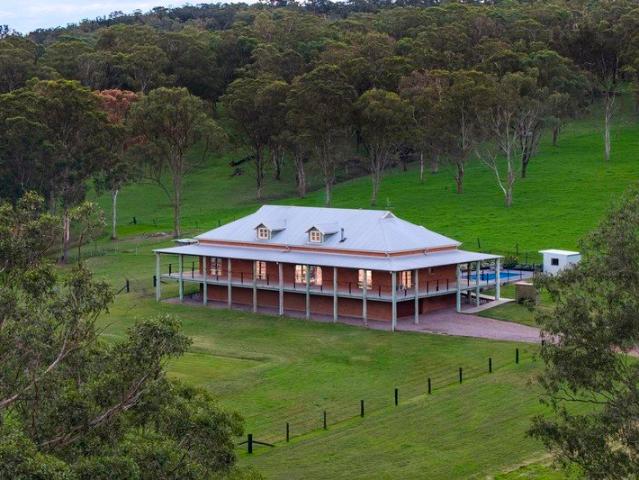
Dual Occupancy Acreage Estate in Prized Locale
View photo
House · for sale
Request Details
Dual Occupancy Acreage Estate in Prized Locale
Raymond Terrace East
· 7 Bedrooms · 3 Baths · House
Raymond Terrace East · 7 Bedrooms · 3 Baths · House
Set on 15 picturesque acres just moments from Seaham Village, this exceptional dual occupancy estate presents a rare opportunity to secure a stately family residence and a charming secondary dwelling on the one prized landholding. Whether you're seeking multi-generational living, rental income potential, or simply room to breathe, this property delivers on every front. THE MAIN RESIDENCE Of truly epic proportions, the main residence is a showcase of quality and character. Beautiful hardwood timber features flow throughout the home, complemented by a hardwood fire and a beautiful wrap around Queenslander style verander for year-round comfort. Ceiling fans and built-in robes feature in the bedrooms, while the master suite offers a private ensuite retreat. A vast upstairs living area provides exceptional space for family life and entertaining, and the home is further enhanced by extensive under-house storage - a practical bonus rarely found at this scale. THE COTTAGE A secondary dwelling,
Request Details
Put simply, entertain in every season
View photo
House · for sale
Request Details
New
Put simply, entertain in every season
Raymond Terrace East
· 4 Bedrooms · 2 Baths · House
· Equipped kitchen
Raymond Terrace East · 4 Bedrooms · 2 Baths · House · Equipped kitchen
Single-level living, loads of space and an outdoor entertaining area that can handle just about any weather, this Seaside Fern Bay home has family life well covered. Set on 500sqm with approximately 161sqm inside, it brings together four bedrooms, two separate living areas and a sunny north-facing rear aspect, topped off by an impressive 35sqm alfresco. And with Newcastle Airport around 7km away and the CBD approximately 20km from home, you're well connected without giving up the relaxed coastal feel. Open plan living and dining centres around a generous island kitchen, while a separate media room gives everyone room to spread out. The alfresco steps things up with a rain-sensor Eclipse opening roof and outdoor blinds, creating a year-round extension of the living space. Tropical-style gardens bring privacy, there's a firepit area for cooler nights, and beach access and Stockton's dunes are close by, with Stockton village, beach, cafés and ferry around 9km away. - Single level 4-bedroo
Request Details
Put simply, space & style in a tranquil coastal enclave
View photo
House · for sale
Request Details
New
Put simply, space & style in a tranquil coastal enclave
Raymond Terrace East
· 4 Bedrooms · 2 Baths · House
· Garden · Equipped kitchen
Raymond Terrace East · 4 Bedrooms · 2 Baths · House · Garden · Equipped kitchen
Built by Coral Homes with family living front of mind, this impressive single-level home combines generous proportions, quality finishes and an effortless indoor-outdoor design in the relaxed coastal community of Seaside Fern Bay. Four bedrooms plus a versatile office, two bathrooms, multiple living zones and a beautifully appointed island kitchen with walk-in pantry provide all the space you need. The privately positioned main bedroom is a peaceful retreat with a walk-in robe, ensuite and sliding door access to the alfresco. Whether you're entertaining under the covered outdoor area, enjoying family movie nights in the media room or simply unwinding in the generous open plan living space, there's room for every occasion. Life in Seaside Fern Bay has a holiday feel that's hard to shake. Spend weekends surfing, fishing, golfing or exploring the nearby dunes by four-wheel drive, then be back in Newcastle's CBD within a short drive or quick ferry trip from Stockton. - Single level 4-bedro
Request Details
Stunning Resort Style Oasis
View photo
House · for sale
Request Details
New
Stunning Resort Style Oasis
Raymond Terrace East
· 4 Bedrooms · 2 Baths · House
· Equipped kitchen
Raymond Terrace East · 4 Bedrooms · 2 Baths · House · Equipped kitchen
Welcome to 5 Munmora Avenue, Fern Bay - a stunning single-level family residence in the highly sought-after Seaside Village Estate, where premium finishes, generous proportions, and exceptional outdoor entertaining combine to create the ultimate coastal lifestyle. Built by McDonald Jones Homes, this impressive four-bedroom home has been thoughtfully designed with families in mind, offering an abundance of living space with three separate living areas, allowing everyone room to relax, work, or entertain. At the heart of the home is a showstopping gourmet kitchen featuring a striking island bench, walk-in pantry, 900mm gas cooktop, quality appliances, and ample storage - perfect for everyday living and entertaining alike. Throughout the home, 2.7-metre-high ceilings enhance the sense of space and natural light, creating an inviting and luxurious atmosphere. The master suite is a true parents' retreat, complete with dual walk-in robes, a stylish private ensuite, and glass sliding doors op
Request Details
Bayway Village Site 465
View photo
House · for sale
Request Details
New
Bayway Village Site 465
Raymond Terrace East
· 2 Bedrooms · 1 Bath · House
· Garden · Air conditioning · Equipped kitchen
Raymond Terrace East · 2 Bedrooms · 1 Bath · House · Garden · Air conditioning · Equipped kitchen
Positioned on a desirable corner block, this modern two-bedroom home offers easy, low-maintenance living in the welcoming over-50s community of Bayway Village. Less than five years old, it's thoughtfully designed for comfort and practicality, making it an excellent choice for those looking to spend more time enjoying life and less time maintaining their home. Step inside to a bright, open-plan living area featuring easy-care tiled flooring, air conditioning and ceiling fans for year-round comfort. The well-appointed kitchen includes stone benchtops, a gas cooktop, electric oven and dishwasher, while both bedrooms feature built-in robes and soft carpet underfoot. A standout feature is the large private front porch overlooking the village boundaryan ideal place to enjoy your morning cuppa or unwind in the fresh air. The fully fenced courtyard provides a secure outdoor space for pets or gardening, complemented by a handy garden shed. With ramp access, security windows and doors, a second
Request Details
3 Diuris, Are You Curious?
View photo
House · for sale
Request Details
New
3 Diuris, Are You Curious?
Raymond Terrace East
· 4 Bedrooms · 2 Baths · House
· Air conditioning · Equipped kitchen
Raymond Terrace East · 4 Bedrooms · 2 Baths · House · Air conditioning · Equipped kitchen
Positioned in the sought-after coastal community of Fern Bay, 3 Diuris Street delivers the easy-care family lifestyle with a little extra spark. Set moments from Banksia Park, Stockton Beach, Newcastle CBD links and Newcastle Airport connections, this modern single-level home blends relaxed coastal convenience with practical everyday comfort. Inside, the layout is designed to keep life flowing. A central kitchen anchors the open-plan dining zone, complete with generous bench space, breakfast bar seating and plenty of storage, while the adjoining living room gives the household a second comfortable place to spread out. Ducted air conditioning keeps the home comfortable year-round, while solar panels help support energy-efficient living. Accommodation includes four bedrooms, with the primary bedroom enjoying its own ensuite and robe. The additional bedrooms are well placed around the main bathroom, making the floorplan ideal for families, guests or a dedicated work-from-home set-up. A fu
Request Details
Brand New, move in and make yourself at home
View photo
Apartment · for sale
Request Details
New
Brand New, move in and make yourself at home
Raymond Terrace East
· 3 Bedrooms · 2 Baths · Apartment
· Garden · Air conditioning · Parking · Equipped kitchen
Raymond Terrace East · 3 Bedrooms · 2 Baths · Apartment · Garden · Air conditioning · Parking · Equipped kitchen
Suitable for investors and SMSF Single contract All the work has been done for you This Immaculately presented brand new three-bedroom home, positioned on an easy to maintain block, and located in a quiet street opposite a Bushland reserve, this beautiful new home is ready for you to move in. The home includes: Large open plan Living and dining/ family room, with indoor/outdoor flow to alfresco area Magnificent kitchen, Stone bench tops, and all new appliances, and large electric oven, and range hood Open lounge and dining area with Alfresco Single garage with remote control and internal access Three good size bedrooms all with built in's Main bedroom with ensuite and Walk in Robe Furnished with modern blinds throughout Natural gas hot water system and cooktop Excellent lawns, gardens and fully fenced back yard Alfresco area, private covered entertainment, with natural gas outlet for the bbq Ducted Air conditioning Located in the highly desirable suburb of Chisholm, this beautifully pr
Request Details
SPACIOUS FAMILY LIVING WITH PREMIUM INCLUSIONS!
View photo
House · for sale
Request Details
New
SPACIOUS FAMILY LIVING WITH PREMIUM INCLUSIONS!
Raymond Terrace East
· 4 Bedrooms · 2 Baths · House
· Garden · Parking · Air conditioning · Equipped kitchen
Raymond Terrace East · 4 Bedrooms · 2 Baths · House · Garden · Parking · Air conditioning · Equipped kitchen
Property Highlights: - A contemporary family residence boasting premium inclusions throughout - Action Air zoned ducted air conditioning and ceiling fans - Quality tile and carpet flooring, LED downlights, roller blinds and a crisp, neutral colour palette - Open plan living/dining and a rumpus room with direct alfresco access, plus a media room - Gourmet kitchen with 20mm Caesarstone benchtops, an island bench with a breakfast bar, a built-in pantry, gas cooking and quality Haier appliances - Four bedrooms, the main with a walk-in robe, three with built-in robes - A stylish ensuite and main bathroom, both including showers with built-in recesses and vanities with soft close cabinetry, plus a built-in bath and a separate WC to the main - Undercover tiled alfresco with LED downlights and outdoor power access - Fully fenced grassed backyard with handy side access - Attached double garage with internal access to the home Outgoings: Council Rates: $3,056 approx. per annum Rental Return: $76
Request Details
LUXURY FAMILY LIVING WITHOUT COMPROMISE!
View photo
House · for sale
Request Details
New
LUXURY FAMILY LIVING WITHOUT COMPROMISE!
Raymond Terrace East
· 5 Bedrooms · 3 Baths · House
· Air conditioning · Fireplace · Swimming pool · Equipped kitchen
Raymond Terrace East · 5 Bedrooms · 3 Baths · House · Air conditioning · Fireplace · Swimming pool · Equipped kitchen
Property Highlights: - A breathtaking family residence spanning two luxuriously appointed levels - 17kW solar system, a Hills security system and instantaneous gas hot water - A heated fibreglass mineral inground pool with a covered poolside retreat - ActronAir ducted air conditioning, a gas fireplace and ceiling fans - 2.7m ceilings downstairs, square set cornices, Venetian plaster walls, vinyl plank flooring, plush carpet, plantation shutters and sheer curtains - Multiple living zones including an upstairs rumpus, a media room and open plan living/dining with direct alfresco access - Showstopping kitchen with 20mm Caesarstone benchtops, premium Smeg appliances, soft close cabinetry, an island bench with a breakfast bar and a well appointed butler's pantry with two wine fridges and ample storage - Five generous bedrooms including a luxurious main suite with an oversized walk-in wardrobe, three with built ins - Two stunning ensuites and a main bathroom, all including floor to ceiling t
Request Details
Single Storey Dream
View photo
Terraced House · for sale
Request Details
New
Single Storey Dream
Raymond Terrace East
· 4 Bedrooms · 2 Baths · Terraced House
· Garden · Air conditioning
Raymond Terrace East · 4 Bedrooms · 2 Baths · Terraced House · Garden · Air conditioning
Welcome home to the Cremorne, a beautifully designed single-storey home offering effortless living for the whole family. Boasting four generously sized bedrooms, all with built-in robes, the master suite features a walk-in robe and private ensuite. Enjoy two spacious living areas, ample additional storage, and a covered alfresco area, perfect for year-round entertaining and relaxed family gatherings. Property Highlights include; Ducted reverse cycle air conditioning Flyscreens to all openable windows and stacker doors, block out blinds throughout and light filtering blinds to front elevation Ceiling fans to all bedrooms Engineered stone benchtops (20mm) with waterfall ends, tiled splash back, stainless steel double sink, Black cooking package and soft close drawers and doors Gainsborough Trilock Freestyle digital entry door furniture Clothes line to rear yard, Coloured concrete driveway and paths within boundary Buffalo turf to front and rear yards, Fencing to rear and side boundaries
Request Details
Stamp Duty Paid on Your New Allam Home
View photo
Terraced House · for sale
Request Details
New
Stamp Duty Paid on Your New Allam Home
Raymond Terrace East
· 4 Bedrooms · 2 Baths · Terraced House
· Air conditioning · Equipped kitchen
Raymond Terrace East · 4 Bedrooms · 2 Baths · Terraced House · Air conditioning · Equipped kitchen
Purchase a new Allam Home and Allam will pay your stamp duty, helping you save just over $39K. T&Cs apply. Set on a generous block, this impressive four-bedroom home offers the perfect blend of space, comfort, and modern family living. The spacious master bedroom features a walk-in robe and private ensuite, while the remaining three bedrooms are fitted with built-in robes and are serviced by a central family bathroom. At the heart of the home is a light-filled open-plan kitchen, dining, and living area, creating the perfect setting for everyday living and effortless entertaining. Whether hosting family and friends or enjoying a quiet night in, this inviting space is designed to bring everyone together, offering both comfort and functionality for modern lifestyles. Property Highlights include; Ducted reverse cycle air conditioning Flyscreens to all openable windows and stacker doors, block out blinds throughout and light filtering blinds to front elevation Ceiling fans to all bedrooms E
Request Details
Peaceful Thornton Living with Space to Enjoy
View photo
House · for sale
Request Details
New
Peaceful Thornton Living with Space to Enjoy
Raymond Terrace East
· 4 Bedrooms · 2 Baths · House
· Equipped kitchen
Raymond Terrace East · 4 Bedrooms · 2 Baths · House · Equipped kitchen
Enjoy the best of easy-care living in a peaceful pocket of Thornton, with this appealing four-bedroom home at 34A Yaldara Avenue offering generous proportions, practical living spaces and a low-maintenance design. Set on a 525m² block with approximately 151m² of internal living space, the home delivers a well-balanced floor plan with plenty of room to relax, entertain and enjoy everyday life. Freshly painted interiors and new carpet add a fresh, welcoming feel, while the thoughtful layout provides the flexibility a growing family is looking for. At the centre of the home, the combined kitchen, dining and family area creates a warm and practical hub for everyday living, whether you're preparing dinner, catching up with family or entertaining friends. A separate entertainment room provides that extra space so everyone can spread out, unwind or enjoy their own space. Accommodation is well catered for with four comfortable bedrooms, all featuring built-in wardrobes and ceiling fans. The ma
Request Details
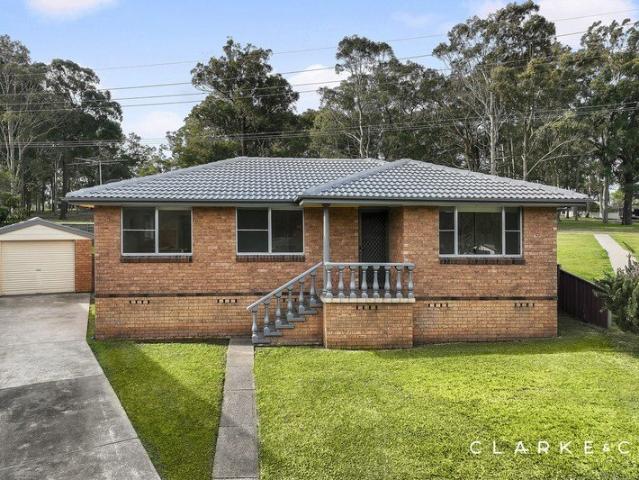
Brand New 4 Bedroom Family Home Walk to upcoming Woolworths and Shopping
View photo
House · for sale
Request Details
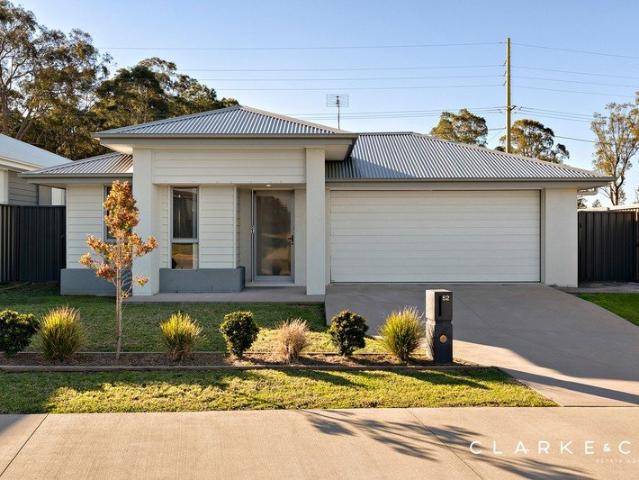
New
Brand New 4 Bedroom Family Home Walk to upcoming Woolworths and Shopping
Raymond Terrace East
· 4 Bedrooms · 2 Baths · House
· Garden · Equipped kitchen
Raymond Terrace East · 4 Bedrooms · 2 Baths · House · Garden · Equipped kitchen
Positioned on a generous block, this brand-new attached home offers a fantastic opportunity for families, upsizers, or investors seeking space, style, and versatility. The home features four well-proportioned bedrooms, master with WIR and ensuite, separate lounge room at entry, and large living cum dining room with Open plan kitchen. Located just opposite to upcoming Chisholm Plaza Shopping Centre with Woolworths and many other retail and food stores coming in, this is one excellent location close to all amenities. Thoughtfully designed, this home offers open-plan living with family room and dining areas that flow seamlessly into alfresco area and large backyard. This house has higher ceiling height of 2740mm, tiled floors in common areas, quality carpets in bedrooms, generous downlights, ducted air-conditioner, ceiling fans and many more upgrades. With big living areas, spacious bedrooms, internal laundry and ample storage throughout the house, every detail has been considered for yea
Request Details
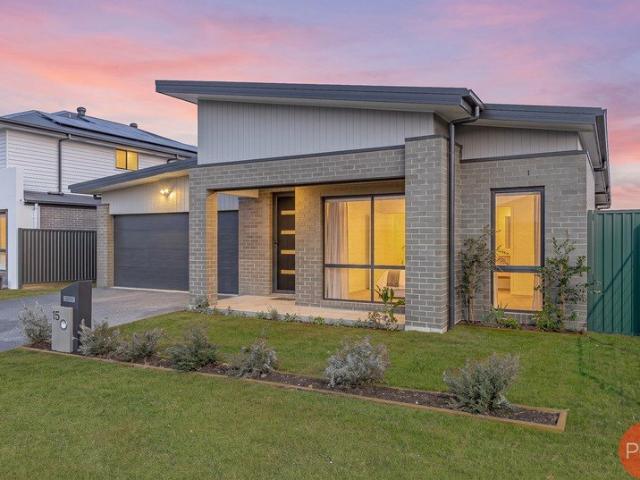
COMFORTABLE, EASY CARE LIVING IN THE HEART OF BERESFIELD
View photo
Apartment · for sale
Request Details
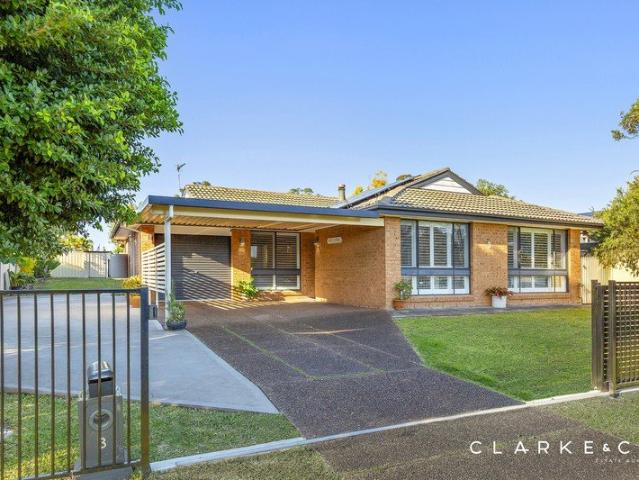
New
COMFORTABLE, EASY CARE LIVING IN THE HEART OF BERESFIELD
Raymond Terrace East
· 2 Bedrooms · 1 Bath · Apartment
· Air conditioning · Equipped kitchen
Raymond Terrace East · 2 Bedrooms · 1 Bath · Apartment · Air conditioning · Equipped kitchen
Welcome to 1/22a Emerson Street, Beresfield. Offering a wonderful combination of comfort, convenience and low-maintenance living, this well-presented two-bedroom home has been designed for an easy and relaxed lifestyle. Step inside and you'll be welcomed by a light and inviting open-plan living and dining area, where neutral tones and tiled flooring create a fresh and comfortable atmosphere. Split-system air conditioning adds year-round comfort, while the open layout connects seamlessly with the kitchen, making the space feel both practical and inviting. The kitchen is thoughtfully appointed with generous bench space, ample cabinetry and everything needed for effortless everyday living. Electric cooking and a dishwasher add convenience, while the breakfast bar creates a casual spot for morning coffee or meals on the go. Continuing through the home, both bedrooms are well proportioned and complete with built-in wardrobes and ceiling fans. The central bathroom features a separate bath an
Request Details
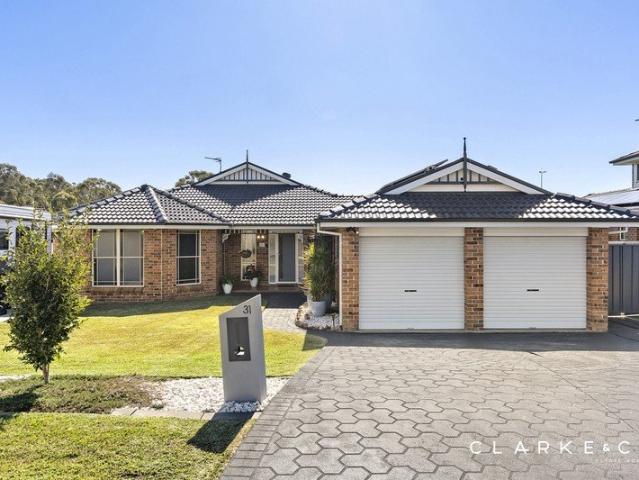
The Ultimate Family Entertainer Renovated, Stylish & Ready for Summer
View photo
House · for sale
Request Details
New
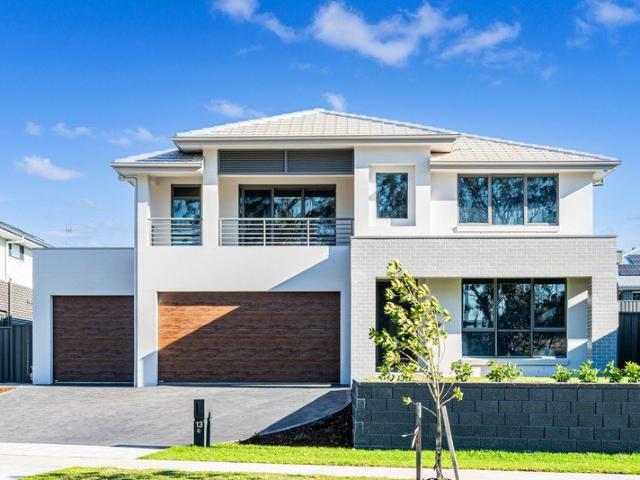
The Ultimate Family Entertainer Renovated, Stylish & Ready for Summer
Raymond Terrace East
· 4 Bedrooms · 2 Baths · House
· Air conditioning · Equipped kitchen
Raymond Terrace East · 4 Bedrooms · 2 Baths · House · Air conditioning · Equipped kitchen
Beautifully presented and designed with family living in mind, this impressive home delivers space, comfort and a lifestyle the whole family will love.• Step inside to a light-filled open-plan living zone, where two skylights flood the kitchen and dining area with natural light. The sleek white kitchen features stone benchtops, a generous island with breakfast bar and quality appliances, flowing seamlessly into a dining space made for entertaining. The adjoining living room is anchored by a striking panelled feature wall and modern wood fire, creating a warm and inviting heart of the home. Ducted 5-zone Daikin air conditioning ensures year-round comfort. The master suite enjoys its own ensuite with walk-in rain shower, while the main bathroom is a standout, featuring a freestanding bath, walk-in rain shower and warm timber vanity. The remaining bedrooms are generously proportioned, with built-in robes and ceiling fans throughout. A practical mudroom-style laundry with external access a
Request Details
AN IMPRESSIVE FAMILY RETREAT!
View photo
House · for sale
Request Details
New
AN IMPRESSIVE FAMILY RETREAT!
Raymond Terrace East
· 4 Bedrooms · 2 Baths · House
· Air conditioning · Equipped kitchen
Raymond Terrace East · 4 Bedrooms · 2 Baths · House · Air conditioning · Equipped kitchen
Property Highlights: - An exceptional Mojo built home with a striking contemporary facade and stylish upgrades throughout - Actron Neo climate controlled ducted air conditioning and a Bosch security system, internal and external CCTV cameras, a Ring doorbell and digital front door lock with app based functionality - A 6.6kW solar system and three phase power for enhanced energy efficiency and functionality - Premium tile and carpet flooring, LED downlights, roller blinds and floor to ceiling sheer curtains - Spacious open plan living and dining, a separate media room and a built-in study nook - Pristine kitchen with 20mm Caesarstone benchtops, a walk-in pantry, an island bench with a breakfast bar, a window splashback, matte black tapware, gas cooking and quality appliances, plus a water point to the fridge space - Four bedrooms, the main with a walk-in robe, three with built-ins - A stylish ensuite with floor to ceiling tiles, a twin shower and a separate WC, plus a main bathroom with
Request Details
SUPERB SPACE AND A STANDOUT THORNTON LOCATION!
View photo
House · for sale
Request Details
New
SUPERB SPACE AND A STANDOUT THORNTON LOCATION!
Raymond Terrace East
· 3 Bedrooms · 1 Bath · House
· Garden · Air conditioning · Parking · Equipped kitchen
Raymond Terrace East · 3 Bedrooms · 1 Bath · House · Garden · Air conditioning · Parking · Equipped kitchen
Property Highlights; - An ideal cul-de-sac setting backing directly onto a reserve and parklands - Kogan split system air conditioning in the dining room, plus a ceiling fan in the main bedroom - Timber floorboards, roller blinds and crisp neutral interiors - Two substantial living spaces plus a dining room off the kitchen - Well appointed kitchen with 40mm benchtops, a breakfast bar, a dual sink and a freestanding Westinghouse oven - Three bedrooms, two with mirrored built-in robes, with the potential to create a fourth bedroom if desired - A three way designed bathroom with a shower, a built-in bathtub and a separate WC - Large undercover alfresco with plenty of room to cook, dine and entertain - Drive through side access to a separate single car garage in the yard Outgoings: Council Rate: $2,564 approx. per annum Water Rate: $851.37 approx. per annum Rental Return: $650 approx. per week Ideally located in a cul-de-sac, this impressive home offers generous proportions and plenty of f
Request Details
CONTEMPORARY STYLE MEETS PRACTICAL FAMILY LIVING!
View photo
House · for sale
Request Details
New
CONTEMPORARY STYLE MEETS PRACTICAL FAMILY LIVING!
Raymond Terrace East
· 4 Bedrooms · 2 Baths · House
· Garden · Parking · Air conditioning · Equipped kitchen
Raymond Terrace East · 4 Bedrooms · 2 Baths · House · Garden · Parking · Air conditioning · Equipped kitchen
Property Highlights: - A stylish contemporary residence, ready to move straight in and enjoy - Hisense split system air conditioning in the living and main bedroom, plus ceiling fans - Tile and carpet flooring, LED downlights and a fresh contemporary finish throughout - Open plan living and dining plus a media room, both with direct alfresco access - Beautiful kitchen with 20mm Caesarstone benchtops, an island bench with a breakfast bar, a walk-in pantry, plumbing to the fridge, gas cooking and quality appliances - Four bedrooms, the main with a walk-in robe, three with mirrored built-ins - A private ensuite and a family bathroom with a built-in bathtub, a shower with a niche and a separate WC - Tiled undercover alfresco with LED downlights, overlooking the fully fenced, grassed backyard - Attached double garage with internal access to the home Outgoings: Council Rate: $2,908 approx. per annum Water Rate: $851.37 approx. per annum Rental Return: $740 approx. per week Move straight in a
Request Details
Brand New Home Exceptional Family Living
View photo
House · for sale
Request Details
New
Brand New Home Exceptional Family Living
Raymond Terrace East
· 5 Bedrooms · 3 Baths · House
· Equipped kitchen
Raymond Terrace East · 5 Bedrooms · 3 Baths · House · Equipped kitchen
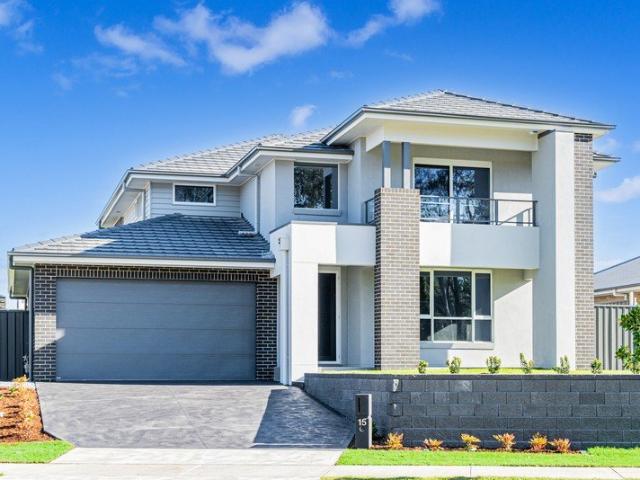
Welcome to 15 Leenan Road, Chisholm - a brand new Rawson home combining generous proportions, quality upgrades and outstanding practicality in one of the Hunter's fastest-evolving family communities. Set across an impressive 712sqm parcel, this five-bedroom, three-bathroom residence has been thoughtfully designed for modern family living, with spacious interiors complemented by approximately 3.2m side access and rear gate access - ideal for those needing additional room for a boat, caravan, trailer or recreational equipment. Inside, the sense of space is immediately apparent. High ceilings, high doors and contemporary square-set cornices create a clean, modern aesthetic, while both the master bedroom and fifth bedroom have been extended by approximately 500mm to provide additional comfort and flexibility. At the heart of the home, the upgraded Silver Package kitchen brings together style and functionality with 900mm appliances, finger-pull cabinetry and a fridge water connection. Premi
Request Details
EASY FAMILY LIVING WITH A BEAUTIFUL OUTDOOR SETTING!
View photo
House · for sale
Request Details
New
EASY FAMILY LIVING WITH A BEAUTIFUL OUTDOOR SETTING!
Raymond Terrace East
· 3 Bedrooms · 1 Bath · House
· Garden · Parking · Air conditioning · Fireplace · Swimming pool · Equipped kitchen
Raymond Terrace East · 3 Bedrooms · 1 Bath · House · Garden · Parking · Air conditioning · Fireplace · Swimming pool · Equipped kitchen
Property Highlights: - A stylishly presented home set in a convenient Thornton location - A sparkling inground fibreglass pool with a covered alfresco, ready for your summer fun - An 8kW solar system, bottled gas (LPG) and electric hot water - Attached single garage and double carport, side access to a concreted parking pad ideal for a caravan or boat, plus a handy garden shed - Split system air conditioning to the living and main bedroom, ceiling fans and a cosy Norseman fireplace - Quality tile and plush carpet flooring, plantation shutters and LED downlights - Spacious living and dining area with direct alfresco access, plus a dining room off the kitchen - Well appointed kitchen with 40mm benchtops, a breakfast bar, a built-in pantry, plus quality Westinghouse and Fisher & Paykel appliances - Three bedrooms, all with built-in robes for convenient storage - Bathroom with a built-in bathtub, a shower, a vanity and a toilet - Covered alfresco with outdoor power access overlooking the l
Request Details
PREMIUM FAMILY LIVING INSIDE AND OUT!
View photo
House · for sale
Request Details
New
PREMIUM FAMILY LIVING INSIDE AND OUT!
Raymond Terrace East
· 5 Bedrooms · 2 Baths · House
· Air conditioning · Swimming pool · Equipped kitchen
Raymond Terrace East · 5 Bedrooms · 2 Baths · House · Air conditioning · Swimming pool · Equipped kitchen
Property Highlights: - An exceptional family residence boasting premium updates inside and out, set on a spacious 973.6 sqm north facing parcel of land in a top Thornton location - A 6.6kW and 5kW solar system with a 13.3kW Alpha battery - Three phase power, instantaneous gas hot water, a repainted roof and new gutters - A stunning Eco Deck 17m x 5.5m alfresco with a 100mm insulated roof, dimmable LED downlights, a gas bayonet and power access - Sparkling saltwater fibreglass pool with a new pergola, epoxy resin surrounds, near new glass fencing, a new filter, roof solar heating and coloured lighting - Near new ducted air conditioning with a wifi remote, plus ceiling fans - Timber, bamboo, hybrid and cosy carpet flooring, LED downlights, and a mix of plantation shutters, roller blinds and floor to ceiling curtains - Spacious open plan living and dining plus a separate lounge room with a study nook - Showstopping kitchen with 40mm Caesarstone benchtops, an island bench with a waterfall
Request Details
Allam Pays Your Stamp Duty + More
View photo
Terraced House · for sale
Request Details
New
Allam Pays Your Stamp Duty + More
Raymond Terrace East
· 5 Bedrooms · 3 Baths · Terraced House
· Air conditioning · Parking · Equipped kitchen
Raymond Terrace East · 5 Bedrooms · 3 Baths · Terraced House · Air conditioning · Parking · Equipped kitchen
Step into a brand-new Allam Home and let Allam take care of the stamp duty. Save up to $60K and make your move with confidence. T&Cs apply. Step inside the beautifully designed Mayfair and discover a home that perfectly balances style, space, and functionality. Thoughtfully crafted with families in mind, this impressive design features five generous bedrooms, including a convenient guest bedroom on the ground floor, three spacious living areas, three modern bathrooms, and a triple garage. At the heart of the home, the open-plan living area is complemented by a dedicated study nook, ideally positioned so you can supervise homework while preparing meals in the kitchen. Offering exceptional comfort, versatile living spaces, and premium inclusions throughout, the Mayfair is a home designed to meet the needs of growing familiestruly offering everything you could want and more. Property Highlights include; Ducted reverse cycle air conditioning Flyscreens to all windows and sliding doors, blo
Request Details
Buy New & Save Up to $58K with Stamp Duty Paid
View photo
Terraced House · for sale
Request Details
New
Buy New & Save Up to $58K with Stamp Duty Paid
Raymond Terrace East
· 5 Bedrooms · 3 Baths · Terraced House
· Terrace · Equipped kitchen
Raymond Terrace East · 5 Bedrooms · 3 Baths · Terraced House · Terrace · Equipped kitchen
Your new Allam Home comes with even more value. Allam will pay your stamp duty, helping you keep more money for the things that matter most. T&Cs apply. Welcome Home to the Majestic, an outstanding 5-bedroom home with an abundance of inclusions and offering flexible lifestyle options. A popular feature is the ground-floor bedroom and adjoining bathroom, ideal for guests, independent children, and grandparents. There are three distinctive living areas, including the spacious kitchen, dining family area with an adjoining covered alfresco terrace, upstairs rumpus and a formal living where you can entertain family and guests. The master bedroom has walk-in robes and an ensuite. All bedrooms are oversized with built-in robes and access to a very large and functional family bathroom. Immersed in functionality and style, this residence is filled with inclusions inside and out. From modern appliances to well-manicured landscaping, every detail has been considered to elevate the living experien
Request Details

Get email alerts

Don't miss out: be the first to know about new properties

The alert was correctly created

On subscribing you accept the conditions of use and the privacy policy
Alert
Receive new ads in your inbox
Save this search
Receive alerts for new listings

We'll send you an email when we have new properties for: "Properties for sale in Raymond Terrace East"

The alert was correctly created

Hexham, Newcastle
Tomago
Get email alerts and be the first to see new listings
Required field
On subscribing I accept the terms of the privacy policy
Perfect! You'll soon start receiving new listings via email
Alert
Receive an email when we have new ads for Properties for sale in Raymond Terrace East
Save this search
Filters

Bedrooms

Size (m²)

m²
m²

Price

$
$

Property type

Bathrooms

Clear all filters
Receive notifications when new entries are published.