419 properties for sale in Ranceby

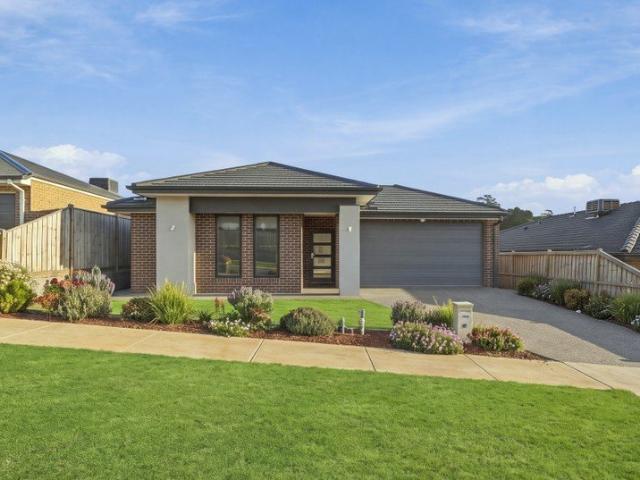
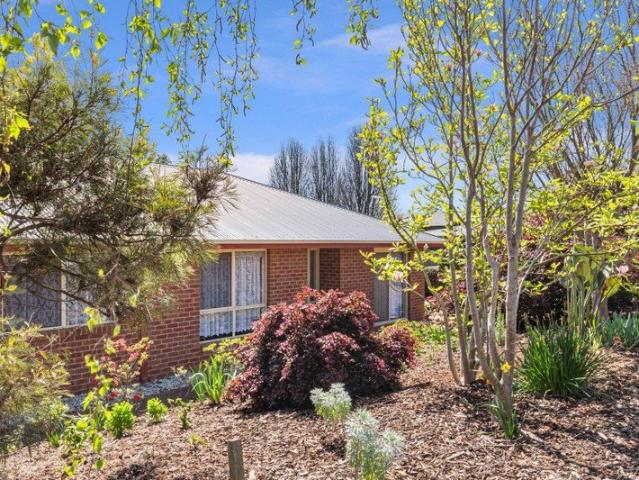
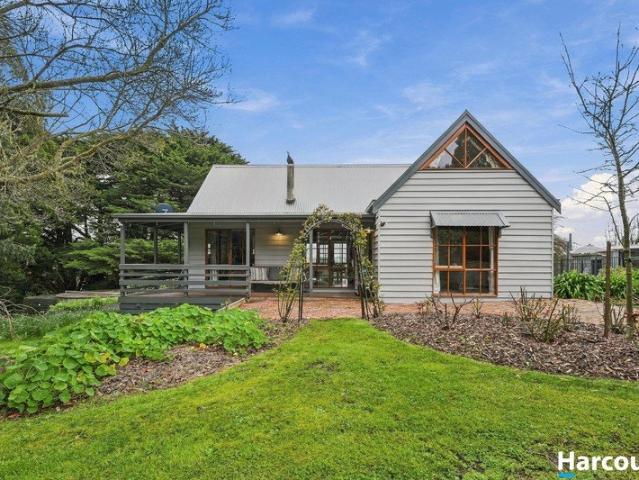
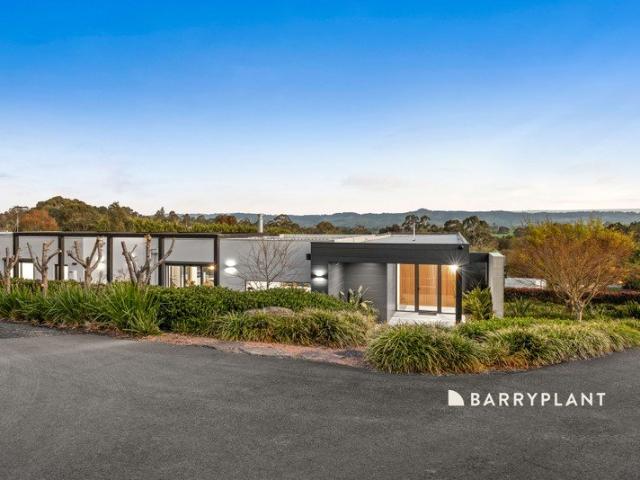
Private Acreage Luxury, Moments from the Heart of Warragul
View photo
House · for sale
Request Details
Private Acreage Luxury, Moments from the Heart of Warragul
Ranceby
· 5 Bedrooms · 3 Baths · House
· Garden
Ranceby · 5 Bedrooms · 3 Baths · House · Garden
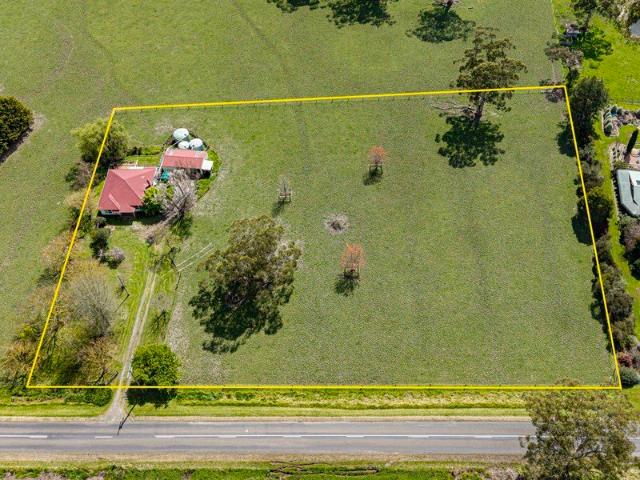
There are homes that impress, and then there are properties that offer something altogether more difficult to find a genuine sense of escape without giving up the convenience of town. Privately positioned at the end of a sealed driveway and surrounded by approximately 4,816m² of beautifully established grounds, 21 Lovell Drive is an exceptional lifestyle residence where contemporary architecture, considered design and sweeping rural outlooks come together in spectacular fashion. From the moment you arrive, there is an immediate feeling of seclusion. Mature landscaping frames the home, creating a private sanctuary that feels wonderfully removed from the outside world, while Warragul's schools, shopping, dining and everyday amenities remain only minutes away. Architecturally designed and spanning approximately 329m² of internal living, the residence has been created to embrace its surroundings. Expansive glazing draws natural light deep into the home and captures garden and countryside v
Request Details
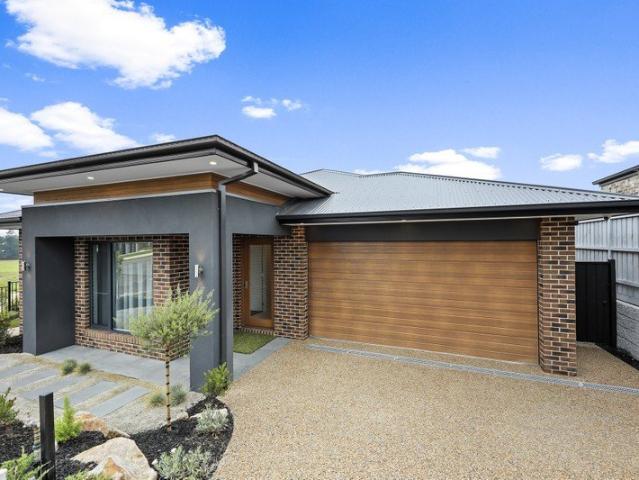
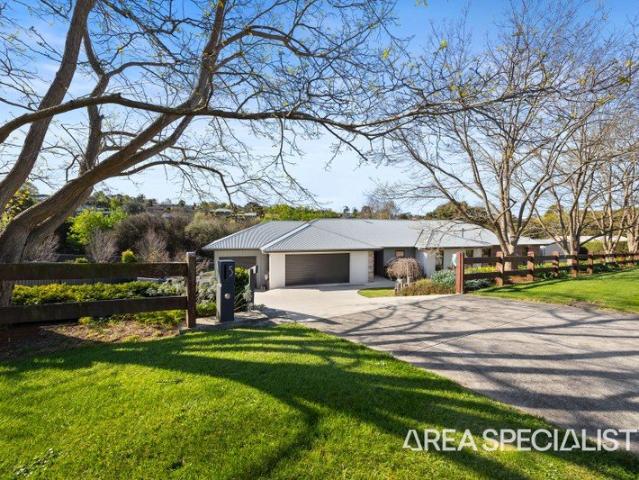
Modern Home with Quality Inclusions & Contemporary Finishes
View photo
House · for sale
Request Details
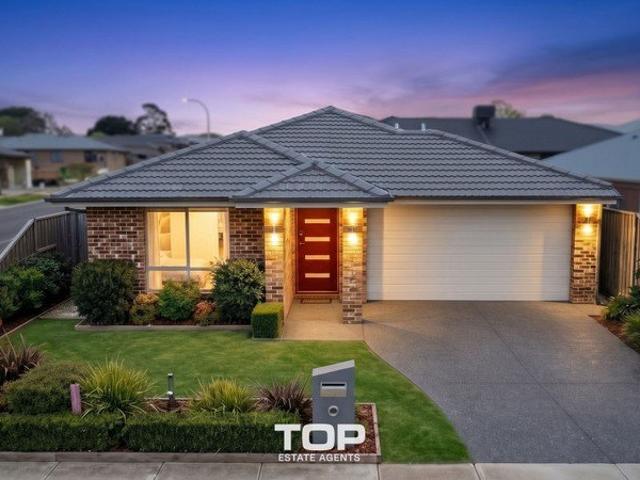
Modern Home with Quality Inclusions & Contemporary Finishes
Ranceby
· 4 Bedrooms · 2 Baths · House
· Equipped kitchen
Ranceby · 4 Bedrooms · 2 Baths · House · Equipped kitchen
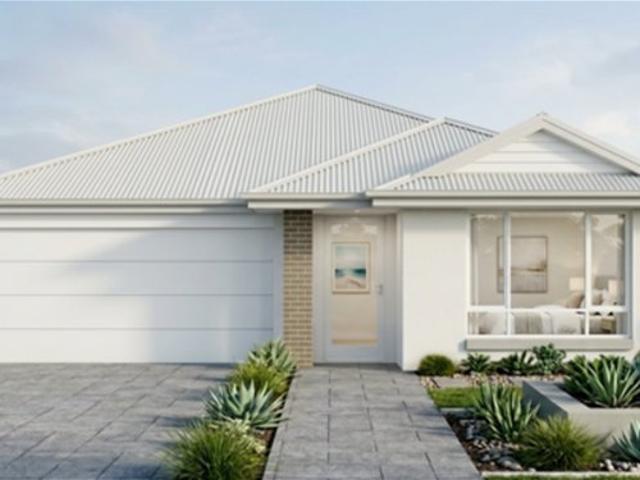
Designed for effortless modern living, this beautifully appointed home offers a comprehensive selection of quality inclusions and stylish finishes throughout. The kitchen features a 600mm stainless steel under bench oven, electric ceramic hotplates, stainless steel sliding rangehood, dishwasher provision and 20mm stone benchtops, complemented by melamine cabinetry, overhead cupboards and a walk-in pantry with shelving. Comfort is assured year-round with electric inverted ducted heating and cooling, while 3.5kW solar power and insulation to the ceiling and external walls enhance everyday efficiency. The master bedroom includes a walk-in robe, with built-in robes to the remaining bedrooms and a spacious walk-in linen cupboard. The bathroom and ensuite feature 900 x 900 tiled showers, modern square vanity basins, mirrors, clear pivot shower screens, square metro bath and quality white bathroom fittings. Additional highlights include tiled living and wet areas, carpet to bedrooms, LED down
Request Details
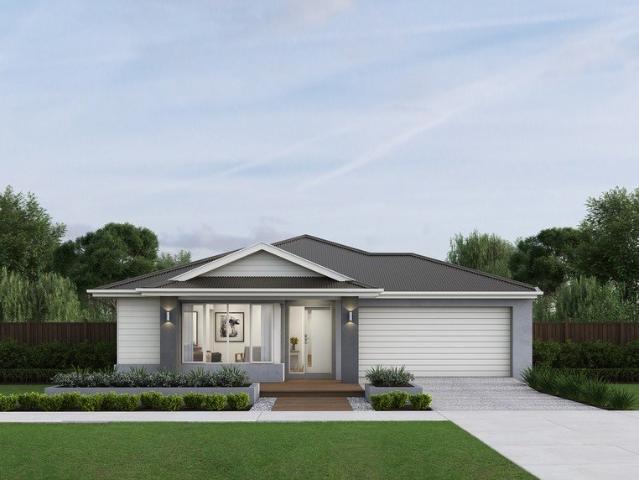
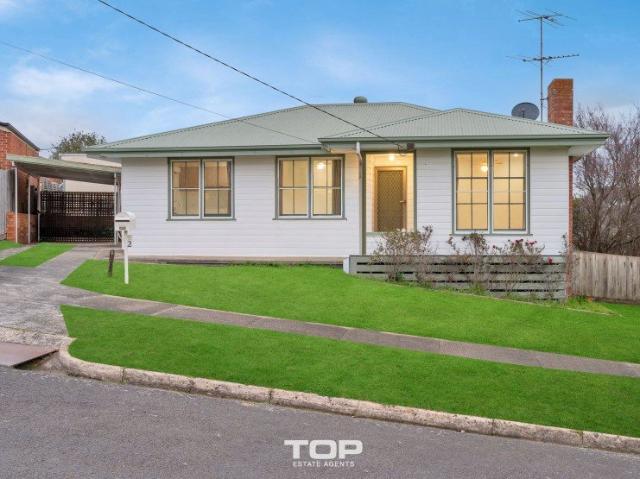
Brand New ! 8 Marshall Avenue, Warragul, VIC 3820
View photo
House · for sale
Request Details
Brand New ! 8 Marshall Avenue, Warragul, VIC 3820
Ranceby
· 4 Bedrooms · 4 Baths · House
Ranceby · 4 Bedrooms · 4 Baths · House
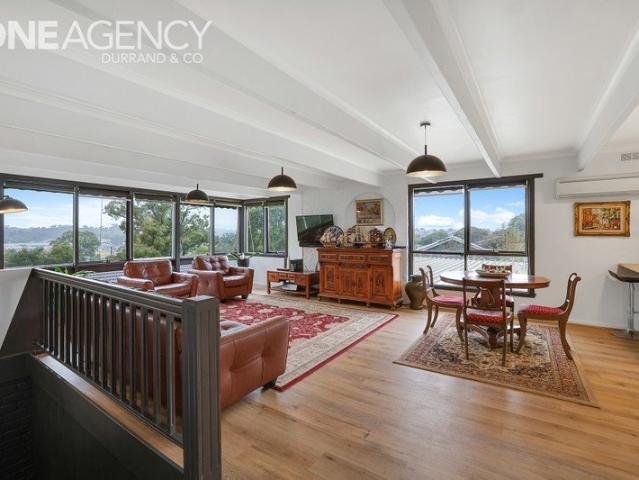
The Phone Code for this property is: 97858. Please quote this number when phoning or texting. Offering you not just a home but a masterpiece. Surrounded by green spaces and breathtaking views. This brand new 4 x bedroom house fully customized with 4 x bathrooms including 2 x ensuites. It could be your residence with bundle of comfort or great investment where brings you real investment return. From the moment you step in to the house you feel the difference of quality and detailed modifications which brings you a feeling of an extraordinary lifestyle waiting for your comfort. Location: Best location in the heart of Warragal, Crownlea estate one of the best rated estates with all features and surroundings where you feel living with a classy community. Few minutes away from Warragal CBD and West Gippsland Hospital. Convenience is well addressed with just few minutes to M1 entrance. Features include: Character-rich home with quality 600 x 600 tiled floor throughout Three separate living z
Request Details
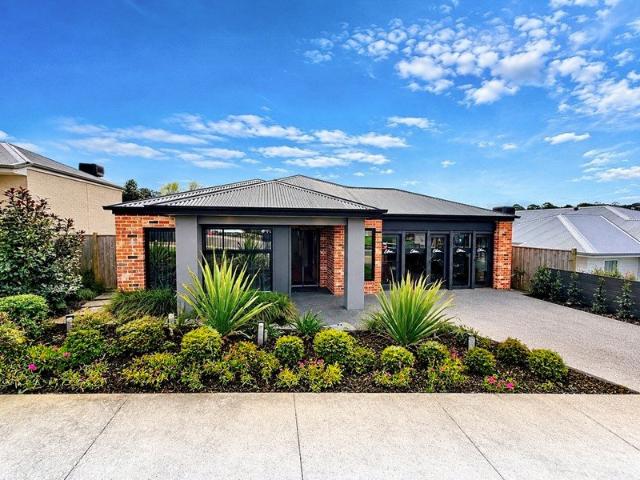
SJD Homes display home with leaseback arrangement
View photo
House · for sale
Request Details
SJD Homes display home with leaseback arrangement
Ranceby
· 4 Bedrooms · 2 Baths · House
· Equipped kitchen
Ranceby · 4 Bedrooms · 2 Baths · House · Equipped kitchen
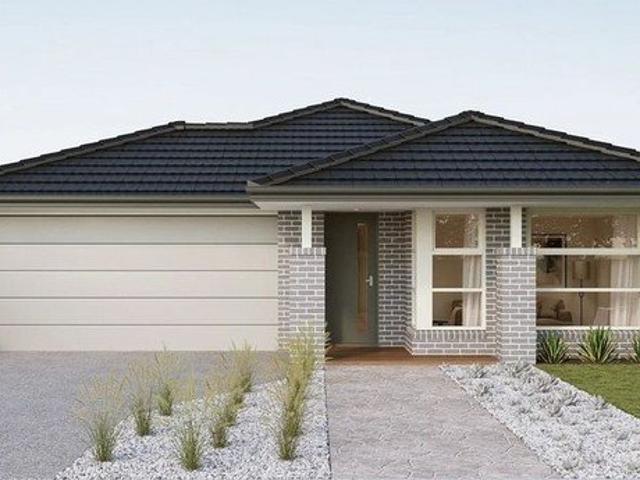
Positioned within the sought-after Ferntree Ridge Estate in Drouin, 1 Simmental Street presents an outstanding opportunity to secure a brand-new, professionally designed display home with a leaseback arrangement. Set on a generous 659m² allotment with approximately 260m² of building area, this impressive residence combines contemporary design, quality finishes and a highly functional floorplan. From the moment you step inside, the home's sense of space and natural light is immediately apparent. The expansive open-plan living, dining and kitchen area forms the heart of the home, with large windows creating a bright and welcoming environment. The stylish kitchen is designed with both functionality and entertaining in mind, featuring quality finishes, a spacious island and walk-in pantry. The accommodation comprises four generous bedrooms, including a privately positioned master suite complete with walk-in robe and beautifully appointed ensuite featuring dual vanities and a large shower.
Request Details
Find your place. Make it yours this four bedroom home is perfect for your next step!
View photo
Terraced House · for sale
Request Details
Find your place. Make it yours this four bedroom home is perfect for your next step!
Ranceby
· 4 Bedrooms · 2 Baths · Terraced House
· Equipped kitchen
Ranceby · 4 Bedrooms · 2 Baths · Terraced House · Equipped kitchen
There's a unique confidence that comes with a brand new home. Experience the comfort of modern design, quality inclusions and the reassurance of warranty. The Clovelly makes a strong architectural statement before you've even stepped inside. Its clean lines carry through to a well-resolved interior that prioritises both beauty and practicality. The master bedroom suite sits at the front of the home with a large walk-in robe and ensuite featuring twin vanity. The gourmet kitchen centres around a large island bench with a nearby e-zone for supervised study, and a generous walk-in pantry that keeps everything neatly stored. Sliding doors connect the main living space to an integrated outdoor living area, while three minor bedrooms, a central bathroom and a versatile home theatre which can equally serve as a formal lounge or rumpus room round out a highly liveable floorplan. Your new home will come standard with premium inclusions, comprehensive guarantees/warranties and quality brand name
Request Details
Display Home Location Quality Build
View photo
House · for sale
Request Details
Display Home Location Quality Build
Ranceby
· 4 Bedrooms · 2 Baths · House
· Parking · Equipped kitchen
Ranceby · 4 Bedrooms · 2 Baths · House · Parking · Equipped kitchen
Superbly positioned in the Ferntree Ridge Display Village amongst other quality residences is this outstanding Elara Homes built Display Home. Comprising 26.09 squares under roof, an internal inspection of The Byron 26 reveals 4 bedrooms, main with walk in robe and ensuite, open plan family / meals arrangement with feature raked ceiling and skylights, sleek modern designer kitchen with stone bench tops, pendant lighting and walk in pantry, centrally located 2nd living area, study nook with built in cabinetry, main bathroom with separate toilet and laundry with 2 door cupboard. Other notable features of this up-graded and eye catching residence include gas ducted heating, evaporative cooling, gas log fire, split system and 3rd toilet in garage, security alarm and both under roofline alfresco and pergola entertaining areas. The auto controlled double garage is oversize and is also afforded with internal residence access. The property is fully landscaped and offers private residential liv
Request Details
Space, Privacy & Rural Views in Beautiful Cloverlea
View photo
House · for sale
Request Details
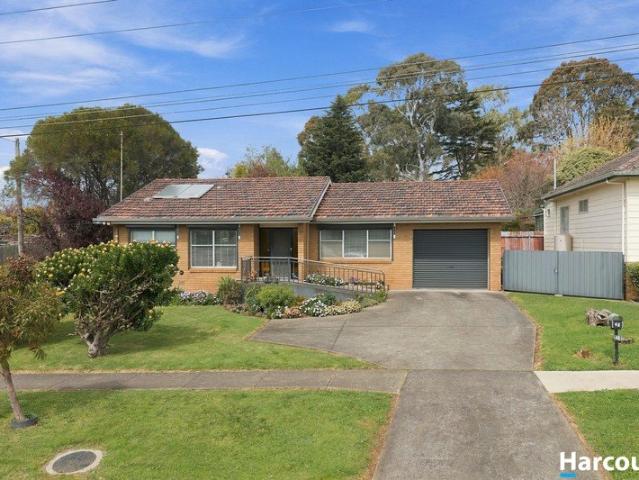
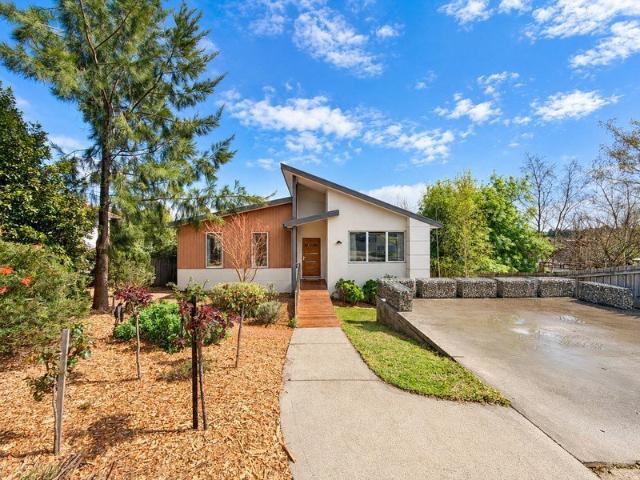
Space, Privacy & Rural Views in Beautiful Cloverlea
Ranceby
· 2 Bedrooms · 1 Bath · House
Ranceby · 2 Bedrooms · 1 Bath · House
Offered to the market after many years in the same family, this picturesque 1.071-hectare holding captures everything that makes Cloverlea so appealing - space, privacy, established farmland and a genuine sense of country. Set amongst established farmland in the picturesque and tightly held Cloverlea district, 890 Hazeldean Road offers the chance to secure your own manageable country holding with space, privacy and genuine rural appeal. Positioned well back from the road on approximately 1.071 hectares (10,710m2 / 2.65 acres), the property enjoys a peaceful setting, attractive rural views and the benefit of new boundary fencing, providing a great foundation for those wanting to enjoy a small acreage lifestyle. The solid weatherboard home is quaint, welcoming and full of character, with period features including impressive double entry doors and plenty of scope to enhance over time while retaining its country charm. Inside are two generously proportioned bedrooms, a comfortable lounge r
Request Details
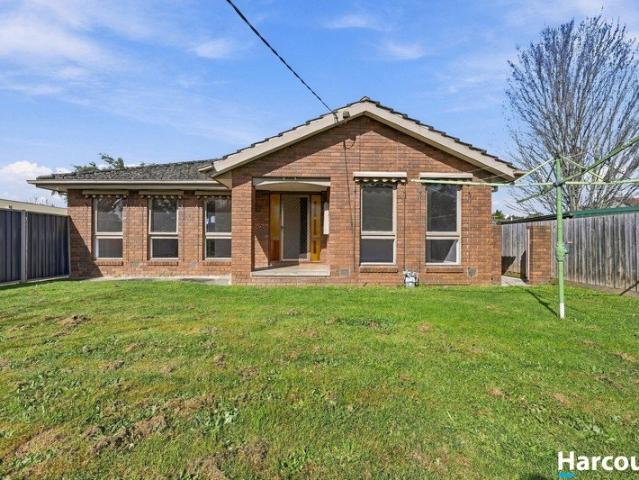
Dual Key House & Land in Warragul One Block, Two Living Opportunities!
View photo
Terraced House · for sale
Request Details
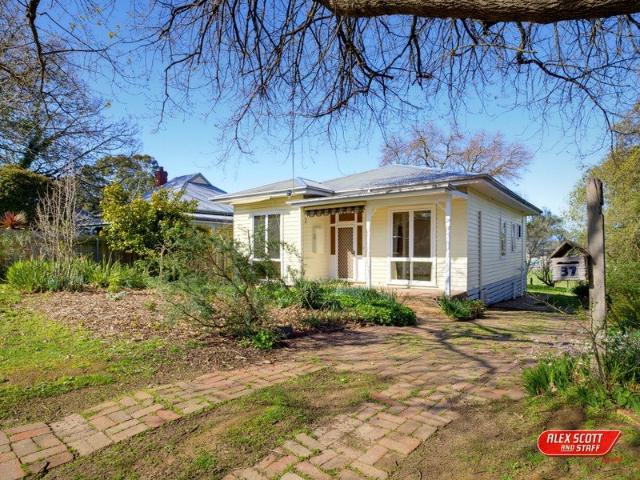
Dual Key House & Land in Warragul One Block, Two Living Opportunities!
Ranceby
· 5 Bedrooms · 3 Baths · Terraced House
Ranceby · 5 Bedrooms · 3 Baths · Terraced House
Unlock more possibilities with a Dual Key House & Land package in Warragul, VIC designed for buyers who want flexibility, additional living space and the potential to generate rental income from one property. Set in the thriving Gippsland region, Warragul offers the perfect balance between relaxed regional living and convenient access to everything you need. Enjoy nearby schools, shops, cafés, restaurants, parks and essential services, while the Warragul town centre puts everyday amenities close to home. With convenient access to the Princes Freeway and Warragul train station, commuting to surrounding areas and Melbourne is made easier, making Warragul an attractive option for both homeowners and investors. The Dual Key design opens up multiple possibilities live in one residence while renting the other, accommodate extended family, or create two income-producing spaces within the one property. Why buy one opportunity when you can have two? With Warragul continuing to attract families,
Request Details
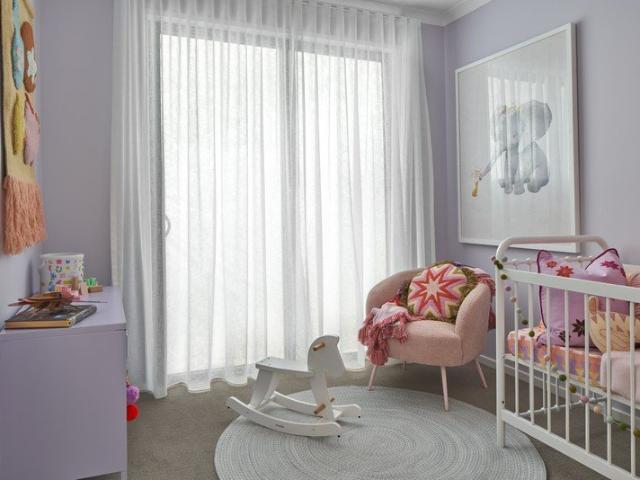
Spacious 2 Bedroom Unit with Comfort, Space & Convenience
View photo
Apartment · for sale
Request Details
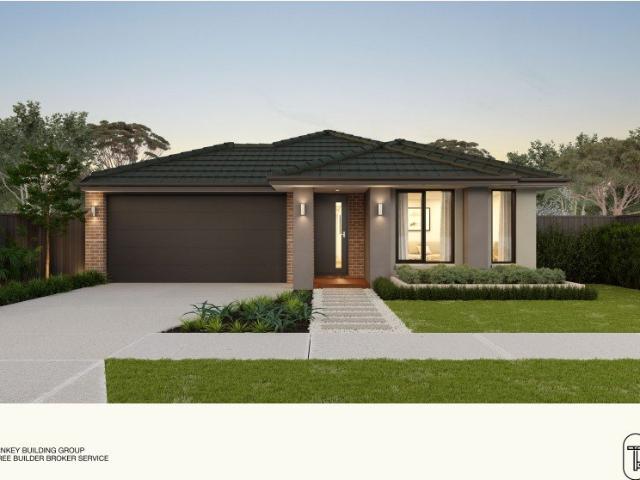
Spacious 2 Bedroom Unit with Comfort, Space & Convenience
Ranceby
· 2 Bedrooms · 1 Bath · Apartment
· Parking · Equipped kitchen
Ranceby · 2 Bedrooms · 1 Bath · Apartment · Parking · Equipped kitchen
Positioned at 2/4 McCulloch Avenue, Warragul, this well-appointed 2-bedroom unit delivers comfort, convenience, and elevated views across the rolling hills. Set on the second floor, the home features a light-filled open-plan kitchen, dining, and living area designed for easy everyday living and relaxed entertaining. The kitchen flows seamlessly into the main living space, creating a practical and inviting layout. Accommodation includes two generous bedrooms, supported by a central bathroom plus the bonus of a second toilet for added convenience. Additional features include: - 92sqm of well-designed living space - Floating timber-look flooring throughout main areas - Split system cooling for year-round comfort - Electric heater for cold winter nights - Single car garage for secure parking and storage Enjoy the peace of elevated living while taking in stunning views of the surrounding rolling hills, perfect for morning coffee or unwinding at sunset. A low-maintenance lifestyle opportunit
Request Details
Lot 266 Darling St Warragul VIC 3820
View photo
Terraced House · for sale
Request Details
Lot 266 Darling St Warragul VIC 3820
Ranceby
· 4 Bedrooms · 2 Baths · Terraced House
· Parking · Equipped kitchen
Ranceby · 4 Bedrooms · 2 Baths · Terraced House · Parking · Equipped kitchen
Build your dream home with Victoria's No.1 Largest Builder - and start living the lifestyle you've been imagining. We pride ourselves on the Sherridon Advantage, because when you have certainty, you can build with confidence. We offer a lifetime structural warranty, design flexibility and three independent third-party inspections during your build. Our Essence Collection by Sherridon Homes has plenty of options to choose from and a simple, streamlined process, all included at a fixed price. Explore our great value with our Essence inclusions: - Colour through concrete driveway, up to 25m2 - 2590mm ceiling height to ground floor - 20mm stone benchtop to kitchen, ensuite and bathroom - Colorbond sectional garage door with remote - Quality flooring throughout home - Kitchen appliances, including oven, cooktop, canopy rangehood and dishwasher - Overhead cabinetry to kitchen - Tiled kitchen splashback - Ceramic tiled shower base in ensuite and bathroom - 3.5kW solar panel Our homes are de
Request Details
The Brief: Large 2,345m² Allotment in a Quiet Leongatha Pocket
View photo
House · for sale
Request Details
The Brief: Large 2,345m² Allotment in a Quiet Leongatha Pocket
Ranceby
· 4 Bedrooms · 2 Baths · House
· Garden · Equipped kitchen
Ranceby · 4 Bedrooms · 2 Baths · House · Garden · Equipped kitchen
It's Addressed: Set in a quiet, well-established neighbourhood within Leongatha's school zone, this well-maintained brick veneer home combines comfortable, well-organised living with modern updates and an exceptional 2,345m² (approx.) allotment. With generous living areas, flexible accommodation and an expansive private backyard, the property offers an appealing combination of family comfort, practicality and space. Designed for both everyday living and entertaining, the home provides three distinct living areas: an open-plan kitchen, dining and living area, formal lounge, and enclosed north-facing sunroom. The modern kitchen features a near-new oven, electric hotplates and dishwasher, while the flexible floor plan comfortably accommodates family life, guests and home-based work. The accommodation comprises four bedrooms, or three bedrooms plus a dedicated home office. The fourth bedroom/study has its own external entrance and NBN connection, providing an ideal arrangement for a home o
Request Details
The Brief: Space, Quality & Effortless Living in a Tightly Held Court
View photo
House · for sale
Request Details
The Brief: Space, Quality & Effortless Living in a Tightly Held Court
Ranceby
· 4 Bedrooms · 2 Baths · House
· Fireplace · Equipped kitchen
Ranceby · 4 Bedrooms · 2 Baths · House · Fireplace · Equipped kitchen
Tucked away in one of Leongatha's quiet, tightly held cul-de-sacs, 5 Cambridge Court is a standout home offering space, privacy and serious practicality. Set on a generous half-acre allotment and backing directly onto a peaceful reserve, it delivers the room of a lifestyle property without the constant upkeep. The heart of the home is the huge open plan living, dining and kitchen zone, filled with natural light and designed to take full advantage of the outlook. The kitchen is an entertainer's dream, with stone benchtops, quality appliances, induction cooking, an enormous island bench and a substantial butler's pantry. Step outside and the living continues. The covered alfresco area is built for year-round use, complete with dual Ziptrak blinds, fireplace and outdoor kitchen, all overlooking the reserve for an added sense of privacy and space. The master suite is equally impressive, with a large walk-in robe, beautiful ensuite and direct access to a separate covered spa area. Two furth
Request Details
Opportunity with Future Development Potential STCA
View photo
House · for sale
Request Details
Opportunity with Future Development Potential STCA
Ranceby
· 3 Bedrooms · 1 Bath · House
· Garden · Air conditioning · Equipped kitchen
Ranceby · 3 Bedrooms · 1 Bath · House · Garden · Air conditioning · Equipped kitchen
Positioned on a generous 848m² (approx.) allotment, this fully renovated property presents an outstanding opportunity for developers, investors and astute buyers seeking a substantial landholding with future potential. With approximately 140 squares of building space, a generous backyard and a spacious rear shed, the property offers flexibility today while providing exciting possibilities for future development, subject to council approval (STCA). Inside, the home is move-in ready for practical living. The fully renovated kitchen features a brand-new cooktop, oven and dishwasher, complemented by stylish modern floorboards and split-system air conditioning. Outside, the expansive backyard and large rear shed provide excellent storage, workshop or lifestyle options. Whether you're looking for a comfortable home, a strong investment or a development opportunity with substantial land, this property deserves your attention. The main features of the property: Land size: 848m² (approx.) Build
Request Details
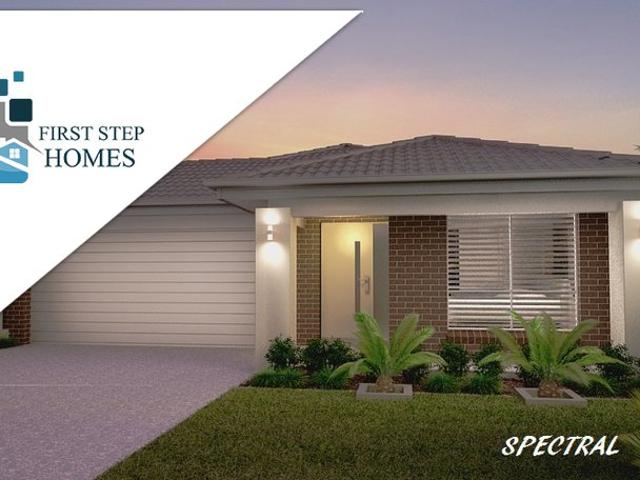
First Step Homes can assist you with deposits or costs for the purchase. If you have already your deposit we can assist with the new build process
View photo
House · for sale
Request Details
First Step Homes can assist you with deposits or costs for the purchase. If you have already your deposit we can assist with the new build process
Ranceby
· 4 Bedrooms · 2 Baths · House
· Air conditioning · Parking · Equipped kitchen
Ranceby · 4 Bedrooms · 2 Baths · House · Air conditioning · Parking · Equipped kitchen
First Step Homes has a solution for Homeownership, whether it's a Rent2own or simply lending you your deposit Plus costs associated with your purchase, e.g. legal, stamp duty, govt & bank charges. We have many house/land packages or townhouses available across the Eastern Sea Board of Australia. All building contracts will be a fixed-priced turned-key package, which means that you just move in as all the work has been completed. e.g. Landscaping with fences and driveway, carpet/blinds/clotheslines & letterbox. Your new home/townhouse will have all the bells and whistle like an air conditioning split system to cool or heat in those changing seasons. The kitchen will have all the modern cons, like an automatic dishwasher with modern appliances. Amazing! Flooring will consist of tiles or planking in the living areas and carpet for all the bedrooms. Getting your car in and out of the garage with your remote control will be a breeze. With your new home completed, you can relax and enjoy fam
Request Details
Just Moments from Town Your Perfect Home & Land Pack is Here!
View photo
House · for sale
Request Details
Just Moments from Town Your Perfect Home & Land Pack is Here!
Ranceby
· 4 Bedrooms · 2 Baths · House
Ranceby · 4 Bedrooms · 2 Baths · House
Imagine waking up to open skies, rolling landscapes, and a neighbourhood that feels like home from day one. This 4-bedroom 7-star home offers open plan living and room for the family to grow. Warragul provides the foundation for the lifestyle you've been searching for. Loom Warragul delivers modern living with that warm country charm. From nature trails to local cafés and schools, everything you need is within reach. Enquire now and take the first step toward your custom-built future. Call: 0483 950 842 Leanne Irvine Estate Manager 321 Copelands Road, Warragul 3820 Disclaimer The advertised price on this listing represents the indicative house and land package price. The price shown in the Property Price Statement (PPS) relates to the land component only, being the property offered for sale by Oliver Hume. House pricing, site costs, upgrades and other building-related costs are determined by the builder and are subject to change. Oliver Hume is authorised to sell the land only
Request Details
Serene Living, Just Moments from Town & parks
View photo
House · for sale
Request Details
Serene Living, Just Moments from Town & parks
Ranceby
· 4 Bedrooms · 2 Baths · House
Ranceby · 4 Bedrooms · 2 Baths · House
A peaceful, family-friendly community in a high growth corridor. A Community Like No Other - Loom Warragul is where rural charm meets modern convenience. Warragul offers a laidback country lifestyle, nature tracks, fabulous food and drink, warm and friendly locals, year-round entertainment, and amenities on your doorstep. Secure your slice of Warragul today. Enquire now to begin building your dream home Call: 0483 950 842 Leanne Irvine Estate Manager 321 Copelands Road, Warragul 3820 Disclaimer The advertised price on this listing represents the indicative house and land package price. The price shown in the Property Price Statement (PPS) relates to the land component only, being the property offered for sale by Oliver Hume. House pricing, site costs, upgrades and other building-related costs are determined by the builder and are subject to change. Oliver Hume is authorised to sell the land only
Request Details
4 Bedroom Turnkey Home in Nyora Fixed Price $687,154 Full Turnkey Inclusions
View photo
Terraced House · for sale
Request Details
4 Bedroom Turnkey Home in Nyora Fixed Price $687,154 Full Turnkey Inclusions
Ranceby
· 4 Bedrooms · 2 Baths · Terraced House
· Parking
Ranceby · 4 Bedrooms · 2 Baths · Terraced House · Parking
Secure a complete 4-bedroom home and land package for $687,154 with the major costs covered from the start. Set on a 642m² block in Nyora with 2 bathrooms and a double garage, this package gives you a clear fixed price for planning your move. Key Features: - $687,154 fixed-price home and land package - 4 bedrooms, 2 bathrooms and double garage - 642m² block in Nyora - Turnkey package for a simpler path to a new home If you're buying your first home: Get into Nyora with a clear fixed price and a four-bedroom layout that gives you room to grow. At $687,154, this package on a 642m² block includes two bathrooms and a double garage, helping keep the big number simple as you plan your move. Confirm any first-home buyer concessions with your broker. If you're investing: Secure a four-bedroom home and land package on a generous 642m² block in Nyora. A single $687,154 price keeps the opportunity straightforward to compare. If you're downsizing: Keep a proper four-bedroom layout with two bathroo
Request Details
Build Your Dream Home In This Ideal Location!
View photo
Terraced House · for sale
Request Details
Build Your Dream Home In This Ideal Location!
Ranceby
· 4 Bedrooms · 2 Baths · Terraced House
· Parking · Equipped kitchen
Ranceby · 4 Bedrooms · 2 Baths · Terraced House · Parking · Equipped kitchen
The Denver 26 is a spacious single-storey home tailored for a 12.5m frontage and 32m depth, offering the perfect blend of comfort and functionality for growing families. With four generous bedrooms, a dedicated home office, and multiple living areas, theres room for everyone to relax or work in peace. The heart of the home is its open-plan kitchen, designed to inspire connection and creativity. Whether entertaining guests or enjoying quiet family time, the Denver 26 delivers versatility and style in every corner-making it a smart choice for those who value space, practicality, and modern living. Site Costs including Rock Removal Developer and Council Requirements 30year structural guarantee Threephase power included Motorised sectional garage door with 2 remotes 20mm composite stone benchtops to kitchen 900mm cooking appliances (oven, cooktop, rangehood) Threecoat paint system throughout 2590mm ceiling height to ground floor Tiled splashback to Kitchen Images are for illustrative purpo
Request Details
Invest or move in
View photo
House · for sale
Request Details
Invest or move in
Ranceby
· 3 Bedrooms · 1 Bath · House
· Garden · Parking · Equipped kitchen
Ranceby · 3 Bedrooms · 1 Bath · House · Garden · Parking · Equipped kitchen
Step inside to appreciate this neat three bedroom home that has had a freshen up over time. Modern colour scheme throughout, built in robes in two bedrooms, laminated kitchen with gas cooking and cosy living area with R/C air conditioner. The home is situated on a sizeable block with access into to secure back yard for potential shedding or carport. Handy to the Great Southern Rail Trail and schools. Currently tenanted but vacant possession also available. Inspection by appointment with minimum 48 hours notice. Contact Skye or Christie on 56 640 2814 to make an appointment. Disclaimer: While every effort has been made to ensure the accuracy of these particulars, no warranty is given by the vendor or the agent as to their accuracy. Interested parties should not rely on these particulars as representations of fact but must satisfy themselves by inspection or otherwise. Although high standards have been used in preparing this document, no legal responsibility can be accepted for any loss
Request Details
An ideal place to start
View photo
House · for sale
Request Details
An ideal place to start
Ranceby
· 4 Bedrooms · 2 Baths · House
· Garden · Parking · Equipped kitchen
Ranceby · 4 Bedrooms · 2 Baths · House · Garden · Parking · Equipped kitchen
Situated in a quiet court location, this brick home would make the ideal stepping stone for first home buyers, young families or those looking to down-size to a flat, low maintenance block. The home is comprised of Double glazed windows, four bedrooms, three with BIR's and the master featuring a WIR and ensuite. A sizeable main living area is situated at the front of the home and has a delightful outlook over the front garden. The kitchen has been partially updated and is well appointed to the dining area and opens up via sliding doors, to an extra sun-lit room that could be utilised as a rumpus room, second living area or it could be further enhanced with the addition of an outdoor kitchen/BBQ, to convert it to an entertainment area. There is good access to the lock up garage and the yard allows enough space for children to play or for pets to roam. With some room for capital growth by adding your own touches to this home, your inspection is invited to see how you could make this your
Request Details
Build Your Dream Home In This Ideal Location!
View photo
Terraced House · for sale
Request Details
Build Your Dream Home In This Ideal Location!
Ranceby
· 5 Bedrooms · 4 Baths · Terraced House
· Terrace · Equipped kitchen
Ranceby · 5 Bedrooms · 4 Baths · Terraced House · Terrace · Equipped kitchen
Created for families who love space, flexibility and entertaining, the Bakersfield 50 delivers premium living at every turn. Inspired by the success of the Crestwood and Edgewood series, this new B Series design introduces a fresh approach to family living, with reoriented stairs and kitchen layout that improve flow and connection throughout the home. Multiple living zones create opportunities for both shared family moments and private retreats, while the guest suite provides welcome flexibility for visitors or multi-generational living. At the heart of the home, the expansive kitchen, dining and family spaces seamlessly connect to outdoor entertaining areas, creating a home designed for gathering and celebration. Upstairs, an oversized master suite delivers a true sanctuary, complemented by a range of options including a grand alfresco, terrace and additional ensuites. Site Costs including Rock Removal Developer and Council Requirements 30year structural guarantee Threephase power inc
Request Details
The Brief: Renovated cottage living in the heart of town!
View photo
House · for sale
Request Details
The Brief: Renovated cottage living in the heart of town!
Ranceby
· 3 Bedrooms · 2 Baths · House
Ranceby · 3 Bedrooms · 2 Baths · House
The Addressed: Set on approximately 517m², this charming weatherboard home offers the perfect blend of period character and modern comfort all just steps from Leongatha's town centre. With ALDI and IGA only 250m away, the main street 350m, the Great Southern Rail Trail 250m, and the Leongatha Wetlands 550m, convenience truly doesn't get better than this. Renovated in 2021, the home retains its classic street appeal with a wide front verandah, original front door and two leadlight timber windows, while the interior has been thoughtfully updated throughout. The central entry foyer welcomes you into the original section of the home, where 10 foot ceilings create a sense of space and character. The floor plan includes three bedrooms. Bedroom 2 is located at the front of the home, directly off the hallway. The primary bedroom is the second room down the hallway on the right, offering good separation from the front bedroom and positioned closer to the living hub. It includes an ensuite and i
Request Details
Idyllic Lifestyle Property!
View photo
House · for sale
Request Details
Idyllic Lifestyle Property!
Ranceby
· 4 Bedrooms · 2 Baths · House
· Garden · Balcony
Ranceby · 4 Bedrooms · 2 Baths · House · Garden · Balcony
Here is an immaculately presented 4-bedroom 'story book' home. With soaring cathedral ceilings in the lounge room, 2 charming attic bedrooms and an expansive north facing veranda. Sit back and take in the beautiful rural views from every room of the home. Each window presents something new and wonderous to enjoy, varying from the ever-changing extensive garden abundant with native bird life to the glorious surrounding farmland and breathtaking rolling hills scattered with cattle and sheep. Within a 25-minute radius of the property you'll find many rural towns like Yarragon with a plethora of cafés and antique and trinket shops to explore, Leongatha with the movies and Mirboo North with its rail trail for bike rides and super playground and skate park for the kids. A little further afield you can explore the ski fields of Mt. Baw Baw in the winter and the beautiful beaches and coast of the Bass & South Gippsland region. The city of Melbourne is only 1.25 hours away and easily accessible
Request Details
Custom Built Inner Town Position with Elevated Aspect
View photo
House · for sale
Request Details
Custom Built Inner Town Position with Elevated Aspect
Ranceby
· 3 Bedrooms · 2 Baths · House
· Equipped kitchen
Ranceby · 3 Bedrooms · 2 Baths · House · Equipped kitchen
Rarely available and exciting opportunity to purchase stunning contemporary style residence that has so much to offer. Majestically perched and occupying a sizeable 985m²landscaped allotment, this property provides the space and size that you have been searching for. Superbly positioned in a highly regarded location, the home offers exceptional convenience, with schools, shops, the golf course and nearby walking tracks all within easy walking distance, the property is favoured by two street frontages and an elevated aspect that commands a scenic and far-reaching north-westerly orientation. An inspection of this chic and stylish home will reveal sundrenched front positioned sitting room with built in cabinetry, open plan family / meals arrangement with polished hardwood flooring and expansive lower level rumpus/games room plus adjoining storage room. The well-appointed designer kitchen features stone benchtop, breakfast bar, walk in pantry, glass splashback and stainless steel appliance
Request Details
A Home Full of Charm, Comfort & Practicality
View photo
House · for sale
Request Details
A Home Full of Charm, Comfort & Practicality
Ranceby
· 3 Bedrooms · 2 Baths · House
· Garden · Equipped kitchen
Ranceby · 3 Bedrooms · 2 Baths · House · Garden · Equipped kitchen
Warm, welcoming and beautifully maintained, this charming three-bedroom brick home offers comfortable living with plenty of space to relax, entertain and enjoy the garden. From the moment you arrive, the established gardens and attractive street appeal create a wonderful first impression. Step inside to a light-filled interior where the thoughtful layout provides a great balance of everyday comfort and functionality. The well-appointed kitchen is a standout, featuring generous bench space, ample cabinetry, a gas cooktop, electric oven and dishwasher - everything you need to make mealtimes easy. The adjoining living spaces provide a comfortable place to unwind, while the sunroom adds a versatile extra space filled with natural light. Whether used as a reading nook, sitting room, home office or simply somewhere to enjoy the garden outlook, it's a lovely addition to the home. All three bedrooms feature built-in robes, providing excellent storage, while the two bathrooms offer added conven
Request Details
Spacious Family Living in a Quiet Court Location!
View photo
House · for sale
Request Details
Spacious Family Living in a Quiet Court Location!
Ranceby
· 4 Bedrooms · 2 Baths · House
· Swimming pool · Equipped kitchen
Ranceby · 4 Bedrooms · 2 Baths · House · Swimming pool · Equipped kitchen
Perfectly positioned in a quiet court, this well-presented four-bedroom brick veneer home offers comfortable family living with plenty of space, storage and outdoor entertaining options. The spacious master bedroom features a walk-in robe and private ensuite, while the three additional bedrooms are all generously sized and include built-in robes. At the heart of the home is a functional kitchen with electric cooking and ample storage, overlooking the home's living spaces. The large lounge room provides plenty of room for the family to relax and also incorporates a handy study nook, ideal for working from home or homework. Comfort is assured year-round with two reverse-cycle air conditioners, while the abundance of storage throughout the home adds to its practical appeal. Step outside and discover an impressive range of entertaining and lifestyle features. The property includes a large shed, dedicated BBQ area and a swimming pool, making it ideal for family gatherings and summer enterta
Request Details
GET IN THE MARKET WITH THIS BEAUTIFUL COTTAGE
View photo
House · for sale
Request Details
GET IN THE MARKET WITH THIS BEAUTIFUL COTTAGE
Ranceby
· 3 Bedrooms · 1 Bath · House
· Garden · Parking · Equipped kitchen
Ranceby · 3 Bedrooms · 1 Bath · House · Garden · Parking · Equipped kitchen
This neat-as-a-pin home, set on an approximately 767m² block, is ready and waiting for its new owners, with the added convenience of a quick settlement available. Well presented throughout, the home offers three bedrooms, a formal lounge at the front and a second family room/dining area towards the rear. The spacious kitchen overlooks the backyard and features electric cooking, a dishwasher and plenty of cupboard storage. From the moment you arrive, the home has a welcoming country charm. Beautiful established gardens lead to the front porch, while inside, high ceilings and a long central hallway create a sense of space and character. The bathroom is well appointed with both a shower and bath, complemented by a separate toilet. Outside, the rear deck provides the perfect spot to sit back and enjoy the peaceful outlook across the leafy backyard and neighbouring paddocks beyond. Side access provides convenient off-street parking, with plenty of room for a caravan or additional vehicles.
Request Details
Your new home starts here!
View photo
Terraced House · for sale
Request Details
Your new home starts here!
Ranceby
· 4 Bedrooms · 2 Baths · Terraced House
· Equipped kitchen
Ranceby · 4 Bedrooms · 2 Baths · Terraced House · Equipped kitchen
The real value comes from pairing it with a home designed to make the most of the space. Our home designs are created with practical layouts that suit modern living, helping you get more from your land and your budget. Backed by the experience of the ABN Group, we focus on building homes that are both functional and comfortable, giving you confidence that your first home is built to last. The Harvey is a four-bedroom, two-bathroom home that balances privacy and space for the whole family. The master bedroom sits at the front of the home, featuring a large walk-in robe, double shower ensuite and genuine separation from the rest of the house. Three additional bedrooms are positioned toward the rear, each with a built-in robe and access to a shared bathroom. The kitchen is well-equipped for everyday cooking and entertaining, with three bench areas, a large walk-in pantry and a layout that keeps the fridge and clutter neatly out of sight. A second living area adds flexibility - ideal as a
Request Details
$687,154 Fixed Priced & Full Turnkey Inclusions
View photo
House · for sale
Request Details
$687,154 Fixed Priced & Full Turnkey Inclusions
Ranceby
· 4 Bedrooms · 2 Baths · House
· Parking
Ranceby · 4 Bedrooms · 2 Baths · House · Parking
$687,154 Fixed Turnkey | 4-Bed Home in Nyora Heights, Nyora Fixed-price house and land package on Lot 43, Banksia Rise in Nyora Heights Stage 1. Untitled land with title expected 27 October 2026. A spacious 642m² block with a brand-new 4-bedroom single-storey home, full turnkey inclusions, and no surprise build costs. Key Features: - Fixed package price $687,154 (land $294,500 + build $392,654) - Land size 642m² on Banksia Rise - 4 bedrooms, 2 bathrooms, 1 living, double garage single storey - Untitled land title expected 27 October 2026 - Full turnkey inclusions: site costs, landscaping, fencing, driveway, flooring, heating and cooling, blinds, flyscreens, appliances and more - Nyora Heights Stage 1, Nyora If you're buying your first home: A clear fixed price and turnkey finish let you lock in your budget while titles approach ideal if you want new-home certainty without building-site stress. If you're investing: A brand-new 4-bed home on a generous 642m lot in a South Gippsland growt
Request Details
The Brief: Seven Bedrooms, Three Acres & Breathtaking Views
View photo
House · for sale
Request Details
The Brief: Seven Bedrooms, Three Acres & Breathtaking Views
Ranceby
· 7 Bedrooms · 2 Baths · House
Ranceby · 7 Bedrooms · 2 Baths · House
Some properties offer more space. Others offer an entirely different way of life. Perched amongst the rolling green hills of Mardan, just an easy 10-minute drive from Leongatha, 145 Kuhnes Road is a genuine country retreat where the nearest neighbours feel a world away, every window captures another spectacular rural view and there is enough room for the whole family to spread out and simply enjoy being together. Set on approximately 1.27 hectares (3.14 acres), the beautiful timber country residence was craftsman-built as a true family home. In fact, six children were once raised here, growing up with animals, chickens, fresh country air and acres of space to explore. That sense of freedom and family remains at the heart of the property today. With an extraordinary seven genuine bedrooms, this is a home that doesn't just accommodate a large family, it was designed around one. The ground floor provides four bedrooms, all with built-in robes, alongside generous living spaces that make ev
Request Details
View map Back to list

Get email alerts

Don't miss out: be the first to know about new properties

The alert was correctly created

On subscribing you accept the conditions of use and the privacy policy
Alert
Receive new ads in your inbox
Save this search
Receive alerts for new listings

We'll send you an email when we have new properties for: "Properties for sale in Ranceby"

The alert was correctly created

Tetoora Road
Ferndale, Baw Baw
Get email alerts and be the first to see new listings
Required field
On subscribing I accept the terms of the privacy policy
Perfect! You'll soon start receiving new listings via email
Alert
Receive an email when we have new ads for Properties for sale in Ranceby
Save this search
Filters

Bedrooms

Size (m²)

m²
m²

Price

$
$

Property type

Bathrooms

Clear all filters
Receive notifications when new entries are published.