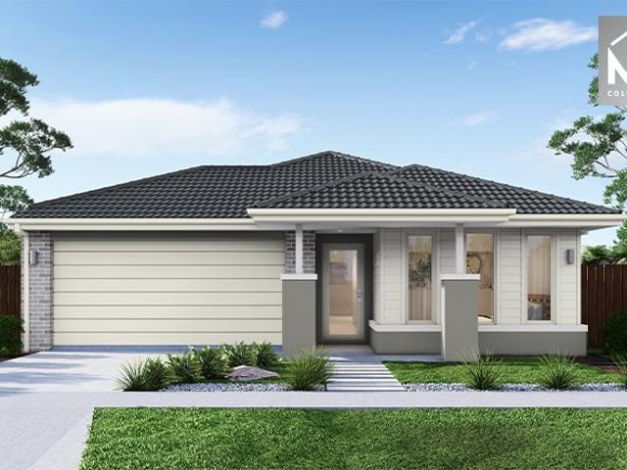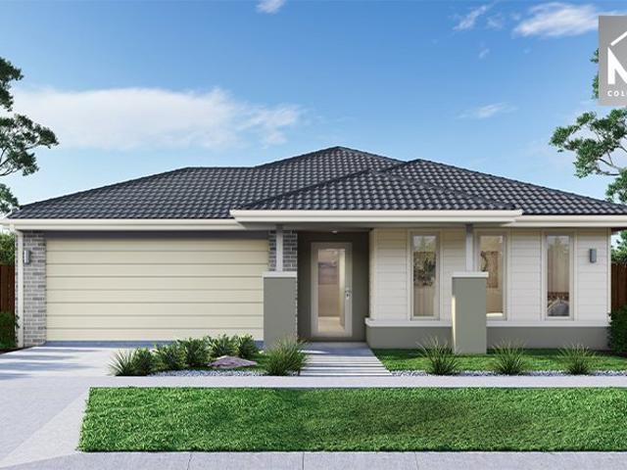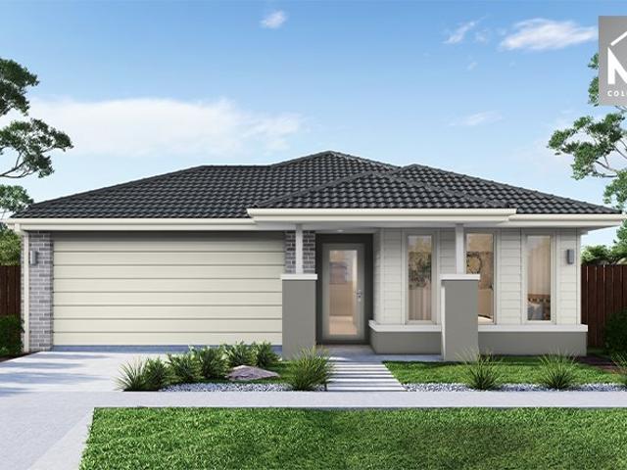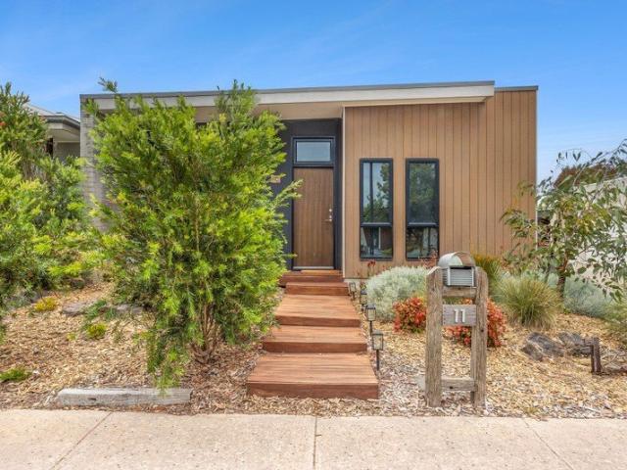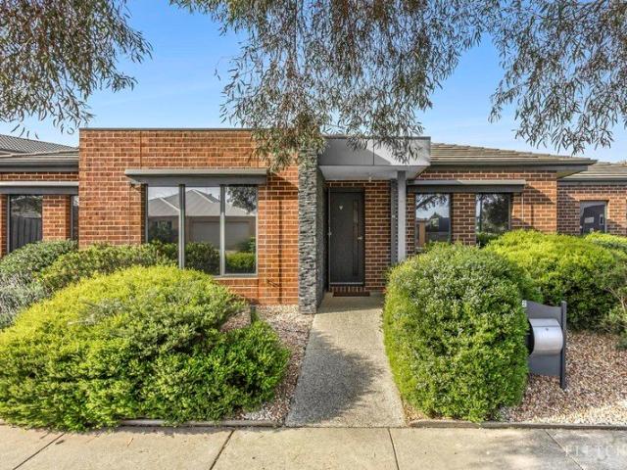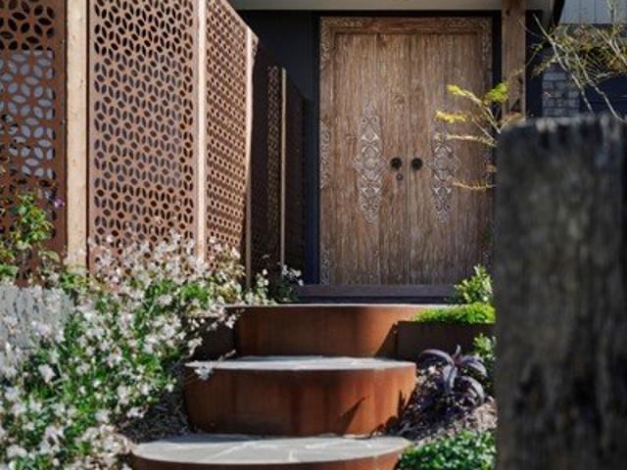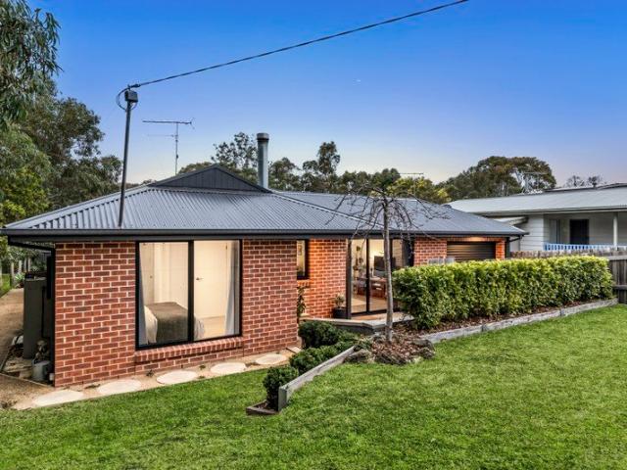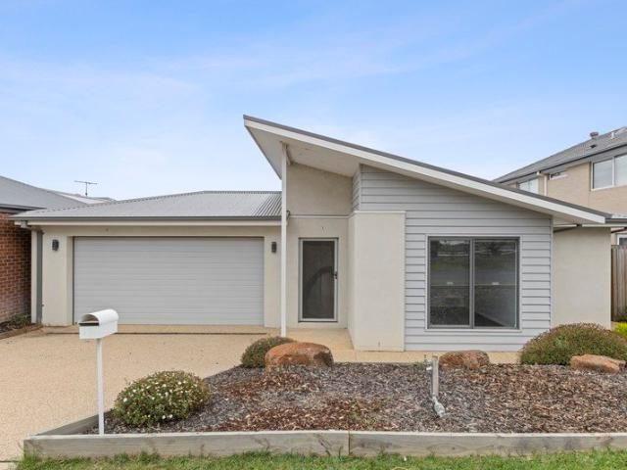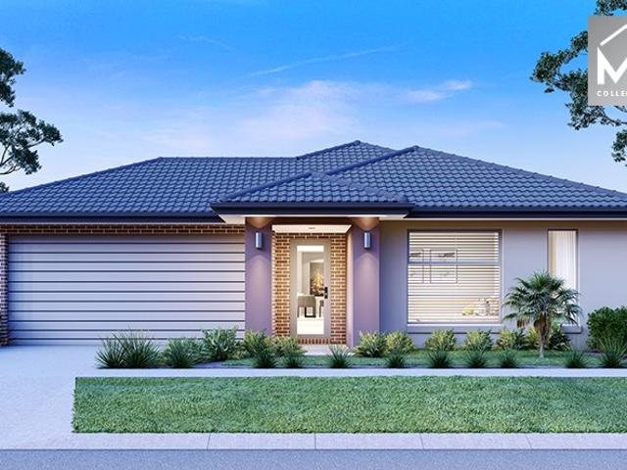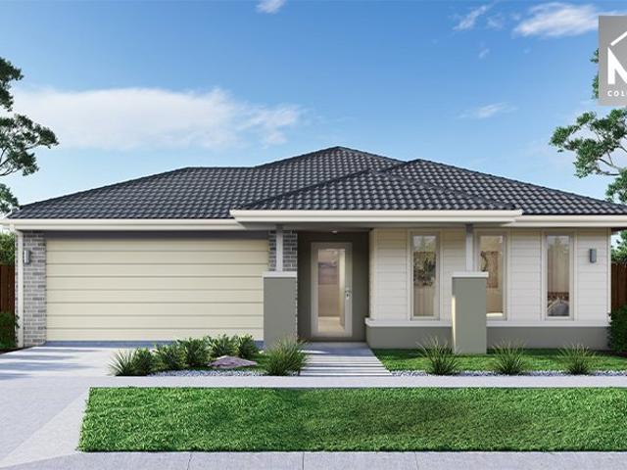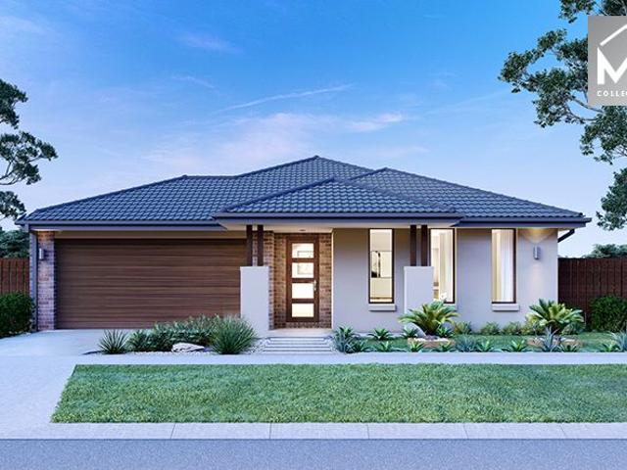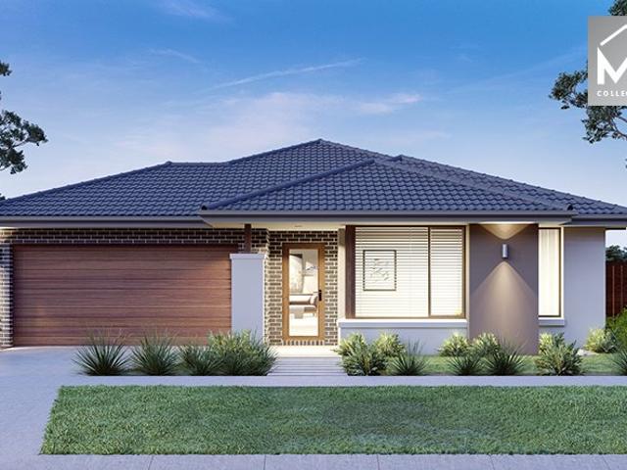
215 houses for sale in Queenscliff Central

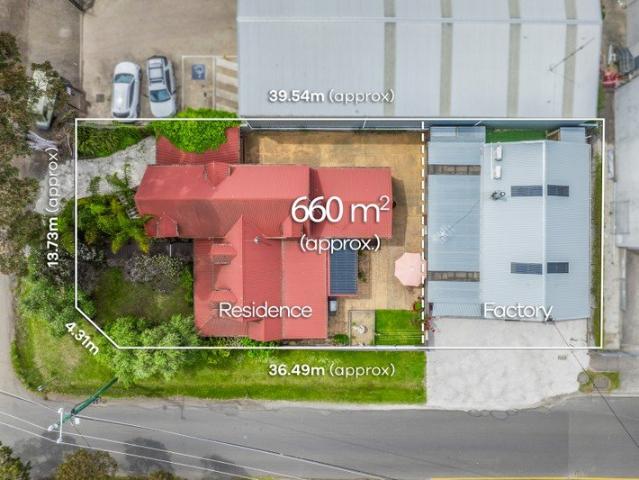
Run Your Business From Home
View photo
House · for sale
Request Details
Run Your Business From Home
Queenscliff Central
· 4 Bedrooms · 2 Baths · House
· Parking
Queenscliff Central · 4 Bedrooms · 2 Baths · House · Parking
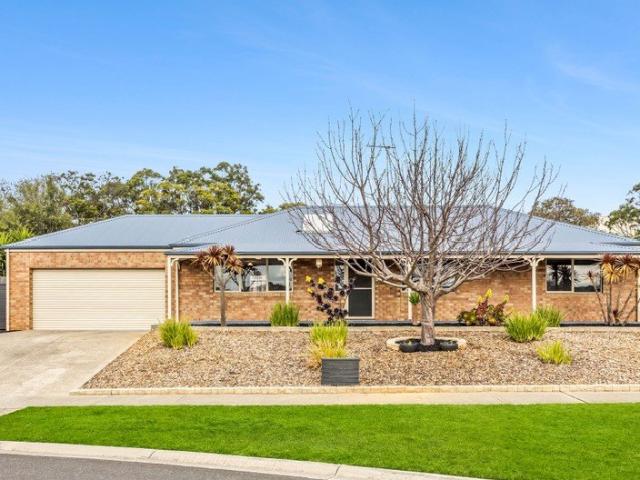
The Feel: A unique opportunity combining residential comfort with industrial versatility, this 660sqm (approx.) property offers a spacious four bedroom home alongside a freestanding factory on site. The main residence delivers generous family space with dual living zones, rustic character, and plenty of parking options, while the adjoining semi self-contained factory provides exceptional scope for business, storage, or creative pursuits. With coveted Industrial 1 zoning, the property presents endless potential for owner occupiers, investors, or tradespeople seeking a dynamic live work arrangement. Perfectly positioned close to schools, shops, eateries, and public transport, it blends lifestyle and commercial opportunity in one comprehensive package. The Facts: -A unique property offering both residential and commercial facilities run your business from home -Includes a 4-bedroom residence & freestanding factory across a 660sqm (approx.) corner parcel -Positioned on the edge of Ocean Gr
Request Details
Low Maintenance Family Home
View photo
House · for sale
Request Details
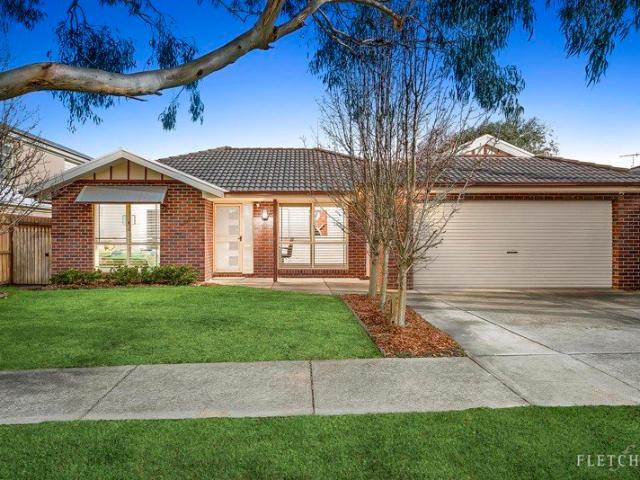
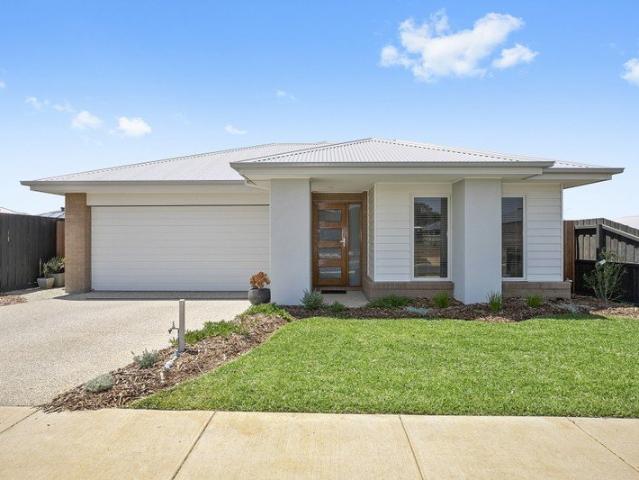
Low Maintenance Family Home
Queenscliff Central
· 4 Bedrooms · 2 Baths · House
· Equipped kitchen
Queenscliff Central · 4 Bedrooms · 2 Baths · House · Equipped kitchen
The Feel: Positioned in a quiet and family-focused pocket of Ocean Grove, this beautifully presented residence strikes the perfect balance between relaxed coastal living and practical everyday design. Thoughtfully appointed for modern family life, it offers a welcoming sense of space, comfort and functionality, while its peaceful setting provides the ideal backdrop for enjoying the best of the Bellarine lifestyle. Positioned with lots of natural light and the latest fittings and fixtures, the design offers 2 separate living zones as well as an undercover alfresco zone and sunny pergola. Set within walking distance to the brand new shopping centre this chic coastal home will appeal to a young family or home buyers with coastal lifestyle dreams. The Facts: -Beautifully presented 4 bedroom home with sunny north aspect -Indoor/outdoor living with fully landscaped gardens -Scandi tones & engineered floating floors and carpets to bedrooms - Luxe Kitchen with Ceaser Stone island bench, walk-i
Request Details
Easy Coastal Living in the Heart of Ocean Grove
View photo
Townhouse · for sale
Request Details
Easy Coastal Living in the Heart of Ocean Grove
Queenscliff Central
· 4 Bedrooms · 2 Baths · Townhouse
· Garden · Equipped kitchen
Queenscliff Central · 4 Bedrooms · 2 Baths · Townhouse · Garden · Equipped kitchen
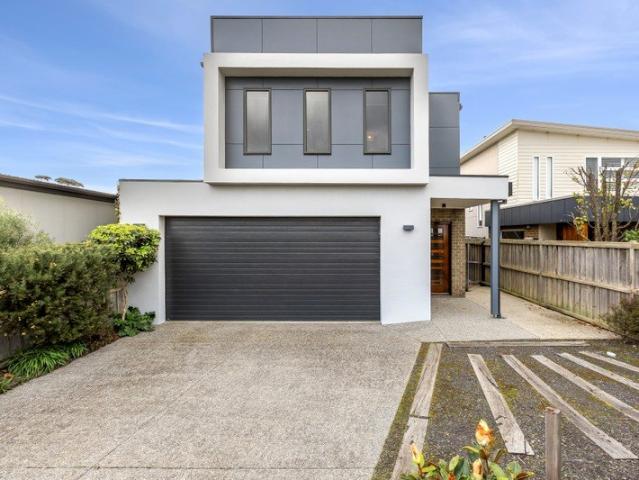
The Feel: The perfect match for those seeking an idyllic beachside lifestyle, this chic residence presents the ultimate low maintenance permanent home or easy lock-and leave weekender. Set across two levels, the stylish and light-filled interiors are spacious enough for the whole family to enjoy with 4BRs and dual living zones. Quality finishes set a sophisticated tone while alfresco entertaining overlooking the picture-perfect rear yard extends the options for relaxed living and easy entertaining. Centrally located within a short stroll of the sand, thriving coffee spots and the local weekend market, relaxed living is yours to discover. The Facts: -Well-appointed 4BR, 2-storey residence, offering a lifestyle of comfort & convenience -Centrally positioned in a genuine 'walk to everything' locale -Versatile opportunity for permanent living, lock-and-leave holiday home or astute investors -Generous open plan kitchen, dining & living space with northern aspect for capturing all-day sun -S
Request Details
Contemporary Ease Across a Spacious Single Level
View photo
House · for sale
Request Details
Contemporary Ease Across a Spacious Single Level
Queenscliff Central
· 4 Bedrooms · 2 Baths · House
· Equipped kitchen
Queenscliff Central · 4 Bedrooms · 2 Baths · House · Equipped kitchen
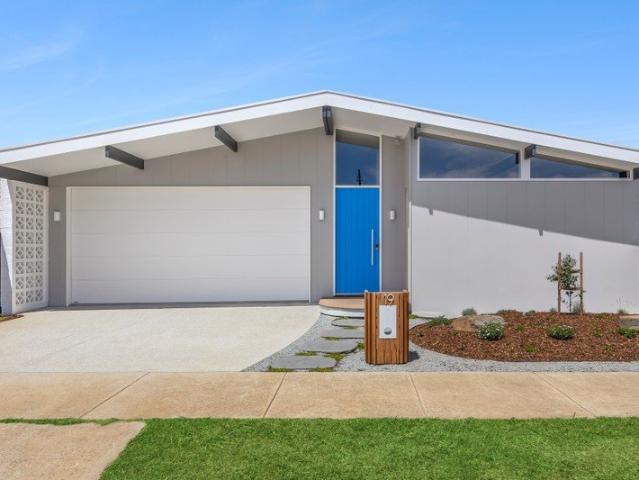
Designed to maximise light, space and flexible living zones across a well-presented single level, this four-bedroom residence balances modern family requirements with the ease of low-maintenance living. Positioned in a quiet, leafy street with parkland close by, the Ocean Breeze-built home, offers convenient access to a choice of shopping centres and Ocean Grove's school and sporting precincts, delivering an idyllic and highly-practical setting for everyday family life. Interiors unfold across multiple living zones, anchored by a spacious open-plan living area featuring soaring raked ceilings that enhance the sense of space and light, and banks of sliding glass doors that unite indoors and out. A separate lounge ensures everyone can find their own space, while the contemporary kitchen delights with a stone-topped breakfast island, light-reflecting mirrored splashback, and Omega appliances including 900mm freestanding oven and dishwasher. Three bedrooms in the dedicated children's wing
Request Details
Affordable, Simple and Superbly Convenient!
View photo
House · for sale
Request Details
Affordable, Simple and Superbly Convenient!
Queenscliff Central
· 3 Bedrooms · 1 Bath · House
Queenscliff Central · 3 Bedrooms · 1 Bath · House
Positioned in a quiet and convenient pocket of Ocean Grove, 17-18 Ashwood Close offers an affordable and easy-care option for buyers looking to keep life simple. While not a large home, it delivers exactly what many buyers are searching for: comfort, practicality and low-maintenance living in a fantastic position. With doctors, supermarket, pharmacy and everyday essentials close by, the location makes day-to-day life easy and stress-free. Ideal for downsizers, first-home buyers, investors or anyone seeking a manageable property in a handy coastal setting, this is a smart opportunity in a great Ocean Grove location. Why You'll Love It: • Affordable buying in a convenient Ocean Grove position • Simple, practical and low-maintenance living • Easy access to doctors, supermarket, pharmacy and daily essentials • A manageable home without the upkeep of a larger property • Ideal for downsizers, first-home buyers or investors A simple, low-maintenance home in a position that makes everyday livi
Request Details
Brand New Custom Built Home
View photo
House · for sale
Request Details
Brand New Custom Built Home
Queenscliff Central
· 4 Bedrooms · 2 Baths · House
· Equipped kitchen
Queenscliff Central · 4 Bedrooms · 2 Baths · House · Equipped kitchen
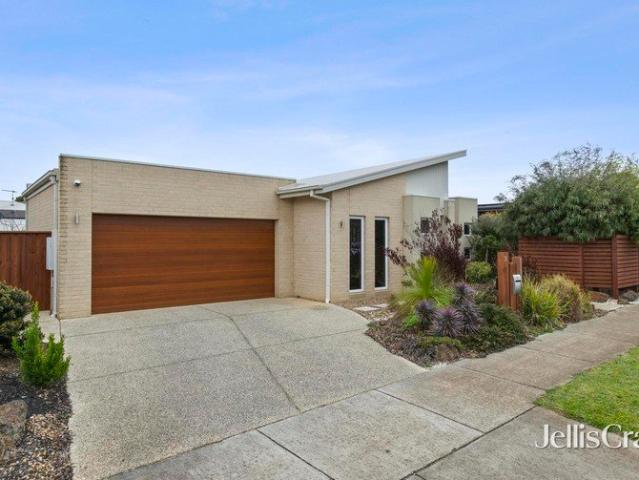
The Feel: A testament to refined living by the sea, this brand-new 4-bedroom residence has been meticulously designed and crafted to set a new standard for style and sustainability in one of Ocean Grove's most popular enclaves. Spanning a generous single level, engineered oak flooring, soaring pitched ceilings, and contemporary finishes define a choice of living zones, creating space to gather, entertain, and retreat. The quality continues with a stone-topped Smeg kitchen, sumptuous main suite, and home office space, while a 9.5kW solar system ensure the home treads lightly on the environment. Set with a north orientated customised alfresco deck and immaculately landscaped gardens, it's perfectly placed in the Oakdene Estate, mere moments from local shops, schools, and eateries. The Facts: -Brand-new, high-end custom home, by renowned local builder David Webb -Landscaped gardens, a curved entry porch & statement façade set an impressive street presence -The quality continues indoors wi
Request Details
Mimosa Homes Proudly Presents the Johanna 240
View photo
Terraced House · for sale
Request Details
Mimosa Homes Proudly Presents the Johanna 240
Queenscliff Central
· 4 Bedrooms · 2 Baths · Terraced House
· Equipped kitchen
Queenscliff Central · 4 Bedrooms · 2 Baths · Terraced House · Equipped kitchen
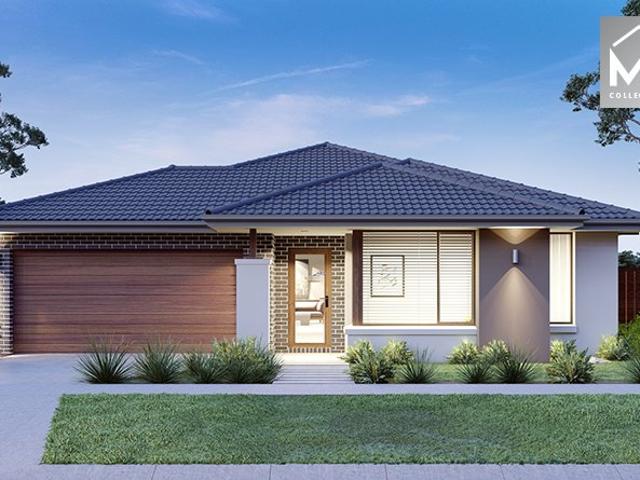
The Johanna 240 House and Land Package! Mimosa Homes New Added Value Inclusions: - 50 Year Structural Warranty! - Inclusive of site costs & connections with H1 class slab as per standard inclusions! - Quality floor coverings throughout entire home! - Higher ceilings 2550mm to ground floor! - Double Glazed Awning windows! - LED Downlights to entire home! - Fibre Optic Provision! - Vitrified Compact Surface benchtop to kitchen, bathroom & ensuite! - 900mm S/S upright oven and cook top with S/S canopy rangehood! - Stainless steel Dishwasher and Microwave with trim kit! - 7 star energy! - Flexible floor plans & so much more! CALL BUILDER DIRECT! All plans and facades are indicative only and may change. Mimosa Homes may amend plans, specifications, and prices without notice. Package prices are based on a standard facade, standard inclusions, and suitable land availability, excluding developer/estate requirements. Facade and inclusion images may show non standard items not included in the pr
Request Details
Mimosa Homes Proudly Presents the Aspendale 226
View photo
Terraced House · for sale
Request Details
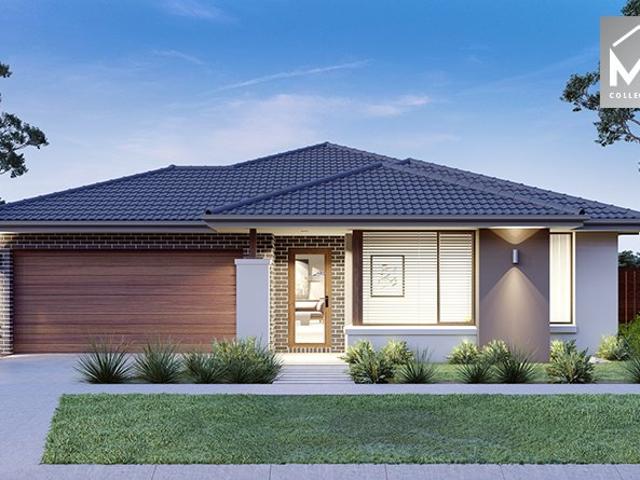
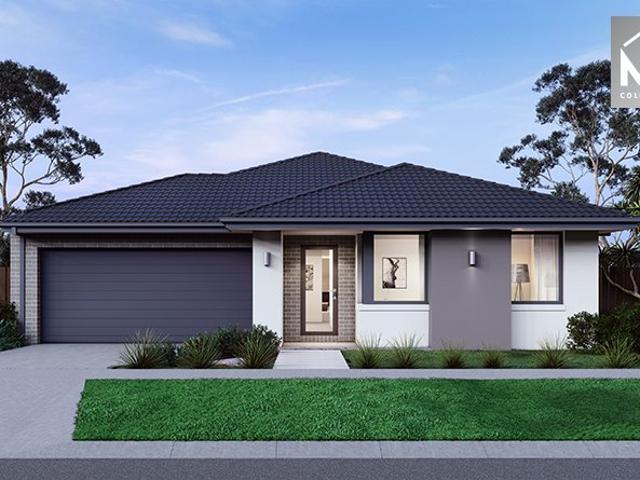
Mimosa Homes Proudly Presents the Aspendale 226
Queenscliff Central
· 4 Bedrooms · 2 Baths · Terraced House
· Equipped kitchen
Queenscliff Central · 4 Bedrooms · 2 Baths · Terraced House · Equipped kitchen
The Aspendale 226 House and Land Package! Mimosa Homes New Added Value Inclusions: - 50 Year Structural Warranty! - Inclusive of site costs & connections with H1 class slab as per standard inclusions! - Quality floor coverings throughout entire home! - Higher ceilings 2550mm to ground floor! - Double Glazed Awning windows! - LED Downlights to entire home! - Fibre Optic Provision! - Vitrified Compact Surface benchtop to kitchen, bathroom & ensuite! - 900mm S/S upright oven and cook top with S/S canopy rangehood! - Stainless steel Dishwasher and Microwave with trim kit! - 7 star energy! - Flexible floor plans & so much more! CALL BUILDER DIRECT! All plans and facades are indicative only and may change. Mimosa Homes may amend plans, specifications, and prices without notice. Package prices are based on a standard facade, standard inclusions, and suitable land availability, excluding developer/estate requirements. Facade and inclusion images may show non standard items not included in the
Request Details
Mimosa Homes Proudly Presents the Hamilton 230
View photo
Terraced House · for sale
Request Details
Mimosa Homes Proudly Presents the Hamilton 230
Queenscliff Central
· 4 Bedrooms · 2 Baths · Terraced House
· Equipped kitchen
Queenscliff Central · 4 Bedrooms · 2 Baths · Terraced House · Equipped kitchen
The Hamilton 230 House and Land Package! Mimosa Homes New Added Value Inclusions: - 50 Year Structural Warranty! - Inclusive of site costs & connections with H1 class slab as per standard inclusions! - Quality floor coverings throughout entire home! - Higher ceilings 2550mm to ground floor! - Double Glazed Awning windows! - LED Downlights to entire home! - Fibre Optic Provision! - Vitrified Compact Surface benchtop to kitchen, bathroom & ensuite! - 900mm S/S upright oven and cook top with S/S canopy rangehood! - Stainless steel Dishwasher and Microwave with trim kit! - 7 star energy! - Flexible floor plans & so much more! CALL BUILDER DIRECT! All plans and facades are indicative only and may change. Mimosa Homes may amend plans, specifications, and prices without notice. Package prices are based on a standard facade, standard inclusions, and suitable land availability, excluding developer/estate requirements. Facade and inclusion images may show non standard items not included in the p
Request Details
Light Filled North Facing Living with Solar, Beautiful Gardens & Exceptional Outdoor Entertaining
View photo
House · for sale
Request Details
Light Filled North Facing Living with Solar, Beautiful Gardens & Exceptional Outdoor Entertaining
Queenscliff Central
· 3 Bedrooms · 2 Baths · House
· Garden · Parking · Equipped kitchen
Queenscliff Central · 3 Bedrooms · 2 Baths · House · Garden · Parking · Equipped kitchen
Beautifully designed for effortless coastal living, this light-filled north-facing home combines quality finishes, energy-efficient living and exceptional indoor-outdoor spaces in the highly sought-after Oakdene Estate. Complete with a 6.6kW solar system to help reduce everyday electricity costs, this is a home that offers immediate comfort, long-term value and a lifestyle that's ready to enjoy from day one. Flooded with natural light throughout the day, the spacious open-plan kitchen, dining and living area flows seamlessly onto a generous wraparound entertaining deck, creating the perfect space for entertaining, relaxing with family or enjoying the sunshine. Beyond the deck, a secure rear lawn provides plenty of room for children and pets to play, while the thoughtful separation between the home and garage creates a wonderful sense of space. Adding to the home's charm are beautifully established native gardens, a peaceful fern garden and a private courtyard that provide privacy, shad
Request Details
Parklands, North Orientation & Everything On Foot
View photo
House · for sale
Request Details
Parklands, North Orientation & Everything On Foot
Queenscliff Central
· 3 Bedrooms · 2 Baths · House
· Equipped kitchen
Queenscliff Central · 3 Bedrooms · 2 Baths · House · Equipped kitchen
Positioned to prioritise ease of lifestyle and free up your weekends, with daily essentials all reachable on foot and established pathways and parklands making the neighbourhood part of the experience. Back home, the 402 sqm (approx.) allotment keeps things refreshingly manageable, leaving the northern rear to do what it does best. Sunshine lands across the area of the house you'll use most. The open plan kitchen, dining and living share the north, with enough scale to spread out without losing the connection between them. Stone benchtops, an island bench and 900mm oven with gas cooktop give the kitchen proper working space, while the adjoining semi-enclosed alfresco creates somewhere to follow the light outside, linger over lunch or extend the internal living space when friends drop by. All three bedrooms sit separately from the main living area, led by a main bedroom with walk-in robe and ensuite. Two minor bedrooms with built-in robes, a family bathroom and separate WC make the rema
Request Details
Multi Generational Living, Coastal Perfection
View photo
House · for sale
Request Details
Multi Generational Living, Coastal Perfection
Queenscliff Central
· 4 Bedrooms · 3 Baths · House
· Equipped kitchen
Queenscliff Central · 4 Bedrooms · 3 Baths · House · Equipped kitchen
Defined: A perfect pairing of design excellence and a coveted address just 650m from the shoreline, this near new four-bedroom residence invites a sense of calm from the moment you cross the threshold. Expertly crafted by Live Green Homes, the 7-star home brings luxury and flexibility, configured for multi-generational living but equally suited to a growing family. A pitched ceiling soars over the open-plan living zone, where natural finishes bring texture and warmth, complemented by a picturesque outlook over the nearby sand dunes. Twin main bedrooms, a semi-self-contained lower level, and a Bosch-appointed stone kitchen add scale and flexibility, while flawlessly landscaped gardens and an alfresco deck made for entertaining complete the picture. The result is immaculate, move-in-ready living presented without compromise. Considered Kitchen: The sophisticated kitchen balances practicality with refined style, where VELUX skylights draw in soft natural light and gentle curves define the
Request Details
Character and Space on a Leafy Block
View photo
House · for sale
Request Details
Character and Space on a Leafy Block
Queenscliff Central
· 3 Bedrooms · 2 Baths · House
· Garden · Equipped kitchen
Queenscliff Central · 3 Bedrooms · 2 Baths · House · Garden · Equipped kitchen
Set behind a leafy, established garden on a generous 585sqm (approx.) allotment, this beautifully presented family home offers space, character and comfort in a sought-after Ocean Grove pocket. From the moment you arrive, it's clear this is a home that has been thoughtfully cared for and updated throughout, ready for its next family to enjoy. At the heart of the home, an open-plan kitchen, dining and family zone creates a warm, welcoming hub, anchored by a stylish kitchen with a butcher's block benchtop, feature pendant lighting and quality appliances. A freestanding wood fire heater brings warmth and character to the living zone, perfect for cosy nights in with family or friends. Three bedrooms offer comfortable accommodation, including a private main suite with walk-in robe and ensuite. The main bathroom impresses with a freestanding bath, sleek tapware and a designer round mirror, adding a touch of everyday luxury to daily routines. Outside, the lifestyle truly shines. An outdoor en
Request Details
Modern Coastal Living only minutes to the Beach
View photo
House · for sale
Request Details
Modern Coastal Living only minutes to the Beach
Queenscliff Central
· 4 Bedrooms · 2 Baths · House
· Garden · Parking · Equipped kitchen
Queenscliff Central · 4 Bedrooms · 2 Baths · House · Garden · Parking · Equipped kitchen
Perfectly positioned for an easygoing coastal lifestyle, this beautifully presented four-bedroom, two-bathroom home combines modern comfort, generous living spaces and low-maintenance appeal on a spacious 522sqm allotment. Designed for effortless everyday living, the home features a light-filled open-plan kitchen, living and dining area, complemented by a stylish kitchen with a large island bench, excellent storage and walk-in pantry. Sliding doors extend the living outdoors to a covered alfresco area, creating the perfect setting for relaxed entertaining and summer gatherings. The privately positioned master bedroom includes a walk-in robe and ensuite, while three additional bedrooms with built-in robes are serviced by the central family bathroom. A separate second living area provides valuable extra space for families, guests or a quiet retreat. The double lock-up garage offers a rear roller door providing convenient access through to the backyard. Ideal for storing a small boat, ext
Request Details
Elevated Bay Views on a Rare 1,012sqm Allotment
View photo
House · for sale
Request Details
Elevated Bay Views on a Rare 1,012sqm Allotment
Queenscliff Central
· 5 Bedrooms · 2 Baths · House
· Equipped kitchen
Queenscliff Central · 5 Bedrooms · 2 Baths · House · Equipped kitchen
Poised above the coastal landscape with sweeping views across Port Phillip and Swan bays, this two storey classic delights with generous proportions, a rare 1,012sqm (approx.) landholding, and an exclusive cul de sac setting mere steps from the crystal clear shoreline. Nestled within its lush, private setting, this much loved home has been held within the same family for almost four decades, ideally suited to large and multi generational families thanks to its beautifully zoned dual-living layout and effortless indoor-outdoor flow. Polished timber floors, lofty 2.8m ceilings and classic sash windows nod to the home's timeless origins, framing the main open-plan living space with warmth and light. At its heart, a wraparound timber kitchen is fitted with Westinghouse cooking appliances and a Fisher & Paykel dishwasher. Upstairs, panoramic water views take centre stage within the second living zone, where a kitchenette supports semi independent living or an ideal teenage breakaway space.
Request Details
Renewed, Refined, and Ready to Entertain
View photo
House · for sale
Request Details
Renewed, Refined, and Ready to Entertain
Queenscliff Central
· 4 Bedrooms · 2 Baths · House
· Garden
Queenscliff Central · 4 Bedrooms · 2 Baths · House · Garden
Thoughtful enhancements, an entertainer's sensibility, and a quiet, sought-after position come together in this four bedroom gem, shaping a wonderfully laid-back Ocean Grove way of life. Beautifully transformed inside and out, the home sits on a sprawling 643sqm (approx.) allotment, within a leisurely walk or bike ride of the Marketplace shopping hub and the Shell Road school and sporting precinct. A side gable roofline and manicured front garden create impressive street appeal, opening to reveal a single-level layout where floating timber floors, plantation shutters, and lashings of northern light continue the warm and welcoming ambience. Ideal for growing families or empty-nesters alike, an expansive living room is zoned to the rear, flowing outside through sliding stacker doors to a huge alfresco deck. It's built for entertaining think sunset sips, pizzas from the wood-fired oven, or evenings under the stars around the custom firepit area. Quality design continues through to the kit
Request Details
Coastal Appeal With Ocean Views
View photo
House · for sale
Request Details
Coastal Appeal With Ocean Views
Queenscliff Central
· 3 Bedrooms · 2 Baths · House
· Garden · Equipped kitchen
Queenscliff Central · 3 Bedrooms · 2 Baths · House · Garden · Equipped kitchen
Positioned in an elevated coastal enclave where picturesque ocean views set the tone, this classic three bedroom home provides a relaxed, fuss free haven for weekend escapes or easy everyday living. Set upon the high side of the street, the single level residence makes the most of its 567sqm (approx.) site, delivering easy coastal living with clear scope to renovate or refresh and unlock further value in its enviable seaside position. Reflecting the carefree holiday ambience of its surrounds, the light drenched living zone is warmed by the glow of a gas log fire and flows to the adjoining deck, where the coastal outlook sets the scene for unwinding at day's end. Timber flooring carries through to the central kitchen and meals area, appointed with a 900mm oven and Sôlt dishwasher, while sliding glass doors open to a north facing backyard with both covered and open alfresco spaces for effortless outdoor living. Comfortably proportioned, the main bedroom enjoys the convenience of its own
Request Details
4 Bed 2 Bath | 551m² SW Facing Kingston, Ocean Grove 3226
View photo
Terraced House · for sale
Request Details
4 Bed 2 Bath | 551m² SW Facing Kingston, Ocean Grove 3226
Queenscliff Central
· 4 Bedrooms · 2 Baths · Terraced House
· Equipped kitchen
Queenscliff Central · 4 Bedrooms · 2 Baths · Terraced House · Equipped kitchen
Build your 4 bedroom Saba 287 on this 551m² SW-Facing titled block in Kingston, Ocean Grove. Stamp duty on land only FHB stamp duty FREE.Mimosa Homes Added Value Inclusions valued at $48,778 call/text for full list:Site costs & connections included with H1 class slab50 Year Structural Warranty!Quality floor coverings throughout entire home!Higher ceilings 2550mm to ground floor!Double Glazed Awning windows!LED Downlights to entire home!Vitrified benchtops to kitchen, bath & ensuite!900mm S/S dual fuel cooker & canopy rangehood7 star energy!Why Kingston, Ocean Grove:2.5km to Ocean Grove's surf beachesOcean Grove shops, cafes & schools nearbyBarwon Heads & Geelong accessAll plans and facades are indicative only and may change. Mimosa Homes may amend plans, specifications, and prices without notice. Package prices are based on a standard facade, standard inclusions, and suitable land availability, excluding developer/estate requirements. Facade and inclusion images may show non standard i
Request Details
Turnkey | 4 Bed 2 Bath | 532m² NE Facing Kingston, Ocean Grove 3226
View photo
Terraced House · for sale
Request Details
Turnkey | 4 Bed 2 Bath | 532m² NE Facing Kingston, Ocean Grove 3226
Queenscliff Central
· 4 Bedrooms · 2 Baths · Terraced House
· Equipped kitchen
Queenscliff Central · 4 Bedrooms · 2 Baths · Terraced House · Equipped kitchen
Build your 4 bedroom Lexton 287 on this 532m² NE-Facing titled block in Kingston, Ocean Grove. Turn Key: front lawn, driveway & blinds done.Mimosa Homes Added Value Inclusions valued at $48,778 call/text for full list:Site costs & connections included with H1 class slab50 Year Structural Warranty!Quality floor coverings throughout entire home!Higher ceilings 2550mm to ground floor!Double Glazed Awning windows!LED Downlights to entire home!Vitrified benchtops to kitchen, bath & ensuite!900mm S/S dual fuel cooker & canopy rangehood7 star energy!Why Kingston, Ocean Grove:2.5km to Ocean Grove's surf beachesOcean Grove shops, cafes & schools nearbyBarwon Heads & Geelong accessAll plans and facades are indicative only and may change. Mimosa Homes may amend plans, specifications, and prices without notice. Package prices are based on a standard facade, standard inclusions, and suitable land availability, excluding developer/estate requirements. Facade and inclusion images may show non standar
Request Details
Turnkey | 4 Bed 2 Bath | 551m² SW Facing Kingston, Ocean Grove 3226
View photo
Terraced House · for sale
Request Details
Turnkey | 4 Bed 2 Bath | 551m² SW Facing Kingston, Ocean Grove 3226
Queenscliff Central
· 4 Bedrooms · 2 Baths · Terraced House
· Equipped kitchen
Queenscliff Central · 4 Bedrooms · 2 Baths · Terraced House · Equipped kitchen
Build your 4 bedroom Lexton 287 on this 551m² SW-Facing titled block in Kingston, Ocean Grove. Turn Key: front lawn, driveway & blinds done.Mimosa Homes Added Value Inclusions valued at $48,778 call/text for full list:Site costs & connections included with H1 class slab50 Year Structural Warranty!Quality floor coverings throughout entire home!Higher ceilings 2550mm to ground floor!Double Glazed Awning windows!LED Downlights to entire home!Vitrified benchtops to kitchen, bath & ensuite!All-electric: induction cooktop, heat pump hot water & reverse cycle ducted A/C!7 star energy!Why Kingston, Ocean Grove:2.5km to Ocean Grove's surf beachesOcean Grove shops, cafes & schools nearbyBarwon Heads & Geelong accessAll plans and facades are indicative only and may change. Mimosa Homes may amend plans, specifications, and prices without notice. Package prices are based on a standard facade, standard inclusions, and suitable land availability, excluding developer/estate requirements. Facade and in
Request Details
4 Bed 2 Bath | 551m² SW Facing Kingston, Ocean Grove 3226
View photo
Terraced House · for sale
Request Details
4 Bed 2 Bath | 551m² SW Facing Kingston, Ocean Grove 3226
Queenscliff Central
· 4 Bedrooms · 2 Baths · Terraced House
· Equipped kitchen
Queenscliff Central · 4 Bedrooms · 2 Baths · Terraced House · Equipped kitchen
Build your 4 bedroom Mandurah 287 on this 551m² SW-Facing titled block in Kingston, Ocean Grove. Stamp duty on land only FHB stamp duty FREE.Mimosa Homes Added Value Inclusions valued at $48,778 call/text for full list:Site costs & connections included with H1 class slab50 Year Structural Warranty!Quality floor coverings throughout entire home!Higher ceilings 2550mm to ground floor!Double Glazed Awning windows!LED Downlights to entire home!Vitrified benchtops to kitchen, bath & ensuite!900mm S/S dual fuel cooker & canopy rangehood7 star energy!Why Kingston, Ocean Grove:2.5km to Ocean Grove's surf beachesOcean Grove shops, cafes & schools nearbyBarwon Heads & Geelong accessAll plans and facades are indicative only and may change. Mimosa Homes may amend plans, specifications, and prices without notice. Package prices are based on a standard facade, standard inclusions, and suitable land availability, excluding developer/estate requirements. Facade and inclusion images may show non standa
Request Details
4 Bed 2 Bath | 551m² SW Facing Kingston, Ocean Grove 3226
View photo
Terraced House · for sale
Request Details
4 Bed 2 Bath | 551m² SW Facing Kingston, Ocean Grove 3226
Queenscliff Central
· 4 Bedrooms · 2 Baths · Terraced House
· Equipped kitchen
Queenscliff Central · 4 Bedrooms · 2 Baths · Terraced House · Equipped kitchen
Build your 4 bedroom Saba 287 on this 551m² SW-Facing titled block in Kingston, Ocean Grove. Stamp duty on land only FHB stamp duty FREE.Mimosa Homes Added Value Inclusions valued at $48,778 call/text for full list:Site costs & connections included with H1 class slab50 Year Structural Warranty!Quality floor coverings throughout entire home!Higher ceilings 2550mm to ground floor!Double Glazed Awning windows!LED Downlights to entire home!Vitrified benchtops to kitchen, bath & ensuite!900mm S/S dual fuel cooker & canopy rangehood7 star energy!Why Kingston, Ocean Grove:2.5km to Ocean Grove's surf beachesOcean Grove shops, cafes & schools nearbyBarwon Heads & Geelong accessAll plans and facades are indicative only and may change. Mimosa Homes may amend plans, specifications, and prices without notice. Package prices are based on a standard facade, standard inclusions, and suitable land availability, excluding developer/estate requirements. Facade and inclusion images may show non standard i
Request Details
4 Bed 2 Bath | 532m² NE Facing Kingston, Ocean Grove 3226
View photo
Terraced House · for sale
Request Details
4 Bed 2 Bath | 532m² NE Facing Kingston, Ocean Grove 3226
Queenscliff Central
· 4 Bedrooms · 2 Baths · Terraced House
· Equipped kitchen
Queenscliff Central · 4 Bedrooms · 2 Baths · Terraced House · Equipped kitchen
Build your 4 bedroom Saba 287 on this 532m² NE-Facing titled block in Kingston, Ocean Grove. Stamp duty on land only FHB stamp duty FREE.Mimosa Homes Added Value Inclusions valued at $48,778 call/text for full list:Site costs & connections included with H1 class slab50 Year Structural Warranty!Quality floor coverings throughout entire home!Higher ceilings 2550mm to ground floor!Double Glazed Awning windows!LED Downlights to entire home!Vitrified benchtops to kitchen, bath & ensuite!900mm S/S dual fuel cooker & canopy rangehood7 star energy!Why Kingston, Ocean Grove:2.5km to Ocean Grove's surf beachesOcean Grove shops, cafes & schools nearbyBarwon Heads & Geelong accessAll plans and facades are indicative only and may change. Mimosa Homes may amend plans, specifications, and prices without notice. Package prices are based on a standard facade, standard inclusions, and suitable land availability, excluding developer/estate requirements. Facade and inclusion images may show non standard i
Request Details
4 Bed 2 Bath | 532m² NE Facing Kingston, Ocean Grove 3226
View photo
Terraced House · for sale
Request Details
4 Bed 2 Bath | 532m² NE Facing Kingston, Ocean Grove 3226
Queenscliff Central
· 4 Bedrooms · 2 Baths · Terraced House
· Equipped kitchen
Queenscliff Central · 4 Bedrooms · 2 Baths · Terraced House · Equipped kitchen
Build your 4 bedroom Mandurah 287 on this 532m² NE-Facing titled block in Kingston, Ocean Grove. Stamp duty on land only FHB stamp duty FREE.Mimosa Homes Added Value Inclusions valued at $48,778 call/text for full list:Site costs & connections included with H1 class slab50 Year Structural Warranty!Quality floor coverings throughout entire home!Higher ceilings 2550mm to ground floor!Double Glazed Awning windows!LED Downlights to entire home!Vitrified benchtops to kitchen, bath & ensuite!900mm S/S dual fuel cooker & canopy rangehood7 star energy!Why Kingston, Ocean Grove:2.5km to Ocean Grove's surf beachesOcean Grove shops, cafes & schools nearbyBarwon Heads & Geelong accessAll plans and facades are indicative only and may change. Mimosa Homes may amend plans, specifications, and prices without notice. Package prices are based on a standard facade, standard inclusions, and suitable land availability, excluding developer/estate requirements. Facade and inclusion images may show non standa
Request Details
4 Bed 2 Bath | 532m² NE Facing Kingston, Ocean Grove 3226
View photo
Terraced House · for sale
Request Details
4 Bed 2 Bath | 532m² NE Facing Kingston, Ocean Grove 3226
Queenscliff Central
· 4 Bedrooms · 2 Baths · Terraced House
· Equipped kitchen
Queenscliff Central · 4 Bedrooms · 2 Baths · Terraced House · Equipped kitchen
Build your 4 bedroom Saba 287 on this 532m² NE-Facing titled block in Kingston, Ocean Grove. Stamp duty on land only FHB stamp duty FREE.Mimosa Homes Added Value Inclusions valued at $48,778 call/text for full list:Site costs & connections included with H1 class slab50 Year Structural Warranty!Quality floor coverings throughout entire home!Higher ceilings 2550mm to ground floor!Double Glazed Awning windows!LED Downlights to entire home!Vitrified benchtops to kitchen, bath & ensuite!900mm S/S dual fuel cooker & canopy rangehood7 star energy!Why Kingston, Ocean Grove:2.5km to Ocean Grove's surf beachesOcean Grove shops, cafes & schools nearbyBarwon Heads & Geelong accessAll plans and facades are indicative only and may change. Mimosa Homes may amend plans, specifications, and prices without notice. Package prices are based on a standard facade, standard inclusions, and suitable land availability, excluding developer/estate requirements. Facade and inclusion images may show non standard i
Request Details

Get email alerts

Don't miss out: be the first to know about new properties

The alert was correctly created

On subscribing you accept the conditions of use and the privacy policy
Alert
Receive new ads in your inbox
Save this search
Receive alerts for new listings

We'll send you an email when we have new properties for: "Houses for sale in Queenscliff Central"

The alert was correctly created

East Geelong
Thomson, Geelong
Get email alerts and be the first to see new listings
Required field
On subscribing I accept the terms of the privacy policy
Perfect! You'll soon start receiving new listings via email
Alert
Receive an email when we have new ads for Houses for sale in Queenscliff Central
Save this search
Filters

Bedrooms

Size (m²)

Price

$
$

Property type

Bathrooms

Clear all filters
Receive notifications when new entries are published.