View photo
Terraced House
·
for sale
Request Details
Lorne 297 Defined by You. $10,000 To Spend Your Way
Quandong
· 4 Bedrooms · 2 Baths · Terraced House
· Parking · Equipped kitchen
Quandong · 4 Bedrooms · 2 Baths · Terraced House · Parking · Equipped kitchen
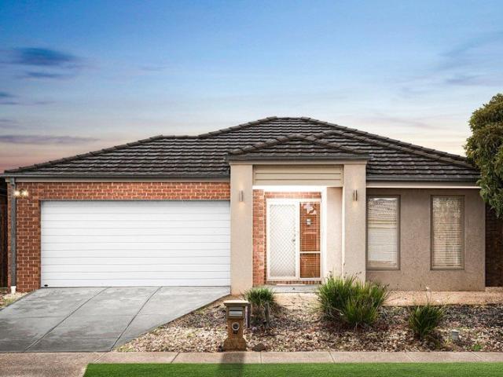
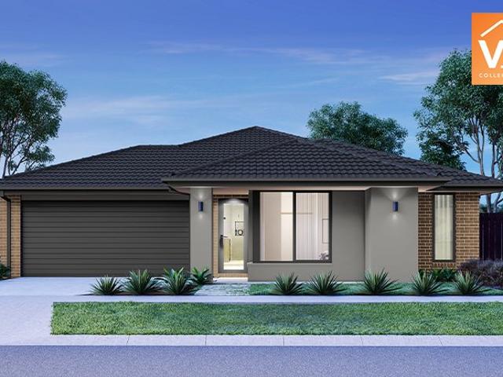
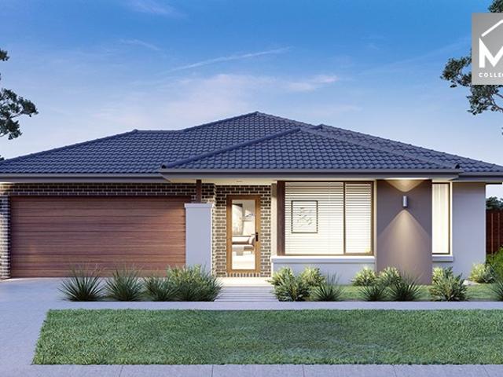
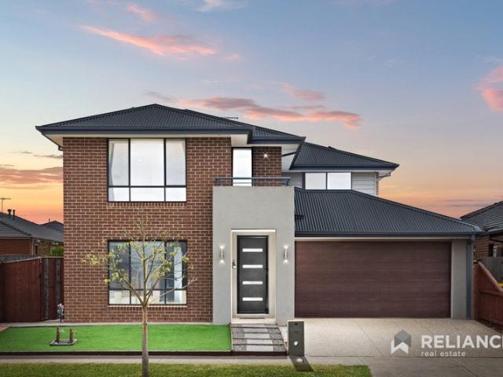
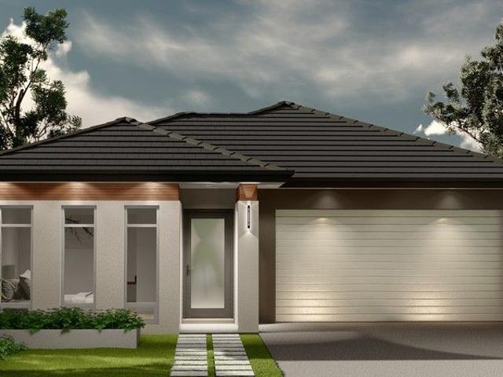
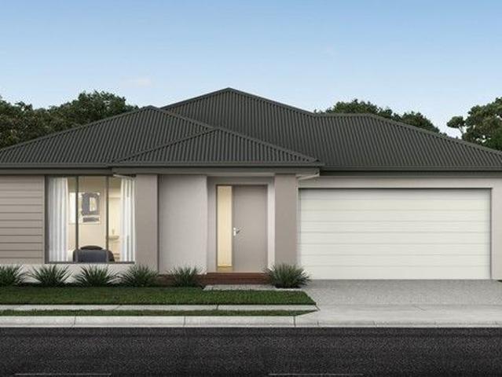
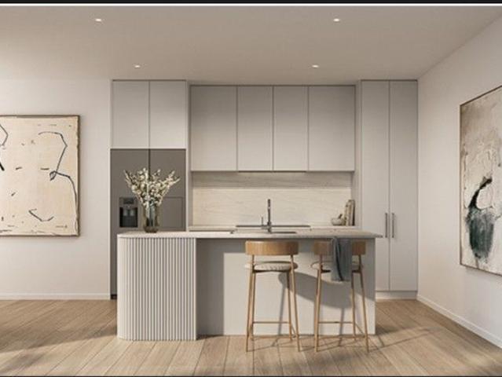
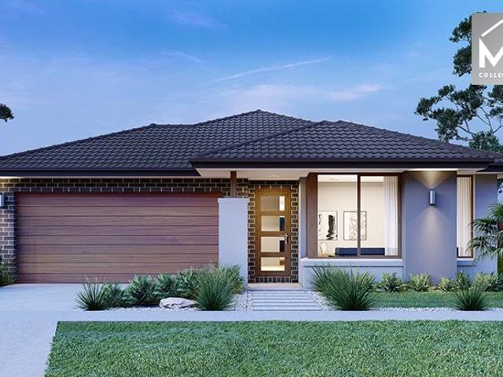
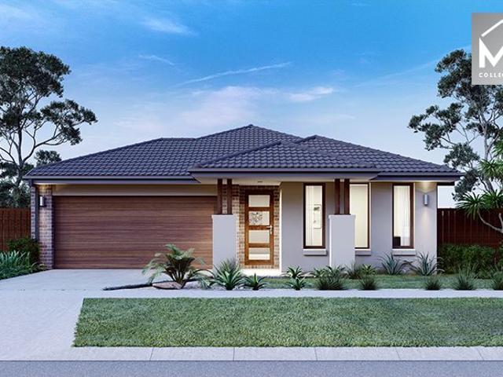
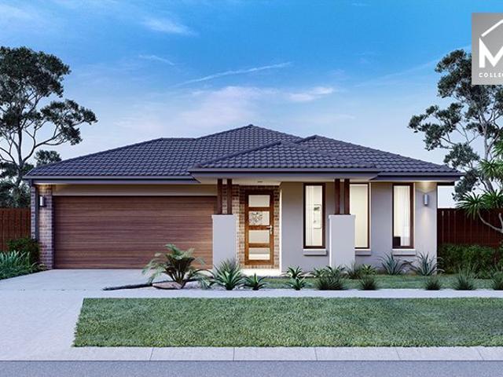
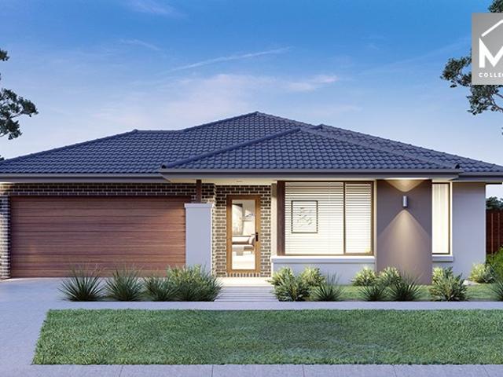
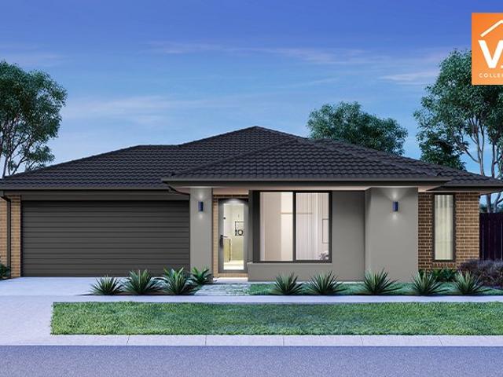
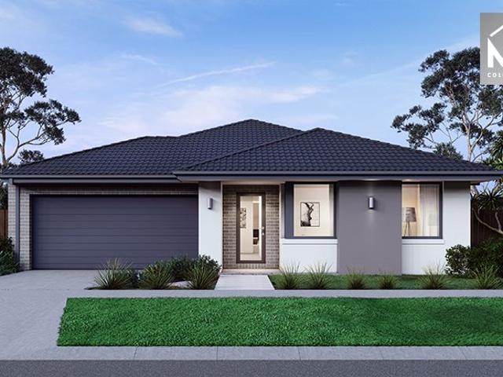
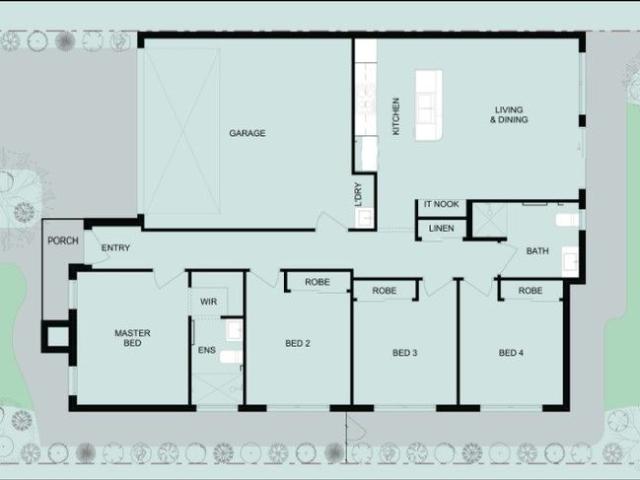
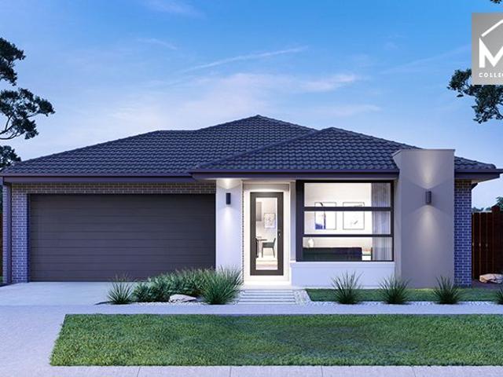
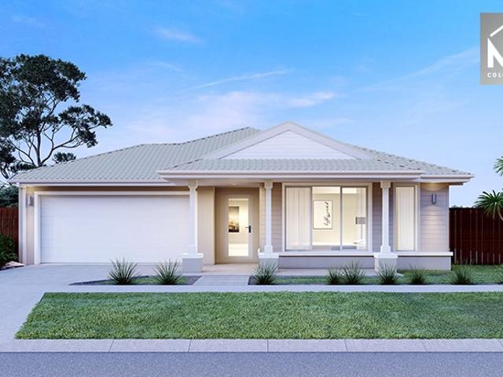
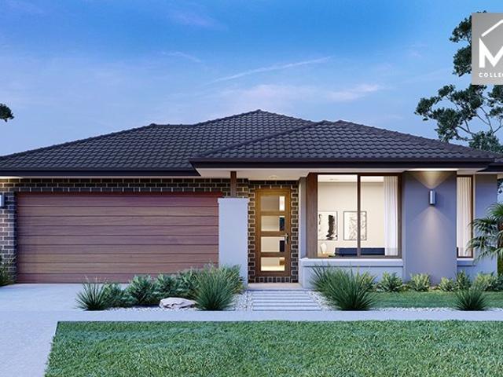
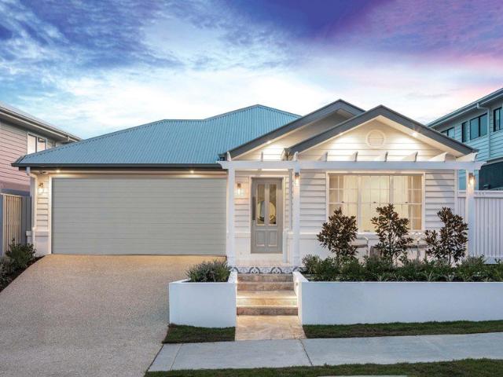
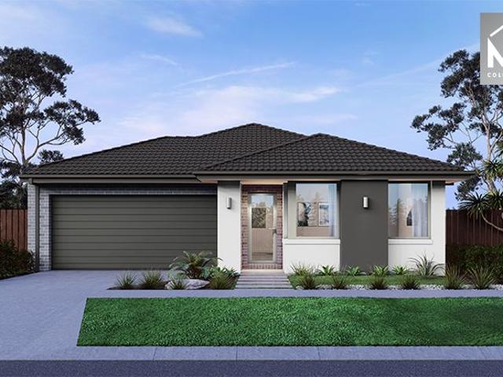
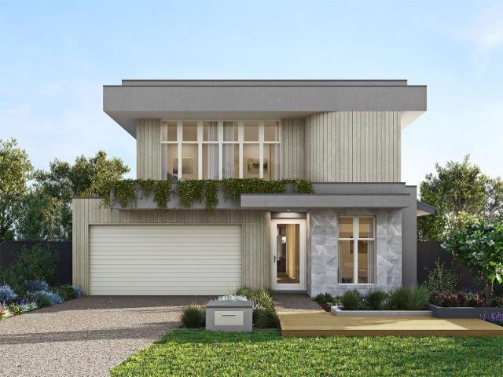
Named after the Victorian coastal town, the Lorne 297 is a perfect home suitable for most narrow blocks of land. The classic double storey design utilises the ground level for everyday living featuring a large corner kitchen, open-plan family and meals area, an alfresco, private living room, plus a study. The second storey features four spacious bedrooms and a kid's zone. The spacious master bedroom is the ideal parent's retreat, featuring a large walk-in robe and ensuite. Complete with a double car garage, this home is practical and stylish. - 40mm Stone Benchtops - 900mm Stainless Steel Appliances - Double Glazed Windows - Expansive alfresco area - Facade Options Available - LED Downlights - Luxurious master suite - Many more inclusions Copyright Hotondo Pty Ltd all rights reserved. Dimensions, photos and floor plans are for illustrative purposes and may include optional features. Additional facade options are available, as this home is not yet constructed. All packages are subject t
Named after the Victorian coastal town, the Lorne 297 is a perfect home suitable for most narrow blocks of land. The classic double storey design utilises the ground level for everyday living featuring a large corner kitchen, open-plan family and meals area, an alfresco, private living room, plus a study. The second storey features four spacious bedrooms and a kid's zone. The spacious master bedroom is the ideal parent's retreat, featuring a large walk-in robe and ensuite. Complete with a double car garage, this home is practical and stylish. - 40mm Stone Benchtops - 900mm Stainless Steel Appliances - Double Glazed Windows - Expansive alfresco area - Facade Options Available - LED Downlights - Luxurious master suite - Many more inclusions Copyright Hotondo Pty Ltd all rights reserved. Dimensions, photos and floor plans are for illustrative purposes and may include optional features. Additional facade options are available, as this home is not yet constructed. All packages are subject t
Request Details