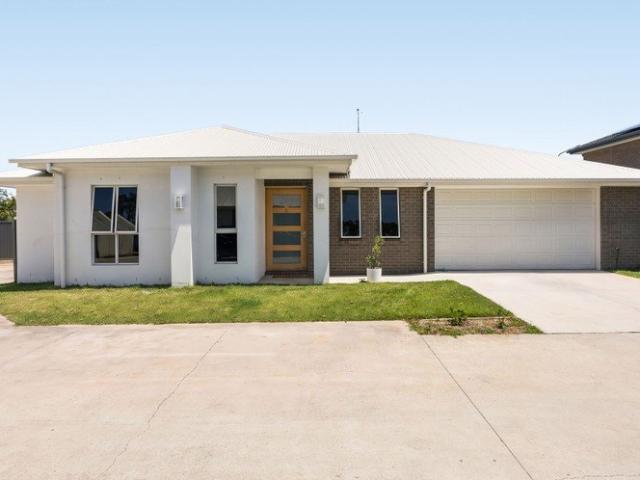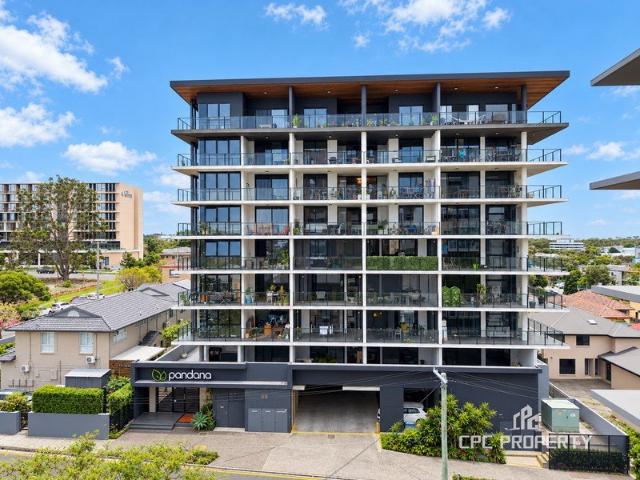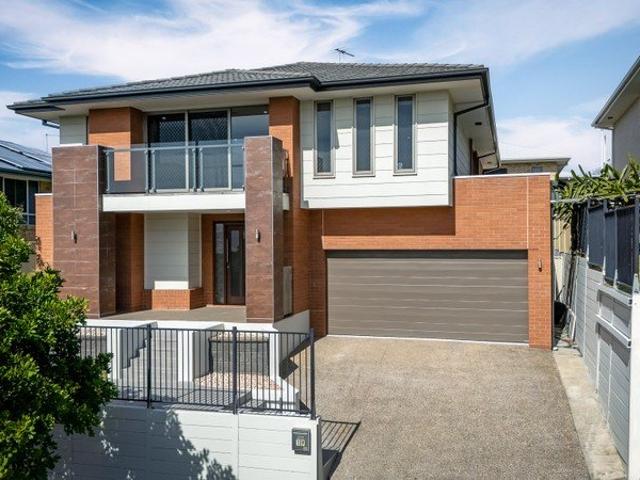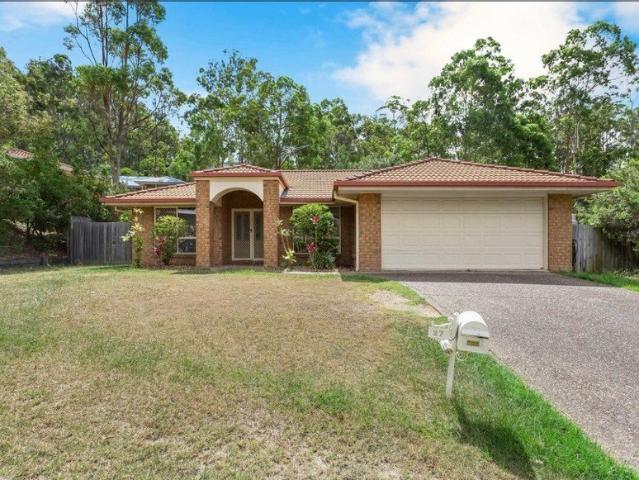
7,186 properties for sale in Pullenvale

Business Only Portfolio $449,000+ Net + Strong Rental Demand | Resort Brokers ID: MR009297
View photo
Townhouse · for sale
Request Details
Business Only Portfolio $449,000+ Net + Strong Rental Demand | Resort Brokers ID: MR009297
Pullenvale
· Townhouse
Pullenvale · Townhouse
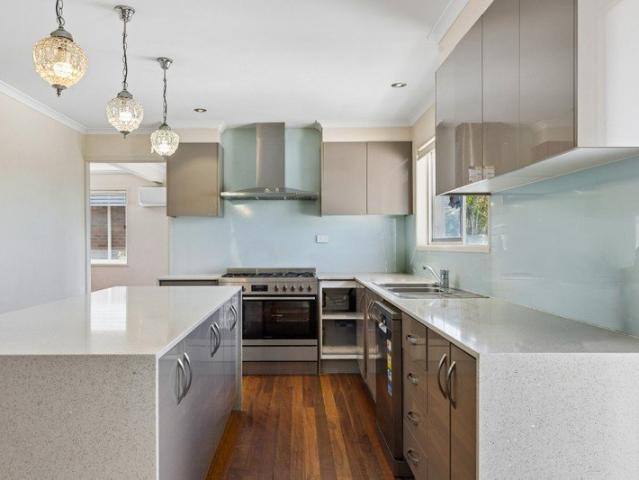
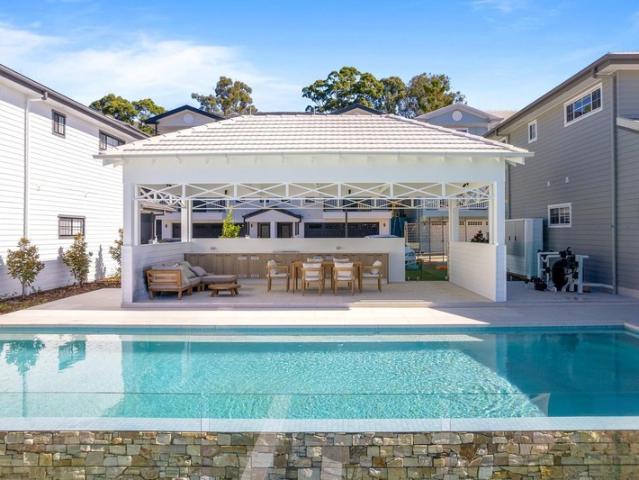
ResortBrokers exclusively presents a rare portfolio opportunity comprising three modern townhouse complexes totalling 126 quality residences across Brisbane's thriving northern growth corridor. Built in 2021, this business-only operation delivers exceptional returns with net profit exceeding $449,000 and a combined body corporate salary of $181,491. The business operates without real estate purchase requirements, no onsite living obligations or set office hours, offering genuine operational flexibility and lifestyle appeal. Positioned just 10 minutes apart in McDowall, Bridgeman Downs and Taigum, the portfolio features 72 townhouses in the letting pool with clear upside potential to recapture externally managed properties. Low-maintenance caretaking duties - manageable gardens, swimming pools and BBQ facilities. With over 20 years remaining on all accommodation agreements and CPI-linked salary increases, this business combines strong cash flow, modern infrastructure and genuine growth
Request Details
Large 2 bedroom townhouse in The Gap
View photo
Townhouse · for sale
Request Details
Large 2 bedroom townhouse in The Gap
Pullenvale
· 2 Bedrooms · 2 Baths · Townhouse
· Balcony · Equipped kitchen
Pullenvale · 2 Bedrooms · 2 Baths · Townhouse · Balcony · Equipped kitchen
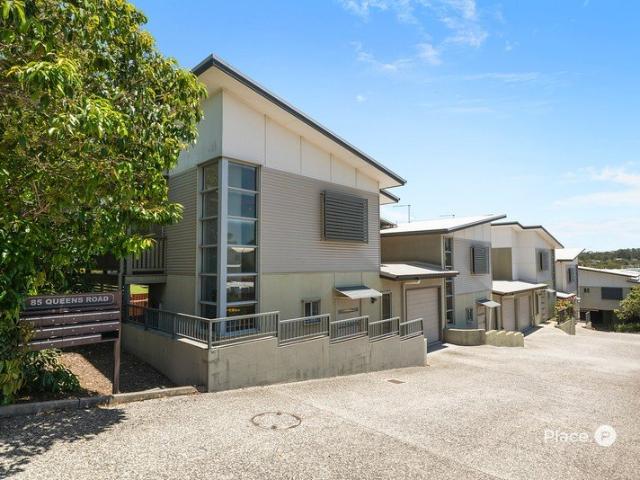
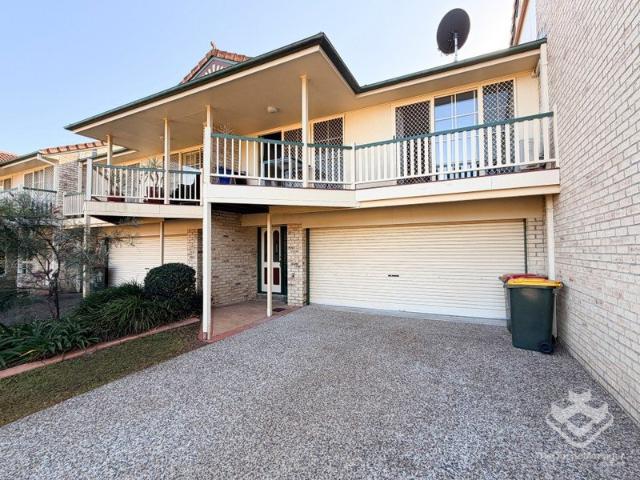
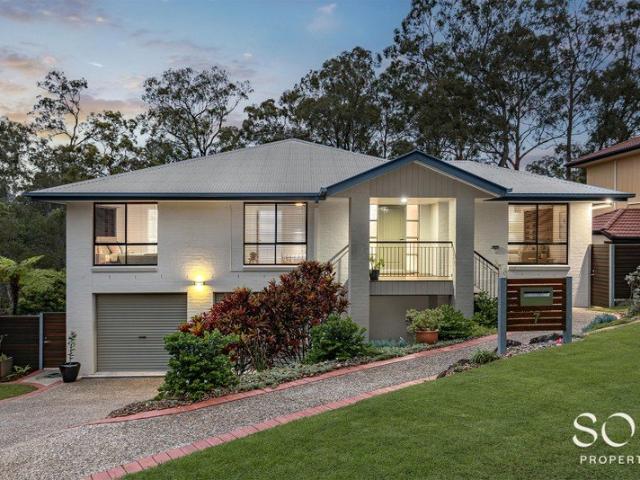
Large 2 bedroom townhouse in The Gap located 15 mins from Brisbane cbd. Positioned in an elevated position within this gated complex and boasting views towards the Mt Coot-tha range this spacious residence provides a wonderful opportunity for both owner occupiers and investors in this highly sought-after western suburb locale. The living areas are all on the upper level with a large combined lounge and dining space with a high vaulted ceiling, a large tiled kitchen and integrated laundry that enjoys huge storage and which leads onto a lovely landscaped, paved, private and fenced rear courtyard which has external access. There are two built in bedrooms one being a Master with a walk through wardrobe and ensuite. There is also a central family bathroom. The Master Bedroom opens out onto the rear courtyard. Both the second bedroom and living space opens onto the front Balcony with scenic views towards the Mt Coot-tha range and the leafy hills that The Gap is known for. Downstairs consists
Request Details
Near New Living Without the Wait
View photo
House · for sale
Request Details
Near New Living Without the Wait
Pullenvale
· 4 Bedrooms · 2 Baths · House
· Equipped kitchen
Pullenvale · 4 Bedrooms · 2 Baths · House · Equipped kitchen
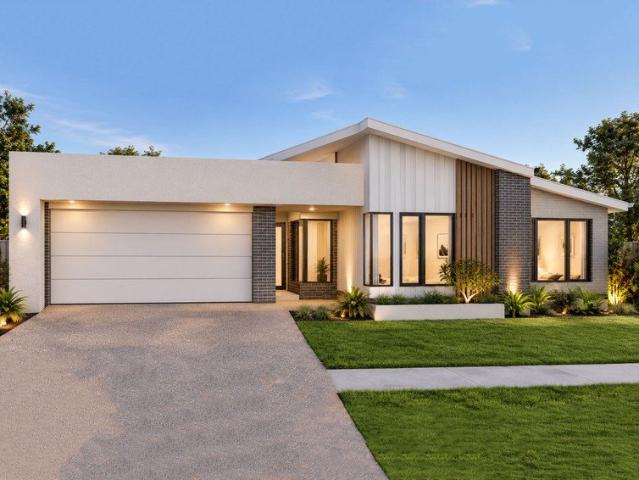
Presenting an outstanding opportunity to secure a beautifully appointed, near-new family home in the heart of Carseldine. Built approximately two years ago by renowned builder G.J. Gardner Homes, this impressive residence combines modern design, quality craftsmanship and effortless everyday living, offering an ideal setting for families, professionals and those seeking a low-maintenance lifestyle. Thoughtfully designed with functionality and comfort in mind, the home offers four generously proportioned bedrooms, two bathrooms and secure accommodation for two vehicles. The master bedroom is a standout feature, complete with two oversized walk-in robes, providing an abundance of storage and a private retreat for homeowners. The well-considered floorplan provides plenty of space for the whole family, with multiple living opportunities and a seamless connection between the home's indoor and outdoor spaces. The contemporary kitchen forms the heart of the home, providing a practical and styl
Request Details
Modern Comfort in the Heart of Chermside
View photo
Apartment · for sale
Request Details
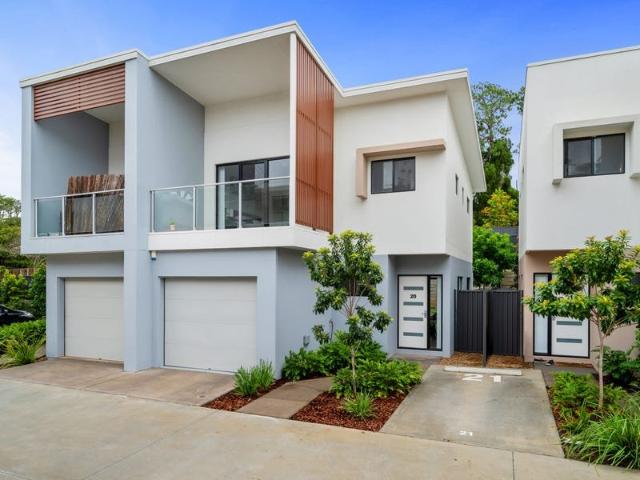
Modern Comfort in the Heart of Chermside
Pullenvale
· 1 Bedroom · 1 Bath · Apartment
· Balcony · Air conditioning · Equipped kitchen
Pullenvale · 1 Bedroom · 1 Bath · Apartment · Balcony · Air conditioning · Equipped kitchen
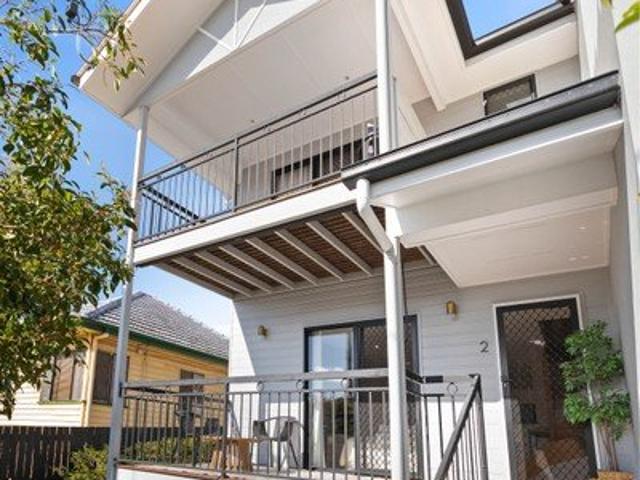
403/59 Latham Street, Chermside Offering easy living in a convenient Chermside location, this contemporary one-bedroom apartment presents an appealing opportunity for first-home buyers, downsizers and investors. With shopping, dining, hospitals and public transport close by, it provides a practical base for a connected, low-maintenance lifestyle. The open-plan living and dining area extends to a private balcony, creating a comfortable space to relax or entertain. A modern kitchen combines stone benchtops with ample storage, while the bedroom offers a welcoming retreat. Air conditioning and an internal laundry add everyday convenience. Property Features: One bedroom with built-in wardrobe Open-plan living and dining area with air conditioning Private balcony extending the living space Modern kitchen with stone benchtops and ample storage Contemporary bathroom Internal laundry Secure complex with intercom access Study nook Location Highlights: Close to Westfield Chermside's shopping, din
Request Details
Sophisticated Large Family Living in the Heart of Carseldine
View photo
House · for sale
Request Details
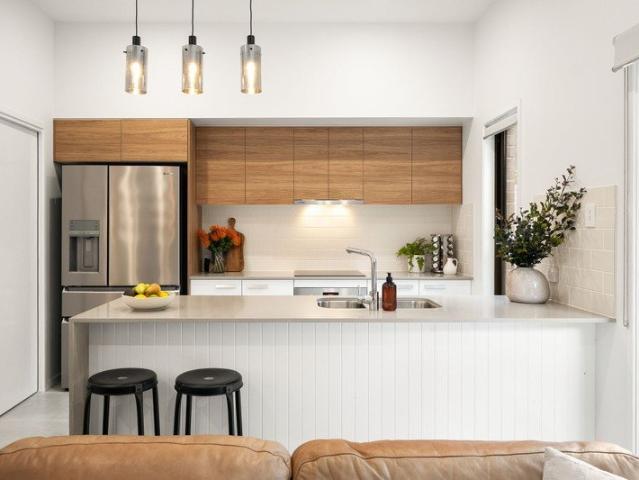
Sophisticated Large Family Living in the Heart of Carseldine
Pullenvale
· 4 Bedrooms · 3 Baths · House
· Equipped kitchen
Pullenvale · 4 Bedrooms · 3 Baths · House · Equipped kitchen
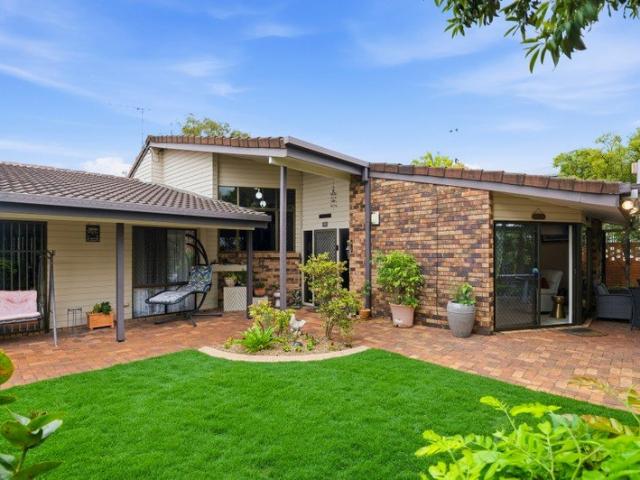
Freshly renovated and thoughtfully designed across two spacious levels, 19 De Luchi Street presents an exceptional opportunity for families seeking space, style and versatility in one of Brisbane's established northern suburbs. From the moment you step inside, the home delivers a sense of space and functionality, with four generous bedrooms, a dedicated study and multiple living areas spread across two floors elegantly appointed throughout. Whether you are entertaining, relaxing with the family or working from home, there is room for everyone to enjoy their own space. At the heart of the home is the beautifully renovated kitchen, designed with both style and practicality in mind. A generous butler's pantry provides valuable additional storage and preparation space, allowing the main kitchen to remain sleek and uncluttered while catering effortlessly to everyday family life and entertaining. The accommodation is particularly impressive, with a huge master bedroom offering its own privat
Request Details
Fresh Updates, Spacious Living, Prime Location
View photo
House · for sale
Request Details
Fresh Updates, Spacious Living, Prime Location
Pullenvale
· 3 Bedrooms · 2 Baths · House
· Garden · Air conditioning · Equipped kitchen
Pullenvale · 3 Bedrooms · 2 Baths · House · Garden · Air conditioning · Equipped kitchen
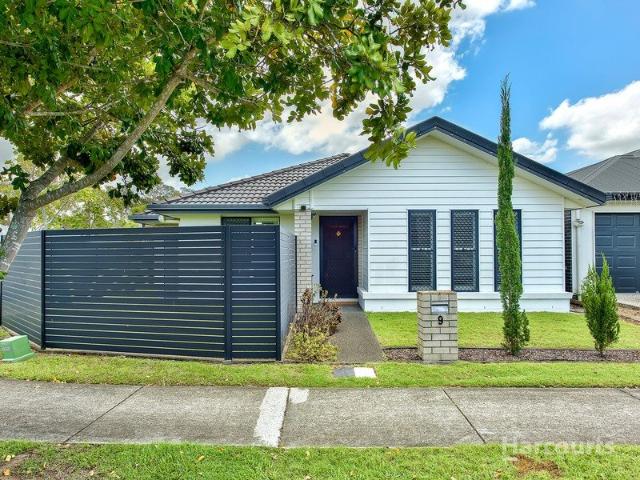
Positioned in an elevated and tightly held cul-de-sac, this beautifully refreshed family home offers space, comfort and practicality in a highly sought-after Ferny Grove location. Freshly updated with new carpet, fresh paint and new blinds throughout, this home presents an outstanding opportunity for families, first-home buyers and investors alike. Designed with functionality in mind, the home features three generous bedrooms plus a separate study, ideal for those working from home or requiring additional living flexibility. Multiple living zones include a spacious lounge room and a separate dining area, providing plenty of room for the whole family to spread out and enjoy. The well-appointed kitchen offers ample storage and bench space and is perfectly positioned to service both the indoor and outdoor living areas. Comfort is assured year-round with split-system air conditioning. Outside, you'll find a generous backyard with plenty of space for children and pets to play, along with a
Request Details
Low Maintenance Living Without Compromise
View photo
House · for sale
Request Details
Low Maintenance Living Without Compromise
Pullenvale
· 4 Bedrooms · 2 Baths · House
· Equipped kitchen
Pullenvale · 4 Bedrooms · 2 Baths · House · Equipped kitchen
Set on a corner block in a convenient Fitzgibbon location, this spacious lowset home offers the room to spread out, the flexibility to suit a growing family and the ease of low-maintenance living. With four generous bedrooms, multiple living areas and a welcoming outdoor entertaining space, this is a home designed to make everyday living comfortable and effortless. At the heart of the home is the spacious open-plan kitchen, living and dining area, where large 600 x 600mm porcelain tiles create a stylish and practical foundation for everyday living. The well-equipped kitchen features stone benchtops, a gas cooktop, built-in appliance spaces and a generous island bench, providing plenty of room for meal preparation and casual gatherings. The adjoining dining area makes family mealtimes and entertaining a breeze, while the comfortable lounge space offers the perfect place to unwind. Adding to the home's versatility is a separate media room, providing that all-important second living space
Request Details
Your Summer Starts Here Modern Living with a New Pool!
View photo
House · for sale
Request Details
Your Summer Starts Here Modern Living with a New Pool!
Pullenvale
· 4 Bedrooms · 3 Baths · House
· Swimming pool · Equipped kitchen
Pullenvale · 4 Bedrooms · 3 Baths · House · Swimming pool · Equipped kitchen
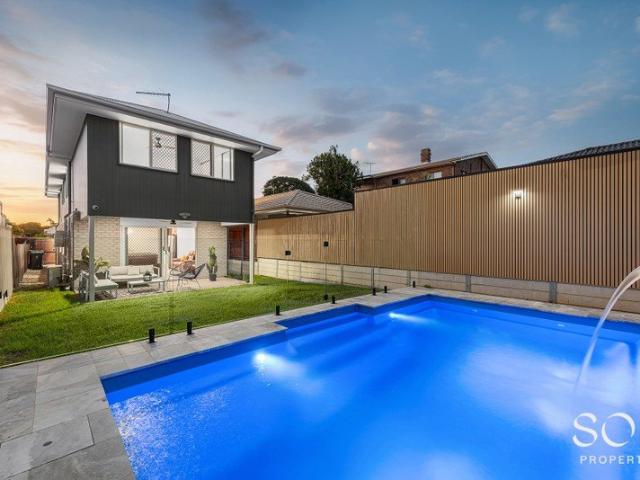
Set on a generous 451m² block in leafy Carseldine, this stylish custom-built two-storey home delivers effortless living with thoughtful modern design. Built in 2018 and created with growing families in mind, it offers a functional layout paired with contemporary finishes throughout. Positioned just minutes from local schools, shopping and dining, the home offers exceptional convenience in a well-connected pocket. Step inside to discover light-filled open-plan living and dining that seamlessly flows to a covered alfresco area, perfect for relaxed entertaining or weekend barbecues. Near the entrance, a practical study nook provides a quiet space to work or organise the day. The sleek, modern kitchen balances style and functionality, complete with stone benchtops, a breakfast bar, soft-close drawers and a 4-burner gas cooktop. Four well-appointed bedrooms are thoughtfully positioned throughout the home, each with built-in robes and durable cushioned plank flooring. The ground-floor bedroo
Request Details
Late Rego H&L
View photo
Terraced House · for sale
Request Details
Late Rego H&L
Pullenvale
· 4 Bedrooms · 2 Baths · Terraced House
· Garden · Equipped kitchen
Pullenvale · 4 Bedrooms · 2 Baths · Terraced House · Garden · Equipped kitchen
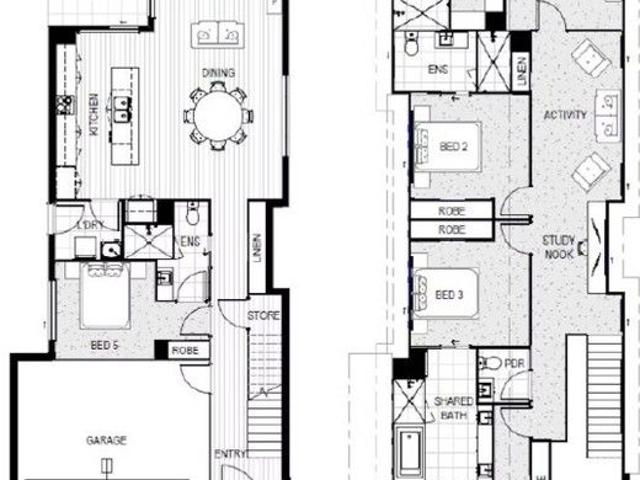
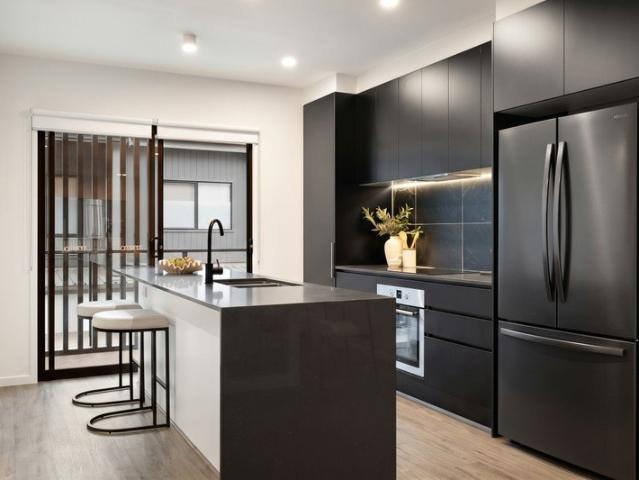
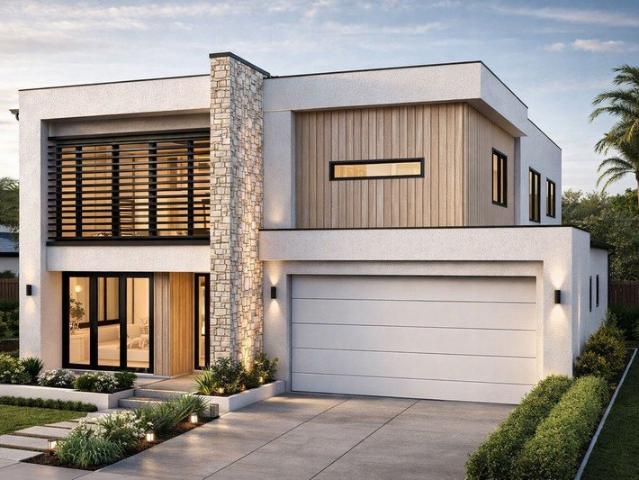
Brand New Home & Land Package Exp. Land Registration: February 2027 INCLUSIONS ceiling heights of 2590mm sliding doors, and complete turf and garden landscaping (up to 200m²). 10kW ducted air-conditioning system, multi-zoned up to 6 zones, featuring both Wi-Fi and touch pad control Kitchen Benchtop: Custom cabinetry equipped with soft-close hinges and runners, handless overhead cupboards, and stone benchtops with premium waterfall ends to the island 900mm stainless steel appliances (concealed rangehood, multi-function built-in oven, and a 5-burner gas or electric ceramic cooktop) plus an integrated 600mm stainless steel dishwasher. Bathrooms & Ensuite: Floor-to-ceiling white wall tiles, premium 900mm vanities with stone tops, and semi-frameless shower screens with pivot doors. 600x600mm porcelain tiles to all main living and external areas and more. Important: The Pictures are indicative only as we don't have real pictures,Whilst every care is taken in the preparation of the informatio
Request Details
Registered & Ready To Build H&L
View photo
Terraced House · for sale
Request Details
Registered & Ready To Build H&L
Pullenvale
· 4 Bedrooms · 2 Baths · Terraced House
· Air conditioning · Equipped kitchen
Pullenvale · 4 Bedrooms · 2 Baths · Terraced House · Air conditioning · Equipped kitchen
Brand New Home & Land Package Exp. Land Registration: Registered & Ready To Build INCLUSIONS > Full turn-key inclusions > Fixed site costs > 2740mm ceiling height > Ducted reverse cycle air conditioning with air touch 5 controller (sensors to all rooms) > Three phase power > Ceiling fans and LED lighting > Digital smart lock to front door > 1200mm wide front entry door > Plush carpet including 10mm underlay to bedrooms > 600mm x 600mm porcelain tiles to kitchen, living, dining room & alfresco plan specific. > 20mm engineered stone benchtops > Waterfall feature to kitchen island bench > Builders range pendant lights to the kitchen island bench plan specific. > 900mm Fisher & Paykel induction cooktop, electric oven & integrated rangehood > 600mm integrated dishwasher > Double under mount sink > Floor to ceiling tiles to bathroom & ensuite > Soft close and finger pull cabinetry to kitchen & bathrooms > 400mm finished height wall to wall shower niche to bathroom & ensuite > 1500mm stylus f
Request Details
Charming Family Home with Spacious Outdoor Entertaining
View photo
House · for sale
Request Details
Charming Family Home with Spacious Outdoor Entertaining
Pullenvale
· 3 Bedrooms · 2 Baths · House
· Parking · Equipped kitchen
Pullenvale · 3 Bedrooms · 2 Baths · House · Parking · Equipped kitchen
Offering a practical layout, generous living spaces and fantastic outdoor entertaining, this inviting three-bedroom home presents an excellent opportunity for families, first-home buyers and investors alike. Designed with comfort and functionality in mind, the home features three well-proportioned bedrooms, including a master bedroom complete with its own ensuite. A central bathroom and separate toilet provide added convenience for everyday family living. At the heart of the home, the functional kitchen connects seamlessly with the dining and living areas, creating a welcoming space to relax, entertain and enjoy time with family. A standout feature is the expansive covered rear deck, offering an impressive space for outdoor dining, weekend barbecues or simply unwinding in comfort. With a separate laundry, additional storage and a single carport, this home combines everyday practicality with plenty of potential to make it your own. Property Features: • Three generously sized bedrooms wi
Request Details
Fantastic home for families who value space, location and entertaining
View photo
House · for sale
Request Details
Fantastic home for families who value space, location and entertaining
Pullenvale
· 5 Bedrooms · 3 Baths · House
· Swimming pool
Pullenvale · 5 Bedrooms · 3 Baths · House · Swimming pool
Showcasing an absolute commitment to family liveability, this two-level home brings flawless proportions and intelligent design throughout its expansive five-bedroom layout. Enjoying a commanding presence on its high-side 822sqm block in a small cul-de-sac, its expansive alfresco spaces and pool are ready for summer-time entertaining and fun. Freshly painted throughout, be inspired by its generous floorplan that offers up to four living rooms plus a formal dining, a ground floor 5th bedroom or guest suite and a substantial master with a walk-in robe and ensuite. Potential abounds to renovate to taste, enjoying the desirable address that is steps to the city bus and parklands and minutes to Brookfield State School, local shops and Kenmore. Additional Features Include: Generous dual level floorplan features five bedrooms including a ground floor guest suite and expansive master domain Four of the five bedrooms enjoy built-in robes, the master features a generous walk-in robe and ensuite
Request Details
Property Available Appointment by Inspection
View photo
Townhouse · for sale
Request Details
Property Available Appointment by Inspection
Pullenvale
· 4 Bedrooms · 2 Baths · Townhouse
Pullenvale · 4 Bedrooms · 2 Baths · Townhouse
Set within a quiet, well-maintained McDowall complex, this spacious townhouse delivers an easy balance of comfort, practicality and relaxed everyday living. Generous in proportion and surrounded by leafy outlooks, the home offers well-sized bedrooms, open-plan living and a private outdoor entertaining area that feels calm and secluded. Positioned opposite parkland and with access to a resident pool within the complex, it presents an appealing opportunity for families, professionals or investors seeking low-maintenance living with a genuine sense of space. Key Features: - Spacious four-bedroom townhouse in a quiet, well-positioned complex - Master bedroom with leafy outlook, ceiling fan, and large walk-through robe - Ensuite featuring double vanity, shower, and toilet - Three additional bedrooms with built-in wardrobes and ceiling fans - Main upstairs bathroom with separate bathtub and shower - Separate upstairs and downstairs powder-rooms for added convenience - Open-plan living, dinin
Request Details
Uninterrupted City & Airport Views: Elevated Luxury on Kittyhawk Drive
View photo
Apartment · for sale
Request Details
Uninterrupted City & Airport Views: Elevated Luxury on Kittyhawk Drive
Pullenvale
· 4 Bedrooms · 3 Baths · Apartment
· Balcony · Equipped kitchen
Pullenvale · 4 Bedrooms · 3 Baths · Apartment · Balcony · Equipped kitchen
Elevated high above the suburban landscape, apartment 4102/81 Kittyhawk Drive delivers a rare combination of house-like scale and sweeping, uninterrupted panoramas that stretch all the way from the glittering Brisbane city skyline to the distant activity of the airport corridor. Designed to capture refreshing breezes and abundant natural light, this expansive residence offers a sophisticated retreat where everyday living feels effortlessly connected to the vibrant energy of the city below. At the heart of the home, the open-plan living and dining domain flows seamlessly onto a private, covered alfresco balcony - the ultimate vantage point for morning coffees against the sunrise or watching the city lights come alive at night. The adjoining gourmet kitchen is beautifully appointed with stone benchtops and quality appliances, making it as functional as it is stylish. Accommodation is equally impressive, featuring generously proportioned bedrooms with built-in storage, highlighted by two
Request Details
Space to Live, Lifestyle to Love
View photo
Townhouse · for sale
Request Details
Space to Live, Lifestyle to Love
Pullenvale
· 3 Bedrooms · 2 Baths · Townhouse
· Balcony · Air conditioning · Equipped kitchen
Pullenvale · 3 Bedrooms · 2 Baths · Townhouse · Balcony · Air conditioning · Equipped kitchen
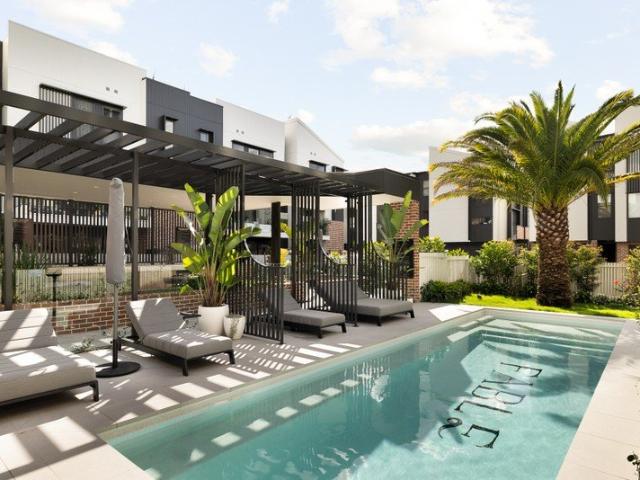
Near new, north-facing, and built for living well. Welcome to 47/31 Woolworths Street an architecturally designed townhouse at Fable by Rogerscorp, offering 216sqm across three levels, a private balcony and courtyard, and resort-style amenities just steps from your door. At the heart of the home, the kitchen impresses with stone benchtops, a walk-in pantry, and SMEG appliances, with open-plan living flowing onto a private entertaining balcony. Ideal for families, professionals, or downsizers, accommodation includes three generous bedrooms, a multipurpose room, and a study nook for work, play, or guests. The master suite serves as a private retreat, complete with a walk-in robe and dual-vanity ensuite, while a family bathroom with freestanding bath and ground-floor powder room offers added convenience. Ducted air conditioning and plantation shutters keep the home comfortable through every season, while built-in shelving provides smart storage for modern living. Residents enjoy exclusive
Request Details
Nature's Edge Just 4 Exclusive Homes Remaining
View photo
House · for sale
Request Details
Nature's Edge Just 4 Exclusive Homes Remaining
Pullenvale
· 4 Bedrooms · 2 Baths · House
Pullenvale · 4 Bedrooms · 2 Baths · House
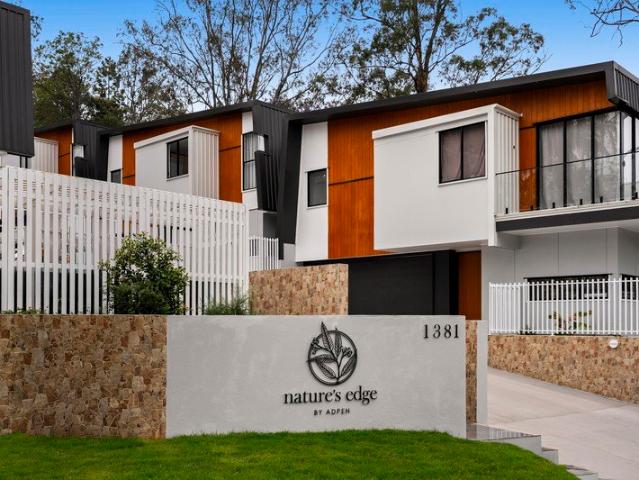
Positioned on the fringe of D'Aguilar National Park, just eight kilometres from Brisbane's CBD, Nature's Edge presents a unique opportunity to enjoy contemporary living surrounded by the natural beauty of The Gap. An exclusive boutique development by Brisbane-based developer Adpen, Nature's Edge comprises nine architecturally designed freestanding homes by acclaimed architect Nigel Fitton. The development brings together contemporary architecture, carefully considered floorplans and quality finishes, creating a collection of homes designed to complement their leafy surrounds while offering the comfort and convenience of modern living. With just four properties remaining, there is a choice of three and four-bedroom floorplans, each offering generous proportions and thoughtfully designed interiors to suit a range of lifestyles. High ceilings and abundant natural light enhance the sense of space, while open-plan living and dining areas create an inviting setting for everyday living and en
Request Details
Character, Space & Serenity in Mount Crosby
View photo
House · for sale
Request Details
Character, Space & Serenity in Mount Crosby
Pullenvale
· 2 Bedrooms · 3 Baths · House
· Equipped kitchen
Pullenvale · 2 Bedrooms · 3 Baths · House · Equipped kitchen
Perfectly positioned directly opposite the peaceful Stumers Road Park and Reserve Picnic Area, this beautifully renovated home offers the perfect balance of timeless charm, modern comfort and flexible family living. Surrounded by nature and designed to embrace its tranquil setting, this is a home where you can truly slow down and enjoy the lifestyle Mount Crosby is renowned for. Set across two levels this home is perfect for large families or multi-generational living. The lower level of the home includes two utility rooms that are currently being utilised as bedrooms. These rooms are approximately 5cm below the minimum legal ceiling height required to be classified as bedrooms and are therefore approved as utility rooms. Stepping inside, you'll immediately appreciate the warmth of the stunning timber flooring and the light-filled open plan design. At the heart of the home, the stylish kitchen features a beautiful barn-style sink, dishwasher and ample bench space, flowing effortlessly
Request Details
Perfect First Home Buyers Opportunity
View photo
Apartment · for sale
Request Details
Perfect First Home Buyers Opportunity
Pullenvale
· 2 Bedrooms · 2 Baths · Apartment
· Balcony · Air conditioning · Parking · Equipped kitchen
Pullenvale · 2 Bedrooms · 2 Baths · Apartment · Balcony · Air conditioning · Parking · Equipped kitchen
Welcome to 7/7 Seeney Street Zillmere a well-designed Unit offering practical living in a convenient location. Perfect for families or professionals, this property combines comfort and functionality with modern finishes. Property Features include: # Extremely well-sized kitchen with stainless steel appliances - dishwasher, range hood & oven. Ample storage/cupboard space. # Open planning living and dining with split system air conditioning and high ceiling. # King Sized Main bedroom with ceiling fan, ensuite and built in wardrobe. # Well sized Second Bedroom and built-in wardrobe # Main bathroom with large shower cavity and internal laundry Additional Features Include: # Garage with Remote Access. # Covered tiled alfresco entertaining balcony with low maintenance. # Crimsafe rear sliding doors installed. Find yourself in a prime location from the popular Taigum Square Central. You are also within a 1-minute drive to your local 7-eleven, IGA and other shops for your convenience! Transpor
Request Details
A Perfect Blend of Style and Functionality
View photo
House · for sale
Request Details
A Perfect Blend of Style and Functionality
Pullenvale
· 5 Bedrooms · 4 Baths · House
· Garden
Pullenvale · 5 Bedrooms · 4 Baths · House · Garden
KEPERRA QLD 4054 5 bedrooms 2 living spaces 4 bathrooms 2 garages Price $1,972,914 Construction House Elevation Single Storey Total Floor Area 291.5 M2 Contract Type 2-part Contract Pricing Fixed Price - Full Turnkey Land Size 348.0 m2 Land Price $1,195,000 Land Reg. Date Titled Inclusions HIA fixed price contract 18 week build time guarantee 600mm appliances, including oven, electric cooktop, rangehood & dishwasher. 20mm engineered stone bench tops. Laminate vanity unit with 20mm engineered stone top. Laminate finish cupboards (soft close) and kicks from the builder's standard range Stylish above counter basins to bathrooms Painted side returns to front fence, colour to suit scheme. Up to 10m2 garden with a variety of up to 12 plants Letterbox and clothesline Fencing to external boundaries with one (1) gate as per plans (where applicable) Turf to front and rear yard with gravel to sides behind return fences (site specific) 6 1/2 Year Structural Warranty 25 Year termite resistant - Con
Request Details
Modern Luxury Meets Effortless Living
View photo
Townhouse · for sale
Request Details
Modern Luxury Meets Effortless Living
Pullenvale
· 3 Bedrooms · 2 Baths · Townhouse
· Balcony · Parking · Equipped kitchen
Pullenvale · 3 Bedrooms · 2 Baths · Townhouse · Balcony · Parking · Equipped kitchen
Looking for modern, low-maintenance living without compromising on space or luxury? Welcome home to 48/10 Botanica Place, McDowall-a premium, two-year-old townhouse built to an exceptional standard. Designed with owner-occupiers in mind, this home pairs elevated finishes with forward-thinking technology. Key Features • Spacious & Smart: Three large bedrooms, 2.5 bathrooms, and a oversized two-car garage. Features built-in solar panels, an EV charger in the garage, and integrated smart home automation. • Year-Round Comfort: Ducted air-conditioning throughout, complemented by expansive front and rear balconies that capture refreshing breezes and natural light. • Chef's Kitchen: Engineered for entertaining with sleek waterfall stone edges, premium stainless-steel appliances, and an abundance of clever storage solutions. • Lifestyle Complex: Nestled in a meticulously maintained community featuring lush green spaces, walking paths, BBQ entertaining areas, community herb gardens, and vibrant
Request Details
Contemporary Comfort Meets Effortless Convenience
View photo
Apartment · for sale
Request Details
Contemporary Comfort Meets Effortless Convenience
Pullenvale
· 2 Bedrooms · 2 Baths · Apartment
· Balcony · Equipped kitchen
Pullenvale · 2 Bedrooms · 2 Baths · Apartment · Balcony · Equipped kitchen
Offering an exceptional blend of space, style and everyday convenience, this beautifully presented apartment delivers an impressive lifestyle opportunity in a sought-after Everton Hills location. Set within an intimate boutique complex, the residence combines quality contemporary finishes with a thoughtfully designed layout and an oversized balcony that extends the living space outdoors. Positioned on Level 1 and enjoying a desirable eastern aspect, the apartment welcomes an abundance of natural light while maintaining a wonderful sense of privacy and tranquillity. Inside, the spacious floorplan reveals two generously proportioned bedrooms, two well-appointed bathrooms and an inviting open-plan living and dining area. At the heart of the home, the stylish Caesarstone kitchen has been designed with both functionality and entertaining in mind, featuring a generous breakfast bar, quality appliances and excellent storage. The living and dining area seamlessly connects to the expansive balc
Request Details
Amazing Opportunity to Build Your Dream Home in Gaythorne !
View photo
House · for sale
Request Details
Amazing Opportunity to Build Your Dream Home in Gaythorne !
Pullenvale
· 5 Bedrooms · 3 Baths · House
· Equipped kitchen
Pullenvale · 5 Bedrooms · 3 Baths · House · Equipped kitchen
105 BAILEY ROAD, BIRKDALE DATE LISTED: 28 SEP 2026 Custom Luxury | Turnkey Package | Premium Inclusions Welcome to your future sanctuary! This exceptional House & Land Package in the highly sought-after suburb of Gaythorne offers the rare opportunity to build your dream home from the ground up with custom finishes, high-end inclusions, and a full turnkey solution. Premium Inclusions Turnkey package move in and enjoy Comprehensive fixed site works included Designer kitchen with premium appliances and stone benchtops Luxurious bathrooms with quality fixtures and fittings Daikin ducted air-conditioning throughout Multiple facade options to suit your style Premium flooring, lighting and finishes Driveway included Make It Yours Fully Customizable This is a Proposed House & Land Package which means it's not yet built, giving you full control over design, layout, and finishes. Our expert team of architects and stylists will work with you to bring your vision to life. Ready to Build Your Forev
Request Details
Flexible Two Level Family Living
View photo
House · for sale
Request Details
Flexible Two Level Family Living
Pullenvale
· 4 Bedrooms · 2 Baths · House
· Balcony · Equipped kitchen
Pullenvale · 4 Bedrooms · 2 Baths · House · Balcony · Equipped kitchen
Register & Watch the Auction live online through the following link: raywhitenundah.com.au/watch-our-auctions-live For Sale on or before Auction - Tuesday 1st Dec - 11:00am Online Only. Reach out to the team to express your interest to register! Offering an expansive two-storey layout on a secure 539m² block, this versatile residence delivers generous proportions for growing families, multi-generational living, or those running a business from home. Upstairs features polished hardwood floors, an updated stone kitchen, and elevated front and rear balconies, while the ground level includes a massive multipurpose family room, an extra bedroom, and a private office. Positioned just a short walk from St Joseph's Nudgee College and Boondall Train Station, this address pairs outstanding space with everyday connectivity. Property Features: - Generous 539m² block, fully fenced with secure gated driveway access - Flexible layout featuring 4 bedrooms plus a dedicated ground-floor home offi
Request Details
Amazing Opportunity to Build Your Dream Home in Gaythorne !
View photo
House · for sale
Request Details
Amazing Opportunity to Build Your Dream Home in Gaythorne !
Pullenvale
· 5 Bedrooms · 3 Baths · House
· Equipped kitchen
Pullenvale · 5 Bedrooms · 3 Baths · House · Equipped kitchen
Custom Luxury | Turnkey Package | Premium Inclusions Welcome to your future sanctuary! This exceptional House & Land Package in the highly sought-after suburb of Gaythorne offers the rare opportunity to build your dream home from the ground up with custom finishes, high-end inclusions, and a full turnkey solution. Premium Inclusions Turnkey package move in and enjoy Comprehensive fixed site works included Designer kitchen with premium appliances and stone benchtops Luxurious bathrooms with quality fixtures and fittings Daikin ducted air-conditioning throughout Multiple facade options to suit your style Premium flooring, lighting and finishes Driveway included Make It Yours Fully Customizable This is a Proposed House & Land Package which means it's not yet built, giving you full control over design, layout, and finishes. Our expert team of architects and stylists will work with you to bring your vision to life. Ready to Build Your Forever Home? Opportunities like this don't come often i
Request Details
Amazing Opportunity to Build Your Dream Home in Gaythorne !
View photo
House · for sale
Request Details
Amazing Opportunity to Build Your Dream Home in Gaythorne !
Pullenvale
· 4 Bedrooms · 2 Baths · House
· Equipped kitchen
Pullenvale · 4 Bedrooms · 2 Baths · House · Equipped kitchen
Custom Luxury | Turnkey Package | Premium Inclusions Welcome to your future sanctuary! This exceptional House & Land Package in the highly sought-after suburb of Gaythorne offers the rare opportunity to build your dream home from the ground up with custom finishes, high-end inclusions, and a full turnkey solution. Premium Inclusions Turnkey package move in and enjoy Comprehensive fixed site works included Designer kitchen with premium appliances and stone benchtops Luxurious bathrooms with quality fixtures and fittings Daikin ducted air-conditioning throughout Multiple facade options to suit your style Premium flooring, lighting and finishes Driveway included Make It Yours Fully Customizable This is a Proposed House & Land Package which means it's not yet built, giving you full control over design, layout, and finishes. Our expert team of architects and stylists will work with you to bring your vision to life. Ready to Build Your Forever Home? Opportunities like this don't come often i
Request Details
Expansive Split Level Family Living with Tranquil Parkland Views in The Habitat
View photo
House · for sale
Request Details
Expansive Split Level Family Living with Tranquil Parkland Views in The Habitat
Pullenvale
· 5 Bedrooms · 2 Baths · House
· Air conditioning
Pullenvale · 5 Bedrooms · 2 Baths · House · Air conditioning
Expansive Split-Level Family Living with Tranquil Parkland Views in The Habitat Nestled within the prestigious and tightly held 'The Habitat' estate in Bridgeman Downs, this beautifully maintained split-level residence delivers an exceptional combination of space, privacy and effortless indoor-outdoor living. Set on a generous 700m² allotment with over 20 metres of frontage in a peaceful cul-de-sac, the home backs directly onto picturesque parkland, capturing uninterrupted treetop views and a beautiful north-easterly aspect. With multiple living areas, a versatile floorplan and stunning natural surrounds, this impressive residence offers an enviable lifestyle for the whole family. From the moment you arrive, beautifully landscaped gardens and a welcoming front porch set the scene. Stepping inside, the entry leads to a spacious formal lounge, offering a peaceful retreat complete with natural light and new Mitsubishi split-system air conditioning. Brand-new wool carpets, fresh interiors
Request Details
HIGH, PRIVATE AND VERY DIFFERENT!
View photo
House · for sale
Request Details
HIGH, PRIVATE AND VERY DIFFERENT!
Pullenvale
· 4 Bedrooms · 2 Baths · House
· Equipped kitchen
Pullenvale · 4 Bedrooms · 2 Baths · House · Equipped kitchen
The Phone Code for this property is: 90498. Please quote this number when phoning or texting. Not your cookie cutter floor plan, this gorgeous property offers one of the very best positions in the street. Nestled up high above the road, with lush greenery offering absolute privacy, and facing east to capture those afternoon bay breezes. very peaceful and quiet with the company of the delightful local birdlife. Expect visits from rosellas, rainbow lorikeets, honey eaters and lots of native species, making you feel like you've got the best of both worlds - bushland close by but still so close to the city. A formal entry leads into the air conditioned lounge room and onto the dining room, both with high raked ceilings. The beautiful front entertaining area has direct access from the lounge room, and has high insulated roofing and an outdoor fan with lighting to enable you to enjoy those evening summer BBQs. The kitchen is a lovely timeless black and white design with granite benches, a ga
Request Details
Spacious & Stylish Townhouse In A Boutique Complex Offering Modern Comfort, Fabulous Outdoor Living & Unbeatable Convenience!
View photo
Townhouse · for sale
Request Details
Spacious & Stylish Townhouse In A Boutique Complex Offering Modern Comfort, Fabulous Outdoor Living & Unbeatable Convenience!
Pullenvale
· 3 Bedrooms · 2 Baths · Townhouse
Pullenvale · 3 Bedrooms · 2 Baths · Townhouse
Perfectly positioned in a peaceful pocket that is only a short stroll from Westfield Chermside and the Prince Charles Hospital, this generously proportioned townhouse offers the perfect blend of modern comfort, practical living and exceptional convenience. Positioned at the front of a boutique complex of only four residences, this impressive two-storey property is wonderfully private, beautifully maintained and certain to appeal to first home buyers, professional couples, young families, downsizers and given the ultra-handy locationastute investors. Chermside continues to be one of Brisbane's most popular inner-northern suburbs for good reason. everything you could possibly need is right at your fingertips! Westfield Chermside is only around 700 metres away and provides an incredible selection of retail stores, supermarkets, restaurants, cafes, cinemas and entertainment options. In fact, did you know that there are more than 500 retail options within the immediate Chermside district? T
Request Details
Top Offers By the 23rd Of November! Owen Is Selling!
View photo
Townhouse · for sale
Request Details
Top Offers By the 23rd Of November! Owen Is Selling!
Pullenvale
· 3 Bedrooms · 2 Baths · Townhouse
· Balcony · Parking · Equipped kitchen
Pullenvale · 3 Bedrooms · 2 Baths · Townhouse · Balcony · Parking · Equipped kitchen
Perfectly positioned within a well-maintained complex, 24/32 Railton Street presents an outstanding opportunity for first-home buyers, investors, and downsizers seeking low-maintenance living without compromising on space or lifestyle. Offering a functional two-level design, this contemporary townhouse combines generous indoor living with private outdoor entertaining, all within walking distance to local amenities, schools, and transport. Property Features - Three generous bedrooms with built-in wardrobes - Master suite with ensuite and private balcony - Two bathrooms plus additional downstairs powder room - Modern kitchen with quality appliances and ample storage - Open-plan living and dining area with seamless indoor-outdoor flow - Private, fully fenced courtyard ideal for entertaining - Air-conditioning and ceiling fans for year-round comfort - Single lock-up garage with additional car space - Quiet, well-maintained complex - Walking distance to Aspley Hypermarket, parks, schools, c
Request Details
Peaceful, Modern Living | Walk to School, Shops & Parks
View photo
Townhouse · for sale
Request Details
Peaceful, Modern Living | Walk to School, Shops & Parks
Pullenvale
· 4 Bedrooms · 2 Baths · Townhouse
· Swimming pool · Parking · Equipped kitchen
Pullenvale · 4 Bedrooms · 2 Baths · Townhouse · Swimming pool · Parking · Equipped kitchen
Walk to McDowall State School, local shops, parks and bus, then come home to a quiet retreat within a boutique townhouse community. Beautifully presented and sharing only one adjoining wall, this four-bedroom home combines contemporary style, privacy and low-maintenance living across two spacious levels. At the heart of the home, the designer kitchen features Bosch appliances, a generous butler's pantry and excellent storage. The open-plan living and dining area flow seamlessly into a large private courtyard, creating an inviting setting for everyday living and entertaining. Upstairs, the oversized master suite offers a walk-in robe and private ensuite. Three additional bedrooms provide flexibility for family, guests or working from home. High ceilings enhance the sense of space, while ducted air-conditioning and ceiling fans provide year-round comfort. A double lock-up garage adds practicality, and residents can enjoy the shared resort-style swimming pool. With a peaceful position and
Request Details

Get email alerts

Don't miss out: be the first to know about new properties

The alert was correctly created

On subscribing you accept the conditions of use and the privacy policy
Alert
Receive new ads in your inbox
Save this search
Receive alerts for new listings

We'll send you an email when we have new properties for: "Properties for sale in Pullenvale"

The alert was correctly created

Seventeen Mile Rocks
Darra
Get email alerts and be the first to see new listings
Required field
On subscribing I accept the terms of the privacy policy
Perfect! You'll soon start receiving new listings via email
Alert
Receive an email when we have new ads for Properties for sale in Pullenvale
Save this search
Filters

Bedrooms

Size (m²)

m²
m²

Price

$
$

Property type

Bathrooms

Clear all filters
Receive notifications when new entries are published.