7,186 properties for sale in Pullenvale

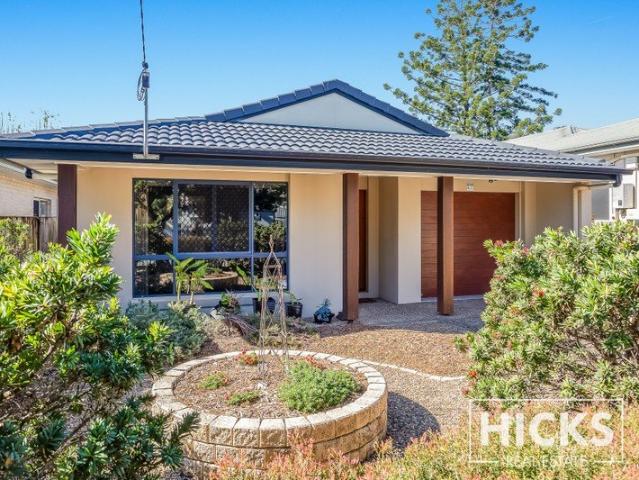
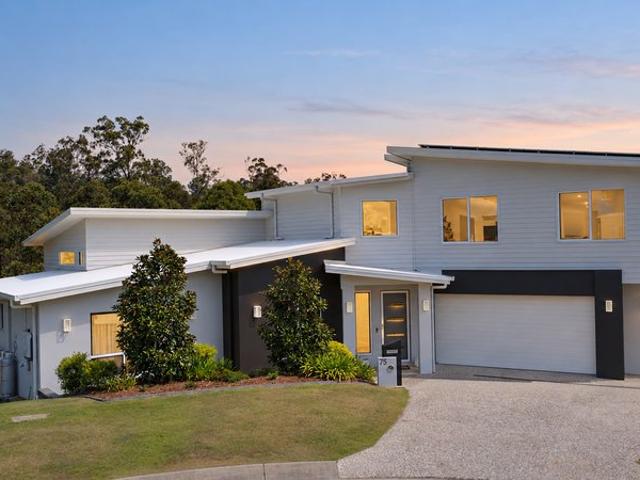
Exceptional Scale. Private Bushland Setting
View photo
House · for sale
Request Details
Updated
Exceptional Scale. Private Bushland Setting
Pullenvale
· 5 Bedrooms · 4 Baths · House
Pullenvale · 5 Bedrooms · 4 Baths · House
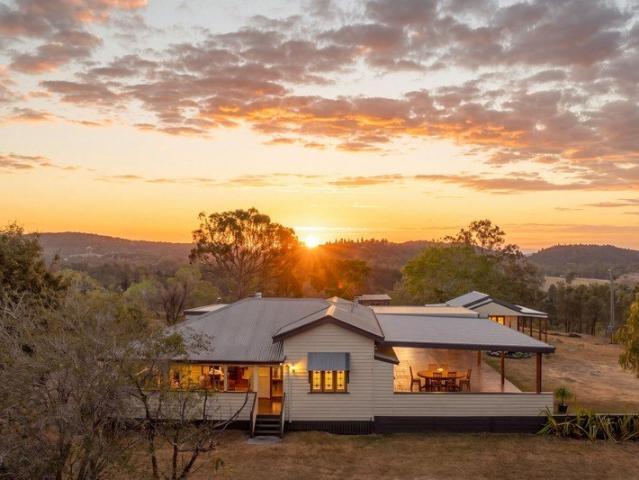
With over 500 m² under roof, five king-sized bedrooms and approximately 0.7 acres in a peaceful bushland setting, 75 Harrier Place delivers exceptional space and privacy, with everyday conveniences close at hand. Positioned in one of Upper Kedron's most desirable cul-de-sacs, this elevated residence was completed in 2018 by Nuvo Homes and has been held by its original owners. Its generous accommodation and manageable gardens suit families seeking more room or a more convenient alternative to acreage. SPACE FOR EVERY STAGE OF FAMILY LIFE The split-level design creates natural separation between spaces, bringing the family together while allowing different generations room of their own. An expansive main living area, separate media room and upper-level family room accommodate entertaining, movie nights and quieter evenings. All five bedrooms are king-sized, while a dedicated office offers sixth-bedroom potential. Four bathrooms include an ensuite to the ground-level guest bedroom, provid
Request Details
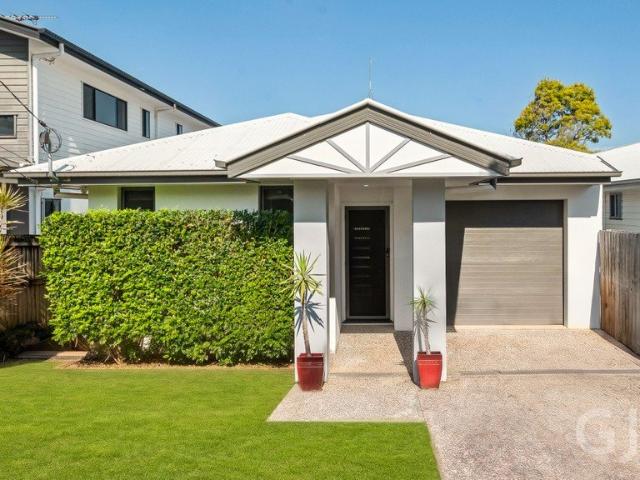
A Spectacular Hilltop Residence 180 Degree Views, Dual Living & Subdivision Potential!
View photo
House · for sale
Request Details
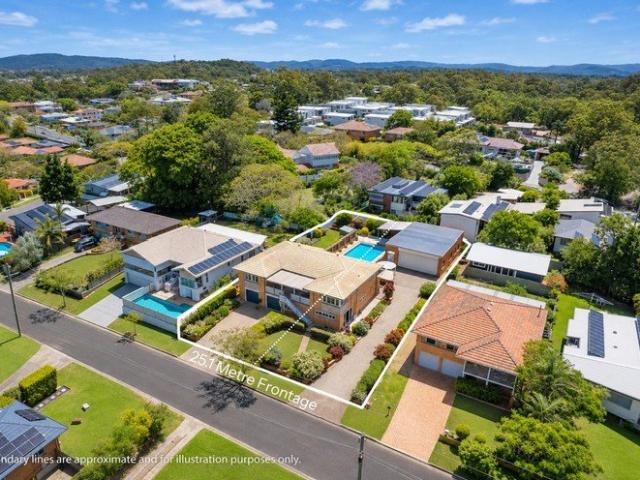
A Spectacular Hilltop Residence 180 Degree Views, Dual Living & Subdivision Potential!
Pullenvale
· 4 Bedrooms · 2 Baths · House
Pullenvale · 4 Bedrooms · 2 Baths · House
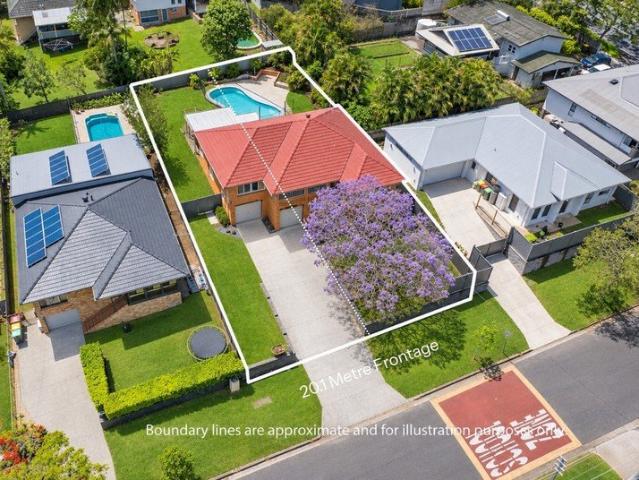
Commanding an incredible hilltop position and capturing breathtaking 180-degree views stretching from the Brisbane CBD across the northern suburbs and all the way to North Stradbroke Island, this substantial Aspley property offers a combination of space, lifestyle, versatility and future potential that is becoming increasingly hard to find. Set on an impressive elevated 1,255sqm allotment with a wide 25.1m frontage, the property offers outstanding scope for future subdivision, subject to council approval. Whether you're searching for a substantial family home, dual-living accommodation, a property with exceptional vehicle storage or somewhere to operate a home business, the possibilities here are extensive. The traditionally solid two storey brick residence has an exceptionally generous floorplan, with the upper level offering four sizeable bedrooms, three of which comfortably accommodate king-size beds. Multiple rooms capture the spectacular outlook, while the spacious lounge and dini
Request Details
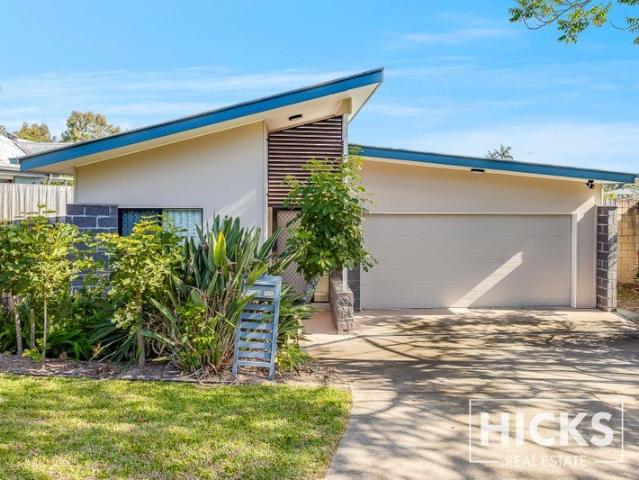
Elevated Family Home on 809sqm Impressive Kitchen, Pool & Future Potential
View photo
House · for sale
Request Details
Elevated Family Home on 809sqm Impressive Kitchen, Pool & Future Potential
Pullenvale
· 4 Bedrooms · 2 Baths · House
· Balcony · Swimming pool · Equipped kitchen
Pullenvale · 4 Bedrooms · 2 Baths · House · Balcony · Swimming pool · Equipped kitchen
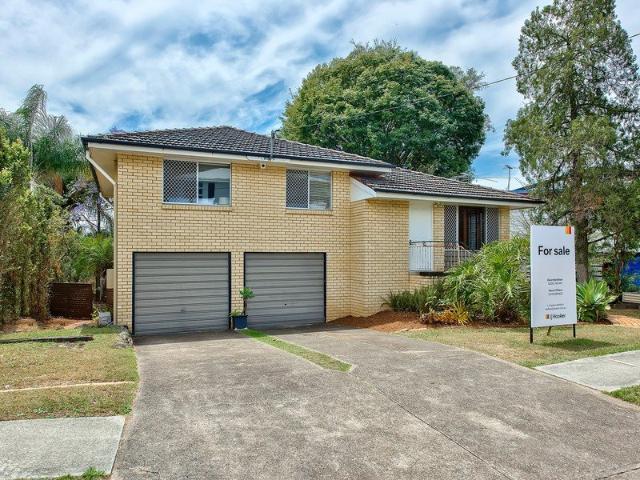
Positioned on the high side of the street, this substantial highset brick home combines a generous family-friendly floorplan with an elevated outlook, an impressive level of recent updating and the added attraction of an 809sqm block with a wide 20.1m frontage. Freshly painted internally and featuring beautiful polished hardwood floors, high ceilings and an abundance of natural light, the home has a lovely sense of space throughout. A wide front veranda captures the elevated suburban outlook, while the spacious interior offers plenty of flexibility for growing families. The standout feature is undoubtedly the near-new designer kitchen. Beautifully appointed with elegant Eucalypt cabinetry, luxurious stone benchtops, soft-close drawers and cupboards, quality appliances and excellent storage, this is a seriously impressive kitchen with both style and functionality. It has been thoughtfully designed for those who genuinely enjoy cooking and entertaining. The upstairs accommodation include
Request Details
Light Filled Living with an Oversized Enclosed Balcony
View photo
Apartment · for sale
Request Details
Light Filled Living with an Oversized Enclosed Balcony
Pullenvale
· 3 Bedrooms · 2 Baths · Apartment
· Balcony · Equipped kitchen
Pullenvale · 3 Bedrooms · 2 Baths · Apartment · Balcony · Equipped kitchen
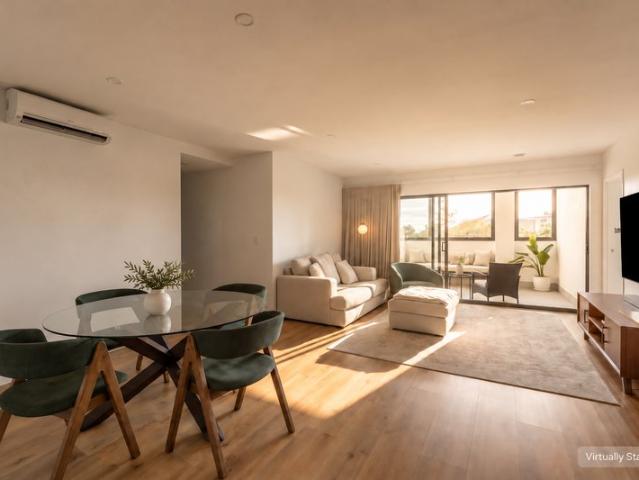
Your favourite place to unwind could be just beyond the lounge. An expansive enclosed balcony gives this Gaythorne apartment another generous setting for morning coffee, long lunches and evenings with friends. Slide back the doors, settle in with a book, or gather friends around a table. There is room here to make those everyday moments your own. Built in 2023, the open plan living and dining area brings the home together around a contemporary kitchen with a wide breakfast bar and generous cabinetry. Timber look floors add warmth, while three bedrooms and a dedicated study area give the layout flexibility for family, guests or working from home. Set apart from the other bedrooms, the main suite offers a walk-in wardrobe and an ensuite with a double vanity, creating a comfortable retreat at the end of the day. Features at a glance • Three generous bedrooms, with the main suite set apart from the others • Expansive enclosed balcony for relaxing and entertaining • Open-plan living and din
Request Details
Live Exceptionally Prestige Living Just 9.5km from the City
View photo
House · for sale
Request Details
Live Exceptionally Prestige Living Just 9.5km from the City
Pullenvale
· 5 Bedrooms · 3 Baths · House
· Equipped kitchen
Pullenvale · 5 Bedrooms · 3 Baths · House · Equipped kitchen
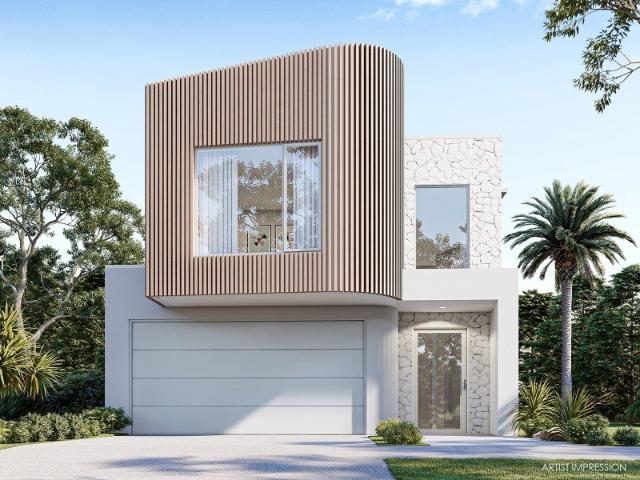
This is your chance to secure a beautifully designed, high-quality home by one of Queensland's most awarded builders, Stylemaster Homes, with the opportunity to walk through an existing display home at The Quarry to truly experience the craftsmanship and superior finishes on offer. Whether you're upsizing, downsizing, or buying your first home, this package offers unbeatable value, style, and comfort, all in a location that's designed for family living. Carefully curated with high-end inclusions and a modern design, this home ticks all the boxes. Featuring an eye-catching Prestige façade, generous spaces, and luxury finishes throughout, you'll enjoy both form and function in every room. Every detail has been thought of from the luxury Miele kitchen appliances to the designer flooring and 2700mm ceiling heights across both floors. With full fencing, landscaping, and even a letterbox and clothesline included, all you need to do is move in. ? Inclusions You'll Love Prestige façade with mo
Request Details
Northside Sanctuary Elevated, Peaceful, Ready to Enjoy
View photo
Apartment · for sale
Request Details
New
Northside Sanctuary Elevated, Peaceful, Ready to Enjoy
Pullenvale
· 2 Bedrooms · 1 Bath · Apartment
· Balcony · Air conditioning · Equipped kitchen
Pullenvale · 2 Bedrooms · 1 Bath · Apartment · Balcony · Air conditioning · Equipped kitchen
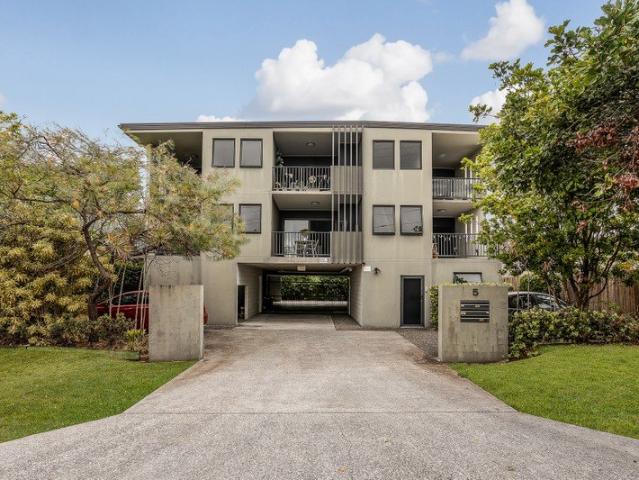
Set in one of Zillmere's most elevated and tightly held pockets, this modern unit offers a rare combination of tranquillity, outlook and everyday convenience. Tucked away from the bustle yet only minutes from everything you need, it is a genuine northside sanctuary. Whether you are taking your first step into the property market, just as our owner did many years ago, or seeking a peaceful, low-maintenance downsize without leaving the northside, this home offers a lifestyle that is hard to match at this price point. Our owners circumstances have changed and are moving on to a new lifestyle. Step inside to a light-filled, contemporary interior designed for easy, low-maintenance living. Open-plan living and dining flows to a private balcony where you can take in a beautiful leafy outlook, the perfect setting for morning coffee or a quiet evening unwind. Modern kitchen with stone benches Air conditioning / ceiling fans Internal laundry Single secure car space Small, boutique complex of 6 u
Request Details
Family Sanctuary with Space, Privacy and Possibility
View photo
House · for sale
Request Details
Family Sanctuary with Space, Privacy and Possibility
Pullenvale
· 3 Bedrooms · 1 Bath · House
· Garden · Air conditioning
Pullenvale · 3 Bedrooms · 1 Bath · House · Garden · Air conditioning
Beautifully presented, rich in character and surrounded by established gardens, this charming family home offers a wonderful combination of space, comfort and lifestyle on a generous 610sqm block in Aspley. Privately nestled behind its own separately fenced front yard, this inviting lowset residence delivers an immediate sense of warmth and tranquillity. Beyond the front gate, you'll discover a home that has been thoughtfully enhanced to embrace relaxed family living, with beautiful interiors, multiple outdoor entertaining spaces and a lush backyard sanctuary that feels a world away from the everyday. Inside, the home's character and charm are immediately evident with beautiful timber floors, high ceilings, Art Deco lighting, luxurious textures and a welcoming sense of space throughout. Three well-appointed bedrooms, each with built-in wardrobes and air conditioning, are complemented by a central family bathroom, separate toilet and a spacious living and dining area complete with air-c
Request Details
Modern Glenvill Home Design at The Quarry
View photo
House · for sale
Request Details
Modern Glenvill Home Design at The Quarry
Pullenvale
· 4 Bedrooms · 3 Baths · House
· Gym · Sauna · Parking · Equipped kitchen
Pullenvale · 4 Bedrooms · 3 Baths · House · Gym · Sauna · Parking · Equipped kitchen
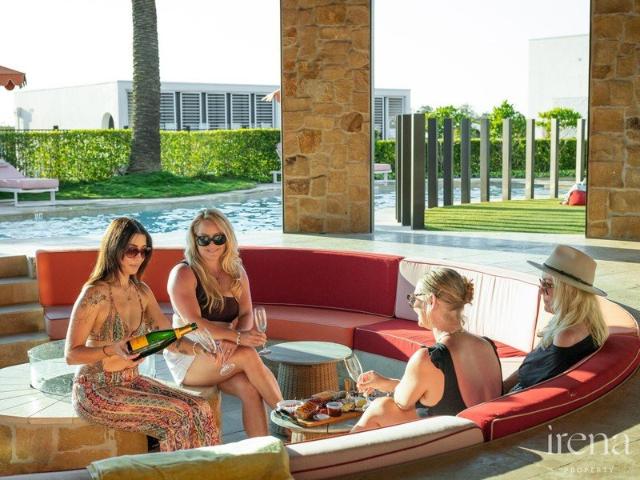
Step into contemporary design with this stunning Glenvill home, perfectly positioned in Release Seven of The Quarry. Crafted for modern living, the home combines style, comfort, and functionality, while offering exclusive resident access to ClubQ and resort-style amenities. Home Features: 2740mm ceiling height throughout Premium 900mm Fisher & Paykel kitchen appliances Freestanding bath Solar system including electric vehicle charger to garage Modern design embracing seamless indoor-outdoor living Residents enjoy ClubQ, the private clubhouse, plus resort-style amenities including a 25-metre lap pool, rock pools, sun decks, fully equipped gym, wellness centre with sauna, and landscaped green spaces with BBQ areas, picnic lawns, and a kick-and-throw zone. A hillside amphitheatre and cliffside staircase showcase panoramic natural surrounds. Just 9.5km from Brisbane CBD, the home offers a rare combination of tranquil surroundings with excellent connectivity to schools, retail, public trans
Request Details
BIG FAMILY? NEED MORE SPACE? THIS ONE IS WORTH A LOOK!
View photo
House · for sale
Request Details
BIG FAMILY? NEED MORE SPACE? THIS ONE IS WORTH A LOOK!
Pullenvale
· 3 Bedrooms · 2 Baths · House
· Air conditioning · Equipped kitchen
Pullenvale · 3 Bedrooms · 2 Baths · House · Air conditioning · Equipped kitchen
Good value, loads of room and plenty of options for the whole family! If you've been searching for a larger family home without spending an absolute fortune, then this one deserves your attention! Tucked away in a quiet pocket of popular McDowall, this lovely highset home offers something that's becoming harder to find space, flexibility and plenty of potential for the whole family. Whether you have growing children, teenagers who need their own space, extended family coming to stay or simply want a home where everyone can spread out, this property offers plenty of possibilities. Upstairs, you'll find three bedrooms, complemented by spacious living and lounge areas featuring beautiful polished timber floors. The separate dining room flows directly onto the covered rear deck, making it a great place to enjoy a morning coffee or entertain family and friends. The spacious Tassie Oak kitchen provides plenty of preparation space, while the large family bathroom, ducted air conditioning and
Request Details
DEVELOPMENT POTENTIAL ON 807SQM IN A CONNECTED NORTHSIDE POCKET
View photo
House · for sale
Request Details
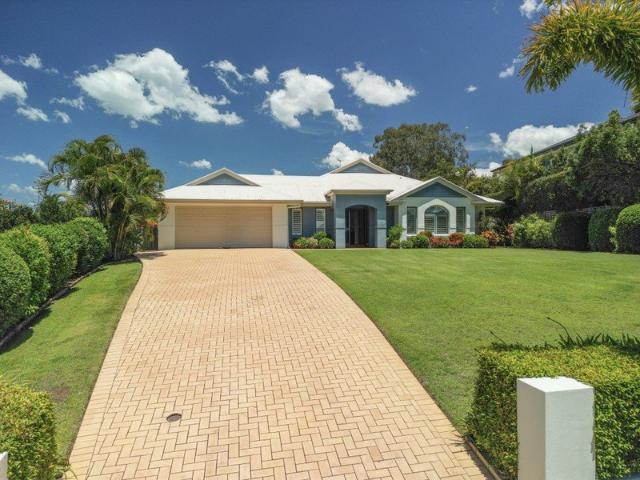
Updated
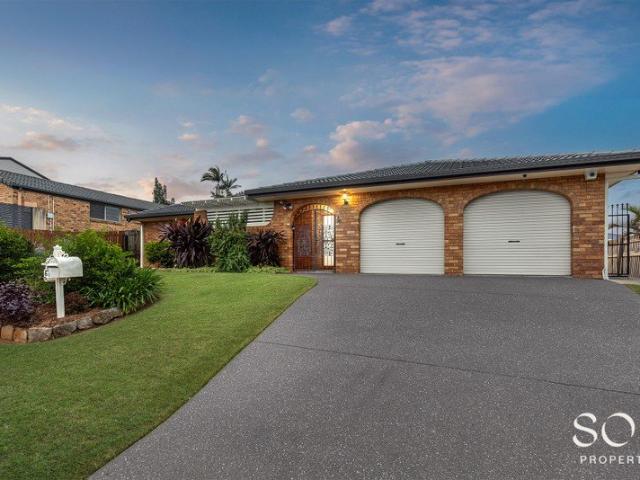
DEVELOPMENT POTENTIAL ON 807SQM IN A CONNECTED NORTHSIDE POCKET
Pullenvale
· 3 Bedrooms · 2 Baths · House
· Garden
Pullenvale · 3 Bedrooms · 2 Baths · House · Garden
Auction - Thursday 19th November 6pm, Place Auction In-Rooms 10 James Street, Fortitude Valley 4006 Positioned on a generous 807sqm parcel of Low Density Residential (LDR) land, 62 Copperfield Street presents an exciting opportunity for developers, builders and astute investors seeking a substantial site in one of Brisbane's established northern suburbs. With the property offering the potential to split the existing site, subject to Brisbane City Council approval and relevant planning requirements, the focus here is firmly on the land and what may be achieved beyond the existing residence. The existing double-storey home provides immediate holding accommodation while future plans are considered, with three bedrooms, two bathrooms, multiple living spaces, and substantial ground-floor utility areas. The generous backyard provides an expansive blank canvas, with the existing dwelling positioned toward the front portion of the site and an impressive amount of usable land extending beyond.
Request Details
Best offer on or before 26th October
View photo
House · for sale
Request Details
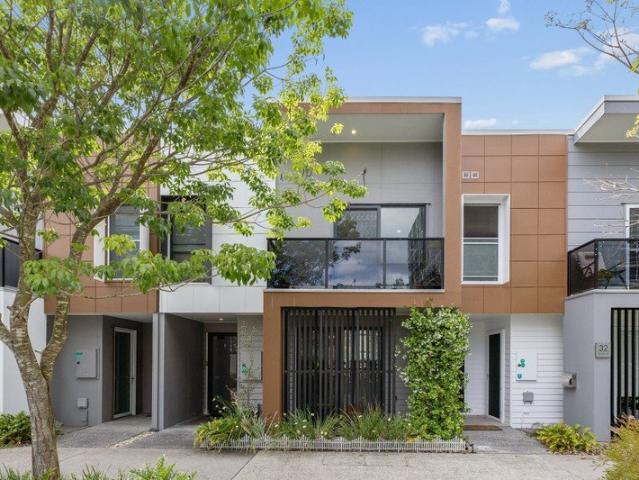
Best offer on or before 26th October
Pullenvale
· 4 Bedrooms · 2 Baths · House
· Garden · Air conditioning · Parking · Equipped kitchen
Pullenvale · 4 Bedrooms · 2 Baths · House · Garden · Air conditioning · Parking · Equipped kitchen
A Carefree Lifestyle Don't be deceived by the street view! This home is surprisingly spacious, without the burden of maintaining a large garden. Very rarely are you fortunate enough to find a home so meticulously maintained. Built in 2007, the current owners have cared for this property over the years, creating a home that is perfect for those looking to downsize, retire or simply enjoy an easier lifestyle. With two distinct living zones, the home provides plenty of flexibility for families, entertaining guests or simply enjoying your own space. Property Features: -Four spacious bedrooms, with the main bedroom featuring an ensuite and walk-in robe -Two separate living areas -Large, bright kitchen overlooking the family room -Daikin ducted air conditioning -Security screens throughout -Back-to-base security system -3kW solar system with 24 panels -5,000-litre water tank with pump, servicing the laundry, toilets and garden taps -Single garage with automatic door and internal access -Low-
Request Details
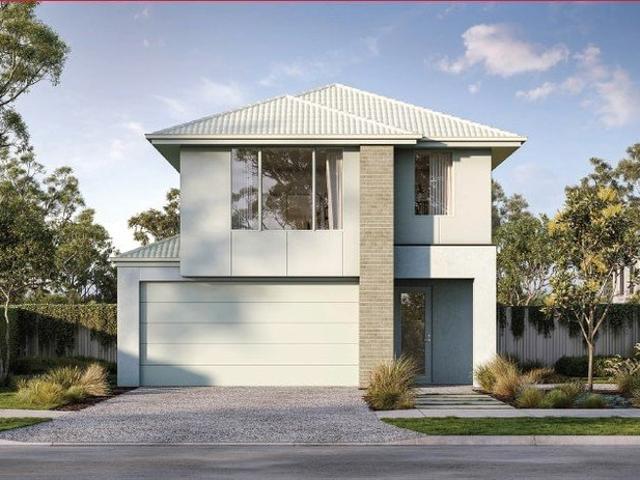
Effortless Family Living with Space, Style and Convenience
View photo
House · for sale
Request Details
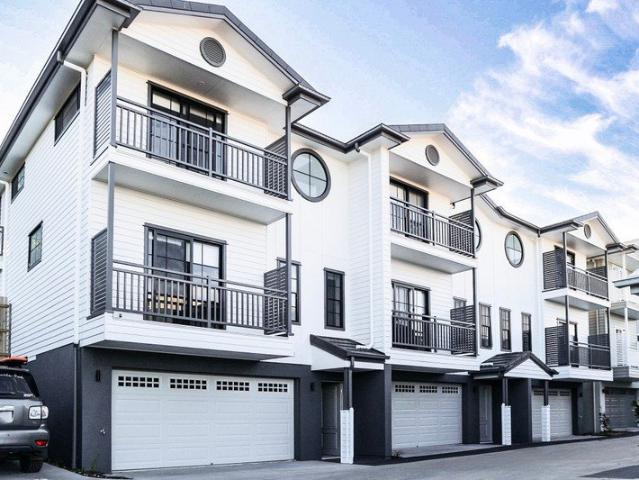
Effortless Family Living with Space, Style and Convenience
Pullenvale
· 4 Bedrooms · 2 Baths · House
· Garden · Equipped kitchen
Pullenvale · 4 Bedrooms · 2 Baths · House · Garden · Equipped kitchen
Conveniently located for families, with St Helens Road Park at the end of the street and vibrant Blackwood Street just a short walk away, this beautifully presented home offers relaxed single level living with a wonderful sense of space and comfort. Bright, fresh interiors, timber-look flooring, and abundant natural light enhance the generous open-plan living and dining areas, complemented by a stylish kitchen with an island breakfast bar and excellent storage. Flowing seamlessly to an expansive covered entertaining deck and fully fenced backyard, the home offers an inviting setting for family gatherings, outdoor enjoyment and everyday living. Spacious open plan living and dining with natural light Contemporary kitchen with island and breakfast bar Induction cooktop, dishwasher and excellent storage Timber look flooring and fresh neutral interiors Expansive 25m² covered deck with elevated green outlook Private master bedroom with walk-in robe and ensuite Three additional generous bedro
Request Details
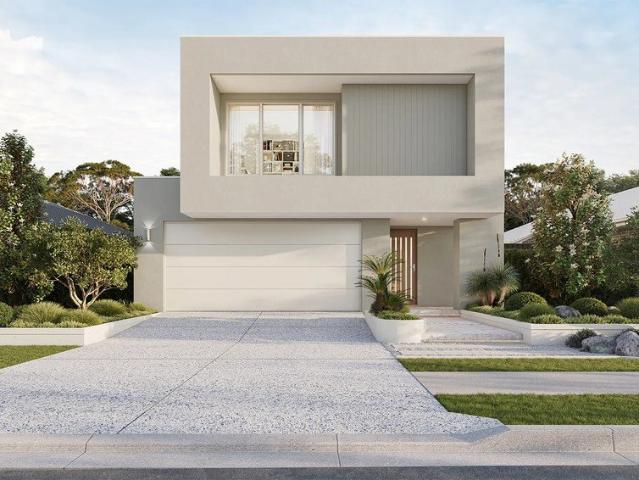
Deceptively Spacious Family Living
View photo
House · for sale
Request Details
Deceptively Spacious Family Living
Pullenvale
· 4 Bedrooms · 2 Baths · House
Pullenvale · 4 Bedrooms · 2 Baths · House
Welcome to 8 Woods Close, McDowall, an immaculately presented lowset home that perfectly combines space, comfort, and convenience. Surrounded by quality homes, positioned in a cul-de-sac backing onto Rode Road. This beautifully maintained residence offers a peaceful setting with a thoughtfully designed floorplan that's ideal for families, downsizers, or anyone seeking low-maintenance living without compromising on space. From the moment you step through the front door, you'll be captivated by the impressive 4-metre-high ceilings that create an immediate sense of openness and grandeur. Cleverly designed, the home is separated into two distinct zones, one dedicated to everyday living and entertaining, and the other providing a private retreat for the bedrooms. At the heart of the home is a spacious family and dining area that flows seamlessly to a beautiful covered outdoor entertaining area, creating the perfect setting for weekend barbecues or relaxing with family and friends. The moder
Request Details
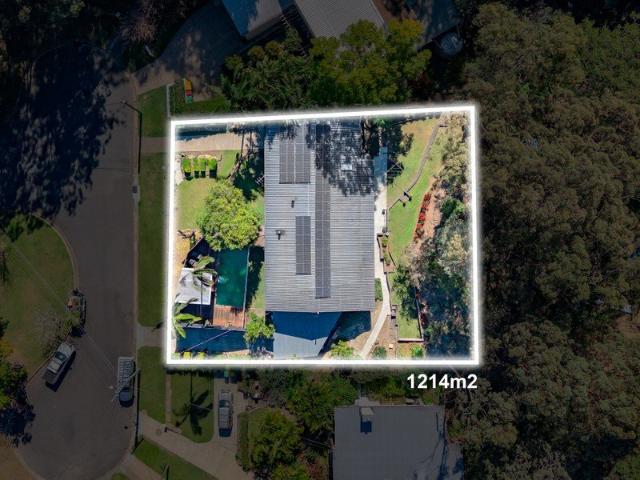
1214m2 Goldmine on 2 titles with 3 lot potential STCA
View photo
House · for sale
Request Details
1214m2 Goldmine on 2 titles with 3 lot potential STCA
Pullenvale
· 5 Bedrooms · 2 Baths · House
Pullenvale · 5 Bedrooms · 2 Baths · House
An exceptional development opportunity has hit the Everton Park market, offering a sprawling 1,214m² site spanning across two existing titles with an expansive 30-metre frontage. Positioned in a highly sought-after, family-friendly pocket, this prime parcel presents a rare, low-risk project for developers, builders, or savvy land-bankers. With an existing post-war dwelling sitting across the lots, there are no character overlay restrictions blocking demolition, giving you a clean slate to unlock the site's true potential. For the astute investor or developer, the site offers an ideal canvas for a high-yielding 2-into-3 lot subdivision (STCA). The generous 30m frontage allows for three side-by-side, ~404m² blocks with standard 10m frontages-eliminating the need for battle-axe designs or shared driveways. Located just minutes from the vibrant Everton Plaza dining precinct, quality schools, parklands, and public transport, new build homes on these lots will command premium end values in o
Request Details
BRISBANES BEST ACREAGE PANORAMIC MOUNTAIN VIEWS + APPROX 400M OF BRISBANE RIVER FRONTAGE
View photo
Terraced House · for sale
Request Details
BRISBANES BEST ACREAGE PANORAMIC MOUNTAIN VIEWS + APPROX 400M OF BRISBANE RIVER FRONTAGE
Pullenvale
· 4 Bedrooms · 2 Baths · Terraced House
Pullenvale · 4 Bedrooms · 2 Baths · Terraced House
Brisbanes best kept secret, privately positioned across approximately 23 acres in one of Brisbane's best-kept acreage secrets, this extraordinary property combines rolling countryside, breathtaking mountain views and approximately 400 metres of Brisbane River frontage to create a lifestyle that is becoming increasingly difficult to find. Lifestyle focused on the Brisbane river, here acreage living isn't something you admire from the verandah it's something you live. Wander down to the river and launch the boat, throw in a fishing line, take the kayaks out or spend the afternoon enjoying the water. Explore the property's undulating hills on horseback or motorbike, give the kids the freedom to roam or simply find a quiet spot beneath a tree and appreciate just how peaceful life can be when there's space around you. There are wonderfully mysterious places to visit such as Hidden Valley, or Poet's Corner down by the River. And then there are the sunsets, as the afternoon light drops behind
Request Details
ROOM FOR EVERYTHING, SPACE FOR EVERYONE
View photo
House · for sale
Request Details
ROOM FOR EVERYTHING, SPACE FOR EVERYONE
Pullenvale
· 3 Bedrooms · 2 Baths · House
Pullenvale · 3 Bedrooms · 2 Baths · House
Set on a generous 556m² block in a quiet, convenient pocket of Stafford Heights, this well-designed three-bedroom home delivers a thoughtful mix of space, flexibility and everyday comfort. Whether you're raising a young family, looking to downsize without compromise, or searching for a smart investment opportunity, this home has been built to work hard for its next owners. At the heart of the home, the living space has been designed with everyday practicality in mind, offering a natural flow that makes daily life feel effortless. Light-filled and welcoming, it's the kind of space that quickly becomes the family's favourite spot, whether that's a relaxed weeknight dinner or catching up with friends on the weekend. One of the real standouts of this home is the bonus multi-purpose room, a versatile addition that adapts to however your family needs it to. Picture it as a dedicated home office, a kids' playroom, a media room for movie nights, or a private space for visiting guests, the poss
Request Details
A Place to Embrace every Season of Life!
View photo
House · for sale
Request Details
A Place to Embrace every Season of Life!
Pullenvale
· 3 Bedrooms · 2 Baths · House
· Terrace
Pullenvale · 3 Bedrooms · 2 Baths · House · Terrace
There is something special about coming home to a place that feels a world away from the everyday. Where mornings begin with the gentle stillness of the surrounding greenery, afternoons unfold in the comfort of beautifully considered spaces, and weekends invite you to slow down, reconnect and simply enjoy. Welcome to Seasons by Azure. An exclusive collection of just 68 architecturally designed terrace residences, nestled within Brookwater's prestigious Dress Circle. A boutique address where contemporary sophistication meets natural serenity, and where every detail has been thoughtfully considered to create a lifestyle that feels both effortless and exceptional. From the moment you enter Villa 5, a sense of understated luxury unfolds. Engineered timber flooring, premium finishes and a refined palette of natural textures create an inviting warmth, while expansive open-plan living and dining spaces provide the perfect setting for both intimate evenings and memorable gatherings. At the hea
Request Details
Convenient Access to Bus Stops, Local Shops, and Train
View photo
Townhouse · for sale
Request Details
Convenient Access to Bus Stops, Local Shops, and Train
Pullenvale
· 3 Bedrooms · 2 Baths · Townhouse
· Garden · Air conditioning · Swimming pool · Patio · Equipped kitchen
Pullenvale · 3 Bedrooms · 2 Baths · Townhouse · Garden · Air conditioning · Swimming pool · Patio · Equipped kitchen
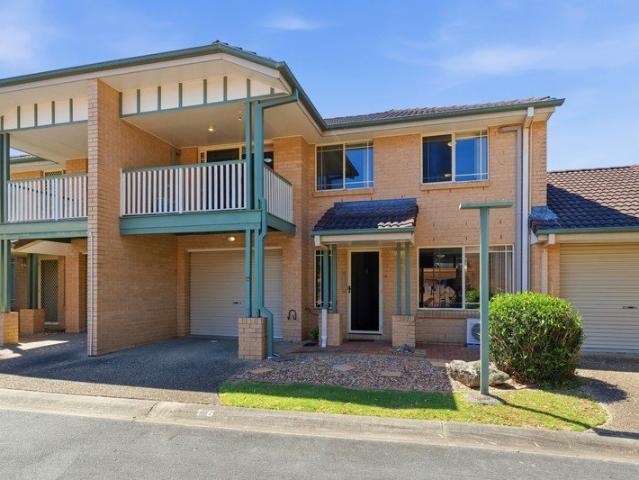
A change in circumstances, owner must sell. This well-appointed three-bedroom townhouse delivers modern comfort and effortless living, featuring air conditioning throughout and a functional layout ideal for families or professionals. The air-conditioned open plan lounge, dining, and kitchen area flows seamlessly out to a large undercover patio and backyard, creating an inviting indoor-outdoor lifestyle perfect for entertaining or relaxing. All three bedrooms include individual air conditioners, ensuring personalized comfort on both levels of the home. Downstairs offers a convenient powder room, while upstairs features a private ensuite to the master bedroom alongside a separate family bathroom. Key Features: - Air-conditioned open-plan lounge, dining, and kitchen - Easy flow to the large undercover patio and backyard - Three bedrooms, each with its own air conditioner - Powder room downstairs for added convenience - Master bedroom with private ensuite - Family bathroom upstairs - Pool
Request Details
Timeless contemporary style meets effortless modern living, minutes to Samford Village
View photo
House · for sale
Request Details
Timeless contemporary style meets effortless modern living, minutes to Samford Village
Pullenvale
· 4 Bedrooms · 2 Baths · House
· Equipped kitchen
Pullenvale · 4 Bedrooms · 2 Baths · House · Equipped kitchen
Newly built by McCarthy Homes, this stunning low-set residence blends country living with contemporary comfort, showcasing quality craftsmanship and thoughtful design throughout. Step inside and discover a light-filled interior enhanced by soaring high ceilings and Velux skylights, allowing natural light to pour in and creating a wonderful sense of space and tranquillity which flows effortlessly through to your outdoor entertaining area. At the heart of the home, the gourmet kitchen is sure to impress, complemented by a butler's pantry that adds both practicality and sophistication. Whether preparing family meals or entertaining guests, this is a space designed to bring people together. And for those who love to entertain, the dedicated wine nook adds a touch of luxury - the perfect place to showcase your collection! Featuring four generous bedrooms, ensuite and a dedicated media room, there's space for the whole family to spread out, unwind and enjoy their own sanctuary, while still c
Request Details
PRICES INCLUDE COMPLIANCE TO ACCESSIBILITY AND ENERGY EFFICIENCY REQUIREMENTS OF THE LATEST NATIONAL CONSTRUCTION CODE
View photo
Terraced House · for sale
Request Details
PRICES INCLUDE COMPLIANCE TO ACCESSIBILITY AND ENERGY EFFICIENCY REQUIREMENTS OF THE LATEST NATIONAL CONSTRUCTION CODE
Pullenvale
· 4 Bedrooms · 2 Baths · Terraced House
· Garden
Pullenvale · 4 Bedrooms · 2 Baths · Terraced House · Garden
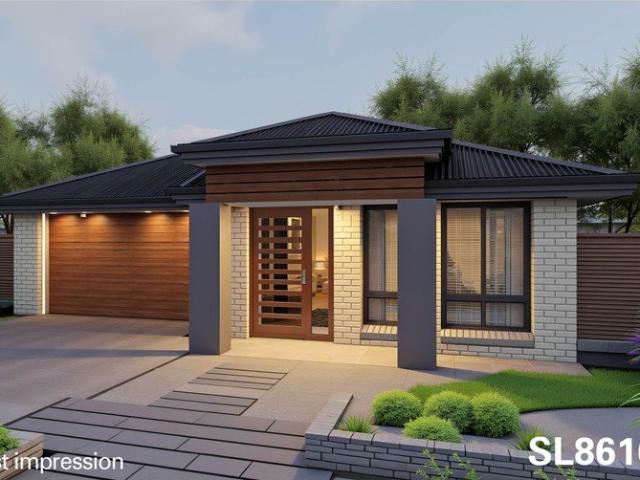
Debt Free From $250 Preliminary Fee 5kW PV & Heat Pump HWS Steel Frames & Trusses ASX Listed (TWD.ASX) For more Design and Specification Options visit www.dixonhomes.com.au Land Price: $750,000 Design - SL8616 (Habitat Spec) Starter Package on a similar priced block from $1,115,100 Turnkey Package on a similar priced block from $1,148,100 Design only on your block $348,300 Design - FC0883 (Habitat Spec) Starter Package on a similar priced block from $1,275,100 Turnkey Package on a similar priced block from $1,313,100 Design only on your block $506,100 Design - FC1053 (Habitat Spec) Starter Package on a similar priced block from $1,321,000 Turnkey Package on a similar priced block from $1,362,000 Design only on your block $548,500 - Starter Package Includes - - House, Land and Site Works - TurnKey Package Includes - - House, Land and Site Works - Floor coverings throughout - Blinds - Letterbox - Clothesline - Concrete porch & alfresco - Exposed aggregate driveway - Garden bed - Turf - T
Request Details
Garden Sanctuary Post War Charm
View photo
House · for sale
Request Details
Garden Sanctuary Post War Charm
Pullenvale
· 3 Bedrooms · 1 Bath · House
· Garden · Terrace · Air conditioning · Equipped kitchen
Pullenvale · 3 Bedrooms · 1 Bath · House · Garden · Terrace · Air conditioning · Equipped kitchen
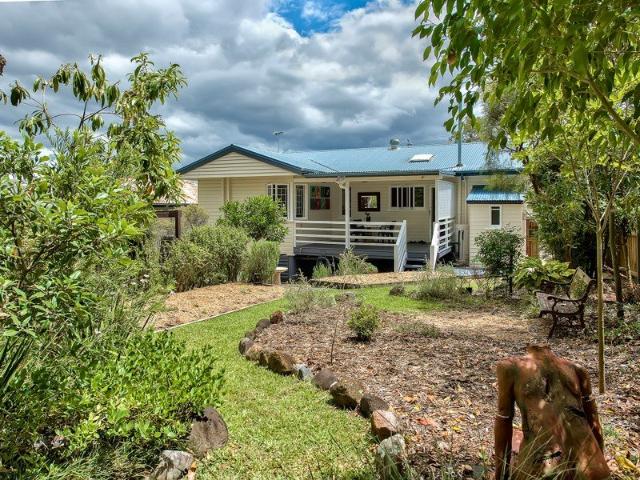
Step through to the back of this cute post-war home and you'll find a garden sanctuary that has been meticulously maintained. It is tiered across the block, rising from a soft lawn base through mulched beds of herbs and natives, brick-paved paths and rock-edged plantings, with mature trees and palms overhead. Two timber pergolas and an exposed aggregate terrace sit among the bamboo, so there's somewhere new to sit at every turn. The home itself offers ample space, with real timber floors, ducted air conditioning and ceiling fans throughout. Doors open from the front verandah into a generous living and dining room with ornate cornices and built-in shelving. Three air-conditioned bedrooms sit along one side. The skylit kitchen has an electric oven, hotplates and opens straight onto a covered deck overlooking the garden below. Key Property Features: • Elevated post-war home with painted brick base, blue metal roof and front verandah • Real hardwood timber floors throughout • Ducted air co
Request Details
Beautifully Presented Home in a Sought After Area
View photo
House · for sale
Request Details
Beautifully Presented Home in a Sought After Area
Pullenvale
· 4 Bedrooms · 3 Baths · House
· Equipped kitchen
Pullenvale · 4 Bedrooms · 3 Baths · House · Equipped kitchen
Bridgeman Downs QLD 4035 4 bedrooms 3 bathrooms 2 garages Price $1,427,177 Inclusions Full Turnkey finish Fully fenced, turfed & landscaped 2550mm high ceilings Colorbond roof Reverse cycle/split system air-conditioner in living and main bedroom 20mm manufactured stone kitchen benchtop Approximately 1.8kw solar power system 600mm Stainless steel kitchen appliances Cold water to fridge space Roller blinds throughout Ceiling fans to bedrooms Undercover tiled alfresco area Construction House Elevation Single Storey Total Floor Area 203.9 M2 Contract Type 2-part Contract Pricing Full Turnkey Land Size 535.0 m2 Land Price $855,000 Land Reg. Date Registered - Contact: Con Nichols ? 0418 992 228 ? realcorpvic.com.au REF# KENE15102025 Disclaimer: Images shown are for illustration purposes only and may not represent the final product. Features, finishes, and landscaping may vary. Please refer to the contract and builder specifications for exact details
Request Details
OPEN TODAY 11:30AM12PM | LEVEL 16 PARK VIEWS | 3 BEDROOMS & 2 CAR SPACES
View photo
Apartment · for sale
Request Details
OPEN TODAY 11:30AM12PM | LEVEL 16 PARK VIEWS | 3 BEDROOMS & 2 CAR SPACES
Pullenvale
· 3 Bedrooms · 2 Baths · Apartment
· Balcony · Air conditioning · Swimming pool · Equipped kitchen
Pullenvale · 3 Bedrooms · 2 Baths · Apartment · Balcony · Air conditioning · Swimming pool · Equipped kitchen
OPEN TODAY: SATURDAY 31 OCTOBER 2026, 11:30AM-12:00PM WAKE UP ABOVE THE TREETOPS - FRESHLY UPDATED AND READY TO ENJOY Take in sweeping park views from Level 16, relax on your covered balcony and enjoy the convenience of Westfield Chermside across the road. Freshly painted and newly carpeted, this three-bedroom, two-bathroom apartment offers generous living space and two secure car spaces. Come and experience the view today. Set within the sought-after Estilo on Kittyhawk, the apartment combines expansive open-plan living with a private covered balcony, creating an inviting place to relax or entertain above the treetops. The contemporary kitchen features stone benchtops, pendant lighting, quality appliances and ample storage. The main bedroom includes a walk-in robe, ensuite and direct balcony access. Two additional bedrooms have built-in wardrobes, while zoned ducted air conditioning provides year-round comfort throughout. Complete with two secure car spaces, heated swimming pool and r
Request Details
Large Lowset w/Exceptional Outdoor Entertaining
View photo
House · for sale
Request Details
Large Lowset w/Exceptional Outdoor Entertaining
Pullenvale
· 4 Bedrooms · 2 Baths · House
· Equipped kitchen
Pullenvale · 4 Bedrooms · 2 Baths · House · Equipped kitchen
Positioned on a generous 700m² fully fenced allotment in one of Aspley's most sought-after pockets, this beautifully updated single-level residence offers an exceptional combination of space, comfort and lifestyle convenience. Perfectly suited to families seeking relaxed living with plenty of room to entertain, this impressive home combines spacious living with a versatile floorplan. Designed with family living in mind, the home offers multiple spacious living areas, quality finishes and a seamless connection between indoor and outdoor entertaining. At the heart of the home, the beautifully renovated kitchen features stone benchtops, a subway tile splashback, quality appliances including a new electric cooktop and oven, ample storage and generous bench space. Overlooking the main living and dining area, this inviting space is perfectly positioned for everyday family life. A separate formal lounge and dining area provides an additional living space, offering an elegant setting for enter
Request Details
Prestigious Family Living with City Views!
View photo
House · for sale
Request Details
Prestigious Family Living with City Views!
Pullenvale
· 4 Bedrooms · 2 Baths · House
· Swimming pool
Pullenvale · 4 Bedrooms · 2 Baths · House · Swimming pool
Positioned on an expansive, level 1,238m2 allotment in the leafy surrounds of Bellbowrie, this beautifully refurbished and maintained four-bedroom plus study, single-level residence offers an exceptional blend of space, comfort and relaxed family living expanding over 350m2. Thoughtfully designed for everyday functionality and effortless entertaining, the home features four generous bedrooms, a dedicated study, multiple living areas and a seamless connection to the beautifully landscaped outdoor surrounds. Immaculately presented throughout, the property boasts quality appointments, an oversized resort-style mineral salt chlorinated swimming pool with remote control lighting, waterfall feature (all under warranty) and significant infrastructure improvements, including a brand-new roof currently being installed. Combining lifestyle appeal with practical upgrades, this is a wonderful opportunity to secure a spacious family home in a peaceful, elevated leafy position with city views! Featu
Request Details
Big on Charm. Big on Character. Big on Space
View photo
House · for sale
Request Details
Big on Charm. Big on Character. Big on Space
Pullenvale
· 3 Bedrooms · 2 Baths · House
· Gym · Equipped kitchen
Pullenvale · 3 Bedrooms · 2 Baths · House · Gym · Equipped kitchen
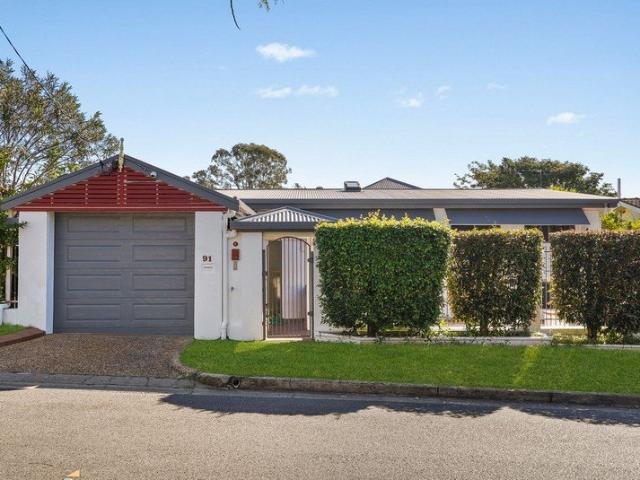
Private Inspections encouraged Welcome to 91 FunnellStreet,Zillmere a home that's anything but ordinary. Behind its neat façade lies a splitlevel sanctuary bursting with personality, space, and charm. This home is all about versatility and generous living. Downstairs offers an incredible amount of space with multiple zones to suit every lifestyle from the retro lounge perfect for movie nights, to a huge additional living area with its own red spiral staircase, plus a separate man cave/gym, a hobby room, and a secondary multipurpose room that, while not legal height, works beautifully as a spare bedroom. With three internal staircases, the layout feels like a chooseyourownadventure fun, flexible, and full of possibility. Upstairs is light, bright, and expansive, featuring polished timber floors, soaring ceilings, and plantation shutters throughout. The openplan living and dining flow seamlessly to a sundrenched deck, ideal for morning coffee or sunset drinks. The kitchen is a standout w
Request Details
Clear Instructions from the owners | Must Be Sold !
View photo
House · for sale
Request Details
Clear Instructions from the owners | Must Be Sold !
Pullenvale
· 5 Bedrooms · 3 Baths · House
· Balcony · Parking · Equipped kitchen
Pullenvale · 5 Bedrooms · 3 Baths · House · Balcony · Parking · Equipped kitchen
Team Harpreet proudly presents this modern 5-bedroom residence combining generous accommodation, energy-conscious design and the convenience of an established village community. Built in mid-2023, this home offers 3 bathrooms, a double lock-up garage and no body corporate fees. Whether you need room for a growing family, visiting guests or working from home, its versatile accommodation provides options for everyday living. The kitchen features quality appliances and ample storage, alongside comfortable living and dining areas. The spacious master bedroom includes its own ensuite and balcony while an additional courtyard offers outdoor space to enjoy. Solar panels, an Alpha ESS battery, heat pump hot water and ducted air-conditioning complement the home's practical design. With the garage pre-wired for a future EV charger, the property is equipped for changing household needs. Beyond the home, Carseldine Village offers a lifestyle built around convenience and connection. Pick up groceri
Request Details
New Home & Land in McDowall!
View photo
Terraced House · for sale
Request Details
New Home & Land in McDowall!
Pullenvale
· 4 Bedrooms · 2 Baths · Terraced House
· Parking · Equipped kitchen
Pullenvale · 4 Bedrooms · 2 Baths · Terraced House · Parking · Equipped kitchen
Alberton - 23 by Simonds Homes Lot 12 New Road, McDowall 398 sqm Available From: $1,411,488 PACKAGE INCLUSIONS: Site Costs provision Developer & council requirements provision Exposed aggregate Drive-way Feature front entry door Colourbond Sectional garage door & remote controls Floor coverings to entire house 20mm Stone benchtops to kitchen Quality stainless steel cooktop & oven Ceiling fans throughout Plus much more! For more information contact Kyle Waters on 0425 321 906 Home& Land Package not constructed. Images for illustration purposes only and may feature items not included in price, such as landscaping and fencing. Home & Land Packages subject to approval from Developer and Council and based on builder's standard design without alterations. Stamp duty, government fees, and other charges not included. The Community Infrastructure Levy and Asset Protection Permit, if applicable, must be arranged directly with the Developer. Additional charges may apply for alterations. Land is s
Request Details
Elevated Townhouse Living in Prestigious Motif Estate
View photo
Townhouse · for sale
Request Details
Elevated Townhouse Living in Prestigious Motif Estate
Pullenvale
· 4 Bedrooms · 2 Baths · Townhouse
· Garden · Balcony · Equipped kitchen
Pullenvale · 4 Bedrooms · 2 Baths · Townhouse · Garden · Balcony · Equipped kitchen
Positioned within the sought-after Motif community, this beautifully appointed residence delivers a refined blend of contemporary design, generous proportions and effortless low-maintenance living. Designed for modern families, professionals and downsizers alike, the home showcases light-filled interiors, quality finishes and thoughtfully designed spaces that offer both style and functionality. The heart of the home is an expansive open-plan living and dining area that seamlessly connects to the covered alfresco and private backyard, creating the perfect setting for entertaining or relaxed everyday living. A designer kitchen anchors the space, featuring stone benchtops, premium Bosch appliances, abundant storage and a generous island bench. Upstairs, four spacious bedrooms provide excellent separation, including a luxurious master retreat complete with a walk-in robe, private ensuite and its own balcony. The beautifully appointed main bathroom features a freestanding bathtub, oversized
Request Details
New Home & Land in McDowall!
View photo
Terraced House · for sale
Request Details
New Home & Land in McDowall!
Pullenvale
· 4 Bedrooms · 2 Baths · Terraced House
· Parking · Equipped kitchen
Pullenvale · 4 Bedrooms · 2 Baths · Terraced House · Parking · Equipped kitchen
Westcourt - 24 by Simonds Homes Lot 12 New Road, McDowall 398 sqm Available From: $1,455,388 PACKAGE INCLUSIONS: Site Costs provision Developer & council requirements provision Exposed aggregate Drive-way Feature front entry door Colourbond Sectional garage door & remote controls Floor coverings to entire house 20mm Stone benchtops to kitchen Quality stainless steel cooktop & oven Ceiling fans throughout Plus much more! For more information contact Kyle Waters on 0425 321 906 Home& Land Package not constructed. Images for illustration purposes only and may feature items not included in price, such as landscaping and fencing. Home & Land Packages subject to approval from Developer and Council and based on builder's standard design without alterations. Stamp duty, government fees, and other charges not included. The Community Infrastructure Levy and Asset Protection Permit, if applicable, must be arranged directly with the Developer. Additional charges may apply for alterations. Land is
Request Details

Get email alerts

Don't miss out: be the first to know about new properties

The alert was correctly created

On subscribing you accept the conditions of use and the privacy policy
Alert
Receive new ads in your inbox
Save this search
Receive alerts for new listings

We'll send you an email when we have new properties for: "Properties for sale in Pullenvale"

The alert was correctly created

Seventeen Mile Rocks
Darra
Get email alerts and be the first to see new listings
Required field
On subscribing I accept the terms of the privacy policy
Perfect! You'll soon start receiving new listings via email
Alert
Receive an email when we have new ads for Properties for sale in Pullenvale
Save this search
Filters

Bedrooms

Size (m²)

m²
m²

Price

$
$

Property type

Bathrooms

Clear all filters
Receive notifications when new entries are published.