101 properties for sale in Pomonal

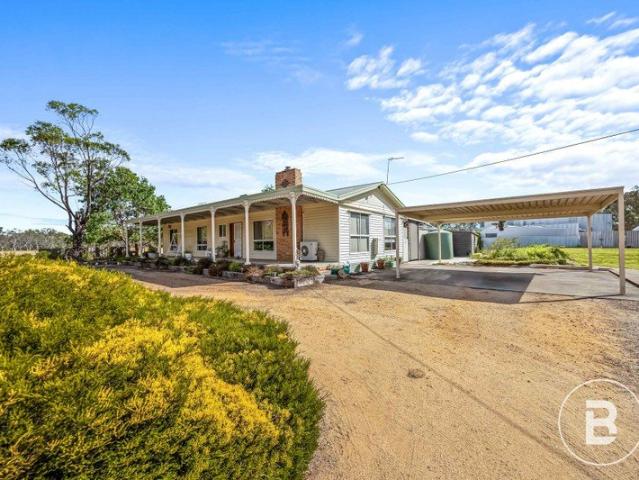
A Lifestyle Retreat in Pomonal
View photo
House · for sale
Request Details
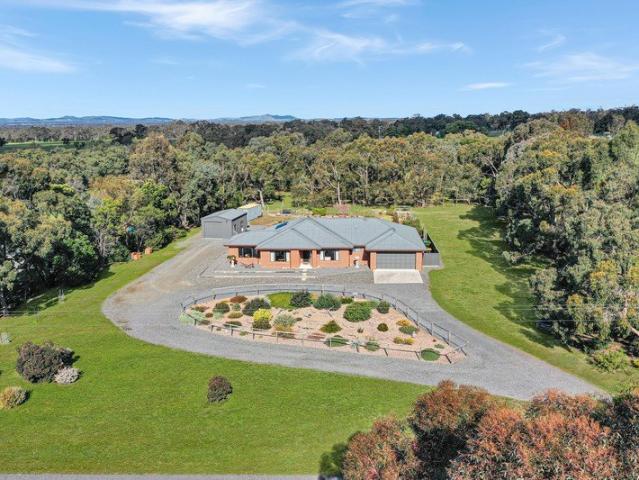
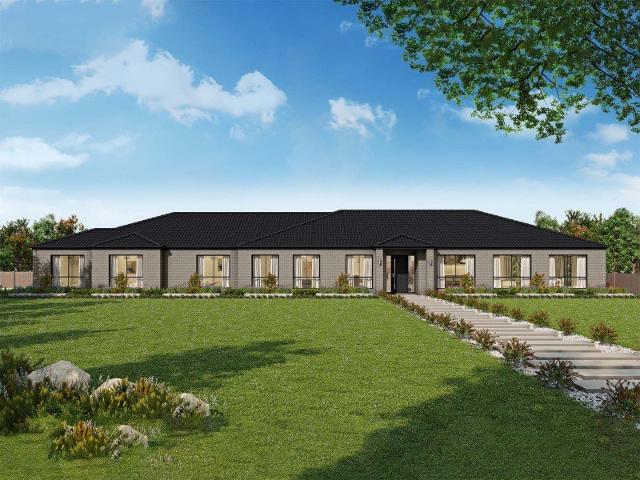
A Lifestyle Retreat in Pomonal
Pomonal
· 4 Bedrooms · 2 Baths · House
· Equipped kitchen
Pomonal · 4 Bedrooms · 2 Baths · House · Equipped kitchen
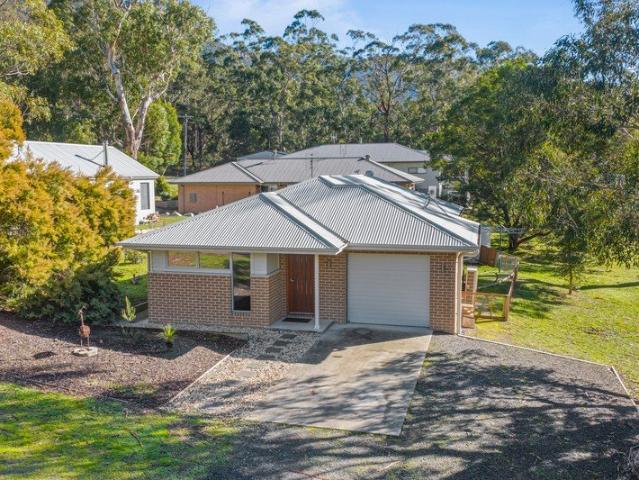
Set in the heart of Pomonal, this outstanding property combines space, style, and lifestyle on approximately 2.5 acres of established, low-maintenance land. Surrounded by native gardens and natural beauty, it offers the peace and privacy you've been searching for. Inside, the home has been thoughtfully designed to suit both families and entertainers. The master bedroom is particularly spacious, complete with a walk-in robe and ensuite, while the three additional bedrooms, each with built-in robes, provide comfort and practicality. At the heart of the home is a modern kitchen showcasing quality appliances, including a 900mm cooker, dishwasher, and striking benchtops. Overlooking the dining and living areas, this is a space that brings everyone together, whether for everyday meals or hosting family and friends. The real highlight, however, is the second living room. Generous in size and filled with natural light, it offers an adaptable retreat, perfect as a rumpus, media room, or simply
Request Details
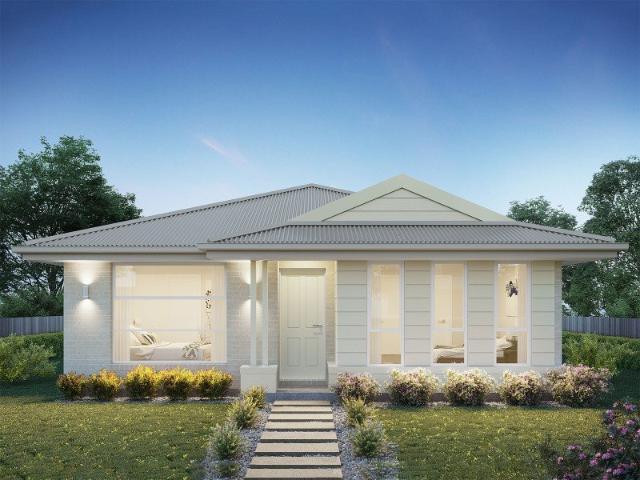
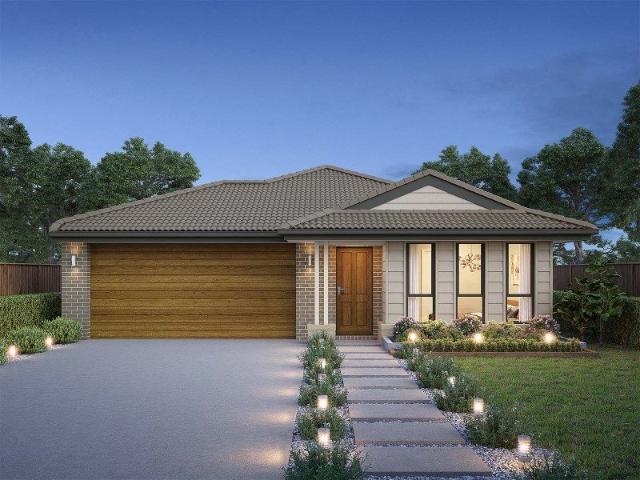
Lotus 275 Defined by You. $10,000 To Spend Your Way
View photo
Terraced House · for sale
Request Details
Lotus 275 Defined by You. $10,000 To Spend Your Way
Pomonal
· 4 Bedrooms · 2 Baths · Terraced House
· Equipped kitchen
Pomonal · 4 Bedrooms · 2 Baths · Terraced House · Equipped kitchen
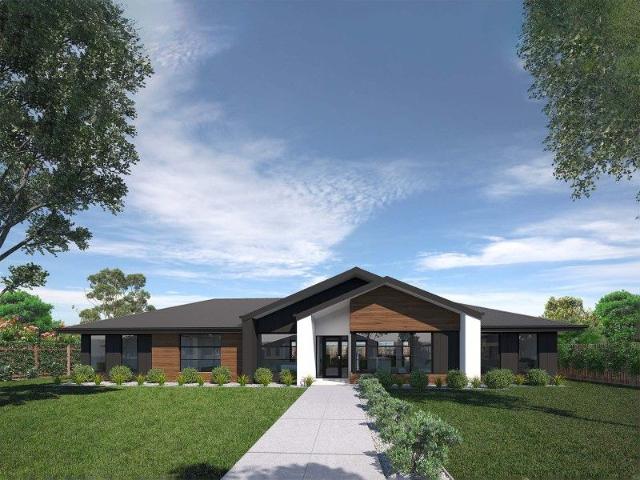
The Lotus 275 offers a perfect blend of privacy, space and modern living. The master suite, located at the front for seclusion, features a spacious walk-in robe and a luxurious ensuite with double basins. Multiple living areas, including a rumpus room near the remaining three bedrooms, provide versatile spaces for family activities. The gourmet kitchen, with its stunning island bench, opens into a light-filled family and dining area, perfect for gatherings. A third living room doubles as an ideal home theatre. The oversized alfresco enhances outdoor entertaining, while ample storage throughout ensures practicality. With thoughtfully designed spaces for every family member, the Lotus combines elegance and functionality in a home that caters to all lifestyles. - Concrete driveway allowance - Double Glazed Windows - Facade Options Available - Letterbox and Clothesline - Sanctuary Inclusions - Vinyl planks, carpet and tiles throughout - Window blinds Copyright Hotondo Pty Ltd all rights re
Request Details
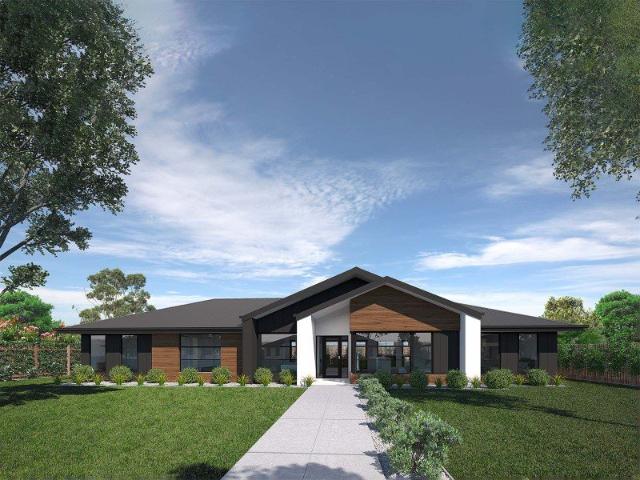
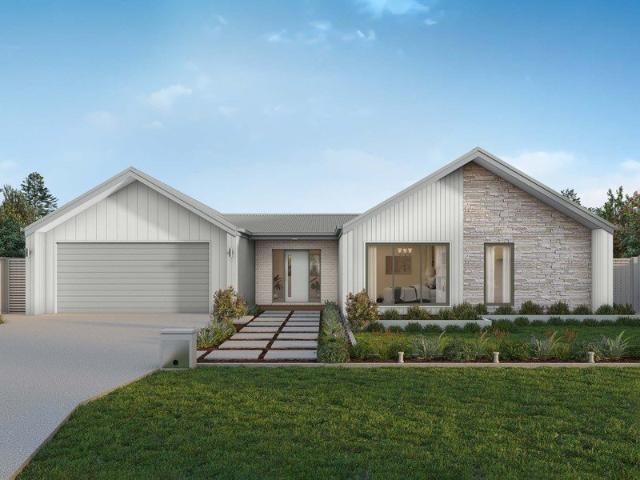
Cascade 121 Defined by You. $10,000 To Spend Your Way
View photo
Terraced House · for sale
Request Details
Cascade 121 Defined by You. $10,000 To Spend Your Way
Pomonal
· 3 Bedrooms · 2 Baths · Terraced House
· Parking · Equipped kitchen
Pomonal · 3 Bedrooms · 2 Baths · Terraced House · Parking · Equipped kitchen
The Cascade 121 is a great design. The front of the home features three bedrooms, where the master bedroom has a walk-in robe and ensuite, while the two remaining bedrooms include built-in robes. The rear of the home is where the generously sized open-plan kitchen, family and dining area can be found. Complete with a second bathroom, this functional layout is perfect for a unit, subdivision or a small block of land. - Concrete driveway allowance - Double Glazed Windows - Letterbox and Clothesline - Local builder/Local trades - Vinyl planks, carpet and tiles throughout - Window blinds - Remote Garage Door - Ducted Heating Copyright Hotondo Pty Ltd all rights reserved. Dimensions, photos and floor plans are for illustrative purposes and may include optional features. Additional facade options are available, as this home is not yet constructed. All packages are subject to engineering plans and developer's approval and therefore may need to be altered to comply with estate covenants. Shoul
Request Details
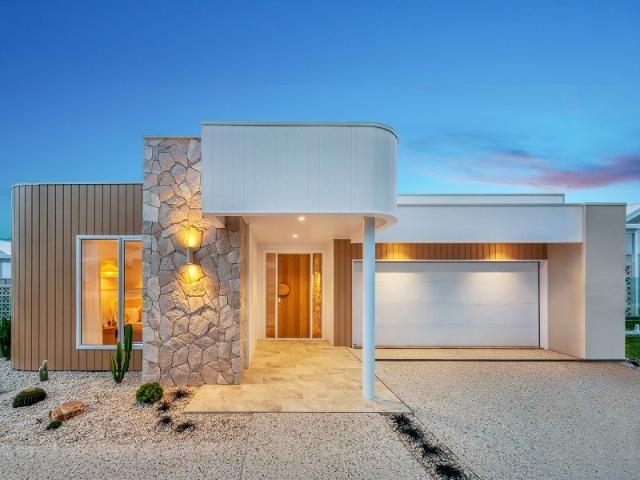
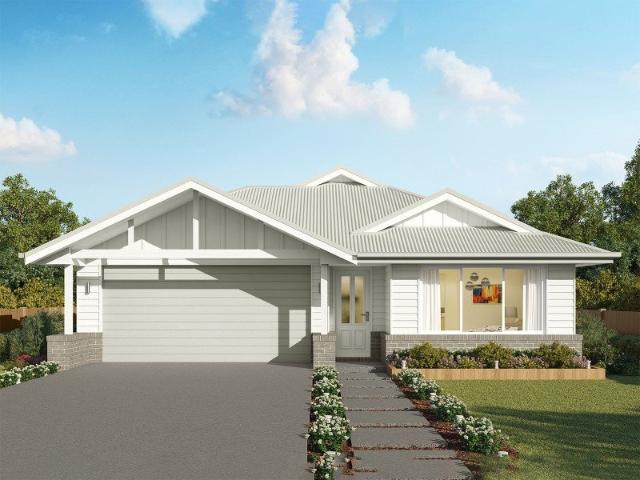
Tallis 196 Defined by You. $10,000 To Spend Your Way
View photo
Terraced House · for sale
Request Details
Tallis 196 Defined by You. $10,000 To Spend Your Way
Pomonal
· 4 Bedrooms · 2 Baths · Terraced House
· Equipped kitchen
Pomonal · 4 Bedrooms · 2 Baths · Terraced House · Equipped kitchen
The ideal home for the growing family, the spacious Tallis 196 is designed with large open spaces, perfect for the family or entertaining guests. Key features include the large kitchen, dining and family area, separate living area, master bedroom located at the front of the home with walk-in robe, ensuite and additional bedrooms located at the rear. - Double Glazed Windows - Local builder/Local trades - Sanctuary Inclusions - Vinyl planks, carpet and tiles throughout - Window blinds - Concrete driveway allowance - Ducted Heating Copyright Hotondo Pty Ltd all rights reserved. Dimensions, photos and floor plans are for illustrative purposes and may include optional features. Additional facade options are available, as this home is not yet constructed. All packages are subject to engineering plans and developer's approval and therefore may need to be altered to comply with estate covenants. Should additional costs be required to meet developer approval they will be added to the price, as
Request Details
Marlow 288 Defined by You. $10,000 To Spend Your Way
View photo
Terraced House · for sale
Request Details
Marlow 288 Defined by You. $10,000 To Spend Your Way
Pomonal
· 4 Bedrooms · 2 Baths · Terraced House
· Parking · Equipped kitchen
Pomonal · 4 Bedrooms · 2 Baths · Terraced House · Parking · Equipped kitchen
The Marlow 288 offers a grand entrance leading into an intelligently designed layout. The living area and master suite are positioned to the left of the home, while the garage and additional bedrooms are located to the right. At the heart of the home lies a spacious family, dining and kitchen area that seamlessly surrounds an enclosed alfresco space - perfect for entertaining. The master suite is truly divine, featuring a generous walk-in wardrobe and a luxurious double-vanity ensuite. Additional highlights include a dedicated media room, a powder room and an expansive linen space. The Marlow 288 combines elegance and practicality, delivering a home design that is both distinctive and functional. - Concrete driveway allowance - Double Glazed Windows - Facade Options Available - Letterbox and Clothesline - Local builder/Local trades - Vinyl planks, carpet and tiles throughout - Window blinds - Sanctuary Inclusions Copyright Hotondo Pty Ltd all rights reserved. Dimensions, photos and flo
Request Details
Tarkine 208 Defined by You. $10,000 To Spend Your Way
View photo
Terraced House · for sale
Request Details
Tarkine 208 Defined by You. $10,000 To Spend Your Way
Pomonal
· 3 Bedrooms · 2 Baths · Terraced House
· Parking · Equipped kitchen
Pomonal · 3 Bedrooms · 2 Baths · Terraced House · Parking · Equipped kitchen
The Tarkine 208 is a charming and classic family home. Conveniently located at the front of the home, the master suite is your own private retreat. The oversized walk-through robe and private ensuite with dual vanity creates the ultimate sense of luxury. Down the hallway, a versatile living area offers the perfect playroom or space to unwind. At the rear of the home, the central living hub is bright and welcoming, complete with a convenient study nook and adjoining alfresco. The well-appointed kitchen boasts an island bench and butler's pantry, offering plenty of space and generous storage. Nearby you'll find the two remaining bedrooms and family bathroom tucked away, perfect for young children or teenagers. Complete with a double garage, the Tarkine 208 brings a touch of luxury to everyday living. - Concrete driveway allowance - Double Glazed Windows - Ducted Heating - Letterbox and Clothesline - Local builder/Local trades - Sanctuary Inclusions - Window blinds - Vinyl planks, carpet
Request Details
Yering 207 Defined by You. $10,000 To Spend Your Way
View photo
Terraced House · for sale
Request Details
Yering 207 Defined by You. $10,000 To Spend Your Way
Pomonal
· 4 Bedrooms · 2 Baths · Terraced House
· Air conditioning · Equipped kitchen
Pomonal · 4 Bedrooms · 2 Baths · Terraced House · Air conditioning · Equipped kitchen
Step inside this spacious home and you will be impressed by what it has to offer. The master suite is the perfect parents' hideaway. Located on the left side of the home, it's complete with a walk-in robe and ensuite with dual basins. The remaining three bedrooms can be found nearby, conveniently located near the family bathroom and study, creating a private space for children to grow. The right side of the home is where the generous entertaining area can be found, featuring a kitchen with island bench, walk-in pantry, dining area, family room and additional living room. The Yering 207 is also available in larger 243, 248 and 284 sizes. - Double Glazed Windows - Facade Included - Local builder/Local trades - Luxurious master suite - Solar Power System - Split-System Air Conditioning - Vinyl planks, carpet and tiles throughout - Window blinds Copyright Hotondo Pty Ltd all rights reserved. Dimensions, photos and floor plans are for illustrative purposes and may include optional features.
Request Details
Waratah 334 Defined by You. $10,000 To Spend Your Way
View photo
Terraced House · for sale
Request Details
Waratah 334 Defined by You. $10,000 To Spend Your Way
Pomonal
· 4 Bedrooms · 2 Baths · Terraced House
· Patio · Equipped kitchen
Pomonal · 4 Bedrooms · 2 Baths · Terraced House · Patio · Equipped kitchen
The tranquil Waratah 334 offers all the style and space you could wish for. Upon entry, you will find a quiet study and formal sitting room tucked away from the main living hub. The luxurious master suite offers the perfect place to relax and unwind, complete with two walk-in robes and a private ensuite with dual vanity. On one side of the home, a dedicated children's wing comprises the three additional bedrooms, family bathroom, laundry and patio. On the other side, you will find the expansive open-plan entertaining area, complete with a large walk-in pantry and direct access to the alfresco. Functional and spacious, everyday living is easy in the Waratah 334. - Double Glazed Windows - Facade Options Available - Ducted Heating - Local builder/Local trades - Vinyl planks, carpet and tiles throughout - Window blinds - Open-plan kitchen, living and dining - Luxurious master suite Copyright Hotondo Pty Ltd all rights reserved. Dimensions, photos and floor plans are for illustrative purpos
Request Details
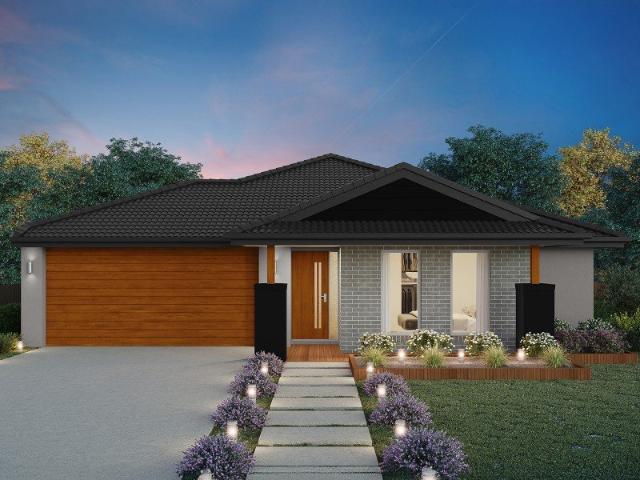
Seacoast 235 Defined by You. $10,000 To Spend Your Way
View photo
Terraced House · for sale
Request Details
Seacoast 235 Defined by You. $10,000 To Spend Your Way
Pomonal
· 4 Bedrooms · 2 Baths · Terraced House
· Parking · Equipped kitchen
Pomonal · 4 Bedrooms · 2 Baths · Terraced House · Parking · Equipped kitchen
Inspired by the Australian coastal lifestyle, the Seacoast 235 encapsulates effortless simplicity. Cleverly zoned towards the front of the home, the master suite is your own personal haven to unwind and recharge in, complete with a walk-through robe and ensuite with dual vanity. Down the hall, you'll find a formal living area, which could be used as a library or playroom, depending on your family's needs. Ideal for growing children, a dedicated kids' zone comprises the remaining three bedrooms and family bathroom. An entertainer's paradise, the open-plan kitchen overlooks the dining and family areas, complete with a walk-in pantry and island bench. Glass sliding doors open to the outdoor alfresco, providing the perfect space to soak up the sun. Complete with a double garage, the Seacoast 235 offers the best in family living. - Double Glazed Windows - Facade Options Available - Local builder/Local trades - Luxurious master suite - Open-plan kitchen, living and dining - Vinyl planks, car
Request Details
Cascade 121 Defined by You. $10,000 To Spend Your Way
View photo
Terraced House · for sale
Request Details
Cascade 121 Defined by You. $10,000 To Spend Your Way
Pomonal
· 3 Bedrooms · 2 Baths · Terraced House
· Air conditioning · Equipped kitchen
Pomonal · 3 Bedrooms · 2 Baths · Terraced House · Air conditioning · Equipped kitchen
The Cascade 121 is a great design. The front of the home features three bedrooms, where the master bedroom has a walk-in robe and ensuite, while the two remaining bedrooms include built-in robes. The rear of the home is where the generously sized open-plan kitchen, family and dining area can be found. Complete with a second bathroom, this functional layout is perfect for a unit, subdivision or a small block of land. - Colorbond Roof - Double Glazed Windows - Local builder/Local trades - Overhead Kitchen Cabinets - Split-System Air Conditioning - Vinyl planks, carpet and tiles throughout - Flyscreens - Window blinds Copyright Hotondo Pty Ltd all rights reserved. Dimensions, photos and floor plans are for illustrative purposes and may include optional features. Additional facade options are available, as this home is not yet constructed. All packages are subject to engineering plans and developer's approval and therefore may need to be altered to comply with estate covenants. Should addi
Request Details
Luxurious Family Living At It's Finest
View photo
House · for sale
Request Details
Luxurious Family Living At It's Finest
Pomonal
· 4 Bedrooms · 2 Baths · House
· Equipped kitchen
Pomonal · 4 Bedrooms · 2 Baths · House · Equipped kitchen
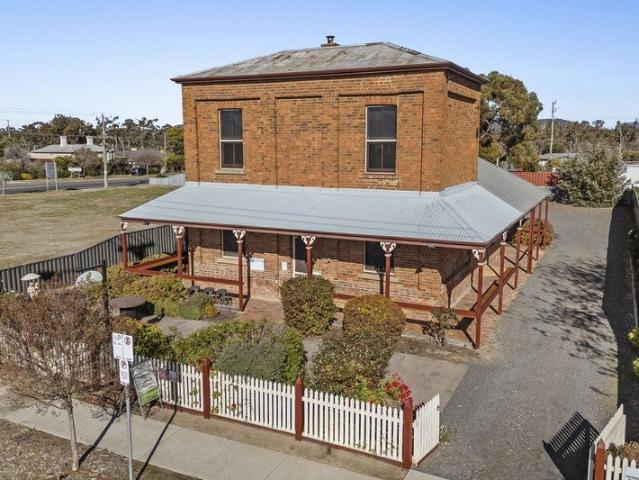
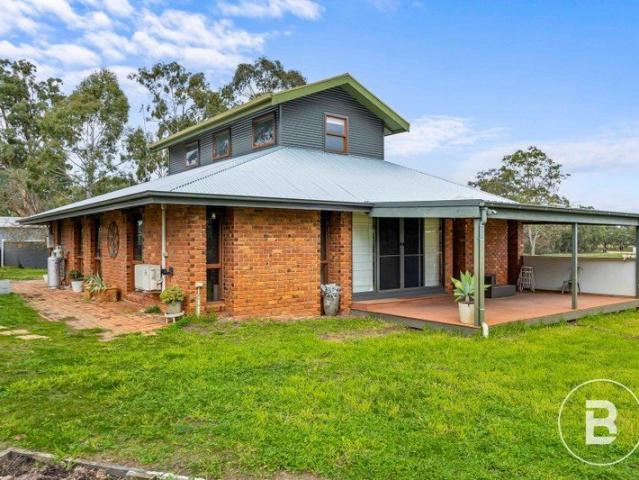
Perfectly positioned in the highly sought after Fisher Street, this beautifully presented two storey residence seamlessly blends modern style, comfort, and practicality. Designed with family living and entertaining in mind, the home offers generous proportions, quality renovations, and an impressive array of indoor and outdoor features. Upon entry, you'll be welcomed by a private formal living room that flows effortlessly into the dining area, creating an inviting space for entertaining or quiet relaxation. The heart of the home is the spacious family living zone at the rear, which connects seamlessly to the stunning renovated kitchen. Sure to impress any home chef, the kitchen features quality stone benchtops, a large breakfast bar, electric appliances, and a dishwasher, delivering both style and functionality. The home comprises four generously sized bedrooms. Upstairs, the spacious main features a large walk in robe and access to a beautifully renovated shared ensuite with bedroom t
Request Details
Yering 207 Defined by You. $10,000 To Spend Your Way
View photo
Terraced House · for sale
Request Details
Yering 207 Defined by You. $10,000 To Spend Your Way
Pomonal
· 4 Bedrooms · 2 Baths · Terraced House
· Air conditioning · Equipped kitchen
Pomonal · 4 Bedrooms · 2 Baths · Terraced House · Air conditioning · Equipped kitchen
Step inside this spacious home and you will be impressed by what it has to offer. The master suite is the perfect parents' hideaway. Located on the left side of the home, it's complete with a walk-in robe and ensuite with dual basins. The remaining three bedrooms can be found nearby, conveniently located near the family bathroom and study, creating a private space for children to grow. The right side of the home is where the generous entertaining area can be found, featuring a kitchen with island bench, walk-in pantry, dining area, family room and additional living room. The Yering 207 is also available in larger 243, 248 and 284 sizes. - Double Glazed Windows - Facade Included - Luxurious master suite - North face living - Open-plan kitchen, living and dining - Many more inclusions - Solar Power System - Split-System Air Conditioning Copyright Hotondo Pty Ltd all rights reserved. Dimensions, photos and floor plans are for illustrative purposes and may include optional features. Additi
Request Details
Solid Brick Veneer Home with Sleepout & Shedding
View photo
House · for sale
Request Details
Solid Brick Veneer Home with Sleepout & Shedding
Pomonal
· 4 Bedrooms · 1 Bath · House
· Garden · Parking · Air conditioning · Equipped kitchen
Pomonal · 4 Bedrooms · 1 Bath · House · Garden · Parking · Air conditioning · Equipped kitchen
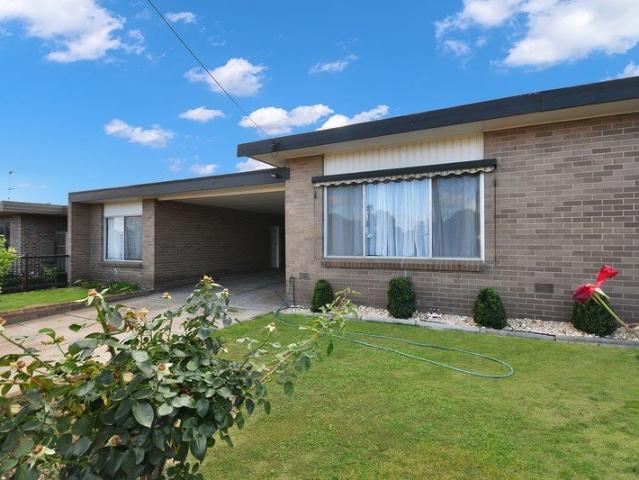
Great opportunity for families or investors with this low-maintenance brick veneer home set on a concrete slab. The main house includes three bedrooms, a spacious living area with gas heating, and a separate family room with reverse cycle air conditioning. Two of the bedrooms feature built-in robes, while the third includes full-wall shelving The kitchen features a gas stove, rangehood, island bench, and good cupboard space. The bathroom includes a corner shower and toilet, and the large laundry offers plenty of storage with a vanity and trough. An attached sleepout provides an extra bedroom and living space, connected to the main home via a double carport. Outside features an undercover entertaining area with an external toilet, a 6m x 6m garage with slab and power, plus two garden sheds. Whether you're after a spacious family home or a solid investment (currently leased at $400 per week), this one ticks all the boxes. Property Code: 3337
Request Details
Prime Rural Holding 310 Acres with Grampians Backdrop
View photo
Terraced House · for sale
Request Details
Prime Rural Holding 310 Acres with Grampians Backdrop
Pomonal
· Terraced House
Pomonal · Terraced House
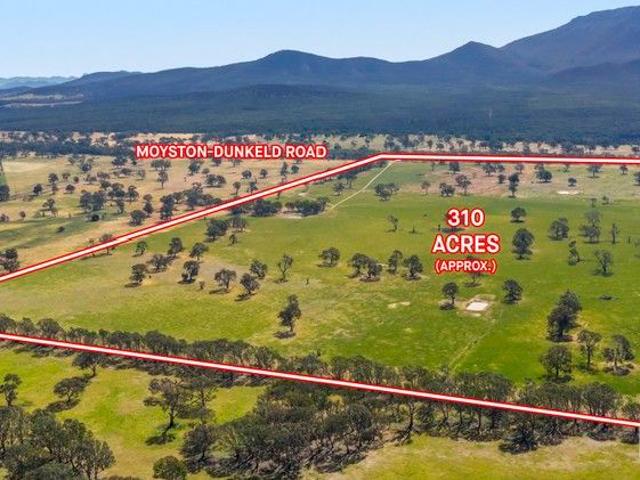
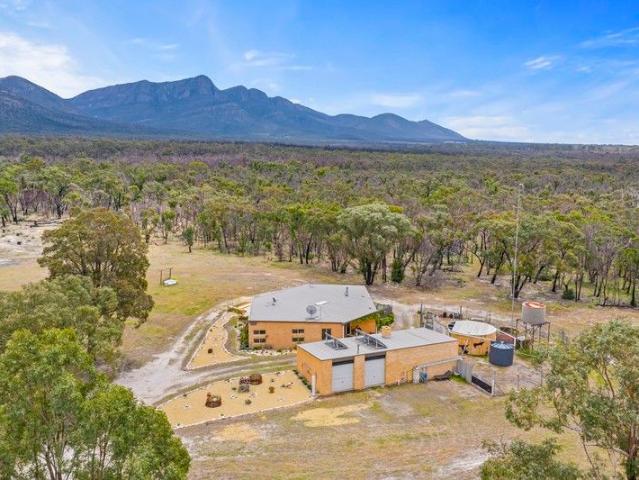
Set on approximately 310 acres with the magnificent Grampians as a stunning backdrop, this outstanding rural property presents an exceptional opportunity. Ideal as a starter farm, an add-on for neighbouring landholders, or with potential for a 3-lot lifestyle subdivision (STCA), the possibilities here are extensive. The land has a strong history of cropping and super application, featuring heavy ground well-suited to productive use. The property is divided into five paddocks, serviced by five dams, and benefits from three separate road frontages, providing excellent access and future flexibility. The property also includes 2 stand shearing, a hay shed, and sheep yards Adding further value, the new water pipeline is set to run past the property. This is a rare chance to secure a significant landholding in a tightly held location with breathtaking surroundings. Contact the selling agents today to arrange your inspection or to request further information
Request Details
Breathtaking Grampians Views
View photo
House · for sale
Request Details
Breathtaking Grampians Views
Pomonal
· 3 Bedrooms · 2 Baths · House
· Equipped kitchen
Pomonal · 3 Bedrooms · 2 Baths · House · Equipped kitchen
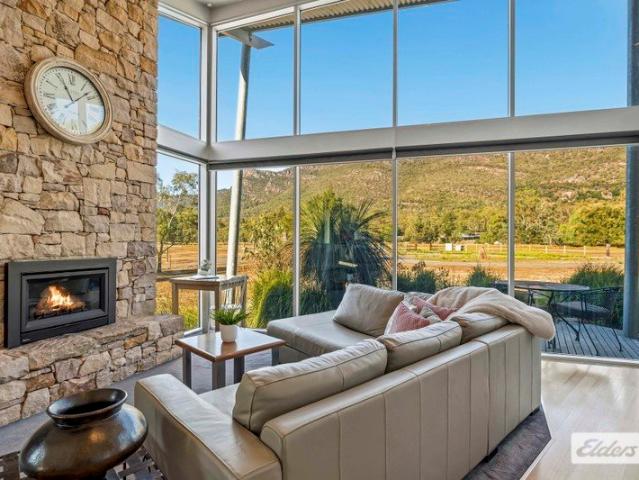
Perfect to Live In, Holiday or Airbnb! Wake up each day to breathtaking views of the Grampians (Gariwerd), with the vibrant Halls Gap village hub just minutes away. Built by GJ Gardner Homes Ararat and only nine years old, this stylish executive residence offers the perfect blend of modern comfort, low-maintenance living and lifestyle appeal. Whether you're searching for a permanent home, weekend retreat or lucrative Airbnb investment, this property delivers on every front. Modern Comfort with Space to Relax and Entertain Designed for easy living, the home features three spacious bedrooms with robes, including a master suite complete with walk-in robe and ensuite. The contemporary galley-style kitchen is both practical and elegant, offering ample storage, a gas cooktop and dishwasher. Two separate living areas provide flexibility for families or guests, while ducted reverse-cycle heating and cooling ensures year-round comfort. Step outside and discover an entertainer's haven. The cover
Request Details
YOU'LL BE SURPRISED!
View photo
House · for sale
Request Details
YOU'LL BE SURPRISED!
Pomonal
· 2 Bedrooms · 2 Baths · House
· Garden · Equipped kitchen
Pomonal · 2 Bedrooms · 2 Baths · House · Garden · Equipped kitchen
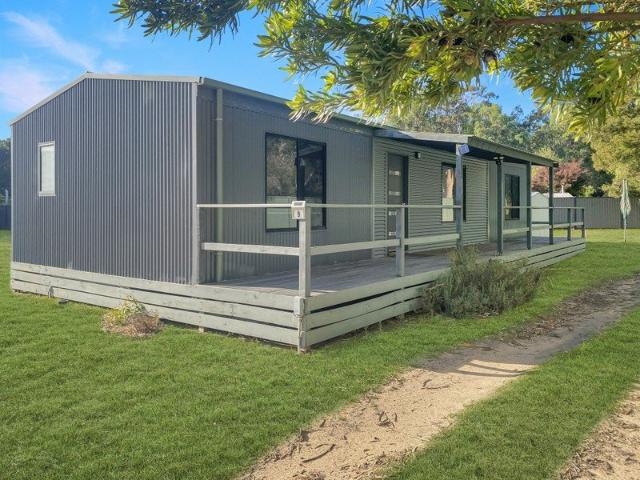
Tucked away in Sentinal Court, peace and serenity can be found at this low maintenance colourbond home perfect for a holiday home or permanent living. A timber deck runs along the full front of the house allows a private quiet retreat, then step inside to a bright, welcoming living area with convenient split system heating / cooling and sliding doors out to the rear of the home. A well equipped kitchen opening off the living room has electric oven and hot plates, dishwasher and good amount of cupboard and bench space. The two double sized bedrooms both have built-in robes with an ensuite to the master bedroom. The main bathroom has a shower, toilet is separate, as is the laundry. Particularly beautiful are the mountain views from the rear of the property, with plenty of room for expansion. A garden shed and water tank complete the package. Property Code: 3329
Request Details
Prized Center Court
View photo
House · for sale
Request Details
Prized Center Court
Pomonal
· 3 Bedrooms · 1 Bath · House
· Equipped kitchen
Pomonal · 3 Bedrooms · 1 Bath · House · Equipped kitchen
If you love Halls Gap and the Grampians this centrally located and attractive home in the highly desirable Hemley Court offers the most convenient and private location close to all the temptations of the village and would be perfect for family holidays, short or long term rental or your permanent home. The front porch welcomes you into the comfortable lounge room where you can relax after spending a day enjoying the fresh mountain air and if you decide to eat at home the all-electric kitchen has plenty of room for that big dining table where everybody eats, talks and plans tomorrows adventures. The carpeted main bedroom has magnificent mountain views, bedrooms two and three are both doubles and the upgraded family bathroom includes a separate walk-in shower, toilet and tiling. Within easy walking distance of many of Halls Gap's delightful cafes, bars, restaurants and shops, the low maintenance requirements of the exterior and the sturdy concrete slab foundations plus the easily managed
Request Details
'Aspect Villas' Boutique Luxury Accommodation Investment
View photo
Villa · for sale
Request Details
'Aspect Villas' Boutique Luxury Accommodation Investment
Pomonal
· 2 Bedrooms · 2 Baths · Villa
Pomonal · 2 Bedrooms · 2 Baths · Villa
High-Performing Luxury Accommodation Investment Grampians Region An exceptional opportunity to secure a premium boutique accommodation investment in one of Victoria's most sought-after tourism destinations. Set on over one acre in a tranquil valley floor setting, there are 2 x architecturally inspired one-bedroom luxury villas positioned to maximise privacy while capturing breathtaking, uninterrupted views of the Grampians mountain ranges. Purpose-built for the high-end couples retreat market, the villas enjoy strong demand from both domestic and international visitors seeking premium nature-based accommodation. The property combines a peaceful bushland environment with the convenience of being within easy walking distance to the town centre, local brewery, restaurants and scenic walking trails. Thoughtfully designed and finished to the standard expected of luxury accommodation, the villas feature striking Colorbond and sandstone exteriors that blend seamlessly with the natural landsca
Request Details
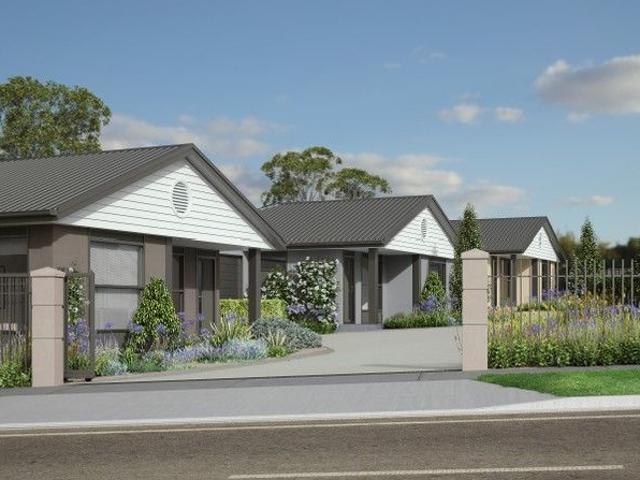
Stawell Central Homes
View photo
House · for sale
Request Details
Stawell Central Homes
Pomonal
· 2 Bedrooms · 2 Baths · House
· Garden
Pomonal · 2 Bedrooms · 2 Baths · House · Garden
With a timeless contemporary façade, these striking central homes are ideal for the family who wish to downsize without compromising living space and quality. Enter a dazzling bright entrance into a home of ideal proportions. With 2.55 metre ceilings throughout, the informal entertainment areas can cater for most intimate gatherings. Large picture windows provide both outlook and access to the rear garden/courtyard areas, ideal for everyday entertaining. The master suite features floor to ceiling wardrobe and magnificent ensuite. Additional bedrooms/study with built in wardrobes, serviced by a full second bathroom/powder room. Great Gatsby Homes will customise these Central Villas to your needs and budget. KEY FEATURES • Only pay for both land & new built home upon completion • Free architectural design of your new home • 10% deposit in secure solicitor's trust earning interest and balance for land and new built only upon completion • 2 or 3 bedroom & other options • Stamp Duty Savings
Request Details
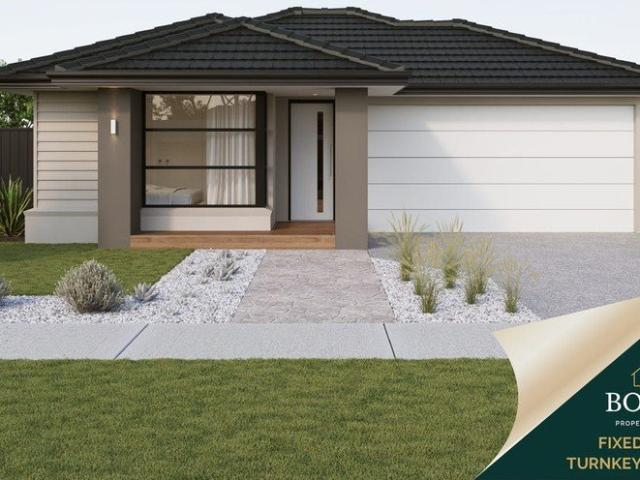
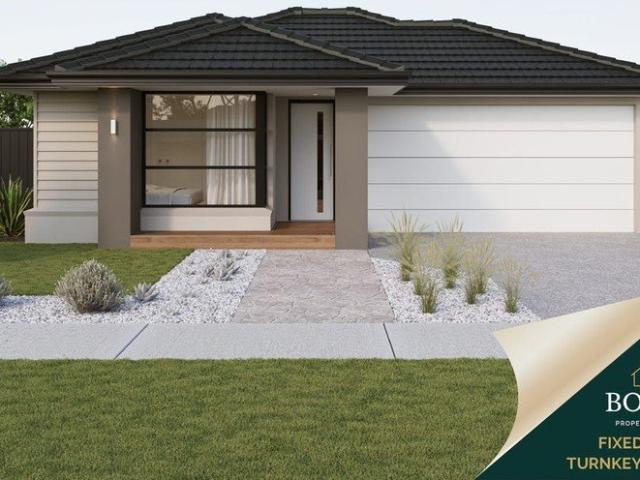
Soon to Title | 206m² Turnkey Family Home from $593,686
View photo
Terraced House · for sale
Request Details
Soon to Title | 206m² Turnkey Family Home from $593,686
Pomonal
· 4 Bedrooms · 2 Baths · Terraced House
· Parking
Pomonal · 4 Bedrooms · 2 Baths · Terraced House · Parking
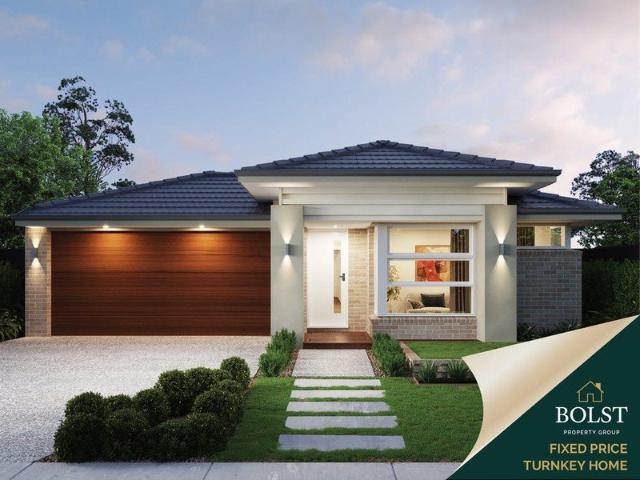
Built for living, structured for growth - Backed by our Fixed Price Guarantee Secure a substantial four-bedroom fixed-price turnkey home on a generous 490m2 allotment within Fringelily Estate, Stawell. Available from $593,686 for eligible first-home buyers, this exclusive package provides more than 206m2 of internal living, two separate living areas, two bathrooms and a double garage. The land is located within Stage 2 and is anticipated to title around September-October 2026. For purchasers wanting more home, a larger allotment and a complete turnkey specification without moving into the $700,000 price bracket, this represents an outstanding opportunity. PACKAGE SUMMARY Address: Lot 20 Billimina Street, Stawell Estate: Fringelily Estate First-home buyer price: $593,686 Standard package price: $603,686 Land contract: $195,510 Build contract: $408,176 Land size: 490m2 House size: 206.40m2 Bedrooms: 4 Bathrooms: 2 Living areas: 2 Garage: Double Title status: Soon to title Anticipated tit
Request Details
Soon to Title | 4 Bed, 4 Bath Flexible Living Home from $596,444
View photo
Terraced House · for sale
Request Details

Soon to Title | 4 Bed, 4 Bath Flexible Living Home from $596,444
Pomonal
· 4 Bedrooms · 4 Baths · Terraced House
· Equipped kitchen
Pomonal · 4 Bedrooms · 4 Baths · Terraced House · Equipped kitchen
Built for living, structured for growth - Backed by our Fixed Price Guarantee Secure a highly distinctive four-bedroom, four-bathroom turnkey home on a generous 490m2 allotment within Fringelily Estate. Available from $596,444 for eligible first-home buyers, the Protea 184 has been purpose-designed to provide four private bedroom and bathroom zones, individual climate control, secure bedroom access and a shared central kitchen, meals and living area. The land is positioned within Stage 2 of Fringelily Estate and is anticipated to title around September-October 2026. This flexible design may suit multigenerational families, adult children living at home, households seeking additional privacy or investors considering a professionally managed furnished co-living strategy. PACKAGE SUMMARY Address: Lot 20 Billimina Street, Stawell Estate: Fringelily Estate First-home buyer price: $596,444 Standard package price: $606,444 Land contract: $195,510 Build contract: $410,934 Land size: 490m2 Hous
Request Details
Soon to Title | Rare 4 Bed, 4 Bath Turnkey Home from $589,959
View photo
Terraced House · for sale
Request Details
Soon to Title | Rare 4 Bed, 4 Bath Turnkey Home from $589,959
Pomonal
· 4 Bedrooms · 2 Baths · Terraced House
· Equipped kitchen
Pomonal · 4 Bedrooms · 2 Baths · Terraced House · Equipped kitchen
Built for living, structured for growth - Backed by our Fixed Price Guarantee A rare opportunity to secure a purpose-designed four-bedroom, four-bathroom turnkey home in Fringelily Estate from just $589,959 for eligible first-home buyers. Unlike a standard four-bedroom home, this intelligently designed property provides each bedroom with direct access to a bathroom, together with individual bedroom climate control, secure bedroom access and a central shared kitchen and living area. The land forms part of Stage 2 within Fringelily Estate and is anticipated to title around September-October 2026. The flexible configuration may suit investors considering a professionally managed furnished co-living model, as well as multigenerational families, households with adult children or buyers who value greater privacy and independence. PACKAGE SUMMARY Address: Lot 82 Government Road, Stawell Estate: Fringelily Estate First-home buyer price: $589,959 Standard package price: $599,959 Land contract:
Request Details
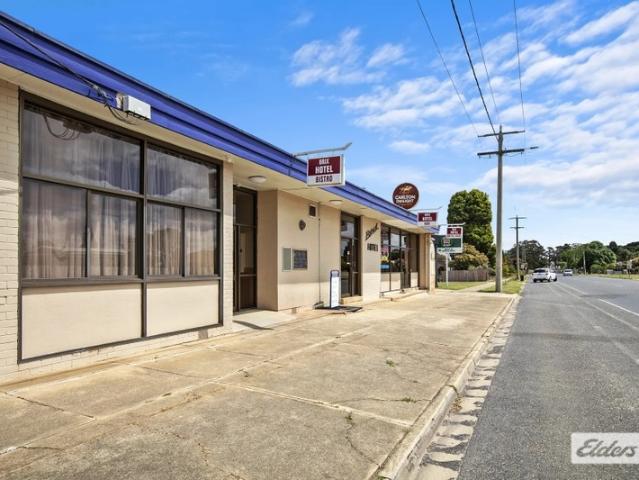
Soon to Title | Spacious 4 Bedroom Turnkey Home from $587,201
View photo
Terraced House · for sale
Request Details
Soon to Title | Spacious 4 Bedroom Turnkey Home from $587,201
Pomonal
· 4 Bedrooms · 2 Baths · Terraced House
· Parking
Pomonal · 4 Bedrooms · 2 Baths · Terraced House · Parking
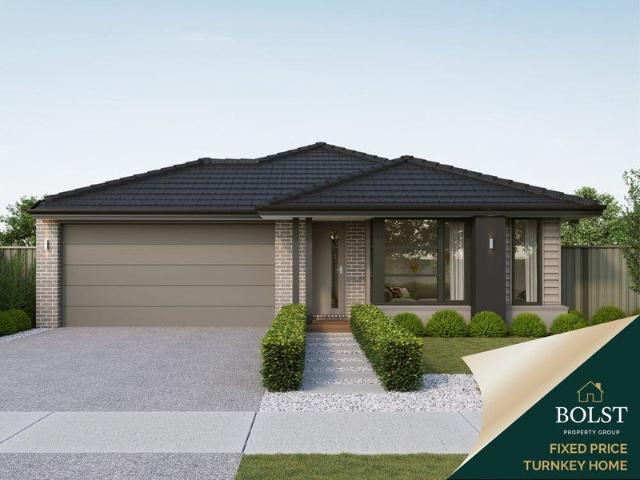
Built for living, structured for growth - Backed by our Fixed Price Guarantee Secure a spacious brand-new four-bedroom home in Fringelily Estate, Stawell, from just $587,201 for eligible first-home buyers. Offering more than 206m2 of thoughtfully designed living, this impressive fixed-price turnkey package includes four bedrooms, two bathrooms, two separate living areas and a double garage on a 454m2 allotment. The land forms part of Stage 2 within Fringelily Estate and is anticipated to title around September-October 2026, allowing purchasers to secure the package now and prepare for construction once the land has settled and the required approvals are in place. With very limited competing brand-new housing currently available in Stawell, this package presents a strong opportunity for first-home buyers, growing families and investors seeking a modern, low-maintenance property at an accessible price point. PACKAGE SUMMARY Address: Lot 82 Kalymna Street, Stawell Estate: Fringelily Estat
Request Details
High Yield Investment 7.48% Return
View photo
House · for sale
Request Details
High Yield Investment 7.48% Return
Pomonal
· 6 Bedrooms · 2 Baths · House
Pomonal · 6 Bedrooms · 2 Baths · House
A rare and rewarding investment opportunity awaits with this fully furnished dual-unit property, delivering an impressive combined rental return of $900 per week, equating to approximately $46,800 per annum. With both units enjoying a strong rental history of $450 per week each, this is the ideal addition to an established portfolio, a smart entry point for first-time investors, or a versatile opportunity to live in one unit while renting out the other to help pay down your mortgage. Adding further security, Unit 1 is leased to a corporate tenant on a fixed-term agreement until 30 October 2026, providing immediate income and peace of mind. An outstanding feature of this offering is that each unit is separately titled, providing flexibility and future upside for investors. Whether you choose to retain both dwellings for maximum rental income or explore selling individually at a later date, the separate titles add significant value and versatility. The vendor may also consider selling th
Request Details
High Yield Investment 7.48% Return
View photo
Flat · for sale
Request Details
High Yield Investment 7.48% Return
Pomonal
· 6 Bedrooms · 2 Baths · Flat
Pomonal · 6 Bedrooms · 2 Baths · Flat
A rare and rewarding investment opportunity awaits with this fully furnished dual-unit property, delivering an impressive combined rental return of $900 per week, equating to approximately $46,800 per annum. With both units enjoying a strong rental history of $450 per week each, this is the ideal addition to an established portfolio, a smart entry point for first-time investors, or a versatile opportunity to live in one unit while renting out the other to help pay down your mortgage. Adding further security, Unit 1 is leased to a corporate tenant on a fixed-term agreement until 30 October 2026, providing immediate income and peace of mind. An outstanding feature of this offering is that each unit is separately titled, providing flexibility and future upside for investors. Whether you choose to retain both dwellings for maximum rental income or explore selling individually at a later date, the separate titles add significant value and versatility. The vendor may also consider selling th
Request Details

Get email alerts

Don't miss out: be the first to know about new properties

The alert was correctly created

On subscribing you accept the conditions of use and the privacy policy
Alert
Receive new ads in your inbox
Save this search
Receive alerts for new listings

We'll send you an email when we have new properties for: "Properties for sale in Pomonal"

The alert was correctly created

Rhymney
Norval
Get email alerts and be the first to see new listings
Required field
On subscribing I accept the terms of the privacy policy
Perfect! You'll soon start receiving new listings via email
Alert
Receive an email when we have new ads for Properties for sale in Pomonal
Save this search
Filters

Bedrooms

Size (m²)

Price

$
$

Property type

Bathrooms

Clear all filters
Receive notifications when new entries are published.