230 properties for sale in Pialligo with 4 bedrooms

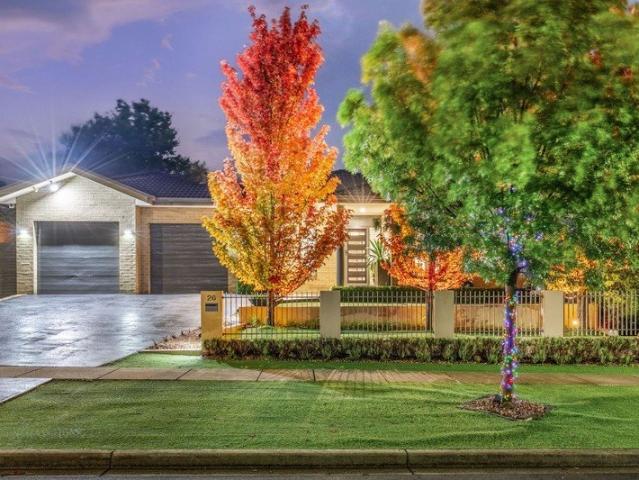
Fasham Johnson Designed Home Stunning Garden
View photo
House · for sale
Request Details
Updated
Fasham Johnson Designed Home Stunning Garden
Pialligo
· 4 Bedrooms · 3 Baths · House
· Garden · Equipped kitchen
Pialligo · 4 Bedrooms · 3 Baths · House · Garden · Equipped kitchen
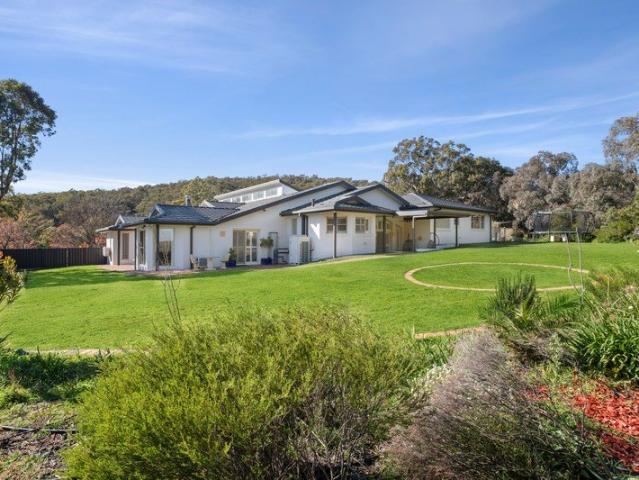
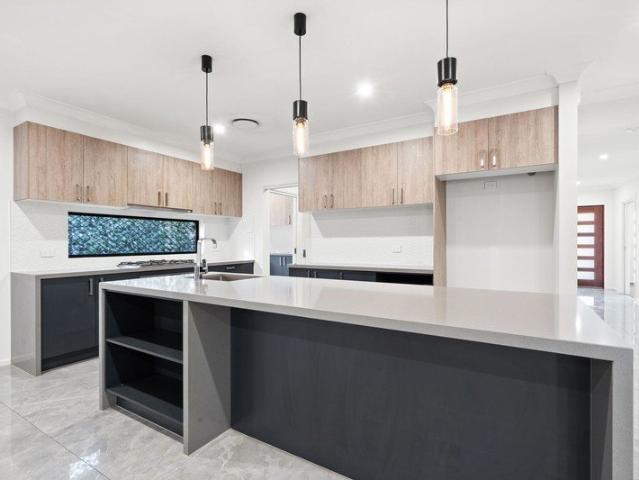
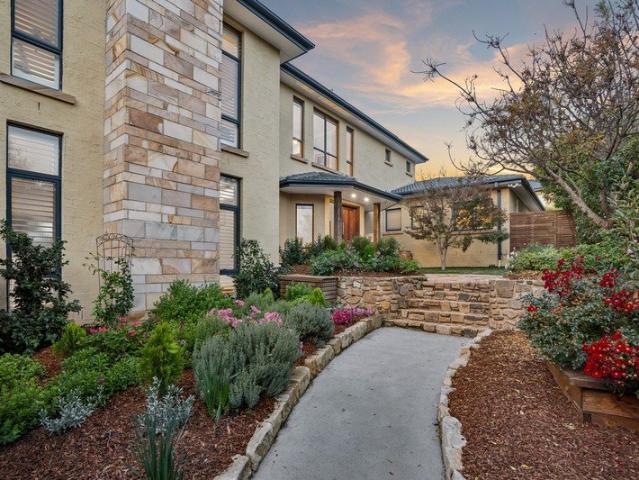
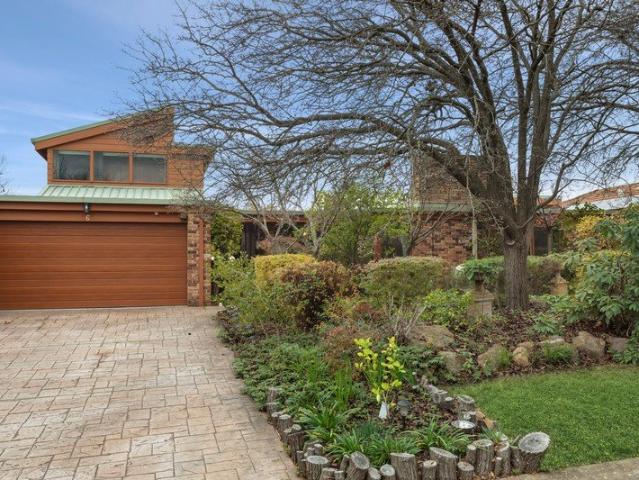
Nestled within beautifully established gardens on an expansive 804sqm parcel, this unique family residence combines Fasham Johnson architectural character with exceptional space and privacy. Rich timber-lined ceilings, exposed brickwork and extensive glazing create a warm, inviting atmosphere throughout, while multiple living and dining zones provide flexibility for growing families. At the heart of the home, the generous kitchen features excellent bench space, a large island breakfast bar and seamless connection to the surrounding living areas, all flowing effortlessly to covered outdoor entertaining spaces framed by lush greenery. Thoughtfully designed accommodation includes four bedrooms, three bathrooms and a dedicated study, with the privately positioned upper-level main suite serving as a true parents' retreat complete with ensuite, walk-in robe storage and elevated outlooks. The remaining bedrooms are well proportioned and serviced by multiple bathrooms, while the landscaped gar
Request Details
Endless Possibilities in a Prime Jerrabomberra Setting
View photo
House · for sale
Request Details
Endless Possibilities in a Prime Jerrabomberra Setting
Pialligo
· 4 Bedrooms · 2 Baths · House
· Parking · Equipped kitchen
Pialligo · 4 Bedrooms · 2 Baths · House · Parking · Equipped kitchen
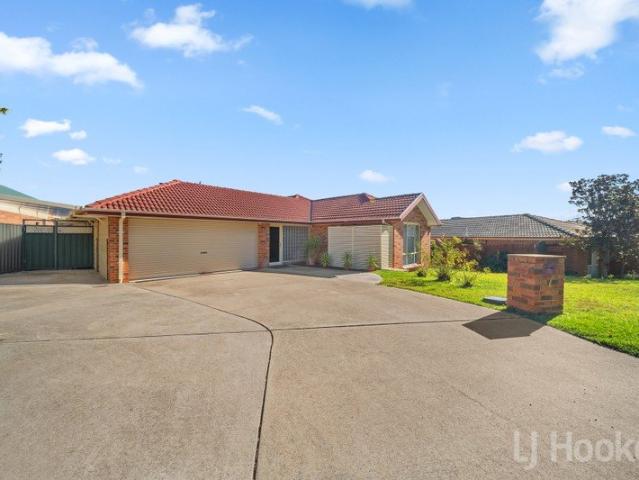
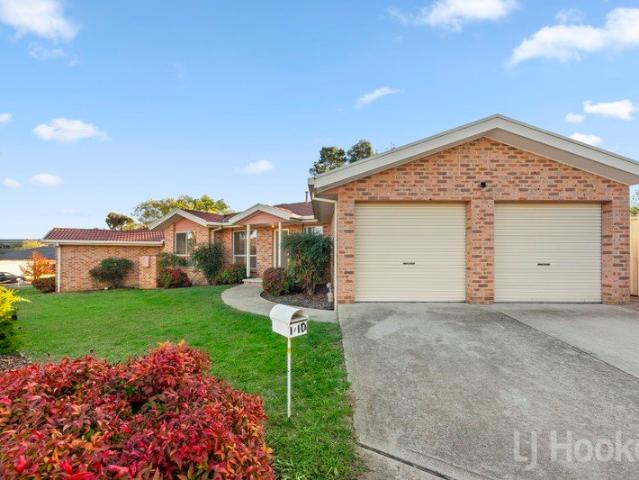
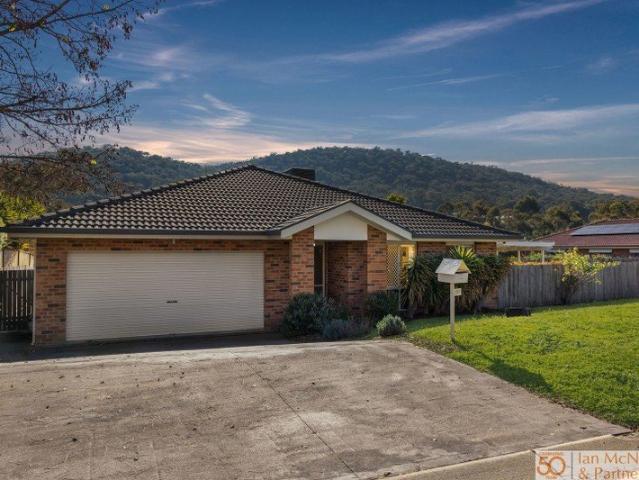
Rates: $4,520 per annum (approx)Block: 746m2 (approx)Living: 170.85m2 (approx)Garage: 38.83m2 (approx)Potential Rental: $850 per weekPositioned in one of Jerrabomberra's most established and family-friendly pockets, 224 Halloran Drive presents an outstanding opportunity to secure a spacious single-level residence on a generous 745m² block. Offering the perfect balance of comfort, practicality and lifestyle, this four-bedroom home is ideally suited to growing families, investors and buyers seeking a peaceful suburban setting with everyday convenience.Thoughtfully designed for modern family living, the home features multiple living zones including a separate lounge and an open-plan kitchen, dining and family area that flows effortlessly to a covered outdoor entertaining space. Large windows invite natural light throughout, while the functional floorplan provides flexibility for both relaxed living and entertaining.The well-appointed kitchen forms the heart of the home, complemented by ge
Request Details
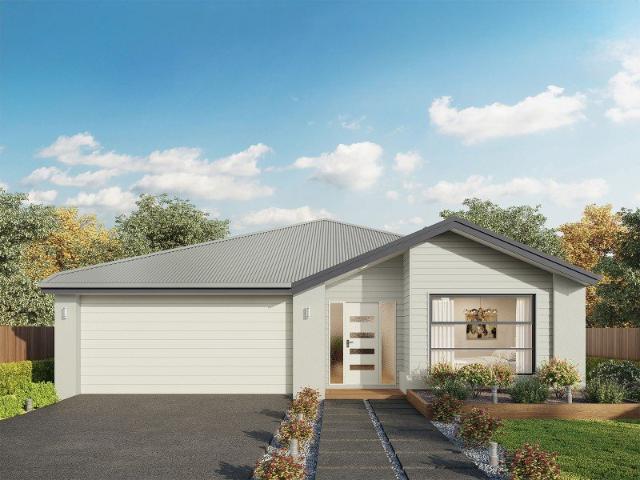
Hillgrove 246 Defined by You. $10,000 To Spend Your Way
View photo
Terraced House · for sale
Request Details
Hillgrove 246 Defined by You. $10,000 To Spend Your Way
Pialligo
· 4 Bedrooms · 2 Baths · Terraced House
· Equipped kitchen
Pialligo · 4 Bedrooms · 2 Baths · Terraced House · Equipped kitchen
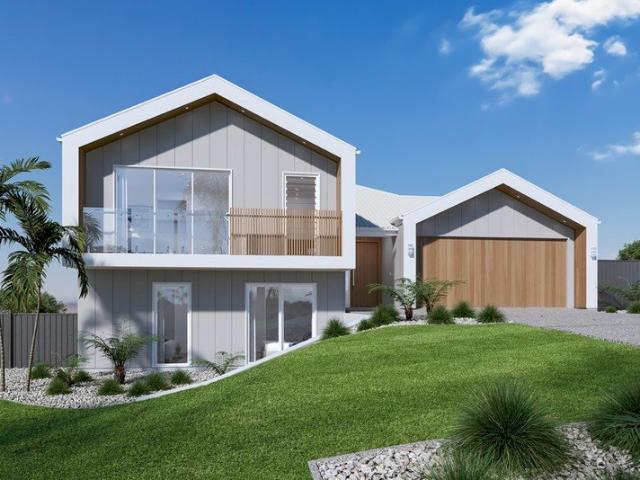
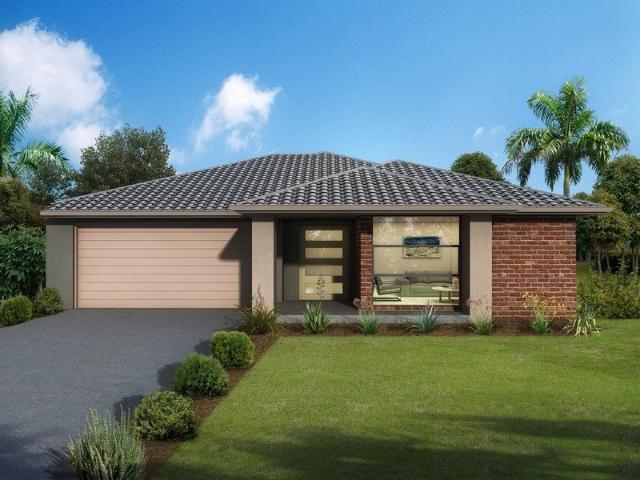
Exceptionally designed across three levels, the Hillgrove 246 elegantly captures modern family living. The master suite is tucked away on the entry level, complete with a large walk-through robe and ensuite. On the lower level you will find the central living hub, offering a relaxed setting to spend time with family and friends. The modern kitchen is well-appointed, complete with a walk-in pantry and island bench. The guest powder room is conveniently located nearby, along with a large laundry room and clever study nook. The upper level offers the perfect space for growing children or teenagers, featuring three generous bedrooms, a rumpus, additional study nook and family bathroom. - 2550mm Ceiling Height - 900mm Stainless Steel Appliances - Concrete driveway allowance - Double Glazed Windows - Facade Included - Generous site cost allowance - Timber Laminate flooring and carpet Copyright Hotondo Pty Ltd all rights reserved. Dimensions, photos and floor plans are for illustrative purpos
Request Details
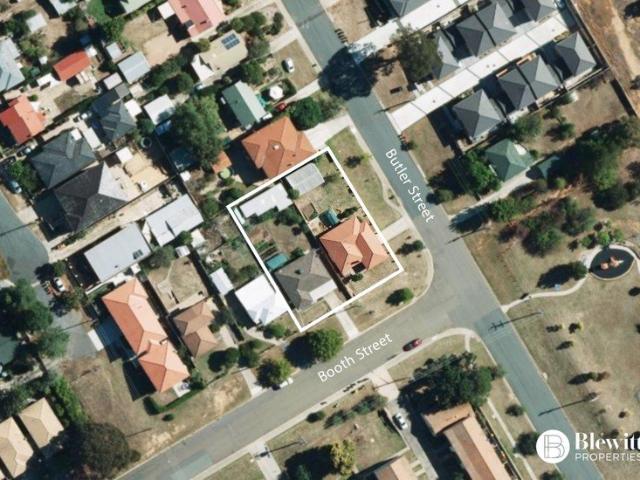
Rare DA Approved Development Opportunity 36 & 38 Booth Street
View photo
House · for sale
Request Details
Rare DA Approved Development Opportunity 36 & 38 Booth Street
Pialligo
· 6 Bedrooms · 2 Baths · House
· Balcony
Pialligo · 6 Bedrooms · 2 Baths · House · Balcony
An outstanding opportunity to secure 36 & 38 Booth Street, two adjoining properties forming a substantial 1,315m² combined landholding in a highly desirable location. With Development Approval already in place for four architecturally designed townhouses, this is a rare chance to acquire a ready-to-execute project with planning risk significantly reduced. The approved plans comprise four spacious, high-quality residences designed to meet strong buyer demand for premium, low-maintenance living. Each townhouse features formal and open-plan living zones, island kitchens with walk-in pantries, downstairs powder rooms, covered alfresco areas and double garages with internal access. Upstairs configurations include three four-bedroom townhouses and one three-bedroom townhouse, each with a generous main suite incorporating walk-in robe and ensuite. One residence also benefits from a private secondary bedroom balcony adding architectural interest and lifestyle appeal. The site configuration max
Request Details
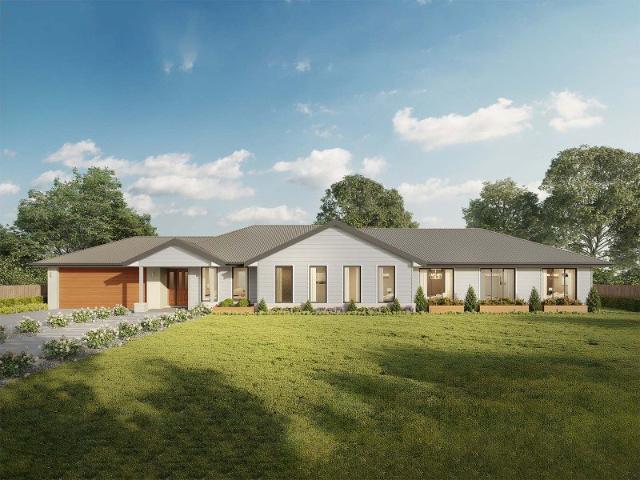
Alden 273 Defined by You. $10,000 To Spend Your Way
View photo
Terraced House · for sale
Request Details
Alden 273 Defined by You. $10,000 To Spend Your Way
Pialligo
· 4 Bedrooms · 2 Baths · Terraced House
· Equipped kitchen
Pialligo · 4 Bedrooms · 2 Baths · Terraced House · Equipped kitchen
The Alden 273 epitomises family living, with plenty of space for every member of the household to unwind. The generous master suite is located in the centre of the home and is complete with an ensuite and dual oversized walk-in robes. The remaining three bedrooms are located away from the open-plan entertaining area, reducing any noise disturbances for sleeping children. An additional rumpus can also be found here. Designed with entertainers in mind, the living space is the hero of this home, featuring the family room, living and dining area and the kitchen, which has a huge walk-in pantry. The lavish area is complete with easy access to the spacious alfresco. With plenty of storage space and room to grow, the Alden 273 has it all. It is also available in the larger 292 and 312 sizes. - 20mm Stone Benchtops - Double Glazed Windows - Ducted Cooling - Ducted Heating - Site cost allowance - Hybrid flooring and carpet Copyright Hotondo Pty Ltd all rights reserved. Dimensions, photos and fl
Request Details
View to Mt Ainslie and Gunghalin
View photo
Apartment · for sale
Request Details
View to Mt Ainslie and Gunghalin
Pialligo
· 4 Bedrooms · 2 Baths · Apartment
· Balcony · Equipped kitchen
Pialligo · 4 Bedrooms · 2 Baths · Apartment · Balcony · Equipped kitchen
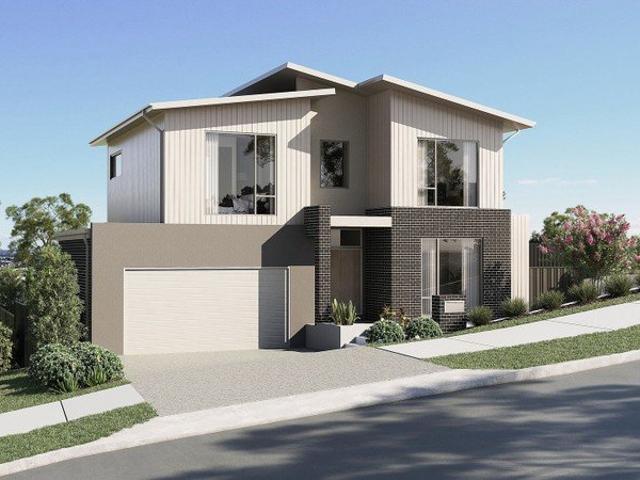
31 Abelia Avenue is a refined two storey residence designed for modern living, offering a light filled open plan kitchen, dining, and family zone that flows effortlessly to the alfresco, while the ground floor master suite provides a private retreat with a walk in robe and ensuite. Upstairs, a second living area, three generous bedrooms, a family bathroom, and a spacious balcony create a flexible sanctuary for growing families, guests, or quiet relaxation. With thoughtful zoning, seamless indoor-outdoor connection, and elegant contemporary styling throughout, 31 Abelia delivers elevated comfort and everyday ease in perfect balance. This home has been envisioned for those who value refined simplicity and an intelligent two level design of a home that elevates everyday living. Its ground floor unfolds into a serene master suite and a beautifully connected kitchen, dining and family zone spilling naturally to the entertainer's alfresco. The upper level offers a sunlit retreat of its own -
Request Details
A Private Family Retreat in the Heart of Jerrabomberra
View photo
House · for sale
Request Details
A Private Family Retreat in the Heart of Jerrabomberra
Pialligo
· 5 Bedrooms · 3 Baths · House
· Swimming pool · Equipped kitchen
Pialligo · 5 Bedrooms · 3 Baths · House · Swimming pool · Equipped kitchen
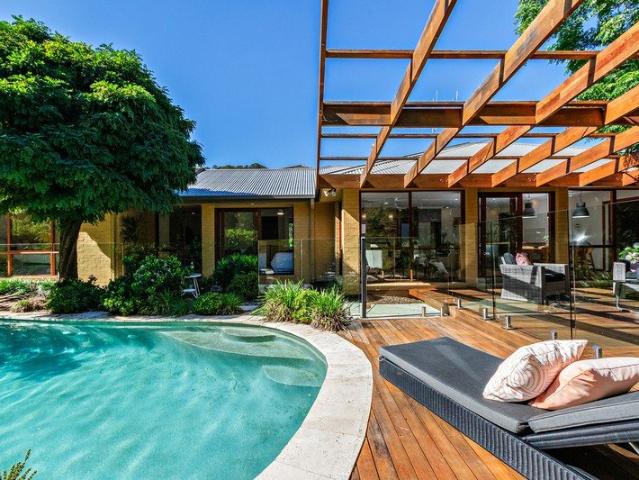
Some homes simply have a feeling about them, a sense of calm, privacy and warmth the moment you arrive. Tucked away in a quiet close and backing onto beautiful green space, 6 Walter Close offers a wonderful balance of family living, relaxed entertaining and peaceful surroundings. From the moment you step inside, the home invites you to slow down and enjoy the lifestyle it provides. The heart of the home is the light filled open living and kitchen area, a space where family life naturally gathers. Whether it is busy mornings getting ready for the day or relaxed evenings around the kitchen bench sharing stories, the layout has been designed for connection and comfort. Step outside and the home reveals one of its most special features and it feels like your own private oasis, with a beautiful pool framed by established greenery and the added privacy of backing onto open green space. It is a setting that makes summer afternoons stretch a little longer and creates a peaceful escape from the
Request Details
PRICE REDUCED Family Haven with Solar Boost
View photo
House · for sale
Request Details
PRICE REDUCED Family Haven with Solar Boost
Pialligo
· 5 Bedrooms · 2 Baths · House
· Swimming pool
Pialligo · 5 Bedrooms · 2 Baths · House · Swimming pool
Perfectly positioned in a quiet cul-de-sac in the Jerrabomberra Heights on a generous 814sqm block, this impressive five-bedroom family residence delivers exceptional space, versatility, and outdoor living in one of Jerrabomberra's most sought-after locations. Powered by a massive 12.2kw solar system! Designed for growing families and entertainers alike, the home offers three generous living areas including a large rumpus room with insulated flooring for reduced noise transfer, creating the ideal retreat for children, teenagers, or a home theatre setup. The well-appointed master suite includes a renovated ensuite and walk-in robe, while the remaining bedrooms are serviced by beautifully renovated bathrooms and quality finishes throughout. Timber floorboards, ducted gas heating, evaporative cooling, and abundant natural light combine to create year-round comfort. Outside is where this property truly shines. Enjoy summer days in the heated saltwater chlorinated swimming pool, perfectly c
Request Details
Grandeur in Greenleigh
View photo
House · for sale
Request Details
Grandeur in Greenleigh
Pialligo
· 6 Bedrooms · 3 Baths · House
· Equipped kitchen
Pialligo · 6 Bedrooms · 3 Baths · House · Equipped kitchen
Positioned within one of Greenleigh's most tightly held pockets, this exceptional residence presents a private family sanctuary of scale, sophistication and enduring quality across an expansive 4,369sqm parcel. Thoughtfully designed for modern family living, the home showcases grand proportions, soaring ceilings and an abundance of natural light, with a series of flowing living and entertaining spaces creating a seamless connection between indoors and out. A beautifully appointed kitchen anchors the living domain, effortlessly connecting to multiple entertaining areas and the meticulously landscaped, park-like gardens beyond. Elevated outlooks across the surrounding landscape toward Black Mountain Tower provide a breathtaking backdrop, with spectacular sunsets adding to the home's sense of tranquility and retreat. Accommodation comprises six generously scaled bedrooms, including a privately positioned main suite designed as a luxurious retreat. A fully self-contained wing further enhan
Request Details
Brand New and ready to move in Modern Family Living at Its Finest
View photo
House · for sale
Request Details
Brand New and ready to move in Modern Family Living at Its Finest
Pialligo
· 4 Bedrooms · 3 Baths · House
· Garden · Parking · Equipped kitchen
Pialligo · 4 Bedrooms · 3 Baths · House · Garden · Parking · Equipped kitchen
Here it is! an opportunity to secure a fully completed, brand-new modern home in one of Tralee's most convenient and fast-growing locations. Finished to a high standard and ready for immediate occupancy, this thoughtfully designed split-level residence offers generous proportions, modern functionality, and effortless living from day one. Set on a 447m block, the home features a large, fully enclosed rear yard with over 9 metres from the rear of the house to the back fence and 12.75 metres side-to-side-perfect for children, pets, or future outdoor entertaining. Home Highlights: - Four spacious bedrooms, including a luxurious main suite with a large walk-in robe and private ensuite - Three bathrooms in total (main bathroom plus two ensuites) - Two separate living zones: - Open-plan family, meals, and kitchen area - Separate lounge room ideal for relaxing or entertaining - Hard wood look flooring throughout (No carpet) - Split-level design offering privacy and separation - Double garage w
Request Details
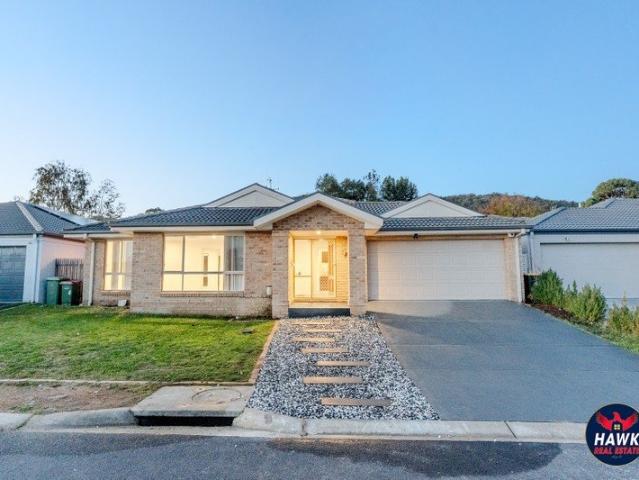
Spacious Family Living in the Heart of Jerrabomberra 30 Dora Street, Jerrabomberra NSW 2619
View photo
House · for sale
Request Details
Spacious Family Living in the Heart of Jerrabomberra 30 Dora Street, Jerrabomberra NSW 2619
Pialligo
· 4 Bedrooms · 2 Baths · House
· Garden · Parking · Equipped kitchen
Pialligo · 4 Bedrooms · 2 Baths · House · Garden · Parking · Equipped kitchen
Hawk Real Estate proudly presents this spacious and well-maintained family home positioned in one of Jerrabomberra's most convenient and family-friendly locations. Offering comfort, functionality, and generous indoor-outdoor living, this home is perfect for families seeking lifestyle and convenience close to schools, shops, parks, and Canberra CBD. Set on an approx. 450sqm block with an internal living area of approx. 182sqm, this quality residence offers multiple living zones, spacious bedrooms, and a practical floorplan designed for comfortable everyday living. Property Features: 4 spacious bedrooms Master bedroom with ensuite 2 well-appointed bathrooms Double remote garage with internal access Approx. double garage area: 36sqm Spacious open-plan living & dining areas Functional kitchen with gas cooking, dishwasher & ample storage Built-in robes Heating & cooling for year-round comfort Separate laundry Covered outdoor entertaining area Private low-maintenance backyard Quiet family-fr
Request Details
Two homes, one block. Country charm, city convenience
View photo
House · for sale
Request Details
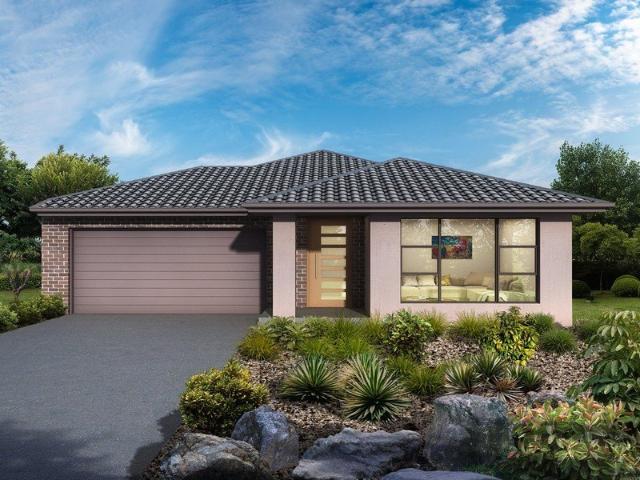
Two homes, one block. Country charm, city convenience
Pialligo
· 7 Bedrooms · 4 Baths · House
· Equipped kitchen
Pialligo · 7 Bedrooms · 4 Baths · House · Equipped kitchen
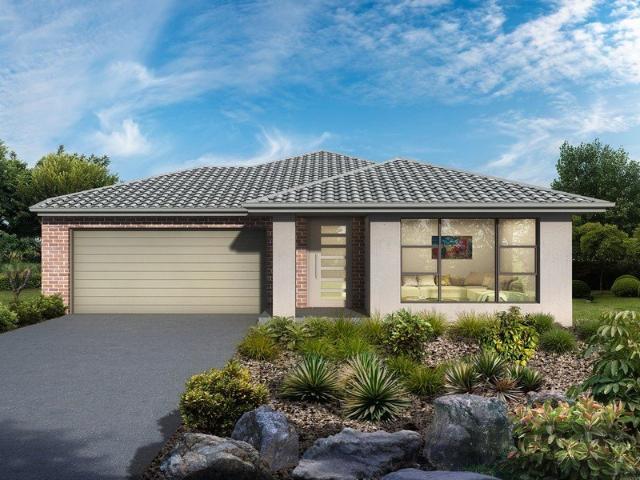
What you see:Wide open skies, rolling acreage and the kind of home that makes you immediately start googling mini Highland cows.Royalla has become the quiet achiever for buyers chasing land, privacy and proper family living, and this property delivers exactly that. Generous proportions, beautiful outlooks and enough room for kids, horses, machinery, weekend projects or absolutely nothing at all.Because sometimes the dream really is a long circular driveway, a big verandah and watching the kids run up and down the fence line of your own slice of heaven. What we see:A rural lifestyle without giving up civilisation. Space to breathe, entertain, with two initial residences, ideal for multi generational families - all while staying within easy reach of Canberra.See more:Main home:Multiple formal and informal living areasLarge formal lounge and dining roomBilliards/family room Separate informal family and meals area Large timber kitchen with generous bench space, ceiling fan, freestanding ga
Request Details
Premium House & Land Package on 612m2 Reserve Facing Block
View photo
House · for sale
Request Details
Premium House & Land Package on 612m2 Reserve Facing Block
Pialligo
· 4 Bedrooms · 3 Baths · House
· Parking · Equipped kitchen
Pialligo · 4 Bedrooms · 3 Baths · House · Parking · Equipped kitchen
Registered Land - Ready to Build NowPositioned on a generous 612m block overlooking a beautiful grassy reserve, this premium house and land package offers an exceptional combination of space, luxury, energy efficiency, and architectural design. Designated space to the side of the house for parking a caravan, trailer, boat or another vehicle.Thoughtfully designed across three split levels, this stunning residence provides an impressive 230m2 total built area (177m2 living) with a clever floorplan that delivers privacy, functionality, and outstanding family living.Home Features:4 spacious bedrooms3 bathrooms2 separate living areasDouble garageStudy nookCovered alfresco entertaining area with outdoor kitchen provisionTwo bedrooms with private ensuitesLuxurious master suite with large walk-in robe and dual-head showerDesigner island kitchen with walk-in pantryLarge laundry with built-in linen storageMain bathroom featuring double-basin vanity2.55m internal ceilings throughoutStriking raked
Request Details
Rare Dual Income Duplex Opportunity in Jerrabomberra
View photo
House · for sale
Request Details
Rare Dual Income Duplex Opportunity in Jerrabomberra
Pialligo
· 6 Bedrooms · 2 Baths · House
· Garden · Parking · Patio
Pialligo · 6 Bedrooms · 2 Baths · House · Garden · Parking · Patio
An exceptional opportunity for investors, extended families or buyers seeking strong rental return potential, 10 Franklin Court offers two separate residences on one title in a convenient and family-friendly Jerrabomberra location. Positioned just moments from local shops, Jerrabomberra High School, parks and everyday amenities, this versatile duplex presents an outstanding chance to secure a quality investment with immediate income potential. Both homes feature practical and well-designed three-bedroom, one-bathroom floorplans with spacious open plan living and dining areas designed for comfortable everyday living. Each residence includes its own double car garage, generous private backyard and outdoor patio area, creating attractive spaces for tenants and long-term lifestyle appeal. The functional layouts provide excellent separation, low-maintenance living and strong occupancy appeal in a high-demand location. Offering flexibility, convenience and excellent future potential, opportu
Request Details
Spacious Family Living in a Convenient Queanbeyan Setting
View photo
House · for sale
Request Details
Spacious Family Living in a Convenient Queanbeyan Setting
Pialligo
· 4 Bedrooms · 2 Baths · House
· Equipped kitchen
Pialligo · 4 Bedrooms · 2 Baths · House · Equipped kitchen
Beautifully maintained and thoughtfully designed, this spacious family home offers comfort, flexibility and effortless indoor-outdoor living in a convenient Queanbeyan location. With 2.7 metre high ceilings, multiple living areas, generous accommodation and beautifully landscaped gardens, it's a home designed to grow with the needs of a modern family. Recent updates including new carpets and a full repaint (2023) add to the move-in ready appeal, while quality inclusions throughout ensure comfort and practicality at every turn. Flexible floorplan with formal lounge, open plan living and separate theatre/rumpus room Large kitchen with stainless steel appliances, ample storage and generous bench space Seamless flow to covered alfresco entertaining area Spacious master suite with walk-in robe, ensuite and direct deck access Three additional bedrooms, all with built-in wardrobes Main bathroom with separate toilet for added convenience Well-appointed laundry with excellent storage throughout
Request Details
Architectural Clarity, Material Warmth & Elevated Family Luxury
View photo
House · for sale
Request Details
Architectural Clarity, Material Warmth & Elevated Family Luxury
Pialligo
· 4 Bedrooms · 2 Baths · House
Pialligo · 4 Bedrooms · 2 Baths · House
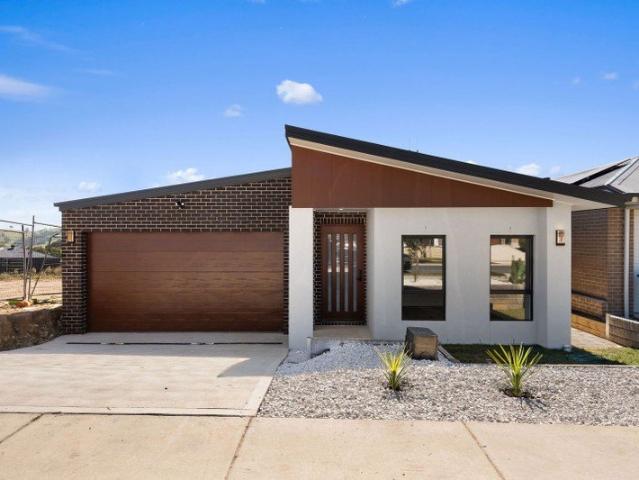
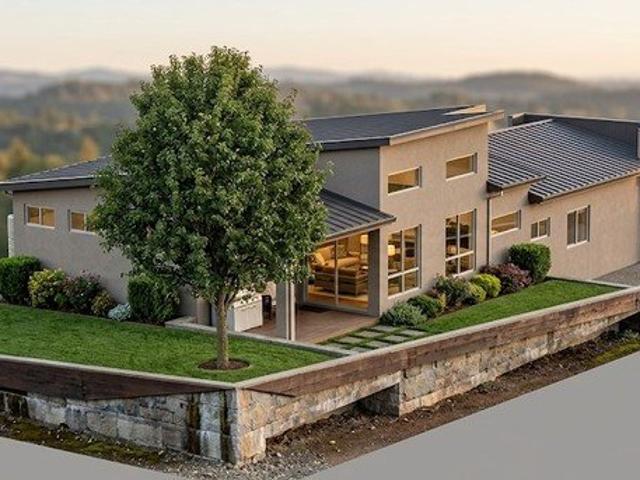
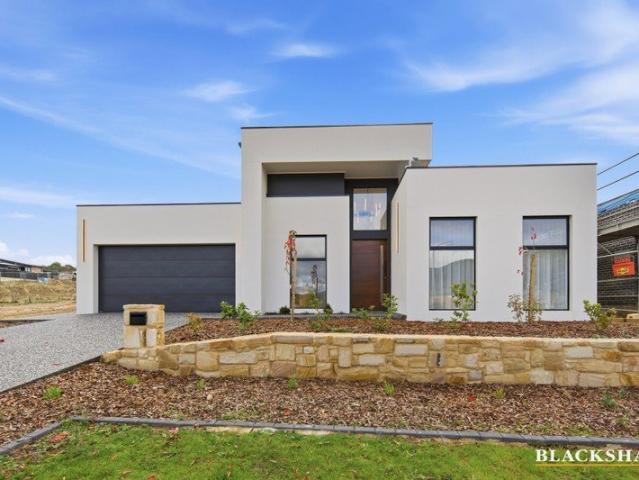
Expertly built by Bravo Building, this brand-new residence delivers a breathtaking statement of architectural excellence, defined by clean modern lines, warm natural textures, and a refined contemporary palette. Positioned on a sprawling 724m² (approx.) parcel, framed by thoughtfully landscaped surrounds and a premium exposed aggregate driveway, the home presents a striking street presence with bold geometric forms, a sculptural façade, and a sophisticated balance of rendered surfaces and dark feature accents. Upon entry, a sense of calm architectural precision unfolds, highlighted by soaring ceilings, expansive voids, and an abundance of natural light filtering through large-scale glazing and sheer curtains. A refined combination of hybrid timber flooring, crisp white finishes, and warm timber joinery sets the tone for a home that is both elevated and effortlessly liveable. The statement staircase and feature lighting further enhance the dramatic entry sequence, creating a true sense
Request Details
Modern Family Living in the Heart of Tralee
View photo
House · for sale
Request Details
Modern Family Living in the Heart of Tralee
Pialligo
· 4 Bedrooms · 2 Baths · House
· Equipped kitchen
Pialligo · 4 Bedrooms · 2 Baths · House · Equipped kitchen
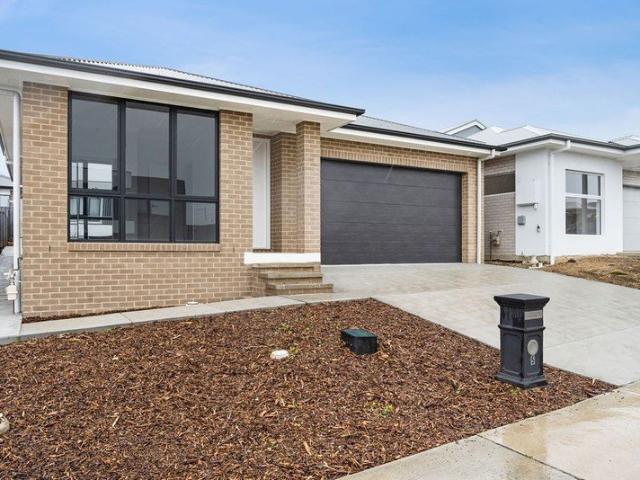
Positioned in the growing and highly sought after community of Tralee, this beautifully presented four bedroom home offers the perfect blend of style, comfort, and low maintenance living. Designed with modern families in mind, the home showcases beautiful floor tiles throughout the main living areas, complemented by soft carpeted bedrooms for added comfort. Neutral colour tones and an abundance of natural light create a warm and inviting atmosphere from the moment you step inside. The thoughtfully designed floorplan features four generous bedrooms, including a spacious master suite complete with a private ensuite and walk in wardrobe. The stylish kitchen is the heart of the home, boasting a 900mm gas cooktop and oven, ample bench space, and a large walk in pantry, perfect for everyday living and entertaining alike. Flowing seamlessly outdoors, the alfresco area provides the ideal setting for relaxed entertaining while enjoying the easy care, low maintenance gardens. Offering contempora
Request Details
Elevated Family Living with Self Contained Dual Accommodation
View photo
House · for sale
Request Details
Elevated Family Living with Self Contained Dual Accommodation
Pialligo
· 7 Bedrooms · 3 Baths · House
· Balcony · Patio · Equipped kitchen
Pialligo · 7 Bedrooms · 3 Baths · House · Balcony · Patio · Equipped kitchen
This substantial multi-storey residence designed for flexibility, comfort, and exceptional views. Perfectly suited to large or multi-generational families, the home offers expansive living zones across multiple levels along with fully self-contained downstairs accommodation. Elevated to capture sweeping outlooks from several balconies and living areas, this is a home that delivers space without compromise. With seven bedrooms, three bathrooms, and multiple indoor and outdoor entertaining options, the layout adapts effortlessly to changing family needs. Kitchen, dining, and family area flowing seamlessly onto a balcony Separate bar formal lounge, and meals area with its own balcony access Downstairs kitchen, dining, living area, bathroom, and laundry Covered outdoor entertaining patio and front pergola Spacious main bedroom with walk in robe and ensuite Three additional upstairs bedrooms, all with built-in robes Fifth bedroom/study, laundry and convenient toilet located on middle level
Request Details
Modern Family Living with Space, Style & Zero Maintenance
View photo
House · for sale
Request Details
Modern Family Living with Space, Style & Zero Maintenance
Pialligo
· 4 Bedrooms · 3 Baths · House
· Garden · Parking · Equipped kitchen
Pialligo · 4 Bedrooms · 3 Baths · House · Garden · Parking · Equipped kitchen
Positioned in an established and convenient pocket of Karabar, this impressive 5-year-young home offers the perfect blend of modern design, generous proportions and low-maintenance living. Set on a flatish 563m block with no mature trees, the property provides a highly usable yard complete with artificial grass-ideal for families, entertaining or simply enjoying a no-fuss lifestyle. Designed with space and functionality in mind, the home boasts a substantial 261m2 of total built area, including multiple living zones and expansive outdoor entertaining spaces. Property Highlights: -4 large bedrooms, including not just one but TWO master suites, both with ensuite and walk-in robe. - 3 modern bathrooms with full-height tiling, stone vanities & recessed shower shelving - 2 separate living areas offering flexibility for families - Double garage with internal access - Spacious open-plan living & dining (6.1m x 5.6m) Designer Kitchen: A standout feature of the home, the kitchen is both stylish
Request Details
Ballina Coastal 280
View photo
Terraced House · for sale
Request Details
Ballina Coastal 280
Pialligo
· 5 Bedrooms · 3 Baths · Terraced House
· Garden · Parking · Equipped kitchen
Pialligo · 5 Bedrooms · 3 Baths · Terraced House · Garden · Parking · Equipped kitchen
This is a House & Land Package. The home is not currently under construction or completed. Built over three levels, the Ballina has been designed to suit sites that slope sideways across the block with generous, well thought out spaces while taking advantage of views from the upper floor living areas. The open plan living area on the upper floor enjoys the outlook to the rear and side of the home with the kitchen, family and dining areas easily connecting to the outdoor Alfresco. A private master bedroom suite completed by a walk-in robe and ensuite sits at the front of the home. The entry level, providing access into the home comprises a double garage, laundry, and a guest bedroom suite while the lower level has a space for the kids to enjoy. Additional bedrooms, family bathroom and a games room have direct access to the rear yard for endless opportunities of entertainment. The alternative smaller option provides a guest suite in lieu of the games room with a separate lounge room on t
Request Details
Architectural Family Sanctuary with Sweeping Nature Reserve Outlooks
View photo
House · for sale
Request Details
Architectural Family Sanctuary with Sweeping Nature Reserve Outlooks
Pialligo
· 4 Bedrooms · 2 Baths · House
· Fireplace · Equipped kitchen
Pialligo · 4 Bedrooms · 2 Baths · House · Fireplace · Equipped kitchen
Positioned on an elevated 953sqm parcel backing directly onto tranquil reserve landscape, this substantial family residence delivers an exceptional combination of scale, privacy and refined living in one of Jerrabomberra's most tightly held settings. Thoughtfully designed across two expansive levels, the home showcases multiple living and entertaining zones, soaring voids and an effortless connection to the surrounding natural environment. At its heart, the beautifully renovated kitchen features marble benchtops, premium appliances, extensive storage and an oversized island bench, flowing seamlessly to the open plan family and dining spaces and out to alfresco entertaining areas framed by breathtaking treetop and valley views. A formal lounge with striking stone fireplace adds warmth and character, while the separate rumpus and upstairs retreat provide exceptional flexibility for growing families, entertaining or multigenerational living. Accommodation is equally impressive, comprising
Request Details
Spacious Family Home with Commanding Position
View photo
House · for sale
Request Details
Spacious Family Home with Commanding Position
Pialligo
· 4 Bedrooms · 3 Baths · House
Pialligo · 4 Bedrooms · 3 Baths · House
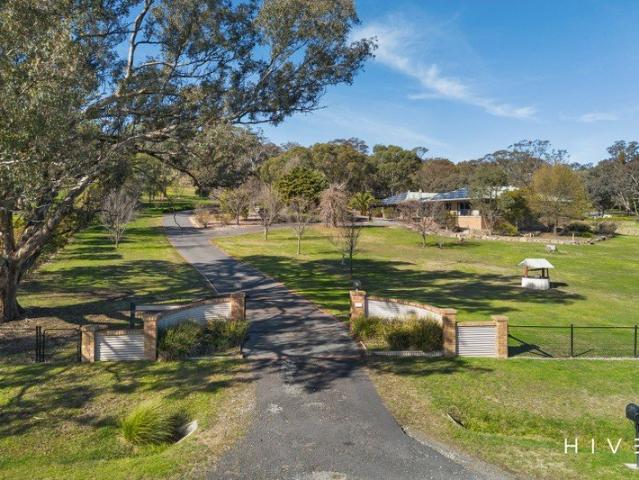
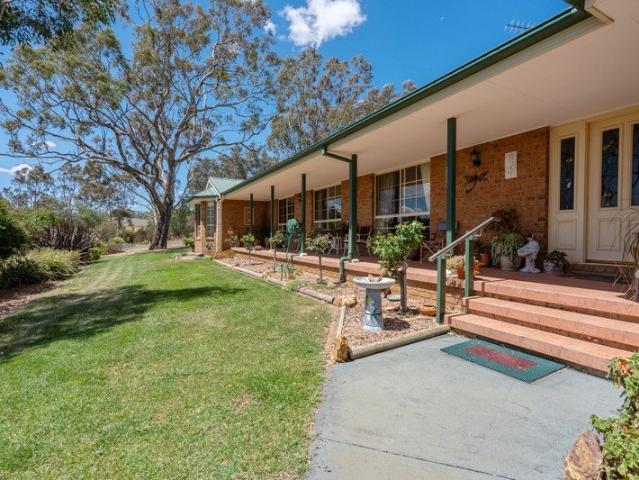
For the first time in 22 years, and with a slight hint of sadness, the owners of this outstanding country home have decided it's time for a new family to experience a lifestyle like no other. Framed by tranquil gardens on a spacious 2.2 hectares (approx.) block, this delightful home embraces carefree family living with beautifully presented interiors ready for immediate enjoyment. Set in the highly sought after Stage 1 of Royalla Country Estate, this home has had all the hard work done and has a list of improvements that need to be viewed to be fully appreciated. Adding to the overall package is the large 12m x 6m machinery shed with 3 phase power and large roller door for truck access. There is also a separate studio offering flexible accommodation with kitchenette, laundry, bathroom and two separate rooms off the main living area. As Royalla Estate is freehold land and not community title, it has become one of the districts most in demand addresses. Avoid disappointment as this prope
Request Details
The Ruby package Spacious Family Living Siding onto a reserve 384m2 land
View photo
House · for sale
Request Details
The Ruby package Spacious Family Living Siding onto a reserve 384m2 land
Pialligo
· 4 Bedrooms · 2 Baths · House
· Equipped kitchen
Pialligo · 4 Bedrooms · 2 Baths · House · Equipped kitchen
The Ruby package is an exceptional opportunity to secure a thoughtfully designed house and land package in Tralee latest release, stage 2e - offering more space, more flexibility and more lifestyle.Positioned on a slightly larger than standard sized, 384m block, this home enjoys the added benefit of siding onto a small reserve with grass and a tree as one neighbour and a beautifully open eastern aspect.Designed for families who value space, this home features four larger-than-standard bedrooms, including:Bedroom 1: 3.6m x 3.45m with private ensuite and generous walk-in robeBedroom 2: 3.05m x 3.0mBedroom 3: 3.25m x 3.15mBedroom 4: 3.5m x 3.1m with its own walk-in robeThe master suite is privately positioned and offers both comfort and functionality, while the remaining bedrooms are all generously proportioned - ideal for growing families.The living area is equally impressive, with a large open-plan family / meals / kitchen area complemented by a dedicated study nook provides the perfect
Request Details
the Opal Package the Perfect Start!
View photo
House · for sale
Request Details
the Opal Package the Perfect Start!
Pialligo
· 4 Bedrooms · 2 Baths · House
· Parking
Pialligo · 4 Bedrooms · 2 Baths · House · Parking
House & Land Package from $878,000The Opal package offers an outstanding opportunity to secure a stylish, energy-efficient new home in the fast-growing Tralee / South Jerrabomberra community. Designed for modern living, these thoughtfully planned home designs deliver space, comfort and value - making it an ideal choice for first home buyers, downsizers or investors seeking strong future growth.Choose from two flexible floor plan options, each offering 3 bedrooms, 2 bathrooms, 2 living areas and a double garage, with the ability to modify designs and inclusions to suit your needs. 4 bedroom open-plan living options are also available.Built by a well-known Canberra builder with an excellent reputation, the builder has already delivered around 30 homes in Tralee, providing confidence and proven local experience.Stage 2E - Land release expected Aug / Sep 2026Estimated home completion Apr / May 2027Home Features & InclusionsThis package includes a strong list of modern, high-quality inclusi
Request Details
The Onyx package 4 Bedrooms and 3 full Bathrooms House & Land from $934,000
View photo
House · for sale
Request Details
The Onyx package 4 Bedrooms and 3 full Bathrooms House & Land from $934,000
Pialligo
· 4 Bedrooms · 3 Baths · House
· Equipped kitchen
Pialligo · 4 Bedrooms · 3 Baths · House · Equipped kitchen
A rare opportunity to secure a thoughtfully designed house and land package in Tralee, delivering exceptional value and flexibility in one of the region's most sought-after growth corridors.Priced at just $934,000 (house and land), the Onyx stands out in this market by offering four bedrooms and three full bathrooms - a highly desirable feature in this price range and perfect for growing families, multi-generational living, or guests.Designed for modern lifestyles, the home offers:-350m2 of land-153m of internal living-191m total built area-10m alfresco (optional extra) for seamless indoor-outdoor entertaining-Double car garage-Expansive open-plan kitchen, dining and living area-Large walk-in pantry-Oversized Bedroom 3 with its own private ensuite-Generous main bedroom with ensuite and walk-in robeThe intelligent floorplan provides flexibility, privacy and space where it matters most. The third bathroom adds real everyday practicality and long-term value - a feature buyer consistently
Request Details

Get email alerts

Don't miss out: be the first to know about new properties

The alert was correctly created

On subscribing you accept the conditions of use and the privacy policy
Alert
Receive new ads in your inbox
Save this search
Receive alerts for new listings

We'll send you an email when we have new properties for: "Properties for sale in Pialligo with 4 bedrooms"

The alert was correctly created

Crestwood, Greater Queanbeyan
Carwoola
Get email alerts and be the first to see new listings
Required field
On subscribing I accept the terms of the privacy policy
Perfect! You'll soon start receiving new listings via email
Alert
Receive an email when we have new ads for Properties for sale in Pialligo with 4 bedrooms
Save this search
Filters

Bedrooms

Size (m²)

Price

$
$

Property type

Bathrooms

Clear all filters
Receive notifications when new entries are published.