241 properties for sale in Petwood

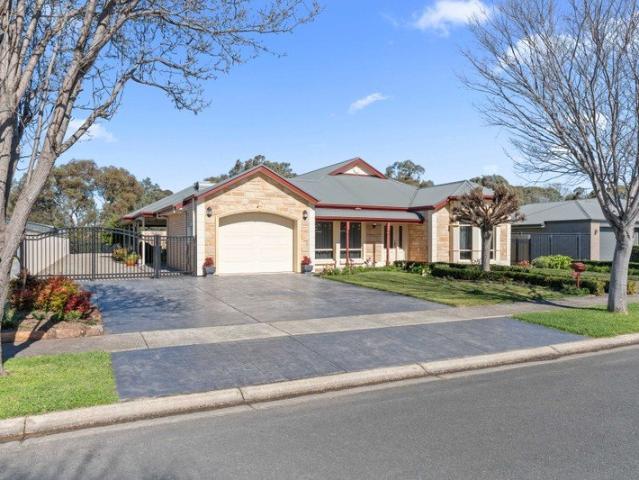
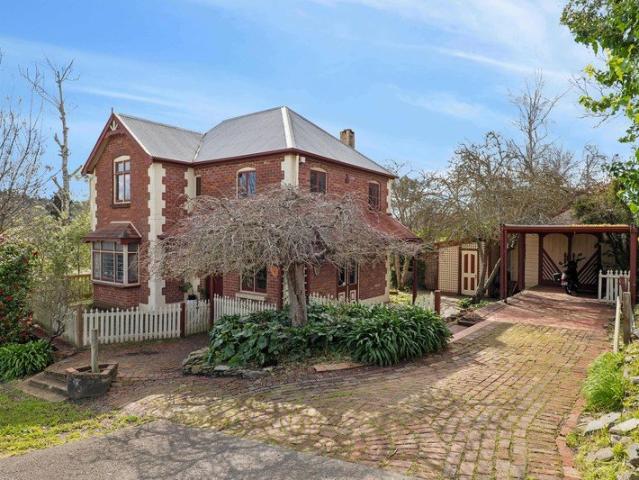
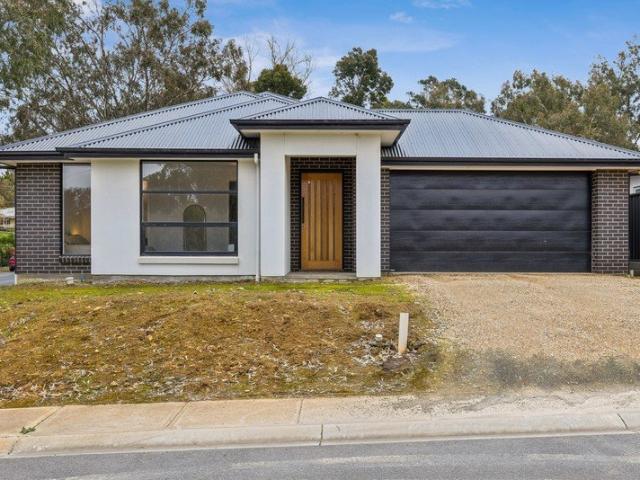
Classic Country Charm & Endless Potential on 3 Acres
View photo
House · for sale
Request Details
Classic Country Charm & Endless Potential on 3 Acres
Petwood
· 3 Bedrooms · 1 Bath · House
· Equipped kitchen
Petwood · 3 Bedrooms · 1 Bath · House · Equipped kitchen
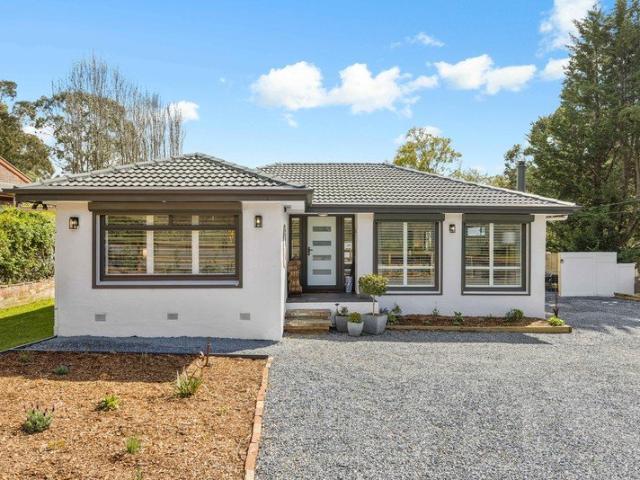
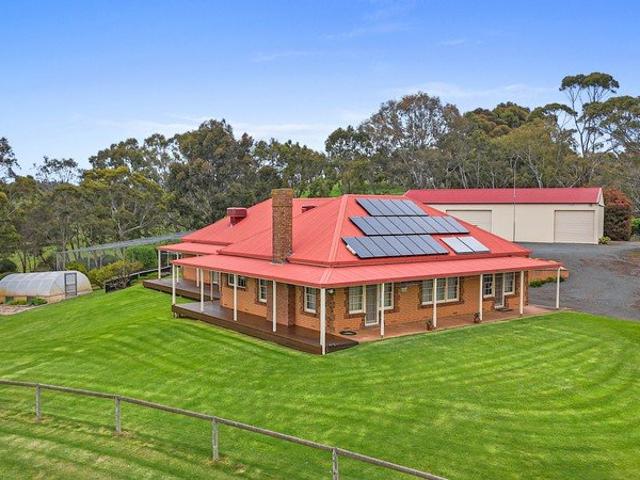
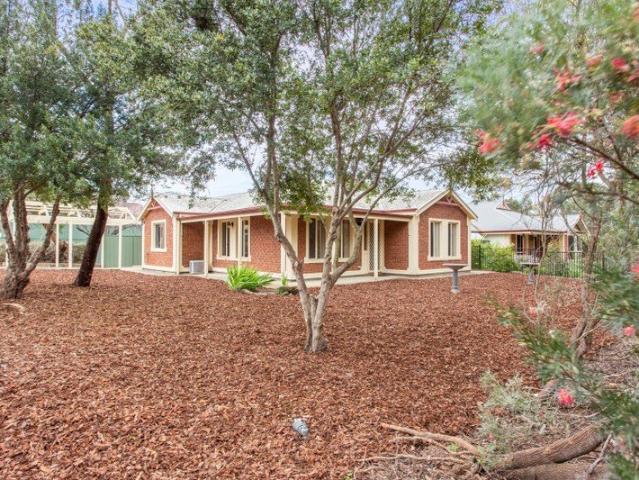
Positioned in a tranquil and highly sought-after pocket of Macclesfield, 20 Walker Street delivers an incredible opportunity to secure your own slice of Hills space, privacy, and country freedom. Sprawling across just under 3 acres, this charming residence blends classic character with a highly functional layout, making it the ultimate setup for growing families, tradespeople, or those seeking a true lifestyle upgrade. Framed by a traditional bullnose verandah that immediately sets a warm, welcoming tone, the home opens into a well-proportioned interior anchored by a generous kitchen and a separate, dedicated living space. The large kitchen features an abundance of counter space and cabinetry that effortlessly handles everyday family life and weekend cooking, connecting naturally to the dining zone while maintaining a comfortable, cohesive feel throughout the home. The accommodation features three well-proportioned bedrooms smartly appointed for storage and privacy. The master suite bo
Request Details
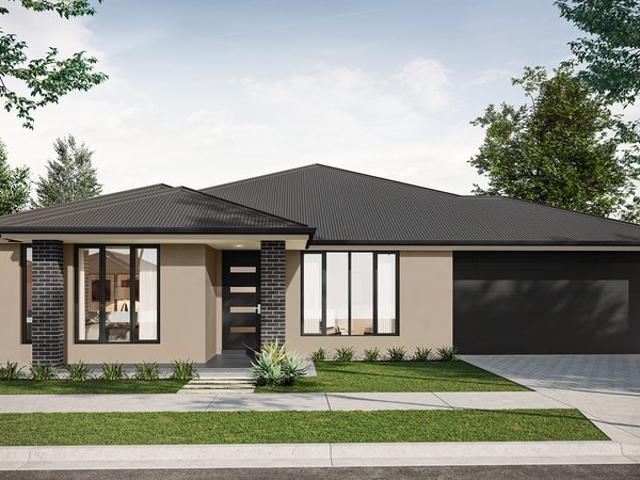
257 Elysium Boulevard, Aurora, Strathalbyn
View photo
Terraced House · for sale
Request Details
257 Elysium Boulevard, Aurora, Strathalbyn
Petwood
· 4 Bedrooms · 2 Baths · Terraced House
· Lift · Parking · Equipped kitchen
Petwood · 4 Bedrooms · 2 Baths · Terraced House · Lift · Parking · Equipped kitchen
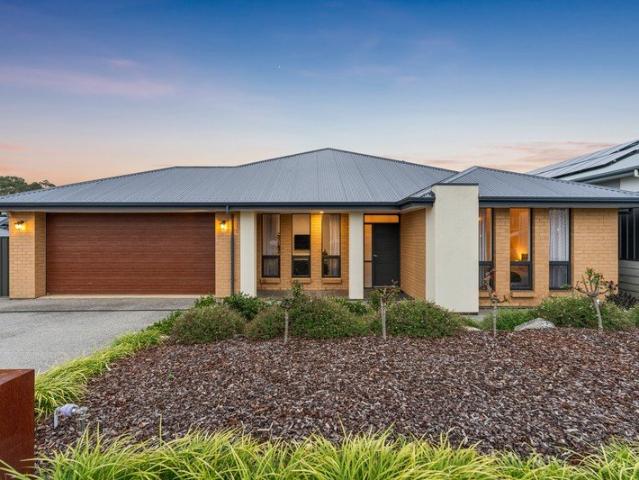
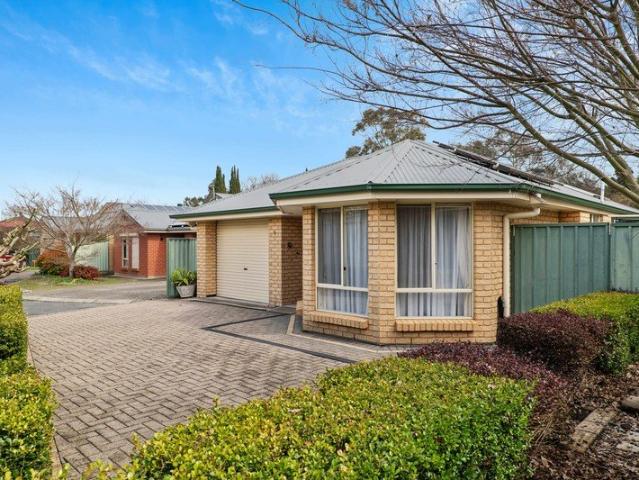
This house & land package is to be constructed. Nimbus 5.0 Included in this house and land package, you will also find: Modern design, Unbeatable location A smart move for first home buyers Or Investors! 24-WEEK BUILD TIME GUARANTEE Upgraded facade Garage with remote control units to panel lift door 2700mm ceilings with high doors Ensuite to Bed 1 900mm cooktop, oven and rangehood Stone benchtop to kitchen 6.6kW Solar Built in robes to Bedrooms Plenty of built in storage Carpet to Bedrooms Timber flooring to remainder Tiled wet areas Ducted and zoned reverse cycle AC Colorbond facias and gutters Overhead cupboards to kitchen Instantaneous gas hot water Keylocks to windows Smoke detectors Footing price and encumbrance requirements included Driveway, perimeter path & stormwater system included 3-MONTH MAINTENANCE PERIOD + 25-YEAR STRUCTURAL WARRANTY This is more than a house-it's your next chapter let's talk today!? Conditions apply. Certain elevations may not match the particular floor
Request Details
Relaxed Elegance in a Prime Hills Setting
View photo
House · for sale
Request Details
Relaxed Elegance in a Prime Hills Setting
Petwood
· 4 Bedrooms · 2 Baths · House
· Equipped kitchen
Petwood · 4 Bedrooms · 2 Baths · House · Equipped kitchen
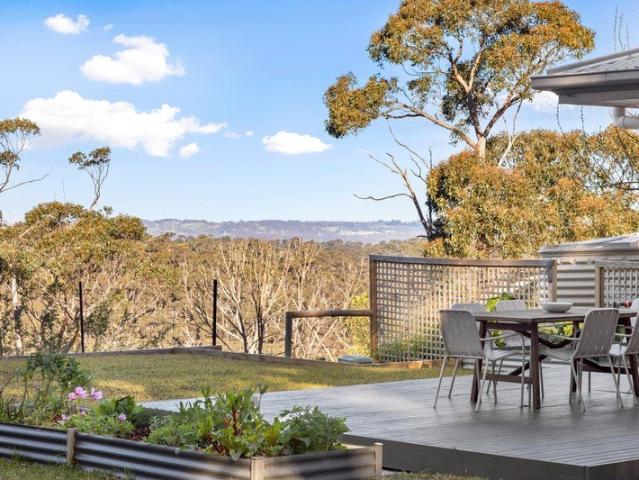
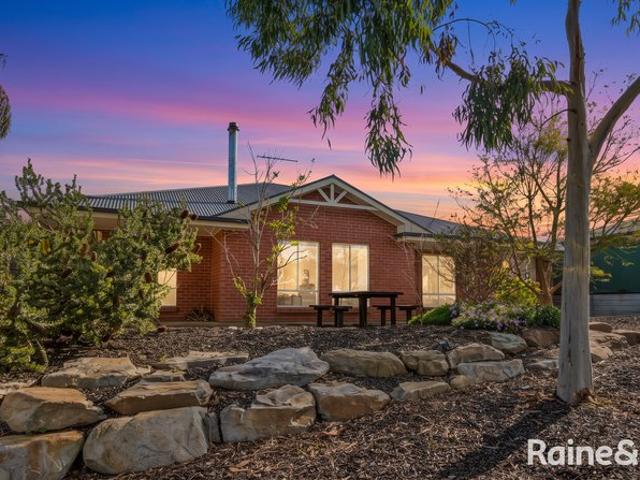
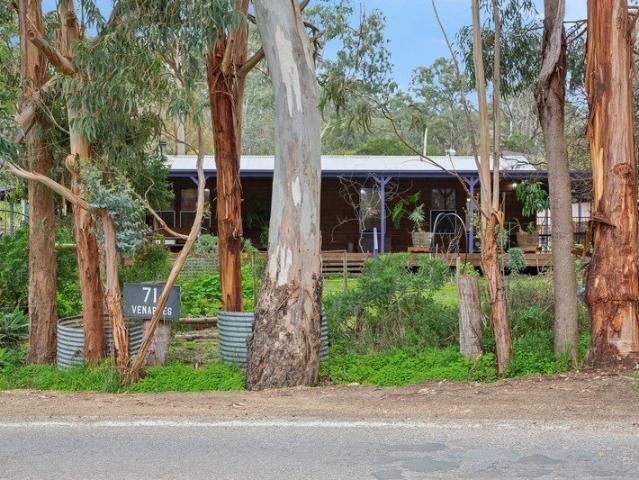
A beautifully transformed sanctuary designed to offer the ultimate Adelaide Hills lifestyle. Set across a manicured 995sqm allotment, this fully renovated residence effortlessly pairs timeless character with high-end modern comforts. From the moment you enter, impressive high ceilings, bright interiors, and an expansive layout invite you to unwind. Thoughtfully tailored for both relaxed daily living and vibrant entertaining, the home features dual living zones that flow seamlessly out to an enviable outdoor entertaining space. Complete with a versatile detached studio, expansive shedding, and an incredible location, this property delivers a rare standard of living where everything has been done for you. Internal Features: • Central, light-filled open plan living and dining area crafted for family gatherings • Stylishly renovated kitchen boasting premium appliances, gas cooking, dishwasher, and abundant cabinetry • Flexible floor plan incorporating two distinct living spaces with effort
Request Details
Private, Productive & Perfectly Positioned
View photo
Terraced House · for sale
Request Details
Private, Productive & Perfectly Positioned
Petwood
· 4 Bedrooms · 2 Baths · Terraced House
Petwood · 4 Bedrooms · 2 Baths · Terraced House
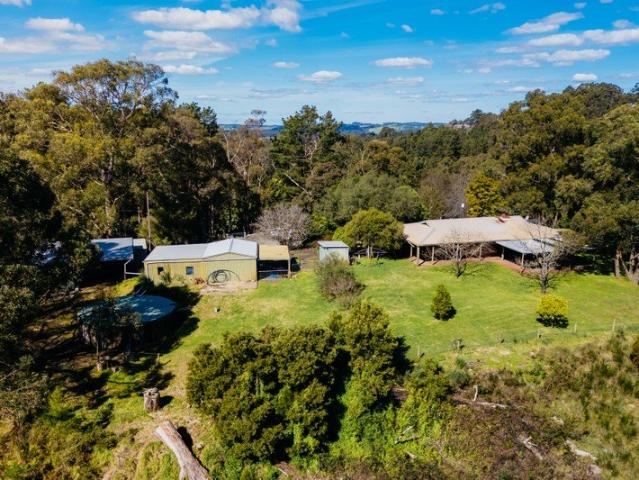
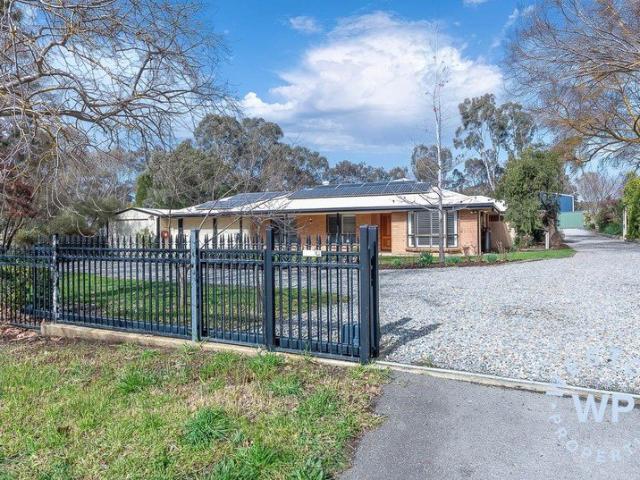
Set at the end of a quiet country road and surrounded by rolling Adelaide Hills countryside, 109 Quines Road, Echunga presents an outstanding opportunity to secure approximately 60.5 acres of productive land with exceptional privacy, excellent infrastructure and a beautifully maintained family home. Thoughtfully established for rural living, the property combines quality fencing, extensive shedding, abundant water and well-planned livestock facilities. Perfectly positioned to take in panoramic views across the surrounding countryside, the impressive solid brick home was built circa 1985 and has been meticulously maintained. Generous proportions, 2.7m ceilings and a flexible floorplan provide plenty of space for the whole family, with four bedrooms including a spacious master suite complete with ensuite and dressing room. Outside, the property is exceptionally well equipped. Approximately 24.5 hectares (60.5 acres) are divided into seven fully fenced paddocks, with electric external fen
Request Details
25 Acres & Dechellis Family Style with Country Space to Spare
View photo
Terraced House · for sale
Request Details
25 Acres & Dechellis Family Style with Country Space to Spare
Petwood
· 4 Bedrooms · 2 Baths · Terraced House
Petwood · 4 Bedrooms · 2 Baths · Terraced House
The very best blank country canvas is right here: 25 acres of elevated, open land, an immaculate Dechellis Home and nothing but a rolling vista between you and Woodside's thriving township. And just beyond the front gate is Melba's Chocolates, Barrister's Block and the Amy Gillett Bike Track. For the hobby farmer, horse rider or entrepreneur, five fenced paddocks, four-bay shedding with storage/tack room and a fully equipped studio retreat create the ultimate Woodside set-up, step-up or downsizing farmer's escape plan. It welcomes with ornamental pear trees, a cluster of gums granting year-round firewood, a feature cherry tree haloed by a circular guest driveway and a practical vehicle loop revealing the studio ready for anything This is country living without the overwhelm. Maybe you'll agist, add a dressage arena, build or layer its beauty with your own landscape ideas or host a couple of guest pods, down the hill or later, down the track (STCC.) With plenty of land to graze and roam
Request Details
A Charming Cottage with Space to Call Home
View photo
House · for sale
Request Details
A Charming Cottage with Space to Call Home
Petwood
· 3 Bedrooms · 2 Baths · House
· Garden · Fireplace · Equipped kitchen
Petwood · 3 Bedrooms · 2 Baths · House · Garden · Fireplace · Equipped kitchen
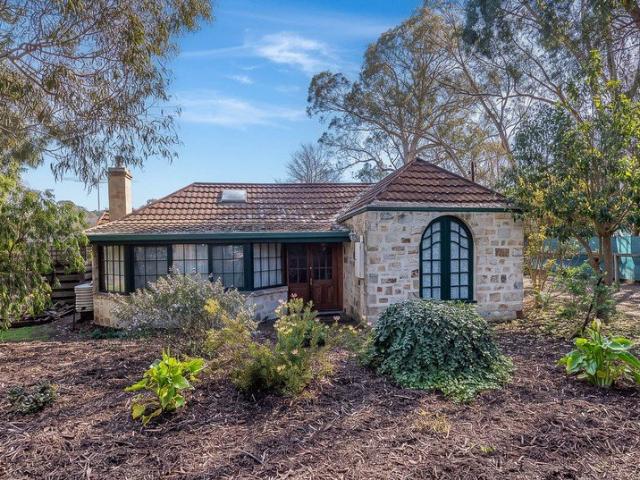
A Charming Cottage with Space to Call Home. Full of warmth, character and that wonderful homely cottage feel, this charming two-bedroom home offers relaxed living, plenty of space and a lifestyle that feels instantly welcoming. Step inside to the open-plan kitchen, dining and living area - a comfortable everyday space complete with split-system heating and cooling. The separate sunken lounge with fireplace adds to the home's cosy charm, creating the perfect spot to curl up on a winter's evening and enjoy the warmth of the fire. Outside is where this property really comes into its own. The large yard provides plenty of room for children and pets to play, while the shed offers additional storage or space for hobbies and projects. Adding even more versatility is the separate granny flat, ideal for extended family, guests, a teenager's retreat, home office or creative space. Perfectly positioned for an easy-going lifestyle, you'll have the local pub, church, school and dog park all close b
Request Details
A Hills hideaway with a studio and a country mile of sky
View photo
House · for sale
Request Details
A Hills hideaway with a studio and a country mile of sky
Petwood
· 5 Bedrooms · 3 Baths · House
· Equipped kitchen
Petwood · 5 Bedrooms · 3 Baths · House · Equipped kitchen
Set on the rise of its vast plot to serve a sweeping panorama from both its main residence and separate self-contained studio, 37 Walker Avenue gives little away until it gives you so much more than you ever expected. Built of strong stuff in the 1970s and periodically updated since, the main home has kept the earthy appeal of its era intact, bringing exposed brick, polished timber and a certain come-as-you-are spirit to its elevated patch of the Hills. Some 1500sqm, four bedrooms and multiple living zones give that spirit room to spread out, finding an equally endearing counterpart in a converted studio with its own kitchen, bedroom, bathroom and elevated outlook. There's more than one way to make yourself at home. Two living zones give the main residence room for competing tastes in television and differing definitions of downtime, while adjoining bedroom retreats offer somewhere to disappear into a book and the main suite keeps its dressing room and ensuite to itself. The kitchen sa
Request Details
Give your grand plan somewhere to land in Stirling
View photo
House · for sale
Request Details
Give your grand plan somewhere to land in Stirling
Petwood
· 5 Bedrooms · 4 Baths · House
· Balcony · Fireplace · Equipped kitchen
Petwood · 5 Bedrooms · 4 Baths · House · Balcony · Fireplace · Equipped kitchen
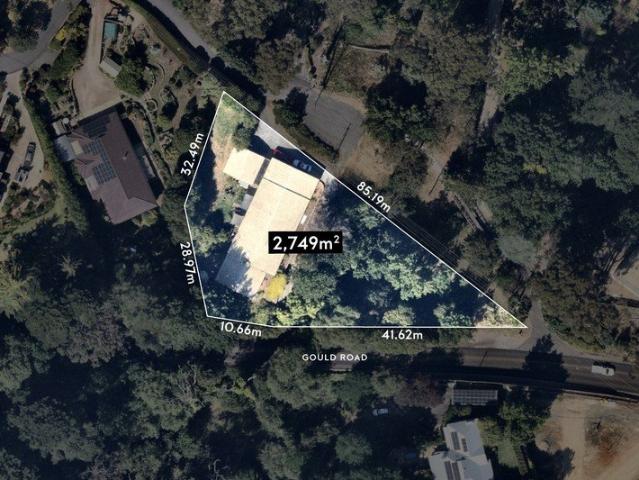
Best offers by 10:00am Tuesday the 29th September (unless sold prior) Forget thinking outside the box. On 2,749sqm with two street frontages, there's barely a box to begin with. Keep the C1975 original and make it brilliant. Renovate, extend, and settle in. Start again with the kind of forever home only an allotment this big can entertain. Invest for the long haul. Or put those two street frontages to work and investigate the redevelopment potential (STCC). Decisions, decisions. Should the house stay, there's a whole lot of it to play with. Cork floors, big picture windows, and all the unmistakable confidence of the '70s kick things off, with a wide entry hall splitting a front bedroom suite with walk-in robe and ensuite from an elevated sunroom. Then things spread out. A combustion fireplace takes centre stage a spacious family zone, while an open-plan kitchen keeps everyday life moving. Connected formal and dining areas add another place to break away, with a wide front balcony frami
Request Details
Spread out, slow down  Strathalbyn living with the river on side
View photo
House · for sale
Request Details
Spread out, slow down Strathalbyn living with the river on side
Petwood
· 3 Bedrooms · 1 Bath · House
· Garden · Terrace · Equipped kitchen
Petwood · 3 Bedrooms · 1 Bath · House · Garden · Terrace · Equipped kitchen
Some homes put you near the good life. 3 Stoddart Street makes it your front yard, claiming a leafy Strathalbyn position just steps from the Angas River and barely a beat from the town's storybook heart. Built in 2003, a reproduction brick façade gives little away about just how easy life gets beyond it, where a flexible footprint leaves plenty of room to come together, spread out, and shift gears as life demands. The main living zone gets straight to the point, living and dining come together in one social hub. A practical kitchen keeps everything within reach, with adjoining laundry perfectly placed to moonlight as a butler's pantry when extra hands - and bench space - are called for. Three generous bedrooms retreat to their own wing, joined by a three-way family bathroom that knows the morning rush is no time for bottlenecks. Outdoors, a paved entertaining terrace has long lunches written all over it, while established gums bring shade and privacy and glimpses towards the Angas Rive
Request Details
Rare dual home country holding 4.05 Ha, gorgeous Lenswood. Large sheds, dam with water licence. Your country estate awaits. Offers by 2nd Oct USP
View photo
Terraced House · for sale
Request Details
Rare dual home country holding 4.05 Ha, gorgeous Lenswood. Large sheds, dam with water licence. Your country estate awaits. Offers by 2nd Oct USP
Petwood
· 6 Bedrooms · 2 Baths · Terraced House
Petwood · 6 Bedrooms · 2 Baths · Terraced House
Two character homes. 10 acres of stunning Lenswood country. One exceptional opportunity. Best Offer by 2nd Oct. Positioned on a picturesque 4.05 hectare (approximately 10 acre) holding in the highly sought after Lenswood district, 130A & 130B Coldstore Road presents a rare opportunity to secure a substantial Adelaide Hills property with two separate residences, established orchard surrounds, extensive shedding and multiple income streams. Offering the perfect blend of lifestyle, investment and long term potential, this unique property is ideally suited to investors, extended families, multi generational living or buyers seeking a premium Hills holding with genuine future flexibility. Set amongst beautiful countryside with elevated views across the surrounding orchard landscape, the property includes a substantial 12.6 ML dam with 8.82 Mg L water licence, established orchard plantings (Galaxy Gala, Pink Lady, Lady in Red apples and 2 rows of yellow pears) and excellent supporting infras
Request Details
The one you've been waiting for
View photo
House · for sale
Request Details
The one you've been waiting for
Petwood
· 3 Bedrooms · 1 Bath · House
· Garden · Equipped kitchen
Petwood · 3 Bedrooms · 1 Bath · House · Garden · Equipped kitchen
Best Offer by Thursday 17/09 at 3pm Welcome to 20 Cotton Court - a hidden gem where comfort, convenience and genuine lifestyle appeal come together in one irresistible package. Tucked away in a quiet cul de sac and just an easy stroll from Strathalbyn's vibrant town centre, this beautifully presented three bedroom home sits proudly on a generous 1,061m² allotment with that highly sought after rear yard access - perfect for the caravan, trailer or weekend toys. From the moment you step inside, the home feels warm, bright and wonderfully functional. Its north-south orientation floods the living spaces with natural light, while the versatile floor plan adapts effortlessly to families, downsizers or first home buyers. The master bedroom enjoys a walk through robe leading to the two way bathroom, and bedroom two is fitted with a built in robe. Two separate living areas offer flexibility for everyday living: a galley style kitchen with large pantry and casual living zone, plus an inviting L
Request Details
Spacious Family Living with a Peaceful Outlook
View photo
House · for sale
Request Details
Spacious Family Living with a Peaceful Outlook
Petwood
· 5 Bedrooms · 2 Baths · House
· Air conditioning · Equipped kitchen
Petwood · 5 Bedrooms · 2 Baths · House · Air conditioning · Equipped kitchen
Ray White Strathalbyn is proud to present this spacious five-bedroom family home, set on a generous 1,059 sqm allotment in the sought-after Hampton Estate. With multiple living zones, excellent storage, and versatile indoor and outdoor spaces, this property is designed to support modern family living with comfort and practicality. Three of the bedrooms feature built-in robes, carpeted flooring and ceiling fans. Their generous proportions further emphasise the home's impressive sense of space. The main bedroom provides a private retreat, complete with a walk-in robe and ensuite for added comfort and privacy. At the heart of the home is the open-plan living and dining area, complemented by a tiled kitchen with a walk-in pantry, Bosch dishwasher, Bosch 900mm oven, and 5-burner gas cooktop. The centre island provides a practical preparation area as well as a convenient space for casual dining or family gatherings, complemented by ducted air conditioning ensuring year-round comfort througho
Request Details
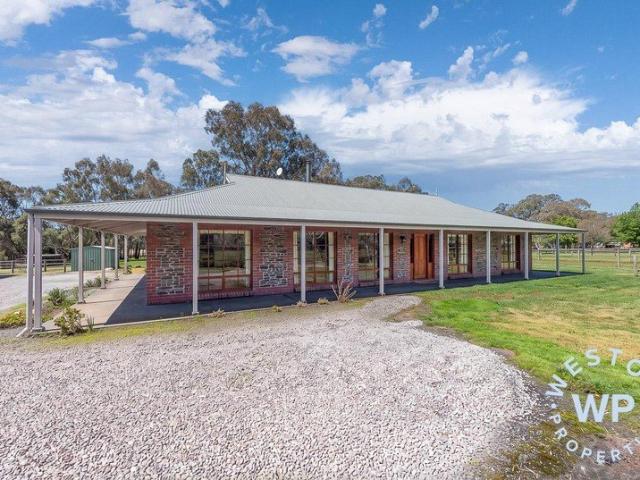
Country Freedom Meets Resort Style Family Living
View photo
House · for sale
Request Details
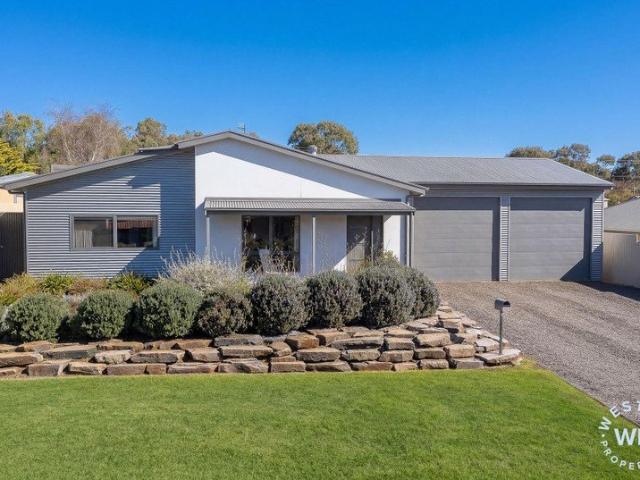
Country Freedom Meets Resort Style Family Living
Petwood
· 4 Bedrooms · 2 Baths · House
· Garden · Equipped kitchen
Petwood · 4 Bedrooms · 2 Baths · House · Garden · Equipped kitchen
Backing directly onto a serene local reserve and creek setting with no rear neighbours in sight, 23 Macquarie Parade offers a rare combination of modern family scale, complete privacy, and an incredible backyard oasis. Set on a sprawling 1,001m² allotment in a peaceful Meadows pocket, this beautifully maintained four-bedroom residence is designed to make everyday living feel like a permanent hills retreat. The intelligent floor plan has been masterfully zoned with family functionality at its core. Up front, the private master suite creates an ideal parent's retreat, sitting opposite a light-filled formal second living area-the ultimate setup for a quiet evening lounge or adult retreat away from the main household traffic. Positioned separately at the rear of the home, three additional generous bedrooms form a dedicated children's wing, giving the kids their own sense of space and independence. At the heart of the home, a vast open-plan kitchen, dining, and family hub serves as the main
Request Details
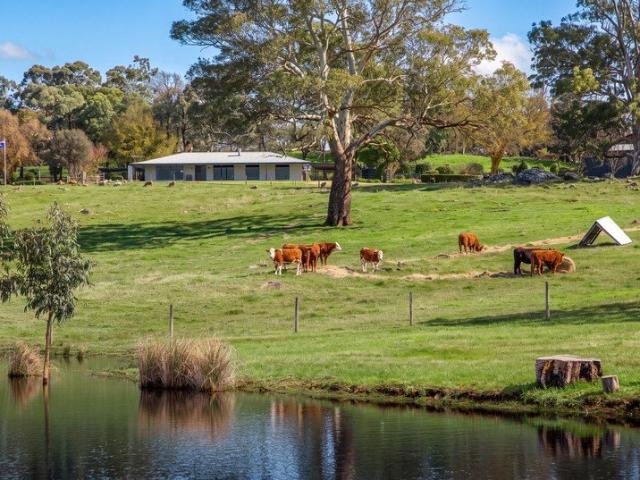
The All Rounder
View photo
House · for sale
Request Details
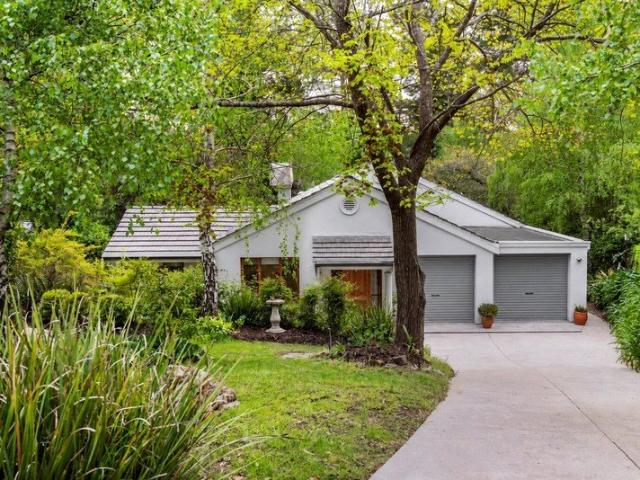
The All Rounder
Petwood
· 4 Bedrooms · 2 Baths · House
· Air conditioning · Equipped kitchen
Petwood · 4 Bedrooms · 2 Baths · House · Air conditioning · Equipped kitchen
Step into a home that instantly feels bright, welcoming and wonderfully easy to live in. Positioned on Strathalbyn's sought after eastern side, this light filled four bedroom, two bathroom home sits in a private pocket of the township with an outlook across a lush reserve - the perfect spot for kids to kick a ball, walk the family pet or simply unwind. With local schools and iconic High Street just a short stroll away, the lifestyle here is effortless. 2 Ferguson is the definition of an all rounder. Its versatile, family friendly floor plan adapts beautifully to every stage of life, offering flexibility and flow throughout. The open plan heart of the home brings everyone together, with an island kitchen overlooking the dining area and dual lounge spaces, creating a generous central hub ideal for everyday living and relaxed entertaining. Comfort is assured year round with reverse cycle split system air conditioning and a recently installed combustion heater adding that cosy, homely warm
Request Details
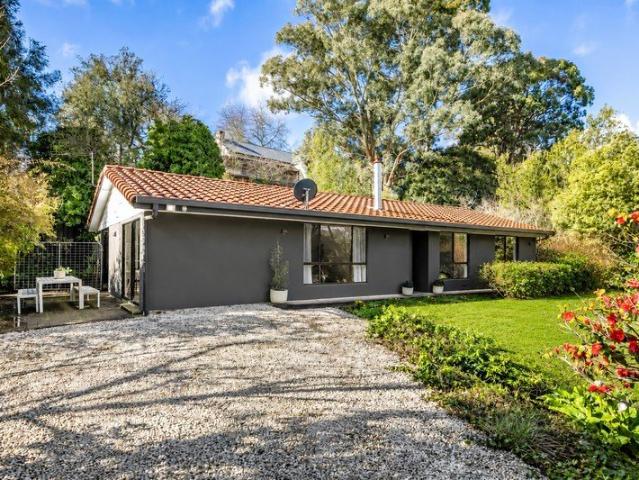
Lazee Acres An Exceptional Lifestyle Opportunity
View photo
House · for sale
Request Details
Lazee Acres An Exceptional Lifestyle Opportunity
Petwood
· 4 Bedrooms · 2 Baths · House
Petwood · 4 Bedrooms · 2 Baths · House
Best Offer By 6th October @ 2pm - Unless Sold Prior Set amongst the peaceful surrounds of Carey Gully, this private Adelaide Hills holding offers approximately 2.643 hectares of land, a comfortable family residence, substantial shedding and a collection of unique features that give the property its own sense of character. Surrounded by established trees, open lawn areas and natural bushland, the property offers a peaceful escape with the flexibility to enjoy a genuine Hills lifestyle. A creek meanders through the grounds, further enhancing the sense of privacy and connection to the natural environment. The residence provides four bedrooms and two bathrooms, with separate living and dining areas creating a practical layout for family living. The main bedroom includes its own ensuite, while the remaining bedrooms provide flexibility for children, guests, working from home or other lifestyle requirements. Outdoor areas, carefully nurtured over many years surround the home, providing space
Request Details
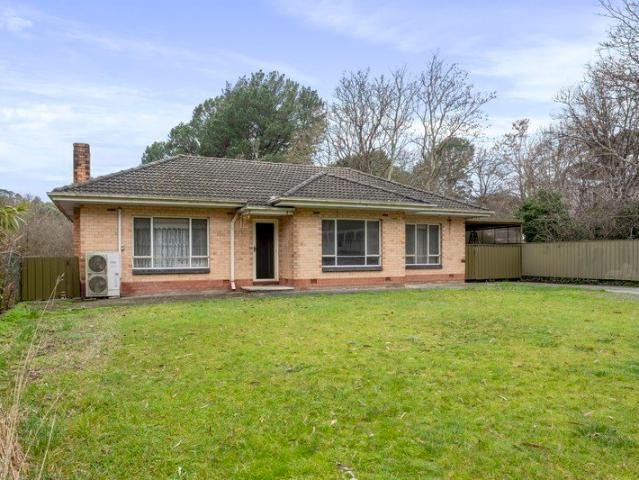
Think Outside the Box with a Charming Do er Upper
View photo
House · for sale
Request Details
Think Outside the Box with a Charming Do er Upper
Petwood
· 4 Bedrooms · 1 Bath · House
· Cellar
Petwood · 4 Bedrooms · 1 Bath · House · Cellar
With a façade as sweet as its address cornering Rose and Vine, it's already special. Yet this colonial-style four-bedder with character to its core presents plenty of endearing cues to make it beautifully yours. Where's the fun in a finished product? This home makes project material far more interesting: a basement retreat, attic space, and a basic lined studio on an elevated Torrens titled 748sqm allotment. Perched to capture Lobethal's prettiest views, the reproduction home has personality; and it shines through every leadlight window and lofty exposed timber beam. And just like fantasy fiction, every stair tread, cupboard and door reveals something rich or rare. There's hallway linen and under-stair storage, a guest powder room on the main floor, and a first floor hosting up to four bedrooms and a heritage-style bathroom with a rolltop bath. Downstairs, the basement with its own combustion fire and bar could become a games room or quaffing zone, while the ground floor centres around
Request Details
89 Acres. Breathtaking Views. One Extraordinary Opportunity
View photo
Terraced House · for sale
Request Details
89 Acres. Breathtaking Views. One Extraordinary Opportunity
Petwood
· Terraced House
Petwood · Terraced House
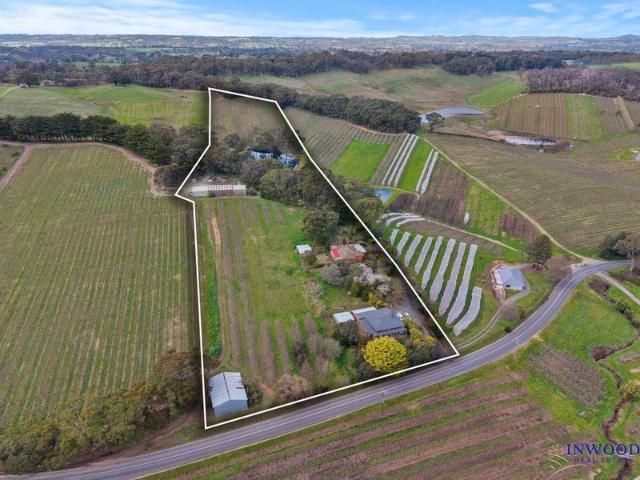
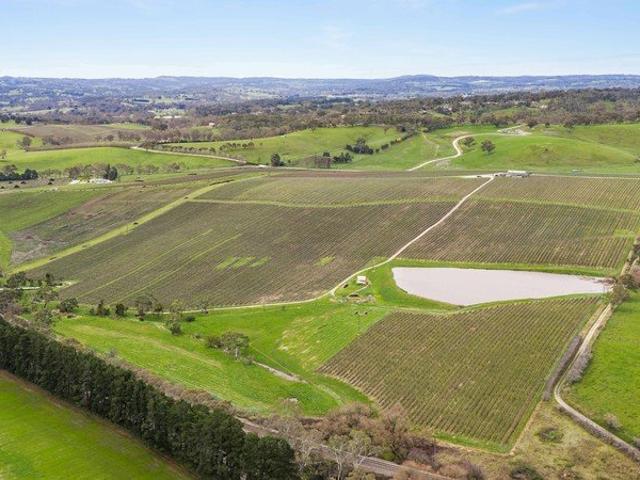
Some properties are defined by what they are. Others are defined by what they could become. At 81 Daniels Road, Balhannah, you have the rare opportunity to embrace both. Spanning approximately 36.04 hectares (89 acres) of magnificent Adelaide Hills countryside, this remarkable holding combines an established vineyard, valuable water infrastructure and breathtaking elevated views with the freedom to imagine an entirely new future. Held by the current owners since 1996, this is a property that has been developed and nurtured over approximately three decades. Today, it presents its next custodian with an exciting choice - continue the vineyard and build upon what has already been established, retain the vines as the centrepiece of an incredible country estate, or explore the opportunity to start afresh and create the rural lifestyle you have always dreamed of. Approximately 26.57 hectares are currently planted to vineyard, comprising around 71,226 vines across eight blocks, with establish
Request Details
40/29 Parker Avenue, Strathalbyn, SA 5255
View photo
House · for sale
Request Details
40/29 Parker Avenue, Strathalbyn, SA 5255
Petwood
· 3 Bedrooms · 2 Baths · House
· Garden · Parking · Air conditioning · Equipped kitchen
Petwood · 3 Bedrooms · 2 Baths · House · Garden · Parking · Air conditioning · Equipped kitchen
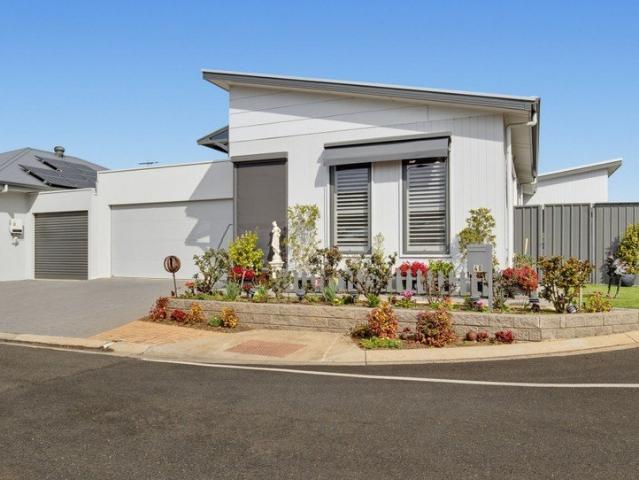
To enquire, please email or call 1300 815 051 and enter code 0717 Expressions of Interest Positioned on a prime corner allotment this well-presented three-bedroom home features a spacious open-plan kitchen, living and dining area, two bathrooms, and a fully enclosed alfresco space ideal for year-round entertaining. Additional highlights include a double garage, 9.65kW solar system, established gardens and quality finishes throughout. Located in the sought-after township of Strathalbyn, less than an hour from Adelaide CBD, residents can also enjoy access to shared community facilities including a clubhouse, library, billiard table and fitness equipment. Property Highlights - Three spacious bedrooms and two bathrooms - Open-plan kitchen, living and dining - Modern kitchen with stone island bench - Fully enclosed alfresco entertaining area - Double enclosed garage with remote access - 9.65kW solar system - Split-system air conditioning and ceiling fans - Garden shed and two rainwater tank
Request Details
Endless opportunities await this Solid brick 1965 home on a Generous 1,079m² Allotment!
View photo
House · for sale
Request Details
Endless opportunities await this Solid brick 1965 home on a Generous 1,079m² Allotment!
Petwood
· 3 Bedrooms · 1 Bath · House
· Garden
Petwood · 3 Bedrooms · 1 Bath · House · Garden
Positioned in the heart of the thriving township of Balhannah, this solid three-bedroom home presents an outstanding opportunity for tradies, builders,renovators, investors, or those dreaming of renovating and building their ideal family home (STCC). Built in 1965 and set on a generous 1,079m² allotment, the home has been freshly painted throughout and features polished timber floorboards, built-in wardrobes, and ceiling fans in all three bedrooms. Offering comfortable accommodation with one bathroom, the property provides the perfect canvas to renovate, modernise, and add your own personal style. Outside, a substantial 9m x 4m rear shed provides excellent storage or workshop space, while the expansive backyard offers plenty of room for future improvements or extensions (STCC). Whether you're looking to create a large family home and add to the existing home or explore the potential of a knockdown and rebuild to create a substantial family residence (STCC), this property offers excepti
Request Details
Modern Living, Outdoor Potential
View photo
House · for sale
Request Details
Modern Living, Outdoor Potential
Petwood
· 4 Bedrooms · 2 Baths · House
Petwood · 4 Bedrooms · 2 Baths · House
A beautifully designed 2024 Fairmont-built home offering the perfect combination of modern comfort, quality finishes, and Adelaide Hills lifestyle living offering a blank canvas for you to design and create your dream outdoor oasis. Positioned in a peaceful location, this impressive four-bedroom, two-bathroom residence provides the ideal opportunity for families seeking space, style, and convenience as well as buyers looking for an external project to put their own personal stamp on the landscape and make it their own design. Thoughtfully designed with multiple living areas, high-quality inclusions, and a stunning natural backdrop with the creek running through the rear of the property, this home offers a rare opportunity to enjoy contemporary living surrounded by the charm of Lobethal. Internal Features: • Spacious master bedroom featuring plush carpet, walk-in robe, and private ensuite with floor-to-ceiling tiles • Three additional generous-sized bedrooms, all complete with built-in
Request Details
A Gardeners Sanctuary in a Coveted Country Enclave
View photo
House · for sale
Request Details
A Gardeners Sanctuary in a Coveted Country Enclave
Petwood
· 3 Bedrooms · 1 Bath · House
· Garden · Air conditioning · Parking · Equipped kitchen
Petwood · 3 Bedrooms · 1 Bath · House · Garden · Air conditioning · Parking · Equipped kitchen
It whispers elegance, self-sufficiency and lifestyle wellbeing. A three-bedroom design ideal for those seeking a slower pace and a sanctuary for all seasons, without letting go of life's little luxuries. Built in 2005, it leads with internal garage access and a master bedroom with a walk-in robe and two-way ensuite; it signs off with brand-new ducted reverse-cycle air conditioning, and winter's answer to everyday entertaining an indoor-outdoor conservatory. In between, warm neutrals, timeless floor tiles and plush bedroom carpets are bathed in endless natural light - a by-product of a home dominated by windows. Beyond perfect for the actively retired, the spacious floorplan offers two surplus robed bedrooms for when guests drop in or grandkids arrive, on course for the open plan finale. The quality kitchen crowns itself as the host owning ample storage, Miele appliances, sweeping benchtops and a nifty spot for breakfast on the go while honouring garden outlooks in all directions. Grab
Request Details
Retreat from suburbia Start living
View photo
House · for sale
Request Details
Retreat from suburbia Start living
Petwood
· 3 Bedrooms · 2 Baths · House
Petwood · 3 Bedrooms · 2 Baths · House
Set amongst established gardens on an impressive allotment of approximately 1,414m², this character filled 1965 home offers a wonderful combination of space, flexibility and relaxed country living in the heart of Macclesfield. Enjoy a quieter, less rushed daily routine, living in the hills with open spaces, a close connection to nature and the welcoming, peaceful community of Macclesfield. Capture your dream lifestyle of idyllic self sufficiency. Grow your own veggies, keep chooks, establish fruit trees and enjoy plenty of room for the kids to play. All while remaining conveniently close to Mount Barker, Meadows & Strathalbyn. One of the home's standout features is its incredibly versatile floorplan. Currently offering a two bedroom, one bathroom main residence alongside a separate one bedroom, one bathroom living area under the main roof, the layout is ideal for extended family or independent living. Alternatively, with minor modifications, the property could be transformed into a spa
Request Details
Spacious Family Living on 1,683sqm with Outstanding Shedding & Rural Outlook
View photo
House · for sale
Request Details
Spacious Family Living on 1,683sqm with Outstanding Shedding & Rural Outlook
Petwood
· 5 Bedrooms · 2 Baths · House
Petwood · 5 Bedrooms · 2 Baths · House
Positioned on a generous 1,683sqm allotment, this beautifully updated family home offers the perfect combination of space, comfort and lifestyle. Enjoy peaceful rural views across to the iconic Oakbank racecourse while being conveniently located within walking distance of local amenities. A welcoming double-entry circular driveway provides easy access and excellent street appeal, while the additional side driveway offers extra possibilities for those requiring extra vehicle access or future shedding. Boasting an expansive floorplan, the home features two large interconnected living areas, providing ample room for both entertaining and everyday family life. Accommodation includes five generous bedrooms, three complete with built-in robes. The impressive master suite offers a wall of built-in robes and a stunning brand-new ensuite. A separate study provides the perfect space for working from home, a hobby room or children's activity room. The heart of the home has been completely renovat
Request Details
Country Charm, Equestrian Appeal & Space to Thrive
View photo
Terraced House · for sale
Request Details
Country Charm, Equestrian Appeal & Space to Thrive
Petwood
· 3 Bedrooms · 2 Baths · Terraced House
· Equipped kitchen
Petwood · 3 Bedrooms · 2 Baths · Terraced House · Equipped kitchen
please contact Agent for dedicated viewing time Set in sought-after Oakbank, this beautifully presented 5.46-acre property offers an exceptional opportunity for an equine lifestyle, peaceful rural retreat or family escape, all within convenient reach of Adelaide. Built in 1992 by Hughes Construction, the residence has been meticulously maintained, combining timeless character with comfortable family living. A welcoming return verandah frames the home, complemented by a striking bluestone facade, Western Red Cedar windows and distinctive black coach lights. Inside, 2.7-metre ceilings, stained-glass features and a thoughtful floorplan create a warm and inviting atmosphere. The home offers three generous bedrooms, all with built-in robes, with the main bedroom featuring an ensuite, corner spa bath and feature stained-glass window. The solid Blackwood timber kitchen provides excellent storage and connects naturally with the main living areas. Multiple living and entertaining spaces include
Request Details
Living In Luxury!
View photo
House · for sale
Request Details
Living In Luxury!
Petwood
· 5 Bedrooms · 3 Baths · House
· Equipped kitchen
Petwood · 5 Bedrooms · 3 Baths · House · Equipped kitchen
Superbly crafted and thoughtfully designed, this outstanding modern residence delivers the perfect combination of luxury, space, and flexibility - with the added advantage of separate accommodation ideal for multi-generational living, extended family, or guest accommodation. From the moment you arrive, the rendered and galvanised facade creates impressive street appeal. Step inside and experience an immediate sense of space and sophistication, with soaring raked ceilings, an abundance of natural light, and beautifully considered living areas designed for modern family life. At the centre of the home is the custom-designed kitchen by Graham Barlow, beautifully appointed with stone benchtops, a statement island bench with shadow-line floating top, electric cooking, Westinghouse stainless steel dishwasher, generous double fridge alcove, and exceptional storage. Accommodation comprises three well-appointed bedrooms, with the luxurious main suite offering a large walk-in robe and a high-end
Request Details
Bancroft 78 Acres of Privacy, Productivity and Breathtaking Hills Beauty
View photo
Terraced House · for sale
Request Details
Bancroft 78 Acres of Privacy, Productivity and Breathtaking Hills Beauty
Petwood
· 4 Bedrooms · 3 Baths · Terraced House
· Equipped kitchen
Petwood · 4 Bedrooms · 3 Baths · Terraced House · Equipped kitchen
Majestic gums, rolling farmland and spectacular views stretching to Mount Lofty and the Mount Barker Summit-Bancroft is a captivating Adelaide Hills holding offering exceptional privacy, productive land and an enviable country lifestyle. Privately positioned amid sweeping lawns and established gardens, the beautifully presented solid-brick homestead enjoys tranquil views across the property without another home in sight. Inside, the spacious floorplan features four generous bedrooms, an open-plan kitchen, living and dining area, a separate formal lounge and the warmth of slow-combustion heating. Wide verandahs frame the home, while a sheltered entertaining area provides the perfect place to gather, unwind and take in the serenity. At the far end of the property, a studio creates a peaceful private retreat-all beautifully separated from the main residence. The property's productive credentials are equally impressive. Approximately 11.32 acres of well-organised and easily managed vineyar
Request Details
An Immersive Stirling Sanctuary With Nature In Every Frame
View photo
House · for sale
Request Details
An Immersive Stirling Sanctuary With Nature In Every Frame
Petwood
· 4 Bedrooms · 3 Baths · House
· Garden · Equipped kitchen
Petwood · 4 Bedrooms · 3 Baths · House · Garden · Equipped kitchen
Set below Ethel Street to hide from the passing world, this substantial home turns every light-grabbing window, open door and sprawling deck into another soul-soothing encounter with the natural beauty that rises, falls, curls and changes colour around it. What began as a solid family home now basks in a recent, far-reaching reimagining, leaving its next custodians with a light, bright and beautifully resolved home of two levels, four bedrooms, three bathrooms, study and dual living zones. Home and garden have the deepest conversation on the upper level, where the vast family room pairs its rich timber floors and high ceilings with prolific glazing and instant access to a deck that turns the surrounding canopy into both backdrop and good company. Once a compact galley, the kitchen has evolved into a much more confident centrepiece, with banks of white cabinetry, breakfast bar, stone tops, twin ovens and an oversized island gathered beneath a pair of architectural skylights. Three bedro
Request Details
A Prized Stirling Pocket Ready to Reach its Peak
View photo
House · for sale
Request Details
A Prized Stirling Pocket Ready to Reach its Peak
Petwood
· 3 Bedrooms · 1 Bath · House
· Terrace · Air conditioning · Patio · Equipped kitchen
Petwood · 3 Bedrooms · 1 Bath · House · Terrace · Air conditioning · Patio · Equipped kitchen
With its glorious set back, framed by stunning sequoia and oak trees on a pin-drop quiet no-through road, if there was ever a chance to enter Stirling at promising family scale, this would be it. And the 1980s home comes with every essential Hill's comfort. A combustion fire, ceiling fans, ducted reverse cycle air conditioning, generous solar allowance, plus battery providing a semi green existence. Deeply set and elevated, the 1,170sqm (approx.) block is less about manicured perfection and more about what's taken decades to mature - towering shade and flowering seasonal colour adding the magic to its creek-side setting. Extended in 2016, the traditional floorplan now offers four-bedroom flexibility - the fourth just as suitable as a second living zone or home office, offering plenty of sunlight and practical indoor-outdoor flow to and from the paved patio terrace. The laminate kitchen is straightforward and functional hosting electric appliances and a Miele dishwasher, while floating
Request Details
Think big with 1117sqm in Stirling's leafy heart
View photo
House · for sale
Request Details
Updated
Think big with 1117sqm in Stirling's leafy heart
Petwood
· 3 Bedrooms · 1 Bath · House
· Garden · Fireplace · Equipped kitchen
Petwood · 3 Bedrooms · 1 Bath · House · Garden · Fireplace · Equipped kitchen
Best offers by Tuesday the 13th October at 10:00am (unless sold prior) Some homes tell you exactly what they want to be - 125 Mount Barker Road is happy to let you decide. Holding its ground in the leafy heart of Stirling, this C1964 character home makes a compelling case for thinking bigger - revive its original footprint, extend into the substantial backyard, invest with an eye on the future, start fresh with your forever home on this generous parcel (STCC). For those keen to work with what's already here, there's character worth keeping. Timber floors and wide picture windows set the tone, with a broad entry hall connecting three generously scaled bedrooms before leading into the home's main living spaces. Anchored by a brick fireplace, the lounge brings plenty of room to spread out, flowing through to a sit-in kitchen and adjoining meals area. A central bathroom keeps the essentials covered, while an oversized laundry doubles as a mudroom. And beyond the back door, the possibilitie
Request Details
A Hills original reborn, right where Strathalbyn shines
View photo
House · for sale
Request Details
A Hills original reborn, right where Strathalbyn shines
Petwood
· 3 Bedrooms · 1 Bath · House
· Equipped kitchen
Petwood · 3 Bedrooms · 1 Bath · House · Equipped kitchen
The record books say c1890, but the beautiful reality is a Hills classic that's been thoughtfully refreshed without losing an inch of the character that made it special in the first place, creating a sanctuary that feels every bit as timeless as the township it calls home. Beyond its symmetrical cottage frontage, soaring pressed tin ceilings, leadlight glass, polished timber floors, and decorative fireplaces layer timeless character throughout. A wide central hallway pulls you through two spacious bedrooms, before settling into a warm lounge and adjoining dining room primed for every mood or occasion. A bright extension opens to well-appointed galley kitchen, where stainless-steel appliances, generous preparation space, a full-length pantry, and breakfast bar create a hub that keeps conversation flowing. Flexibility comes by way of a third bedroom, ensuring there's space to grow, create, or retreat as life evolves, while a family bathroom with walk-in shower, bathtub, and wide vanity e
Request Details

Get email alerts

Don't miss out: be the first to know about new properties

The alert was correctly created

On subscribing you accept the conditions of use and the privacy policy
Alert
Receive new ads in your inbox
Save this search
Receive alerts for new listings

We'll send you an email when we have new properties for: "Properties for sale in Petwood"

The alert was correctly created

Totness
Littlehampton
Get email alerts and be the first to see new listings
Required field
On subscribing I accept the terms of the privacy policy
Perfect! You'll soon start receiving new listings via email
Alert
Receive an email when we have new ads for Properties for sale in Petwood
Save this search
Filters

Bedrooms

Size (m²)

m²
m²

Price

$
$

Property type

Bathrooms

Clear all filters
Receive notifications when new entries are published.