205 houses for sale in Petwood

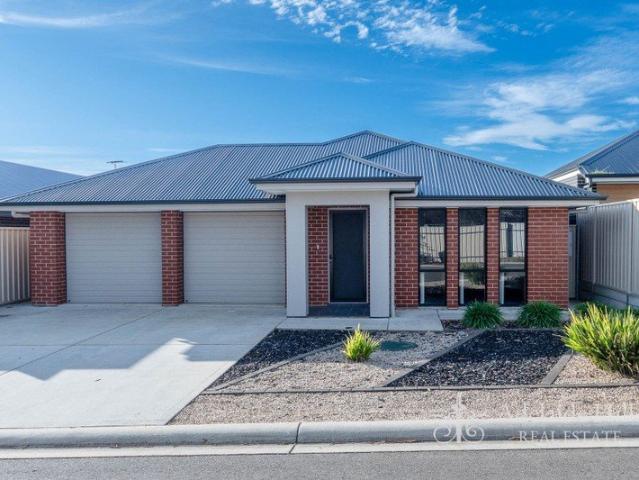
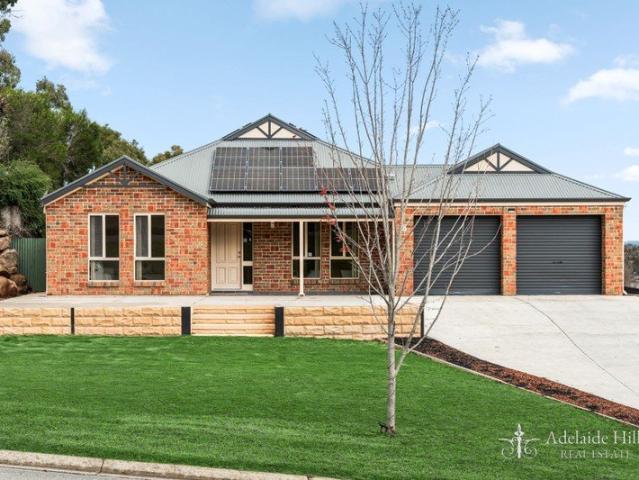
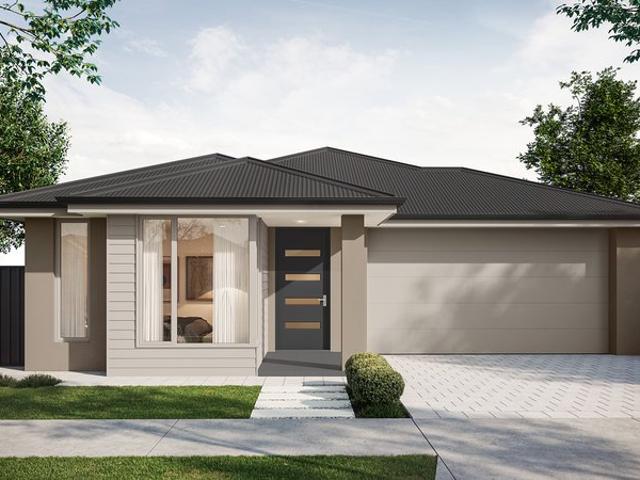
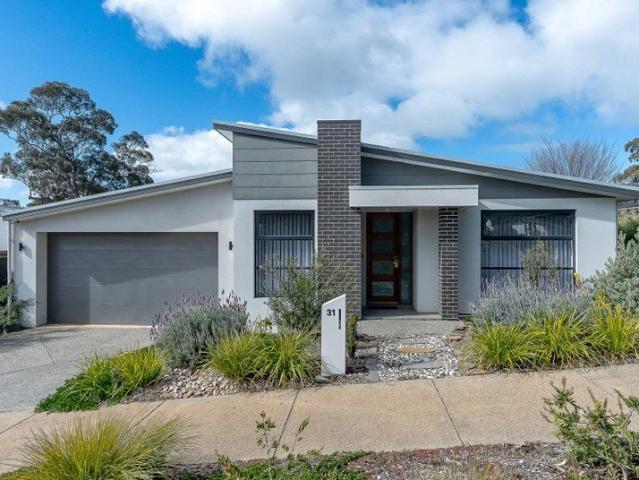
Stylish Custom Home in Highly Sought After Springlake Estate
View photo
House · for sale
Request Details
New
Stylish Custom Home in Highly Sought After Springlake Estate
Petwood
· 5 Bedrooms · 2 Baths · House
· Equipped kitchen
Petwood · 5 Bedrooms · 2 Baths · House · Equipped kitchen
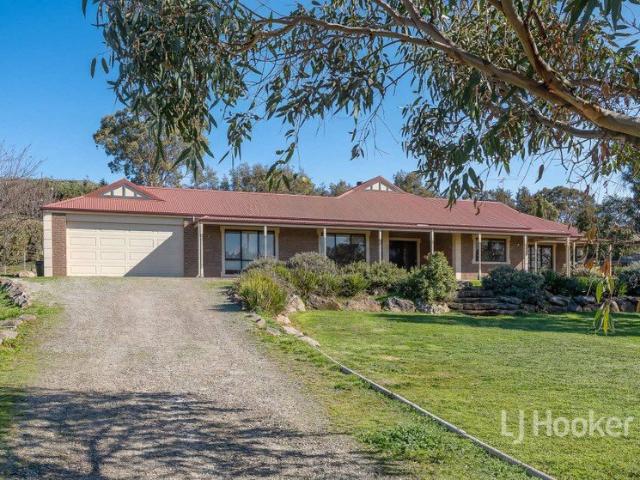
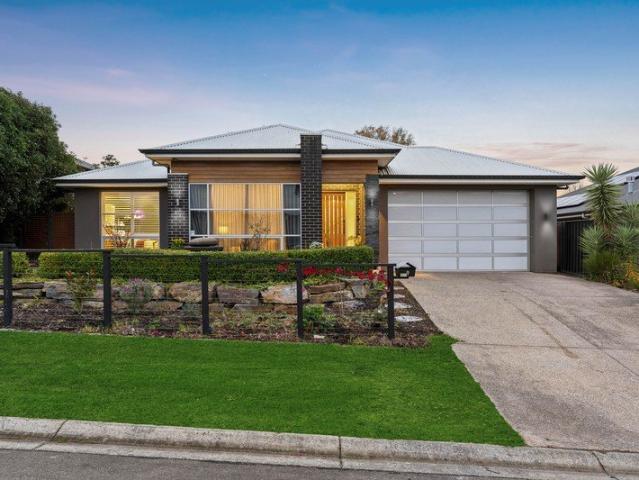
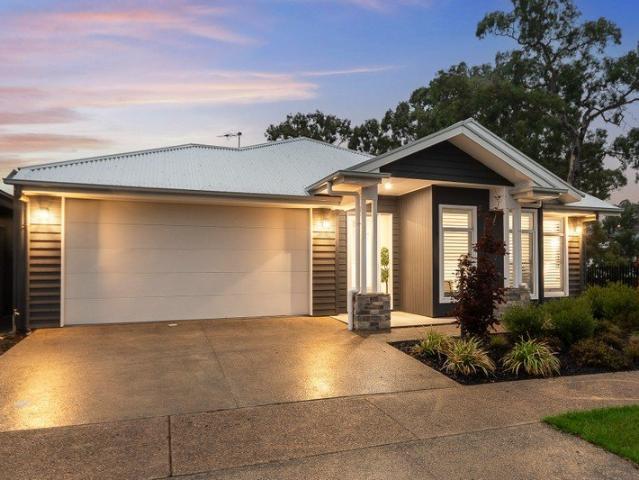
Positioned in desirable Springlake Estate, this beautifully crafted home by Oakford Homes offers high-quality finishes, thoughtful design, and a flexible floorplan to suit a variety of lifestyles. With 9-foot ceilings throughout plus a striking high raked ceiling in the main living area, the sense of space and light is immediately apparent. The home enjoys a picturesque outlook across to a small peaceful reserve with iconic old gum tree and walking trails. Designed for both comfort and versatility, the layout provides multiple options, including spacious open plan main living and dining area, formal lounge and separate rumpus room. Alternatively, the home can be configured as a five-bedroom residence plus a dedicated office. The electric windows in the main living area enhance airflow, while the sheer curtains allow you to take full advantage of the warm northerly sun in winter. At the heart of the home, the well-appointed kitchen flows seamlessly into the dining and living areas. Feat
Request Details
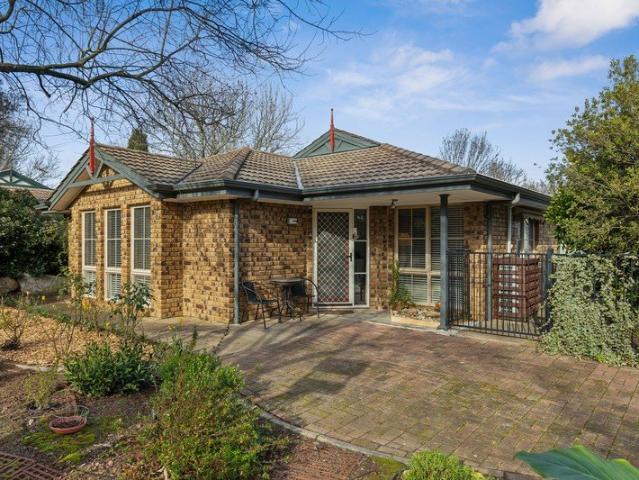
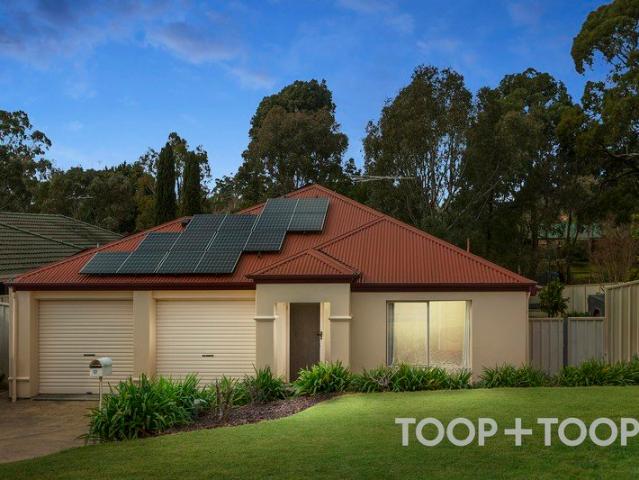
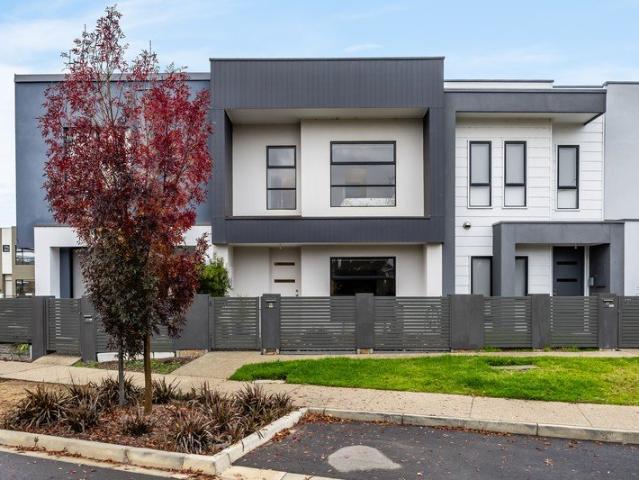
Modern Living in a Convenient Lifestyle Location
View photo
House · for sale
Request Details
New
Modern Living in a Convenient Lifestyle Location
Petwood
· 3 Bedrooms · 2 Baths · House
· Parking · Equipped kitchen
Petwood · 3 Bedrooms · 2 Baths · House · Parking · Equipped kitchen
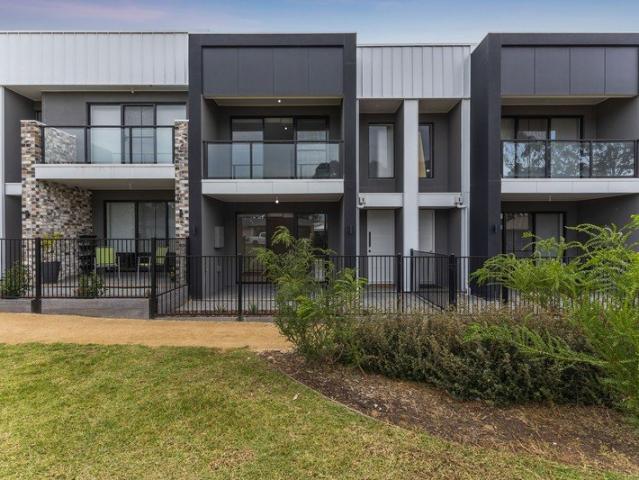
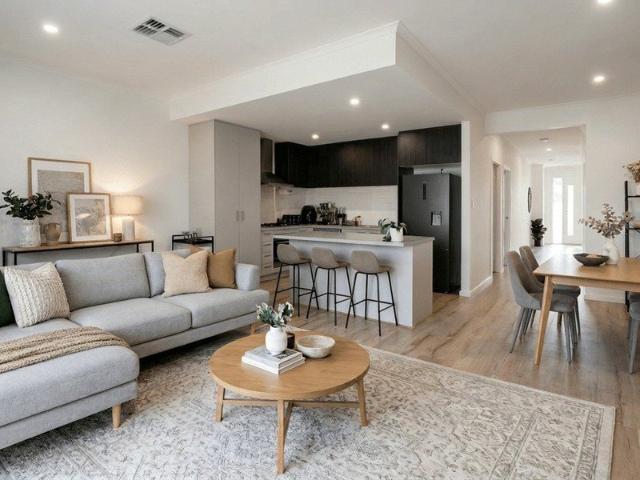
Fabulous opportunity! This well-presented two-storey townhouse offers low maintenance living with a practical floorplan and a location close to everyday amenities and recreational facilities. Upstairs comprises three bedrooms, all complete with built-in robes, including the master bedroom with ensuite. A centrally located 2-way bathroom services the remaining bedrooms, providing both functionality and convenience. Downstairs features a light-filled open plan kitchen, meals and family area that flows seamlessly out to the private courtyard - perfect for relaxing or entertaining guests. The home also offers the convenience of a garage with internal access along with a valuable third toilet and vanity on the lower level. Ideally positioned close to public transport, Woolworths shopping centre, walking trails, playground, tennis courts and BBQ facilities, this is an excellent opportunity for first home buyers, downsizers or investors seeking an easy to maintenance property in a convenient
Request Details
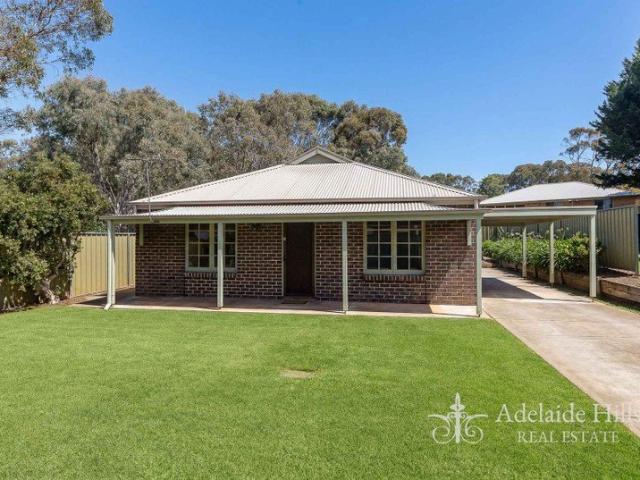
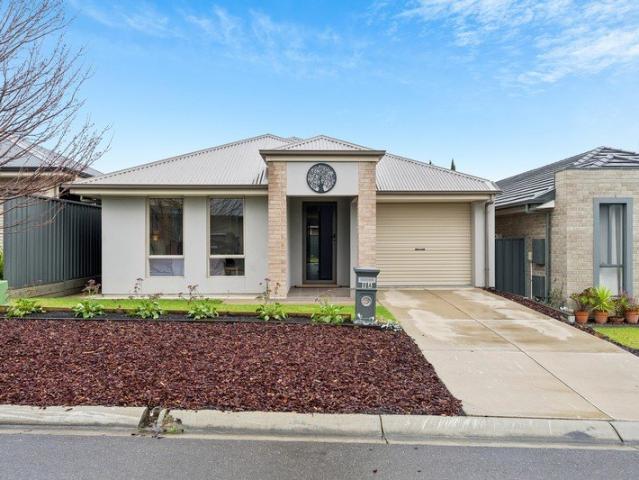
Spacious Family Living on 3110sqm with Views in Prestigious Dalmeny Estate
View photo
House · for sale
Request Details
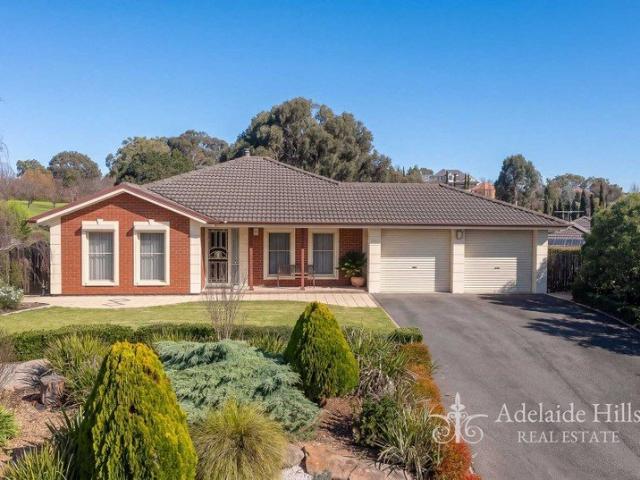
New
Spacious Family Living on 3110sqm with Views in Prestigious Dalmeny Estate
Petwood
· 4 Bedrooms · 2 Baths · House
· Parking · Equipped kitchen
Petwood · 4 Bedrooms · 2 Baths · House · Parking · Equipped kitchen
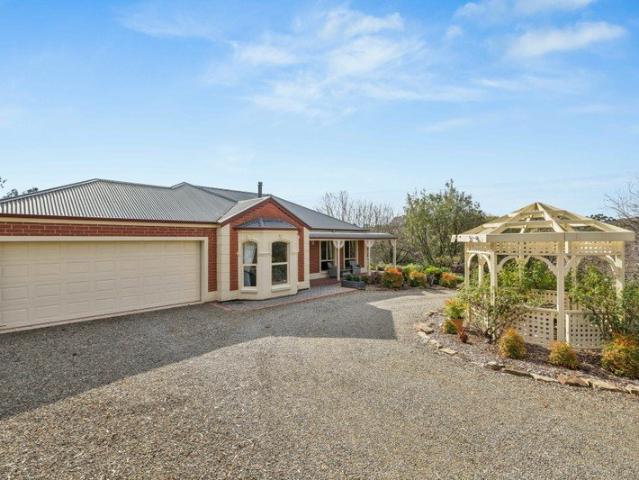
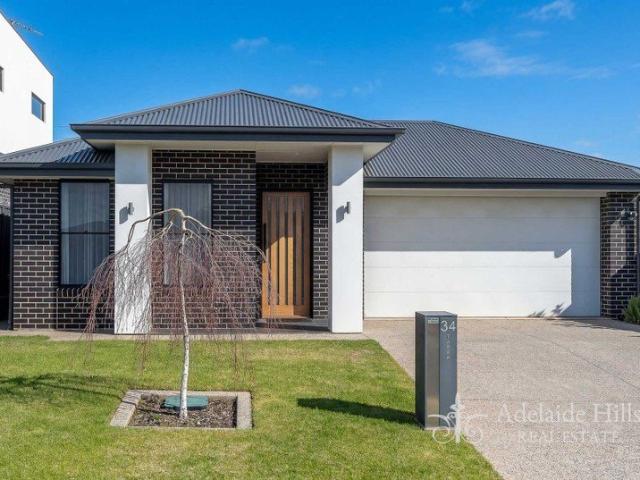
Set on a beautifully elevated over 3/4 acre allotment in the highly sought-after Dalmeny Estate, this spacious family home offers stunning views, multiple living areas, and room for the whole family to enjoy. Boasting 4 generous bedrooms, 2 bathrooms, and a double garage, the home has been designed for the family to have room to grow. The expansive open plan kitchen is the heart of the home and features a large walk-in pantry, dishwasher, 900mm oven with gas cooktop, and an abundance of bench space, overlooking the spacious meals and family area. For added versatility, the home also offers a separate formal lounge and dining room, along with a spacious rumpus room - ideal for growing families, entertaining guests, or creating a dedicated games or media space. The master suite includes 'his and hers' walk-in robe and private ensuite including large bathtub, while the remaining three bedrooms are all generously sized with built-in robes. The main bathroom is spacious and practical, compl
Request Details
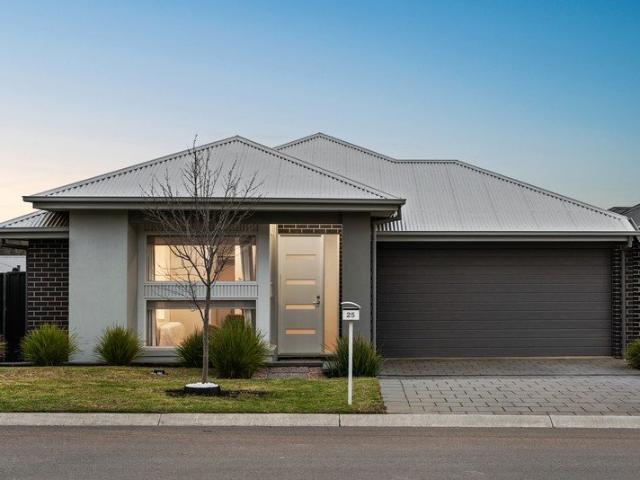
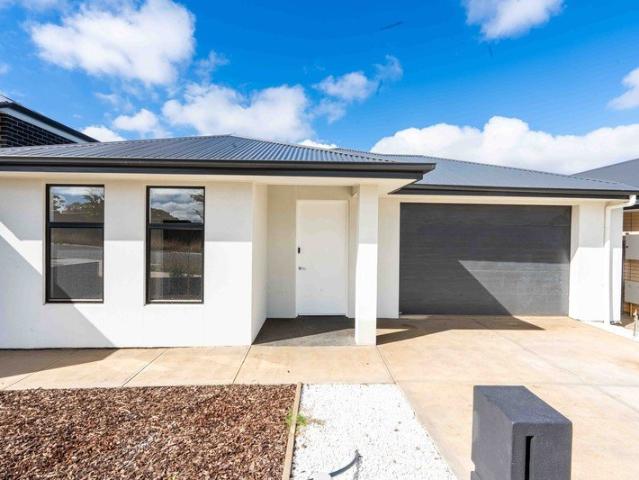
Modern Style Meets Everyday Convenience
View photo
House · for sale
Request Details
Modern Style Meets Everyday Convenience
Petwood
· 3 Bedrooms · 2 Baths · House
· Balcony · Equipped kitchen
Petwood · 3 Bedrooms · 2 Baths · House · Balcony · Equipped kitchen
Perfectly positioned within the highly sought after Minters Field Estate, this 2025 Metro built torrens titled townhouse offers the perfect balance of modern design, low maintenance living and everyday convenience. Occupying a private pocket, the home enjoys an enhanced sense of space and privacy while embracing picturesque outlooks across the reserve and the surrounding Adelaide Hills. Designed across two light filled levels, this contemporary home has been thoughtfully crafted to maximise space, functionality and comfort. Step inside and you'll immediately appreciate the sleek timber look laminate flooring leading you to the spacious open plan living and dining area. At the heart of the home is a beautifully appointed kitchen featuring Caesarstone benchtops, a generous island bench, a dishwasher, and ample storage. You also have 2 lower outdoor entertaining areas along with a balcony off the master bedroom. Upstairs, three well proportioned bedrooms provide comfortable accommodation.
Request Details
Charming Hillside Living with Space, Comfort & Convenience
View photo
House · for sale
Request Details
Charming Hillside Living with Space, Comfort & Convenience
Petwood
· 3 Bedrooms · 1 Bath · House
· Equipped kitchen
Petwood · 3 Bedrooms · 1 Bath · House · Equipped kitchen
Perfectly positioned in the heart of Mount Barker, 5 Lewis Avenue offers an exceptional opportunity to secure a comfortable and character-filled home in one of the Adelaide Hills' most desirable and rapidly growing communities. Combining convenience, space, and lifestyle appeal, this residence is ideal for first-home buyers, growing families, or those looking to enjoy the relaxed pace of Hills living. With local shops, schools, and amenities close by, this home provides the perfect setting to create treasured family memories for years to come. Internal Features: • Functional timber kitchen featuring ample cabinetry, a dual stainless-steel sink, electric cooktop, and oven • Three spacious bedrooms, each complete with built-in robes and plush carpeting • Well-appointed bathroom complete with both a bath and shower, offering comfort and practicality for everyday living • Generous living area seamlessly connected to the kitchen and dining spaces, creating the ideal environment for entertai
Request Details
A Home That Tells a Story Where Style Meets Soul
View photo
House · for sale
Request Details
A Home That Tells a Story Where Style Meets Soul
Petwood
· 4 Bedrooms · 2 Baths · House
· Equipped kitchen
Petwood · 4 Bedrooms · 2 Baths · House · Equipped kitchen
Perfectly positioned within the sought-after Bluestone Estate and built in 2013, 9 Bentham Court is a home that is anything but ordinary. Tucked away in a peaceful cul-de-sac on a generous 700m² allotment, this stunning residence radiates warmth, character, and timeless style. Lovingly curated by its owner, an interior stylist with an exceptional eye for detail, every space has been thoughtfully designed to create a home that feels inviting, sophisticated, and truly one of a kind. From the beautifully balanced floor plan to the carefully selected finishes throughout, this is a home where practicality and personality exist in perfect harmony. Offering multiple living zones, generous proportions, and an effortless indoor-outdoor flow, it has been crafted to accommodate modern family living while inspiring at every turn. At the heart of the home, the expansive open-plan living and dining area is complemented by a beautifully appointed kitchen featuring quality appliances, stone benchtops,
Request Details
Tucked Away for Privacy and Designed for Easy, Low Maintenance Living!
View photo
House · for sale
Request Details
Tucked Away for Privacy and Designed for Easy, Low Maintenance Living!
Petwood
· 4 Bedrooms · 2 Baths · House
· Parking
Petwood · 4 Bedrooms · 2 Baths · House · Parking
Nestled quietly within the heart of Mount Barker, this well-designed four-bedroom family home delivers the perfect combination of comfort, functionality and low-maintenance living. Offering two separate living areas, two bathrooms, a double garage and a seamless indoor-outdoor layout, this home is ideal for growing families, first-home buyers, downsizers seeking a convenient location or savvy investors looking to secure a quality property in a highly sought-after location. Thoughtfully designed with generous accommodation, modern conveniences and year-round climate control, this is a home ready to move straight into and enjoy. Internal Features you'll love: - Spacious master bedroom positioned at the front of the home with walk-in robe and private ensuite featuring a large shower - Three additional bedrooms, all fitted with two-door sliding built-in robes - Second living area with dedicated TV point, perfect as a lounge, media room or children's retreat - Centrally located main bathroo
Request Details
Big Shed. Bigger Lifestyle
View photo
House · for sale
Request Details
Big Shed. Bigger Lifestyle
Petwood
· 4 Bedrooms · 2 Baths · House
· Equipped kitchen
Petwood · 4 Bedrooms · 2 Baths · House · Equipped kitchen
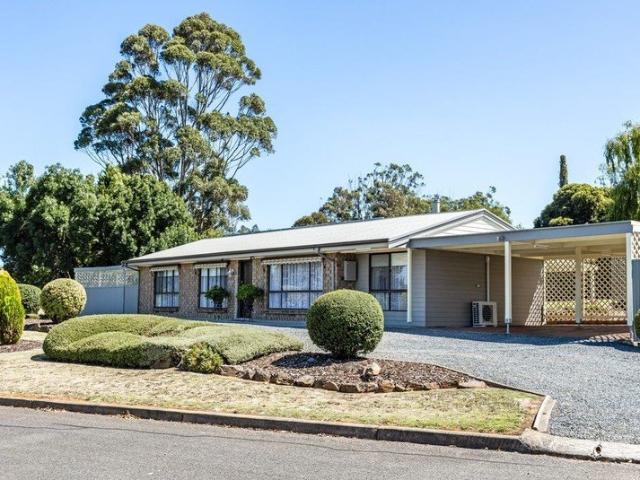
Positioned on a beautiful 991sqm corner allotment in a peaceful pocket of Littlehampton, 2 Edson Crescent offers the perfect combination of space, quality and practicality. Built in 1994 and meticulously maintained throughout, this impressive four-bedroom, two-bathroom home has been thoughtfully updated to suit modern family living. Featuring multiple living zones, quality renovations and an outstanding workshop, this property is ideal for families, tradespeople or anyone seeking extra space without compromising on comfort. Designed with everyday living in mind, the heart of the home is the spacious open plan kitchen, dining and family area, complete with a beautifully updated kitchen featuring quality cabinetry, a 900mm freestanding cooker with a gas cooktop and gas/electric oven, dishwasher and generous bench space. Natural light pours into the family room through the skylight, while a combustion heater and split system air conditioner create a comfortable space throughout the season
Request Details
Privately Positioned & Beautifully Refreshed walking distance to Aston Hills Golf Course
View photo
House · for sale
Request Details
Privately Positioned & Beautifully Refreshed walking distance to Aston Hills Golf Course
Petwood
· 3 Bedrooms · 1 Bath · House
Petwood · 3 Bedrooms · 1 Bath · House
Privately positioned and offering a refreshed, move-in-ready lifestyle, this three-bedroom home combines comfort, convenience and low-maintenance living in a sought-after location. Tucked away from the street while remaining within easy walking distance of Aston Hills Golf Course, the property presents an outstanding opportunity for first home buyers, downsizers, investors or those seeking a peaceful lifestyle close to local amenities. Recent upgrades throughout the home provide a fresh and modern feel, including brand-new flooring, a full internal repaint, stylish new window treatments and newly installed LED downlights. Multiple living zones offer flexibility for everyday living and entertaining, while the functional floorplan ensures comfortable accommodation for small families, couples and retirees alike. Internal Features you'll love: - Spacious master bedroom overlooking the front lawn - Bedrooms two and three presented neatly and ready to enjoy - Spacious front living room with
Request Details
Mount Barker made easy  a family first home that keeps pace with every chapter
View photo
House · for sale
Request Details
Mount Barker made easy a family first home that keeps pace with every chapter
Petwood
· 4 Bedrooms · 2 Baths · House
· Equipped kitchen
Petwood · 4 Bedrooms · 2 Baths · House · Equipped kitchen
Offers Close Tuesday 11th August - 10am (Unless Sold Prior) Built in 2022 and proudly positioned within Bluestone Estate, 25 Cheriton Avenue strips modern family living back to what matters most: great design, effortless functionality, and not a thing left to do. A crisp contemporary façade sets the tone, before giving way to a floorplan that knows exactly how to live. The main bedroom settles quietly at the front with its own walk-in robe and ensuite, while three additional bedrooms branch into their own wing alongside a three-way bathroom and second lounge that adapts seamlessly. At its heart, open-plan living unfolds in one fluid sweep, overseen by a stone-topped kitchen that keeps everyone connected. A walk-in pantry and wide stainless-steel appliances make any recipe a breeze, while a generous island bench forms the stage for every grazing board, homework session, and coffee catch-up. Outside, a broad undercover alfresco extends the living space into the fresh air, overlooking lus
Request Details
2003 Westminster 50 Acres Property
View photo
House · for sale
Request Details
2003 Westminster 50 Acres Property
Petwood
· 5 Bedrooms · 2 Baths · House
· Equipped kitchen
Petwood · 5 Bedrooms · 2 Baths · House · Equipped kitchen
Located in Brukunga Address on request Contact office for further details and register to inspect 08 8373 5000 Email us for further information Rare opportunity, spectacular elevated scenic view lifestyle property on 50 acreages. Escape the hustle and bustle without leaving convenience behind. Positioned in the peaceful hamlet of Brukunga, this beautiful property will offer you the perfect canvas for the dream rural lifestyle. The property features a sprawling home with capability to be a blissful family retreat. This extensive large family home over 300 sqm approx. offers multiple living areas with 5 bedrooms and 5 main rooms perfect for a full-size family and entertaining areas. Upon entry, Spacious dining room and lounge for family entertainment and access to the kitchen. With central kitchen, this offers an easy access throughout this substantial build to all the other main rooms including meals area and family room. This kitchen with stand bench, plenty of cupboard storage with a
Request Details
Welcome to Warilda, a rare Wistow estate where timeless character, rural beauty and modern comfort come together on 16 beautiful acres approx
View photo
House · for sale
Request Details
Welcome to Warilda, a rare Wistow estate where timeless character, rural beauty and modern comfort come together on 16 beautiful acres approx
Petwood
· 5 Bedrooms · 2 Baths · House
· Air conditioning · Equipped kitchen
Petwood · 5 Bedrooms · 2 Baths · House · Air conditioning · Equipped kitchen
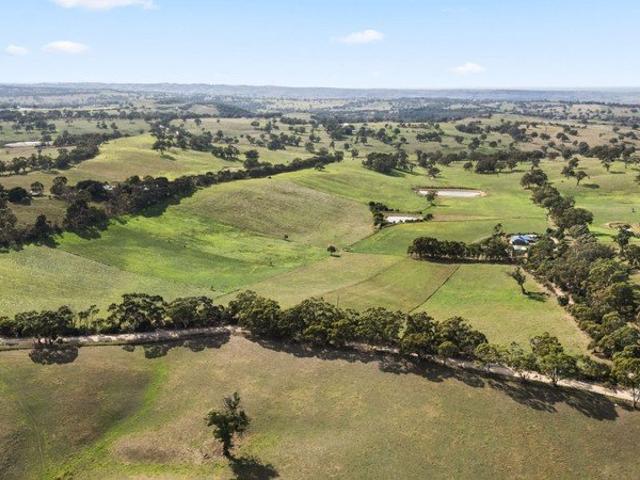
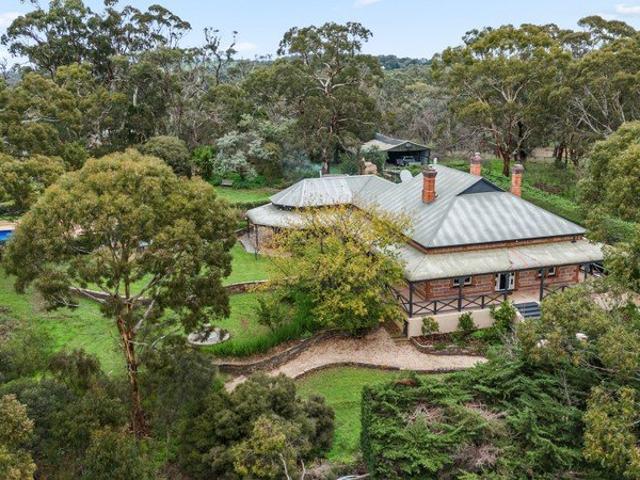
Set across approximately 16 gently rolling acres, this grand circa-1910 sandstone homestead, constructed from Macclesfield's own pink sandstone, carries a story few properties can tell. Once the original Wistow Dairy, Warilda has been thoughtfully restored and extended to honour its heritage while delivering the space, style and functionality expected of contemporary country living. Inside, soaring ceilings, Jarrah floorboards, original fireplaces and beautifully restored interiors create a warm and enduring sense of place. At the heart of the home, a striking extension opens into an impressive living and entertaining zone, complemented by a designer kitchen with black granite benchtops, a Belling oven and a generous butler's pantry. A huge mudroom and laundry sit ready for the boots, dogs, and beautiful mess that country life brings in. Ducted reverse-cycle air conditioning ensures your comfort year-round - the nature stays outside, the comfort stays in. Outside, the property unfolds
Request Details
A stunning display residence by award winning GJ Gardner Homes, completed in 2024
View photo
House · for sale
Request Details
A stunning display residence by award winning GJ Gardner Homes, completed in 2024
Petwood
· 4 Bedrooms · 2 Baths · House
Petwood · 4 Bedrooms · 2 Baths · House
This exclusive Long Bay design beautifully captures the essence of Hamptons-inspired living while delivering exceptional functionality for modern families. A substantial and thoughtfully designed home, showcases elevated finishes throughout and offers multiple living zones, including expansive open-plan living, a separate lounge, a dedicated children's retreat, and a generously proportioned, private master suite. Set within the sought-after Mount Barker community of Springbrook, a quality development by Springlake Communities, this statement residence combines space, style and sophistication in one of the Adelaide Hills' most desirable locations. From the moment you arrive, you're welcomed by charming VJ panelling, a carefully curated colour palette and classic plantation shutters that set the tone for the home's timeless appeal. The master suite, positioned privately at the front of the home, features a spacious walk-in robe with ample storage and a luxurious ensuite complete with dua
Request Details
Waterford Sanctuary: Federation Charm, Workshop Shed, and 1.13 Acres of Pure Lifestyle
View photo
House · for sale
Request Details
Waterford Sanctuary: Federation Charm, Workshop Shed, and 1.13 Acres of Pure Lifestyle
Petwood
· 4 Bedrooms · 2 Baths · House
· Equipped kitchen
Petwood · 4 Bedrooms · 2 Baths · House · Equipped kitchen
There are properties that offer a house on a block, and then there are properties that offer a whole way of life. This 2003 McCracken Homes Federation-style build on 1.13 acres in the sought-after Waterford precinct is firmly in the second category. From the drive-through motorhome access and three-phase workshop shed to the established orchard and 45,000-litre rainwater system plumbed through the home, every corner of this cul-de-sac holding has been developed with intention, and it shows. Inside, nine-foot ceilings and quality solid timber internal doors set a tone that carries from the formal living room through to the rear of the home. The formal living space features timber flooring and a Nectre slow-combustion wood heater, while the separate formal dining room anchors itself with a bay window overlooking the gardens. The kitchen is a proper working hub, with an island bench, walk-in pantry, and a new Bosch dishwasher, opening through to the meals and family living area where a se
Request Details
Spacious Family Entertainer with Shed, Solar & Stunning Outlook
View photo
House · for sale
Request Details
Spacious Family Entertainer with Shed, Solar & Stunning Outlook
Petwood
· 5 Bedrooms · 2 Baths · House
· Equipped kitchen
Petwood · 5 Bedrooms · 2 Baths · House · Equipped kitchen
Welcome to your dream home in the sought-after Waterford Estate, a beautifully updated family residence positioned on a sprawling 2,171m² allotment in a quiet cul-de-sac, offering space, flexibility and breathtaking rear views. With five bedrooms and a study, two stylishly renovated bathrooms, multiple living zones and exceptional outdoor infrastructure including side access to a large four-bay shed, this property is perfectly suited to growing families, tradies, hobbyists, entertainers or buyers simply seeking room to move with all the hard work already completed. At the heart of the home, the beautifully renovated kitchen has been thoughtfully designed to bring people together, combining practicality with a modern, sophisticated finish. Featuring a striking stone waterfall island bench, quality BOSCH appliances, a walk-in pantry and generous preparation space, it effortlessly caters to busy family life as well as entertaining on any scale. The open-plan layout connects seamlessly wit
Request Details
Privately positioned with treed reserve outlook
View photo
House · for sale
Request Details
Privately positioned with treed reserve outlook
Petwood
· 4 Bedrooms · 2 Baths · House
· Garden · Parking · Equipped kitchen
Petwood · 4 Bedrooms · 2 Baths · House · Garden · Parking · Equipped kitchen
Built in 2008 on a generous, established allotment of 658m2, this fully fenced family home brings together space, privacy and an easy day-to-day lifestyle. Tucked away in a quiet cul-de-sac and backing onto a treed reserve, it enjoys an elevated rear yard, birdsong, and the rare bonus of no rear neighbours. Designed with room to spread out, the home offers four good-sized bedrooms and two separate living areas. The open-plan kitchen, family and dining zone looks out to the rear garden, keeping everyday life connected to the outdoors. Outside, covered entertaining and landscaped, established gardens create a practical space for time at home, while secure gated off-street parking provides a valuable spot for a caravan, boat or trailer. A double garage and garden shed round out the storage and functionality. For day-to-day convenience, Mt Barker Central and local schools are not too far away. Make the most of the surrounding streets and reserves for a morning loop, with a popular dog park
Request Details
The Perfect Blend of Lifestyle, Location & Low Maintenance Living
View photo
House · for sale
Request Details
The Perfect Blend of Lifestyle, Location & Low Maintenance Living
Petwood
· 3 Bedrooms · 2 Baths · House
· Parking
Petwood · 3 Bedrooms · 2 Baths · House · Parking
Perfectly positioned in the heart of Mount Barker, 8A Heathfield Street presents an exceptional opportunity to secure a stylish and low-maintenance home within one of the Adelaide Hills' most desirable and rapidly growing communities. Offering three bedrooms, two bathrooms, and a single car garage, this beautifully designed residence combines modern comfort, convenience, and effortless living. Ideal for first-home buyers, downsizers, investors, or those looking to enjoy the relaxed Hills lifestyle, this home provides the perfect space to create lasting memories while being close to everything Mount Barker has to offer. Internal Features: • Spacious master bedroom complete with walk-in robe and private ensuite • Two additional bedrooms, both featuring built-in robes and comfortable carpeting • Modern main bathroom featuring a generous bathtub and shower • Light-filled open-plan living and dining area enhanced by large sliding doors, creating a seamless indoor-outdoor connection • Contem
Request Details
High Physical Support SDA | Modern Living in Mount Barker
View photo
House · for sale
Request Details
High Physical Support SDA | Modern Living in Mount Barker
Petwood
· 3 Bedrooms · 3 Baths · House
· Garden · Air conditioning · Equipped kitchen
Petwood · 3 Bedrooms · 3 Baths · House · Garden · Air conditioning · Equipped kitchen
Brand new, thoughtfully designed, and SDA Certified for High Physical Support (HPS) clients, this contemporary three-bedroom home offers an outstanding opportunity for participants seeking specialist disability accommodation, as well as discerning investors or buyers. Stylish finishes, a low-maintenance layout, and custom accessibility features combine to deliver a home that is both exceptionally functional and beautifully presented. The light-filled open plan living and dining area flows seamlessly to the modern kitchen, complete with quality appliances, warm timber cabinetry, and generous storage. Three well-sized bedrooms offer comfortable accommodation, while ducted air conditioning ensures year-round climate control. Every accessible detail has been crafted to foster independence and ease of care. Sliding doors connect the interior to a private rear yard featuring low-maintenance artificial lawn-an ideal, easy-care outdoor space to relax or entertain. Positioned within the thrivin
Request Details
Spacious townhouse in prime position opposite Parkindula Park
View photo
Townhouse · for sale
Request Details
Spacious townhouse in prime position opposite Parkindula Park
Petwood
· 3 Bedrooms · 2 Baths · Townhouse
· Air conditioning
Petwood · 3 Bedrooms · 2 Baths · Townhouse · Air conditioning
Positioned in the thriving community of Mount Barker, this stylish townhouse completed in 2022 delivers modern, low-maintenance living with the space and functionality suited to first home buyers, young families or savvy investors alike. Thoughtfully designed with three generous bedrooms, two contemporary bathrooms, plus a third toilet downstairs, the home combines comfort, practicality and effortless everyday living. Year-round comfort is also assured with ducted reverse cycle air conditioning throughout. Set within a family-friendly pocket, residents can enjoy the beautiful Parkindula Parklands and the nearby trail network, offering walking paths, open recreational spaces and playgrounds. The Woolworths Mount Barker South precinct is only approximately 800m away, now featuring a café, pharmacy and butcher, adding everyday convenience right at your doorstep. Local schools and essential amenities are all conveniently close by, making daily life easy and accessible. Mount Barker continu
Request Details
142 New Road, The Grange, Mount Barker
View photo
Terraced House · for sale
Request Details
142 New Road, The Grange, Mount Barker
Petwood
· 4 Bedrooms · 2 Baths · Terraced House
· Air conditioning
Petwood · 4 Bedrooms · 2 Baths · Terraced House · Air conditioning
This house & land package is to be constructed. Nova 3.5 Designer living minus the premium price tag where inclusions others consider extras are standard for all. Included in this house and land package, you will also find: The Grange Mount Barker, A sanctuary in the Adelaide Hills Build with the best 71 years of helping South Australians The number one builder for over 20 years Genuine ALL INCLUSIVE pricing 5 Month Build Time (from foundation pour) - fast & efficient Transparent & Comprehensive - no surprises, no hidden costs Stress-Free Building Experience - streamlined from start to finish Thoughtfully Designed Home - created to enhance everyday living Choice of Premium Facades - elevate your street appeal Upgrade Option to Aspire Inclusions - premium luxury at your fingertips Hebel AAC External Walls - enhanced energy efficiency & acoustic comfort Colorbond Roofing & 6.6kW Solar System - long-lasting and sustainable Air con, flooring, 900mm appliances, floor-to-ceiling tiling just
Request Details
3230 Bethpage Close, Aston Hills, Mount Barker
View photo
Terraced House · for sale
Request Details
3230 Bethpage Close, Aston Hills, Mount Barker
Petwood
· 4 Bedrooms · 2 Baths · Terraced House
· Air conditioning
Petwood · 4 Bedrooms · 2 Baths · Terraced House · Air conditioning
This house & land package is to be constructed. Nova 3.5 Designer living minus the premium price tag where inclusions others consider extras are standard for all. Included in this house and land package, you will also find: Aston Hills Estate Mount Barker, the place to live - Titles due March 27 Build with the best 71 years of helping South Australians The number one builder for over 20 years Genuine ALL INCLUSIVE pricing 5 Month Build Time (from foundation pour) - fast & efficient Transparent & Comprehensive - no surprises, no hidden costs Stress-Free Building Experience - streamlined from start to finish Thoughtfully Designed Home - created to enhance everyday living Choice of Premium Facades - elevate your street appeal Upgrade Option to Aspire Inclusions - premium luxury at your fingertips Hebel AAC External Walls - enhanced energy efficiency & acoustic comfort Colorbond Roofing & 6.6kW Solar System - long-lasting and sustainable Air con, flooring, 900mm appliances, floor-to-ceilin
Request Details
2741 Bethpage Close, Aston Hills, Mount Barker
View photo
Terraced House · for sale
Request Details
2741 Bethpage Close, Aston Hills, Mount Barker
Petwood
· 3 Bedrooms · 2 Baths · Terraced House
· Air conditioning
Petwood · 3 Bedrooms · 2 Baths · Terraced House · Air conditioning
This house & land package is to be constructed. Celeste 3.5 Included in this house and land package, you will also find: Aston Hills Estate Mount Barker, the place to live - Titles due March 2027 Build with the best 71 years of helping South Australians The number one builder for over 20 years Genuine ALL INCLUSIVE pricing 5 Month Build Time (from foundation pour) - fast & efficient Transparent & Comprehensive - no surprises, no hidden costs Stress-Free Building Experience - streamlined from start to finish Thoughtfully Designed Home - created to enhance everyday living Choice of Premium Facades - elevate your street appeal Upgrade Option to Aspire Inclusions - premium luxury at your fingertips Hebel AAC External Walls - enhanced energy efficiency & acoustic comfort Colorbond Roofing & 6.6kW Solar System - long-lasting and sustainable Air con, flooring, 900mm appliances, floor-to-ceiling tiling just to name a few inclusions Comprehensive Insulation - superior year-round climate control
Request Details
3230 Bethpage Close, Aston Hills, Mount Barker
View photo
Terraced House · for sale
Request Details
3230 Bethpage Close, Aston Hills, Mount Barker
Petwood
· 3 Bedrooms · 2 Baths · Terraced House
· Air conditioning
Petwood · 3 Bedrooms · 2 Baths · Terraced House · Air conditioning
This house & land package is to be constructed. Umbra 3.5 Included in this house and land package, you will also find: Aston Hills Estate Mount Barker, the place to live - Titles due Mar 27 Build with the best 71 years of helping South Australians The number one builder for over 20 years Genuine ALL INCLUSIVE pricing 5 Month Build Time (from foundation pour) - fast & efficient Transparent & Comprehensive - no surprises, no hidden costs Stress-Free Building Experience - streamlined from start to finish Thoughtfully Designed Home - created to enhance everyday living Choice of Premium Facades - elevate your street appeal Upgrade Option to Aspire Inclusions - premium luxury at your fingertips Hebel AAC External Walls - enhanced energy efficiency & acoustic comfort Colorbond Roofing & 6.6kW Solar System - long-lasting and sustainable Air con, flooring, 900mm appliances, floor-to-ceiling tiling just to name a few inclusions Comprehensive Insulation - superior year-round climate control Gourm
Request Details
Picturesque, Quality Home in the Highly Sought After Springlake Location
View photo
House · for sale
Request Details
Picturesque, Quality Home in the Highly Sought After Springlake Location
Petwood
· 3 Bedrooms · 2 Baths · House
Petwood · 3 Bedrooms · 2 Baths · House
Nestled in the heart of the ever-popular Springlake community, this beautifully presented three bedroom two bath home delivers the perfect combination of modern style, quality finishes, and low-maintenance living. The home offers privacy, comfort, and a lifestyle that is hard to beat. Designed to suit first home buyers, downsizers, investors, and young families, the home showcases contemporary interiors, generous living spaces, and an impressive outdoor entertaining area. With premium inclusions throughout and access to the exceptional amenities that make Springlake one of Mount Barker's most desirable locations, this is a property that truly ticks all the boxes. Internal Features: Three spacious bedrooms, including a master suite at the front of the home Stylish master ensuite with stone benchtop and generous walk-in robe Built-in robes to bedrooms two and three High ceilings throughout creating a light-filled and spacious feel Open-plan living and dining area designed for modern fami
Request Details
The Ultimate Family Home with Workshop, High Clearance Shed & Solar
View photo
House · for sale
Request Details
The Ultimate Family Home with Workshop, High Clearance Shed & Solar
Petwood
· 4 Bedrooms · 2 Baths · House
Petwood · 4 Bedrooms · 2 Baths · House
Sitting elevated within the sought-after Dalmeny Park Estate, this spacious and versatile four-bedroom family home showcases an impressive street presence and picturesque views toward the Mount Barker Summit from your front door. Offering approximately 229m² of internal living, the home has been thoughtfully designed with flexibility, comfort and functionality in mind, combining three generous living zones, quality inclusions and two large sheds, one for a caravan. Perfectly suited to growing families, tradespeople, entertainers or those downsizing off land seeking additional room for vehicles, caravans or workshop space, the property delivers an outstanding lifestyle opportunity on a generous allotment. Extensive storage, solar efficiency, established gardens and expansive indoor-outdoor living all come together to create a home that balances practicality with relaxed family living. Internal Features - Four spacious bedrooms and two bathrooms plus powder room for convenience - Impress
Request Details

Get email alerts

Don't miss out: be the first to know about new properties

The alert was correctly created

On subscribing you accept the conditions of use and the privacy policy
Alert
Receive new ads in your inbox
Save this search
Receive alerts for new listings

We'll send you an email when we have new properties for: "Houses for sale in Petwood"

The alert was correctly created

Totness
Littlehampton
Get email alerts and be the first to see new listings
Required field
On subscribing I accept the terms of the privacy policy
Perfect! You'll soon start receiving new listings via email
Alert
Receive an email when we have new ads for Houses for sale in Petwood
Save this search
Filters

Bedrooms

Size (m²)

Price

$
$

Property type

Bathrooms

Clear all filters
Receive notifications when new entries are published.