View photo
Townhouse
·
for sale
Request Details
New
Luxury 3 Storey Townhouses with City Views Construction Started. Save up to $50k Stamp Duty Concession
Perth Central
· 4 Bedrooms · 3 Baths · Townhouse
· Balcony · Parking · Lift
Perth Central · 4 Bedrooms · 3 Baths · Townhouse · Balcony · Parking · Lift
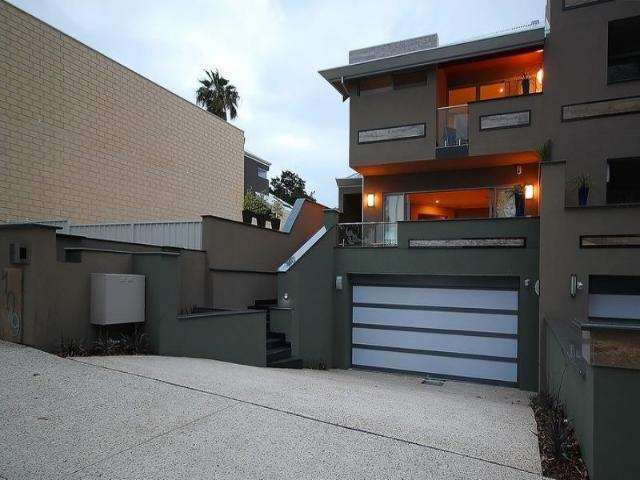
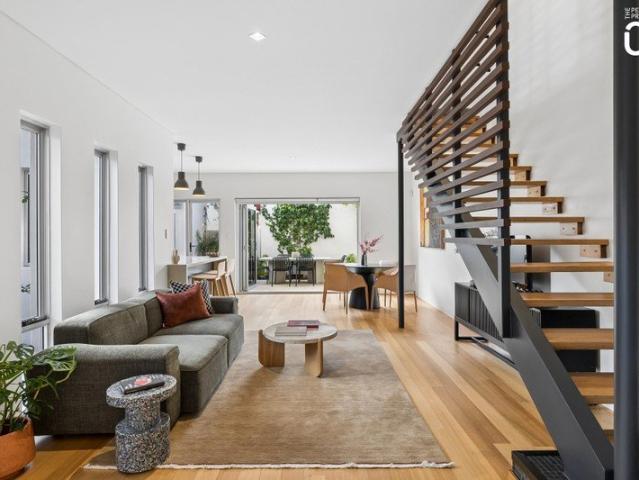
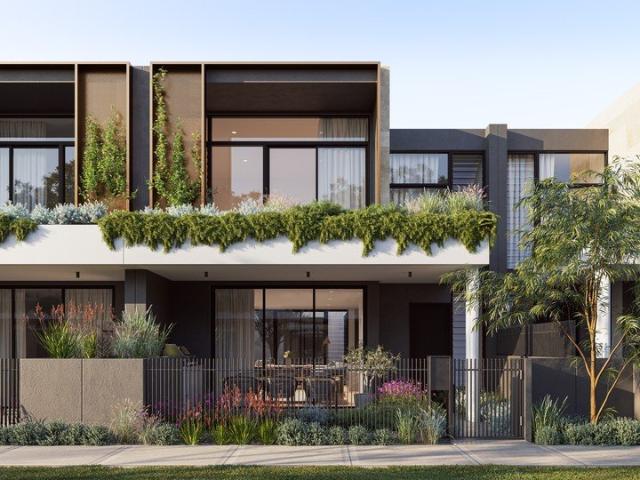
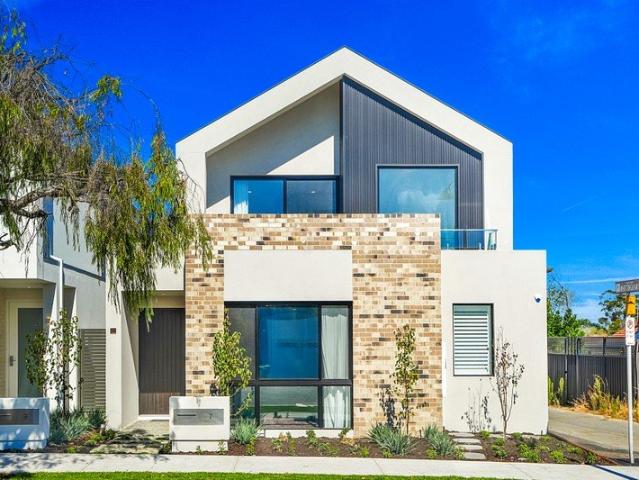
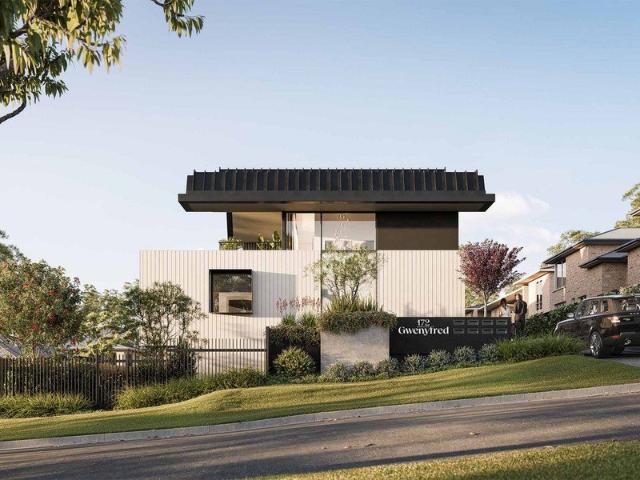
172 Gwenyfred is a unique and limited opportunity to secure your own luxurious and spacious Townhouse with City Views in this beautiful, quiet, and elevated leafy Kensington Street, one of Perth's hidden fringe city suburb gems, only minutes to the café strip, Swan River foreshore, Crown Entertainment Precinct, Optus Stadium, Curtin University and the Perth CBD. Designed by award winning boutique architectural firm, Space Collective Architects for local developer West Kensington Developments, 172 Gwenyfred is a collection of only 8 luxurious residences with flexible floorplans over 3-storeys, with their own lift. Each residence has 3 bedrooms plus a Master Retreat (home office or Nursery), 2 separate living areas, stunning Kitchens with Scullery, Family and Dining areas opening onto large balcony's with city-views and double garage's. Being off the plan, you also have a limited opportunity to specify your chosen colour scheme (six options to choose from) and some incredible luxury opti
172 Gwenyfred is a unique and limited opportunity to secure your own luxurious and spacious Townhouse with City Views in this beautiful, quiet, and elevated leafy Kensington Street, one of Perth's hidden fringe city suburb gems, only minutes to the café strip, Swan River foreshore, Crown Entertainment Precinct, Optus Stadium, Curtin University and the Perth CBD. Designed by award winning boutique architectural firm, Space Collective Architects for local developer West Kensington Developments, 172 Gwenyfred is a collection of only 8 luxurious residences with flexible floorplans over 3-storeys, with their own lift. Each residence has 3 bedrooms plus a Master Retreat (home office or Nursery), 2 separate living areas, stunning Kitchens with Scullery, Family and Dining areas opening onto large balcony's with city-views and double garage's. Being off the plan, you also have a limited opportunity to specify your chosen colour scheme (six options to choose from) and some incredible luxury opti
Request Details