946 houses for sale in Perth Central

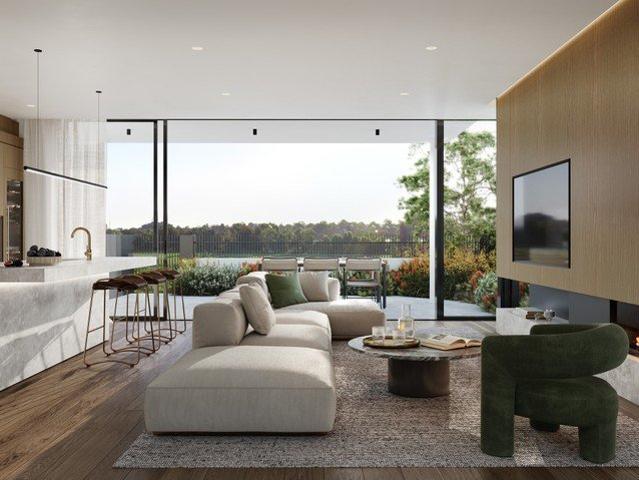
Timeless and contemporary living
View photo
House · for sale
Request Details
Timeless and contemporary living
Perth Central
· 4 Bedrooms · 2 Baths · House
· Parking · Air conditioning · Equipped kitchen
Perth Central · 4 Bedrooms · 2 Baths · House · Parking · Air conditioning · Equipped kitchen
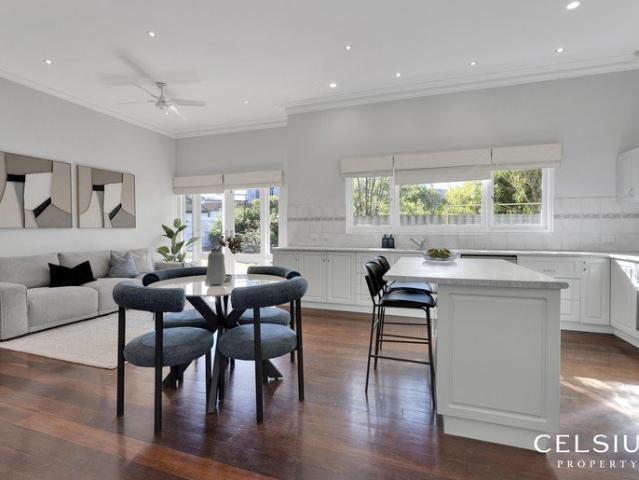
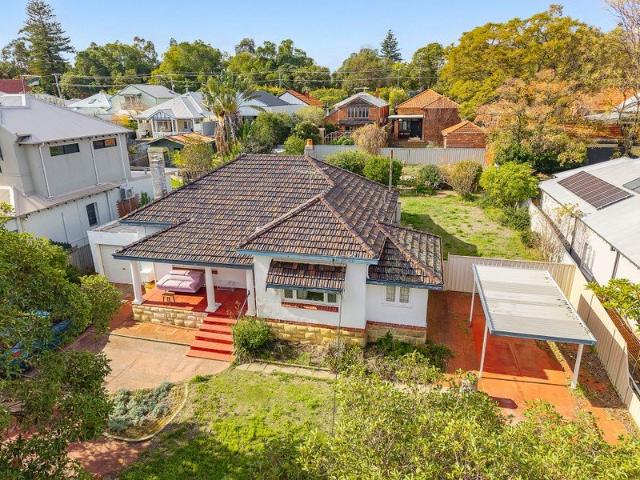
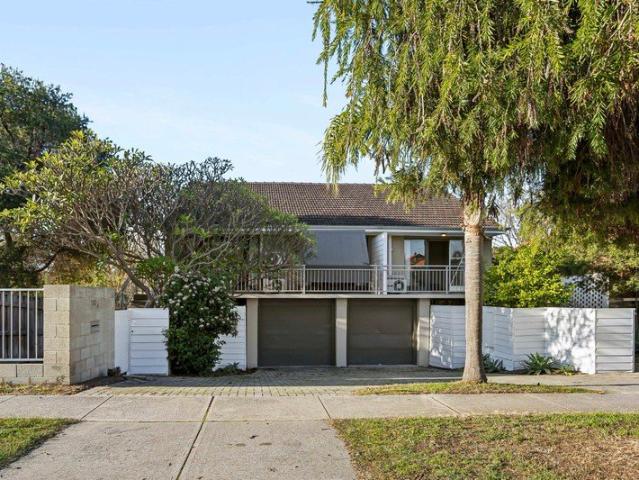
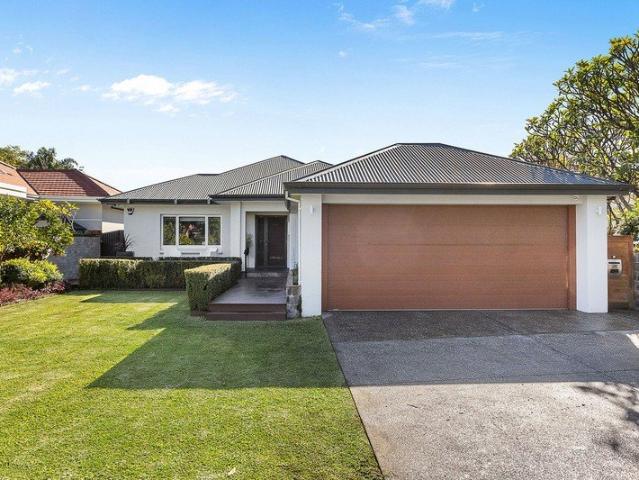
Originally built circa 1940's and later extensively renovated, this substantial family residence offers an exceptional sense of space, privacy and flexibility in one of Coolbinia's most tightly held pockets. Positioned on a generous 890 sqm block with direct rear access to Nissy Mossenson Park, the home combines timelessness with contemporary comfort, creating a sanctuary designed for modern family life. SPOTLIGHT / Originally built circa 1940's and extensively renovated / Direct rear access to Nissy Mossenson Park / Expansive open-plan living and dining / Additional sitting area and activity zone / Separate study / Large covered alfresco entertaining area with remote-controlled outdoor blinds, outdoor ceiling fans and heaters / Kitchen with new Bosch Series 8 oven, Westinghouse freestanding oven with gas cooktop / Established landscaped gardens with fruit trees and expansive lawn / Double garage plus additional storage/garage / Fujitsu ducted air conditioning / Leadlight windows / Coo
Request Details
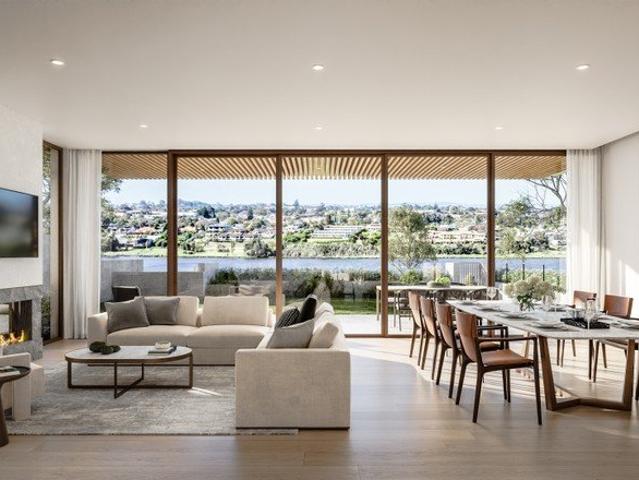
25 Jugan St, Mount Hawthorn
View photo
House · for sale
Request Details
New
25 Jugan St, Mount Hawthorn
Perth Central
· 3 Bedrooms · 2 Baths · House
· Parking
Perth Central · 3 Bedrooms · 2 Baths · House · Parking
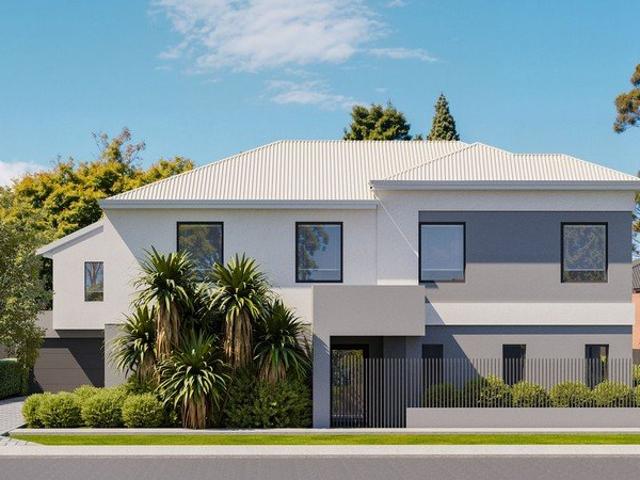
[ HOME + LAND PACKAGE - off plan ] 3 bedrooms | 2 bathroom | 2 Car Garage Brand New Residences Coming Soon to Mount Hawthorn Land Settles Sept 2026 - Build Commences Jan 2027 Four Residences available: Lot land TOTAL build m2 Lot 1 183m2 209.08 m² Lot 2 135m2 176.73 m² Lot 3 135m2 183.29 m² Lot 4 224m2 188.69 m² If you're seeking a central and well connected home, be part of this exclusive collection of four two-storey residences, ideally positioned in Mount Hawthorn. Nothing compares to a new thoughtfully designed and built home, precision complete in Australian True-core steel with Energy rating to exceed 7 star. Designed for modern living, each three-bedroom, two-bathroom residence has been carefully considered to maximise space, natural light and everyday functionality. Soaring 2.6m ceilings enhance the sense of openness throughout, while contemporary open-plan living creates a welcoming space for everyday life and entertaining. Quality finishes and a timeless material palette comp
[ HOME + LAND PACKAGE - off plan ] 3 bedrooms | 2 bathroom | 2 Car Garage Brand New Residences Coming Soon to Mount Hawthorn Land Settles Sept 2026 - Build Commences Jan 2027 Four Residences available: Lot land TOTAL build m2 Lot 1 183m2 209.08 m² Lot 2 135m2 176.73 m² Lot 3 135m2 183.29 m² Lot 4 224m2 188.69 m² If you're seeking a central and well connected home, be part of this exclusive collection of four two-storey residences, ideally positioned in Mount Hawthorn. Nothing compares to a new thoughtfully designed and built home, precision complete in Australian True-core steel with Energy rating to exceed 7 star. Designed for modern living, each three-bedroom, two-bathroom residence has been carefully considered to maximise space, natural light and everyday functionality. Soaring 2.6m ceilings enhance the sense of openness throughout, while contemporary open-plan living creates a welcoming space for everyday life and entertaining. Quality finishes and a timeless material palette comp
Request Details
Private Negotiation
View photo
House · for sale
Request Details
Private Negotiation
Perth Central
· 3 Bedrooms · 3 Baths · House
· Garden · Balcony · Lift · Patio
Perth Central · 3 Bedrooms · 3 Baths · House · Garden · Balcony · Lift · Patio
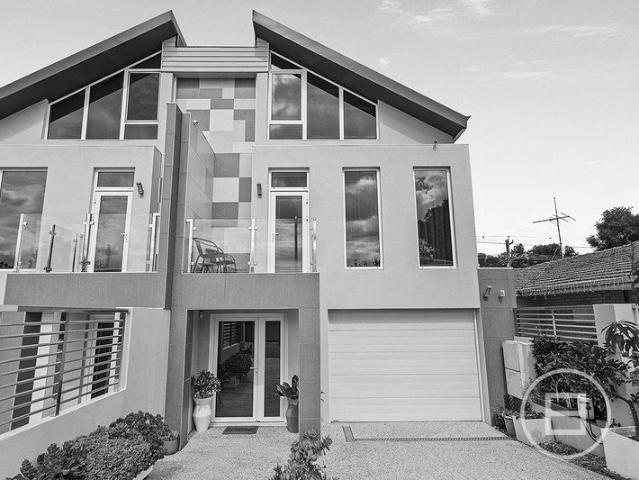
THE DEAL This North Perth residence combines modern architecture with urban convenience across three levels, enhanced by the luxury of a private residential lift providing effortless access to every floor. Designed to maximise light and comfort, the home offers spacious living areas, quality finishes, and low-maintenance indoor-outdoor spaces suitable for everyday living and entertaining. The entry opens to a tiled foyer and hallway with large mirrors and feature wall finishes. A glass staircase with stainless steel railings sits alongside the sleek glass-surrounded elevator, delivering both style and seamless transition throughout the home. Oversized windows and multiple balconies feature throughout, offering city skyline views and leafy streetscapes. The open-plan living and dining area connects to a private, tiled courtyard with established garden beds, vertical greenery, a decorative feature wall, covered patio, and an additional retractable cover for outdoor entertaining in any se
Request Details
Expressions of Interest
View photo
House · for sale
Request Details
Expressions of Interest
Perth Central
· 5 Bedrooms · 3 Baths · House
· Balcony · Fireplace
Perth Central · 5 Bedrooms · 3 Baths · House · Balcony · Fireplace
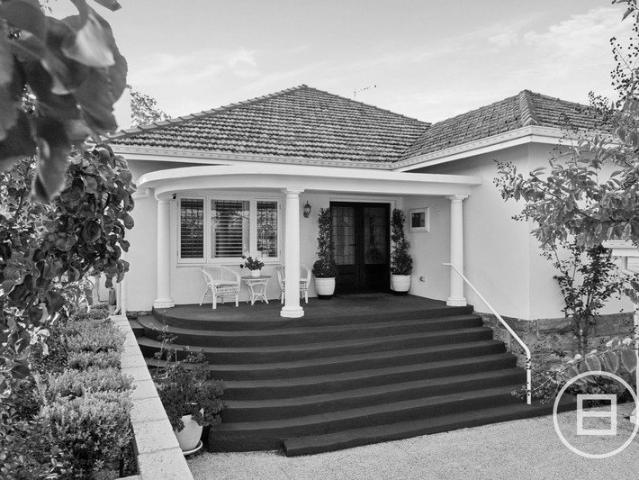
THE DEAL This substantial renovated family home delivers classic character and modern comfort in one of Menora's most established pockets. With spacious interiors, quality finishes, and a seamless connection between the main living areas and landscaped gardens, the home is designed for effortless family living, enhanced by the rare addition of a separate, self-contained residence at the rear. Arrival is via a wide staircase to the covered front veranda, framed by columns and classic white picket fencing. Manicured gardens and mature trees set a welcoming tone, while the grand double front entry with stained glass opens to a defined foyer featuring polished timber floors, ceiling roses, and ornate cornices. The main living zones are light-filled and refined, with high ceilings, large windows dressed in plantation shutters and sheers, and timber flooring throughout. A central fireplace set against a geometric feature wall anchors the space, while two distinct living areas provide flexibi
Request Details
INSPIRED FAMILY LIVING
View photo
House · for sale
Request Details
INSPIRED FAMILY LIVING
Perth Central
· 4 Bedrooms · 2 Baths · House
· Equipped kitchen
Perth Central · 4 Bedrooms · 2 Baths · House · Equipped kitchen
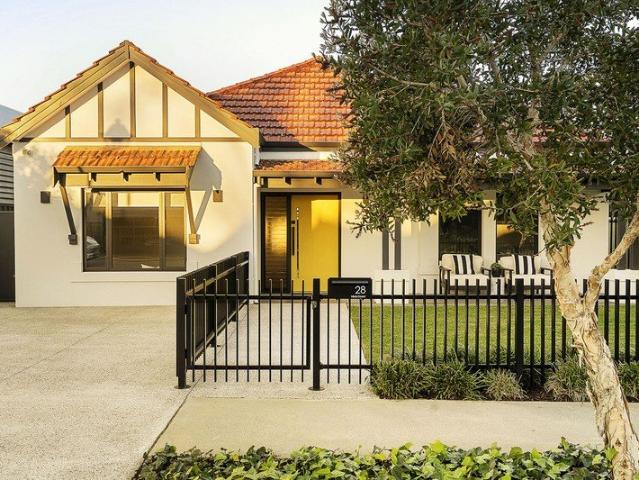
With a nod to the past and a focus on the comfort of contemporary living, this beautifully renovated home delivers an exceptional family lifestyle in one of Shenton Park's most sought-after streets. Behind its charming federation-inspired façade lies a light-filled sanctuary where generous proportions, warm timber floors and seamless indoor-outdoor living combine to create a home for both relaxed family living, and entertaining. The expansive open-plan kitchen, meals and living spaces flow effortlessly through large glass doors to a private alfresco courtyard, creating a wonderful connection between inside and out. A formal lounge and dining area in the middle of the home is a more sophisticated space to entertain. The thoughtfully designed floorplan provides excellent separation, with a spacious master suite privately positioned at the rear of the home, while three additional bedroomsor two bedrooms plus a home officeoccupy the front wing, making the home equally suited to growing fam
Request Details
Expressions of Interest closing Wednesday 5th August at 5pm
View photo
House · for sale
Request Details
Expressions of Interest closing Wednesday 5th August at 5pm
Perth Central
· 4 Bedrooms · 2 Baths · House
· Balcony · Fireplace · Equipped kitchen
Perth Central · 4 Bedrooms · 2 Baths · House · Balcony · Fireplace · Equipped kitchen
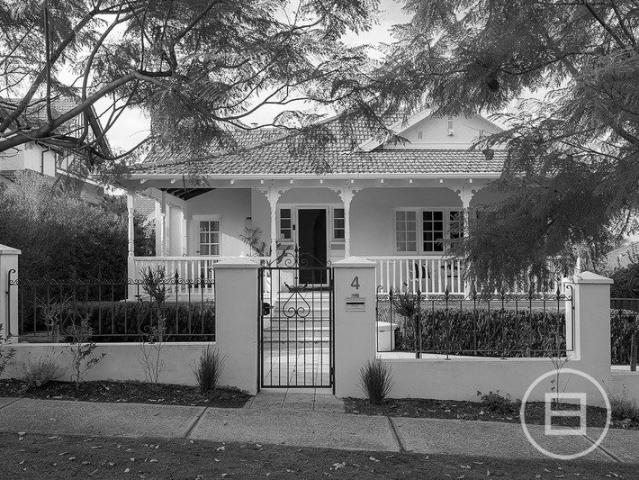
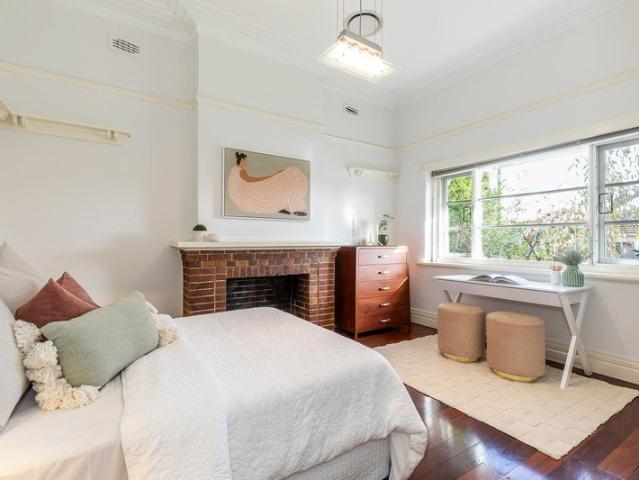
THE DEAL This original 1927 residence presents a considered blend of enduring character and contemporary comfort. Jarrah floorboards, soaring ceilings, decorative cornices, ceiling roses and leadlight windows preserve the home's period identity, while a series of carefully selected upgrades introduce the ease required for modern family living. Beyond the wrought-iron front fence, the elevated facade creates an immediate sense of presence. The broad front balcony provides a welcoming place to pause and take in the streetscape. At the centre of the home, a spacious open-plan living area is anchored by a brand-new electric fireplace and connects effortlessly with the outdoors through traditional French doors. A substantial second lounge offers exceptional flexibility, functioning equally well as a separate retreat, formal living room or optional fifth bedroom. The newly renovated kitchen balances refined presentation with serious functionality. A complete suite of brand-new Bosch applianc
Request Details
Cherished Federation Mt Lawley Beauty Ready to be Called Home
View photo
House · for sale
Request Details
Cherished Federation Mt Lawley Beauty Ready to be Called Home
Perth Central
· 3 Bedrooms · 1 Bath · House
· Garden
Perth Central · 3 Bedrooms · 1 Bath · House · Garden
There is something undeniably special about a home that has stood the test of time. Rich in character and thoughtfully renewed for modern living, Helga Lucas from Celsius Property is proud to present 76 Norfolk Street. A residence that captures the romance of Federation architecture, while offering all the comforts today's families seek. Behind its charming façade are soaring ceilings, intricate ceiling medallions, polished timber floorboards and original fireplaces which speak to an era when homes were built with craftsmanship, generosity and enduring beauty. A fresh contemporary palette enhances these original features, allowing the home's character to shine while creating a welcoming space ready to be enjoyed from day one. Three king-sized bedrooms offer exceptional proportions, with two retaining their original fireplaces and the second opening through elegant double doors to the garden. A spacious family bathroom complements the home's timeless appeal, while the beautifully appoin
Request Details
The Perfect Balance of Space & Simplicity
View photo
House · for sale
Request Details
New
The Perfect Balance of Space & Simplicity
Perth Central
· 3 Bedrooms · 2 Baths · House
· Equipped kitchen
Perth Central · 3 Bedrooms · 2 Baths · House · Equipped kitchen
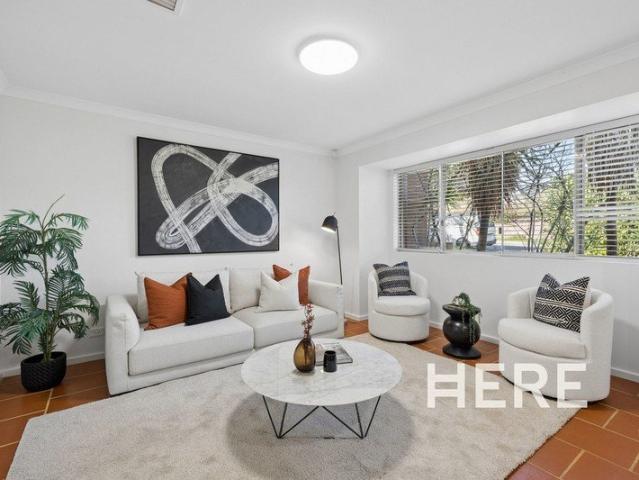
Nestled in a quiet, leafy location close to shops, parks, schools and everyday amenities, this beautifully presented single-level home offers an effortless lifestyle with generous living spaces, seamless indoor-outdoor flow and low-maintenance appeal. Why you'll love living HERE. Spacious open-plan living and dining designed for relaxed family living Second living area offering flexibility as a family room, media room or formal lounge Well-appointed kitchen with timber cabinetry, dark benchtops, stainless steel appliances and ample storage Generous master suite complete with built-in robe and private ensuite Two well-sized secondary bedrooms positioned at the rear of the home, serviced by the central family bathroom Neutral interiors with warm terracotta flooring and large windows that fill the home with natural light Double sliding doors opening onto a spacious covered pergola, creating the perfect setting for year-round entertaining Private, easy-care gardens with a peaceful outdoor
Request Details
Classic Charm Meets Modern Living Opposite the Park!
View photo
House · for sale
Request Details
Classic Charm Meets Modern Living Opposite the Park!
Perth Central
· 3 Bedrooms · 2 Baths · House
· Fireplace · Equipped kitchen
Perth Central · 3 Bedrooms · 2 Baths · House · Fireplace · Equipped kitchen
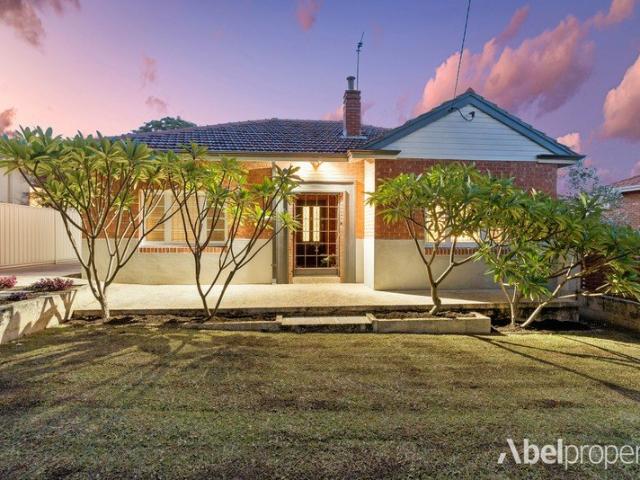
Perfectly positioned in a tightly held pocket, directly opposite tranquil parklands, this beautifully upgraded 1940s residence delivers the perfect fusion of timeless character and contemporary comfort. Surrounded by sought-after lifestyle suburbs including North Perth, Mount Hawthorn and Coolbinia, and within an excellent school catchment, this is a home that truly ticks every box. From the moment you arrive, the charm is undeniable from the classic façade through to the stunning original jarrah floorboards, lovingly restored and paired seamlessly with high-quality modern upgrades throughout. At the heart of the home, a designer kitchen by Joyce Kitchens takes centre stage, complete with premium Smeg appliances and a cleverly repurposed original fireplace transformed into a spacious pantry presentation a true talking point. Both bathrooms have been fully renovated to a high standard, including a complete reconfiguration of the main bathroom with new plumbing, concrete flooring and add
Request Details
Breathtaking City & River Views in an Unbeatable Lifestyle Location
View photo
House · for sale
Request Details
New
Breathtaking City & River Views in an Unbeatable Lifestyle Location
Perth Central
· 2 Bedrooms · 2 Baths · House
· Balcony · Equipped kitchen
Perth Central · 2 Bedrooms · 2 Baths · House · Balcony · Equipped kitchen
Perfectly positioned to capture sweeping views across the Perth city skyline, the Swan River and Kings Park, this beautifully presented two-bedroom, two-bathroom apartment offers an outstanding opportunity to secure a spacious, low-maintenance home in one of Victoria Park's most convenient and vibrant locations. Combining a thoughtfully adapted floorplan with spectacular outlooks and exceptional lifestyle convenience, this is a home that is sure to impress from the moment you arrive. Stepping inside, the light-filled open-plan living and dining area immediately draws your attention to the breathtaking panoramic views. Originally designed with a balcony, this space has been enclosed to create an even larger living and entertaining area, allowing you to enjoy the incredible outlook throughout the year while maximising the apartment's internal living space. The contemporary kitchen has been thoughtfully appointed with quality cabinetry, generous bench space, an Omega ceramic cooktop, stai
Request Details
Nine hundred & eighty two square metres?! Yep, and it's a multi lot title too
View photo
House · for sale
Request Details
Nine hundred & eighty two square metres?! Yep, and it's a multi lot title too
Perth Central
· 3 Bedrooms · 1 Bath · House
Perth Central · 3 Bedrooms · 1 Bath · House
What to love. Sitting proudly on the high side of the street, with a commanding 24.38 metre frontage and spread across two 491m2 blocks (multi-lot title zoned R30). This is not just a big block, it is the kind of rare landholding that makes developers, investors and long-term thinkers lean in. The multi title setup is the headline. With one home currently sitting across two lots, the future subdivision pathway should be far more straightforward than a typical large single title block, subject of course to all relevant approvals. Think now, think later, or play the long game, but either way, the flexibility here is hard to ignore. For investors, the timing is particularly interesting. With budget changes putting a sharper focus on new residential builds and negative gearing benefits, there is a very real conversation to be had around creating two brand new homes and holding them as investment properties. That is a chat for your accountant, not your real estate agent in a nice blazer, bu
Request Details
SPACIOUS & SERENE
View photo
House · for sale
Request Details
SPACIOUS & SERENE
Perth Central
· 4 Bedrooms · 2 Baths · House
Perth Central · 4 Bedrooms · 2 Baths · House
Beautifully presented and thoughtfully designed for modern family living, this impressive single-level residence delivers generous proportions, quality finishes and effortless indoor-outdoor entertaining on a substantial 675sqm green title block. Behind its charming street presence, the light-filled interior unfolds across a thoughtfully considered floorplan, where multiple living zones create a seamless connection between everyday family living and relaxed entertaining. Warm, welcoming and exceptionally functional, this is a home designed to be enjoyed for years to come. Positioned within a welcoming, family-friendly neighbourhood, this exceptional location offers outstanding convenience without compromising on its leafy suburban charm. Enjoy easy access to the Perth CBD, Swan River, Crown Entertainment Complex and Perth Airport, while being moments from quality schools including Kensington Primary School, Penrhos College, Wesley College and Curtin University. Public transport, the po
Request Details
Jorden Peirce Presents Potential triplex site with Federation Home
View photo
House · for sale
Request Details
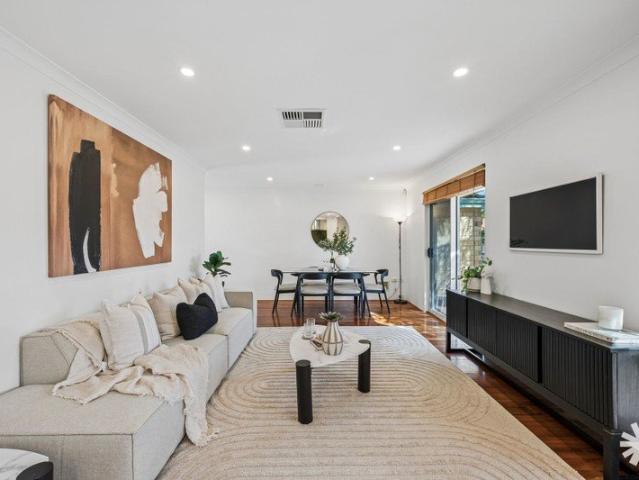
Jorden Peirce Presents Potential triplex site with Federation Home
Perth Central
· 4 Bedrooms · 1 Bath · House
Perth Central · 4 Bedrooms · 1 Bath · House
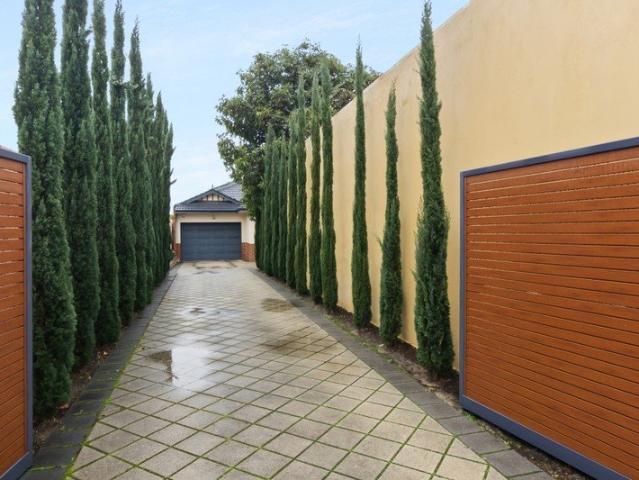
A fine example of Federation architecture, 15 St Leonards Ave West Leederville presents a rare opportunity to restore and reimagine a character home in one of West Leederville's most sought-after locations. Retaining many of its original features, the residence showcases soaring ceilings, decorative pressed-metal detailing, ornate cornices, arched hallway openings, timber floorboards and beautiful timber framed glass windows. These enduring period elements provide an exceptional foundation for renovation, with generous proportions and significant scope to update, enhance and add value while preserving the home's timeless character. A wide central hallway creates an immediate sense of space and character, leading through a generously proportioned floor plan. Expansive living areas and impressively sized bedrooms offer excellent scale, comfort and significant potential to renovate and enhance. Offering two separate living areas, the home provides flexibility for both relaxed everyday liv
Request Details
Private Negotiation
View photo
House · for sale
Request Details
Private Negotiation
Perth Central
· 5 Bedrooms · 3 Baths · House
· Parking
Perth Central · 5 Bedrooms · 3 Baths · House · Parking
THE DEAL Bold in presence, refined in execution and built for the way modern families want to live, Barrett Residence is a statement in contemporary Wembley luxury. Crafted by Azure Luxury Homes, the home brings together architectural scale, quality finishes and everyday functionality with real confidence. From the street, it makes an immediate impression. Inside, it delivers the space, proportion and flexibility expected of a high-calibre family residence. Set across an expansive 554sqm of approximate total house area, the floorplan has been designed to handle every stage of family life. Five bedrooms, three bathrooms and multiple generous living zones create a home that can shift effortlessly from large-scale entertaining to the rhythm of everyday living. The ground floor spans approximately 336sqm and includes the main house, garage, alfresco, storerooms, cabana and porch, creating strong connection between the internal living spaces and outdoor entertaining areas. The upper floor a
Request Details
GREEN TITLED GARDEN HOMES Tranquil garden home surrounded by natural beauty
View photo
Terraced House · for sale
Request Details
GREEN TITLED GARDEN HOMES Tranquil garden home surrounded by natural beauty
Perth Central
· 4 Bedrooms · 3 Baths · Terraced House
· Garden · Balcony · Terrace
Perth Central · 4 Bedrooms · 3 Baths · Terraced House · Garden · Balcony · Terrace
UNDER CONSTRUCTION Garden Home GO9 features a spacious dual-frontage, two-storey floorplan that opens out to lush, landscaped gardens, a balcony, terrace, and even a tranquil central courtyard, which is perfect for alfresco entertaining. Meticulously conceived by industry-leading architecture firm, Space Collective (SCA), the design emphasises the proximity of the river by creating a covetable connection to nature. This high-end residence features a number of green spaces and is filled with natural light from an abundance of glazing throughout. The design aesthetic favours organic materials, rich textures, and earthy tones, striking a balance between contemporary style and timeless elegance. Featuring textural concrete and statement steel elements, the facade complements the natural landscape while achieving a sophisticated aesthetic. Featuring: - Double glazed windows - Tall 2.8m ceilings - Stone-like benchtops and splashbacks - Engineered timber flooring to living areas - Gaggenau 20
Request Details
Green title luxury home with direct river access and rooftop terrace
View photo
Terraced House · for sale
Request Details
Updated
Green title luxury home with direct river access and rooftop terrace
Perth Central
· 4 Bedrooms · 4 Baths · Terraced House
· Terrace · Lift
Perth Central · 4 Bedrooms · 4 Baths · Terraced House · Terrace · Lift
CONSTRUCTION COMMENCED - BUILT BY URBANE Visit our on-site display suite 1 Saintly Entrance, Burswood Wed 10am-2pm | 4-6pm Thurs-Sun 10am-2pm River Home 6 is one of the limited remaining waterfront homes at the highly anticipated Burswood Point development. Architecturally designed, this two-storey luxury home plus rooftop terrace, private lift and direct river access, offers never-to-be-built-out panoramic river views, and opulent finishes that exude refinement and style. Artfully curated and crafted without compromise, the design embraces the precinct's unrivalled riverfront position to provide an elevated standard of luxury that will last generations. Defined by an open-plan living area that spills onto the tree-lined river front, and four oversized bedrooms, each with their own ensuite, this masterfully executed residence will suit growing families and multi-generational living. Interior design highlights include: - Double-glazed windows - Scullery - Full suite of premium Gaggenau
Request Details
Character, Charm & Lifestyle
View photo
House · for sale
Request Details
Character, Charm & Lifestyle
Perth Central
· 3 Bedrooms · 1 Bath · House
· Equipped kitchen
Perth Central · 3 Bedrooms · 1 Bath · House · Equipped kitchen
Perfectly positioned on a highly sought-after north facing green title corner block, this beautifully maintained character home delivers the exceptional blend of timeless charm, modern comfort and effortless lifestyle living in one of Mount Hawthorn's most desirable pockets. Originally built in 1950, the home showcases classic period features including high ceilings, decorative ceiling roses, rich Jarrah timber flooring and an undeniable sense of warmth and character. Thoughtfully updated throughout, the home balances heritage appeal with practical modern living, making it ideal for families, professional couples and downsizers alike. At the heart of the home, the renovated kitchen offers excellent bench space, ample storage and quality appliances including a gas cooktop and electric oven. Flowing seamlessly into the dining and living areas, it provides a natural hub for everyday living and entertaining. The spacious rear lounge finished with new carpet connects beautifully to the outd
Request Details
769SQM LATHLAIN LANDMARK | 4x1 VERSATILITY |
View photo
House · for sale
Request Details
769SQM LATHLAIN LANDMARK | 4x1 VERSATILITY |
Perth Central
· 4 Bedrooms · 1 Bath · House
· Garden
Perth Central · 4 Bedrooms · 1 Bath · House · Garden
Do you want to make an offer or just Observe & Track the status of the Sale campaign LIVE? Simply, follow the link:- anz.openn.com/app/l/TgFj Alternatively, SCAN the QR Code in one of the photos to submit your offer or track the status of the Sale Process! Note - All Offers are Taken Via Openn Negotiation Platform. The sale Campaign is a Private Treaty & NOT an Auction, so the seller reserves the right to sell the property to any buyers of their choice. Space to Grow, Room to Play, and 6km to the CBD! Rarely do you find a 4-bedroom family home on a substantial 769sqm (approx.) block this close to the city. Situated in the high-demand Lathlain precinct, 172 Orrong Road offers the ultimate lifestyle without sacrificing urban convenience. Whether you're looking for a solid family home with a huge backyard or a strategic land-holding, this is an opportunity that screams value. The Home: Room for the Whole Family Forget cramped city living, this home is designed for space and versati
Request Details
Stylish & Sophisticated!
View photo
Townhouse · for sale
Request Details
New
Stylish & Sophisticated!
Perth Central
· 3 Bedrooms · 2 Baths · Townhouse
· Equipped kitchen
Perth Central · 3 Bedrooms · 2 Baths · Townhouse · Equipped kitchen
GRAND OPENINGS SATURDAY 25th & SUNDAY 26th of July from 11:00am - 11:30am ALL OFFERS BY TUESDAY 11th of AUGUST, 2026 @ 5:00pm (WST). THE SELLER RESERVES THE RIGHT TO ACCEPT AN OFFER PRIOR TO THIS DATE. Jon Tomkinson and The Agency are proud to present to market. 61B Pollard Street, Glendalough. Wonderfully upgraded and perfectly presented, this gorgeous townhouse has a great feel. A welcoming and comfortable sanctuary with modern style in abundance, and showcasing thoughtful upgrades and inclusions throughout. The floorplan of the home on both ground, and upper floors is supremely functional, enjoying modern design. On the ground floor, multiple separate living zones in the form of a spacious lounge, and a dining room, allow for flexibility. Each living space flanks the wonderful chef's kitchen, positioned in the centre, boasting all the modern conveniences. The dining room opens out onto the expansive north-facing alfresco. A dedicated and tastefully updated laundry room is accessed v
Request Details
Subject Sales Welcome
View photo
House · for sale
Request Details
Subject Sales Welcome
Perth Central
· 3 Bedrooms · 2 Baths · House
Perth Central · 3 Bedrooms · 2 Baths · House
Sellers are flexible on time and subject sale offers are welcome. Perched proudly on an elevated block in the heart of Kensington, this 1930s Art Deco residence feels less like a house and more like a beautifully preserved story, waiting to be continued. Behind its character façade, original details remain intact: decorative ceilings, ornate architraves, Jarrah floorboards, and stunning leadlight windows that speak softly of another era. Lovingly maintained, beautifully restored and thoughtfully updated over time, it offers the best of both worlds - timeless character and charm, paired with the comfort and convenience of modern living. Now approaching its centenary, this much loved home has lived many lives, and is ready for its next chapter and its next custodian. WHAT'S TO LOVE ABOUT THE HOME? • Spacious master bedroom with renovated ensuite • 2 generous minor bedrooms both with built in robes • Updated family bathroom with separate shower and bath • Large, functional laundry with gr
Request Details
EXCEPTIONAL OPPORTUNITY!
View photo
House · for sale
Request Details
EXCEPTIONAL OPPORTUNITY!
Perth Central
· 3 Bedrooms · 2 Baths · House
· Equipped kitchen
Perth Central · 3 Bedrooms · 2 Baths · House · Equipped kitchen
Positioned in one of Mount Hawthorn's most tightly held and family-focused pockets, and within the highly sought-after catchment zones for Mount Hawthorn Primary School and Bob Hawke College, this spacious and highly adaptable residence presents an exceptional opportunity to secure a home that grows with you. Set on a generous 450sqm parcel, the home has been thoughtfully designed to prioritise both comfort and functionality, offering excellent separation between living and accommodation zones. With two expansive living areas, a beautifully renovated kitchen and seamless indoor-outdoor connection, the home delivers immediate lifestyle appeal while offering exciting scope to further enhance over time. From the moment you enter, the sense of space is immediately apparent. Multiple living zones ensure flexibility for modern family life, while the well-considered floorplan provides natural separation between the master suite and minor bedroom wing, creating privacy and ease of living for a
Request Details
Fabulous Riverside Living!
View photo
House · for sale
Request Details
Fabulous Riverside Living!
Perth Central
· 3 Bedrooms · 3 Baths · House
· Balcony
Perth Central · 3 Bedrooms · 3 Baths · House · Balcony
This is Living! This Fabulous Tri-Level, River precinct home has undergone a Bespoke transformation so as to afford the lucky new owner the ultimate in enviable care free living, all whilst providing direct access to the Swan River Foreshore and is only a short bike ride or a healthy Riverside stroll from the delights of the East Perth & Claisebrook Social scene. Entering via the 1st Floor of this delightful and surprising abode you cannot help but be inspired by the comprehensive refurbishment that incorporates a clever use of space and inclusion of skylights & light wells so as to provide an abundance of natural light that floods the generous living and accommodation areas - which includes a Huge Master Suite with Resort Styled Shower, Marble Topped Twin Vanities and a Luxurious Soak Tub, complimented by its own private balcony, you will find yourself waking to the morning Sun shimmering off the Swan River into your bedroom - life truly could not be easier or more enjoyable, whilst t
Request Details
Dual Residences on One Title with Established Rental Income
View photo
House · for sale
Request Details
Dual Residences on One Title with Established Rental Income
Perth Central
· 6 Bedrooms · 2 Baths · House
· Balcony · Equipped kitchen
Perth Central · 6 Bedrooms · 2 Baths · House · Balcony · Equipped kitchen
End Date Sale - Absolutely ALL OFFERS to be presented by Tuesday 4th August 2026 at 4pm unless sold prior. Two self-contained residences on a single title create a compelling investment opportunity in one of Menora's established residential pockets. The property is currently tenanted (lease details: Periodic lease | current rental income: $700 per week for each dwelling ($1,400 in total), while delivering six bedrooms, two bathrooms and independent living across two near-identical homes. Each residence has been designed to operate independently, comprising its own entrance, living area, kitchen, bathroom and three-bedroom accommodation. Front and rear balconies extend the living spaces, while covered rear patios, enclosed backyards and undercroft garages provide additional practicality for occupants. The homes have seen selective updates over the years, while still offering clear scope for further refurbishment to enhance both presentation and long-term rental appeal. Equally, the exis
Request Details
Your Front Row Seat to Wembley's Vibrant Lifestyle
View photo
House · for sale
Request Details
Your Front Row Seat to Wembley's Vibrant Lifestyle
Perth Central
· 4 Bedrooms · 2 Baths · House
· Garden · Air conditioning · Patio · Equipped kitchen
Perth Central · 4 Bedrooms · 2 Baths · House · Garden · Air conditioning · Patio · Equipped kitchen
Welcome to Wembley. Set behind automatic gates at the end of a long private driveway, this spacious Wembley residence delivers privacy, comfort and convenience in one of the suburb's most sought after locations. The home offers four generous bedrooms, two bathrooms, a spacious kitchen/family/dining area, and a separate library/lounge with built-in shelving. Timber floors, high ceilings and large windows enhance the sense of light and space, while the well appointed kitchen connects seamlessly with the main living and dining areas. The master bedroom features an ensuite and walk-in robe, while the remaining bedrooms are generously sized for family living. Reverse-cycle air conditioning ensures year round comfort, and fire escape bedroom windows provide added practicality and peace of mind. Outside, a covered patio and rear alfresco deck create an ideal setting for entertaining, family gatherings or relaxed evenings at home. A secure private yard, long driveway and ample off street parki
Request Details
SPACIOUS, LIGHT FILLED LIVING
View photo
Villa · for sale
Request Details
New
SPACIOUS, LIGHT FILLED LIVING
Perth Central
· 3 Bedrooms · 1 Bath · Villa
· Equipped kitchen
Perth Central · 3 Bedrooms · 1 Bath · Villa · Equipped kitchen
Lee Smith & Bourkes are proud to present 5/144 Gwenyfred Road, Kensington, a spacious and light filled villa nestled within an exclusive group of just seven single level residences, offering the perfect balance of lifestyle, convenience and low maintenance living. Designed with comfortable everyday living in mind, this well-appointed home enjoys a generous open plan layout filled with natural light, creating an inviting space to relax, entertain and unwind. Whether you're entering the market, downsizing or searching for a quality investment, this is a home that delivers on both practicality and location. At the heart of the home, the upgraded kitchen features stone look benchtops, a gas cooktop and glass splashback, overlooking the spacious living and dining area. Sliding doors extend the living outdoors to a private, low maintenance courtyard, perfectly suited to entertaining or those with modest sized pets. The accommodation comprises three generously sized bedrooms, with the master
Request Details

Get email alerts

Don't miss out: be the first to know about new properties

The alert was correctly created

On subscribing you accept the conditions of use and the privacy policy
Alert
Receive new ads in your inbox
Save this search
Receive alerts for new listings

We'll send you an email when we have new properties for: "Houses for sale in Perth Central"

The alert was correctly created

Menora
North Perth
Get email alerts and be the first to see new listings
Required field
On subscribing I accept the terms of the privacy policy
Perfect! You'll soon start receiving new listings via email
Alert
Receive an email when we have new ads for Houses for sale in Perth Central
Save this search
Filters

Bedrooms

Size (m²)

Price

$
$

Property type

Bathrooms

Clear all filters
Receive notifications when new entries are published.