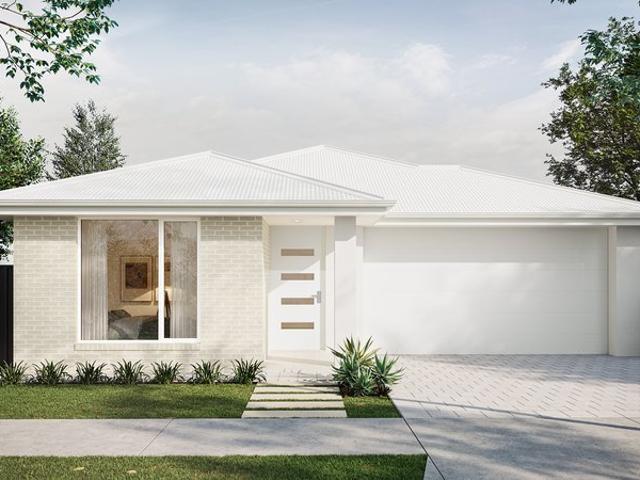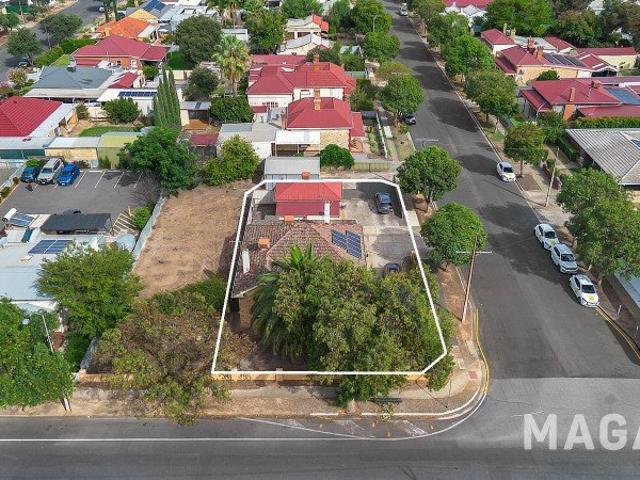
1,411 properties for sale in Penfield Gardens

CHARACTER ASSET WITH INCOME, APPROVAL AND STRATEGIC UPSIDE
View photo
House · for sale
Request Details
CHARACTER ASSET WITH INCOME, APPROVAL AND STRATEGIC UPSIDE
Penfield Gardens
· 4 Bedrooms · 3 Baths · House
Penfield Gardens · 4 Bedrooms · 3 Baths · House
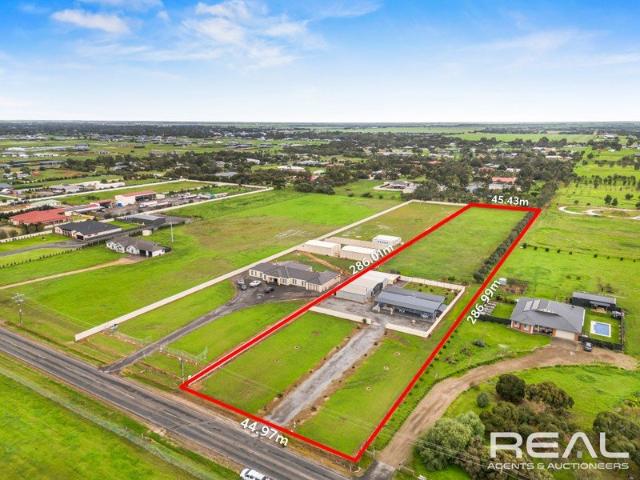
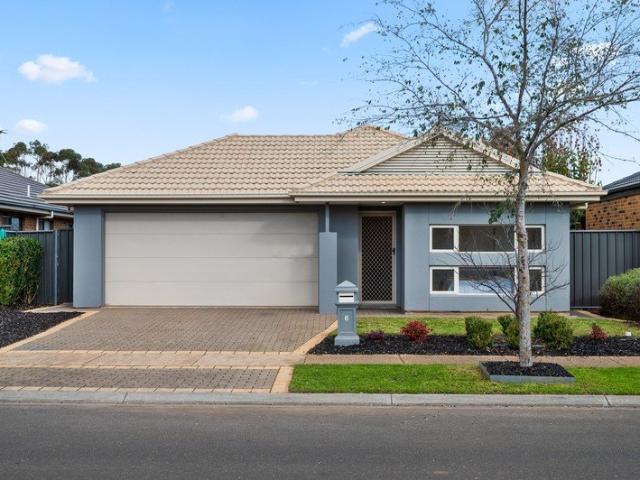
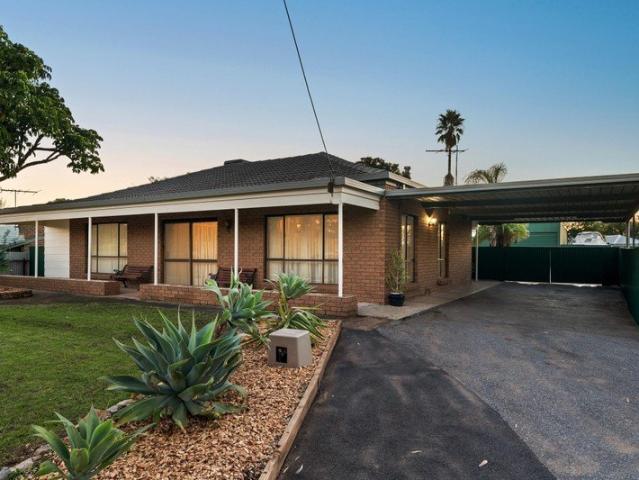
Available individually or together with Allotment 2, 49 Adelaide Road, Gawler South Positioned along Adelaide Road, one of Gawler's most prominent arterial corridors, this is a rare opportunity to secure a character-rich asset combining immediate income, planning approval, and longer-term strategic flexibility. The property comprises three self-contained units within an extended stone residence, currently fully leased and generating approximately $50,000 per annum. The mix of two one-bedroom units and one two-bedroom unit provides diversified income across multiple tenancies, reducing vacancy exposure and supporting consistent cash flow. Beyond its current residential use, the property benefits from an existing approval for tourist accommodation (DA 748/2003). The asset has previously operated in this capacity across all three units, achieving gross income of up to approximately $4,200 per week at peak operation. This establishes a proven alternative income pathway for buyers seeking t
Request Details
High Exposure Landholding with Scale Potential
View photo
House · for sale
Request Details
High Exposure Landholding with Scale Potential
Penfield Gardens
· House
Penfield Gardens · House
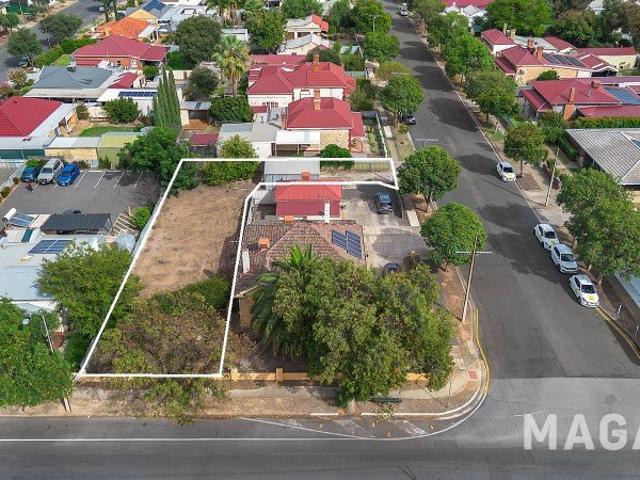
Available individually or in conjunction with Lot 1, 49 Adelaide Road, Gawler South A tightly held opportunity to secure a vacant, separately titled parcel in a prominent Adelaide Road position, offering both flexibility and long-term potential. This 520sqm L-shaped allotment benefits from dual access via Adelaide Road and Twenty-first Street, enhancing usability and future design flexibility. Positioned within an established and active corridor, the site is surrounded by a mix of residential dwellings and local businesses, reinforcing its strategic location. Individually, the site presents a clear development opportunity in line with planning guidelines (STCC). When combined with the adjoining improved property at 49 Adelaide Road, the offering becomes significantly more compelling. The neighbouring site provides an income-producing asset with existing approval for tourist accommodation and a demonstrated history of higher-yield short-stay operation. Together, the two allotments form
Request Details
Looking for Space? This could be for you
View photo
House · for sale
Request Details
Looking for Space? This could be for you
Penfield Gardens
· 4 Bedrooms · 1 Bath · House
· Balcony · Equipped kitchen
Penfield Gardens · 4 Bedrooms · 1 Bath · House · Balcony · Equipped kitchen
This exceptional property is set on approximately 3.2 acres and is presented in immaculate condition. The current owner has spared no expense in creating their own private slice of paradise. The four-bedroom home has been renovated from the ground up and completely transformed. The stunning 2-pac kitchen features stone benchtops and splashbacks, an abundance of cupboard space, a large walk-in pantry, and quality modern appliances. The open-plan living area is equally impressive, showcasing quality floor tiles and built-in cabinetry with stone tops. The master bedroom includes a built-in robe and walk-in powder room. Bedrooms 2, 3 and 4 are serviced by a breathtaking bathroom featuring striking tiling, custom cabinetry, stone benchtops, floor-to-ceiling tiles and much more. Ducted reverse-cycle climate control ensures year-round comfort. A large solar system helps reduce ongoing power bills. A full-length A-frame veranda runs along the front of the home, while the rear A-frame veranda p
Request Details
MATCHING YOUR TURNKEY NEEDS Address Available on Request
View photo
House · for sale
Request Details
MATCHING YOUR TURNKEY NEEDS Address Available on Request
Penfield Gardens
· 4 Bedrooms · 2 Baths · House
Penfield Gardens · 4 Bedrooms · 2 Baths · House
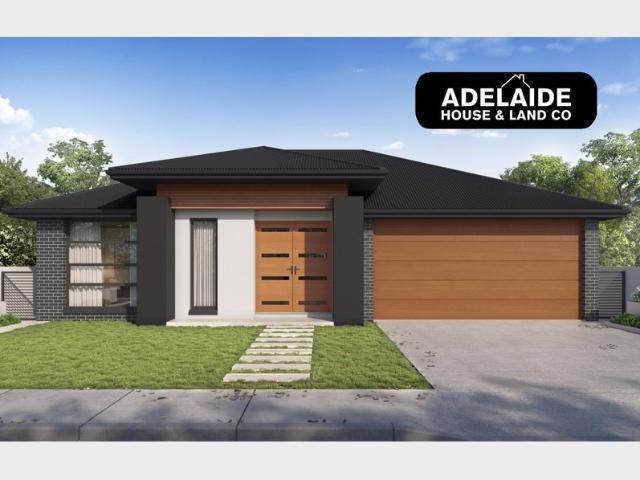
What This Is Turnkey home and land package solution Designed for low-maintenance living Who It Suits First-home buyers Upgraders or downsizers Investors seeking a straightforward turnkey asset What You Get A well-designed, practical home layout Quality turnkey inclusions as standard with optional upgrades Flexibility to adjust layout or inclusions if required Clear guidance throughout the build process Why AHL? Guidance and Risk Management No piecemeal decision-making No unclear handovers No unnecessary complexity A complete turnkey opportunity ready to move forward with confidence. Enquire today for further details. DISCLAIMER Floor plans and elevations are for illustrative purposes showcasing what could be added to your home as such it may include upgrade items, fixtures and facades available at an additional cost. The land is subject to availability and Vendor's discretion. AHL make no representation and, to the extent permissible at law, disclaim all liability - regarding the suita
Request Details
61 New Road, Emerald Estate, Angle Vale
View photo
Terraced House · for sale
Request Details
61 New Road, Emerald Estate, Angle Vale
Penfield Gardens
· 4 Bedrooms · 2 Baths · Terraced House
· Lift · Parking · Equipped kitchen
Penfield Gardens · 4 Bedrooms · 2 Baths · Terraced House · Lift · Parking · Equipped kitchen
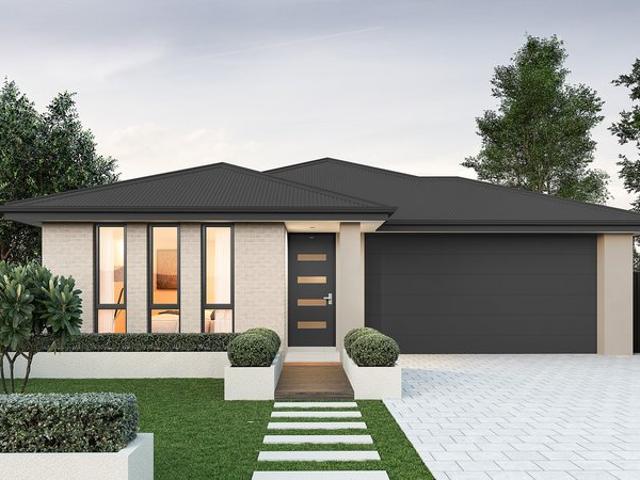
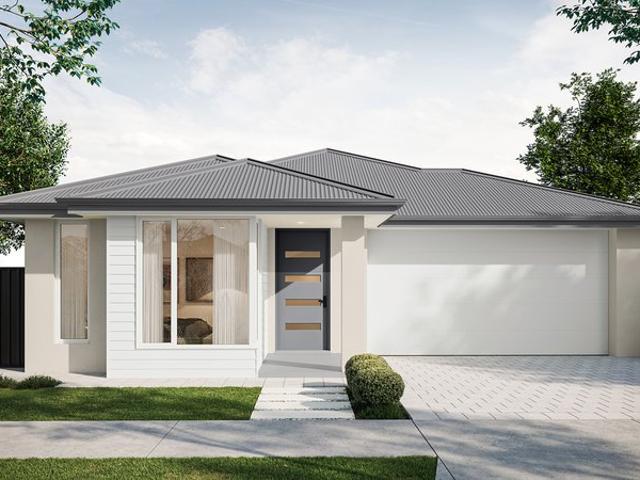
This house & land package is to be constructed. Leva 3.5 Included in this house and land package, you will also find: Modern Design, Unbeatable Location A smart move for first home buyers Or Investors! 30 Week Build Time Guarantee Upgraded facade Garage with remote control units to panel lift door 2700mm Ceilings with high doors Ensuite to Bed 1 900mm Cooktop, oven and rangehood Stone benchtop to Kitchen 6.6kW Solar Built-in robes to Bedrooms Plenty of built-in storage Carpet to Bedrooms Timber flooring to remainder Tiled wet areas Ducted and zoned reverse cycle AC Colorbond facias and gutters Overhead cupboards to Kitchen Instantaneous gas hot water Keylocks to windows Smoke detectors Footing price and encumbrance requirements included Driveway, perimeter path & stormwater system included 3 Month Maintenance Period + 25 Year Structural Warranty This is more than a house it's your next chapter Let's talk today!? Conditions apply. Certain elevations may not match the particular floor pl
Request Details
SPACIOUS, STYLISH & READY TO ENJOY
View photo
House · for sale
Request Details
SPACIOUS, STYLISH & READY TO ENJOY
Penfield Gardens
· 3 Bedrooms · 2 Baths · House
Penfield Gardens · 3 Bedrooms · 2 Baths · House
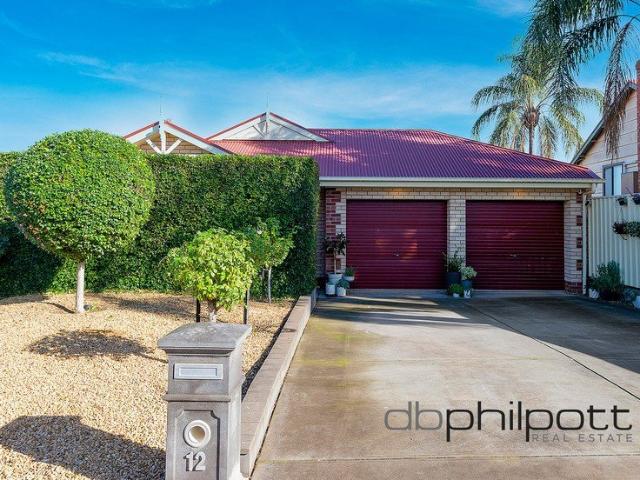
Beautifully maintained and immaculately presented, this spacious three-bedroom courtyard home offers the perfect combination of comfort, convenience and low-maintenance living. Whether you're entering the property market, downsizing without compromise, or adding a quality investment to your portfolio, this welcoming residence provides a lifestyle you'll be proud to call home. Nestled in a quiet and family-friendly pocket of Evanston, the home enjoys an enviable location close to a range of amenities. Quality schools including Trinity College and Gawler & District College are nearby, along with local parks, walking trails, shopping facilities at Gawler Green, public transport including Evanston Train Station, and easy access to Main North Road and the Northern Expressway for a straightforward commute to the Adelaide CBD. Built in 2013 and set on a generous yet easy-care 502sqm allotment, the home offers approximately 120sqm of internal living space with a practical floorplan designed fo
Request Details
Modern Family Living with Style, Space & Convenience
View photo
House · for sale
Request Details
Modern Family Living with Style, Space & Convenience
Penfield Gardens
· 4 Bedrooms · 2 Baths · House
· Garden · Equipped kitchen
Penfield Gardens · 4 Bedrooms · 2 Baths · House · Garden · Equipped kitchen
Positioned in a growing and family-friendly pocket of Evanston Gardens, this modern four-bedroom residence delivers an excellent combination of comfort, functionality, and low-maintenance living. Whether you're a first home buyer, growing family, or investor, this home offers a practical floorplan with quality finishes and easy indoor-outdoor flow. The heart of the home is the light-filled open plan kitchen, dining, and family area, designed for everyday living and entertaining. Sliding doors connect seamlessly to the covered outdoor alfresco, creating an inviting space for weekend barbecues, gatherings with friends, or simply relaxing while overlooking the neat, easy-care backyard. Accommodation includes four bedrooms, with the main bedroom positioned privately at the rear of the home and serviced by its own ensuite. The remaining bedrooms are well-sized and share a central family bathroom with separate bath and shower. Features you'll love - Four generous bedrooms with built-in robes
Request Details
The Ultimate Family Lifestyle on a Rare 1,247sqm Allotment!
View photo
House · for sale
Request Details
The Ultimate Family Lifestyle on a Rare 1,247sqm Allotment!
Penfield Gardens
· 4 Bedrooms · 1 Bath · House
· Parking · Equipped kitchen
Penfield Gardens · 4 Bedrooms · 1 Bath · House · Parking · Equipped kitchen
Proudly presented by Andrew Farnworth and Harris Real Estate, this is a rare opportunity to secure an exceptional family home on a sprawling 1,247sqm (approx.) allotment in the peaceful and tightly held suburb of Willaston. Offering an incredibly versatile floorplan, outstanding entertaining spaces, extensive shedding, and abundant parking, this is the lifestyle property that growing families, tradies, and home business owners have been searching for. Step inside and you'll immediately appreciate the generous proportions on offer. The light-filled family and dining areas provide the perfect place for everyday living, while the well-appointed kitchen sits at the heart of the home, complete with an electric cooktop, oven, rangehood, double sink, built-in pantry, and an abundance of bench and cupboard space to impress the chef of the home. Accommodation is exceptionally flexible, with four generous bedrooms plus a dedicated study. The master bedroom features a built-in robe, while bedroom
Request Details
Ready to Move in!
View photo
House · for sale
Request Details
Ready to Move in!
Penfield Gardens
· 4 Bedrooms · 2 Baths · House
· Equipped kitchen
Penfield Gardens · 4 Bedrooms · 2 Baths · House · Equipped kitchen
Step into comfort, convenience, and modern family living with this well-presented home in the thriving suburb of Munno Para West. Perfectly positioned at 26 Pasada Road, this property offers an ideal opportunity for first-home buyers, growing families, or savvy investors seeking a low-maintenance lifestyle with everything close at hand. Inside, the home features well-proportioned bedrooms designed for comfort and privacy, along with a central bathroom that caters to the needs of a busy household. The modern kitchen is thoughtfully appointed with quality appliances, ample bench space, and generous storage, making everyday cooking both practical and enjoyable The open-plan living and dining area creates a welcoming heart of the home, filled with natural light and designed for easy living and entertaining. Whether you're relaxing with family or hosting guests, this space offers flexibility and comfort all year round Stepping outside, the property continues to impress with a low-maintenanc
Request Details
Sophisticated Architectural Design on a Commanding Corner Allotment
View photo
House · for sale
Request Details
Sophisticated Architectural Design on a Commanding Corner Allotment
Penfield Gardens
· 4 Bedrooms · 2 Baths · House
· Parking
Penfield Gardens · 4 Bedrooms · 2 Baths · House · Parking
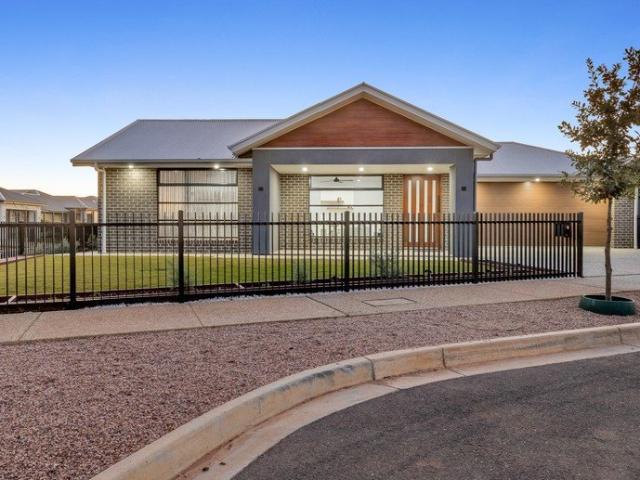
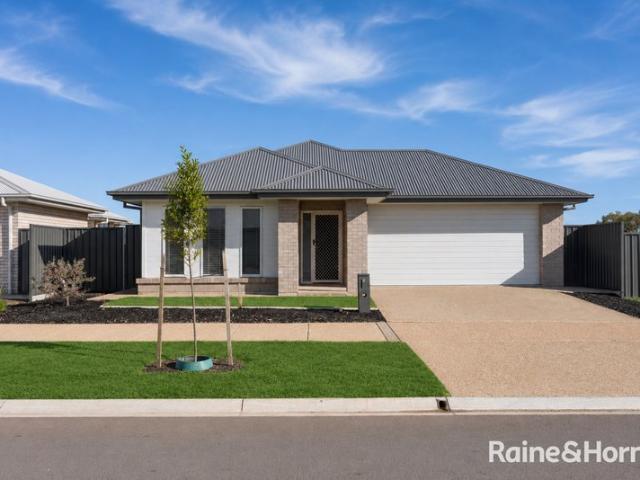
Designed with meticulous attention to detail and completed in February 2026, this striking contemporary residence delivers a flawless blend of upscale luxury and everyday functionality. Positioned proudly on a generous corner allotment of approximately 666 square metres, the home immediately commands attention with its modern brick facade, timber architectural accents, and immaculate, low maintenance landscaping. Secure fencing encloses a lush front lawn, while the expansive exposed aggregate driveway provides extensive off street parking leading up to the double garage. Inside, the sense of premium quality is undeniable, anchored by stunning herringbone laid timber laminate flooring that flows gracefully through the main thoroughfares. A dedicated front study serves as an inspiring workspace, complete with bespoke built in cabinetry that effortlessly combines style with productivity. Beyond the entryway, the layout transitions into a beautifully balanced dual living design, offering a
Request Details
ATTENTION FIRST HOME BUYERS AND INVESTORS
View photo
Terraced House · for sale
Request Details
ATTENTION FIRST HOME BUYERS AND INVESTORS
Penfield Gardens
· 3 Bedrooms · 2 Baths · Terraced House
· Equipped kitchen
Penfield Gardens · 3 Bedrooms · 2 Baths · Terraced House · Equipped kitchen
Avail $15k FHOG and Stamp Duty Exemption ( Eligible first home buyers) Your chance to buy this fixed price and full turnkey package Angle Vale is one of the hottest destination for home buyers in South Australia Just 35 Km from Adelaide CBD and easy access from Northern Connector This is the time to build your dream home to your taste and start living in nature's lap Super school and shopping facilities closer to your home Full Turnkey Inclusions: Laminate floors to main living area Carpet to bedrooms/ upstairs (if applicable) Heating and cooling Landscaping to front & rear, including letter box, lawn, bark, and plants 2.7 m high ceilings Fencing to side and rear boundaries as required 1000L Rainwater tank supply and install Driveway and 900mm concrete paths 3 Month maintenance period 25 year structural guarantee Overhead Cupboards for the Kitchen 2400mm high Built in Robes to each bedroom (exl master if WIR) LED downlights to living areas Gas hotwater system Call Now: Paul Virdi 0425
Request Details
MATCHING YOUR TURNKEY NEEDS Address Available on Request
View photo
House · for sale
Request Details
MATCHING YOUR TURNKEY NEEDS Address Available on Request
Penfield Gardens
· 4 Bedrooms · 2 Baths · House
Penfield Gardens · 4 Bedrooms · 2 Baths · House
What This Is Turnkey home and land package solution Designed for low-maintenance living Who It Suits First-home buyers Upgraders or downsizers Investors seeking a straightforward turnkey asset What You Get A well-designed, practical home layout Quality turnkey inclusions as standard with optional upgrades Flexibility to adjust layout or inclusions if required Clear guidance throughout the build process Why AHL? Guidance and Risk Management No piecemeal decision-making No unclear handovers No unnecessary complexity A complete turnkey opportunity ready to move forward with confidence. Enquire today for further details. DISCLAIMER Floor plans and elevations are for illustrative purposes showcasing what could be added to your home as such it may include upgrade items, fixtures and facades available at an additional cost. The land is subject to availability and Vendor's discretion. AHL make no representation and, to the extent permissible at law, disclaim all liability - regarding the suita
Request Details
Full Turnkey House & Land Package
View photo
Terraced House · for sale
Request Details
Full Turnkey House & Land Package
Penfield Gardens
· 4 Bedrooms · 2 Baths · Terraced House
· Parking
Penfield Gardens · 4 Bedrooms · 2 Baths · Terraced House · Parking
4 bed | 2 Bath | 2 garage | 333 sqm land Fixed Price & Full Turnkey House & Land Ideal for Home Buyers and Property Investors who want peace of mind when it comes to full turnkey project. Full Turnkey Inclusions: LED downlights to all main living areas Landscaping to front & rear, including letter box, lawn, bark, and plants Footings and siteworks costs Fencing to side and rear boundaries as required Concrete driveway Heating and cooling Laminate floors to main living area Carpet to bedrooms/ upstairs (if applicable) 600mm oven in stainless steel appliances Holland blinds to all bedrooms, Vertical blinds to all main living areas excluding wet areas Contact for full turnkey list of items. This package won't last long. Contact today Paul Virdi # 0425 423 465 RLA 28 68 00
Request Details
46 Solitaire Way, Emerald Estate, Angle Vale
View photo
Terraced House · for sale
Request Details
46 Solitaire Way, Emerald Estate, Angle Vale
Penfield Gardens
· 3 Bedrooms · 2 Baths · Terraced House
· Equipped kitchen
Penfield Gardens · 3 Bedrooms · 2 Baths · Terraced House · Equipped kitchen
This house & land package is to be constructed. Eos 3.5 Planned with good movement or flow in mind, we've collaborated with SA's best architects, including Max Pritchard to ensure we get it right. Included in this house and land package, you will also find: Perfect for first home buyers, downsizers and investors, offering low-maintenance living with premium inclusions and outstanding value. Smart and efficient floorplan designed to maximise every square metre with minimal wasted space. Private master suite featuring a walk-in robe and ensuite, thoughtfully separated from Bedrooms 2 and 3. Expansive open-plan family, meals and kitchen area creating a light-filled hub for everyday living and entertaining. Contemporary gourmet kitchen featuring stone surface benchtops, soft-close cabinetry, premium appliances and island bench seating. Premium soft-close cabinetry throughout - a quality inclusion many builders charge extra for. Industry-leading energy efficiency with Hebel AAC external wal
Request Details
Designed to Entertain!
View photo
House · for sale
Request Details
Designed to Entertain!
Penfield Gardens
· 4 Bedrooms · 2 Baths · House
· Garden · Parking
Penfield Gardens · 4 Bedrooms · 2 Baths · House · Garden · Parking
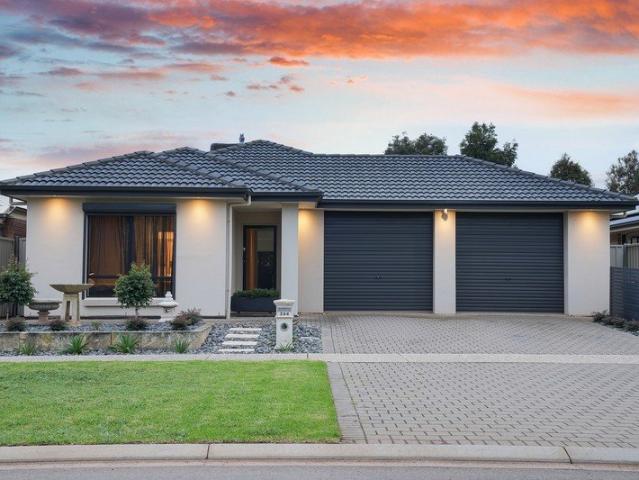
Proudly presented to the market by Steven Ulbrich of Ray White Gawler East | Angle Vale, this beautifully maintained and thoughtfully designed family home at 396 Fradd East Road, Munno Para West delivers the perfect balance of space, style, comfort, and functionality. Positioned in a convenient and family friendly location, this impressive residence offers multiple living areas, quality finishes throughout, outstanding outdoor entertaining, and energy-efficient features that will appeal to growing families, first-home buyers, and savvy investors alike. Upon arrival, you are welcomed by a low maintenance frontage featuring a paved driveway leading to the automatic double garage, providing secure parking for two vehicles. A beautifully presented stone garden bed enhances the home's street appeal, while strategically placed downlighting surrounding the front of the property provides both security and excellent night time visibility. Stepping inside, the home immediately impresses with pol
Request Details
4.18 Hectares of Space, Serenity & Lifestyle!
View photo
House · for sale
Request Details
4.18 Hectares of Space, Serenity & Lifestyle!
Penfield Gardens
· 3 Bedrooms · 1 Bath · House
· Equipped kitchen
Penfield Gardens · 3 Bedrooms · 1 Bath · House · Equipped kitchen
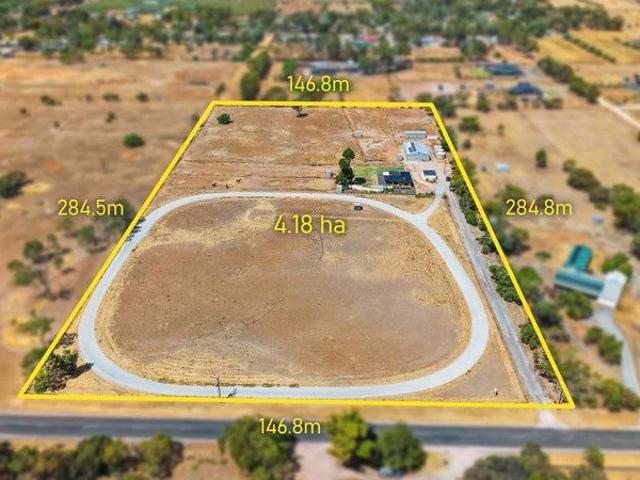
Set across an impressive 4.18 hectares of picturesque countryside, 64 Bethesda Road, Lewiston, is proudly presented to the market by Steven Ulbrich of Ray White Gawler East / Angle Vale, offering an exceptional lifestyle opportunity where space, comfort and functionality combine in perfect harmony. Designed to cater to those seeking a semi rural retreat with outstanding versatility, this superb property boasts multiple paddocks, extensive shedding, animal shelters, a dedicated horse track and multiple rainwater tanks, creating the ideal environment for hobby farmers, equestrian enthusiasts, families or those simply craving room to breathe. At the heart of the home, a welcoming open plan living, dining and kitchen zone forms a central hub for everyday living and entertaining, complemented by a second separate living space that provides flexibility for family relaxation, a children's retreat, or a formal lounge. The kitchen is well appointed with an electric oven and stovetop, laminate b
Request Details
Easy Living in a Quiet Location!
View photo
Apartment · for sale
Request Details
Easy Living in a Quiet Location!
Penfield Gardens
· 3 Bedrooms · 1 Bath · Apartment
· Parking
Penfield Gardens · 3 Bedrooms · 1 Bath · Apartment · Parking
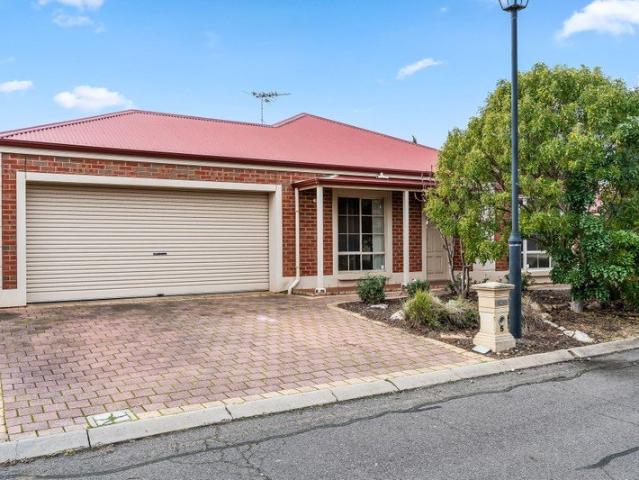
Proudly presented to the market by Bailey Truscott and Skyla White of Ray White Gawler East/Angle Vale, this well maintained and versatile home offers the perfect combination of comfort, convenience and low maintenance living. Tucked away in a private and quiet street, this attractive residence is ideal for first home buyers looking to enter the market, downsizers seeking an easy care lifestyle, or savvy investors wanting to add a quality property to their portfolio. With easy access to the Northern Expressway and everyday amenities just moments away, this home is perfectly positioned to suit a range of buyers. Boasting an attractive red brick facade, the home welcomes you with a covered porch, paved double driveway and a double garage with an automatic roller door, creating excellent street appeal from the outset. Stepping inside, the flexible floorplan immediately impresses with a spacious front room positioned to the left of the entry. Complete with carpet flooring, double doors, a
Request Details
Architecture and Aura
View photo
House · for sale
Request Details
Architecture and Aura
Penfield Gardens
· 6 Bedrooms · 4 Baths · House
· Balcony · Equipped kitchen
Penfield Gardens · 6 Bedrooms · 4 Baths · House · Balcony · Equipped kitchen
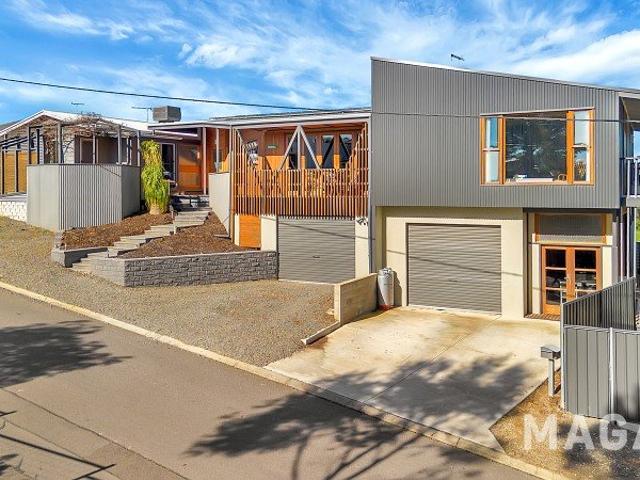
A home of remarkable scale, the design comes with exceptional flexibility, this home presents a rare opportunity for families, multi-generational living or savvy investors seeking multiple accommodation options under one roof. Designed across multiple levels with an incredibly versatile floor plan, this unique residence offers six generous bedrooms, four bathrooms, two full kitchens, two laundries and multiple living zones, allowing the home to adapt effortlessly to your lifestyle. The upper level is the heart of the home, where light-filled open plan living and dining seamlessly extend onto a balcony, creating the perfect setting for entertaining or relaxing while enjoying the elevated outlook. The beautifully appointed kitchen features quality appliances, a dishwasher, single dishdrawer and a butler's pantry. The main bedroom is a private retreat, complete with a walk-in robe, ensuite, ceiling fan and direct balcony access. There are two additional bedrooms on this level with built-i
Request Details
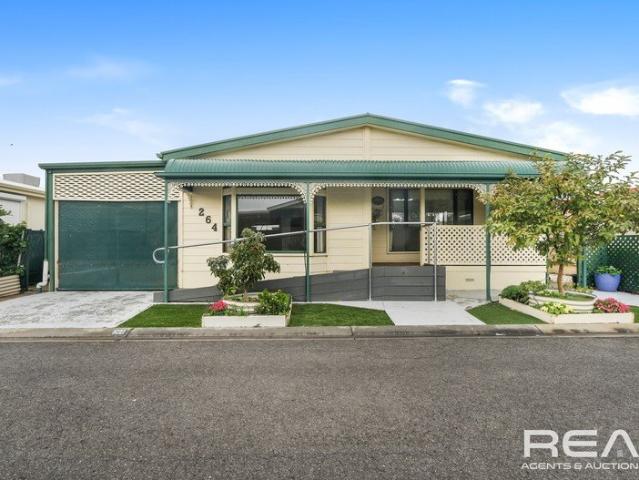
264 Erica Street, Hillier Residential Park
View photo
House · for sale
Request Details
264 Erica Street, Hillier Residential Park
Penfield Gardens
· 3 Bedrooms · 1 Bath · House
· Equipped kitchen
Penfield Gardens · 3 Bedrooms · 1 Bath · House · Equipped kitchen
Discover a perfect blend of comfort and community in the heart of Hillier Residential Park. Designed specifically for the over-50s, this beautifully maintained home offers a secure, low-maintenance sanctuary with everything you need right at your doorstep. Some of the features we love about this home: - 3 Spacious bedrooms with built in robes to bedrooms 1 & 2. - Plenty of living space with a large separate lounge with gorgeous bay window. - Formal dining room with the ability to take a large table. - Kitchen with an abundant amount of cupboard and storage space and includes a large pantry, dishwasher and gas cooking. - Enclosed Rumpus room to the side of the home could be used as rumpus, craft or hobbie room or turned into a workshop. - Sparkling bathroom with both shower and bath with a separate toilet. - Year round comfort with 5 ceiling fans and 5 reverse cycle split system air conditioners. - Solar power to help ease the pain of soaring electricity prices. - Roller shutters right
Request Details
The One You've Been Waiting For Style, Space & 450m² of Opportunity
View photo
House · for sale
Request Details
The One You've Been Waiting For Style, Space & 450m² of Opportunity
Penfield Gardens
· 4 Bedrooms · 2 Baths · House
· Equipped kitchen
Penfield Gardens · 4 Bedrooms · 2 Baths · House · Equipped kitchen
Welcome to 4 Christopher Way, Evanston Gardens, a beautifully presented family home offering the perfect combination of modern style, functional living and a generous 450m² allotment in one of the area's most sought-after locations. Designed with comfort and practicality in mind, this impressive residence features four spacious bedrooms, including a privately positioned master suite complete with a walk-in robe and ensuite. The remaining bedrooms are generously proportioned and are serviced by a well-appointed central bathroom, making the home ideal for growing families. At the heart of the home, the light-filled open-plan kitchen, living and dining area creates a welcoming space for everyday living and effortless entertaining. The modern kitchen is equipped with quality appliances, ample bench space and abundant storage, ensuring it caters to the needs of busy households. Positioned on a substantial 450m² allotment, the property offers a fantastic balance of indoor and outdoor living.
Request Details
Modern Investment Opportunity with Strong Rental Appeal in Munno Para West
View photo
House · for sale
Request Details
Modern Investment Opportunity with Strong Rental Appeal in Munno Para West
Penfield Gardens
· 3 Bedrooms · 2 Baths · House
· Equipped kitchen
Penfield Gardens · 3 Bedrooms · 2 Baths · House · Equipped kitchen
Welcome to 18 Aragon Court, Munno Para West - a beautifully presented family home offering modern comfort, quality finishes, and a convenient lifestyle in a sought-after location. Built in 2021, this stylish residence has been thoughtfully designed to provide effortless living with a practical floor plan, spacious interiors, and excellent outdoor entertaining options. Featuring three generous bedrooms and two contemporary bathrooms, this home is ideal for families, first-home buyers, or investors seeking a low-maintenance property with strong rental appeal. The master bedroom offers the added convenience of a private ensuite, while all bedrooms are equipped with built-in robes for ample storage. At the centre of the home is the open-plan living and dining area, creating a welcoming space for everyday living and entertaining. The modern kitchen is well-appointed with quality appliances, ample cabinetry, and a dishwasher, making cooking and clean-up simple and convenient. Enjoy year-roun
Request Details
1325 Gennaro Street, Virginia Grove, Virginia
View photo
Terraced House · for sale
Request Details
1325 Gennaro Street, Virginia Grove, Virginia
Penfield Gardens
· 3 Bedrooms · 2 Baths · Terraced House
· Air conditioning · Equipped kitchen
Penfield Gardens · 3 Bedrooms · 2 Baths · Terraced House · Air conditioning · Equipped kitchen
This house & land package is to be constructed. Celeste 3.5 Included in this house and land package, you will also find: 30 Week Build Guarantee for peace of mind Choice of premium facades to suit your personal style Thoughtfully designed, well-planned floorplan for modern living 2.7m High ceilings enhancing space and natural light Entertainer-style kitchen with quality finishes, perfect for hosting 900mm Stainless steel appliances + Zenith stone benchtops Full-height tiling to ceiling in bathroom and ensuite Ducted reverse cycle air conditioning with Wi-Fi controller 6.6kW Solar package Interior colour selections by some of Adelaide's leading designers Driveway paving, stormwater connection, and termite protection included Conditions apply. Certain elevations may not match the particular floor plan published in this package and, as such, all floor plans and elevations are for illustration purposes only. Land subject to availability. We make no representation and, to the extent permiss
Request Details
Open inspections cancelled, sorry for the inconvenience
View photo
House · for sale
Request Details
Updated
Open inspections cancelled, sorry for the inconvenience
Penfield Gardens
· 3 Bedrooms · 2 Baths · House
· Equipped kitchen
Penfield Gardens · 3 Bedrooms · 2 Baths · House · Equipped kitchen
A striking c.2024 contemporary residence where sleek, modern architecture meets absolute low-maintenance comfort, this beautifully finished home captures attention with its aggregate concrete driveway, geometric stepping stones, and unmistakable designer character. Set on a perfectly managed 270sqm allotment, it offers a wonderfully private and streamlined setting where a low-maintenance layout creates an effortless indoor-outdoor lifestyle. Inside, luxury hybrid flooring, sleek downlights, and crisp interiors celebrate the home's pristine, near-new condition, while designer ceiling fans and wide glass sliders add a refined contemporary touch. The generous open-plan lounge and dining rooms flow seamlessly to a beautifully appointed kitchen finished with custom dual-tone joinery and premium appliances. Meanwhile, three spacious bedrooms deliver the comfort every family craves. A gleaming family bathroom, complete with concrete-look tiling, custom navy vanity, and a full-sized built-in t
Request Details
87 New Road, Emerald Estate, Angle Vale
View photo
Terraced House · for sale
Request Details
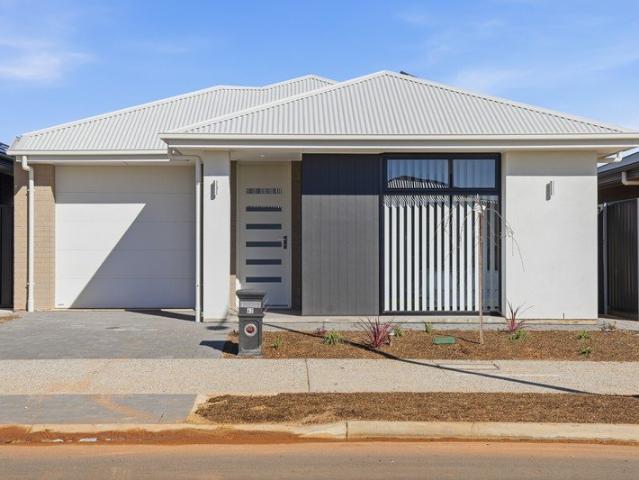
87 New Road, Emerald Estate, Angle Vale
Penfield Gardens
· 3 Bedrooms · 2 Baths · Terraced House
· Parking · Air conditioning · Equipped kitchen
Penfield Gardens · 3 Bedrooms · 2 Baths · Terraced House · Parking · Air conditioning · Equipped kitchen
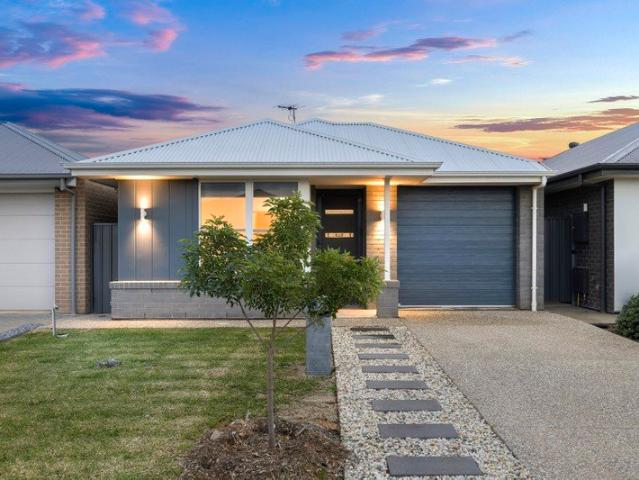
This house & land package is to be constructed. Gossamer 3.5 Included in this house and land package, you will also find: Land ready for quick settlement! Most wanted double garage version! Experience luxury, comfort, and efficiency with our premium inclusions, all part of your new home Eco-friendly and energy-efficient as standard ducted reverse cycle air conditioning Complete home climate control with Wi-Fi connectivity, stylish interior finishes, lifestyle carpet Highly sort after floor-to-ceiling tiles in bathrooms already included! Plush carpeting to all bedrooms, study, and theatre timber laminate flooring Sleek and durable finishes to entry, rear hallway, kitchen, meals, and family areas high ceilings (2700mm) Enhancing space and luxury throughout the home comfort & insulation comprehensive insulation package Energy & climate efficiency 6.6kW solar power system R6.0 to ceilings, R2.5 to external walls, R2.0 to internal walls and garage for year-round comfort Gourmet Kitchen Prem
Request Details
Love More on Luxmoore!
View photo
House · for sale
Request Details
Updated
Love More on Luxmoore!
Penfield Gardens
· 4 Bedrooms · 2 Baths · House
· Garden · Parking
Penfield Gardens · 4 Bedrooms · 2 Baths · House · Garden · Parking
The FHOG and stamp duty exceptions apply to this home to eligible applicants. That's a saving of over $50,000! Proudly presented to the market by Steven Ulbrich and Hudson Vivian of Ray White Gawler East/Angle Vale, this brand new home at 62 Luxmoore Avenue, Angle Vale offers the perfect combination of contemporary style, quality finishes and low maintenance living. Never before occupied, this impressive residence is ideally suited to first home buyers, growing families and investors looking to secure a modern home in one of Angle Vale's most sought after locations. From the moment you arrive, you'll appreciate the home's attractive street appeal, featuring a paved driveway leading to the single automatic garage, low maintenance bark chipped garden beds and decorative exterior lighting. Inside, floating hardwood floorboards flow through the hallway and open plan living area, complemented by LED downlights, soft close cabinetry throughout and ducted reverse cycle heating and cooling for
Request Details

Get email alerts

Don't miss out: be the first to know about new properties

The alert was correctly created

On subscribing you accept the conditions of use and the privacy policy
Alert
Receive new ads in your inbox
Save this search
Receive alerts for new listings

We'll send you an email when we have new properties for: "Properties for sale in Penfield Gardens"

The alert was correctly created

St Kilda, City of Salisbury
Direk
Get email alerts and be the first to see new listings
Required field
On subscribing I accept the terms of the privacy policy
Perfect! You'll soon start receiving new listings via email
Alert
Receive an email when we have new ads for Properties for sale in Penfield Gardens
Save this search
Filters

Bedrooms

Size (m²)

Price

$
$

Property type

Bathrooms

Clear all filters
Receive notifications when new entries are published.