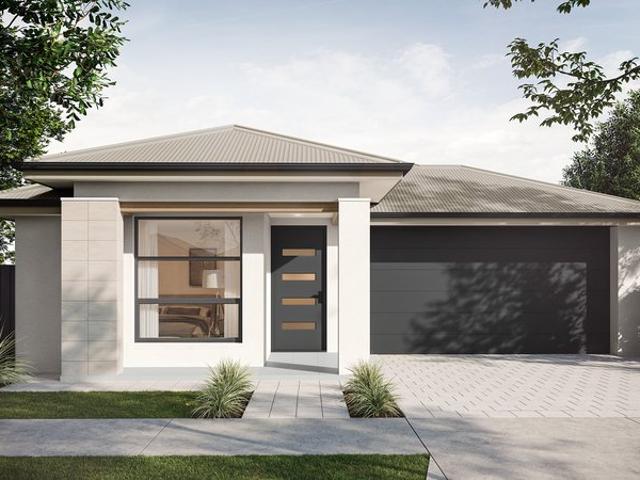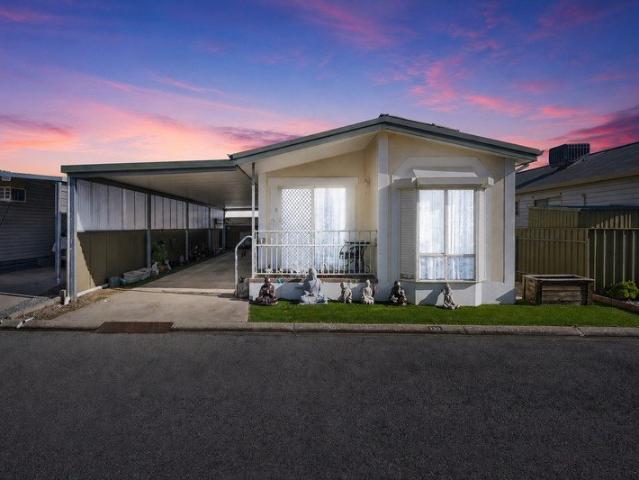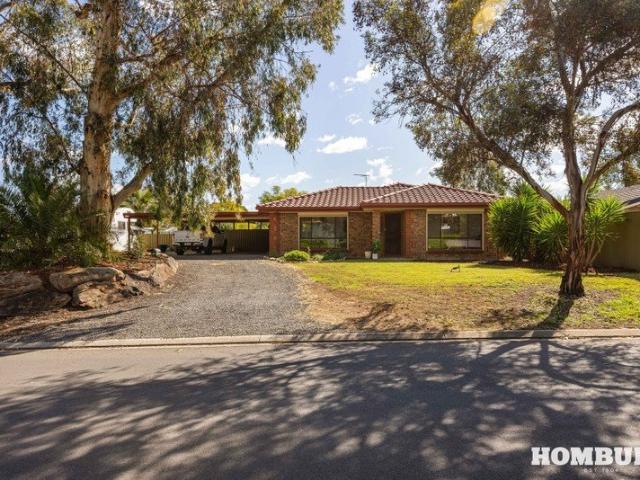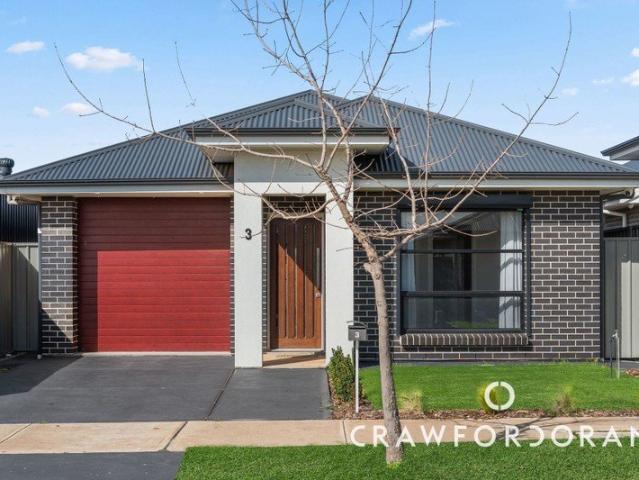
1,483 houses for sale in Penfield Gardens

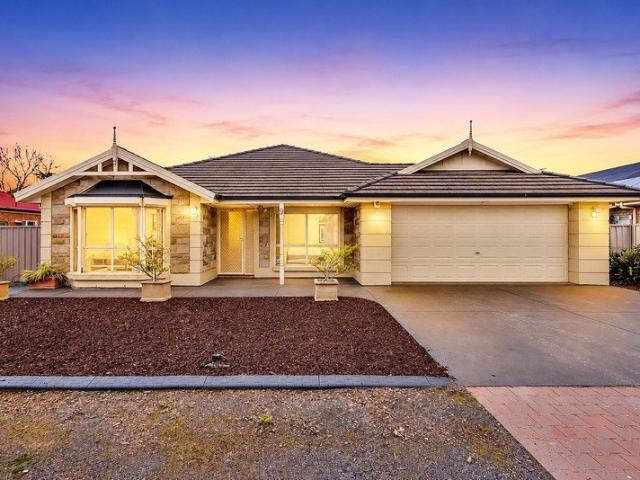
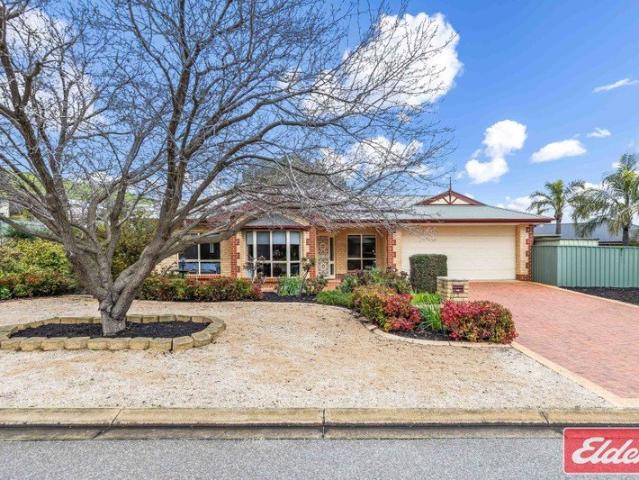
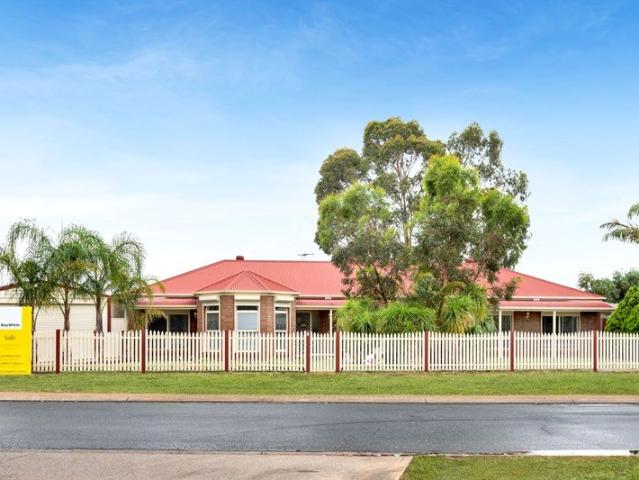
STYLISH 4 BEDROOM RESIDENCE SET ON 2102M2 ALLOTMENT!
View photo
House · for sale
Request Details
STYLISH 4 BEDROOM RESIDENCE SET ON 2102M2 ALLOTMENT!
Penfield Gardens
· 4 Bedrooms · 2 Baths · House
· Air conditioning · Fireplace · Equipped kitchen
Penfield Gardens · 4 Bedrooms · 2 Baths · House · Air conditioning · Fireplace · Equipped kitchen
STUNNING PITCHED ENTERTAINING AREA! (9M X 6M WORKSHOP 3 PHASE POWER) PERFECT PRESENTATION READY TO MOVE IN! Tony Minopoulos at Ray White Craigmore and the award-winning team is proud to present this fantastic 4-bedroom family home. To make an offer on this property, please use the link below: or copy and paste into your browser. docs.google.com/forms/d/e/1FAIpQLSegHdu605zLAaSAb1ioPJnO4P1b45p3LeZQPcXYcWFwxokhWQ/viewform Features include: • 4 bedrooms, 2 bathrooms, 2 living areas, 6 car spaces • Main bedroom with renovated ensuite and walk in robe • Bedrooms 2 & 3 with built in robe • Bedroom 4 / office / study of generous size • Chefs deluxe kitchen; stainless steel gas hot plate, electric oven, rangehood, dishwasher, microwave alcove, ample benchtop space, walk in pantry • Formal dining • 2 main living areas • Formal lounge, theatre room • Family living area, stunning fireplace • Ducted reverse cycle air conditioning throughout home • Quality window and light fittings • Modern n
Request Details
Impressive Space, Fantastic Condition & Ready to Enjoy
View photo
House · for sale
Request Details
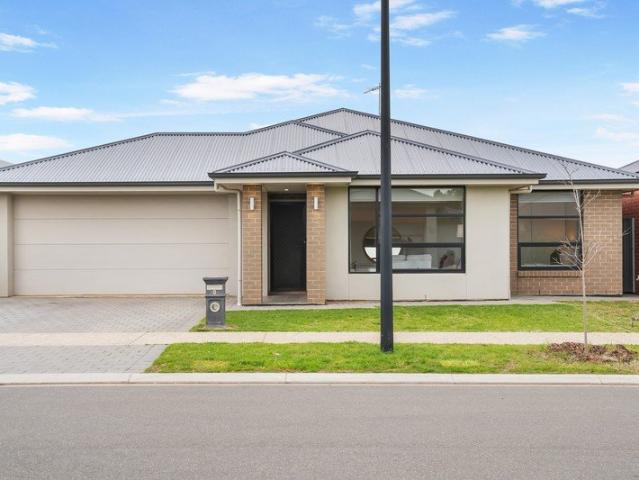
Impressive Space, Fantastic Condition & Ready to Enjoy
Penfield Gardens
· 4 Bedrooms · 2 Baths · House
· Equipped kitchen
Penfield Gardens · 4 Bedrooms · 2 Baths · House · Equipped kitchen
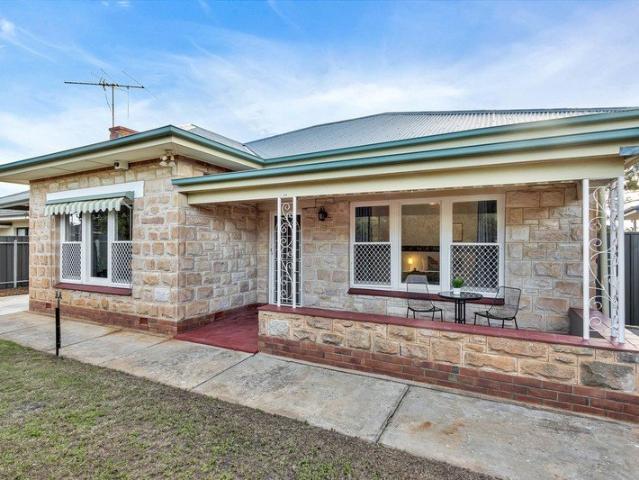
Positioned on a generous 675sqm allotment (approx.), this beautifully maintained 1960-built home offers an impressive 227sqm of internal living (approx.), four bedrooms, two bathrooms and multiple living spaces. Presented in fantastic condition throughout, the home combines generous proportions with a practical and versatile floorplan ready to be enjoyed from day one. Perfectly suited to growing families, first home buyers and investors alike, the property offers plenty of room to live comfortably while remaining easy to maintain. Currently ready for immediate occupation, buyers have the flexibility to move straight in, while investors can secure a quality addition to their portfolio without an existing tenancy in place. Property Features: Four well-proportioned bedrooms. Built-in robes to bedrooms one and two. Two spacious and versatile living areas, with ceiling fan to the main living area. Functional kitchen with adjoining dining and living area. Neat and well-maintained main bathro
Request Details
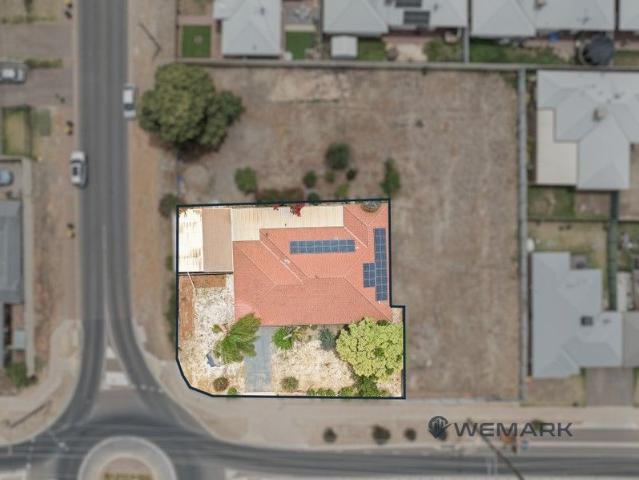
Prime Corner Allotment with Fully Renovated Home 746sqm Approx
View photo
House · for sale
Request Details
Updated
Prime Corner Allotment with Fully Renovated Home 746sqm Approx
Penfield Gardens
· 4 Bedrooms · 2 Baths · House
· Equipped kitchen
Penfield Gardens · 4 Bedrooms · 2 Baths · House · Equipped kitchen
An outstanding opportunity to secure a large 746sqm (approx.) corner allotment in one of Adelaide's fastest-growing northern corridors. Perfectly positioned with dual street frontage, this site offers excellent flexibility for developers, builders, and savvy investors alike (STCC). This is Lot 705 of 975 Stebonheath Rd - The Home - Fully Renovated & Ready: - 4 generous bedrooms - 2 modern bathrooms - Fully renovated throughout with quality finishes - Contemporary kitchen with modern appliances - Spacious open-plan living and dining zones - Light-filled interiors designed for comfortable family living Currently leased until 21/02/2027 at $610 per week This is a rare opportunity to secure a high-quality home on a premium development site, allowing you to live in, lease out, or plan for future redevelopment in a suburb with proven upside. Site Highlights: - 746sqm (approx.) corner allotment - 30sqm (approx.) frontage - Dual street frontage providing excellent access and design flexibility
Request Details
Resort Style Family Living in Angle Vale
View photo
House · for sale
Request Details
Updated
Resort Style Family Living in Angle Vale
Penfield Gardens
· 5 Bedrooms · 3 Baths · House
· Garden · Swimming pool · Parking
Penfield Gardens · 5 Bedrooms · 3 Baths · House · Garden · Swimming pool · Parking
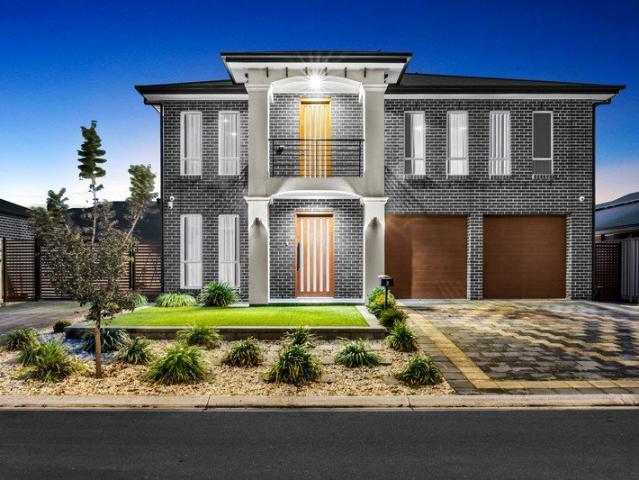
Open inspections cancelled - sorry for any inconvenience Beautifully presented, generously scaled, and packed with premium lifestyle features, this impressive double-storey, five-bedroom residence delivers a level of luxury and liveability that is rarely seen. Boasting a heated in-ground pool with jets, dedicated all-weather outdoor entertaining, multiple living zones, and a highly advanced solar setup, 3 Ashwin Street is the ultimate family sanctuary. It is perfectly tailored for growing or blending households, multi-generational living, or astute buyers seeking a high-spec lifestyle property in one of Adelaide's most desirable northern pockets. The home balances grand street appeal with highly functional design, including wide side gate access that provides excellent driveway access to the backyard for securely parking a boat, caravan, or traile. At first glance, the home commands attention. Striking dark brickwork is paired with crisp white render, a dramatic columned portico, a war
Request Details
Charming Gawler East Home | Woodfire, Carport & Easy Living
View photo
House · for sale
Request Details
Charming Gawler East Home | Woodfire, Carport & Easy Living
Penfield Gardens
· 4 Bedrooms · 2 Baths · House
· Parking · Equipped kitchen
Penfield Gardens · 4 Bedrooms · 2 Baths · House · Parking · Equipped kitchen
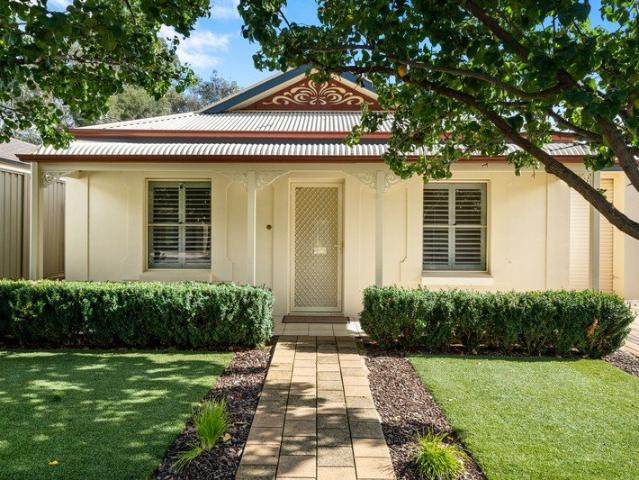
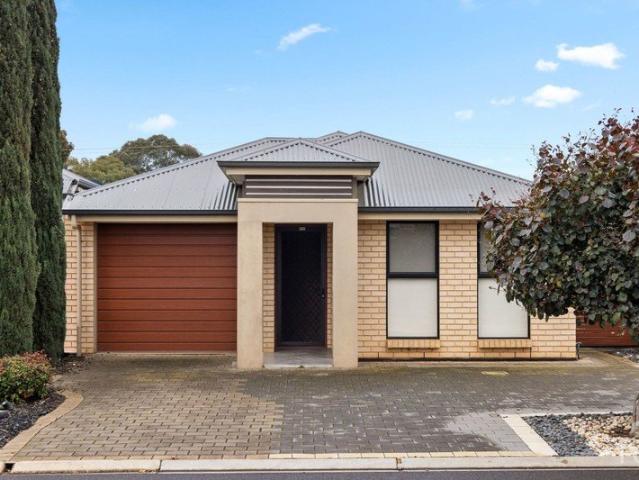
This beautifully presented home built in 2008 and set on approximately 434 square metres of land offers the perfect combination of comfort, practicality and low-maintenance living in a quiet and established pocket of Gawler East. Ideal for first home buyers, downsizers, investors or growing families, the residence is move-in ready with recent updates including a renovated kitchen, updated tapware and various tasteful minor improvements throughout, along with a combustion heater for wonderful winter warmth. The spacious master bedroom features a walk-in robe and private ensuite while the additional bedrooms are well sized with built-in robes to bedrooms two and three. Bedroom four works perfectly as a study or guest room. At the heart of the home the renovated modern kitchen offers ample bench space, generous cabinetry and a breakfast bar overlooking the open-plan meals and living area that provides a welcoming space for everyday living and entertaining. The combustion heater in the liv
Request Details
Low Maintenance Living in a Convenient Location
View photo
House · for sale
Request Details
Low Maintenance Living in a Convenient Location
Penfield Gardens
· 3 Bedrooms · 1 Bath · House
· Equipped kitchen
Penfield Gardens · 3 Bedrooms · 1 Bath · House · Equipped kitchen
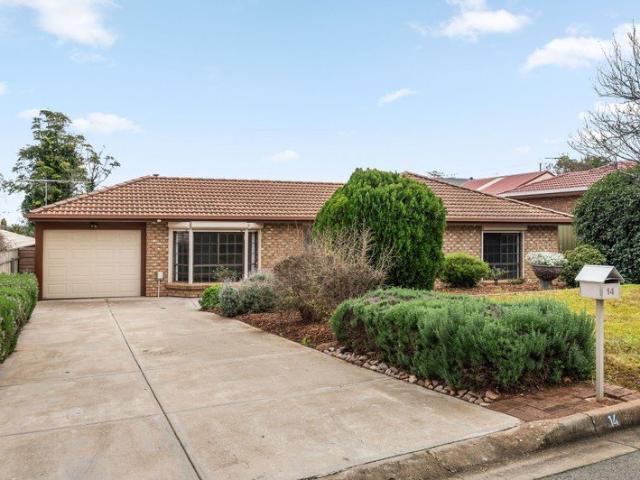
14 Dawes Drive, Gawler East proudly presented to the market by Bailey Truscott and Skyla White of Ray White Gawler East/Angle Vale. Set in an established and convenient pocket of Gawler East, this neat and well-maintained home offers comfortable living, practical spaces and a low-maintenance lifestyle. Whether you're entering the market, downsizing or looking to expand your investment portfolio, this home provides a fantastic opportunity in a sought-after location. Inside, timber-look vinyl plank flooring flows through the kitchen, meals and main living area, creating a warm and inviting space to relax or entertain. Comfort is assured year-round with a split system air conditioner and gas heater, while the functional kitchen is equipped with a gas cooktop, gas oven, double sink and ample storage for everyday living. The home offers three well-proportioned bedrooms, with the main bedroom featuring a ceiling fan and soft grey carpet. Bedrooms two and three are also fitted with grey carpe
Request Details
A Spacious 4 Bedroom Family Home with Endless Potential
View photo
House · for sale
Request Details
A Spacious 4 Bedroom Family Home with Endless Potential
Penfield Gardens
· 4 Bedrooms · 2 Baths · House
· Parking
Penfield Gardens · 4 Bedrooms · 2 Baths · House · Parking
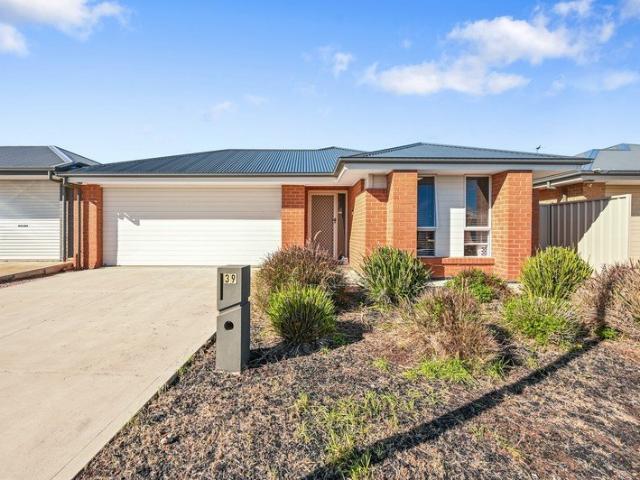
Real People Real Estate proudly presents 39 Kerrie Avenue, Munno Para West a well-positioned home set on a 373 m² allotment, offering a practical layout with plenty of potential. Featuring 4 bedrooms and 2 bathrooms, this property is an excellent opportunity for first-home buyers, growing families, or investors seeking value in a popular and growing location. With comfortable living spaces and scope to add your own personal touch, this home provides a solid foundation to make it your own. Buyers are encouraged to complete their own enquiries regarding any details that are yet to be confirmed. 4 bedrooms 2 bathrooms Living spaces | 1 Parking | 4 Set on 373 m² Practical layout with room for families, tenants or future plans Opportunity to update, personalize or hold as an investment SCHOOLS: Mark Oliphant College (B-12) 5 min (2.7 km) Adelaide North Special School 6 min (2.9 km) CHILDCARE: North Lakes Child Care & Family Centre 4 min (2.1 km) SHOPS: Playford Marketplace 6 min (2.8 km) Mu
Request Details
132 Stephen Street, Burgundy Estate, Angle Vale
View photo
Terraced House · for sale
Request Details
132 Stephen Street, Burgundy Estate, Angle Vale
Penfield Gardens
· 3 Bedrooms · 2 Baths · Terraced House
· Air conditioning · Lift · Parking
Penfield Gardens · 3 Bedrooms · 2 Baths · Terraced House · Air conditioning · Lift · Parking
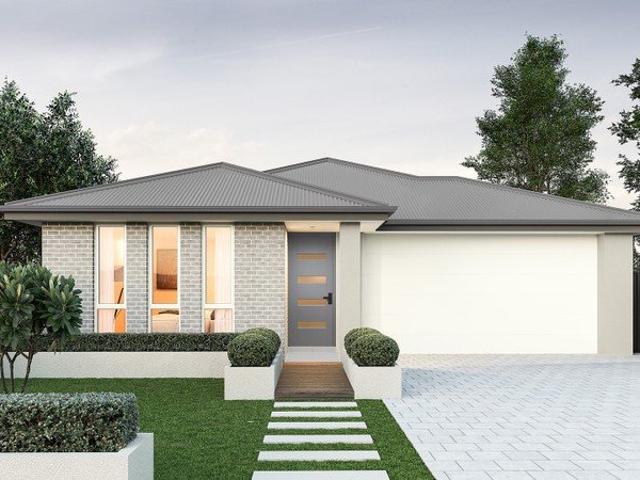
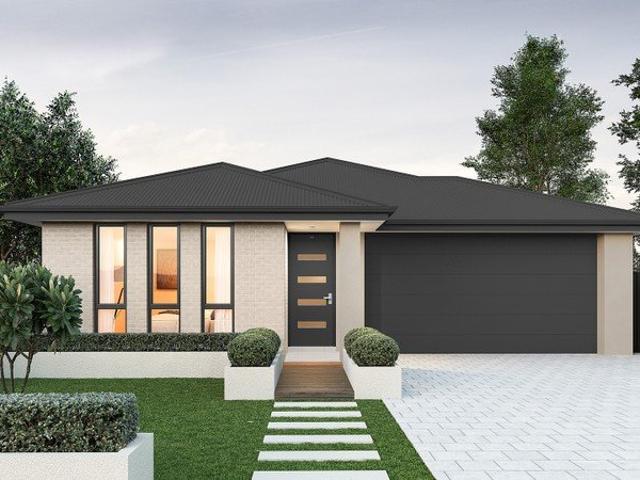
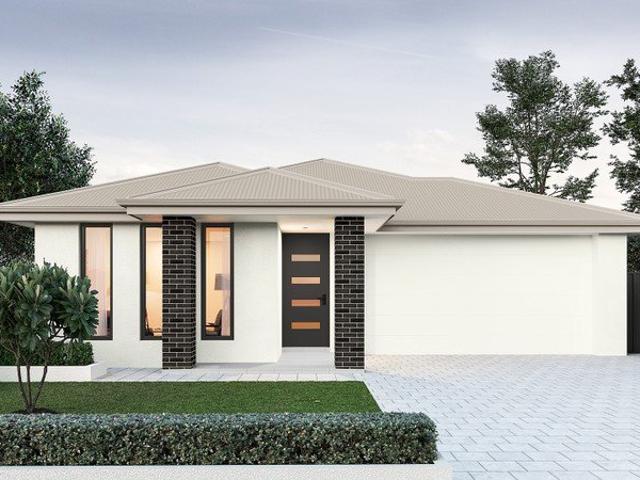
This house & land package is to be constructed. Eos 3.5 Planned with good movement or flow in mind, we've collaborated with SA's best architects, including Max Pritchard to ensure we get it right. Included in this house and land package, you will also find: ATTENTION First Home Buyers! Golden Opportunity with Premium Location! This package qualifies for Home Start Shared Equity Option! Hurry as this will not last long! TITLED READY TO BUILD! GET IN QUICK! 24 WEEKS FAST TRACK BUILD GURANTEE with serious LUXURY upgrades & Premium designer color schemes DRIVEWAY/PERIMETER PATH/CROSS OVER & STORM WATER INCLUDED (credit available if done by owner) ALL ENCUMBRANCES, FOOTINGS & SITEWORKS INCLUDED! START TO FINISH! 6.6kw solar system Garage with Automated Panel lift door Door Bell with Chime 2700mm Ceiling Height & 2340mm high internal/external doors Attractive House Facade (as per Estate Encumbrance) Ducted Reverse cycle Air conditioning with WIFI controller Clipsal Iconic light switches, dat
Request Details
139 Stephen Street, Burgundy Estate, Angle Vale
View photo
Terraced House · for sale
Request Details
139 Stephen Street, Burgundy Estate, Angle Vale
Penfield Gardens
· 3 Bedrooms · 2 Baths · Terraced House
· Lift · Parking
Penfield Gardens · 3 Bedrooms · 2 Baths · Terraced House · Lift · Parking
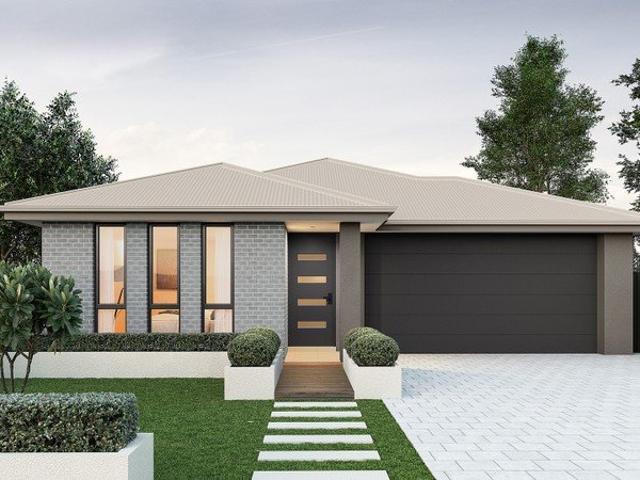
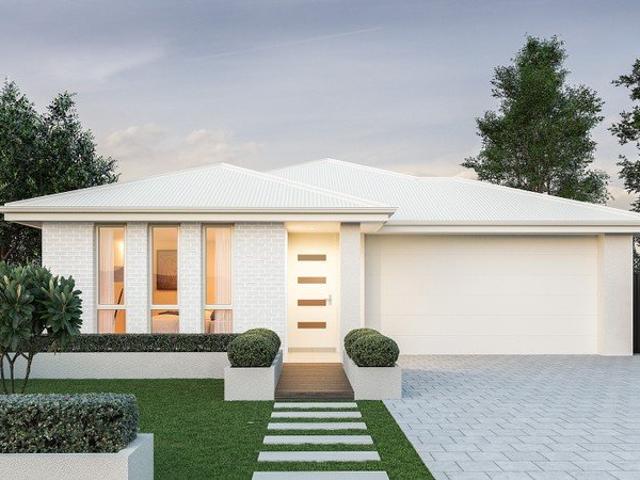
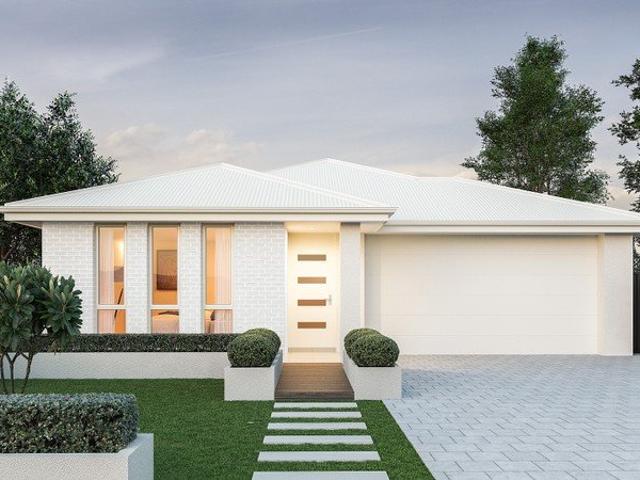
This house & land package is to be constructed. Aura 5.0 Designer living minus the premium price tag where inclusions others consider extras are standard for all. Included in this house and land package, you will also find: Say YES to the Beautiful Life Experience! First Home Buyers, Families or Downsizers! Everything that matters for your Own Home! Easy commute to city via North South Motorway! Shopping Centre! Established schools! Child Care facility! Open green reserves & parks for your children! TITLED READY TO BUILD! 24 WEEKS FAST TRACK BUILD GURANTEE with serious LUXURY upgrades & Premium designer color schemes DRIVEWAY/PERIMETER PATH/CROSS OVER & STORM WATER INCLUDED (credit available if done by owner) ALL ENCUMBRANCES, FOOTINGS & SITEWORKS INCLUDED! START TO FINISH! 6.6kW Solar system Garage with Automated Panel lift door Door Bell with Chime 2700mm Ceiling Height & 2340mm high internal/external doors Attractive House Facade (as per Estate Encumbrance) Ducted Reverse cycle Air
Request Details
1056 New Road, Virginia Grove, Virginia
View photo
Terraced House · for sale
Request Details
1056 New Road, Virginia Grove, Virginia
Penfield Gardens
· 4 Bedrooms · 2 Baths · Terraced House
· Lift · Parking · Equipped kitchen
Penfield Gardens · 4 Bedrooms · 2 Baths · Terraced House · Lift · Parking · Equipped kitchen
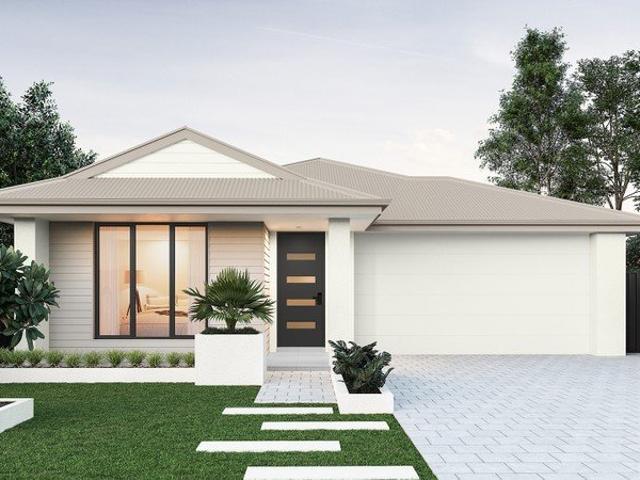
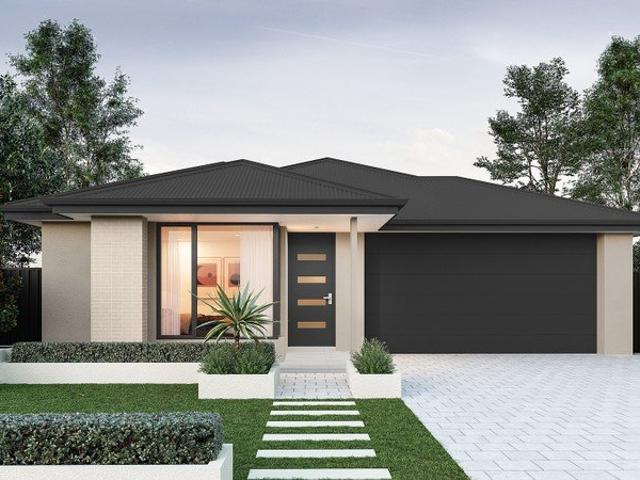
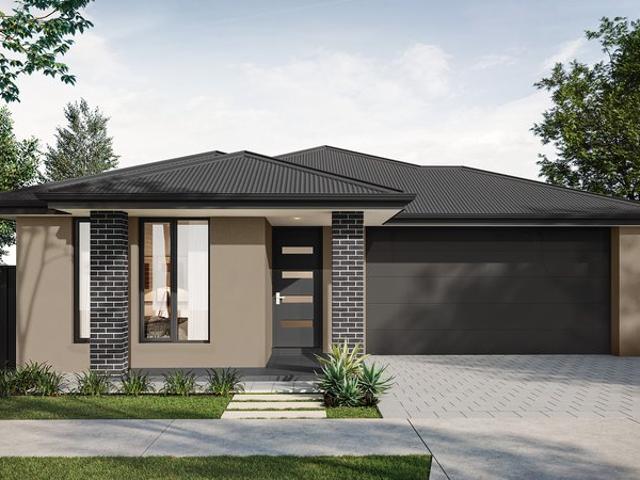
This house & land package is to be constructed. Evoke 3.5 This design incorporates design principles that have been perfected through 70 years of industry experience, it's what we call 'considered design'. Included in this house and land package, you will also find: Modern Design, Unbeatable Location A smart move for first home buyers Or Investors! 24 WEEK BUILD TIME GUARANTEE Upgraded facade Garage with remote control units to panel lift door 2700mm Ceilings with high doors Ensuite to Bed 1 900mm Cooktop, oven and rangehood Stone benchtop to kitchen 6.6kW Solar Built-in robes to Bedrooms Plenty of built-in storage Carpet to Bedrooms Timber flooring to remainder Tiled wet areas Ducted and zoned reverse cycle AC Colorbond facias and gutters Overhead cupboards to kitchen Instantaneous gas hot water Keylocks to windows Smoke detectors Footing price and encumbrance requirements included Driveway, perimeter path & stormwater system included 3 MONTH MAINTENANCE PERIOD + 25 YEAR STRUCTURAL WA
Request Details
132 Stephen Street, Burgundy Estate, Angle Vale
View photo
Terraced House · for sale
Request Details
132 Stephen Street, Burgundy Estate, Angle Vale
Penfield Gardens
· 3 Bedrooms · 2 Baths · Terraced House
· Air conditioning · Lift · Parking · Equipped kitchen
Penfield Gardens · 3 Bedrooms · 2 Baths · Terraced House · Air conditioning · Lift · Parking · Equipped kitchen
This house & land package is to be constructed. Aviva 5.0 This design incorporates design principles that have been perfected through 70 years of industry experience, it's what we call 'considered design'. Included in this house and land package, you will also find: TITLED BLOCK 24-weeks build time guarantee Perimeter and driveway paving included (up to 7.0m setback) with storm water disposal Energy & Climate Efficiency 6.6kW solar power system 2.7m ceiling throughout /25-degree roof pitch /450mm eaves Garage with remote control units to panel lift door Ducted reverse cycle air conditioning - Complete home climate control with Wi-Fi connectivity 900mm Westinghouse Appliances to kitchen, with a Westinghouse Dishwasher Designer tape ware and sanitary ware Shower Ledges and soft closing joineries Full height tiling to en-suite and bathroom Flooring included, with carpets to rooms and timber laminate to living and kitchen Built-in robes with mirror finish, drawers and shelving set Stylish
Request Details
533 Stephen Street, Burgundy Estate, Angle Vale
View photo
Terraced House · for sale
Request Details
533 Stephen Street, Burgundy Estate, Angle Vale
Penfield Gardens
· 4 Bedrooms · 2 Baths · Terraced House
· Garden
Penfield Gardens · 4 Bedrooms · 2 Baths · Terraced House · Garden
This house & land package is to be constructed. Evoke 5.0 This design incorporates design principles that have been perfected through 70 years of industry experience, it's what we call 'considered design'. Included in this house and land package, you will also find: Built in 24 weeks, $1k Deposit, what's not to love! With over 95 standard inclusions, here's a few we think you'll like: Reverse Cycle Airconditioning - zoned 6.6kW Solar All carpet and flooring Floor to ceiling tiles in wet areas Driveway paved Perimeter path paving Alfresco tiled Ceiling fan provision to alfresco External power points External gas BBQ point Garden taps, front x1, back x2 Porch tiled External downlight to front porch Wall stops to internal doors TV points Double power points throughout 900mm Appliances Stainless steel dishwasher Under bench microwave provision with pot draw 2.7m High Ceilings 2.3m High Doors Door bell with chime What are you waiting for? Take the first step towards your home ownership drea
Request Details
Big Shed. Bigger Possibilities. Even Bigger Block
View photo
House · for sale
Request Details
Big Shed. Bigger Possibilities. Even Bigger Block
Penfield Gardens
· 3 Bedrooms · 2 Baths · House
· Equipped kitchen
Penfield Gardens · 3 Bedrooms · 2 Baths · House · Equipped kitchen
Proudly presented by Andy Nguyen from Century 21 Property People, 9 Elizabeth Street, Two Wells offers an exceptional opportunity for families, hobbyists and those looking for space, flexibility and energy efficiency.Set on a generous 1,200sqm (approx.) allotment, this beautifully presented three-bedroom home combines comfortable family living with an impressive range of indoor and outdoor features. With multiple living zones, a spacious kitchen, substantial shedding, side access, covered entertaining areas, there is plenty here to accommodate the whole family.Adding further appeal is the impressive 48kW solar system with battery storage, providing an outstanding energy-efficient solution and the potential for significant savings on household power costs.At the heart of the home is a spacious open-plan living and dining area, creating a welcoming space for everyday family life and entertaining. The well-appointed kitchen overlooks the living areas and features stainless steel appliance
Request Details
133 Stephen Street, Burgundy Estate, Angle Vale
View photo
Terraced House · for sale
Request Details
133 Stephen Street, Burgundy Estate, Angle Vale
Penfield Gardens
· 3 Bedrooms · 2 Baths · Terraced House
· Garden · Air conditioning · Parking · Equipped kitchen
Penfield Gardens · 3 Bedrooms · 2 Baths · Terraced House · Garden · Air conditioning · Parking · Equipped kitchen
This house & land package is to be constructed. Aura 3.5 Designer living minus the premium price tag where inclusions others consider extras are standard for all. Included in this house and land package, you will also find: Fixed 24 Week Build Time Please note: A variety of block sizes and designs are available upon request All footings & encumbrance requirements included 2700mm ceilings & 2340mm internal doors Kitchen with 900mm appliances, stone benchtops & soft-close cabinetry Floor-to-ceiling tiling to bathrooms Timber flooring to living, carpet to bedrooms (Creditable) Ducted reverse-cycle air conditioning (Wi-Fi) 6.6kW Solar system Full insulation throughout Colorbond roof & panel-lift garage door Tiled alfresco, porch & verandah Fully Furnished robes & fitted laundry Clipsal Iconic switches, TV/data points & power throughout Gas BBQ point, garden taps & termite barrier 3 Month Maintenance Period + 25 Year Structural Warranty Conditions apply. Certain elevations may not match the
Request Details
Spacious Family Home on a Huge Block
View photo
House · for sale
Request Details
Spacious Family Home on a Huge Block
Penfield Gardens
· 4 Bedrooms · 2 Baths · House
· Garden · Parking · Air conditioning · Equipped kitchen
Penfield Gardens · 4 Bedrooms · 2 Baths · House · Garden · Parking · Air conditioning · Equipped kitchen
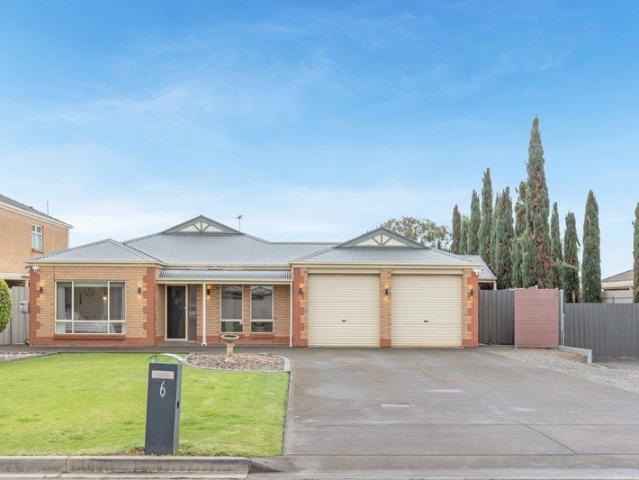
Built in 2006 by Distinctive Homes and set on a well laid out, huge 1,044sqm allotment, this spacious family home delivers an impressive combination of indoor and outdoor living in a very handy location close to schools, shops & more. Offering four bedrooms plus a separate study, the home features high ceilings and plenty of room to spread out, with a formal lounge, dining room, family room and separate games room. At the heart of the home is the stunning upgraded kitchen, complete with stone benchtops, quality appliances and a walk-in pantry. The main bedroom is complemented by a near-new stylish ensuite and walk-in robe, while excellent built-in storage throughout adds to the home's practicality. Freshly painted and ready to enjoy, additional features include ducted evaporative air conditioning, ducted gas heating, ceiling fans, an 8.1kW solar system, inside access from the double garage and much more. Outside is made for entertaining, with a paved outdoor area overlooking the sparkl
Request Details
22 Stephen Street, Burgundy Estate, Angle Vale
View photo
Terraced House · for sale
Request Details
22 Stephen Street, Burgundy Estate, Angle Vale
Penfield Gardens
· 4 Bedrooms · 2 Baths · Terraced House
· Garden · Air conditioning · Parking · Equipped kitchen
Penfield Gardens · 4 Bedrooms · 2 Baths · Terraced House · Garden · Air conditioning · Parking · Equipped kitchen
This house & land package is to be constructed. Evoke 3.5 This design incorporates design principles that have been perfected through 70 years of industry experience, it's what we call 'considered design'. Included in this house and land package, you will also find: Fixed 24 Week Build Time Please note: A variety of block sizes and designs are available upon request All footings & encumbrance requirements included 2700mm ceilings & 2340mm internal doors Kitchen with 900mm appliances, stone benchtops & soft-close cabinetry Floor-to-ceiling tiling to bathrooms Timber flooring to living, carpet to bedrooms (Creditable) Ducted reverse-cycle air conditioning (Wi-Fi) 6.6kW Solar system Full insulation throughout Colorbond roof & panel-lift garage door Tiled alfresco, porch & verandah Fully Furnished robes & fitted laundry Clipsal Iconic switches, TV/data points & power throughout Gas BBQ point, garden taps & termite barrier 3 Month Maintenance Period + 25 Year Structural Warranty Conditions
Request Details
22 Stephen Street, Burgundy Estate, Angle Vale
View photo
Terraced House · for sale
Request Details
22 Stephen Street, Burgundy Estate, Angle Vale
Penfield Gardens
· 3 Bedrooms · 2 Baths · Terraced House
· Equipped kitchen
Penfield Gardens · 3 Bedrooms · 2 Baths · Terraced House · Equipped kitchen
This house & land package is to be constructed. Aviva 3.5 This design incorporates design principles that have been perfected through 70 years of industry experience, it's what we call 'considered design'. Included in this house and land package, you will also find: Land titled a sought-after location Zero confusion. Zero stress. Just a home that's actually finished when you move in. Only a $11k Deposit required to get started Everything Included from Quoting Stage with Clear Upfront Contracts Simple 4 step process to lock in your new home options UPFRONT Footings + siteworks included - no hidden costs Fast 24 week onstruction with a well established builder you can trust Premium facades and Aspire upgrade option available Energy-smart Hebel home with solar and premium roofing and insulation Designer interiors included: gourmet kitchen, luxe bathrooms, high ceilings, taller doors Tech-ready living: Ring doorbell, NBN + Wi-Fi AC Turnkey finish with flooring, AC, paving, stormwater + ter
Request Details
121 Calibre Street, Springfield, Munno Para Downs
View photo
Terraced House · for sale
Request Details
121 Calibre Street, Springfield, Munno Para Downs
Penfield Gardens
· 3 Bedrooms · 2 Baths · Terraced House
· Lift · Parking · Equipped kitchen
Penfield Gardens · 3 Bedrooms · 2 Baths · Terraced House · Lift · Parking · Equipped kitchen
This house & land package is to be constructed. Maxim 3.5 Included in this house and land package, you will also find: Ducted reverse cycle air-conditioning with Wi-Fi control 6.6 kW solar system included 2.7m raised ceiling throughout 2.34m raised doors throughout Flooring included (carpets to rooms, timber laminate to living) Perimeter paving, driveway paving and storm water included Panel lift garage door Generous double power points throughout Designer range front door and handles Nest doorbell/camera Fully finished and tiled alfresco and porch Ceiling fan provision to alfresco External gas point to alfresco Downlight to porch 3 outdoor water points (1 in the front, 2 in the back) Floor to ceiling tiling to bathroom and ensuite Shower ledges and soft closing joineries Stainless steel grates to showers Zenith surface benchtop to kitchen and pantry 900mm Westinghouse appliances to kitchen including dishwasher Overhead kitchen cupboards Plumbed water point for fridge Undermount sink P
Request Details
116 Calibre Street, Springfield, Munno Para Downs
View photo
Terraced House · for sale
Request Details
116 Calibre Street, Springfield, Munno Para Downs
Penfield Gardens
· 4 Bedrooms · 2 Baths · Terraced House
· Lift · Parking · Equipped kitchen
Penfield Gardens · 4 Bedrooms · 2 Baths · Terraced House · Lift · Parking · Equipped kitchen
This house & land package is to be constructed. Zephyr 3.5 Included in this house and land package, you will also find: Ducted reverse cycle air-conditioning with Wi-Fi control 6.6 kW solar system included 2.7m raised ceiling throughout 2.34m raised doors throughout Flooring included (carpets to rooms, timber laminate to living) Perimeter paving, driveway paving and storm water included Panel lift garage door Generous double power points throughout Designer range front door and handles Nest doorbell/camera Downlight to porch 3 outdoor water points (1 in the front, 2 in the back) Floor to ceiling tiling to bathroom and ensuite Shower ledges and soft closing joineries Stainless steel grates to showers Zenith surface benchtop to kitchen and pantry 900mm Westinghouse appliances to kitchen including dishwasher Overhead kitchen cupboards Plumbed water point for fridge Undermount sink Pull out sink mixer tap Full shelving and cabinetry to pantry Full cabinetry to laundry including overhead cu
Request Details
Easy Care Over 50s Living in a Welcoming Village Community!
View photo
House · for sale
Request Details
Easy Care Over 50s Living in a Welcoming Village Community!
Penfield Gardens
· 2 Bedrooms · 1 Bath · House
· Air conditioning · Equipped kitchen
Penfield Gardens · 2 Bedrooms · 1 Bath · House · Air conditioning · Equipped kitchen
Please Contact Agent For Private Viewing! Proudly presented by Andrew Farnworth and Harris Real Estate, 139/50 Andrews Road, Penfield offers a fantastic opportunity for those aged over 50 seeking a relaxed, low-maintenance lifestyle without compromising on comfort, independence, or a sense of community. Positioned within the secure and beautifully maintained Northern Community Residential Village, this inviting two-bedroom home provides an affordable downsizing option with no stamp duty, exit fees, or council rates. Step inside and immediately appreciate the spacious open plan kitchen, meals, and family area, where raked ceilings create an impressive sense of space and openness. The kitchen offers plenty of bench and cupboard space, while the adjoining living area provides the perfect place to relax or enjoy the company of family and friends. Comfort is well catered for throughout the seasons with ducted evaporative cooling, split system air conditioning, and a ceiling fan. Accommodati
Request Details
Family Living, Sparkling Pool & a Huge Backyard
View photo
House · for sale
Request Details
Family Living, Sparkling Pool & a Huge Backyard
Penfield Gardens
· 4 Bedrooms · 1 Bath · House
· Garden · Swimming pool
Penfield Gardens · 4 Bedrooms · 1 Bath · House · Garden · Swimming pool
Set on an expansive 1,250m² allotment, this inviting four-bedroom home offers an outstanding combination of space, comfort and outdoor lifestyle. With a sparkling inground pool, enormous undercover entertaining area and a huge, fully fenced and secure backyard, there is plenty of room for the whole family to relax, entertain and enjoy. Inside, the home offers four bedrooms, a central bathroom and the flexibility of two separate living areas, providing space for families to spread out. A range of upgrades further enhance the home, including upgraded flooring, downlights, a split-system air-conditioner and ceiling fans throughout. The outdoor areas are where this property really shines. The expansive undercover entertaining area overlooks the sparkling inground pool and spacious backyard, creating the perfect setting for summer gatherings, family barbecues and relaxed weekends at home. The huge, secure yard provides plenty of room for children and pets to play, while still offering space
Request Details
A Shiny New Beginning In Virginia's Fast Moving North
View photo
House · for sale
Request Details
A Shiny New Beginning In Virginia's Fast Moving North
Penfield Gardens
· 3 Bedrooms · 2 Baths · House
· Garden · Equipped kitchen
Penfield Gardens · 3 Bedrooms · 2 Baths · House · Garden · Equipped kitchen
For first-home buyers ready to trade compromise for something decidedly more polished, this modern single-level home puts three bedrooms, two bathrooms, an ensuited main suite, generous open-plan living, secure garaging and an easy-care backyard into one neat package in Virginia's increasingly compelling northern pocket. There is barely a wasted metre across its streamlined footprint, pushing the private quarters towards the front before the home opens right up at the rear, where a full-width family domain, sharp white kitchen and sliding glass connection to the lawn give everyday life considerably more room than its low-maintenance proposition might suggest. The main bedroom gets first dibs on privacy with its own walk-in robe and fully tiled ensuite, leaving two further bedrooms, both with built-in robes, to share a bathroom that puts a deep bath and separate shower behind a crisp contemporary finish. A tiled hallway then draws you towards the business end of the home, where the kitc
Request Details
STYLISH 5 BEDROOM ! SOLD BY TONY ANOTHER RECORD PRICE $$$ WE HAVE BUYERS WHO HAVE MISSED OUT!
View photo
House · for sale
Request Details
STYLISH 5 BEDROOM ! SOLD BY TONY ANOTHER RECORD PRICE $$$ WE HAVE BUYERS WHO HAVE MISSED OUT!
Penfield Gardens
· 5 Bedrooms · 2 Baths · House
· Air conditioning · Equipped kitchen
Penfield Gardens · 5 Bedrooms · 2 Baths · House · Air conditioning · Equipped kitchen
VERANDAH ENTERTAINING AREA/ 12M X 8M WORKSHOP 3 PHASE POWER/ 6,6kW SOLAR SYSTEM FUSSY FOLK LIVE HERE READY TO MOVE IN! Tony Minopoulos at Ray White Craigmore and the award-winning team are proud to present this 5/6-bedroom family home. To make an offer on this property, please use the link below: or copy and paste into your browser. docs.google.com/forms/d/e/1FAIpQLSegHdu605zLAaSAb1ioPJnO4P1b45p3LeZQPcXYcWFwxokhWQ/viewform Features Include: • 5/6 bedroom, 2 bathrooms, 2 living areas and 6 car spaces • Main bedroom with ensuite & walk in robe • Bedrooms 2 & 3 with built in robes • Bedroom 4 of generous size • Bedroom 5/study area • Outside bedroom 6/home office/ rumpus room with reverse cycle split air conditioning • Chefs gourmet kitchen with stainless steel appliances, gas cooktop, electric oven, dishwasher, stone benchtop, pura tap and walk in pantry • 2 main living areas • Formal lounge • Spacious open plan dining/living area • Ducted air conditioning throughout • Ducted gas
Request Details
Low maintenance courtyard home
View photo
House · for sale
Request Details
Low maintenance courtyard home
Penfield Gardens
· 4 Bedrooms · 2 Baths · House
· Garden · Air conditioning · Equipped kitchen
Penfield Gardens · 4 Bedrooms · 2 Baths · House · Garden · Air conditioning · Equipped kitchen
UNDER INSTRUCTIONS FROM THE PUBLIC TRUSTEE This well-presented courtyard home, built in 2011 on an easy-care 333m² allotment, offers comfortable modern living with a practical floorplan and a wonderful low-maintenance lifestyle. At the heart of the home is the open-plan kitchen and dining area, thoughtfully positioned to overlook the rear yard and create an inviting space for everyday living and entertaining. The kitchen features a breakfast bar, gas cooktop and pantry, while four bedrooms provide plenty of accommodation for families, couples or those seeking additional space for guests or a home office. Outside, the paved rear yard makes maintenance a breeze, while the pergola with automatic roll-down blinds provides a versatile outdoor entertaining area in all seasons. Comfort is further enhanced by split-system air conditioning, with ceiling fans to three bedrooms. Ideally positioned close to a range of desirable amenities, this home combines convenience, lifestyle and easy-care liv
Request Details
Modern Living in the Heart of Angle Vale
View photo
House · for sale
Request Details
Modern Living in the Heart of Angle Vale
Penfield Gardens
· 4 Bedrooms · 2 Baths · House
· Equipped kitchen
Penfield Gardens · 4 Bedrooms · 2 Baths · House · Equipped kitchen
5 Banks Street proudly presented to the market by Max Fraser and Andre Papanicolaou of Ray White Gawler East/Angle Vale. Designed with modern living in mind, this beautifully presented home offers a practical layout with generous living spaces and quality finishes throughout. At the heart of the home is the open-plan living, dining and kitchen area, creating a welcoming space for everyday living and entertaining. The kitchen features stone benchtops, a four-burner gas cooktop, 600mm electric oven, dishwasher and ample storage, complemented by downlights throughout the home. The master bedroom offers a walk-in robe and private ensuite, while bedrooms two, three and four all include built-in robes. The main bathroom is thoughtfully designed with a three-way configuration, linen press and stone benchtop. Outside, the verandah provides an ideal setting for entertaining or enjoying a quiet afternoon, with the convenience of gas hot water, ducted reverse-cycle heating and cooling and a doubl
Request Details

Get email alerts

Don't miss out: be the first to know about new properties

The alert was correctly created

On subscribing you accept the conditions of use and the privacy policy
Alert
Receive new ads in your inbox
Save this search
Receive alerts for new listings

We'll send you an email when we have new properties for: "Houses for sale in Penfield Gardens"

The alert was correctly created

St Kilda, City of Salisbury
Direk
Get email alerts and be the first to see new listings
Required field
On subscribing I accept the terms of the privacy policy
Perfect! You'll soon start receiving new listings via email
Alert
Receive an email when we have new ads for Houses for sale in Penfield Gardens
Save this search
Filters

Bedrooms

Size (m²)

Price

$
$

Property type

Bathrooms

Clear all filters
Receive notifications when new entries are published.