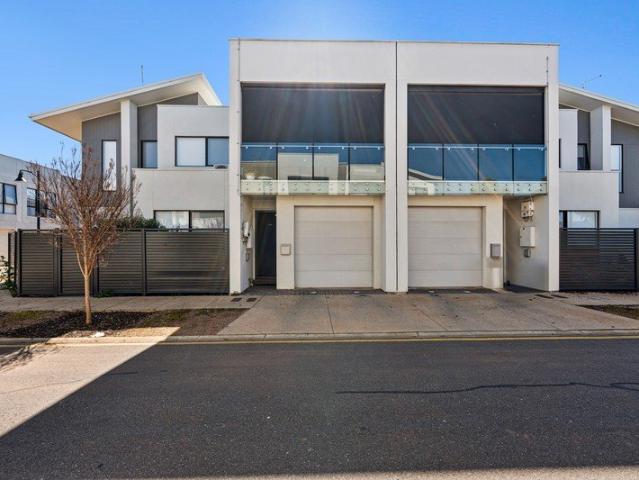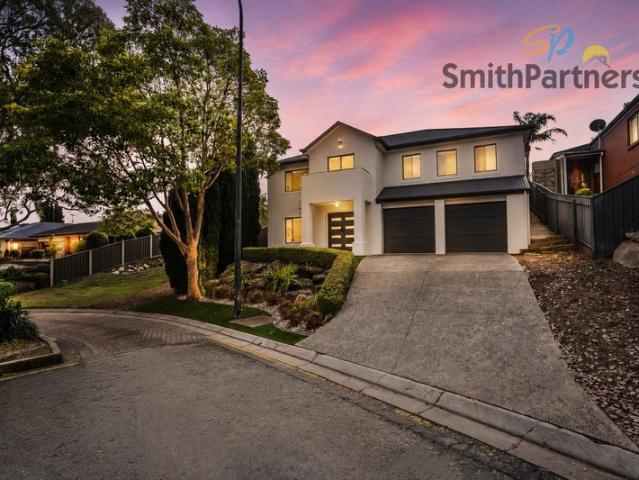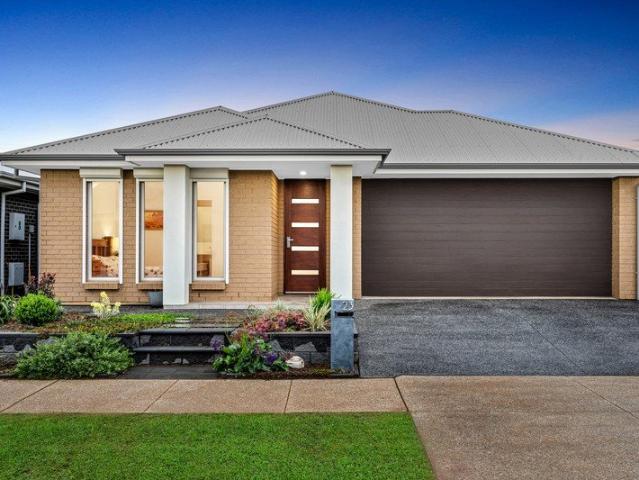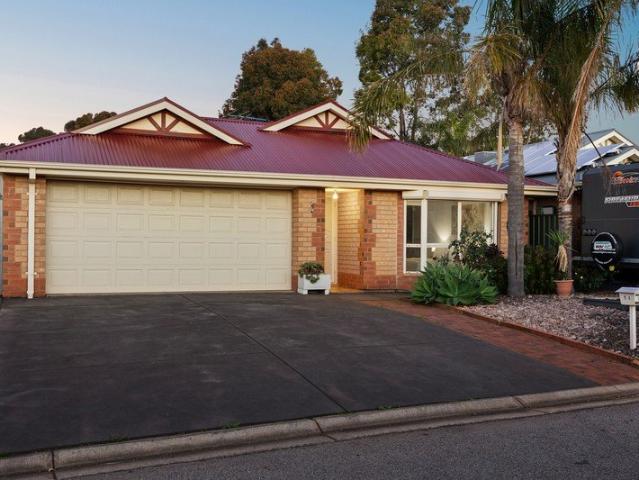
1,466 houses for sale in Penfield Gardens

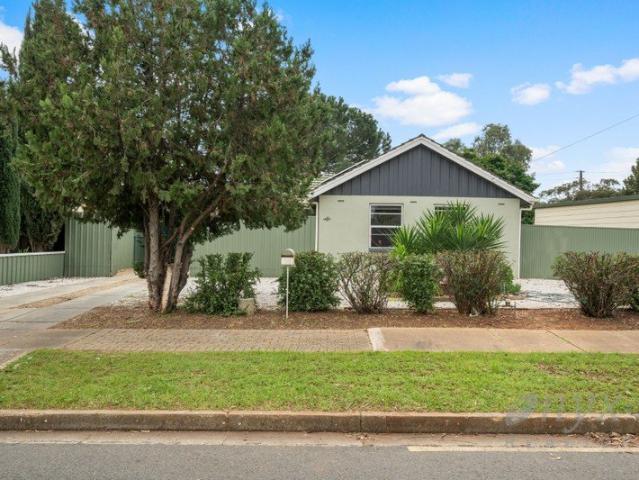
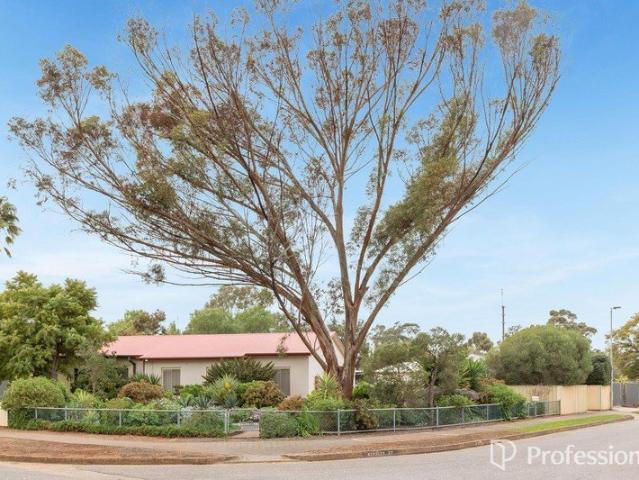
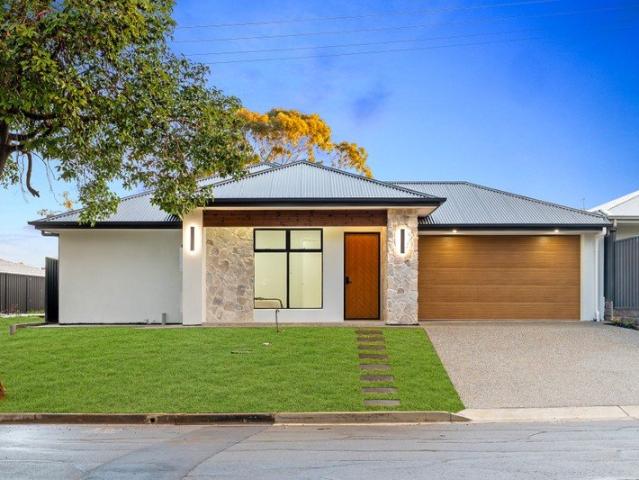
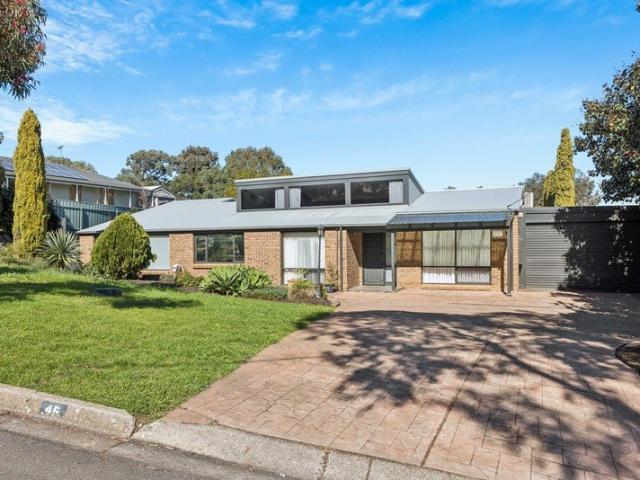
Exceptional Family Space with Unmatched Vehicle & Workshop Flexibility
View photo
House · for sale
Request Details
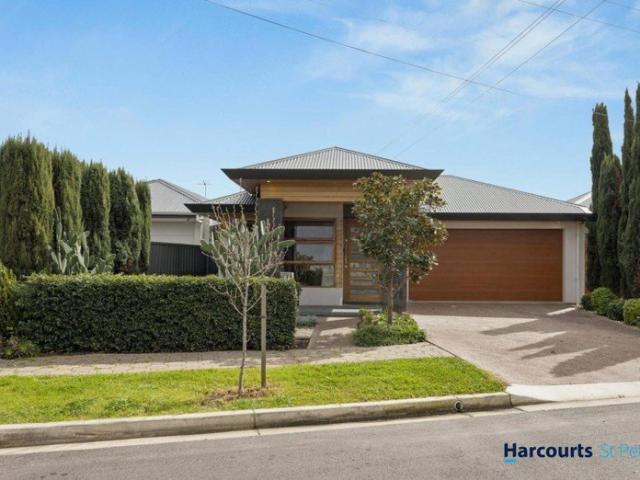
Exceptional Family Space with Unmatched Vehicle & Workshop Flexibility
Penfield Gardens
· 4 Bedrooms · 3 Baths · House
· Air conditioning
Penfield Gardens · 4 Bedrooms · 3 Baths · House · Air conditioning
Best Offer by Monday 21st September at 5pm Set on an impressive 2,009sqm (approximately) allotment, 45 Birt Avenue offers the kind of space, flexibility and functionality that is increasingly difficult to find. Designed for families who value room to move, multiple living zones and exceptional vehicle access, this substantial home delivers a lifestyle with plenty of options both inside and out. The home features four generously sized bedrooms, three bathrooms and three separate living areas, providing plenty of space for growing families to spread out, entertain and enjoy their own space. Bedrooms 1, 2 and 3 are fitted with split-system air conditioning, while the main bedroom features an impressive walk-in wardrobe and the remaining bedrooms include built-in robes. Multiple living areas provide flexibility for the whole family, whether you're looking for a dedicated space for the kids, a quiet retreat or somewhere to gather together. An in-built wet bar adds another dimension to the e
Request Details
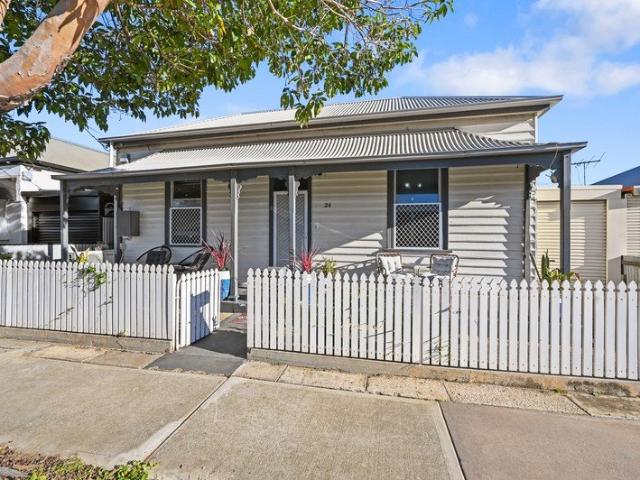
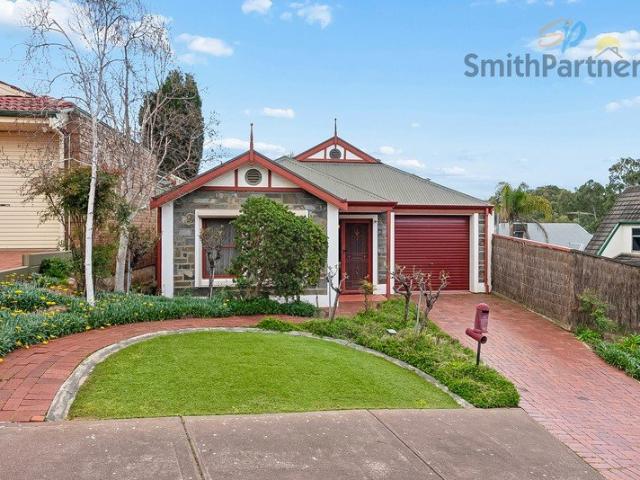
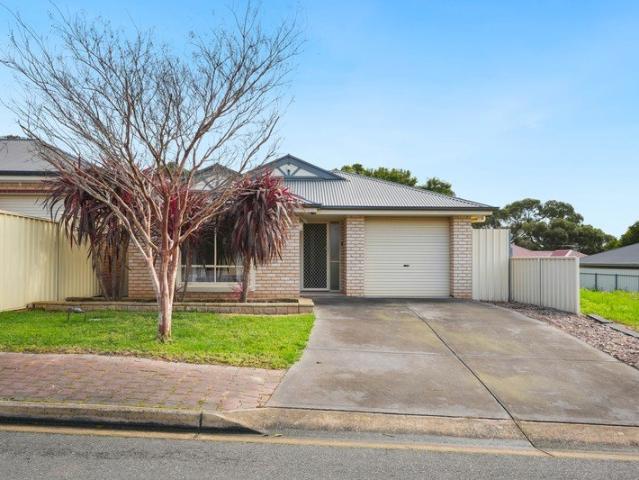
Minutes from the coast, built for the weekend
View photo
House · for sale
Request Details
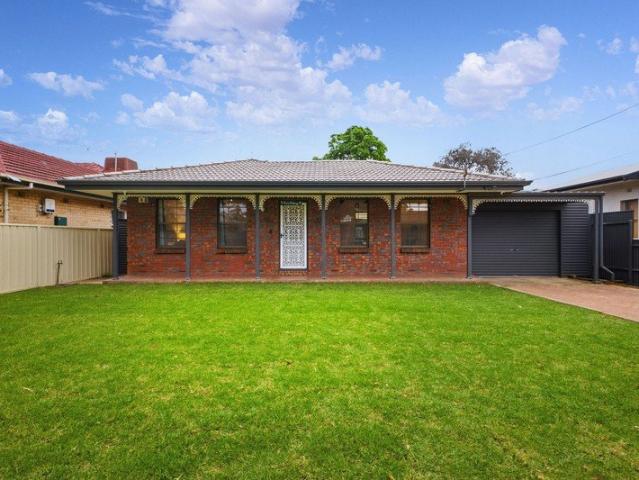
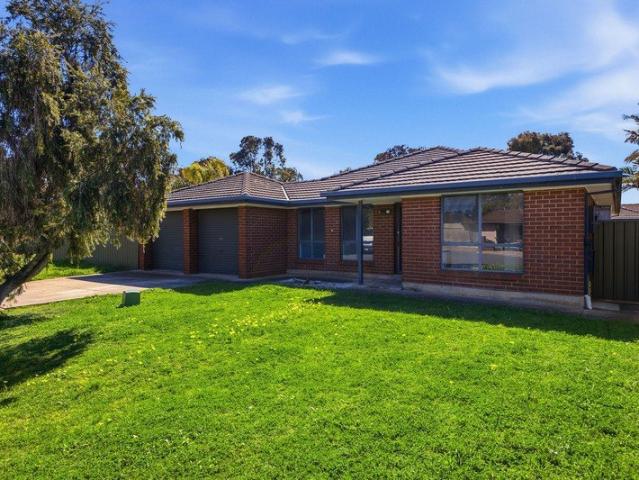
Minutes from the coast, built for the weekend
Penfield Gardens
· 3 Bedrooms · 1 Bath · House
· Garden · Patio · Equipped kitchen
Penfield Gardens · 3 Bedrooms · 1 Bath · House · Garden · Patio · Equipped kitchen
Sitting on a generous 475sqm block, 24 Mellor Road gets it just right with original character features, a handsome backyard, and the best of the Le Fevre Peninsula right on your doorstep. The home is anchored by rich hardwood floors and a bright, casual living space that flows directly through the dining room into the kitchen. It's an easy, functional floor plan that works just as well for lazy Sunday mornings as it does for hosting a full house of friends. Three double bedrooms give everyone their own quiet corner, supported by an updated central bathroom. Outside, the covered rear patio offers the option of year-round outdoor dining, looking out over a private, fully fenced lawn with plenty of room for a growing family. The Essentials: Space to move: 3 solid bedrooms, 1 updated bathroom, flexible open-plan living, and dining room. Warmth & detail: Warm hardwood timber floors, architectural character details, and generous natural light throughout. Outdoor living: Covered patio for ent
Request Details
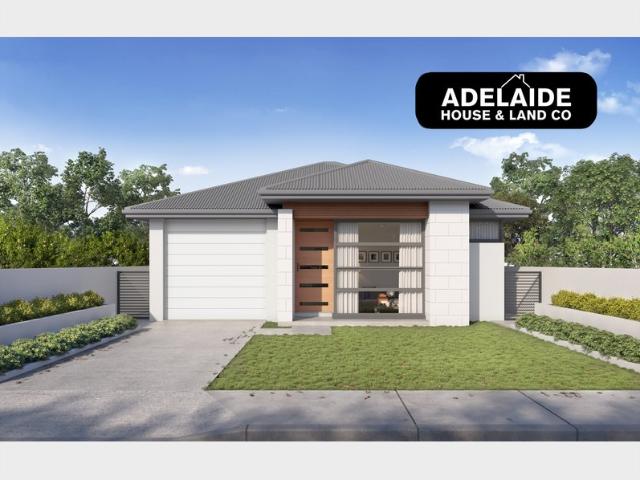
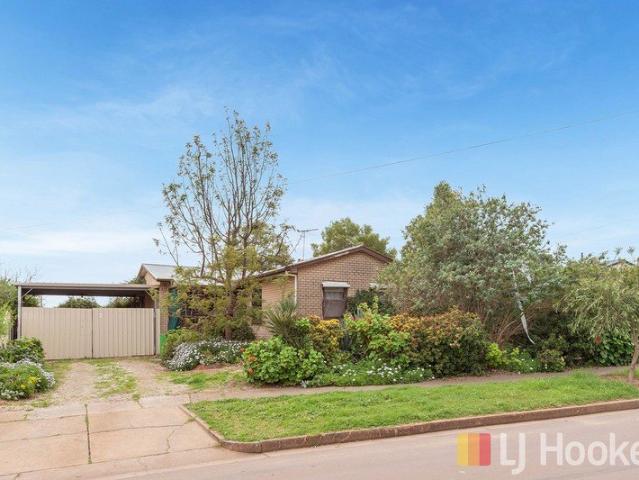
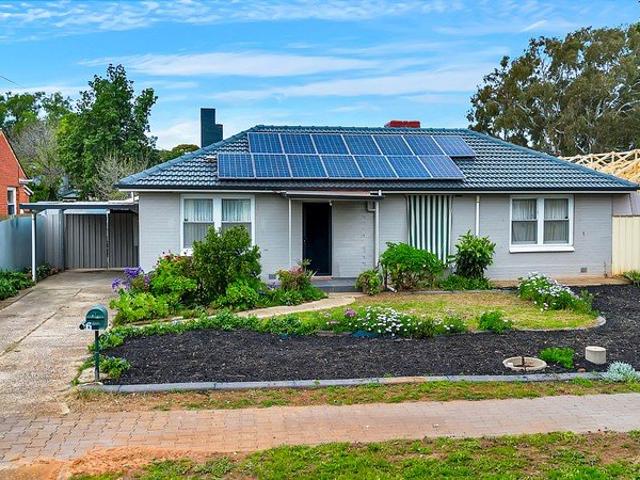
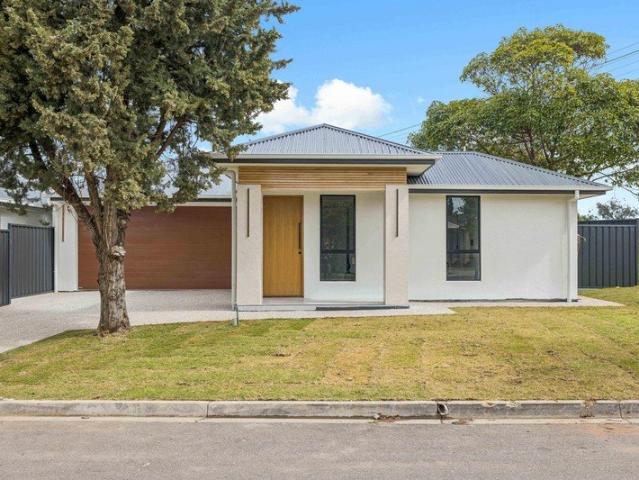
Exceptional Custom Built Family Living with Space, Style & Parkside Appeal
View photo
House · for sale
Request Details
Exceptional Custom Built Family Living with Space, Style & Parkside Appeal
Penfield Gardens
· 4 Bedrooms · 2 Baths · House
· Equipped kitchen
Penfield Gardens · 4 Bedrooms · 2 Baths · House · Equipped kitchen
Positioned in a quiet and well-connected pocket of Hillcrest, this beautifully presented custom-built residence combines generous family living, quality finishes and a thoughtfully designed floorplan. The oversized Corinthian pivot entry door with secure Gainsborough tri-lock system and custom Western Red Cedar cladding creates a distinctive first impression. A 3.3m entry ceiling, 2.7m ceilings throughout and plentiful natural light further enhance the home's sense of space. At the heart of the home is a spacious north-facing open-plan living and dining area, flowing through dual sliding doors to the covered alfresco. Fitted with fitted with cafe blinds, electric heaters, the outdoor entertaining area offers excellent year-round flexibility, with gas, power and TV connections adding further convenience. A separate formal lounge provides additional living space with potential use as a fifth bedroom. The stylish kitchen features Caesarstone benchtops, generous crystal-gloss cabinetry, ga
Request Details
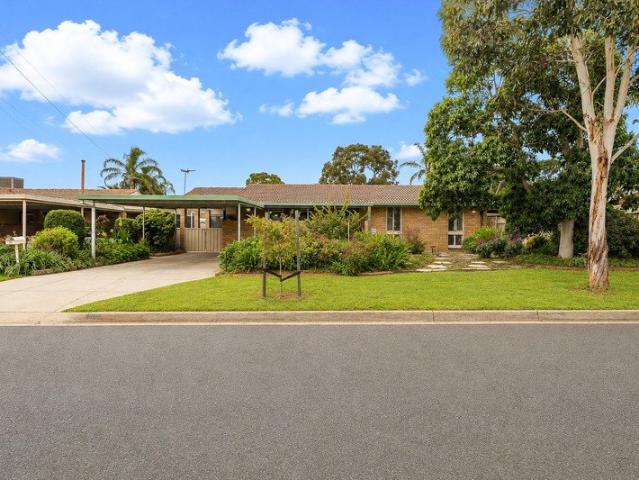
Hi, I'm Made For Family Life.
View photo
House · for sale
Request Details
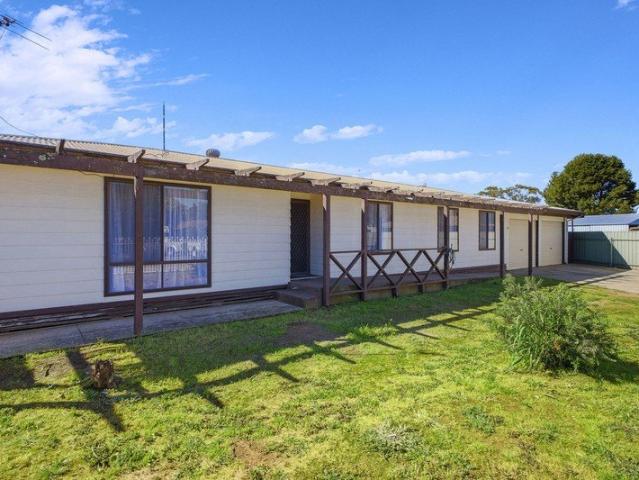
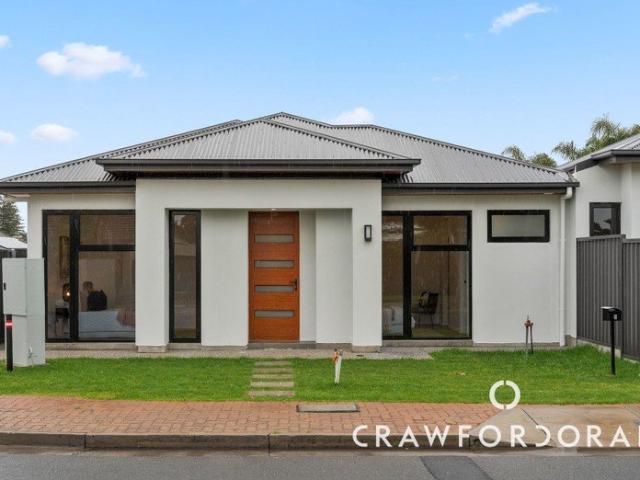
Hi, I'm Made For Family Life.
Penfield Gardens
· 4 Bedrooms · 2 Baths · House
· Equipped kitchen
Penfield Gardens · 4 Bedrooms · 2 Baths · House · Equipped kitchen
Say hello to a home with the kind of floorplan that just makes sense. Four bedrooms, two bathrooms and multiple living spaces give everyone room to spread out, while a generous open plan hub brings it all together. Step inside and a spacious separate living room sits at the front of the home, giving you an easy second living space, kids' retreat or somewhere to switch off away from the main action. The main bedroom is also positioned at the front, complete with its own walk-in robe and ensuite. Continue through and the home opens into a seriously generous kitchen, dining and family zone. The kitchen offers plenty of bench and cupboard space, a gas cooktop, oven, double sink and pantry, with a breakfast bar keeping it connected to the living areas. There's plenty of room here for a big dining table, while the adjoining family room adds even more space for everyday life. Bedrooms two, three and four sit further along the hall, serviced by the family bathroom with a separate bath and show
Request Details
Hi, I'm Big On Space.
View photo
House · for sale
Request Details
Hi, I'm Big On Space.
Penfield Gardens
· 3 Bedrooms · 1 Bath · House
· Garden · Parking · Patio · Equipped kitchen
Penfield Gardens · 3 Bedrooms · 1 Bath · House · Garden · Parking · Patio · Equipped kitchen
Say hello to a home that brings a whole lot more than you might expect. With three bedrooms, generous living, a huge amount of undercover parking, a separate rumpus room, multiple sheds and plenty of yard to enjoy, 19 Chelmsford Grove is packed with space and versatility. Step inside and the main living area gives you plenty of room to spread out, flowing through to the dining space and updated kitchen. There's loads of bench and cupboard space, a freestanding cooker and direct access outside, making everyday living nice and easy. Three bedrooms sit together down the hall, with built-in robes to bedrooms one and two and a walk-in robe to bedroom three. The family bathroom includes a separate bath and shower, while a separate wash closet and dedicated laundry keep the practical stuff covered. But it's outside where this one really starts showing off. A long covered patio runs across the rear of the home before opening to a big lawned yard, while the separate rumpus room gives you a seri
Request Details
705 Petherton Road, St Andrews, Andrews Farm
View photo
Terraced House · for sale
Request Details
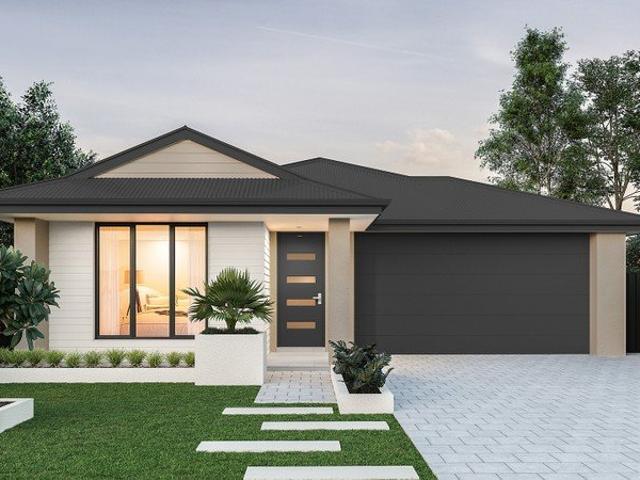
705 Petherton Road, St Andrews, Andrews Farm
Penfield Gardens
· 4 Bedrooms · 2 Baths · Terraced House
· Air conditioning
Penfield Gardens · 4 Bedrooms · 2 Baths · Terraced House · Air conditioning
This house & land package is to be constructed. Nova 3.5 Designer living minus the premium price tag where inclusions others consider extras are standard for all. Included in this house and land package, you will also find: 24-week build time guarantee Driveway, perimeter path & stormwater Ducted reverse-cycle air conditioning with Wi-Fi control 6.6kW solar system 2700mm high ceilings throughout All Footings/Site costs and encumbrance compliance 7 Star Energy Complaint 900mm stainless steel appliances + solid surface benchtops Soft-close joinery throughout Butler's pantry with solid surface benchtops Semi-frameless shower screens, tiled ledges & premium tapware Full wall tiling to bathrooms Recessed kickers to vanities Timber laminate floors to living areas; carpet to bedrooms & theatre 2340mm high internal doors + cavity sliders Built-in robes with mirrored doors; WIR with shelving and drawers Awning windows to living areas Clipsal Iconic switches and ample Double Power points, TV & d
Request Details
Contemporary Torrens Titled Two Level Living With Balcony Appeal
View photo
House · for sale
Request Details
Contemporary Torrens Titled Two Level Living With Balcony Appeal
Penfield Gardens
· 2 Bedrooms · 2 Baths · House
· Balcony · Air conditioning · Parking · Equipped kitchen
Penfield Gardens · 2 Bedrooms · 2 Baths · House · Balcony · Air conditioning · Parking · Equipped kitchen
Positioned for an easy, connected lifestyle, 6 Madison Street, Munno Para presents a smart two-bedroom, two-bathroom design with excellent separation between its private accommodation and vibrant everyday living spaces. Spread across two levels, the home makes clever use of its footprint, pairing low-maintenance ease with the flexibility and privacy that modern living demands. The lower level is a private retreat in its own right, with bedroom one featuring a built-in robe and its own ensuite. Internal access from the garage adds everyday convenience, while integrated laundry facilities keep the practical elements neatly contained. Upstairs, the home opens into a generous kitchen, living and meals zone, with air conditioning, a dishwasher and a solar system adding welcome energy-saving appeal. From here, sliding doors extend the living space onto the balcony, creating a natural spot to enjoy fresh air, an evening drink or a relaxed weekend morning. Bedroom two is also positioned upstai
Request Details
Elegant Living located in one of Greenwith best kept secrets
View photo
House · for sale
Request Details
Elegant Living located in one of Greenwith best kept secrets
Penfield Gardens
· 4 Bedrooms · 3 Baths · House
· Balcony · Equipped kitchen
Penfield Gardens · 4 Bedrooms · 3 Baths · House · Balcony · Equipped kitchen
Discover refined living in this exquisite Greenwith residence, nestled in the serene and sought-after Silveracre Pass dress circle. Location is second to none enjoying tranquil views of rolling hills all the way to Little Para Reservoir at your rear door step. This spacious home boasts four double bedrooms two with private ensuites, three bathrooms in total, offering ample space for a growing or extended family. Study nook leading to balcony enjoying peaceful birdlife and views across tree lined creek/reserve. Built in 2004, the property combines modern elegance with timeless design across 242 square meters of thoughtfully crafted living space. The heart of this home is its open-plan living area, where natural light flows effortlessly through expansive windows, creating a warm and inviting atmosphere. The gourmet kitchen, complete with high-end finishes and fixtures, will inspire your culinary creativity. Each bedroom offers a peaceful retreat, with the master suite featuring an ensuit
Request Details
A Bright, Easy Living Home in Riverlea Park
View photo
House · for sale
Request Details
A Bright, Easy Living Home in Riverlea Park
Penfield Gardens
· 3 Bedrooms · 2 Baths · House
Penfield Gardens · 3 Bedrooms · 2 Baths · House
Beautifully presented, refreshingly low-maintenance, and thoughtfully designed for effortless everyday living, this stylish three-bedroom home offers a smart floor plan, quality finishes, and a genuinely inviting feel in one of Adelaide's most exciting emerging communities. Whether you are a first home buyer ready to step up, a downsizer chasing a low-fuss lifestyle, a young family looking to lock in quality, or an astute investor after a tenant-ready home in a growing pocket - 23 Corymbia Avenue simply delivers. The exterior introduces a clean, contemporary streetscape, with a considered facade and a low-maintenance frontage that promises quality and delivers once you step inside. Warm light timber-look flooring flows through a bright, welcoming interior. At the heart of the home, the expansive open-plan family and meals zone forms the natural gathering hub - finished with crisp neutral walls, decorative cornicing, recessed downlighting, ducted comfort, and oversized sliding doors tha
Request Details
Spacious, Versatile & Made for Easy Living
View photo
House · for sale
Request Details
Spacious, Versatile & Made for Easy Living
Penfield Gardens
· 3 Bedrooms · 2 Baths · House
· Fireplace · Equipped kitchen
Penfield Gardens · 3 Bedrooms · 2 Baths · House · Fireplace · Equipped kitchen
Offering generous proportions, multiple living zones and a fantastic outdoor entertaining setup, this well-kept three-bedroom home delivers the space and flexibility families are looking for. At the heart of the home, the spacious kitchen provides plenty of bench and cupboard space, a breakfast bar and an easy connection to the adjoining dining area. Timber-look flooring flows through the main living spaces, while the separate lounge offers another comfortable place to relax. A feature gas log fireplace adds warmth and character, complemented by evaporative cooling for year-round comfort. The main bedroom is privately positioned at the front of the home and features a walk-in robe with direct access through to the main bathroom, complete with a corner spa bath, shower and separate toilet. Two additional bedrooms are positioned towards the rear, alongside a second bathroom and separate laundry creating a practical layout for families, guests or older children. Outside is where the home
Request Details
Development Approval Granted | Opportunity Awaits
View photo
House · for sale
Request Details
Development Approval Granted | Opportunity Awaits
Penfield Gardens
· 3 Bedrooms · 1 Bath · House
· Air conditioning · Parking · Equipped kitchen
Penfield Gardens · 3 Bedrooms · 1 Bath · House · Air conditioning · Parking · Equipped kitchen
Whether it's growing families, working from home or simply wanting more room to spread out, this Torrens Title home gives you the freedom to make every space work your way. Practical, versatile and thoughtfully designed, it's a home ready to adapt to the way you live today and tomorrow. Minutes from Munno Para Shopping Centre, everyday essentials are never far away. Planning Consent Granted | Land Division Consent Granted | Development Approval Granted KEY FEATURES: - Torrens Title | Detached Brick Veneer Home | Solar System - Planning Consent Granted | Land Division Consent Granted | Development Approval Granted - 3 Beds | 1 Bath | 1 Carport + 1 Off-street Carpark | Rumpus - Bedrooms with Built-in robes | Carpet flooring | Ducted Air Conditioning - Light-filled living area with Tiled flooring | Ducted air conditioning - Open plan kitchen, dining & living area flowing seamlessly towards rear pergola - Modern kitchen with stainless steel appliances: Induction Electric Cooktop | Whirpool
Request Details
Nature, Lifestyle & Flexibility Something for Everyone
View photo
Villa · for sale
Request Details
Nature, Lifestyle & Flexibility Something for Everyone
Penfield Gardens
· 3 Bedrooms · 1 Bath · Villa
Penfield Gardens · 3 Bedrooms · 1 Bath · Villa
Whether you're buying your first home, downsizing to a more manageable lifestyle, or looking for an investment that tenants will genuinely want to call home, 20 Orchard Grove offers an exciting combination of character, convenience and an enviable connection to nature. This attractive slate-fronted Ian Woods-built Villa, originally part of the highly regarded Electric Village, sits proudly amongst quality homes in a desirable Orchard Grove street. But it's the lifestyle beyond the front door that really sets this home apart. A lifestyle that encourages you to get outdoors Step outside and you're only minutes from Cobbler Creek Recreation Park, where kilometres of walking and bike trails wind through towering gum trees, across stone bridges and through a beautiful natural environment alive with birdlife. For sporty first-home buyers, it's an ideal place to run, ride, walk the dog or simply get some fresh air. For retirees and downsizers, it's a wonderful opportunity to maintain an activ
Request Details
Spacious 740m² Allotment with Plenty of Potential
View photo
House · for sale
Request Details
Spacious 740m² Allotment with Plenty of Potential
Penfield Gardens
· 3 Bedrooms · 1 Bath · House
· Garden · Air conditioning · Parking · Equipped kitchen
Penfield Gardens · 3 Bedrooms · 1 Bath · House · Garden · Air conditioning · Parking · Equipped kitchen
Set on a generous allotment of approximately 740m² with an impressive 19m approx frontage, this property presents an exciting opportunity for first-home buyers, investors, renovators and developers alike. With its substantial landholding, the property may offer potential for future subdivision or redevelopment, subject to council consent and all relevant planning and approval requirements. The existing home provides a practical foundation, featuring a central lounge room, three bedrooms, an eat-in kitchen/meals area and reverse-cycle air conditioning for year-round comfort. Adding further versatility is the additional external room with sliding door access. This flexible space could suit a home office, hobby room, teenagers' retreat, games room or additional storage, subject to any required approvals. Outside, there is plenty of room to enjoy, with a lock-up carport/garage, generous outdoor area and substantial backyard. Whether you're looking to entertain, create a family-friendly gar
Request Details
Brand New, Corner Placed and Ready to Follow the Tide
View photo
House · for sale
Request Details
Brand New, Corner Placed and Ready to Follow the Tide
Penfield Gardens
· 3 Bedrooms · 2 Baths · House
· Equipped kitchen
Penfield Gardens · 3 Bedrooms · 2 Baths · House · Equipped kitchen
Where boating, a coastal ride, marina coffee or a train into town can each make a convincing claim on the day, this brand-new three-bedroom home gives first-home buyers, active downsizers and anyone chasing a genuine reset a single-level base in North Haven's leisure-loving seaside pocket. Beyond its crisp, modern facade, a central entry draws a clear line between rest and recreation, placing the main suite to one side and two robed bedrooms to the other, leaving open-plan living to exhale at its rear. The kitchen forms the social heart of this bright and airy home, pairing its slick white-on-white palette with stone benchtops, moody black tapware breakfast bar, quality appliances and butler's pantry. Living and dining gather beneath tall recessed ceilings and rows of downlights, before broad black-framed sliders replace polished interiors with a fenced patch of lawn and sky. The main bedroom claims laps up the luxury of its walk-in robe, ensuite and full-height tiling, while the remai
Request Details
Corner Block Living with Established Charm
View photo
House · for sale
Request Details
Corner Block Living with Established Charm
Penfield Gardens
· 3 Bedrooms · 1 Bath · House
· Garden · Equipped kitchen
Penfield Gardens · 3 Bedrooms · 1 Bath · House · Garden · Equipped kitchen
A beautiful winding garden path, surrounded by an impressive collection of succulents, colourful flowers and established garden beds, leads you to the front door of this well-maintained corner-block semi-detached home. Inside, the home offers a practical layout with plenty of natural light and a comfortable flow between the living, kitchen and bedroom areas. The front living room provides a welcoming space to relax and sits alongside the main bedroom, which features a built-in robe. Moving through the home, the kitchen and dining area form the heart of the property. The kitchen has been previously updated and modernised, providing a practical and functional space for everyday living, complete with an electric oven and cooktop. The remaining two bedrooms are positioned towards the rear of the home, with both offering large built-in robes. The bathroom has also been previously updated and is complemented by a separate toilet and laundry. Outside, the established gardens are a real featur
Request Details
Lovingly Maintained & Ready for Its Next Chapter
View photo
House · for sale
Request Details
Updated
Lovingly Maintained & Ready for Its Next Chapter
Penfield Gardens
· 3 Bedrooms · 2 Baths · House
· Equipped kitchen
Penfield Gardens · 3 Bedrooms · 2 Baths · House · Equipped kitchen
Presented to the market as part of the finalisation of the family estate, this property represents an exciting opportunity for its next chapter. Lovingly maintained and beautifully cared for, 33 Swallow Avenue is a home that makes an immediate impression. Ideal for first home buyers, young families or investors, the thoughtfully designed floorplan delivers generous living spaces, excellent outdoor entertaining and the comfort of a home that has been exceptionally well looked after. At the centre of the home, the open-plan kitchen, dining and living area creates a welcoming hub for everyday life. The kitchen is well equipped with an induction cooktop, dishwasher and walk-in pantry, while the adjoining living space opens outdoors to an impressive deck and undercover entertaining area with magnificent hillside views, complete with ceiling fan. A second living area provides valuable flexibility - perfect as a children's retreat, media room or quiet space to unwind. The generous master bedr
Request Details
Development Allotment $599,000 Price Guide!
View photo
House · for sale
Request Details
Development Allotment $599,000 Price Guide!
Penfield Gardens
· 4 Bedrooms · 1 Bath · House
Penfield Gardens · 4 Bedrooms · 1 Bath · House
Ray White Salisbury is proud to present 6 McLean Street, Elizabeth Park. THE LOCATION Perfectly positioned for family convenience, the property is surrounded by a variety of schooling options, including Elizabeth Park Primary School, St Thomas More School, Pinnacle College and Playford International College. Everyday shopping, dining and essential services are within easy reach, with Elizabeth City Centre offering an extensive selection of supermarkets, specialty stores, cafés, restaurants and entertainment. Additional local shopping options are also available throughout Elizabeth Park and the surrounding suburbs. For those who enjoy spending time outdoors, the popular Fremont Park is nearby and offers expansive lawns, playgrounds, walking paths, picnic facilities and a picturesque lake. A variety of local reserves, sporting facilities and recreational spaces can also be found throughout the area. Located approximately 28 kilometres north of the Adelaide CBD, the home provides convenie
Request Details
Solid Brick Charm, Vaulted Ceilings and Endless Potential
View photo
House · for sale
Request Details
Solid Brick Charm, Vaulted Ceilings and Endless Potential
Penfield Gardens
· 3 Bedrooms · 1 Bath · House
· Parking · Equipped kitchen
Penfield Gardens · 3 Bedrooms · 1 Bath · House · Parking · Equipped kitchen
Positioned on a substantial 581sqm allotment with an expansive 18 metre frontage, this lovingly maintained circa 1975 solid brick residence offers an ideal combination of classic character, practical functionality, and flexible living spaces. From the moment you arrive, the broad driveway, neat landscaping, and deep double carport set an inviting tone. Step inside to discover a bright and airy layout anchored by soaring vaulted ceilings, rich polished timber floors, and exposed brick feature walls that imbue the home with warm, authentic charm. The well equipped central kitchen effortlessly oversees the living and dining zones. Outfitted with stainless steel appliances, a dishwasher, direct sightlines to the entertaining areas, and an expansive breakfast bar, it offers a functional space for everyday meal preparation and social gatherings. Seamlessly connected to the indoors, an impressive fully enclosed glass sunroom extends the footprint, providing a versatile haven that can serve as
Request Details
Why Wait When You Can Buy Two Brand New!
View photo
House · for sale
Request Details
Why Wait When You Can Buy Two Brand New!
Penfield Gardens
· 4 Bedrooms · 2 Baths · House
Penfield Gardens · 4 Bedrooms · 2 Baths · House
Allotment 50/22 Taurus Crescent, Modbury Heights - $1,110,000 - $1,150,000 Allotment 51/22 Taurus Crescent, Modbury Heights - $1,050,000 - $1,100,000 First Home Owners Grants, Downsizers and Investors may be eligible for relevant government incentives and grants. Please consult your broker/financial advisor for further information Welcome to not one, but two brand new 2026 built, high spec, move in ready homes in Modbury Heights. All the heavy lifting has been done for you with both homes designed with unique facades, colour schemes, textures and floorplans, so you can take your pick, put your furniture in and enjoy this easy living lifestyle right from day one. Allotment 50 Our first home is built for the larger families in the marketplace. With four bedrooms, distinguished dining and living spaces as well as all the amenities you want in a modern home, this one has them all packed in to one. The floorplan has been constructed intelligently to encapsulate all the extras, while still m
Request Details
Luxury Living, Beautifully Reimagined!
View photo
House · for sale
Request Details
Luxury Living, Beautifully Reimagined!
Penfield Gardens
· 4 Bedrooms · 2 Baths · House
Penfield Gardens · 4 Bedrooms · 2 Baths · House
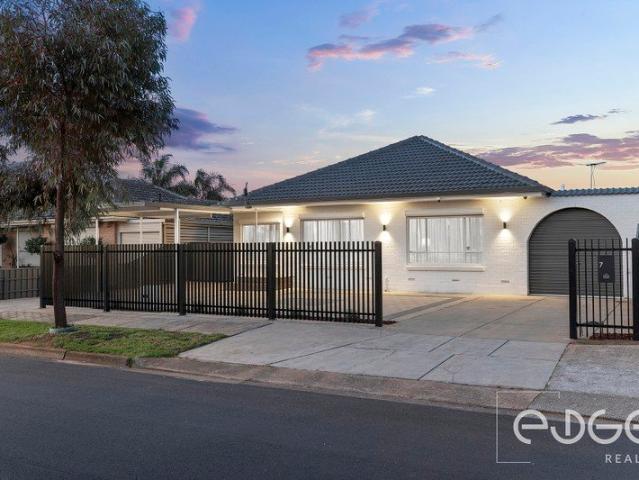
For an in-depth look at this home, please click on the 3D tour for a virtual walk-through or copy and paste this link into your browser Virtual Tour Link: my.matterport.com/show/?m=wSxgjSW9RMS Auction Wednesday the 23rd of September, onsite at 5:45pm (Unless Sold Prior) Property must be Sold, Under Vendor instructions the property is being offered with no Price Guide. A list of relevant Sales and a copy of the Certificate of Title is accessible in the following link: vltre.co/pqhVbM To submit an offer, please copy and paste this link into your browser: www.edgerealty.com.au/buying/make-an-offer/ Mike Lao, Brendon Ly and Edge Realty RLA256385 are proud to present to the market this beautifully renovated residence, where sophisticated interiors, luxurious finishes and resort-inspired outdoor living come together on a generous 680sqm (approx) allotment. Thoughtfully transformed, the home exudes contemporary elegance, with a soft neutral palette, sheer S wave curtains
Request Details
Light filled family living with space to enjoy
View photo
House · for sale
Request Details
Light filled family living with space to enjoy
Penfield Gardens
· 3 Bedrooms · 1 Bath · House
· Garden · Equipped kitchen
Penfield Gardens · 3 Bedrooms · 1 Bath · House · Garden · Equipped kitchen
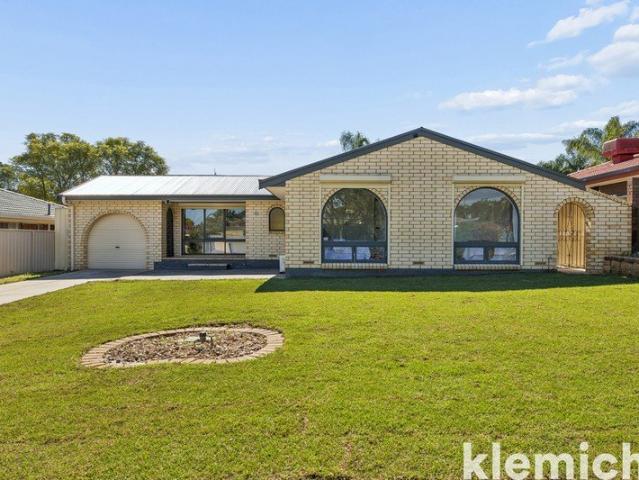
BEST OFFERS BY 23/9 AT 12PM (USP) Welcoming from the moment you step inside, this well-presented home offers a practical and comfortable layout designed with everyday family living in mind. Beautiful natural light fills the interiors, while charming arched windows add warmth and character throughout. At the heart of the home is the open-plan kitchen, dining and living area, a bright and inviting space for the family to come together. The well-equipped kitchen offers an abundance of storage, a dishwasher and a separate spacious pantry, making everyday meals and entertaining easy. Accommodation comprises three well-appointed bedrooms, complemented by gas ducted heating, evaporative cooling and ceiling fans for year-round comfort. A central family bathroom features both a shower and bathtub, while a separate powder room and dedicated laundry add further practicality for busy households. Outside, there is plenty of room for the whole family to enjoy. The generous rear yard provides space f
Request Details
Modern Townhouse Living in the Heart of St Agnes
View photo
House · for sale
Request Details
Updated
Modern Townhouse Living in the Heart of St Agnes
Penfield Gardens
· 3 Bedrooms · 2 Baths · House
· Equipped kitchen
Penfield Gardens · 3 Bedrooms · 2 Baths · House · Equipped kitchen
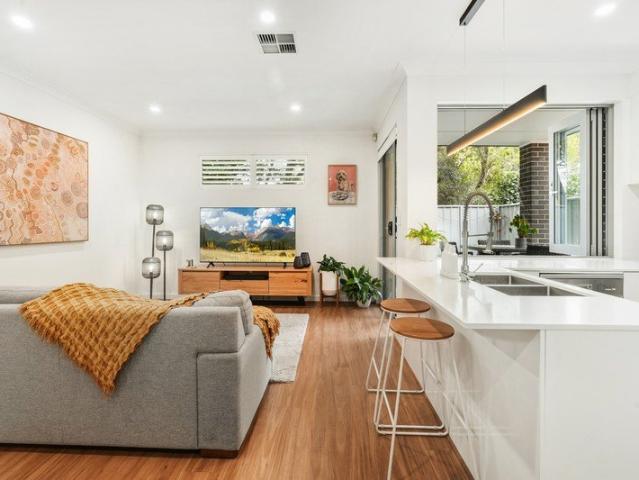
With the vendors having already secured their next home, this presents an exciting opportunity for a new owner to make it their own. Built in 2022 by Zoina Constructions and offered Torrens Titled, this beautifully presented townhouse delivers contemporary style, thoughtful design and easy-care living across two well-planned levels. Perfectly suited to first-home buyers, young families, downsizers or investors, the home separates everyday living and entertaining downstairs from three comfortable bedrooms upstairs, creating a practical floorplan with plenty of privacy. Step inside to a light-filled ground floor where high ceilings and timber-look floorboards enhance the sense of space. The open-plan kitchen, living and dining area forms the heart of the home, with the modern kitchen featuring a double sink, Euro gas cooktop, dishwasher and a handy servery window connecting directly to the outdoor entertaining area perfect for hosting. Sliding doors extend the living space outdoors, crea
Request Details
Brand New Luxury Where Every Detail Matters
View photo
House · for sale
Request Details
Brand New Luxury Where Every Detail Matters
Penfield Gardens
· 4 Bedrooms · 2 Baths · House
· Equipped kitchen
Penfield Gardens · 4 Bedrooms · 2 Baths · House · Equipped kitchen
Ray White Modbury proudly presents an exceptional brand-new residence that combines contemporary luxury, premium finishes and thoughtful design to deliver an outstanding family lifestyle. Welcome to 23 Aldrin Crescent, Modbury North! From the moment you enter, the home's quality is unmistakable. High ceilings, elegant finishes and light-filled interiors create a sophisticated yet inviting atmosphere, while the carefully considered floorplan provides plenty of space for both everyday living and entertaining. At the heart of the home is the spacious open-plan kitchen, dining and living area, designed to become the central hub of family life. The beautifully appointed kitchen features quality appliances, a dishwasher and a substantial walk-in pantry, providing exceptional storage and preparation space while maintaining a sleek and streamlined feel. Accommodation comprises four generous bedrooms, including a luxurious master suite complete with a spacious walk-in robe and beautifully appoi
Request Details
Hi, I'm Packed With Potential.
View photo
House · for sale
Request Details
Hi, I'm Packed With Potential.
Penfield Gardens
· 2 Bedrooms · 1 Bath · House
· Garden · Equipped kitchen
Penfield Gardens · 2 Bedrooms · 1 Bath · House · Garden · Equipped kitchen
Say hello to 14 Wiggins Avenue, a home that brings together plenty of character, thoughtful updates, generous outdoor living and a separate studio that adds a whole extra dimension to the property. From the charming brick frontage to the leafy garden setting beyond, there's more here than first meets the eye. Step inside to a spacious front living room, where timber-look floors, exposed ceiling beams and plenty of natural light give the home an inviting feel from the moment you arrive. Freshly painted throughout and kept comfortable year-round by recently installed Daikin Wi-Fi enabled ducted heating and cooling, the home has had some clever updates where they count. The adjoining eat-in kitchen keeps things practical with generous cabinetry, a gas cooker and plenty of bench space for everyday meals. Two well-proportioned bedrooms sit within the main home, including a generous main bedroom with built-in storage and a ceiling fan. The bathroom has also had a stylish contemporary update,
Request Details
MATCHING MATCHING YOUR TURNKEY NEEDS Address Available on Request
View photo
House · for sale
Request Details
MATCHING MATCHING YOUR TURNKEY NEEDS Address Available on Request
Penfield Gardens
· 4 Bedrooms · 2 Baths · House
Penfield Gardens · 4 Bedrooms · 2 Baths · House
What This Is Turnkey home and land package solution Designed for low-maintenance living Who It Suits First-home buyers Upgraders or downsizers Investors seeking a straightforward turnkey asset What You Get A well-designed, practical home layout Quality turnkey inclusions as standard with optional upgrades Flexibility to adjust layout or inclusions if required Clear guidance throughout the build process Why AHL? Guidance and Risk Management No piecemeal decision-making No unclear handovers No unnecessary complexity A complete turnkey opportunity ready to move forward with confidence. Enquire today for further details. DISCLAIMER Floor plans and elevations are for illustrative purposes showcasing what could be added to your home as such it may include upgrade items, fixtures and facades available at an additional cost. The land is subject to availability and Vendor's discretion. AHL make no representation and, to the extent permissible at law, disclaim all liability - regarding the suita
Request Details

Get email alerts

Don't miss out: be the first to know about new properties

The alert was correctly created

On subscribing you accept the conditions of use and the privacy policy
Alert
Receive new ads in your inbox
Save this search
Receive alerts for new listings

We'll send you an email when we have new properties for: "Houses for sale in Penfield Gardens"

The alert was correctly created

St Kilda, City of Salisbury
Direk
Get email alerts and be the first to see new listings
Required field
On subscribing I accept the terms of the privacy policy
Perfect! You'll soon start receiving new listings via email
Alert
Receive an email when we have new ads for Houses for sale in Penfield Gardens
Save this search
Filters

Bedrooms

Size (m²)

Price

$
$

Property type

Bathrooms

Clear all filters
Receive notifications when new entries are published.