226 houses for sale in Pateena

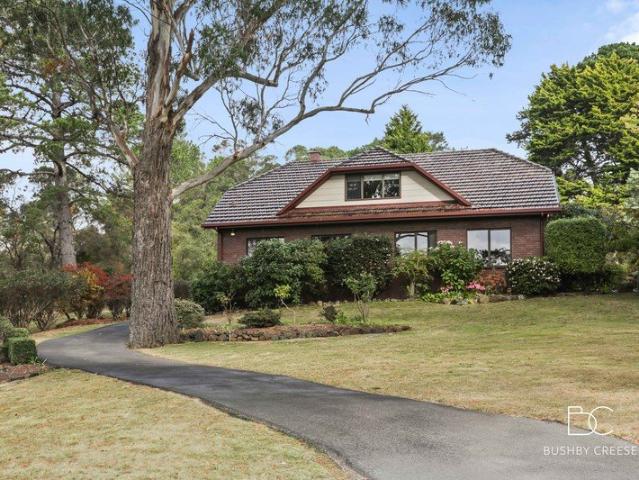
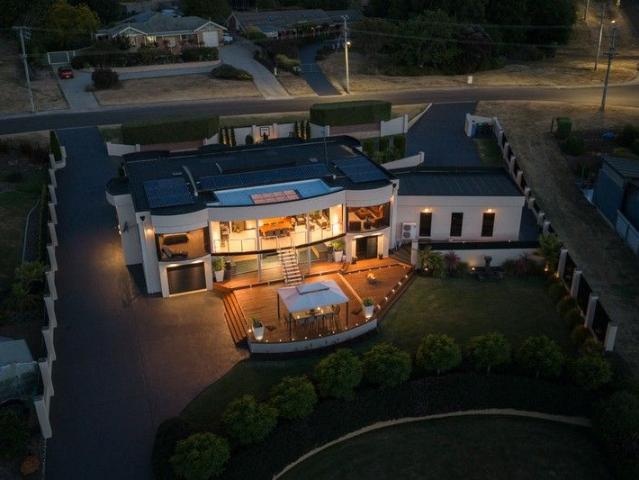
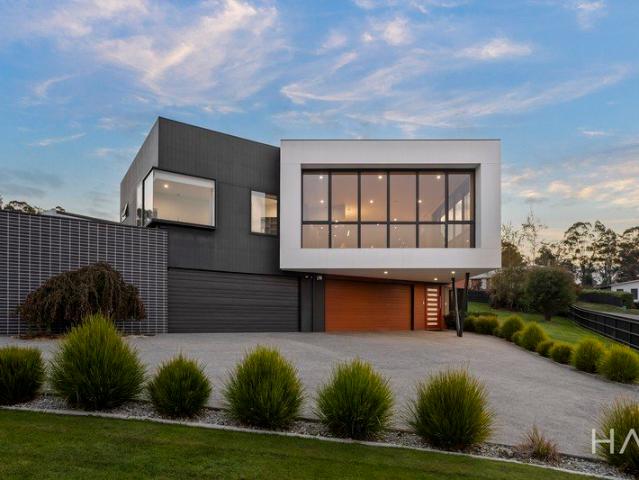
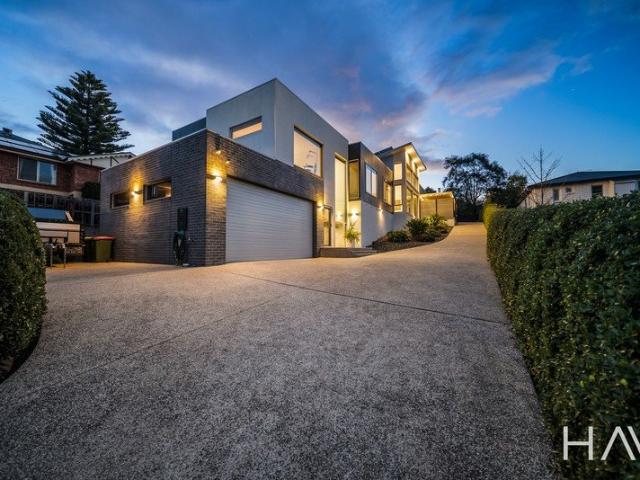
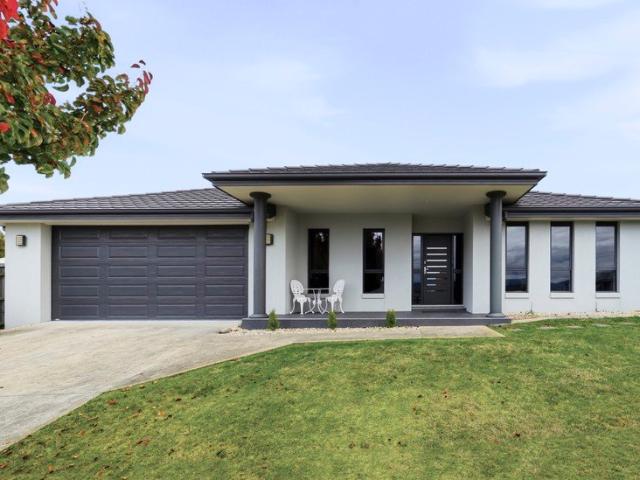
Spacious family home, separate lounge and drive through access to double garage and workshop
View photo
House · for sale
Request Details
Spacious family home, separate lounge and drive through access to double garage and workshop
Pateena
· 4 Bedrooms · 2 Baths · House
· Parking · Equipped kitchen
Pateena · 4 Bedrooms · 2 Baths · House · Parking · Equipped kitchen
Set in a highly convenient Legana location, this immaculately presented home offers a spacious and practical lifestyle. Built by the current owners and maintained to a high standard, the home features multiple living areas, generous proportions and exceptional vehicle accommodation, all within walking distance to Legana's shopping center and approximately 12 minutes from the Launceston CBD. - Spacious open plan living, dining and kitchen area - Separate front lounge providing additional living space - Kitchen positioned as the central hub of the home - Seamless flow to undercover alfresco entertaining area - Four well proportioned bedrooms, all with built in storage - Main suite featuring walk in robe and oversized ensuite - Fourth bedroom positioned at the front, ideal for study or guest room - Drive through access from garage to rear workshop area - Large double garage plus workshop with excellent storage capacity - Secure space suitable for additional vehicles, tools or recreational
Request Details
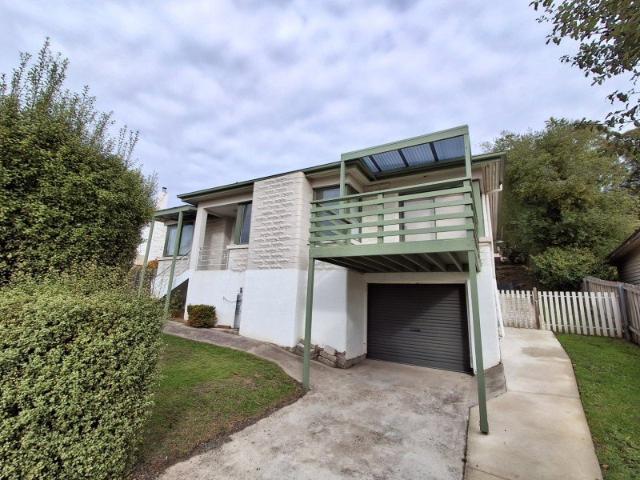
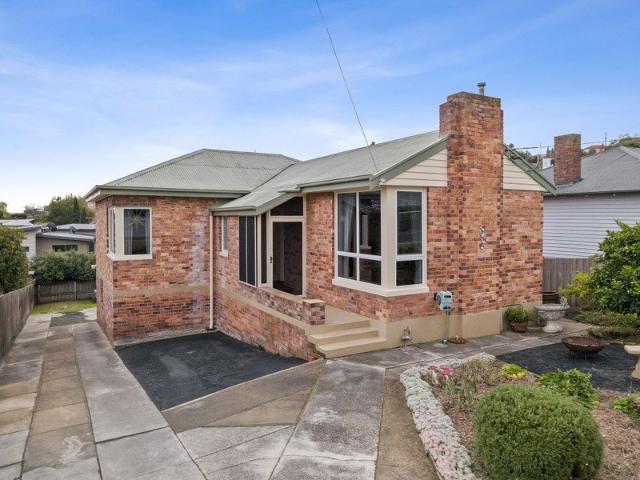
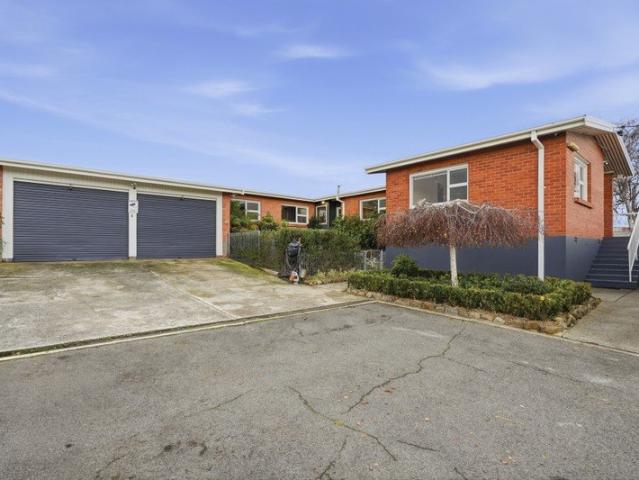
Ready for the next generation of loving owners.
View photo
House · for sale
Request Details
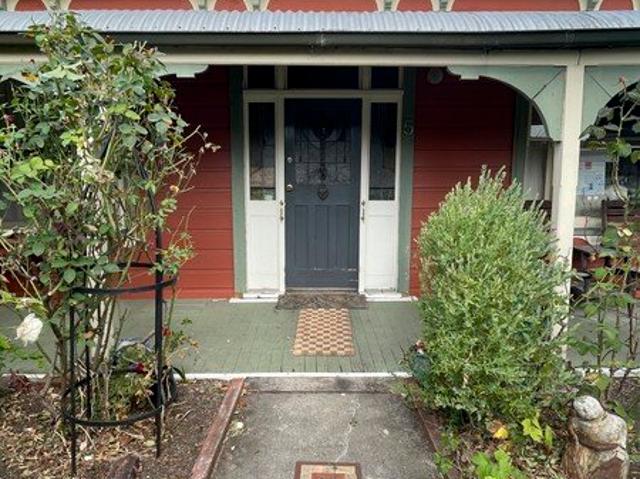
Ready for the next generation of loving owners.
Pateena
· 4 Bedrooms · 1 Bath · House
· Garden
Pateena · 4 Bedrooms · 1 Bath · House · Garden
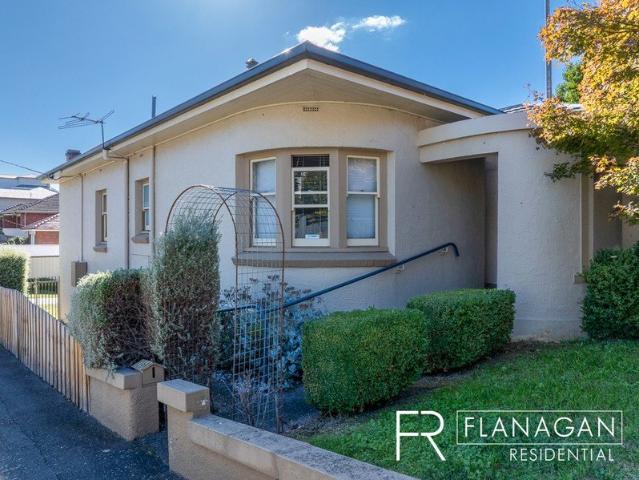
The Phone Code for this property is: 24968. Please quote this number when phoning or texting. In the Sweet Spot of Invermay, 5 Albion Street is a classic old Invermay home. It has 4 bedrooms plus a studio, ornate original features, a huge timber deck, loft accommodation with the studio, established fruit trees, and an ambient tree filled backyard. Number 5 was built in 1910 with classic Queen Anne/ Federation features- as in ornate fire places, stained glass paneled front door, ceiling arch and timber floors and skirting boards. Situated a short walk from the University, Art School and Museum and beautiful Tamar River boardwalk. There are local shops, grocery stores, bakeries and schools just around the corner. This is a house to adore, with opportunity to renovate and restore at your leisure. The beautiful deciduous trees in the backyard offer restorative ambience in Autumn, Summer and Spring. Disclaimer: Whilst every care has been taken to verify the accuracy of the details in this a
Request Details
Substantial Family Retreat in Coveted West Launceston Setting
View photo
House · for sale
Request Details
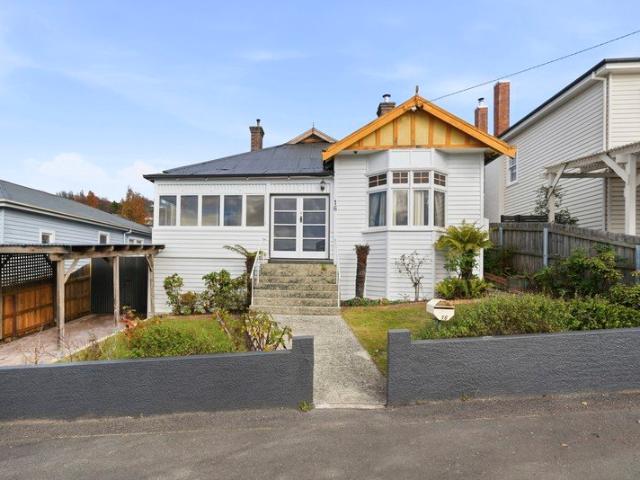
Substantial Family Retreat in Coveted West Launceston Setting
Pateena
· 4 Bedrooms · 2 Baths · House
· Equipped kitchen
Pateena · 4 Bedrooms · 2 Baths · House · Equipped kitchen
Perfectly situated within a peaceful and convenient pocket of West Launceston, this expansive two-level residence offers exceptional opportunity for families seeking space, flexibility and unparalleled connection to nature. This home presents a once-in-a-generation opportunity, being presented to the open market for the first time, having been owned and cherished by its original owner since it was built. Tucked between Launceston's iconic Cataract Gorge Reserve and Fraser Street Reserve, this home revels in nature's embrace whilst seamlessly integrating warmth, character and practicality into one lifestyle. Designed with family living in mind, the home features multiple living zones, providing wonderful flexibility for growing families or those requiring additional accommodation options. On the ground floor, a spacious living room and separate dining area create inviting spaces for entertaining and everyday living, while an additional lounge room adjacent to the kitchen extends effortl
Request Details
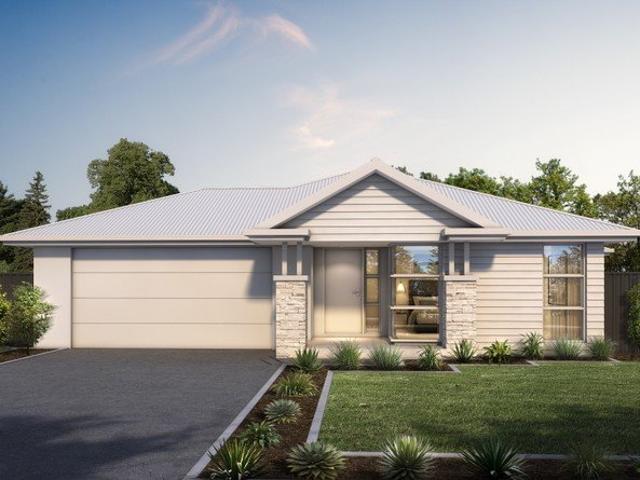
Renovated 3 bedroom home in sought after location
View photo
House · for sale
Request Details
Renovated 3 bedroom home in sought after location
Pateena
· 3 Bedrooms · 3 Baths · House
· Garden · Parking
Pateena · 3 Bedrooms · 3 Baths · House · Garden · Parking
The phone enquiry code for this property is - 2948 3-bedroom home located in the heart of Trevallyn, proximity to schools, shops and the Gorge lovingly renovated, ready to move in two bathrooms with 3 toilets sought-after location with a sunny aspect open plan living design large block, including cemented yard area double-glazed windows lovely outlook with single car garage with studio and storage below private residence with bus-stop just outside and walking distance to the gorge
Request Details
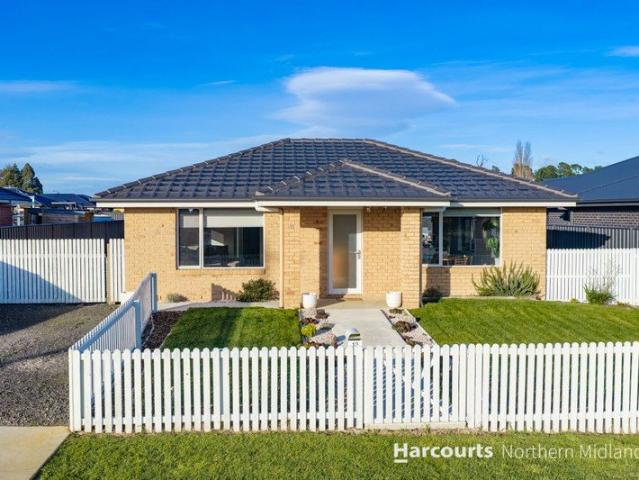
White Picket Perfection
View photo
House · for sale
Request Details
New
White Picket Perfection
Pateena
· 3 Bedrooms · 2 Baths · House
· Equipped kitchen
Pateena · 3 Bedrooms · 2 Baths · House · Equipped kitchen
With its charming white picket fence and timeless street appeal, 13 Paton Street is the kind of home you'll fall in love with before you even step inside. Built in 2022 and set on a generous 806m² allotment, this beautifully presented brick home offers the perfect blend of modern style, quality finishes and everyday practicality. Positioned in a quiet pocket of Longford, it delivers the space and comfort today's buyers are searching for, all within walking distance of local schools and just 20 minutes from Launceston. Designed with easy living in mind, the home is filled with natural light and features a thoughtful floorplan that effortlessly caters to families, professionals and retirees alike. The contemporary kitchen is a standout, boasting quality appliances, extensive storage and a walk-in butler's pantry that makes entertaining and daily life a breeze. With three generous bedrooms, including a master suite complete with a walk-in wardrobe and ensuite, there's plenty of room for e
Request Details
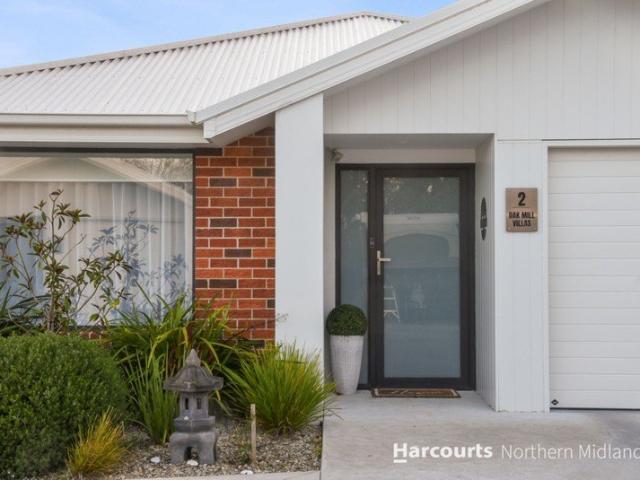
The Easy Life Looks Good Here!
View photo
House · for sale
Request Details
New
The Easy Life Looks Good Here!
Pateena
· 2 Bedrooms · 2 Baths · House
· Equipped kitchen
Pateena · 2 Bedrooms · 2 Baths · House · Equipped kitchen
Welcome to 2/15 Monastery Court, Longford, a beautifully presented modern brick home offering effortless living, quality finishes and a low-maintenance lifestyle in a convenient location. Built in 2023, this thoughtfully designed residence combines contemporary style with everyday functionality, making it an ideal choice for first home buyers, downsizers, retirees or investors seeking a quality property in a sought-after location. Step inside and you'll immediately appreciate the light-filled interiors, neutral tones and modern finishes that create a warm and welcoming atmosphere throughout. The spacious open-plan living area has been designed with comfort and practicality in mind, providing the perfect space to relax, unwind and entertain. At the heart of the home is the impressive kitchen, featuring modern appliances, generous bench space, excellent storage and a breakfast bar for casual dining. With ample room for a full-sized dining table, the kitchen and living area create a wonde
Request Details
Lakefront Magnificence Designed for Prestigious Living
View photo
House · for sale
Request Details
Lakefront Magnificence Designed for Prestigious Living
Pateena
· 5 Bedrooms · 3 Baths · House
· Equipped kitchen
Pateena · 5 Bedrooms · 3 Baths · House · Equipped kitchen
This luxury property positioned on the banks of Lake Trevallyn offers a rare lifestyle opportunity with a magnificent home and incredible elevated views of the lake, all located just 15 minutes from the city centre. Simply grand on every scale, you'll be in awe from the moment you enter the property which showcases manicured gardens, an impressive façade, and breathtaking views across the lake to untouched native bushland on the other side providing an exceptional first impression. Step into the home where quality finishes and an expansive layout add to the sense of grandeur. The main living area takes full advantage of spectacular sweeping vistas and the elegant kitchen comes complete with timber cabinetry, a corner pantry, dishwasher, and a large island bench with breakfast bar. Flowing from the living area is the expansive covered deck where you can bask in orange sunsets while overlooking the lake. Two additional living areas on this level offer plenty of entertaining space to acco
Request Details
DOWNSIZER DELIGHT!
View photo
House · for sale
Request Details
DOWNSIZER DELIGHT!
Pateena
· 2 Bedrooms · 2 Baths · House
· Garden · Air conditioning · Parking · Equipped kitchen
Pateena · 2 Bedrooms · 2 Baths · House · Garden · Air conditioning · Parking · Equipped kitchen
Welcome to 7 Leslie Place, a neat and comfortable home tucked away, within walking distance to the city, in popular South Launceston. Whether you're a first home buyer, downsizer or investor, this one offers easy, low-maintenance living in a great location. The home features two generous bedrooms, a well-kept modern bathroom, plus the added bonus of two toilets for everyday convenience. There's also plenty of off-street parking with room for three or more cars. Originally built in 1951, the property has been updated and lovingly maintained and sits on a 597sqm block, with around 105sqm of internal space. The home has been rewired as well as the water and sewer all upgraded. Inside, you'll find a practical layout with a dining area adjacent to the modern kitchen, built-in robes, air conditioning, and an updated bathroom. The main bedroom has a lovely dressing area as well as ensuite with vanity and toilet for convenience. Step outside and enjoy a large yard which is a blank canvas to pu
Request Details
Location, Lifestyle and Endless Potential
View photo
House · for sale
Request Details
Location, Lifestyle and Endless Potential
Pateena
· 3 Bedrooms · 1 Bath · House
· Garden · Parking
Pateena · 3 Bedrooms · 1 Bath · House · Garden · Parking
In real estate, location is everything and it doesn't get much better than this. Nestled within one of East Launceston's most tightly held and desirable neighbourhoods, this charming character home presents an exceptional opportunity to secure a piece and create something truly special. Rich in character, the home showcases high ceilings, generously proportioned rooms and a flexible floorplan with three bedrooms plus the option of a fourth bedroom, making it well suited to growing families or those seeking additional space. Stepping outside, you'll find a low-maintenance yard, an undercover entertaining area and a single carport, allowing you to spend less time on upkeep and more time enjoying everything this incredible location has to offer. Whether you're looking to move straight in and update over time, undertake a thoughtful renovation, or secure a quality investment in one of Launceston's most desirable suburbs, this home presents exceptional potential. With timeless character, ge
Request Details
Home & Land Package | Hadspen Hills, Hadspen
View photo
Terraced House · for sale
Request Details
Home & Land Package | Hadspen Hills, Hadspen
Pateena
· 4 Bedrooms · 2 Baths · Terraced House
· Equipped kitchen
Pateena · 4 Bedrooms · 2 Baths · Terraced House · Equipped kitchen
The Tuscany 237 is a spacious four-bedroom home designed to deliver exceptional family living, combining generous proportions with thoughtfully separated living and entertaining zones. Positioned at the front of the home, the private main suite offers a peaceful retreat complete with a walk-in robe and ensuite. Three additional bedrooms are located in their own wing and are serviced by a central bathroom, separate toilet and dedicated laundry, creating a practical layout for growing families. At the heart of the home, the expansive open-plan kitchen, dining and living area provides a welcoming space for everyday life and entertaining. The kitchen features a walk-in pantry, central island bench and excellent storage, while large sliding doors connect seamlessly to the undercover alfresco, extending the living space outdoors. A dedicated theatre room offers valuable flexibility as a media room, second lounge or children's retreat, ensuring there is space for everyone to relax and unwind.
Request Details
Home & Land Package | Hadspen Hills, Hadspen
View photo
Terraced House · for sale
Request Details
Home & Land Package | Hadspen Hills, Hadspen
Pateena
· 3 Bedrooms · 2 Baths · Terraced House
· Parking · Equipped kitchen
Pateena · 3 Bedrooms · 2 Baths · Terraced House · Parking · Equipped kitchen
The Flinders 183 is a thoughtfully designed three-bedroom home that combines practical family living with contemporary comfort across a spacious single-level floorplan. A welcoming lounge positioned near the entry provides a separate living space ideal for relaxing, entertaining or creating a dedicated media room. At the heart of the home, the open-plan kitchen, dining and living area brings family and friends together, with a central island bench and seamless connection to the undercover alfresco for year-round indoor-outdoor living. Privately positioned at the rear of the home, the main suite features a walk-in robe and ensuite, creating a peaceful retreat away from the secondary bedrooms. Two additional bedrooms, each with built-in robes, are serviced by a central family bathroom and separate toilet, offering functionality for growing families, downsizers or first-home buyers alike. A double garage with internal access, dedicated laundry, linen storage and a well-considered layout e
Request Details
Home & Land Package | Hadspen Hills, Hadspen
View photo
Terraced House · for sale
Request Details
Home & Land Package | Hadspen Hills, Hadspen
Pateena
· 4 Bedrooms · 2 Baths · Terraced House
· Equipped kitchen
Pateena · 4 Bedrooms · 2 Baths · Terraced House · Equipped kitchen
The Alice 220 is a spacious four-bedroom home designed for growing families, offering over 220sqm of thoughtfully planned living on a single level. Suited to wider allotments and lifestyle properties, this design balances generous proportions with practical everyday functionality. At the heart of the home, an open-plan kitchen, dining and family area creates a welcoming space for gathering, relaxing and entertaining. The kitchen features a walk-in pantry, ample bench space and a central island, while the adjoining undercover alfresco provides a seamless connection to outdoor living. A separate lounge room offers valuable flexibility as a media room, parents' retreat or quiet space away from the main living hub. Privately positioned at one end of the home, the main suite includes a spacious dressing room and ensuite, creating a comfortable retreat for homeowners. Three additional bedrooms, all with built-in robes, are serviced by a central family bathroom with separate toilet. The doubl
Request Details
Brand new, private location, stunning outlook to Franklin House
View photo
House · for sale
Request Details
Brand new, private location, stunning outlook to Franklin House
Pateena
· 2 Bedrooms · 1 Bath · House
· Parking · Equipped kitchen
Pateena · 2 Bedrooms · 1 Bath · House · Parking · Equipped kitchen
Nestled within a private setting, this well appointed home offers low maintenance living, quality finishes and a unique outlook towards historic Franklin House. Designed for comfort and convenience, it presents an excellent opportunity for first home buyers, investors or those looking to downsize. - Light filled interiors complemented by warm modern finishes - Open plan living and dining designed for effortless living - Quality kitchen with stone benchtops and excellent storage - Seamless flow to a private courtyard for outdoor enjoyment - Two generous bedrooms both featuring built in wardrobes - Stylish bathroom with bath, walk in shower and quality finishes - Internal access garage providing security and convenience - Abundant storage throughout for practical everyday living - Walking distance to shops, cafes, pharmacy and public transport - Moments from parks, walking trails and recreation facilities - Under 10 minutes to Kings Meadows, medical precinct and CBD
Request Details
The perfect first home with a generous backyard, updated interiors with room for additonal vehicles
View photo
House · for sale
Request Details
The perfect first home with a generous backyard, updated interiors with room for additonal vehicles
Pateena
· 3 Bedrooms · 1 Bath · House
· Garden · Balcony · Parking
Pateena · 3 Bedrooms · 1 Bath · House · Garden · Balcony · Parking
Positioned in a growing pocket of Perth and surrounded by quality new homes, this neatly presented residence offers an outstanding opportunity for first home buyers, downsizers and investors alike. Combining low maintenance living, a generous yard and a convenient location close to everyday amenities, the home provides a comfortable lifestyle with immediate move in or rental appeal. - Ideal first home or investment in a growing community - Surrounded by quality new homes in a safe neighbourhood - Generous yard offering space for children and pets to enjoy - Ample off street parking for vehicles, boats or caravans - Welcoming front veranda ideal for entertaining family and friends - Open plan living and dining area filled with natural sunlight - Three well proportioned bedrooms with built in wardrobes - Updated bathroom featuring a large vanity and modern finishes - Separate laundry providing additional functionality and storage - Low maintenance property ready to occupy or lease immedi
Request Details
Character Home in Perfect Location
View photo
House · for sale
Request Details
Character Home in Perfect Location
Pateena
· 2 Bedrooms · 1 Bath · House
· Garden · Equipped kitchen
Pateena · 2 Bedrooms · 1 Bath · House · Garden · Equipped kitchen
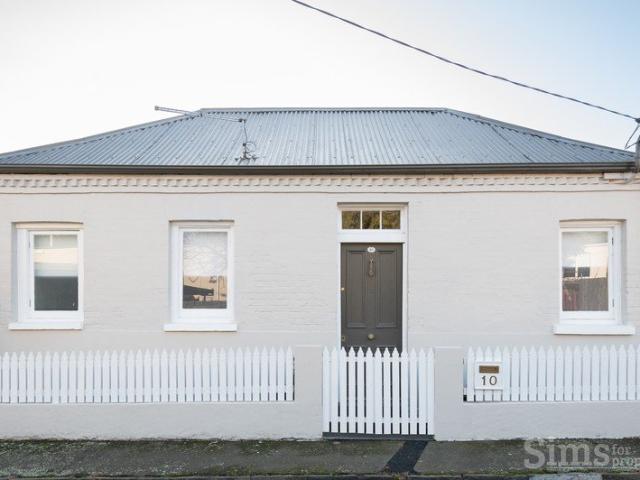
Positioned in a sought-after pocket of Launceston, this charming property at 10 King Street presents an outstanding opportunity for homeowners, investors, or those seeking a high-performing short-stay asset. Currently operating as a successful Airbnb, the property has a proven track record with strong returns (figures available upon request), making it an ideal turnkey investment. There is also the option to purchase the home fully furnished, allowing for a seamless continuation of its short-term accommodation use or an easy move-in experience. The home offers a blend of character and comfort, with well-proportioned, light-filled living spaces that create a warm and inviting atmosphere. The layout caters to a variety of living arrangements while maintaining its unique charm. Accommodation includes comfortable bedrooms, a practical and well-equipped kitchen, and a welcoming living area-perfect for relaxing or hosting guests. Outside, the yard provides space to unwind and enjoy, with pot
Request Details
'Hydaway'
View photo
Terraced House · for sale
Request Details
'Hydaway'
Pateena
· 4 Bedrooms · 2 Baths · Terraced House
Pateena · 4 Bedrooms · 2 Baths · Terraced House
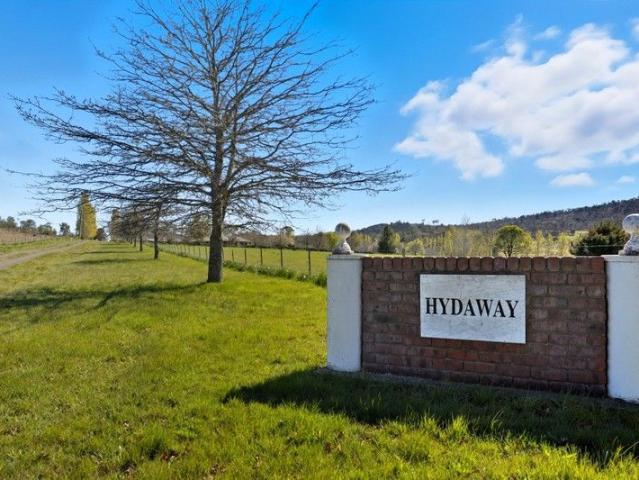
Set within the tightly held Westwood/Selbourne farming district in Tasmania's Meander Valley, west of Launceston, 'Hydaway' comprises of 283.8 Ha (approx. 707.8 acres) and can certainly be described as a well balanced, multi-use holding. It is currently used as a beef breeding cattle operation with a carrying capacity of 150 breeders plus replacements, but has the potential to be used as a backgrounding dairy (for an existing operation) and/or for fattening cattle, a stud farm, berry farming or similar operation. 'Hydaway' is split into a series of manageable paddocks offering a combination of improved pasture, native grasses and/or light bush country with each paddock serviced by gravity fed water troughs, spring fed dams or waterholes. You have a centrally located five-span centre pivot which irrigates close to 38ha (93 acres) with water supply coming from two large dams with a combined capacity in excess of 200 megalitres. There is also the option of increasing irrigation across the
Request Details
Unique Architectural Retreat with Stunning Tamar Views
View photo
House · for sale
Request Details
Unique Architectural Retreat with Stunning Tamar Views
Pateena
· 1 Bedroom · 1 Bath · House
· Equipped kitchen
Pateena · 1 Bedroom · 1 Bath · House · Equipped kitchen
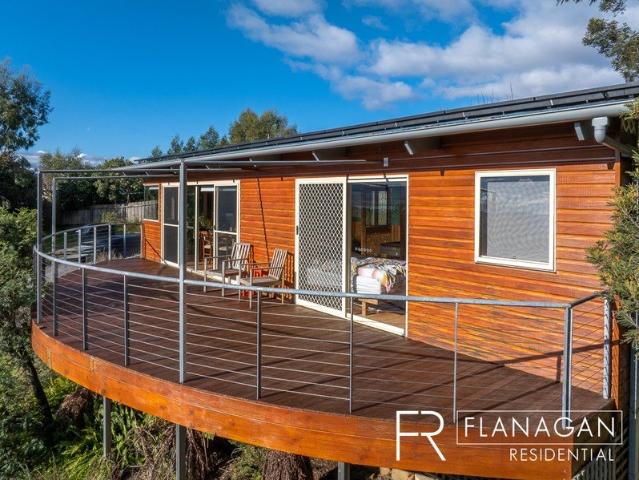
Set on approximately 1,441m², this distinctive architect designed home enjoys a sunny northerly aspect and sweeping views towards Tamar Island. Surrounded by established trees, including a variety of fruit trees, the property offers privacy, tranquillity and the opportunity to embrace a more sustainable lifestyle. Measuring approximately 60m², the one bedroom home is full of character, featuring a striking curved roofline and the warmth and beauty of Tasmanian timbers throughout. Expansive decking creates the perfect place to entertain or simply relax and take in the ever-changing outlook, while large sliding doors provide a seamless connection between indoor and outdoor living. The open-plan design incorporates a well appointed kitchen, dining and living area, creating a light filled and inviting space. A spacious bedroom with walk-in robe and direct access to the bathroom adds to the home's thoughtful and practical design. Year round comfort is provided by a heat pump and wood heater
Request Details
Scale, Privacy & Outlook
View photo
House · for sale
Request Details
Scale, Privacy & Outlook
Pateena
· 4 Bedrooms · 3 Baths · House
· Equipped kitchen
Pateena · 4 Bedrooms · 3 Baths · House · Equipped kitchen
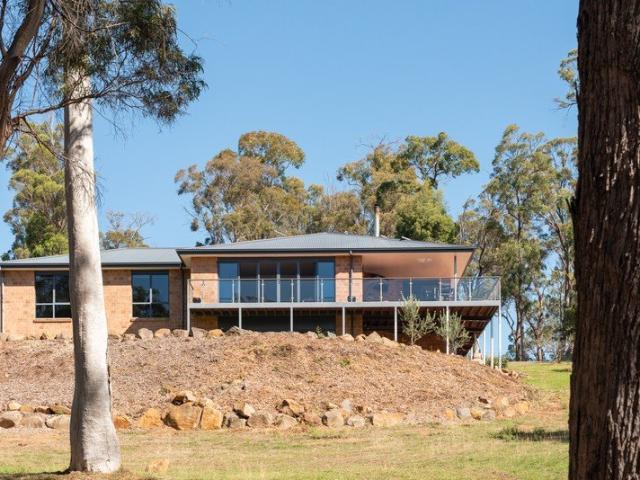
Set on over two acres, and set well back from the street, this substantial residence offers a level of space, privacy and flexibility that is increasingly difficult to find. Designed to take advantage of its elevated setting, the home captures a sweeping outlook across the Tamar River/Kanamaluka. A wraparound deck extends from the main living zone, creating a natural connection between indoor and outdoor living. Internally, the scale of the home is immediately apparent. The primary living area is expansive, centred around a wood heater and framed by large windows that draw in natural light and the surrounding outlook. This space connects seamlessly to a well-appointed kitchen featuring granite benchtops, quality appliances and a butler's pantry, providing both functionality and separation for everyday use. Multiple living zones are positioned across both levels, offering flexibility for larger families or those requiring additional space for work, recreation or guest accommodation. The
Request Details
Spacious, Sophisticated and Designed to Impress
View photo
House · for sale
Request Details
Spacious, Sophisticated and Designed to Impress
Pateena
· 4 Bedrooms · 2 Baths · House
· Equipped kitchen
Pateena · 4 Bedrooms · 2 Baths · House · Equipped kitchen
Positioned proudly within the tightly held Jinglers Creek precinct, this exceptional architecturally designed residence delivers an outstanding combination of luxury, scale and functionality, all set against a breathtaking backdrop of rolling rural landscapes stretching towards Mt Barrow and Ben Lomond. Occupying an expansive 1,727m² corner allotment surrounded by other quality homes, the property immediately impresses with its striking street presence, refined finishes and thoughtful design focused on effortless modern living. Custom designed by S Group with an emphasis on natural light, privacy and connection to the outdoors, the home has been crafted to capture sunshine and stunning outlooks from almost every room. Clean architectural lines, soaring ceilings and expansive glazing create a sophisticated yet welcoming atmosphere, while the carefully considered floorplan offers flexibility for families of all sizes. At the centre of the home, the open-plan kitchen, dining and living zo
Request Details
An Architectural Statement of Luxury
View photo
House · for sale
Request Details
An Architectural Statement of Luxury
Pateena
· 4 Bedrooms · 2 Baths · House
· Equipped kitchen
Pateena · 4 Bedrooms · 2 Baths · House · Equipped kitchen
Striking from the outset, this contemporary residence commands attention with its bold modern façade and flawless presence, setting the tone for a home that delivers uncompromising style and sophistication at every turn. Step inside and be immediately captivated by the breathtaking sense of space. Soaring high ceilings and a prized north-east-facing orientation, flood the expansive open-plan living zone with natural light, creating a warm and inviting atmosphere. Designed for both effortless living and impressive entertaining, this central hub is enhanced by zoned ducted heating throughout, ensuring absolute comfort. At the heart of the home lies a designer kitchen of exceptional quality, featuring expansive bench-tops, sleek soft-close cabinetry, premium appliances and a butler's pantry. The adjoining dining zone offers the perfect setting for intimate dinners or larger gatherings, all framed by clean architectural lines and a refined, contemporary palette. Dining room seamlessly flow
Request Details
Former St Leonards Police Station | Approved Subdivision Permit | Exceptional Future Potential
View photo
House · for sale
Request Details
Former St Leonards Police Station | Approved Subdivision Permit | Exceptional Future Potential
Pateena
· 4 Bedrooms · 1 Bath · House
Pateena · 4 Bedrooms · 1 Bath · House
Positioned on approximately 1,682sqm in one of Launceston's fastest evolving growth corridors, 337 St Leonards Road presents a genuinely rare opportunity to secure a landmark property with immediate flexibility and significant future upside. Formerly operating as the St Leonards Police Station, the property offers a unique combination of residential accommodation, professional consulting space and approved subdivision potential, creating opportunities seldom found within a single asset. Adding to the appeal, the property benefits from an approved two-lot subdivision permit, with the proposed allotment already physically separated by Colorbond fencing, allowing purchasers to clearly visualise the future configuration of the site. Whether your plans involve living, investing, operating a business, further developing or simply land banking for future growth, the versatility on offer is exceptional. The existing improvements provide multiple options for owner occupiers, investors, medical
Request Details
Convenient Living with Views
View photo
House · for sale
Request Details
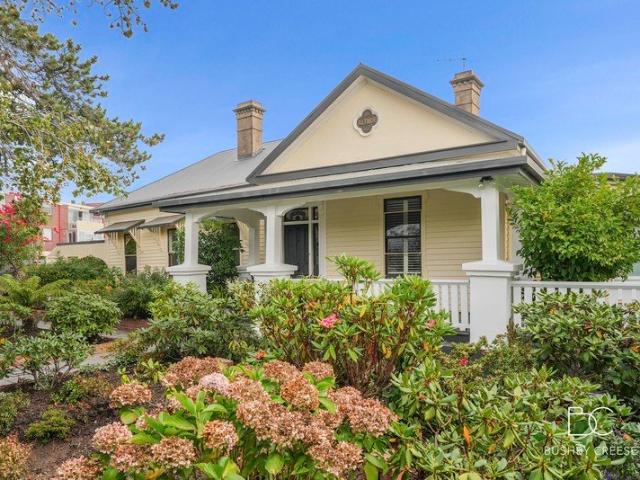
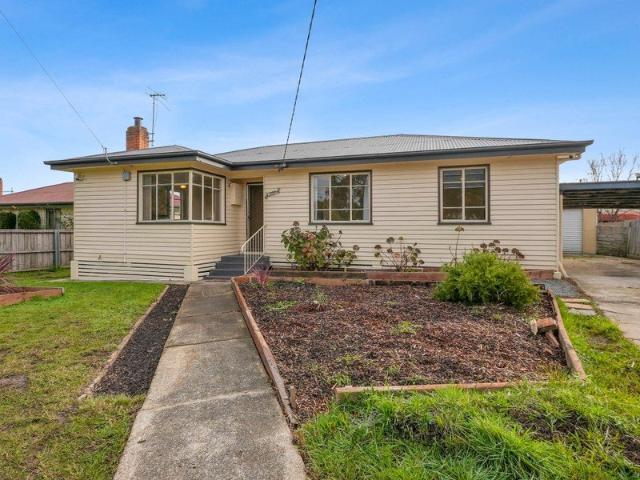
Convenient Living with Views
Pateena
· 2 Bedrooms · 1 Bath · House
· Air conditioning · Equipped kitchen
Pateena · 2 Bedrooms · 1 Bath · House · Air conditioning · Equipped kitchen
Built circa 1946, this charming home offers the perfect blend of character, comfort and practicality. Set on a generous corner allotment, the property enjoys beautiful views, a flat block, triple garaging and a substantial workshop. Ideally positioned in sought-after West Launceston, you'll enjoy easy access to the CBD, Launceston General Hospital and the Cataract Gorge Reserve, while public transport is conveniently close by. The spacious floorplan features polished Tasmanian Oak timber floors and a warm, inviting atmosphere. The main living area flows seamlessly into the dining room, while the well-appointed kitchen offers quality appliances, ample storage and year-round comfort with reverse-cycle air conditioning. The property includes two bedrooms, a light filled sunroom, bathroom and separate toilet, providing flexibility for families, professionals or those working from home. Additional storage throughout the home further enhances its practicality. Outside, established gardens cr
Request Details
Affordable Market Entry or Investment
View photo
House · for sale
Request Details
Affordable Market Entry or Investment
Pateena
· 3 Bedrooms · 1 Bath · House
· Equipped kitchen
Pateena · 3 Bedrooms · 1 Bath · House · Equipped kitchen
Perfect for first home buyers, this well-presented three-bedroom, one-bathroom home in Waverley offers comfort, character and outstanding value. Featuring polished floorboards throughout, the home enjoys a warm and inviting feel with light-filled living spaces designed for easy everyday living. The functional layout includes three generous bedrooms, a central bathroom, and a practical kitchen with ample storage flowing into the dining and living areas. The floorboards add timeless appeal while making maintenance simple and stylish. Set on a convenient block, the property provides plenty of outdoor space for children, pets or future landscaping ideas. Located close to local schools, parks, shops and public transport, it offers an excellent lifestyle in a sought-after family neighbourhood. Whether you're looking to enter the property market, downsize or invest, this charming home presents a fantastic opportunity to secure an affordable property in popular Waverley. Move in and enjoy as i
Request Details
Your Weekends Just Became Your Own!
View photo
Townhouse · for sale
Request Details
New
Your Weekends Just Became Your Own!
Pateena
· 2 Bedrooms · 1 Bath · Townhouse
· Parking · Equipped kitchen
Pateena · 2 Bedrooms · 1 Bath · Townhouse · Parking · Equipped kitchen
There is something very appealing about a home that makes life feel easier, particularly when the city is so close and everything you need is within easy reach. 3 St John Crescent sits in a peaceful, tightly held pocket close to the heart of Launceston. Morning coffee, lunch along Charles Street, shopping in the CBD, appointments at the LGH and walks through nearby parks can all become part of your everyday routine. It is a neighbourhood that keeps you connected without feeling caught up in the busyness of town. Flat and entirely on one level, the home has been designed for comfortable, practical living. The modern kitchen offers plenty of storage, the clever two-way bathroom connects directly with the main bedroom, and generous storage throughout means everything can be neatly put away. A carport, dedicated visitor parking and solar power add to the convenience, while the low-maintenance surrounds leave your weekends free for travel, family, friends or simply enjoying Launceston. Idea
Request Details
Altmor Timeless Victorian Elegance
View photo
House · for sale
Request Details
Altmor Timeless Victorian Elegance
Pateena
· 4 Bedrooms · 3 Baths · House
Pateena · 4 Bedrooms · 3 Baths · House
Altmor occupies one of East Launceston's most sought-after enclaves, offering an exceptional balance of contemporary living and stunning early Victorian architecture. Originally built in 1850, this remarkable residence has been thoughtfully refined to preserve its period character whilst reaping the benefits of modern comfort. Framed by beautifully landscaped gardens, the home makes an immediate impression with its elegant façade and street presence from its corner position. Inside, soaring pressed metal ceilings, ornate fretwork, intricate mouldings and cornices, polished hardwood flooring, lead-light windows, and original decorative fireplaces throughout create a sense of warmth, and enduring grandeur. The light-filled family lounge enjoys abundant sunshine, complemented by gas heating and reverse-cycle air, and effortlessly flows into the dedicated dining room. The living areas seamlessly transition outdoors, creating a natural and harmonious connection between the interior spaces a
Request Details

Get email alerts

Don't miss out: be the first to know about new properties

The alert was correctly created

On subscribing you accept the conditions of use and the privacy policy
Alert
Receive new ads in your inbox
Save this search
Receive alerts for new listings

We'll send you an email when we have new properties for: "Houses for sale in Pateena"

The alert was correctly created

Blackstone Heights
Launceston, Tasmania
Get email alerts and be the first to see new listings
Required field
On subscribing I accept the terms of the privacy policy
Perfect! You'll soon start receiving new listings via email
Alert
Receive an email when we have new ads for Houses for sale in Pateena
Save this search
Filters

Bedrooms

Size (m²)

Price

$
$

Property type

Bathrooms

Clear all filters
Receive notifications when new entries are published.