227 houses for sale in Pateena

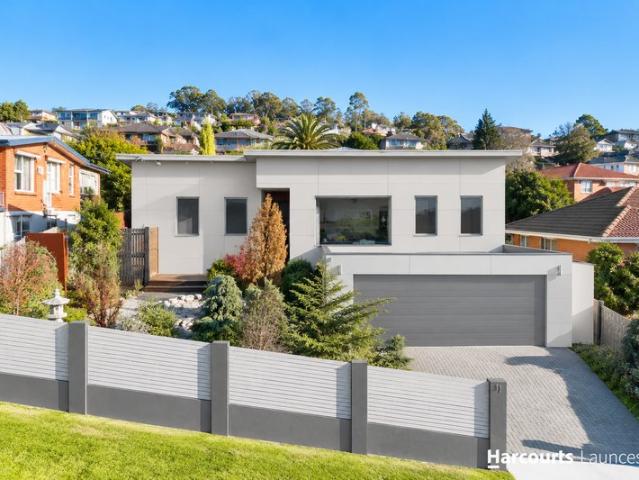
Stylishly Renovated Home, Low Maintenance with Expansive Garaging and Lifestyle Appeal
View photo
House · for sale
Request Details
Stylishly Renovated Home, Low Maintenance with Expansive Garaging and Lifestyle Appeal
Pateena
· 2 Bedrooms · 1 Bath · House
Pateena · 2 Bedrooms · 1 Bath · House
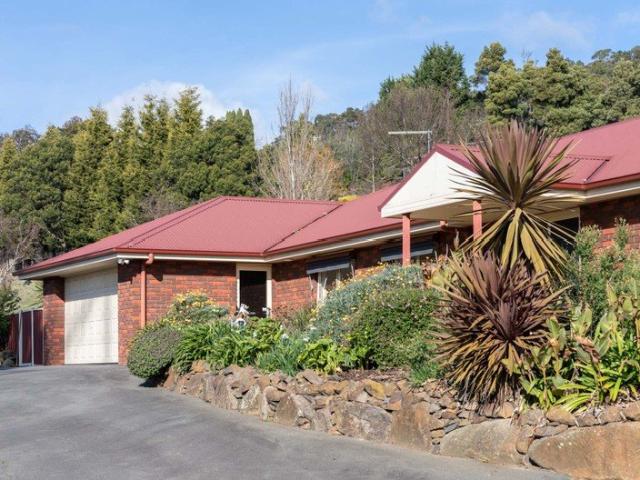
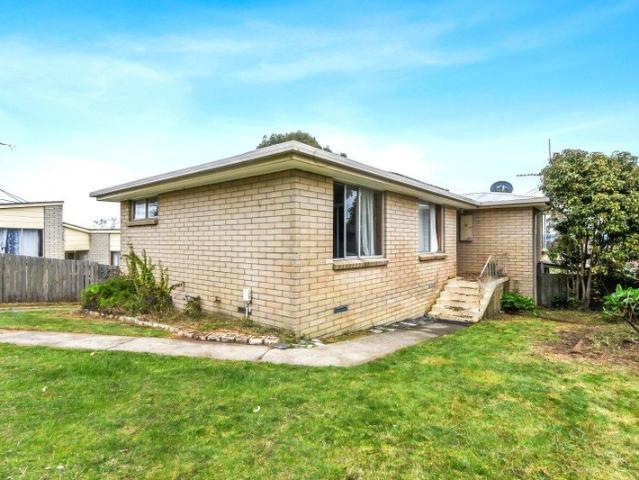
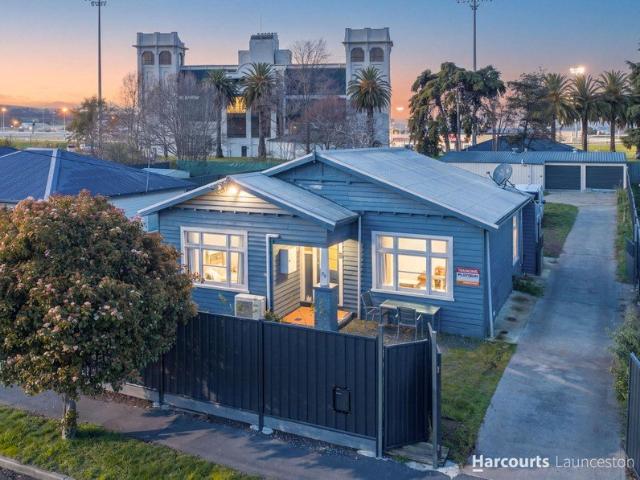
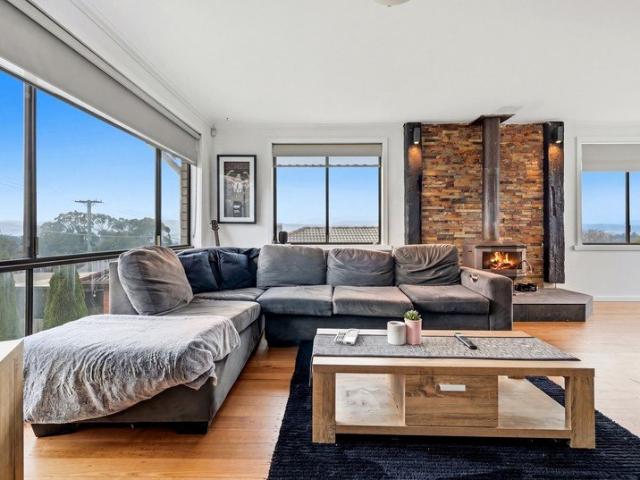
Positioned in a quiet and convenient pocket of Youngtown, this recently renovated residence at 34 Trent Street delivers a seamless blend of modern comfort, character, warmth, and exceptional functionality. From the moment you step inside, you're welcomed by a light filled, open plan living space, thoughtfully designed for both everyday ease and relaxed entertaining. At its heart sits a striking freestanding wood heater framed by a beautiful stone feature, creating a true statement piece while radiating warmth throughout the home. This is perfectly complemented by reverse-cycle heating and cooling for year-round comfort. The home offers two generously sized bedrooms both with built in wardrobes, serviced by a beautifully finished bathroom featuring a sleek walk-in shower and bath combination, alongside the added practicality of a separate toilet. Flowing effortlessly outdoors, the scenic deck provides the ideal setting for entertaining or unwinding, capturing a peaceful outlook and offe
Request Details
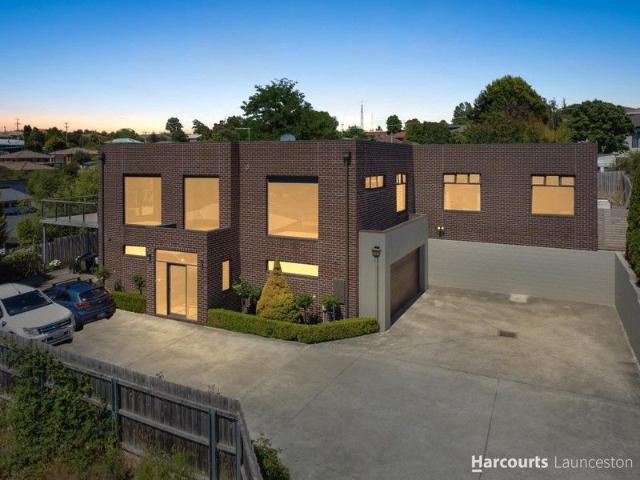
Brand new home, secure gated entry, quality finishes, easy walk to Scotch Oakburn and CBD
View photo
House · for sale
Request Details
Brand new home, secure gated entry, quality finishes, easy walk to Scotch Oakburn and CBD
Pateena
· 2 Bedrooms · 2 Baths · House
· Parking · Equipped kitchen
Pateena · 2 Bedrooms · 2 Baths · House · Parking · Equipped kitchen
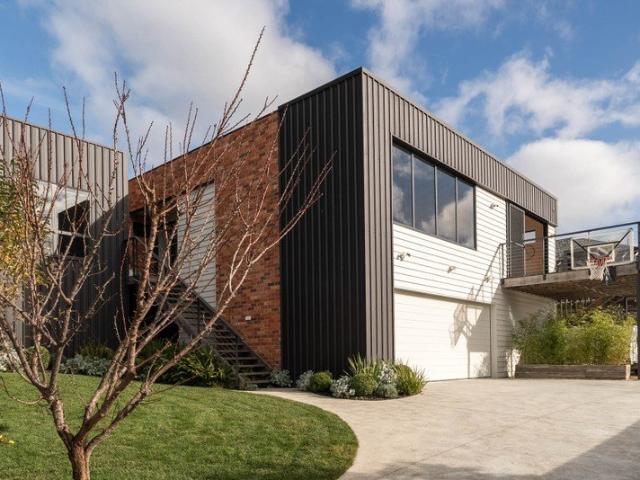
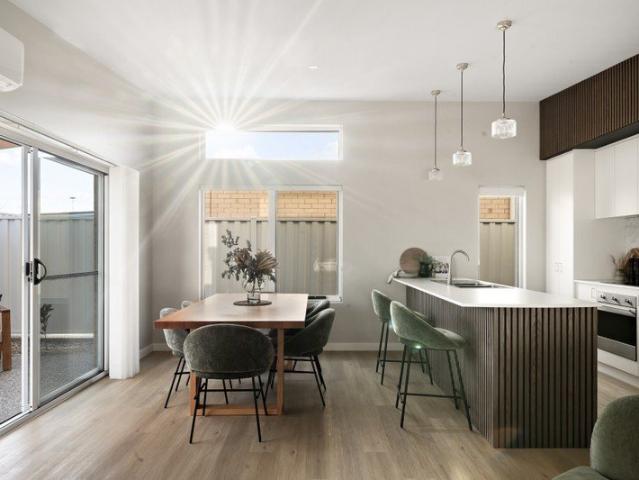
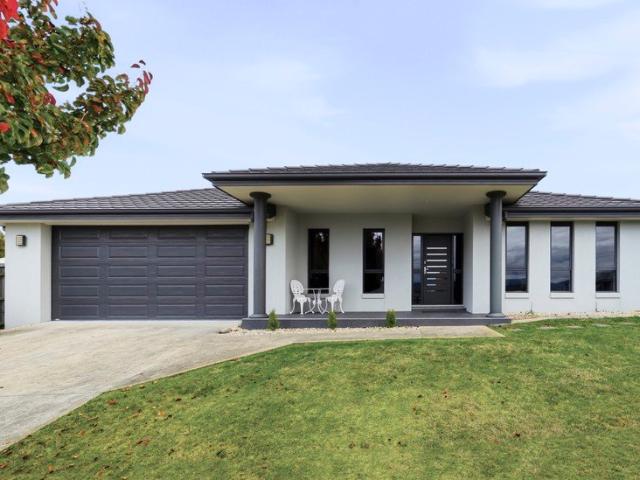
No stairs and easy access, this beautifully presented home combines quality finishes, open plan spaces and a low maintenance design. Positioned in one of Newstead's most desirable locations, it's equally suited to downsizers or professionals seeking a brand new home to move straight into. - Single level design with no stairs for effortless accessibility. - Securely positioned behind electric gates for added privacy - Light filled open plan living and dining with high ceilings - Well appointed kitchen with quality appliances and generous storage - Undercover alfresco flowing seamlessly from the main living area - Spacious primary suite with walk in robe and private ensuite - Stylish main bathroom with walk in shower and separate bath - Double garage with internal access for everyday convenience - Moments from the North Esk River, shopping centres and the CBD
Request Details
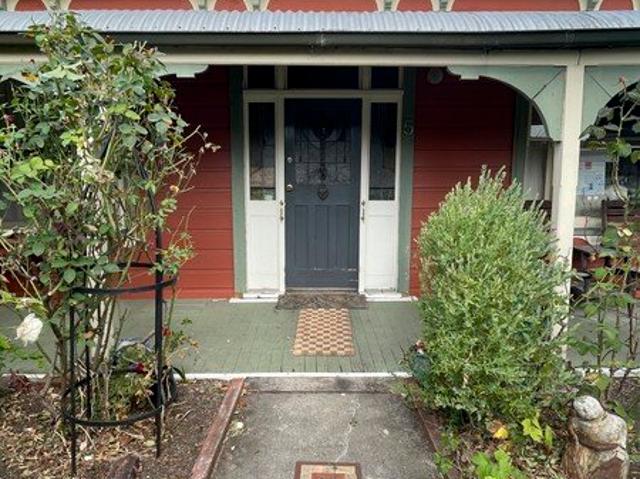
Private location on over 1ha, sun filled interiors, established outdoor spaces and large workshop
View photo
House · for sale
Request Details
Private location on over 1ha, sun filled interiors, established outdoor spaces and large workshop
Pateena
· 3 Bedrooms · 1 Bath · House
· Parking · Equipped kitchen
Pateena · 3 Bedrooms · 1 Bath · House · Parking · Equipped kitchen
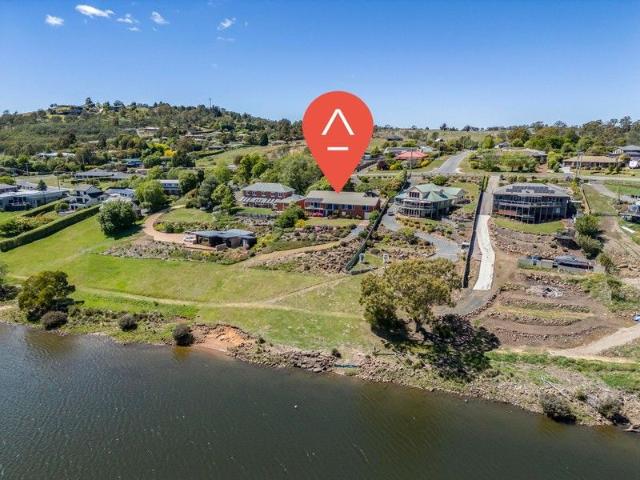
Offering the rare combination of acreage and convenience, this Riverside residence sits on more than one hectare of land while remaining only minutes from Launceston's CBD. With spacious interiors, established outdoor areas and a large workshop, the property provides the flexibility to accommodate family living, hobbies and a relaxed rural lifestyle. - Sun filled living spaces designed for family comfort and connection - Spacious kitchen offering excellent storage and generous bench space - Three bedrooms with built in wardrobes to two bedrooms - Central bathroom with practical layout for everyday living - Covered alfresco areas positioned at the front and rear of home - Double garage with adjoining workshop for vehicles and projects - Peaceful setting while remaining close to city conveniences - Nearby schools, shops, parks and medical facilities - Easy commute to Launceston CBD and surrounding suburbs
Request Details
Beautiful family home, 180 degree Tamar River views, flexible lower level offering rumpus, workshop and parking for boat or caravan
View photo
House · for sale
Request Details
Beautiful family home, 180 degree Tamar River views, flexible lower level offering rumpus, workshop and parking for boat or caravan
Pateena
· 4 Bedrooms · 2 Baths · House
· Parking · Equipped kitchen
Pateena · 4 Bedrooms · 2 Baths · House · Parking · Equipped kitchen
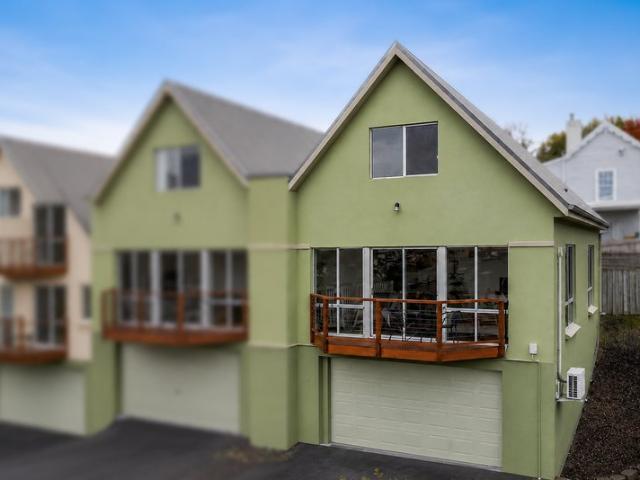
Designed to offer complete privacy from the street, this elevated home combines a secluded setting with expansive 180 degree views across the Tamar River and eastern mountains. Generous open plan living, flexible family spaces and a low maintenance design create a home equally suited to growing families, professionals or downsizers seeking space. - Light filled open plan living and dining with lofted ceilings - Contemporary kitchen with butler's pantry and breakfast bar - Four bedroom design with a private primary suite and ensuite - Ducted heating throughout with the warmth of a wood fire - Flexible lower level with rumpus room and workshop space - Double garage with additional parking for a boat or caravan - Walking distance to Riverside Golf Club and Tailrace Park - Close to Riverside Shopping Centre and everyday conveniences
Request Details
Lakeside Luxury Living
View photo
House · for sale
Request Details
Lakeside Luxury Living
Pateena
· 4 Bedrooms · 3 Baths · House
· Equipped kitchen
Pateena · 4 Bedrooms · 3 Baths · House · Equipped kitchen
Situated on the banks of Lake Trevallyn, formed by Trevallyn Dam on Tasmania's longest river, the South Esk, the location is loved by ski enthusiasts, fishermen and recreational boaters and paddlers. This substantial home of approximately 460m2 (50squ.) comprises 4 non-adjacent bedrooms, 3 large and versatile living areas, 3 bathrooms, study and an abundance of storage. The custom design features Tasmanian timber throughout, with solid and semi-solid Blackwood doors, high Blackwood skirting boards and deep sculptured Blackwood architraves, all custom designed by master craftsmen. The kitchen and family dining area enjoy a raked Myrtle ceiling that emphasises the wonderful light feeling provided by floor to ceiling windows, which provide an ever-evolving view over the lake. The upper level comprises the Master Bedroom, with large ensuite and walk-in robe and is adjacent to the formal living/dining room, which allows the western wing to act as a parent's retreat if required. At the easte
Request Details
Single level residence, private courtyard, Franklin House outlook and low maintenance design
View photo
House · for sale
Request Details
Single level residence, private courtyard, Franklin House outlook and low maintenance design
Pateena
· 2 Bedrooms · 1 Bath · House
· Parking · Equipped kitchen
Pateena · 2 Bedrooms · 1 Bath · House · Parking · Equipped kitchen
Tucked away in a private setting, this thoughtfully designed single level property combines effortless living, excellent storage and a north facing courtyard with a unique outlook to the historic Franklin House. Offering a practical floorplan, well considered finishes and a convenient Youngtown location, it's an ideal choice for first home buyers, downsizers and investors seeking low maintenance living. - Open plan living, dining and kitchen with seamless outdoor connection - Well appointed kitchen with generous storage, bench space and breakfast bar - Two well proportioned bedrooms, each featuring built in wardrobe storage - Spacious bathroom complete with separate bath and separate shower - Single level design offering level access throughout the entire home - Secure garage with internal access and additional storage space - Short walk to the Youngtown IGA, public transport and nearby walking trails - Minutes from Kings Meadows Shopping Centre and everyday amenities
Request Details
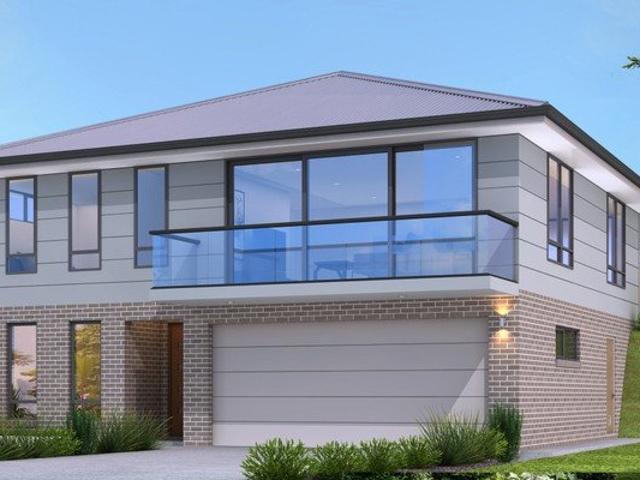
Home & Land Package | Hadspen Hills, Hadspen
View photo
Terraced House · for sale
Request Details
Home & Land Package | Hadspen Hills, Hadspen
Pateena
· 4 Bedrooms · 2 Baths · Terraced House
· Balcony · Equipped kitchen
Pateena · 4 Bedrooms · 2 Baths · Terraced House · Balcony · Equipped kitchen
Positioned within the sought-after Hadspen Hills estate in Hadspen, this home and land package presents a thoughtfully designed split-level home suited to modern living. Inspired by its namesake, the Annapurna design draws from the idea of abundancecentred around connection, comfort and everyday living. This four-bedroom home is arranged across a smart split-level layout, creating separation while maintaining a natural flow throughout. Designed around a spacious central living zone, the home opens onto a balcony, extending the living space and creating a setting for both quiet moments and entertaining. The main bedroom includes a walk-in robe and private ensuite, while the remaining bedrooms are positioned to support practical family living. At the heart of the home, a modern kitchen with stone benchtops and quality appliances anchors the space, connecting seamlessly with the open plan living and dining area. Double glazed windows enhance comfort and efficiency throughout, while a doub
Request Details
Architectural Scale, Family Space and Total Privacy
View photo
House · for sale
Request Details
Architectural Scale, Family Space and Total Privacy
Pateena
· 6 Bedrooms · 2 Baths · House
· Equipped kitchen
Pateena · 6 Bedrooms · 2 Baths · House · Equipped kitchen
Privately tucked away within one of Prospect Vale's most sought-after pockets, this substantial architect-designed residence delivers a rare combination of space, privacy and versatility with sweeping mountain outlooks and exceptional family flexibility. Designed to capture all-day sunshine and elevated views, the home unfolds across two generous levels where expansive living spaces, impressive proportions and seamless indoor-outdoor flow create an environment equally suited to large families, entertaining or multi-generational living. The heart of the home is the impressive open-plan kitchen and living zone, opening effortlessly through stacker doors to a covered alfresco deck - the perfect setting for long lunches, family gatherings or simply relaxing in complete privacy. A second sun-drenched deck enjoys beautiful outlooks across the surrounding area, while the separate lounge provides a peaceful retreat away from the main living spaces. With six bedrooms, multiple bathrooms and a s
Request Details
Home & Land Package | Skyeview Estate, Perth
View photo
Terraced House · for sale
Request Details
Home & Land Package | Skyeview Estate, Perth
Pateena
· 4 Bedrooms · 2 Baths · Terraced House
· Parking · Equipped kitchen
Pateena · 4 Bedrooms · 2 Baths · Terraced House · Parking · Equipped kitchen
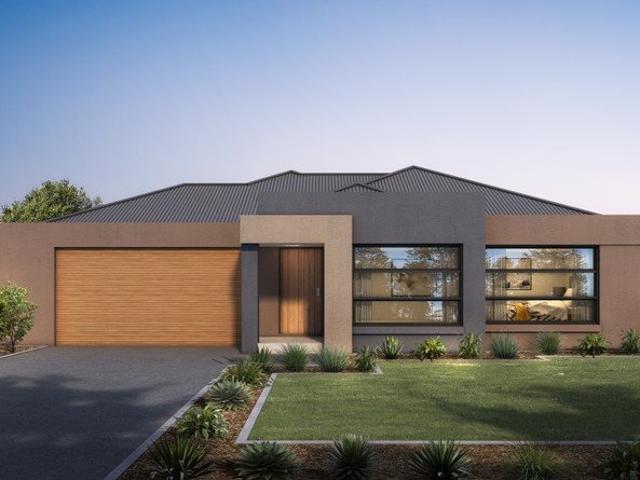
Positioned within Skyeview Estate in Perth, this brand new home and land package is set on a generous 966sqm allotment. Designed with flexibility in mind, this home offers a fourth bedroom or dedicated studyideal for evolving family needs, working from home, or creating a quiet retreat. The layout includes three additional bedrooms, with a well-appointed main suite featuring a walk-in robe and ensuite. At the centre of the home, a light-filled open plan kitchen, dining and living area connects seamlessly to an undercover alfresco, creating an easy flow for everyday living and entertaining. A separate media room adds further versatility, complementing the home's thoughtful and functional design. Double glazed windows enhance comfort and efficiency, while a double garage completes the home. At Creative Homes, flexibility is at the core of what we do. Our in-house design team can tailor this home to suit your needs, lifestyle and budget. With over 90 designs available across our Creative
Request Details
Home & Land Package | Skyeview Estate, Perth
View photo
Terraced House · for sale
Request Details
Home & Land Package | Skyeview Estate, Perth
Pateena
· 3 Bedrooms · 2 Baths · Terraced House
· Parking · Equipped kitchen
Pateena · 3 Bedrooms · 2 Baths · Terraced House · Parking · Equipped kitchen
Positioned within the emerging Skyeview Estate in Perth, this brand new home and land package offers a generous 774sqm allotment and a thoughtfully designed home suited to modern living. The layout has been carefully considered to suit a range of lifestyleswhether you're entering the market, growing your family, or investing. The home features three bedrooms, with a well-appointed main suite complete with walk-in robe and ensuite. The heart of the home is a light-filled, open plan living and dining space, anchored by a custom kitchen with stone benchtops and quality appliances. Double glazed windows enhance comfort and efficiency, while the undercover alfresco extends the living space outdoors. A double garage completes the design. At Creative Homes, flexibility is at the core of what we do. Our in-house design team can tailor this home to suit your needs, lifestyle and budget. With over 90 designs available across our Creative Range, each home and land package can be adaptedensuring a
Request Details
HOUSE & LAND PACKAGE
View photo
House · for sale
Request Details
HOUSE & LAND PACKAGE
Pateena
· 3 Bedrooms · 2 Baths · House
· Parking · Air conditioning · Equipped kitchen
Pateena · 3 Bedrooms · 2 Baths · House · Parking · Air conditioning · Equipped kitchen
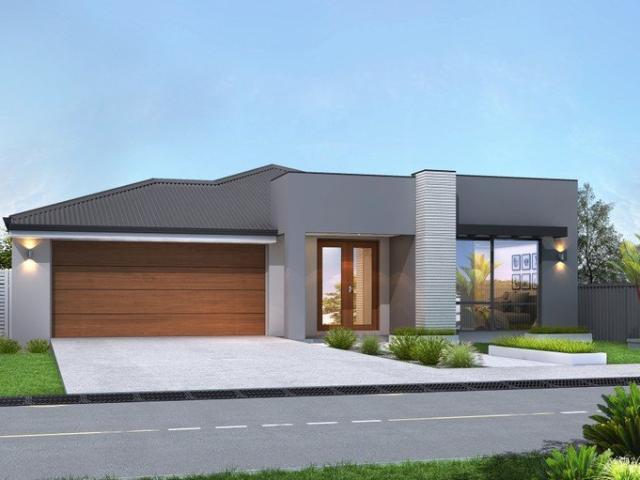
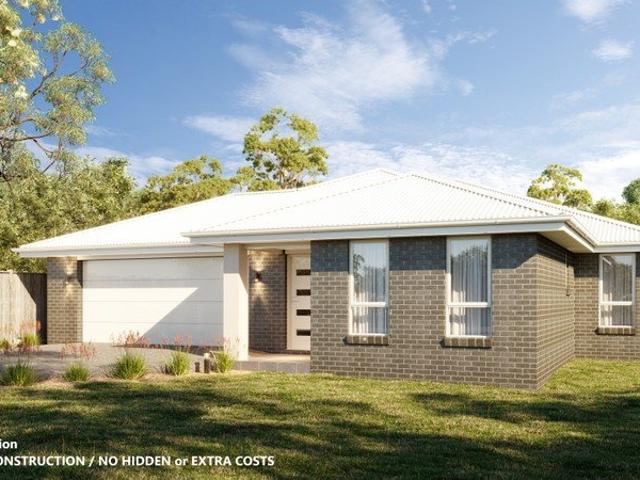
A superb House & Land Package to be constructed on a prime block of land in the popular suburb of Riverside. Three bedrooms, spacious open plan living, beautiful soft close kitchen with Westinghouse appliances including dishwasher, master bedroom with walk-in robe and ensuite, ducted Daiken heat-pump (reverse cycle air-con), double glazing and bigger than average double garage with remote control door. Purchaser gets to choose the colour of everything inside and out including bricks, roof, window frames, gutters, fascia, carpet, tiles, benchtops, paint etc. Come ready to move into with concrete driveway and path to clothesline. FIXED PRICE CONSTRUCTION / NO HIDDEN or EXTRA COSTS Land Title now issued | Construction can commence immediately!
Request Details
Beulah c.1830: A landmark Georgian estate on two titles
View photo
House · for sale
Request Details
Beulah c.1830: A landmark Georgian estate on two titles
Pateena
· 4 Bedrooms · 2 Baths · House
Pateena · 4 Bedrooms · 2 Baths · House
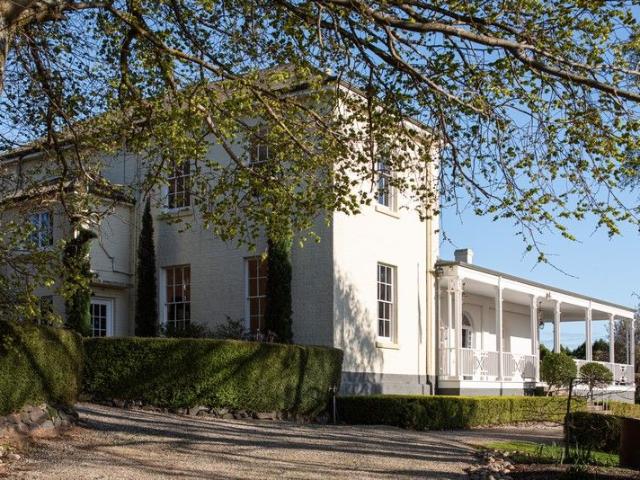
Commanding a near-hectare landholding on the banks of the South Esk River, Beulah is one of Northern Tasmania's most important Georgian residences. Convict-built in the 1830s for Dr. Salmon and later a rectory under the Reverend Alfred Stackhouse, the house has been carefully stewarded and sensitively updated by the present owners, preserving its architectural integrity while introducing discreet contemporary amenity. Architectural substance The residence exhibits the order and restraint of the Georgian ideal-balanced elevations, multipaned sash windows, deep verandah with delicate fanlights, wide boards and original fireplaces-supported by refined later works that respect the fabric of the place. Recent custodianship has focused on meticulous presentation and modernization while keeping the historic rooms, scale and joinery intact. Estate scale with two titles The property spans approximately 9,672sqm (about 2.4 acres) across two distinct titles with multiple street accesses-an increa
Request Details
High Yield Investment in a Proven Location
View photo
House · for sale
Request Details
High Yield Investment in a Proven Location
Pateena
· 6 Bedrooms · 3 Baths · House
· Garden · Parking · Equipped kitchen
Pateena · 6 Bedrooms · 3 Baths · House · Garden · Parking · Equipped kitchen
Positioned in popular Invermay, this well-established share house presents a solid opportunity for investors seeking strong, consistent returns. Fully configured for multiple tenancies, the property is designed to maximise rental income with individual leases already in place, offering an immediate income stream from day one. The main residence features five lettable rooms, supported by shared amenities including two bathrooms and a communal living, kitchen and dining area. Practical additions such as a separate laundry and an enclosed storage area enhance functionality for tenants, while the low-maintenance yard keeps upkeep to a minimum. Off-street parking for 23 vehicles further adds to the property's appeal. Conveniently located close to Invermay shops, public transport and local schools including Invermay Primary School and St Finn Barrs, and just a short 510 minute drive to the CBD and University campus. Adding further value, a separate studio at the rear is independently leased.
Request Details
Freshly Updated Family Home in Prospect Vale
View photo
House · for sale
Request Details
Freshly Updated Family Home in Prospect Vale
Pateena
· 3 Bedrooms · 1 Bath · House
· Garden · Parking
Pateena · 3 Bedrooms · 1 Bath · House · Garden · Parking
Every detail has been thoughtfully curated for modern family living in this wonderful home, both inside and out. Freshly updated, this residence offers a blend of style and functionality. A separate entry leads you into a lovely open plan living area, with plenty of natural sunlight. The updated flooring, resurfaced cabinetry and large pantry offer easy, low maintenance living. Outside, the fully fenced, private backyard offers an undercover deck, with plenty of space for entertaining. Additionally, the very low maintenance yard consists of a flat grassed area and garden shed. Some excellent features of the home consist of brand new carpet and flooring, built-in wardrobes in all three bedrooms, updated bathroom and separate toilet, off street parking and an ideal location with plenty of public transport options. Solar is also an absolute bonus! Located just 650 metres from Woolworths Prospect Vale and directly across from Country Club Avenue Reserve and playground, this property places
Request Details
Views, Space & Family Flexibility
View photo
House · for sale
Request Details
Views, Space & Family Flexibility
Pateena
· 3 Bedrooms · 1 Bath · House
· Gym · Equipped kitchen
Pateena · 3 Bedrooms · 1 Bath · House · Gym · Equipped kitchen
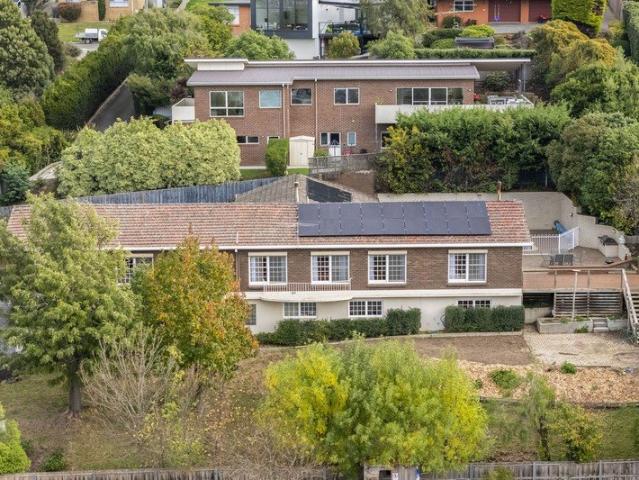
Beautifully renovated throughout and positioned to capture sweeping Tamar River, city and mountain views, this impressive Riverside home offers space, flexibility and effortless family living. Filled with natural light, the open-plan living and dining area enjoys a stunning outlook, while the fully enclosed alfresco room provides an outstanding all-weather entertaining space that's equally suited to family gatherings, children's play or simply relaxing year-round. Thoughtfully designed for modern lifestyles, the home offers three generous bedrooms, a contemporary kitchen with timber benchtops and quality appliances, a dedicated study/home office and a beautifully renovated bathroom featuring a claw-foot bath. Downstairs adds even more versatility with a large rumpus or multipurpose room and powder room, creating the ideal space for teenagers, hobbies, a home gym or additional living. Key Features: • Fully renovated three-bedroom home in elevated Riverside position • Stunning Tamar Rive
Request Details
Little Falls An Iconic Trevallyn Retreat
View photo
House · for sale
Request Details
Little Falls An Iconic Trevallyn Retreat
Pateena
· 2 Bedrooms · 2 Baths · House
· Equipped kitchen
Pateena · 2 Bedrooms · 2 Baths · House · Equipped kitchen
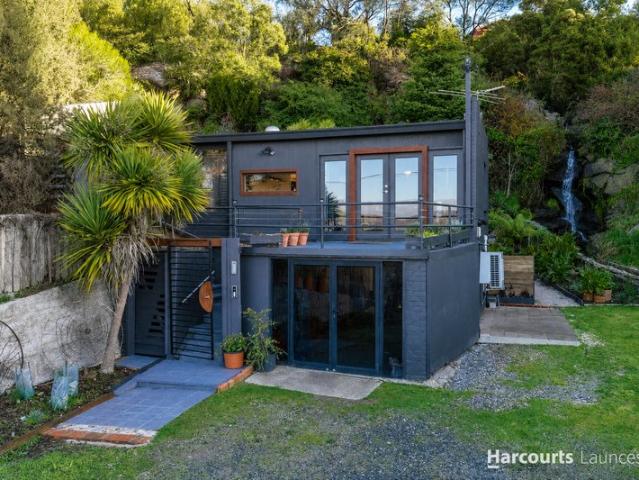
Known to many locals as Little Falls, this one-of-a-kind Trevallyn property offers a lifestyle that's incredibly difficult to replicate. Backing onto a picturesque year-round waterfall and surrounded by established native gardens, the home has been thoughtfully renovated and significantly expanded to create a peaceful sanctuary where nature becomes part of everyday living. Contemporary finishes, generous glazing and a wonderful sense of privacy combine to create a home unlike anything else on the market. Upstairs, the light-filled open-plan living area flows effortlessly onto expansive entertaining decks overlooking the tranquil gardens, creating the perfect place to relax or entertain. The beautifully appointed kitchen features quality appliances, excellent storage and a walk-in pantry, while two generous bedrooms and two bathrooms include a privately positioned main suite with walk-in robe and ensuite. Every space has been designed to maximise comfort while embracing the home's uniqu
Request Details
Affordable, Practical, and Investment ready
View photo
House · for sale
Request Details
Affordable, Practical, and Investment ready
Pateena
· 3 Bedrooms · 1 Bath · House
· Parking
Pateena · 3 Bedrooms · 1 Bath · House · Parking
Positioned in the heart of Ravenswood, this 1978 brick built three-bedroom home offers comfort, practicality, and convenience for families, first-home buyers, or investors looking for a solid opportunity close to everything you need. Set on a functional block with great everyday features, the home includes three comfortable bedrooms, a central bathroom, and a welcoming layout designed for easy living. Outside, the covered entertainment deck creates the perfect space for weekend barbeques, family gatherings, or simply relaxing year round. A standout feature is the secure double garage/shed, providing excellent storage, workshop potential, or secure parking for vehicles and recreational equipment. Conveniently located just moments from the Ravenswood Shopping Complex and within easy reach of the Launceston CBD, the property offers a connected lifestyle with schools, public transport, parks, and everyday amenities all nearby. Property features Three well-sized bedrooms Central family bath
Request Details
Expansive Dual Living Residence With a Pool and Sauna
View photo
House · for sale
Request Details
Expansive Dual Living Residence With a Pool and Sauna
Pateena
· 4 Bedrooms · 3 Baths · House
· Sauna · Swimming pool · Equipped kitchen
Pateena · 4 Bedrooms · 3 Baths · House · Sauna · Swimming pool · Equipped kitchen
This elegant home epitomises refined living and timeless craftsmanship, offering incredible elevated views, a poolside oasis with a sauna, and a unique dual living arrangement that caters to the most discerning families or astute investors. As you step inside the top level, beautiful timber flooring guides you through the expansive living areas where natural light dances across the rooms, creating a warm and welcoming atmosphere. Two distinct living areas are thoughtfully designed, providing ample room for family gatherings or quiet evenings. Boasting stunning timber cabinetry, the quality kitchen has stone benchtops, and a charming brick arch over the cooktop. Equipped with double ovens and an island bench, it's as functional as it is stylish. You can even prepare meals while keeping an eye on the kids through the kitchen window as they splash in the pool. French doors extend the living outdoors to a large deck offering spectacular views across Kings Meadows to mountains in the distan
Request Details
Excellent First Home or Investment
View photo
House · for sale
Request Details
Excellent First Home or Investment
Pateena
· 3 Bedrooms · 1 Bath · House
· Garden · Equipped kitchen
Pateena · 3 Bedrooms · 1 Bath · House · Garden · Equipped kitchen
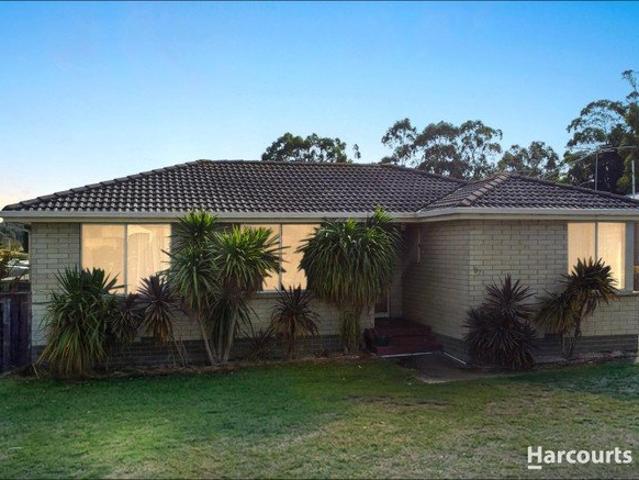
Positioned in a quiet cul-de-sac on a generous 814sqm allotment, this solid brick home presents an affordable opportunity for first home buyers, investors or those looking to add value over time. Comfortable as it stands, the property offers a practical layout, plenty of outdoor space, the added benefit of a 4kW solar power system and scope for future improvements to suit your own style and budget. Inside, the home features a separate lounge with reverse cycle heating and cooling, a functional kitchen and dining area, three bedrooms and a centrally located bathroom. The practical floorplan provides comfortable everyday living while offering plenty of opportunity to renovate, modernise and add value over time. Outside, the fully fenced backyard offers plenty of room for children and pets to play, with ample space for future landscaping or additional outdoor improvements (STCA). Under-house storage provides valuable extra space for tools, bikes and seasonal items. Conveniently located ju
Request Details
Prime Location
View photo
Townhouse · for sale
Request Details
Prime Location
Pateena
· 3 Bedrooms · 2 Baths · Townhouse
· Garden · Balcony · Parking · Equipped kitchen
Pateena · 3 Bedrooms · 2 Baths · Townhouse · Garden · Balcony · Parking · Equipped kitchen
This well-appointed townhouse enjoys an enviable location just moments from the Launceston General Hospital and within easy walking distance of the Launceston CBD. Designed across three levels, the home offers a practical and spacious layout. The ground floor features a double garage with additional storage space. On the middle level, you'll find the main living area, including a generous lounge that opens onto a private balcony with urban views. Prime location just minutes from the Launceston General Hospital and an easy walk to the Launceston CBD Spacious three-level townhouse with a practical and versatile floorplan Secure double garage with additional storage space Generous lounge opening onto a private balcony with urban views Light-filled kitchen with direct access to the rear courtyard Private, low-maintenance paved courtyard with raised garden beds Ideal space for a vegetable garden or outdoor entertaining Three generous bedrooms, all with built-in wardrobes Main bedroom with e
Request Details
Timeless Character, Effortless Living
View photo
House · for sale
Request Details
Timeless Character, Effortless Living
Pateena
· 3 Bedrooms · 2 Baths · House
· Parking · Equipped kitchen
Pateena · 3 Bedrooms · 2 Baths · House · Parking · Equipped kitchen
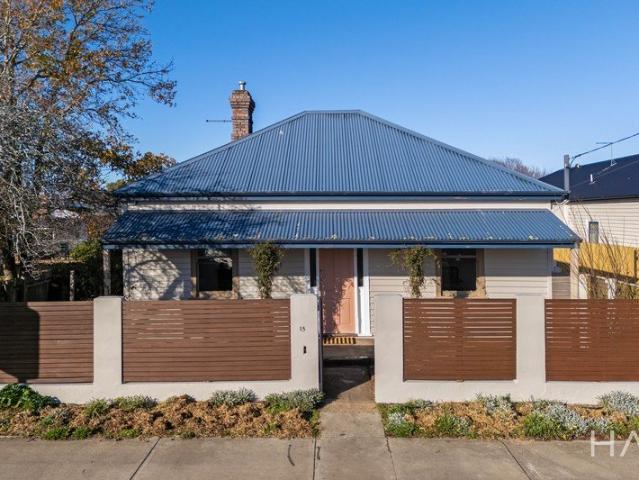
Positioned just moments from Longford's High Street, this charming circa 1900 cottage offers the warmth and character of a bygone era, thoughtfully updated for comfortable modern living. Set on a low-maintenance allotment, the home showcases beautiful original timber detailing throughout, complemented by fresh paintwork and quality carpets. Rich in personality, every room reflects the craftsmanship and charm synonymous with its era. The master bedroom features a private ensuite, while the inviting lounge provides a cosy heart to the home. At the rear, the open-plan kitchen and dining area creates a functional space for everyday living and entertaining. Outside, the secure garage and easy-care grounds make this an ideal option for those seeking character without the upkeep. A standout feature is the location. Enjoy the convenience of being just a short stroll to Longford's High Street, with everyday essentials at Hill Street Grocer, boutique shopping at Lofty's, your morning coffee at E
Request Details
Georgian Charm Meets Modern Sophistication With Breathtaking Views
View photo
House · for sale
Request Details
Georgian Charm Meets Modern Sophistication With Breathtaking Views
Pateena
· 4 Bedrooms · 3 Baths · House
· Equipped kitchen
Pateena · 4 Bedrooms · 3 Baths · House · Equipped kitchen
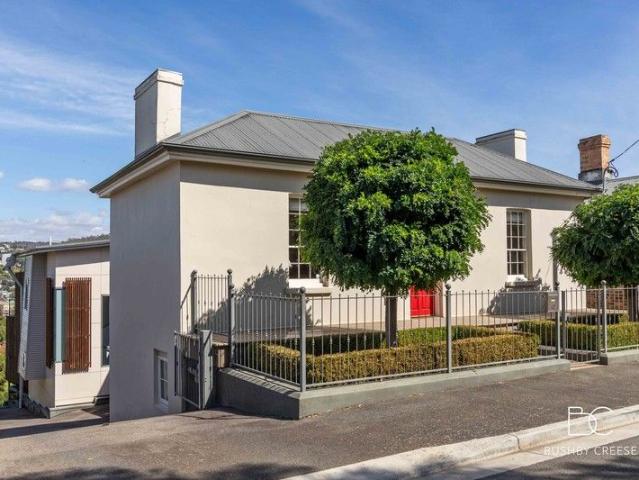
Nestled within the heart of Launceston, this magnificent property effortlessly marries historic charm with contemporary sophistication. From it's Welman Street frontage an original Georgian cottage welcomes with a striking red front door. Framed by manicured hedges and mature trees, this alluring, heritage street presence sets the scene for the elegance that unfolds within. Inside, an award-winning architecturally designed addition seamlessly extends from the original cottage. This modern extension features strategic, angled glazing that bathe the interiors in natural light and warmth, complemented by rich timber floors which run through the length of the home. The clerestory windows capture sweeping, unobstructed views of the picturesque Cataract Gorge, up the Tamar River, and down the valley into Launceston's CBD. Set over two expansive levels, the home preserves original period features while incorporating modern upgrades. The upper level features an open-plan kitchen, lounge, and d
Request Details
Big Block, Big Shed, Even Bigger Potential
View photo
House · for sale
Request Details
Big Block, Big Shed, Even Bigger Potential
Pateena
· 3 Bedrooms · 1 Bath · House
· Parking
Pateena · 3 Bedrooms · 1 Bath · House · Parking
Whether you are searching for your next investment, first home, or a property with exciting future possibilities, 16 Verdun Street, Mowbray is an opportunity that deserves your attention. Positioned on a generous 766m² allotment, this solid three-bedroom weatherboard home offers the perfect combination of immediate liveability and long-term potential. With Subdivision or further development potential (STCA), this is a property that gives you options both now and into the future. Inside, you will find three bedrooms, a practical family bathroom, and functional living spaces designed for everyday comfort. Outside is where this property truly shines, featuring a huge workshop/an additional shed along with double garage and an abundance of secure off-street parking for multiple vehicles, trailers, boats, or caravans, making it ideal for everyone seeking versatile storage solutions. Location is another standout. Situated in one of Launceston's most convenient suburbs, you will enjoy easy ac
Request Details
Spacious family home, separate lounge and drive through access to double garage and workshop
View photo
House · for sale
Request Details
Spacious family home, separate lounge and drive through access to double garage and workshop
Pateena
· 4 Bedrooms · 2 Baths · House
· Parking · Equipped kitchen
Pateena · 4 Bedrooms · 2 Baths · House · Parking · Equipped kitchen
Set in a highly convenient Legana location, this immaculately presented home offers a spacious and practical lifestyle. Built by the current owners and maintained to a high standard, the home features multiple living areas, generous proportions and exceptional vehicle accommodation, all within walking distance to Legana's shopping center and approximately 12 minutes from the Launceston CBD. - Spacious open plan living, dining and kitchen area - Separate front lounge providing additional living space - Kitchen positioned as the central hub of the home - Seamless flow to undercover alfresco entertaining area - Four well proportioned bedrooms, all with built in storage - Main suite featuring walk in robe and oversized ensuite - Fourth bedroom positioned at the front, ideal for study or guest room - Drive through access from garage to rear workshop area - Large double garage plus workshop with excellent storage capacity - Secure space suitable for additional vehicles, tools or recreational
Request Details
Ready for the next generation of loving owners.
View photo
House · for sale
Request Details
Ready for the next generation of loving owners.
Pateena
· 4 Bedrooms · 1 Bath · House
· Garden
Pateena · 4 Bedrooms · 1 Bath · House · Garden
The Phone Code for this property is: 24968. Please quote this number when phoning or texting. In the Sweet Spot of Invermay, 5 Albion Street is a classic old Invermay home. It has 4 bedrooms plus a studio, ornate original features, a huge timber deck, loft accommodation with the studio, established fruit trees, and an ambient tree filled backyard. Number 5 was built in 1910 with classic Queen Anne/ Federation features- as in ornate fire places, stained glass paneled front door, ceiling arch and timber floors and skirting boards. Situated a short walk from the University, Art School and Museum and beautiful Tamar River boardwalk. There are local shops, grocery stores, bakeries and schools just around the corner. This is a house to adore, with opportunity to renovate and restore at your leisure. The beautiful deciduous trees in the backyard offer restorative ambience in Autumn, Summer and Spring. Disclaimer: Whilst every care has been taken to verify the accuracy of the details in this a
Request Details

Get email alerts

Don't miss out: be the first to know about new properties

The alert was correctly created

On subscribing you accept the conditions of use and the privacy policy
Alert
Receive new ads in your inbox
Save this search
Receive alerts for new listings

We'll send you an email when we have new properties for: "Houses for sale in Pateena"

The alert was correctly created

Blackstone Heights
Launceston, Tasmania
Get email alerts and be the first to see new listings
Required field
On subscribing I accept the terms of the privacy policy
Perfect! You'll soon start receiving new listings via email
Alert
Receive an email when we have new ads for Houses for sale in Pateena
Save this search
Filters

Bedrooms

Size (m²)

Price

$
$

Property type

Bathrooms

Clear all filters
Receive notifications when new entries are published.