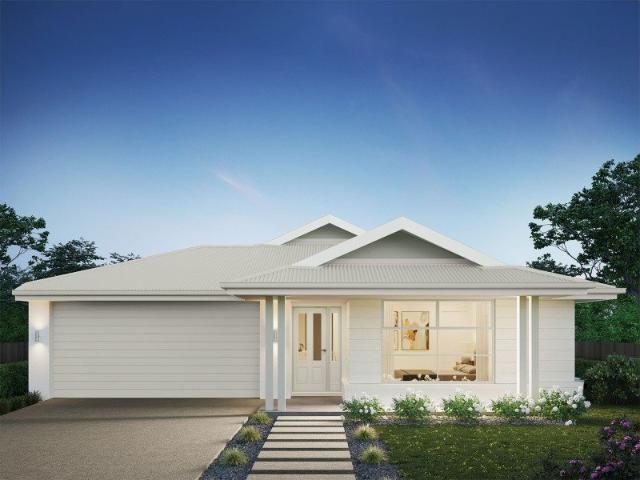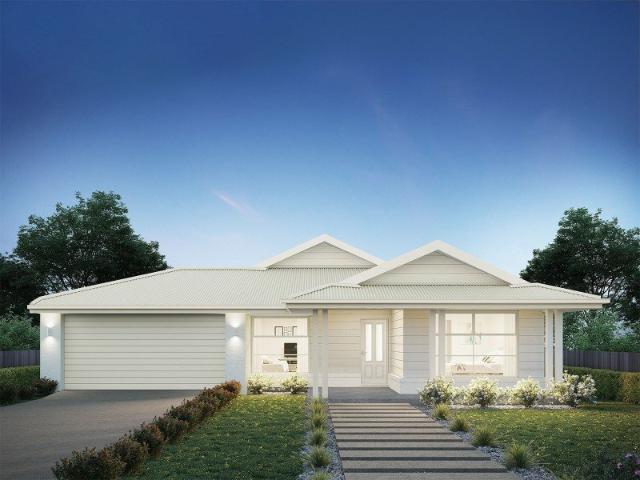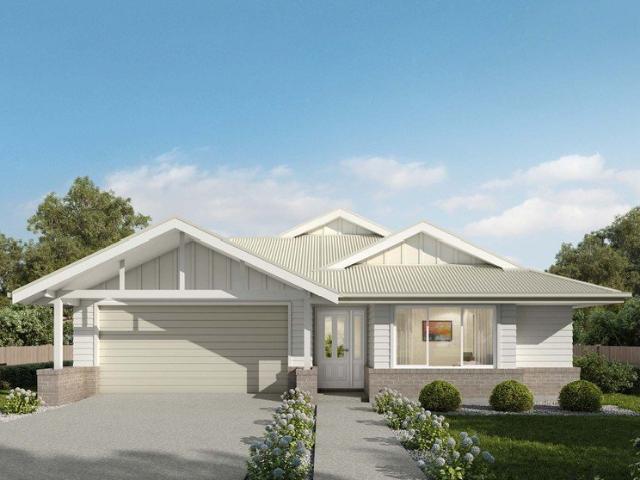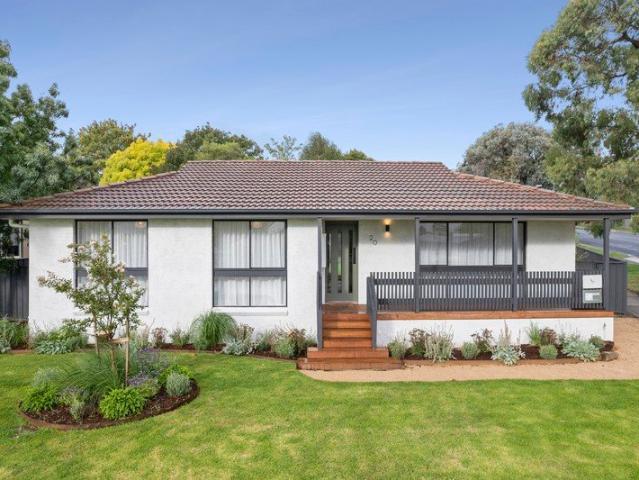
240 houses for sale in Pastoria East

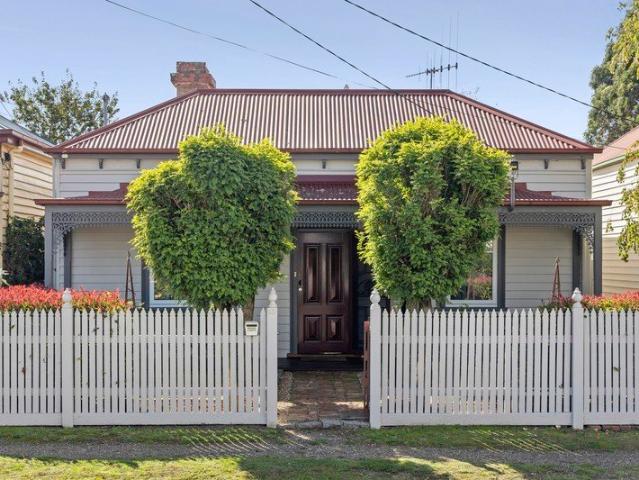
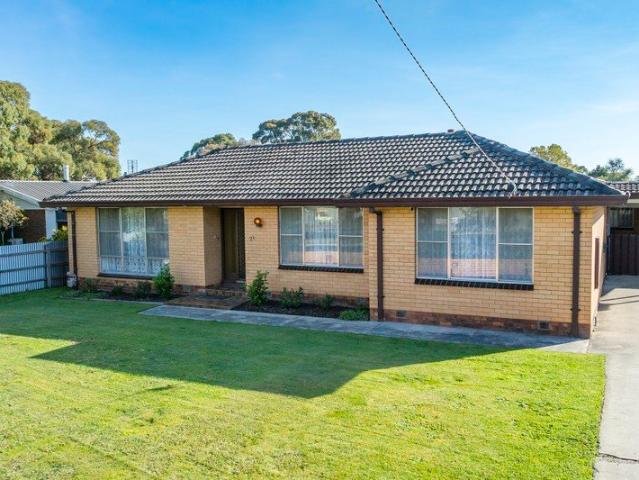
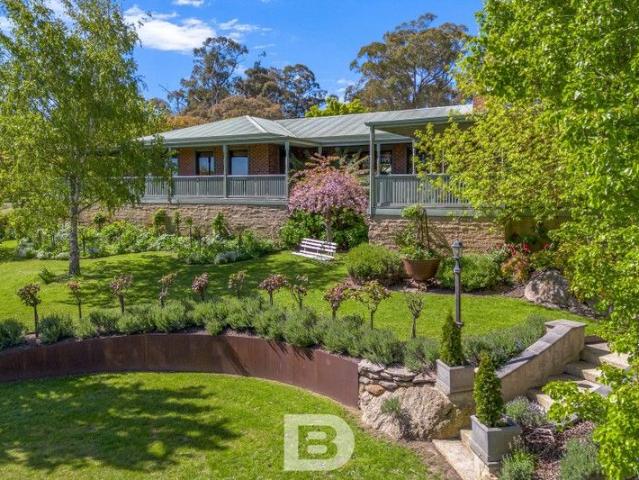
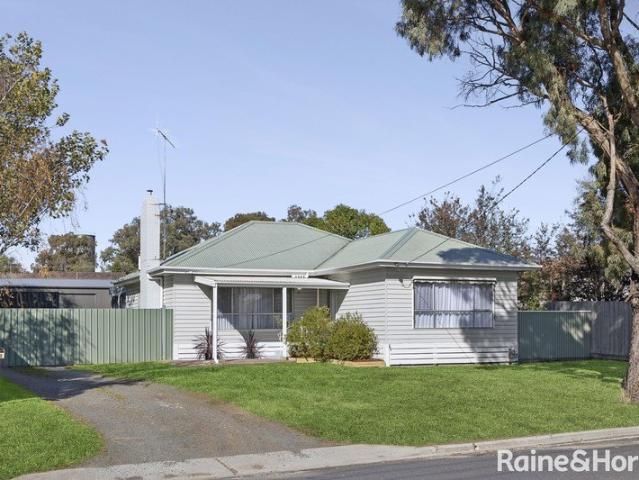
The Ultimate Family Package on 1,024m² Approx. Plus Two Huge Sheds
View photo
House · for sale
Request Details
The Ultimate Family Package on 1,024m² Approx. Plus Two Huge Sheds
Pastoria East
· 3 Bedrooms · 1 Bath · House
· Equipped kitchen
Pastoria East · 3 Bedrooms · 1 Bath · House · Equipped kitchen
Positioned in one of Kyneton's most sought-after and tightly held streets, this inviting home is a rare and heartfelt offering never before presented to the market. This delightful residence has been a much-loved and carefully tended family home for generations, and its warmth and history are felt the moment you arrive. A recent renovation has beautifully revealed and enhanced the home's timeless character. Elegant Art Deco-style cornices, stunning polished timber floors, and wonderfully large, lofty spaces create an atmosphere that is both appealing and welcoming. The home offers three extra-large bedrooms, each filled with natural light and a sense of calm retreat. At its heart, a light-filled living space radiates charm and personality, seamlessly connecting to the recently renovated kitchen. Finished in soft white and neutral tones, this inviting hub provides ample space for a family dining table perfect for everyday living and shared moments making it the centre of family life. To
Request Details
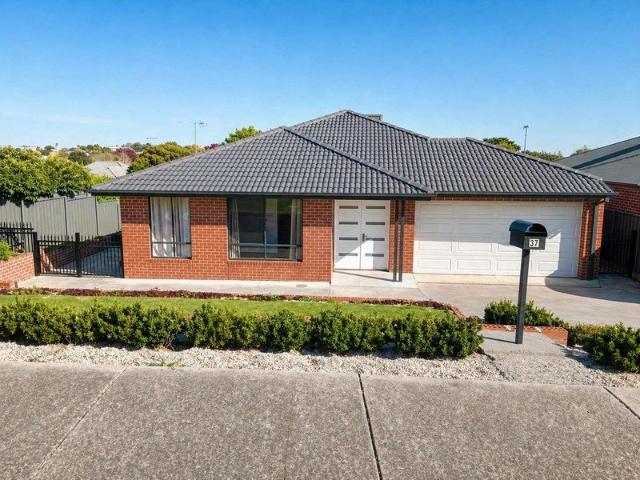
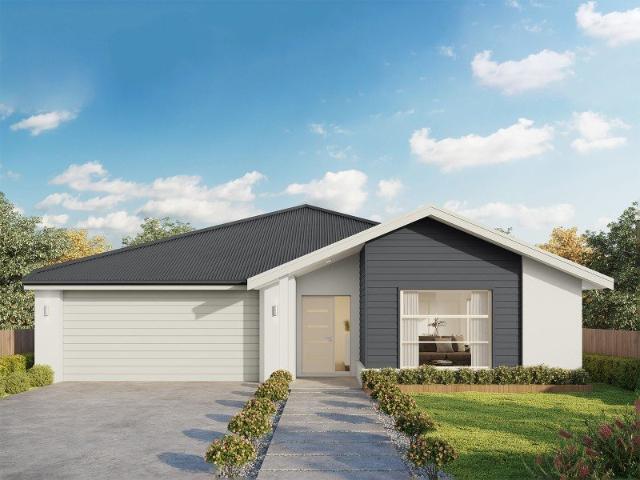
Land, Location and Development Potential on 1,052sqm
View photo
House · for sale
Request Details
Updated
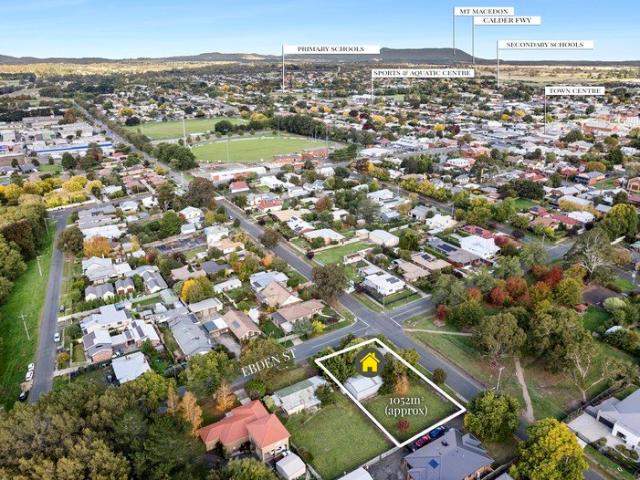
Land, Location and Development Potential on 1,052sqm
Pastoria East
· 2 Bedrooms · 1 Bath · House
Pastoria East · 2 Bedrooms · 1 Bath · House
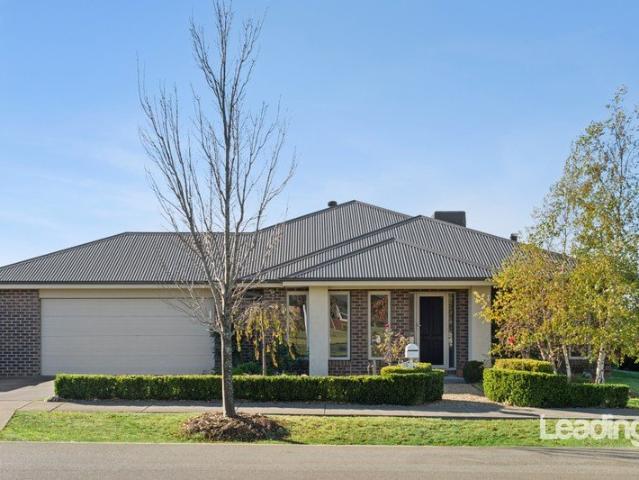
Positioned just moments from the heart of Kyneton, within easy reach of Piper Street, local schools and the sporting precinct, this generous 1,052sqm (approx.) corner allotment presents an exciting opportunity in one of the town's well established and tightly held residential pockets. Zoned Residential and set on a level, highly usable block, the property offers excellent flexibility for those looking to develop, invest or landbank. An existing planning permit for two additional dwellings provides a significant advantage, allowing purchasers to move forward with confidence while reducing the time typically associated with the planning process. The corner position further enhances the property's appeal, offering flexibility in terms of access, design and future development outcomes. Combined with the generous land size and potential for further subdivision or redevelopment (STCA), the property presents a range of possibilities for those looking to maximise its potential. The existing ho
Request Details
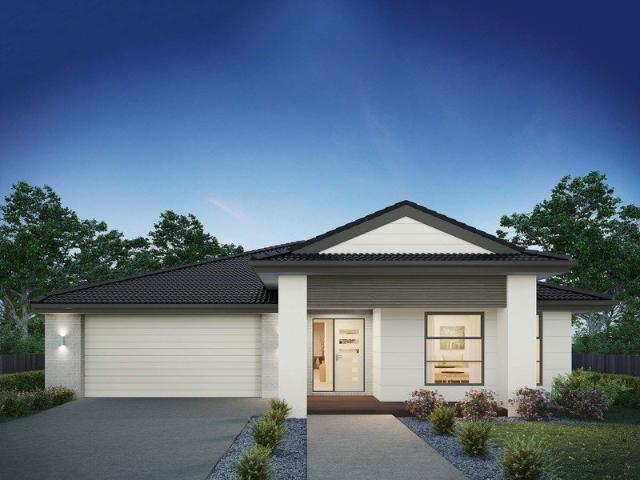
'Raymoyle' A Home That Feels Instantly Right
View photo
House · for sale
Request Details
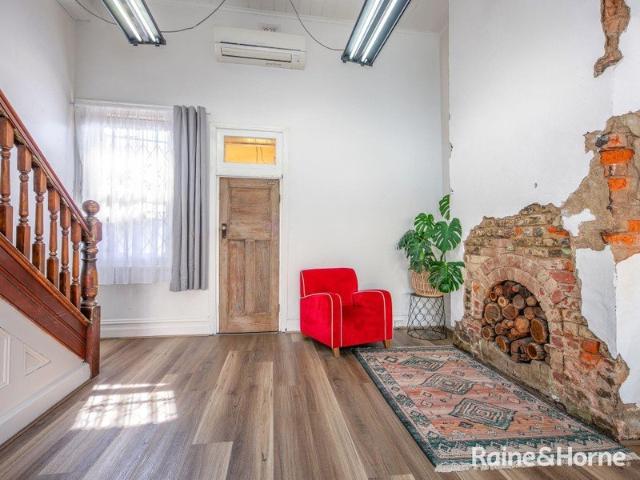
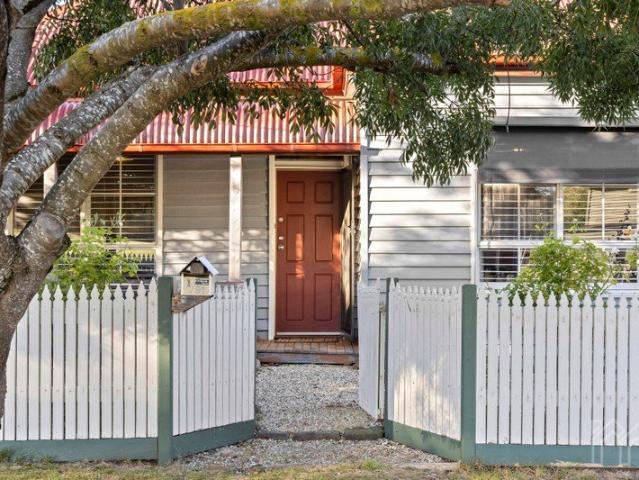
'Raymoyle' A Home That Feels Instantly Right
Pastoria East
· 4 Bedrooms · 2 Baths · House
Pastoria East · 4 Bedrooms · 2 Baths · House
Inspection by Private Appointment Positioned in the heart of Kyneton, just a short walk to the main streets, schools and sporting facilities, this beautifully solid home offers a lifestyle of ease and connection, where everything you need is close at hand. Set within a charming streetscape defined by bluestone lined gutters and a collection of period homes dating from the late 1800s through to the mid 1900s, the setting carries a real sense of history, where old world character sits comfortably alongside modern day living. From the moment you arrive, there is a quiet confidence to the home. Stepping inside, soaring 12ft ceilings and beautiful proportions create an immediate feeling of space, while Baltic and blue gum polished flooring underfoot adds warmth and texture, grounding the interiors in a way that feels both timeless and inviting. The front of the home is dedicated to rest and retreat, with three well sized bedrooms, along with a separate study that offers flexibility as a fou
Request Details
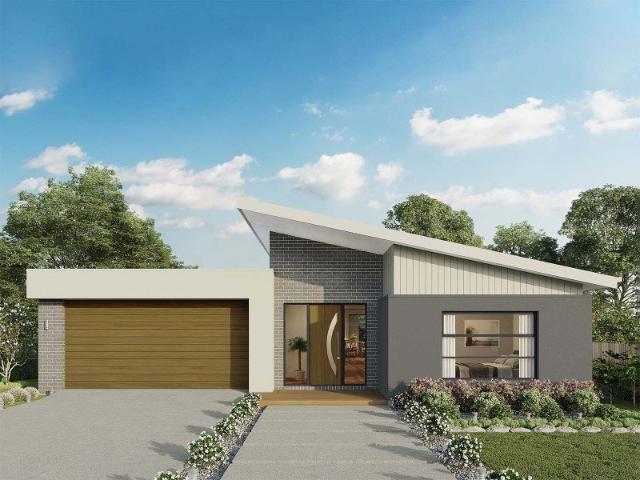
FAMILY LIVING ON A GRAND SCALE IN THE HEART OF ROMSEY !
View photo
House · for sale
Request Details
FAMILY LIVING ON A GRAND SCALE IN THE HEART OF ROMSEY !
Pastoria East
· 4 Bedrooms · 2 Baths · House
· Equipped kitchen
Pastoria East · 4 Bedrooms · 2 Baths · House · Equipped kitchen
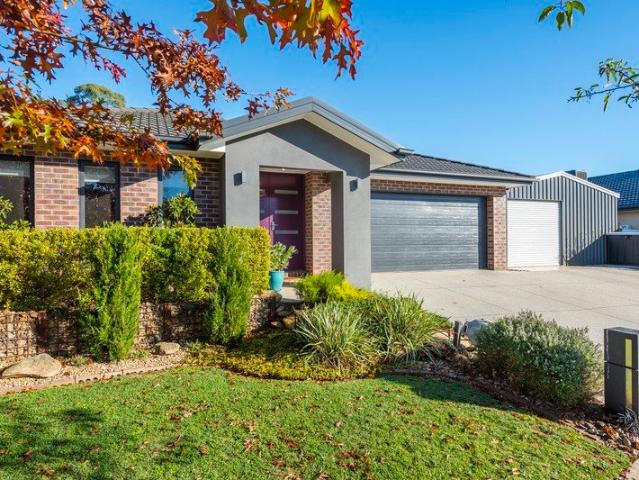
Set within the prestigious and award-winning Lomandra Estate, this beautifully maintained family residence delivers the perfect combination of space, comfort, and functionality on an expansive 1,111m² (approx.) allotment in one of Romsey's most tightly held pockets. Thoughtfully designed to accommodate growing families, the home showcases a highly functional floorplan with multiple living zones, generous accommodation, and seamless indoor-outdoor flow. Positioned privately at the front of the home, the spacious master suite offers a peaceful parents' retreat complete with a walk-in robe and ensuite. The remaining three bedrooms are all generously sized with built-in robes and are zoned separately alongside the central family bathroom, creating the ideal layout for children or guests. The heart of the home is the impressive open-plan kitchen, dining, and family area, designed for effortless everyday living and entertaining. The well-appointed kitchen features quality stainless steel app
Request Details
Lifestyle Living with Space, Privacy & an Exceptional Shed
View photo
House · for sale
Request Details
Lifestyle Living with Space, Privacy & an Exceptional Shed
Pastoria East
· 4 Bedrooms · 2 Baths · House
· Parking · Equipped kitchen
Pastoria East · 4 Bedrooms · 2 Baths · House · Parking · Equipped kitchen
Set within a sought-after, family-friendly Woodend estate, this beautifully cared-for Dennis Family Home delivers relaxed country-style living where everything has already been thoughtfully done. From the established landscaped gardens to the clever positioning of the home, double garage and impressive 9.7m x 6m shed/workshop, every inch of this property has been designed with practical, comfortable family living in mind. Filled with natural light, the home feels instantly welcoming with its high ceilings, spacious proportions and versatile floorplan. Multiple living zones cater effortlessly to family life, including a separate lounge that offers a peaceful retreat and an expansive open-plan kitchen, meals and family area that flows seamlessly outdoors. A charming wood fire in the main living space adds warmth and character, creating the perfect spot to unwind during Woodend's cooler months. The well-appointed kitchen is the true heart of the home, thoughtfully designed for both everyd
Request Details
Refined Living in a Tranquil Garden Setting
View photo
House · for sale
Request Details
Refined Living in a Tranquil Garden Setting
Pastoria East
· 4 Bedrooms · 2 Baths · House
· Garden · Balcony
Pastoria East · 4 Bedrooms · 2 Baths · House · Garden · Balcony
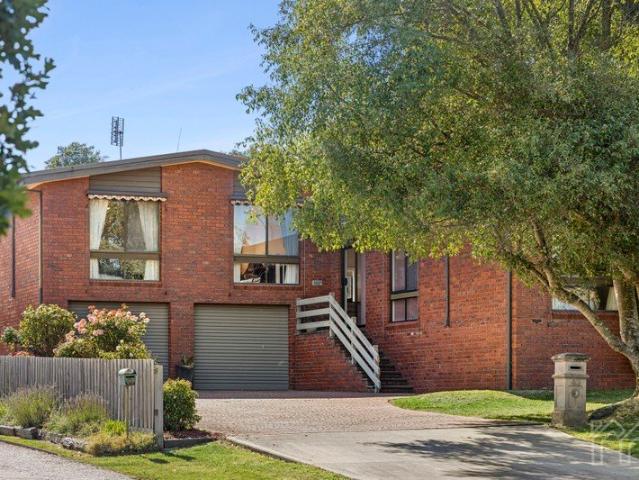
A residence of enduring quality and quiet distinction, this superbly crafted dual-level home is set upon an expansive 1,441sqm (approx.) parcel, where privacy, space and refined family living come together with effortless grace. Nestled amidst beautifully manicured gardens and established trees, the property offers a sense of space, and elevated living in a convenient locale. The brick home showcases solid craftsmanship complemented by architectural warmth, highlighted by striking raked ceilings with rich timber lining. These design elements create a welcoming ambience throughout, enhancing the home's natural light and sense of volume. Designed with the rhythms of family life in mind, the flexible floorplan unfolds across multiple living zones. An elevated lounge forms a standout retreat with a north facing balcony capturing tranquil garden outlooks and offering a peaceful place to unwind. Indoor and outdoor living are seamlessly connected, with a generous east-facing timber deck exten
Request Details
Neat & Tidy Home with Separate Studio
View photo
House · for sale
Request Details
Neat & Tidy Home with Separate Studio
Pastoria East
· 3 Bedrooms · 1 Bath · House
· Garden · Gym
Pastoria East · 3 Bedrooms · 1 Bath · House · Garden · Gym
This neat & tidy home, set on a generous 842 sqm allotment, across from parkland, in a sought-after central location, is close to the schools and all town amenities, has been freshly painted and has new carpet & flooring throughout, and is ready for you to move in and enjoy or take to the next level. Features include 3 bedrooms, all with carpet & built-in-robes, and two separate living areas, a sunroom, a huge north facing, private backyard and a large separate studio, offering wonderful flexibility and a multitude of uses, from multi-generational living to work from home space, rumpus room, poolroom, craft room or home gym. Perfect for a range of buyers, from those looking for their first home, to downsizers or investors, and especially anyone desiring a separate studio, close to town and only one hour from Melbourne
Request Details
Expansive 5BR Family Home on 871m² | North Facing Backyard | Premium Spotted Gum Flooring
View photo
House · for sale
Request Details
Expansive 5BR Family Home on 871m² | North Facing Backyard | Premium Spotted Gum Flooring
Pastoria East
· 5 Bedrooms · 2 Baths · House
· Garden · Equipped kitchen
Pastoria East · 5 Bedrooms · 2 Baths · House · Garden · Equipped kitchen
The phone enquiry code for this property is - 2819 Spacious and Upgraded Family Home with Expansive Living on a Generous 871m² Block Set on a substantial 871m² block, this impressively sized and well-designed residence offers exceptional space, flexibility, and natural lightideal for growing families or those seeking room to live, entertain, and expand. From the moment you arrive, a grand double-door entrance creates an impressive sense of space and welcome. A highly functional and well-oriented floorplan is complemented by a north-facing backyard, bringing abundant natural light throughout the day and enhancing everyday comfort and liveability. The expansive open-plan living zone seamlessly connects the kitchen, dining, and family areas, forming a bright and inviting central hub. Offering a flexible 5-bedroom layout, the original rumpus has been thoughtfully converted into a full-sized fifth bedroom with dual accessideal for guests, a home office, or extended family. The master suite
Request Details
Modern Ease in Old Kyneton
View photo
House · for sale
Request Details
Modern Ease in Old Kyneton
Pastoria East
· 3 Bedrooms · 2 Baths · House
· Garden · Equipped kitchen
Pastoria East · 3 Bedrooms · 2 Baths · House · Garden · Equipped kitchen
What truly sets this property apart is its rare combination of a relatively new build in Old Kyneton - a location prized for its charm, walkability and established streetscape. Here, you enjoy the convenience of this sought-after area without the compromises that often come with older homes. Set privately within established greenery, this contemporary home offers a light-filled retreat just moments from the very best of Kyneton. At its heart, a beautifully executed open-plan living, dining and kitchen domain is flooded with natural light, enhanced by wide windows and a warm, modern palette. The space feels both expansive and grounded - designed for easy everyday living while offering a sense of warmth and connection. Large sliding doors extend the living zone out to a generous rear deck, creating excellent indoor-outdoor flow. The connection to the garden is easy and natural, offering a private, leafy outlook and a versatile space for dining, relaxing or everyday use. The kitchen is ce
Request Details
Carlsruhe Lifestyle: 40 Acres of Horses, Gardens, and Serenity
View photo
Terraced House · for sale
Request Details
Carlsruhe Lifestyle: 40 Acres of Horses, Gardens, and Serenity
Pastoria East
· 3 Bedrooms · 2 Baths · Terraced House
· Parking · Equipped kitchen
Pastoria East · 3 Bedrooms · 2 Baths · Terraced House · Parking · Equipped kitchen
Set on approximately 40 acres of premium country, 75 Garth Road is an exceptional rural retreat designed for horse enthusiasts, hobby farmers, or anyone seeking a versatile lifestyle property. With sweeping views to Mount Macedon and beyond, this holding combines a modern homestead with thoughtfully planned grazing and equine infrastructure. The home is designed for comfort, style, and functionality, featuring three bedrooms plus a study, two bathrooms, and an oversized double garage. The master suite boasts a generous walk-in robe/dressing room, heated floors and a double vanity ensuite, and a spacious walk-through double shower. Additional bedrooms include built-in robes and ceiling fans, ideal for family or guests. At the heart of the home is a sophisticated kitchen with granite island bench, Asko appliances, induction cooktop, and a generous butler's pantry. Oversized bi-parting doors open to an expansive alfresco area with built-in BBQ, fridge, and sinkperfect for entertaining whi
Request Details
Twin Gums Outstanding rural lifestyle property dual occupancy opportunity with a surveyed plan for a two lot subdivision with the potential of 3 lots STCA
View photo
House · for sale
Request Details
Twin Gums Outstanding rural lifestyle property dual occupancy opportunity with a surveyed plan for a two lot subdivision with the potential of 3 lots STCA
Pastoria East
· 4 Bedrooms · 2 Baths · House
· Equipped kitchen
Pastoria East · 4 Bedrooms · 2 Baths · House · Equipped kitchen
Why we like the property (agent perspective) Set on over 16 acres (approx.) of serene natural beauty amidst stunning landscaped gardens, this well designed four-bedroom homestead offers a premium family/country lifestyle of comfort and sanctuary. A spectacular rural retreat that combines a seamless indoor/outdoor experience, generous accommodations and a breathtaking outlook offers a unique world of its own this is living. What the property offers (property perspective) Superbly private, a long driveway and gentle incline introduces a welcoming façade of wrap around verandas into a residence that inspires a warm and inviting ambience. Perfectly designed with timeless inclusions and grand proportions, this home seamlessly combines formal and informal living spaces, creating a harmonious flow that extends to the outdoor environment. A central open plan living and meals area is complemented by the country style entertainer's kitchen featuring stone benches, modern appliances and plenty of
Request Details
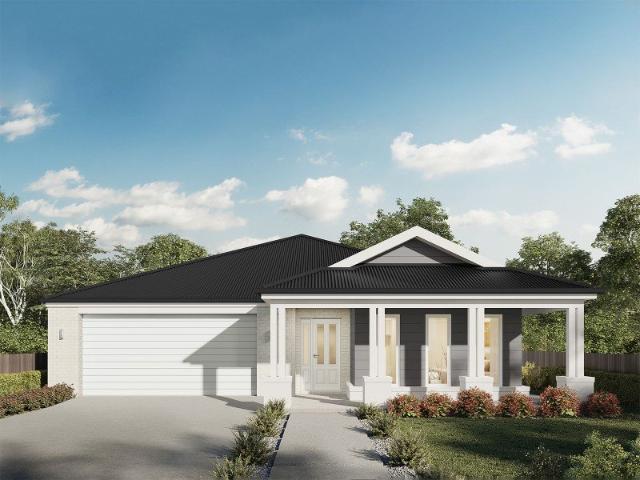
Icelyn 243 Defined by You. $10,000 To Spend Your Way
View photo
Terraced House · for sale
Request Details
Icelyn 243 Defined by You. $10,000 To Spend Your Way
Pastoria East
· 4 Bedrooms · 2 Baths · Terraced House
· Parking · Equipped kitchen
Pastoria East · 4 Bedrooms · 2 Baths · Terraced House · Parking · Equipped kitchen
Step into the expansive entryway and you will be impressed by the large kitchen, family and dining area. The rear of the home houses a large master suite which features a unique walk-through robe and ensuite, complete with his and her basins. The remaining three bedrooms all feature built-in robes and have been cleverly zoned away from the main entertaining area. This side of the home also offers easy access from the double garage, family bathroom and powder room, plus an additional living room, providing the perfect place for your kids to play. - 20mm Stone Benchtops - LED Downlights - Tiled Shower Bases - Soft Close Cabinetry - Flyscreens - Sanctuary Inclusions Copyright Hotondo Pty Ltd all rights reserved. Dimensions, photos and floor plans are for illustrative purposes and may include optional features. Additional facade options are available, as this home is not yet constructed. All packages are subject to engineering plans and developer's approval and therefore may need to be alt
Request Details
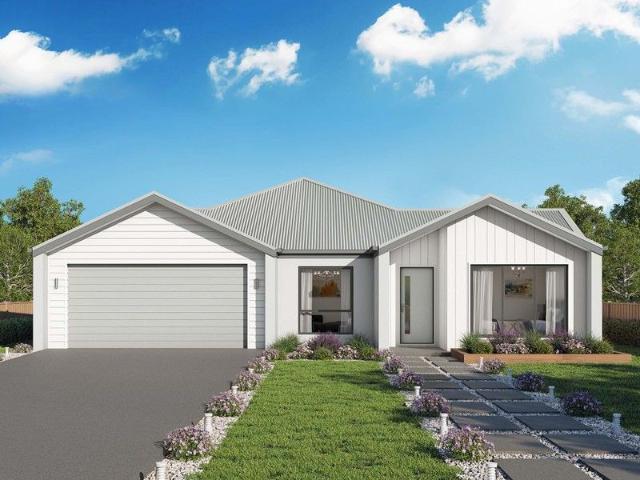
Eureka 263 Defined by You. $10,000 To Spend Your Way
View photo
Terraced House · for sale
Request Details
Eureka 263 Defined by You. $10,000 To Spend Your Way
Pastoria East
· 4 Bedrooms · 2 Baths · Terraced House
· Equipped kitchen
Pastoria East · 4 Bedrooms · 2 Baths · Terraced House · Equipped kitchen
The Eureka 263 is a perfectly designed family home. As you enter the home you are welcomed by a formal living area before moving through to the large open-plan kitchen, family and dining area. Complete with a large alfresco, this area creates the perfect entertaining area combining indoor and outdoor living. The master suite is a main feature of the home boasting a spacious walk-in robe and oversize ensuite, it truly is a parents haven. An additional three bedrooms wrap around the central bathroom along the right side of the home. - 20mm Stone Benchtops - LED Downlights - Tiled Shower Bases - Soft Close Cabinetry - Flyscreens - Sanctuary Inclusions Copyright Hotondo Pty Ltd all rights reserved. Dimensions, photos and floor plans are for illustrative purposes and may include optional features. Additional facade options are available, as this home is not yet constructed. All packages are subject to engineering plans and developer's approval and therefore may need to be altered to comply
Request Details
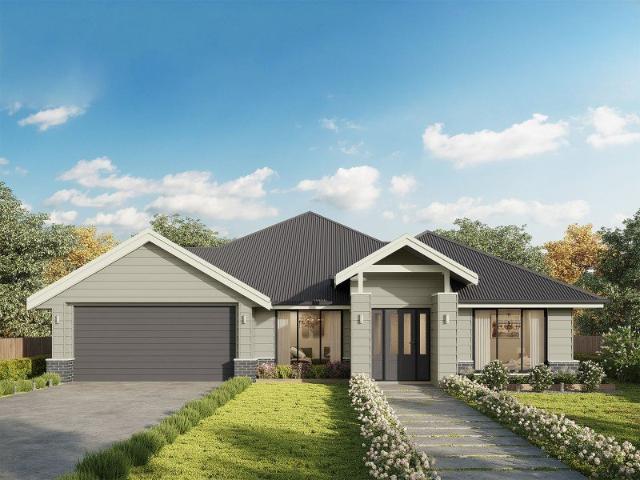
Airlie 211 Defined by You. $10,000 To Spend Your Way
View photo
Terraced House · for sale
Request Details
Airlie 211 Defined by You. $10,000 To Spend Your Way
Pastoria East
· 4 Bedrooms · 2 Baths · Terraced House
· Equipped kitchen
Pastoria East · 4 Bedrooms · 2 Baths · Terraced House · Equipped kitchen
The Airlie 211 features everything you and your family could ever need, starting with a well-appointed kitchen. This central hub of the home boasts a large pantry and island bench, which looks out to the open-plan dining and family area and adjoining alfresco, ideal for entertaining. The three bedrooms offer built-in robes and convenient access to bathroom facilities, while the master suite features a large walk-in robe and ensuite. To top it off, this home has a versatile second living area, which could be used as a sitting room or home theatre. - 20mm Stone Benchtops - LED Downlights - Tiled Shower Bases - Soft Close Cabinetry - Flyscreens - Sanctuary Inclusions Copyright Hotondo Pty Ltd all rights reserved. Dimensions, photos and floor plans are for illustrative purposes and may include optional features. Additional facade options are available, as this home is not yet constructed. All packages are subject to engineering plans and developer's approval and therefore may need to be al
Request Details
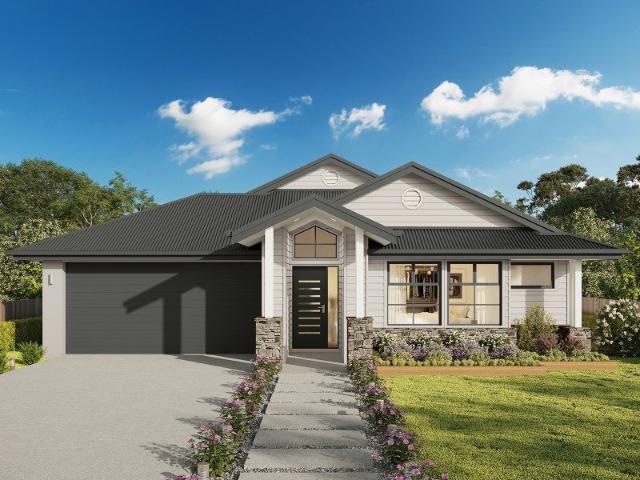
Kirkby 246 Defined by You. $10,000 To Spend Your Way
View photo
Terraced House · for sale
Request Details
Kirkby 246 Defined by You. $10,000 To Spend Your Way
Pastoria East
· 4 Bedrooms · 2 Baths · Terraced House
· Equipped kitchen
Pastoria East · 4 Bedrooms · 2 Baths · Terraced House · Equipped kitchen
With four bedrooms and two bathrooms, the Kirkby 246 is perfect for larger families. The open-plan living, dining and kitchen area leads through to the rumpus room, providing plenty of living space. The home boasts a massive walk-in pantry, perfect for those who love to cook. The standout feature is the alfresco which connects directly to the kitchen, creating the perfect blend of indoor and outdoor living. The master suite is cleverly separated from the other bedrooms and features a walk-in robe and ensuite. - 20mm Stone Benchtops - LED Downlights - Tiled Shower Bases - Soft Close Cabinetry - Flyscreens - Sanctuary Inclusions Copyright Hotondo Pty Ltd all rights reserved. Dimensions, photos and floor plans are for illustrative purposes and may include optional features. Additional facade options are available, as this home is not yet constructed. All packages are subject to engineering plans and developer's approval and therefore may need to be altered to comply with estate covenants.
Request Details
Cooloola 208 Defined by You. $10,000 To Spend Your Way
View photo
Terraced House · for sale
Request Details
Cooloola 208 Defined by You. $10,000 To Spend Your Way
Pastoria East
· 4 Bedrooms · 2 Baths · Terraced House
· Equipped kitchen
Pastoria East · 4 Bedrooms · 2 Baths · Terraced House · Equipped kitchen
The Cooloola 208 makes coming home feel like a holiday, everyday. The master suite is a true parents' paradise complete with a unique walk-through robe and ensuite. The central heart of the home houses the beautiful open-plan kitchen, dining and family area which wraps around a gorgeous alfresco, creating the perfect blend of indoor and outdoor living. The versatile, semi-enclosed lounge room rounds off this sensational sanctuary. - 20mm Stone Benchtops - LED Downlights - Tiled Shower Bases - Soft Close Cabinetry - Flyscreens - Sanctuary Inclusions Copyright Hotondo Pty Ltd all rights reserved. Dimensions, photos and floor plans are for illustrative purposes and may include optional features. Additional facade options are available, as this home is not yet constructed. All packages are subject to engineering plans and developer's approval and therefore may need to be altered to comply with estate covenants. Should additional costs be required to meet developer approval they will be add
Request Details
Jamieson 225 Defined by You. $10,000 To Spend Your Way
View photo
Terraced House · for sale
Request Details
Jamieson 225 Defined by You. $10,000 To Spend Your Way
Pastoria East
· 4 Bedrooms · 2 Baths · Terraced House
· Parking · Equipped kitchen
Pastoria East · 4 Bedrooms · 2 Baths · Terraced House · Parking · Equipped kitchen
The modern features of the Jamieson 225 make it ideal for a large family. The spacious master suite provides an ideal space for you to relax, featuring a walk-through robe and hidden ensuite. The home also boasts an additional three bedrooms, all with built-in robes. The heart of the home was designed for entertaining, complete with an open-plan kitchen, family and dining area which overlooks the alfresco. The home also features a second living room, mud room and double garage. - 20mm Stone Benchtops - LED Downlights - Tiled Shower Bases - Soft Close Cabinetry - Flyscreens - Sanctuary Inclusions Copyright Hotondo Pty Ltd all rights reserved. Dimensions, photos and floor plans are for illustrative purposes and may include optional features. Additional facade options are available, as this home is not yet constructed. All packages are subject to engineering plans and developer's approval and therefore may need to be altered to comply with estate covenants. Should additional costs be requ
Request Details
Seacoast 235 Defined by You. $10,000 To Spend Your Way
View photo
Terraced House · for sale
Request Details
Seacoast 235 Defined by You. $10,000 To Spend Your Way
Pastoria East
· 4 Bedrooms · 2 Baths · Terraced House
· Parking · Equipped kitchen
Pastoria East · 4 Bedrooms · 2 Baths · Terraced House · Parking · Equipped kitchen
Inspired by the Australian coastal lifestyle, the Seacoast 235 encapsulates effortless simplicity. Cleverly zoned towards the front of the home, the master suite is your own personal haven to unwind and recharge in, complete with a walk-through robe and ensuite with dual vanity. Down the hall, you'll find a formal living area, which could be used as a library or playroom, depending on your family's needs. Ideal for growing children, a dedicated kids' zone comprises the remaining three bedrooms and family bathroom. An entertainer's paradise, the open-plan kitchen overlooks the dining and family areas, complete with a walk-in pantry and island bench. Glass sliding doors open to the outdoor alfresco, providing the perfect space to soak up the sun. Complete with a double garage, the Seacoast 235 offers the best in family living. - 20mm Stone Benchtops - LED Downlights - Tiled Shower Bases - Soft Close Cabinetry - Flyscreens - Sanctuary Inclusions Copyright Hotondo Pty Ltd all rights reserv
Request Details
Marcoola 209 Defined by You. $10,000 To Spend Your Way
View photo
Terraced House · for sale
Request Details
Marcoola 209 Defined by You. $10,000 To Spend Your Way
Pastoria East
· 4 Bedrooms · 2 Baths · Terraced House
· Parking · Equipped kitchen
Pastoria East · 4 Bedrooms · 2 Baths · Terraced House · Parking · Equipped kitchen
The Marcoola 209 is a modern-day marvel, complete with two spacious living areas and easy access from the double garage. The master suite is located at the front of the home for your convenience and features an oversized walk-in robe and ensuite. Three remaining bedrooms are located on the opposite side of the home and are connected by the second living area and family bathroom. The heart of the home is where the main family area can be found, complete with a large kitchen with an island bench. This area also houses a large family and dining area, plus a spacious alfresco. - 20mm Stone Benchtops - LED Downlights - Tiled Shower Bases - Soft Close Cabinetry - Flyscreens - Sanctuary Inclusions Copyright Hotondo Pty Ltd all rights reserved. Dimensions, photos and floor plans are for illustrative purposes and may include optional features. Additional facade options are available, as this home is not yet constructed. All packages are subject to engineering plans and developer's approval and
Request Details
Dakota 237 Defined by You. $10,000 To Spend Your Way
View photo
Terraced House · for sale
Request Details
Dakota 237 Defined by You. $10,000 To Spend Your Way
Pastoria East
· 4 Bedrooms · 2 Baths · Terraced House
· Parking · Equipped kitchen
Pastoria East · 4 Bedrooms · 2 Baths · Terraced House · Parking · Equipped kitchen
The Dakota 237 is the next dimension in maximum family comfort. The central hub of the home is made up of the sizeable open-plan kitchen, family and dining area with access to the alfresco. Key features to note include the twin walk-in robes and ensuite to the master suite, three remaining rooms with built-in robes, unique kitchen with walk-in pantry and direct access to the double garage. If that wasn't already enough, the home also includes a large multipurpose space that can be used as a home theatre or formal living room. - 20mm Stone Benchtops - LED Downlights - Tiled Shower Bases - Soft Close Cabinetry - Flyscreens - Sanctuary Inclusions Copyright Hotondo Pty Ltd all rights reserved. Dimensions, photos and floor plans are for illustrative purposes and may include optional features. Additional facade options are available, as this home is not yet constructed. All packages are subject to engineering plans and developer's approval and therefore may need to be altered to comply with
Request Details
Erskine 240 Defined by You. $10,000 To Spend Your Way
View photo
Terraced House · for sale
Request Details
Erskine 240 Defined by You. $10,000 To Spend Your Way
Pastoria East
· 4 Bedrooms · 2 Baths · Terraced House
· Equipped kitchen
Pastoria East · 4 Bedrooms · 2 Baths · Terraced House · Equipped kitchen
The Erskine 240 boasts a clever family friendly layout that makes this the ideal home. Three bedrooms feature built-in robes, where the master suite contains a walk-in robe and spacious ensuite. The rear of the home is where the large kitchen, dining and living area can be found complete with a spacious alfresco area. The lounge room is versatile and can be used as a rumpus or home theatre to suit your family. - 20mm Stone Benchtops - LED Downlights - Tiled Shower Bases - Soft Close Cabinetry - Flyscreens - Sanctuary Inclusions Copyright Hotondo Pty Ltd all rights reserved. Dimensions, photos and floor plans are for illustrative purposes and may include optional features. Additional facade options are available, as this home is not yet constructed. All packages are subject to engineering plans and developer's approval and therefore may need to be altered to comply with estate covenants. Should additional costs be required to meet developer approval they will be added to the price, as u
Request Details
Calm, Comfortable Living Moments From Town
View photo
House · for sale
Request Details
Calm, Comfortable Living Moments From Town
Pastoria East
· 3 Bedrooms · 1 Bath · House
· Fireplace · Equipped kitchen
Pastoria East · 3 Bedrooms · 1 Bath · House · Fireplace · Equipped kitchen
There is something about this home that you notice straight away. It feels warm, settled and easy to be in, the kind of place where you walk in and naturally want to stay a while. Recently renovated throughout, the interiors have been thoughtfully updated with a soft, earthy palette and a mix of raw, complementary finishes that give the home a relaxed and welcoming feel without trying too hard. The living space is filled with natural light thanks to large windows that draw the outdoors in, while a gas log fireplace and built in cabinetry create a cosy and functional heart of the home. The kitchen sits comfortably within the space, complete with electric cooking, a built in dishwasher and a practical layout that works well for everyday living. The home offers three bedrooms and a central bathroom, complete with a freestanding bath and the added convenience of a separate toilet. The same calm and cohesive feel continues throughout these spaces, keeping everything consistent and easy to l
Request Details
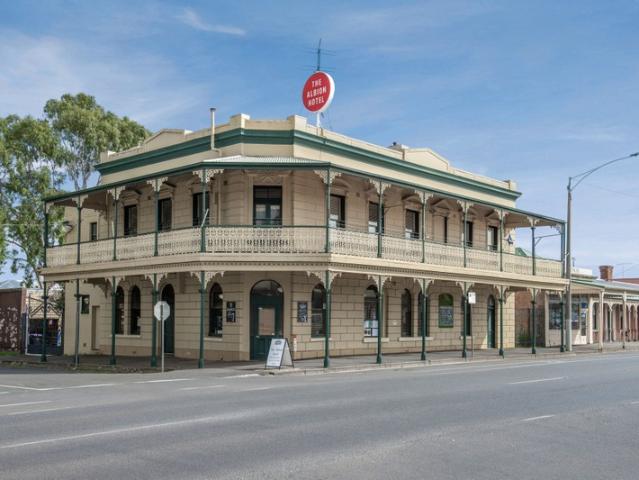
The Albion Hotel C.1861
View photo
Townhouse · for sale
Request Details
The Albion Hotel C.1861
Pastoria East
· Townhouse
· Equipped kitchen
Pastoria East · Townhouse · Equipped kitchen
Freehold Only This vibrant high capacity hotel, formerly known as the Club Hotel when it was constructed is a local landmark that blends historic charm with a stylish contemporary renovation. Ideally positioned on the main street, it enjoys a strong reputation for its food, atmosphere, and welcoming hospitality. The expansive 800sqm dining area features a striking brick bar, wraparound windows, and a fully equipped commercial kitchen, with seating for approximately 280 patrons. Warm and inviting interiors include cosy open fireplaces, alongside versatile indoor and outdoor spaces, including a covered courtyard. Upstairs, a fully licensed function room and verandah regularly host events, flowing through to a well-appointed residence with three bedrooms, a study, and polished timber floors. A rare opportunity to obtain a successful hospitality venue with a private residence in a sought-after country setting on a secure lease. We have obtained all information in this document from sources
Request Details
Cottage Charm and a Convenient Location
View photo
House · for sale
Request Details
Cottage Charm and a Convenient Location
Pastoria East
· 3 Bedrooms · 1 Bath · House
· Parking · Equipped kitchen
Pastoria East · 3 Bedrooms · 1 Bath · House · Parking · Equipped kitchen
Perfectly positioned opposite Barkly Square Recreation Reserve and just a short stroll to the vibrant Piper Street precinct and the scenic Campaspe River walking track, this delightful cottage (circa mid 1800's) offers an enviable low-maintenance lifestyle in a sought-after setting. Showcasing timeless character, the home features original timber flooring and high ceilings creating warmth and charm throughout. A beautifully renovated kitchen anchors the home, complete with quality cabinetry, timber shelving, stone benchtops and a Smeg cooker. A west-facing door opens to a private outdoor sitting area, ideal for relaxing in the afternoon sun. The flexible floorplan comprises three bedrooms, kitchen, living and dining room, along with a bathroom and separate laundry. With an ideal orientation capturing eastern, northern and western light, the home is filled with natural warmth, allowing you to follow the sun throughout the day. An integrated single automated garage is conveniently locate
Request Details
Escape the City Historic High Street Shopfront Living in the Heart of Kyneton
View photo
House · for sale
Request Details
Escape the City Historic High Street Shopfront Living in the Heart of Kyneton
Pastoria East
· 2 Bedrooms · 2 Baths · House
· Garden · Fireplace · Equipped kitchen
Pastoria East · 2 Bedrooms · 2 Baths · House · Garden · Fireplace · Equipped kitchen
Set proudly on iconic High Street in the heart of Kyneton, this charming two-bedroom shopfront residence blends heritage character with flexible modern living. Whether you dream of a boutique business, creative studio, or a distinctive home in one of regional Victoria's most sought-after villages, this unique property offers endless possibilities. Downstairs welcomes you with a spacious open-plan shopfront/living area centred around a beautiful open fireplace, the perfect space for a gallery, retail venture, or warm living room. A second lounge with its own fireplace creates a cosy retreat, while split-system heating and cooling ensures comfort year-round. The light-filled kitchen features generous storage, garden views, opening to a private courtyard, an inviting outdoor sanctuary for morning coffee or evening wine. A practical laundry with storage and separate WC completes the ground floor. Upstairs, two generous double bedrooms capture charming rooftop views across town. One include
Request Details

Get email alerts

Don't miss out: be the first to know about new properties

The alert was correctly created

On subscribing you accept the conditions of use and the privacy policy
Alert
Receive new ads in your inbox
Save this search
Receive alerts for new listings

We'll send you an email when we have new properties for: "Houses for sale in Pastoria East"

The alert was correctly created

Goldie
Lancefield
Get email alerts and be the first to see new listings
Required field
On subscribing I accept the terms of the privacy policy
Perfect! You'll soon start receiving new listings via email
Alert
Receive an email when we have new ads for Houses for sale in Pastoria East
Save this search
Filters

Bedrooms

Size (m²)

Price

$
$

Property type

Bathrooms

Clear all filters
Receive notifications when new entries are published.