1,739 houses for sale in Pascoe Vale South

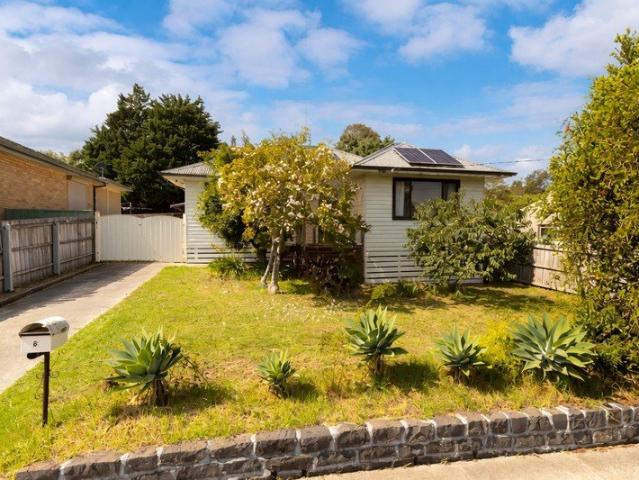
'Your Own Space' Private Sale By Negotiation
View photo
House · for sale
Request Details
'Your Own Space' Private Sale By Negotiation
Pascoe Vale South
· 2 Bedrooms · 1 Bath · House
· Garden · Equipped kitchen
Pascoe Vale South · 2 Bedrooms · 1 Bath · House · Garden · Equipped kitchen
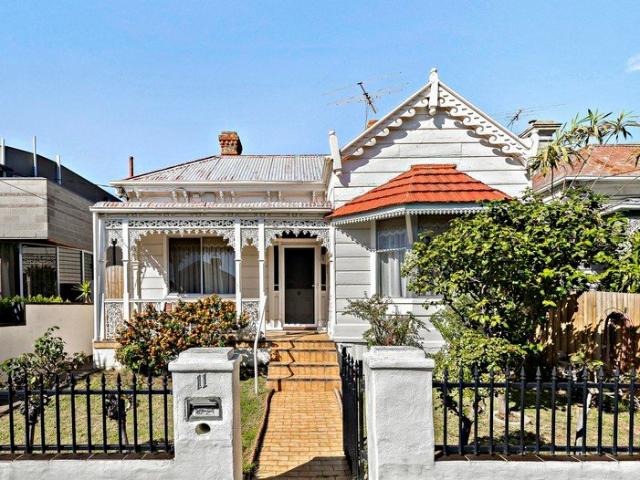
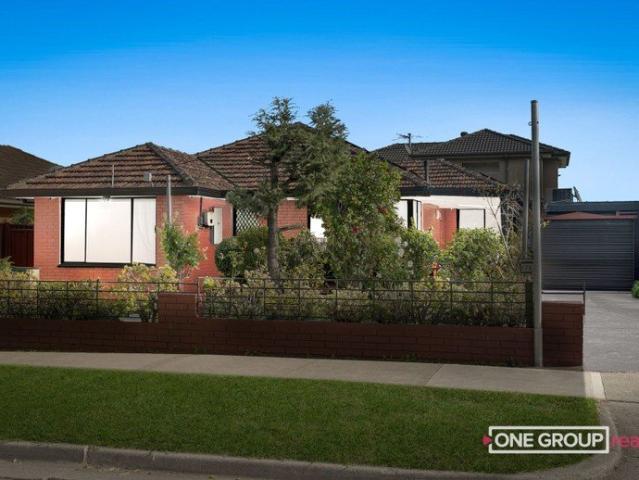
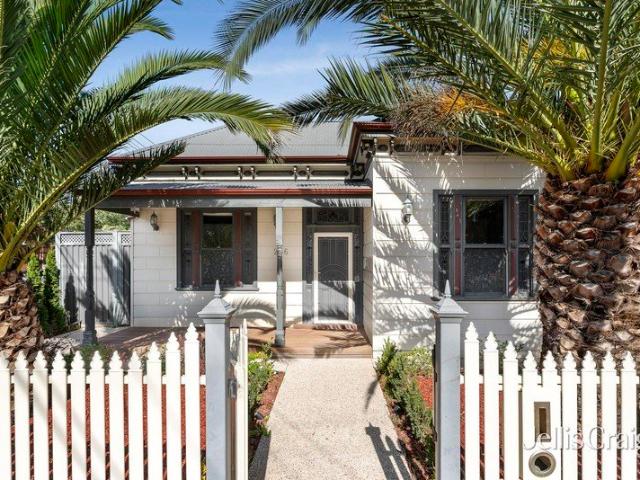
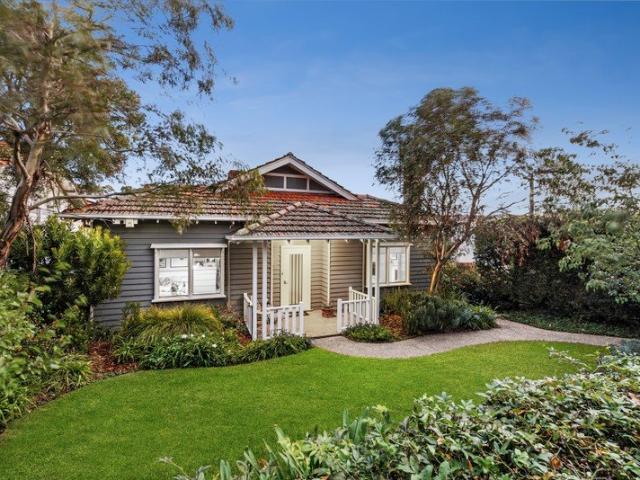
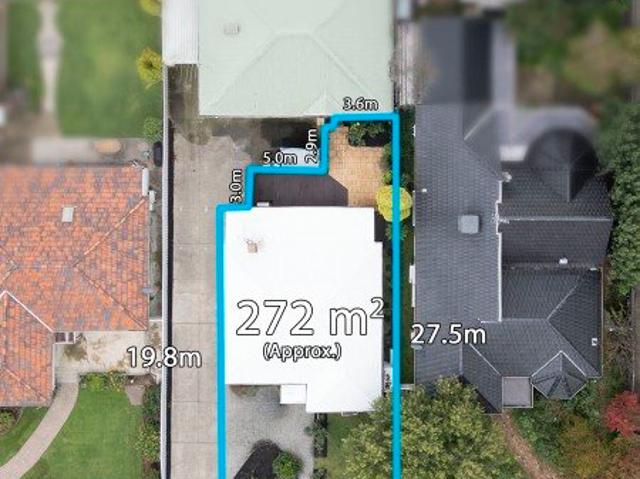
Idyllic garden setting front and rear! Blue Chip Oak Park Location. Superb original home on 272 sqm of land. Just 2 on the block, in a wonderful location just minutes from the Oak Park Station and Snell Grove Shopping Village. A picture perfect presentation of this 2 bedroom family home. Features: - Cottage garden front entry with on site car space. - Central hallway leading to main living. - Updated kitchen with breakfast bar and meals area. - Lovely loungeroom leading to outdoor undercover Alfresco. - Full size updated bathroom. - Large rear courtyard with North facing sunny aspect. There's alot to like and love about this charming home so don't miss your opportunity to inspect. Call Brian Boyle on 0432 343 873 or at the office on 9300 4077 for further information
Request Details
'Quality Living, Beautifully Presented' Private Sale By Negotiation
View photo
Townhouse · for sale
Request Details
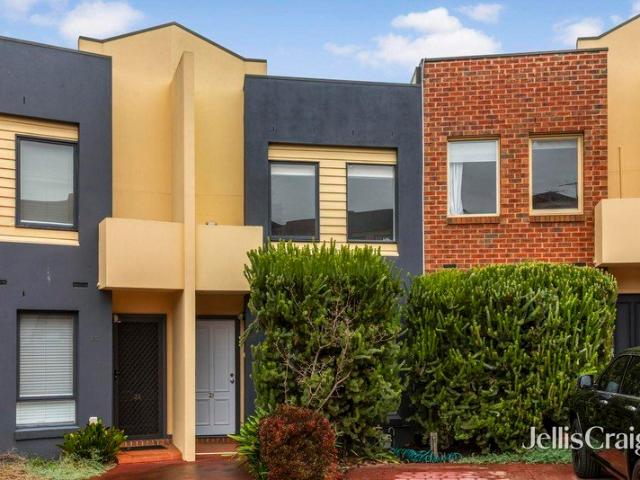
'Quality Living, Beautifully Presented' Private Sale By Negotiation
Pascoe Vale South
· 3 Bedrooms · 2 Baths · Townhouse
· Garden · Parking · Equipped kitchen
Pascoe Vale South · 3 Bedrooms · 2 Baths · Townhouse · Garden · Parking · Equipped kitchen
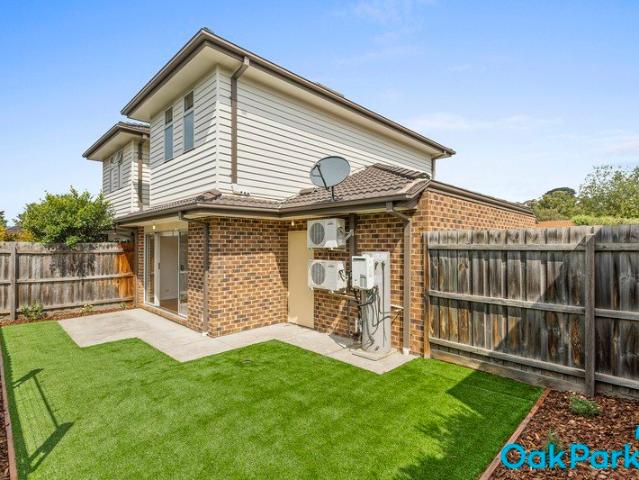
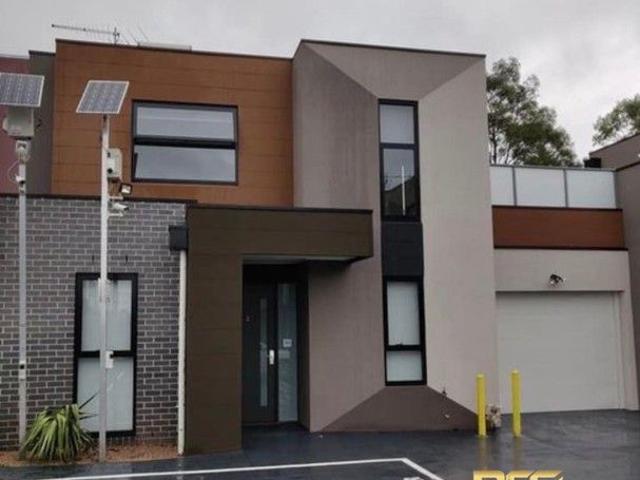
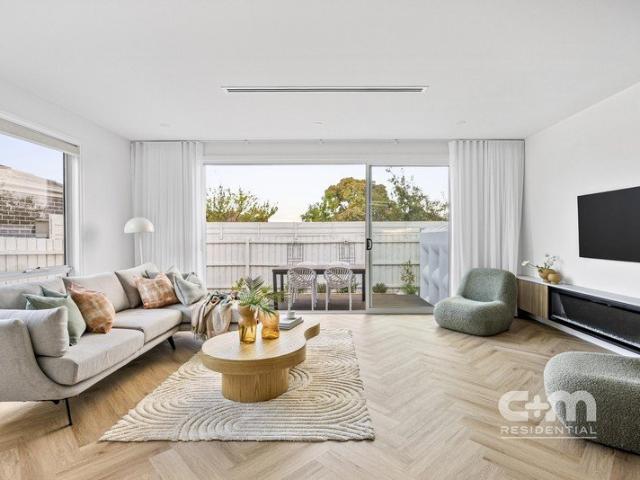
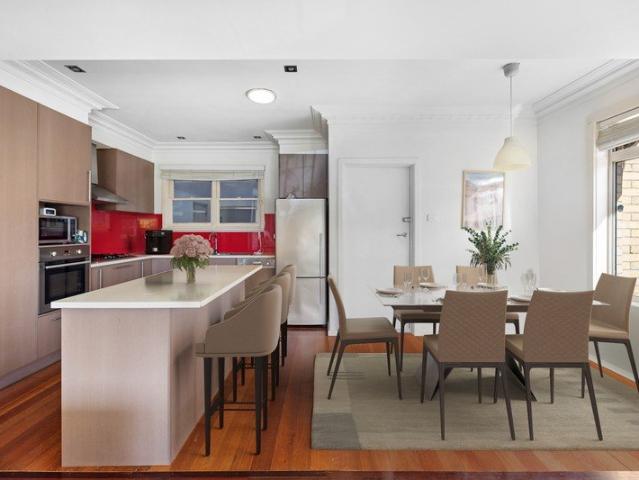
Positioned on approximately 240sqm of land with attractive street frontage and a lovely front yard, this beautifully presented Townhouse delivers the perfect combination of comfort, style and low maintenance living. Freshly painted throughout and featuring new carpets, the home offers three generous bedrooms and two well appointed bathrooms, complemented by recently sanded hardwood timber floors that add warmth and character. The spacious kitchen is designed for both functionality and entertaining, boasting extensive stone bench space and quality stainless steel appliances. Year round comfort is assured with four split system heating and cooling units, while additional features including ducted vacuum, alarm system and a spacious garage with built in cabinetry further enhance the home's practicality and appeal. Step outside to a private rear decked courtyard complete with pergola; the ideal setting for entertaining family and friends all year round. Superbly positioned close to parklan
Request Details
Modern tranquility
View photo
Townhouse · for sale
Request Details
Modern tranquility
Pascoe Vale South
· 4 Bedrooms · 3 Baths · Townhouse
· Parking · Equipped kitchen
Pascoe Vale South · 4 Bedrooms · 3 Baths · Townhouse · Parking · Equipped kitchen
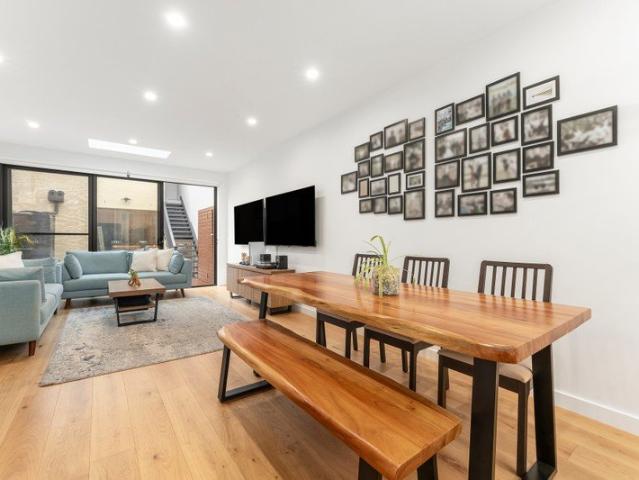
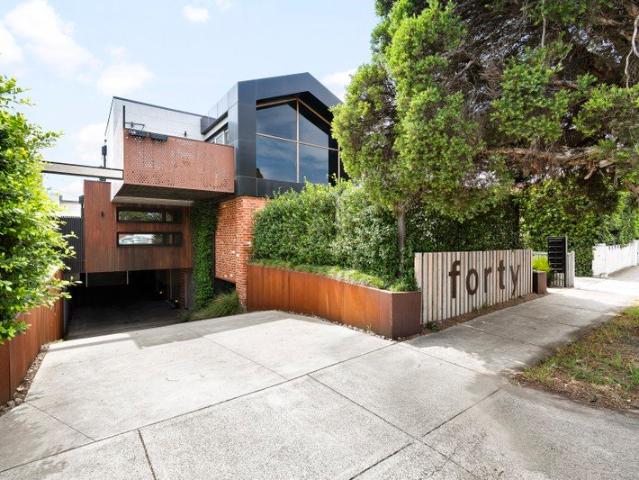
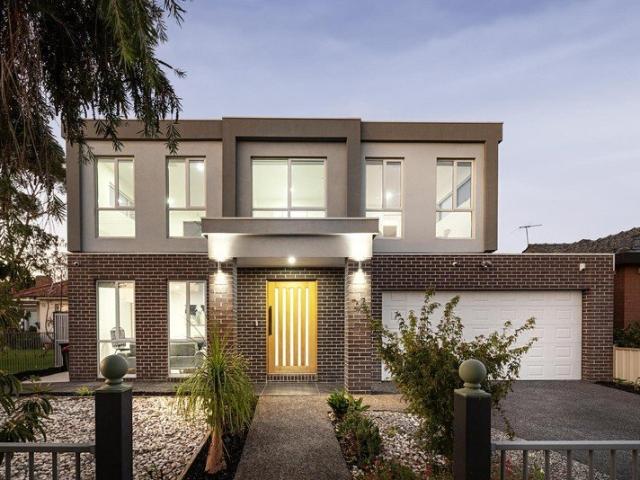
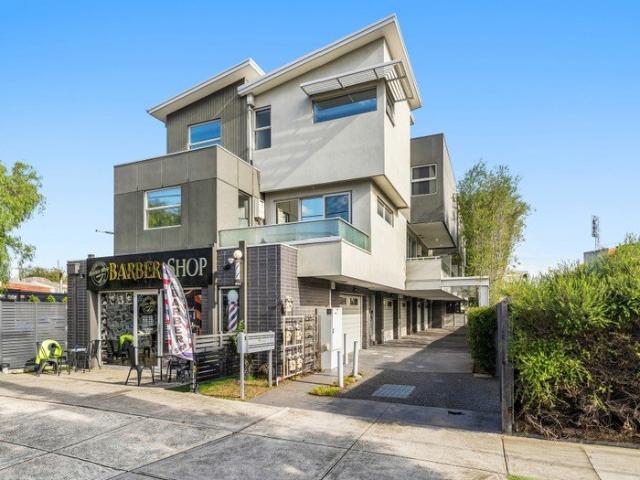
Expressions of Interest A refined fusion of modern elegance and functionality, this stunning residence delivers exceptional living in the heart of Coburg. Set across three carefully planned levels, light-filled interiors, flexible spaces, and premium finishes combine to offer both contemporary sophistication and everyday practicality. - Generous open-plan living and dining zones open out to a sunny courtyard - Gourmet kitchen with stone benchtops and waterfall edge - Private decked courtyard, perfect for alfresco dining and entertaining - Main bedroom boasts city views, a walk-in robe and sleek ensuite - Two additional bedrooms, both with built-in robes - Benefits of a versatile guest bedroom/office above the garage, with ensuite - Contemporary central bathroom, with double vanity - European laundry - Guest powder room - Split system heating and cooling in the living area and all bedrooms - Soft neutral palette throughout - Secure double garage at the rear - Seamless city commute via C
Request Details
'Spoil Yourself!' Private Sale By Negotiation
View photo
Townhouse · for sale
Request Details
'Spoil Yourself!' Private Sale By Negotiation
Pascoe Vale South
· 2 Bedrooms · 1 Bath · Townhouse
· Garden · Parking · Equipped kitchen
Pascoe Vale South · 2 Bedrooms · 1 Bath · Townhouse · Garden · Parking · Equipped kitchen
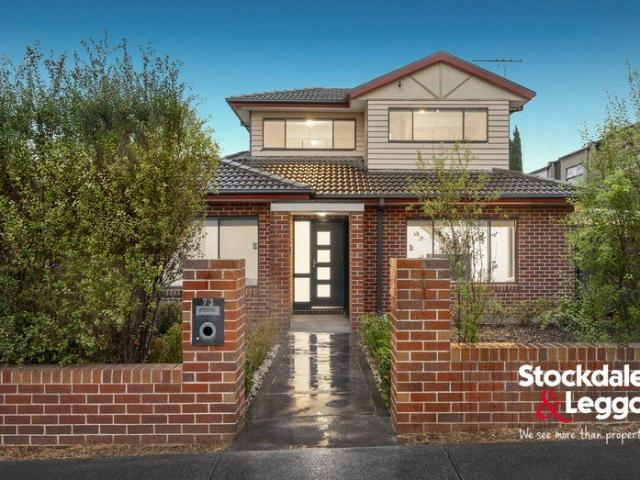
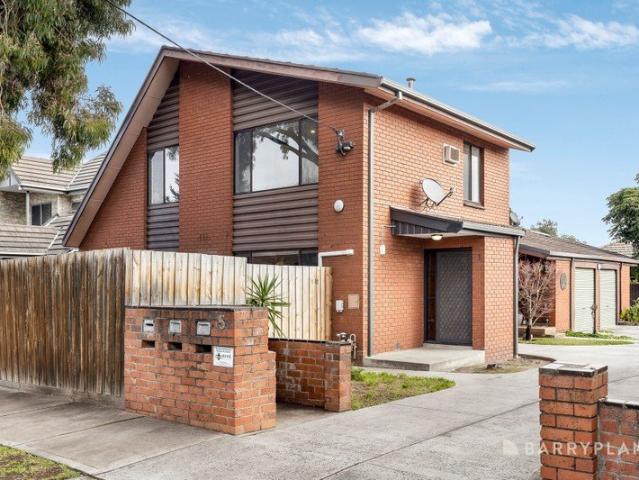
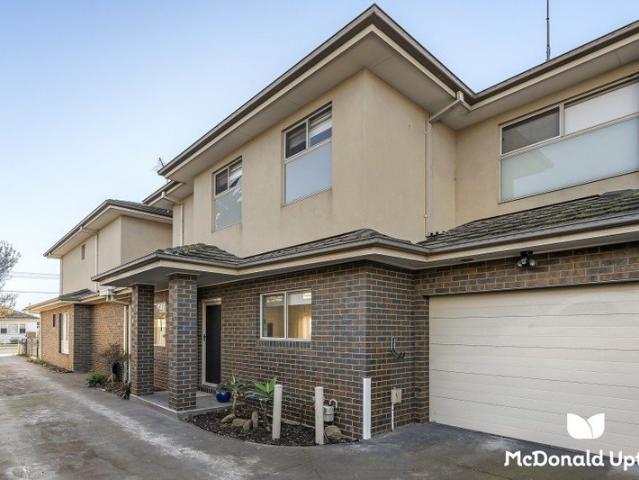
Picture Perfect 2 Bedroom Townhouse. Situated in the sought after Strathmore Secondary College Zone. A picture perfect presentation of a modern low maintenance home. Offering open plan living, polished floorboards, modern kitchen including dishwasher, split system air-conditioning upstairs and downstairs. A huge bonus is the massive, sunny soaked, North facing back garden. Enormous potential to develop further into a deluxe outdoor Alfresco entertainment space. A single lock up garage next to a visitors car spot means you can often have room for 2 cars off street parking. Adjacent to the Moonee Ponds creek walking/cycling tracks, sports fields and local Cafe's and shops make this location the envy of all others. Contact Brian on 0432 343 873 or at the office on 9300 4077 for further details and to book in your inspection
Request Details
Architectural Elegance, Effortless Family Living
View photo
House · for sale
Request Details
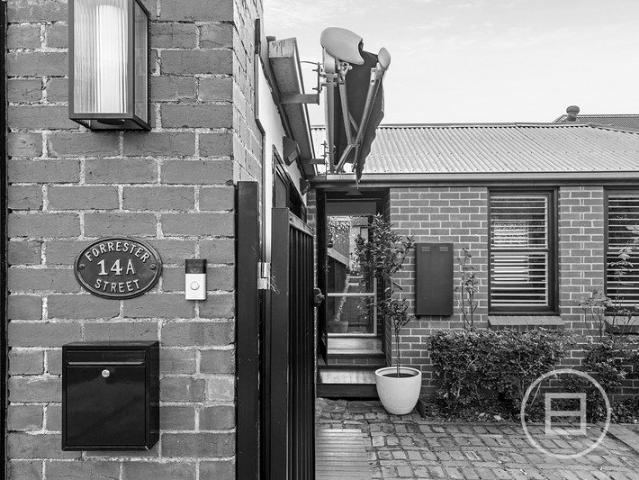
Architectural Elegance, Effortless Family Living
Pascoe Vale South
· 4 Bedrooms · 3 Baths · House
· Garden · Fireplace
Pascoe Vale South · 4 Bedrooms · 3 Baths · House · Garden · Fireplace
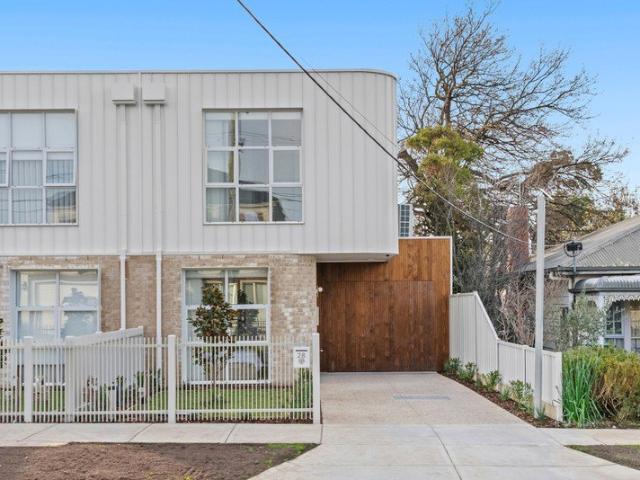
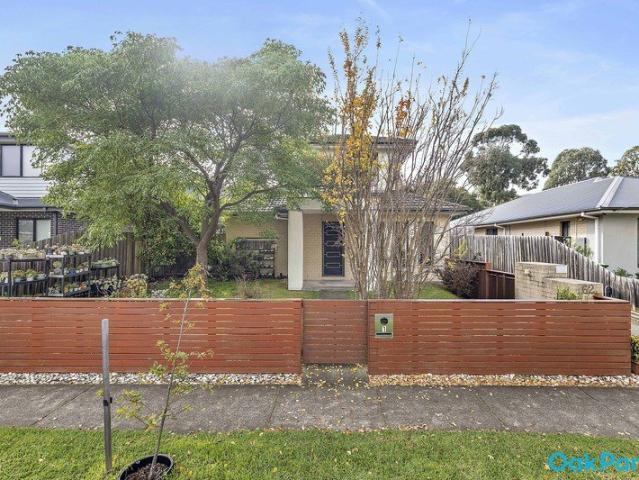
A striking expression of contemporary design, this beautifully finished four bedroom, three bathroom residence combines architectural sophistication with exceptional family functionality in one of Strathmore's most tightly held locations. Beyond its distinctive curved façade, pale brickwork and warm timber detailing, the home opens to a beautifully considered interior where soft neutral tones, polished timber flooring and an abundance of natural light create an immediate sense of warmth and refinement. The expansive open plan living and dining domain forms the heart of the home, perfectly orientated to capture the prized northern sunshine. A stunning north facing rear yard and private courtyard flood the living spaces with natural light throughout the day, while a feature gas fireplace creates an inviting atmosphere during the cooler months. Large sliding doors seamlessly connect the indoors to the generous timber entertaining deck, delivering effortless indoor and outdoor living. The
Request Details
Expressions of Interest Closing Tuesday 18 August at 6pm
View photo
House · for sale
Request Details
New
Expressions of Interest Closing Tuesday 18 August at 6pm
Pascoe Vale South
· 3 Bedrooms · 1 Bath · House
· Garden · Equipped kitchen
Pascoe Vale South · 3 Bedrooms · 1 Bath · House · Garden · Equipped kitchen
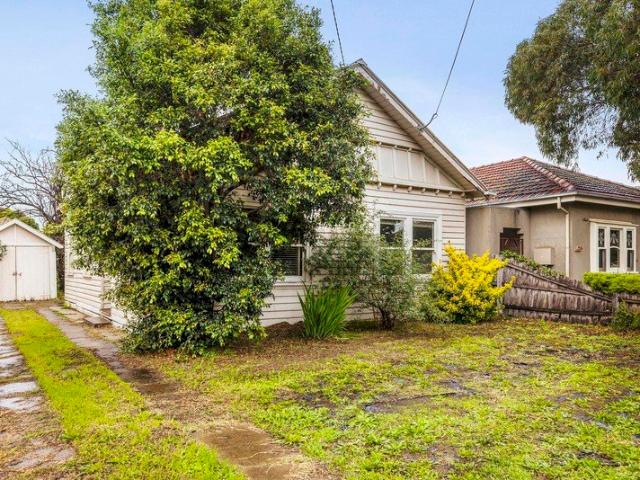
An opportunity 60 years in the making. Enjoyed by generations of the one family since the early 1960s, this freestanding Victorian home occupies a deep high-side block providing a world of opportunity for those looking to extend or start anew (STCA) all in a revered Essendon neighbourhood. The attractive facade makes way for an immediately comfortable interior comprising an entrance hallway accessing three bedrooms (large main) all serviced by a neat bathroom. Filled with natural light, the home also highlights a central lounge and open dining area accompanied by a modern stone-top kitchen complete with 900mm cooking appliances and integrated dishwasher. Other features include towering ceilings and solid timber floors, along with a gas heater and split-system air conditioner, plus a substantial backyard with external laundry/storeroom, established fruit trees and land to expand. Walking distance to local shops, Buckley Street buses and the open spaces of Clarinda Park, it's also close
Request Details
Contemporary comfort living
View photo
Townhouse · for sale
Request Details
Contemporary comfort living
Pascoe Vale South
· 3 Bedrooms · 2 Baths · Townhouse
· Equipped kitchen
Pascoe Vale South · 3 Bedrooms · 2 Baths · Townhouse · Equipped kitchen
Embodying excellence in a supreme new boutique townhouse complex of only 5, this three bedroom, two bathroom, architect designed residence delivers a perfect balance of space, natural light and low-maintenance comfort. Entering from ground level the home immediate exhibits quality touches at every turn, including a Venetian plaster feature wall, stylish window shrouds, wormy chestnut solid timber flooring and timber double glazed windows. The well appointed kitchen, which borders a cosy study, features an induction cooktop and Smeg oven which compliment the matt black Fenix NTM joinery giving the space an effortless contemporary feel, which extends seamlessly to a private courtyard that is perfect for relaxed entertaining. Upstairs the comfortable bedrooms are bathed in natural light and woolen carpet, and further complimented with a WIR/ and En-suite, and also a mirrored BIR and a study nook, both being served by a sparkling central bathroom and ensuite, The lower level adds valuable
Request Details
Three homes for triple the potential
View photo
House · for sale
Request Details
New
Three homes for triple the potential
Pascoe Vale South
· 7 Bedrooms · 5 Baths · House
· Equipped kitchen
Pascoe Vale South · 7 Bedrooms · 5 Baths · House · Equipped kitchen
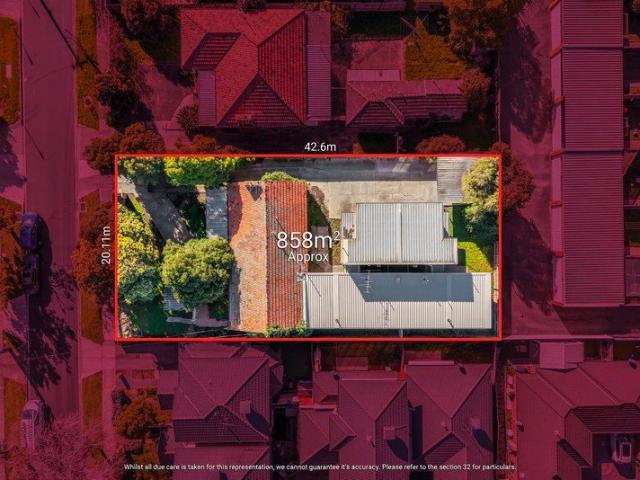
Set on a wonderfully wide allotment, this mid-century home comes complete with two sixties-era townhouses at the rear providing a unique investment opportunity with potential to renovate the existing dwellings or possibly start anew (STCA). Key attributes of the block include Housing Choice and Transport zoning (HCTZ2), uniform dimensions and minimal gradient across the site, as well as a 20m+ frontage and total land area in the vicinity of 858 square metres. The original home currently comprises three bedrooms with BIRs, basic bathroom and full-size laundry, along with a front lounge leading through to the functional kitchen/meals area. At the rear you'll find two mirror-image townhouses each including two large bedrooms with BIRs, ensuite and main bathroom, as well as an open living/dining area and adjoining kitchen. Key differences between the two townhouses include the rear residence having a larger courtyard and its own laundry. New roof and gutters to the townhouses upgraded in 2
Request Details
Secure Investment Opportunity
View photo
Townhouse · for sale
Request Details
Secure Investment Opportunity
Pascoe Vale South
· 2 Bedrooms · 1 Bath · Townhouse
· Parking
Pascoe Vale South · 2 Bedrooms · 1 Bath · Townhouse · Parking
We present a fantastic investment opportunity in a high-yielding property in Glenroy. This 2-bedroom, 1-bathroom unit is currently leased to reliable tenants, generating a gross rental income of $2,400 per month. Key Features: - 2 Bedrooms: Spacious living spaces with built-in robes - 1 Bathroom: Modern bathroom with separate shower and bath - 1 Garage: Secure undercover parking for one vehicle - Current Rental Income: $2,400 per month (gross) - Secure Tenancy: Long-term tenants in place, providing a stable income stream Location Benefits: - Glenroy Shopping Centre: Close proximity to local shops, cafes, and restaurants - Public Transport Links: Easy access to bus routes and the Glenroy Train Station - Schools and Community: Nearby schools, parks, and community facilities A Smart Investment! Don't miss this opportunity to secure a high-yielding investment property in a sought-after location. Contact us today to learn more about this property and its potential for growth. Note: Every ca
Request Details
Move Straight In or Invest with Confidence!
View photo
House · for sale
Request Details
Move Straight In or Invest with Confidence!
Pascoe Vale South
· 3 Bedrooms · 1 Bath · House
· Garden · Equipped kitchen
Pascoe Vale South · 3 Bedrooms · 1 Bath · House · Garden · Equipped kitchen
Beautifully updated and ready to impress, 179 West Street, Glenroy offers the perfect blend of style, comfort, and functionality. With quality renovations throughout and a fantastic outdoor space, this is a home you'll be proud to call your own. Why You'll Love It: Stunning modern kitchen with quality appliances and ample storage Stylishly renovated bathroom with contemporary finishes Spacious and light-filled living and dining areas Beautifully upgraded backyard, perfect for entertaining family and friends Move-in ready with nothing more to spend Ideal for first-home buyers, growing families, downsizers, or investors Low-maintenance lifestyle with indoor-outdoor appeal Location Highlights: Close to Glenroy Train Station Moments from local shops, cafés, and restaurants Near quality schools and childcare facilities Easy access to parks and recreational reserves Convenient access to CityLink, Ring Road, and Melbourne Airport The Opportunity Whether you're looking for your first home, upg
Request Details
Spacious Family Living with Exceptional Future Potential on 605m²
View photo
House · for sale
Request Details
Spacious Family Living with Exceptional Future Potential on 605m²
Pascoe Vale South
· 3 Bedrooms · 2 Baths · House
· Garden · Equipped kitchen
Pascoe Vale South · 3 Bedrooms · 2 Baths · House · Garden · Equipped kitchen
Privately positioned on a generous allotment of approximately 605m², this well maintained family home presents an exceptional opportunity to secure space, comfort and future potential in one of Oak Park's most convenient pockets. Set behind a wide frontage, the home reveals a functional and flexible floorplan designed for easy everyday living. A welcoming lounge upon entry flows through to a well appointed kitchen and adjoining dining domain, while a separate living area at the rear provides additional space for growing families or those who love to entertain. Accommodation is well catered for with three spacious bedrooms, all serviced by a central bathroom, while the home's practical layout ensures a natural balance between shared living and private retreat. Step outside and the appeal continues with a substantial backyard offering endless possibilities. Whether it's creating the ultimate outdoor entertaining zone, extending the existing home or exploring redevelopment potential, the
Request Details
Effortless. Elegant. Ready to impress
View photo
House · for sale
Request Details
Effortless. Elegant. Ready to impress
Pascoe Vale South
· 4 Bedrooms · 3 Baths · House
· Equipped kitchen
Pascoe Vale South · 4 Bedrooms · 3 Baths · House · Equipped kitchen
This side-by-side, single-level home delivers space, style and serious liveability, with four generous bedrooms, three sleek bathrooms and two private ensuites that make everyday living feel a little more luxe. The gourmet kitchen takes centre stage with 900mm appliances and a walk-in pantry, flowing seamlessly into a light-filled open plan living zone designed for both quiet nights and full-house entertaining. Lush finishes run throughout, paired with an abundance of natural light and low-maintenance living inside and out. Tucked in a location close to everything, this is the kind of home you buy once and never want to leave. THE UNDENIABLE • Brick side-by-side house • Built-in 2026 approx. • Land size of 342m2 approx. • Building size of 24sq approx. • Foundation: Concrete slab THE MOST IMPORTANT • Kitchen with 900mm black glass Domain appliances including a dishwasher, 2-tone cabinetry, breakfast bench with pendant lighting, stone benchtops, walk-in pantry, skylights, finished with H
Request Details
Modern, Private & Perfectly Positioned The Ideal First Home or Investment Opportunity
View photo
House · for sale
Request Details
Modern, Private & Perfectly Positioned The Ideal First Home or Investment Opportunity
Pascoe Vale South
· 4 Bedrooms · 1 Bath · House
· Garden
Pascoe Vale South · 4 Bedrooms · 1 Bath · House · Garden
Whether you're stepping into the property market or looking to expand your investment portfolio, this beautifully maintained residence delivers the perfect balance of comfort, convenience, and low-maintenance living. With a private front yard, practical floorplan, and an unbeatable location, this is an opportunity you won't want to miss. Highlights 4 Spacious Bedrooms 1 Well-Appointed Bathroom Double Car Accommodation Private Front Yard with Colorbond Fencing Exceptionally Well Maintained Walking Distance to Schools, Bus Stops & Everyday Amenities Perfect for First Home Buyers & Investors Designed for easy family living, the home offers four generous bedrooms, a functional central bathroom, and light-filled living spaces that create a warm and welcoming atmosphere. The well-kept interiors mean you can simply move in and enjoy from day one, while investors will appreciate its strong rental appeal. One of the standout features is the fully fenced private front yard with modern Colorbond
Request Details
Family expanse in a prized parkland precinct
View photo
House · for sale
Request Details
Family expanse in a prized parkland precinct
Pascoe Vale South
· 5 Bedrooms · 4 Baths · House
· Air conditioning · Equipped kitchen
Pascoe Vale South · 5 Bedrooms · 4 Baths · House · Air conditioning · Equipped kitchen
Enviably positioned in one of Pascoe Vale's premier pockets, this modern masterpiece delivers a truly aspirational family lifestyle thanks to its enormous floorplan (approx 50 squares), first-class features and sought-after Strathmore Secondary College zoning. Designed to cater for every stage of family life, the home's vast and versatile interior showcases five generous bedrooms (three with walk-in robes and deluxe ensuites), as well as an equally-stylish central bathroom with spa bath and guest powder room (5th WC). Adding to the allure is a dedicated study zone, elegant front lounge, rumpus (upstairs) and expansive open living/dining area adjoined by a superb 2-pac kitchen with waterfall island bench, premium Miele appliances and butler's pantry with second sink. Additional features of this remarkable residence include hydronic heating and zoned reverse-cycle air conditioning, comprehensive security, ducted vacuum, large laundry and excellent storage solutions, along with high ceili
Request Details
House Sized Living on a Rare 397m² Approx. Allotment
View photo
Townhouse · for sale
Request Details
New
House Sized Living on a Rare 397m² Approx. Allotment
Pascoe Vale South
· 3 Bedrooms · 2 Baths · Townhouse
· Garden · Equipped kitchen
Pascoe Vale South · 3 Bedrooms · 2 Baths · Townhouse · Garden · Equipped kitchen
Fixed Date Sale Closing Monday 24th August at 5pm Exceptionally spacious and thoughtfully designed, this street-facing townhouse is set on its own separate title, occupying an impressive 397m² (approx.) allotment rarely found in townhouse living. Designed with families in mind, the home features three generous bedrooms with bedroom and bathroom accommodation across both levels, expansive living and dining areas, and a beautifully appointed kitchen that's sure to impress any home chef. Outdoors, enjoy the flexibility of two separate entertaining spaces, including a large private courtyard and a generous front yard, providing ample room for entertaining friends and family. Perfectly positioned just 450m (approx.) from Glenroy Station and within easy reach of the Pascoe Vale Road shopping precinct, local schools, parklands and other everyday amenities, this is an exceptional opportunity to secure a spacious, low-maintenance home in a highly sought-after location. PROPERTY SPECIFICATIONS:
Request Details
One Of A Kind
View photo
Townhouse · for sale
Request Details
One Of A Kind
Pascoe Vale South
· 4 Bedrooms · 1 Bath · Townhouse
· Garden · Parking · Equipped kitchen
Pascoe Vale South · 4 Bedrooms · 1 Bath · Townhouse · Garden · Parking · Equipped kitchen
Strongly situated in the Strathmore College zone, this four bedroom home is full of attractive features. Facing majestic leafy trees as the front residence on a block of three, the abode itself features a large and private entertainer's garden, wrapping around from front to side. A living room and stylish kitchen/meals offer views of this easily maintained garden, and four bedrooms are divided between the two storeys. Luxurious and fully tiled, showcasing a decadently deep bath, a modern bathroom is complemented by a full laundry and second toilet. Rich in individual character, it's a home with heating/cooling, incredible storage and an lock up garage. Seconds to O'Heas Bakery, Coburg North Primary, transport, Harmony Park and Coburg North Village, the situation shines
Request Details
Character charm meets cutting edge living
View photo
House · for sale
Request Details
Character charm meets cutting edge living
Pascoe Vale South
· 3 Bedrooms · 2 Baths · House
· Equipped kitchen
Pascoe Vale South · 3 Bedrooms · 2 Baths · House · Equipped kitchen
Set on a prized corner allotment in the heart of Brunswick, this character-filled home blends classic charm with high-end modern upgrades, delivering space, flexibility and a level of technology rarely seen. Soaring 12 foot ceilings enhance the sense of scale and natural light throughout. The home offers three well-proportioned bedrooms, two fully renovated bathrooms and two separate living areas, creating a versatile layout for families or entertaining. The updated kitchen is fitted with stone benchtops, quality appliances and ample storage, seamlessly connecting to the living and dining zones. Period features add warmth and style, while natural light enhances the inviting feel throughout. What truly sets this home apart is the level of investment into infrastructure and smart technology. A 5kW solar system helps reduce ongoing energy costs, supported by 3-phase power with an upgraded meter panel and internal switchboard. There is provision for C-Bus smart home automation, a dedicated
Request Details
A Truly Special Family Home with Space, Flexibility and Dual Frontage
View photo
House · for sale
Request Details
A Truly Special Family Home with Space, Flexibility and Dual Frontage
Pascoe Vale South
· 4 Bedrooms · 2 Baths · House
· Equipped kitchen
Pascoe Vale South · 4 Bedrooms · 2 Baths · House · Equipped kitchen
Beautifully cared for and thoughtfully evolved over time, this much-loved family home offers a rare combination of warmth, space and flexibility, set within established, manicured gardens on approximately 613sqm with the added advantage of dual frontage via Amelia Avenue. Designed to accommodate family living at every stage, the home comprises three bedrooms & a study/guest bedroom, two bathrooms and three toilets, complemented by a versatile floorplan that adapts with ease. A formal living room at the front is accompanied by a separate sitting room, while the heart of the home opens to a generous kitchen, meals and family domain. This inviting space extends seamlessly through beautiful doors to a paved courtyard and undercover outdoor entertaining area, creating a superb indoor-outdoor environment. Upstairs, the main bedroom provides a private retreat with a large walk-in robe, ensuite and elevated outlooks, with additional study/ guest bedroom serviced by a central bathroom. Comfort
Request Details
Easy Entertainer with Exceptional Convenience
View photo
Townhouse · for sale
Request Details
Easy Entertainer with Exceptional Convenience
Pascoe Vale South
· 2 Bedrooms · 2 Baths · Townhouse
· Parking · Equipped kitchen
Pascoe Vale South · 2 Bedrooms · 2 Baths · Townhouse · Parking · Equipped kitchen
In a pocket loved for its leafy streets and family atmosphere, this impressively spacious, smartly adaptable, and refreshingly practical home delivers cultured comfort without a thing to do. Private and peaceful in its three-residence block, the home sprawls over two levels, bringing light and refinement to an environment shaped around the everyday. Upscale appliances and ample cabinetry compose a kitchen to impress anyone with a passion for cooking, while living, dining, and north-facing alfresco areas merge to make hospitality effortless. Standing well-clear of the townhome norm, upstairs accommodation takes the form of alternate master bedrooms, accompanied by extensive walk-in/built-in robe storage, a pair of chic ensuites, and professional's office doubling as the perfect nursery. Smart, practical & steps to Glenroy's best Alternate main bedrooms, full-size office Northern sun in living, dining & alfresco Stone surfaces, timber floors, R/C garage Schools, trains, buses & the Ring
Request Details
Stylish Three Level Living in a Prime Lifestyle Pocket
View photo
Townhouse · for sale
Request Details
Stylish Three Level Living in a Prime Lifestyle Pocket
Pascoe Vale South
· 2 Bedrooms · 1 Bath · Townhouse
· Balcony · Parking · Equipped kitchen
Pascoe Vale South · 2 Bedrooms · 1 Bath · Townhouse · Balcony · Parking · Equipped kitchen
Perfectly positioned between the vibrant Mount Alexander Road shopping and dining precinct and the open green spaces of Woodlands Park, this stylish three-level townhouse offers both lifestyle and convenience, ideal for a first home buyer or investors. Enjoy easy access to public transport, including trams and Glenbervie train station, along with nearby Coles, cafés, and restaurants all within comfortable walking distance. The property also provides quick connectivity to the Tullamarine Freeway and Keilor Road. The home comprises two bedrooms, each featuring built-in mirrored robes and individual split system heating and cooling. A central bathroom services the home, while the sleek white gloss kitchen is equipped with gas cooking and stone benchtops. The light-filled open plan living and dining area flows seamlessly onto a north-facing tiled balcony. Additional features include a European laundry, remote-access single garage, polished timber floors, dishwasher, and strong energy effic
Request Details
Perfect potential in the zone
View photo
House · for sale
Request Details
Perfect potential in the zone
Pascoe Vale South
· 3 Bedrooms · 1 Bath · House
· Garden · Parking · Equipped kitchen
Pascoe Vale South · 3 Bedrooms · 1 Bath · House · Garden · Parking · Equipped kitchen
Situated in the highly-prized Strathmore Secondary College zone, this classic Californian Bungalow offers an environment of immediate comfort and inner-urban ease along with exciting opportunities to renovate or renew in the future (STCA). First time offered for sale in over 40 years, the home's current accommodation comprises three bedrooms (larger main) all serviced by a neat bathroom. Add to this a front living room and functional kitchen/meals area, along with ducted heating, high ceilings and internal laundry facilities. Completing the picture is a deep backyard with lock-up garage via the side driveway all highlighting the property's impressive dimensions and extraordinary potential. Moments from the bus stop along with Melville Road trams and Coburg Bush Reserve, it's also close to both St Fidelis and Coburg West primary schools, as well as easy access to Coburg Station and the area's renowned retail precinct
Request Details
Live Among the Gum Trees with Uninterrupted Parkland Views approx. internal size150sqm
View photo
Townhouse · for sale
Request Details
Live Among the Gum Trees with Uninterrupted Parkland Views approx. internal size150sqm
Pascoe Vale South
· 3 Bedrooms · 2 Baths · Townhouse
· Equipped kitchen
Pascoe Vale South · 3 Bedrooms · 2 Baths · Townhouse · Equipped kitchen
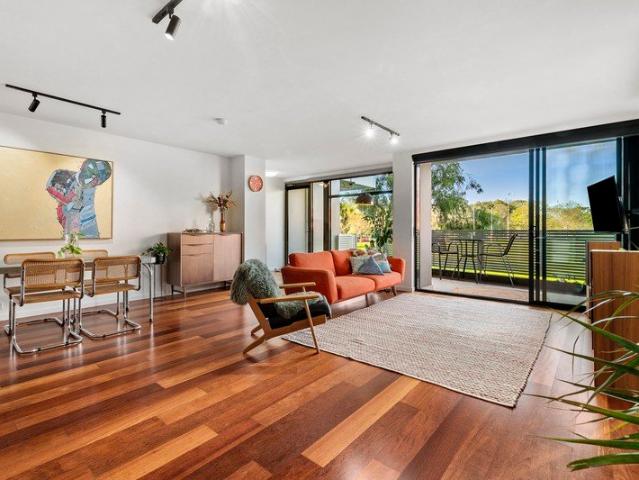
Framed by uninterrupted parkland vistas and the calming presence of established gum trees, this beautifully appointed home offers a sense of space, privacy and tranquillity in Brunswick. Positioned within a tightly held complex directly opposite expansive green open space, the home delivers an exceptional lifestyle where nature and inner-city convenience exist in harmony. Bathed in natural light, the thoughtfully designed interior reveals generous proportions and a warm contemporary aesthetic, creating an inviting environment for both relaxed living and effortless entertaining. On the ground floor, the open-plan living and dining area extends into a generous courtyard with BBQ the perfect place to entertain a few friends or create an intimate setting for two. The well-appointed kitchen combines practicality with modern style, offering quality appliances, excellent storage, gas cooktop, electric oven and a layout designed for everyday ease. Plus, it includes a perfect little study nook
Request Details
Valley Views in a True Oak Park Classic
View photo
House · for sale
Request Details
Valley Views in a True Oak Park Classic
Pascoe Vale South
· 4 Bedrooms · 1 Bath · House
· Garden · Balcony · Parking · Equipped kitchen
Pascoe Vale South · 4 Bedrooms · 1 Bath · House · Garden · Balcony · Parking · Equipped kitchen
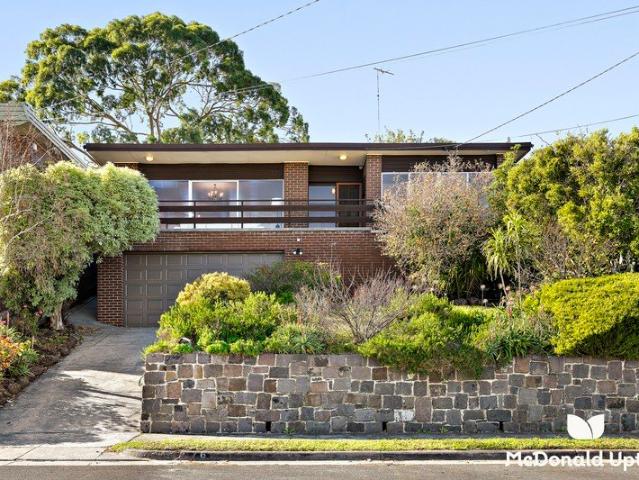
Capturing sweeping valley views from its prestige family hillside, this retro prize offers a warm and welcoming environment to enjoy, personalise, and update as the years go on. Taking its place on the street's high side, gardens and a notable stance make an impression to last, introducing interiors full of old-world charm. Three substantial bedrooms are served by a central bathroom with a bathtub, while an oversized rear lounge/extra bedroom complements vast main living, open dining, and storage-rich kitchen areas. 2 living areas to complement valley vistas Impressive proportion, perfect for a family Deep yard, valley-view veranda, 2-car garage Walk to Francis Winifred, ovals & the creek 11km (approx.) to Melbourne CBD A broad front veranda is a delight for a morning espresso or evening catching valley sunsets, while at rear, a deep backyard proves superb for family barbecues and kids needing an outlet for their energy. A true Oak Park classic ready for its next chapter, other highlig
Request Details
Light filled living in a serene setting
View photo
Townhouse · for sale
Request Details
Light filled living in a serene setting
Pascoe Vale South
· 3 Bedrooms · 1 Bath · Townhouse
· Garden · Air conditioning · Equipped kitchen
Pascoe Vale South · 3 Bedrooms · 1 Bath · Townhouse · Garden · Air conditioning · Equipped kitchen
Nestled in a uniquely private cul-de-sac, this Shelley Gardens townhouse combines impressive dimensions with quality inclusions to deliver a lifestyle of low-maintenance perfection. Nothing to do but simply unpack and start living, the home's luminous interior showcases three upstairs bedrooms (large main) all with fitted robes, as well as a stylish double-vanity bathroom with frameless shower and two separate WCs one on each level. The downstairs domain comprises a versatile front living room leading through to the open dining area and adjoining granite-top kitchen that comes complete with Bosch oven and dishwasher. Ducted heating, split-system air conditioning (both levels) and quality flooring all add to the appeal, along with a full-size laundry, under-stair storage space and high ceilings throughout. Step outside to discover a surprisingly wide backyard with lush lawn and undercover deck making it ideal for relaxing or outdoor entertaining, plus a handy garden shed and front off-s
Request Details
Private Negotiation
View photo
House · for sale
Request Details
Private Negotiation
Pascoe Vale South
· 2 Bedrooms · 1 Bath · House
· Equipped kitchen
Pascoe Vale South · 2 Bedrooms · 1 Bath · House · Equipped kitchen
THE DEAL Positioned in a quiet, tightly held pocket just moments from the prestigious Mar Lodge, this refined residence delivers privacy, quality and a considered approach to everyday living in one of Essendon's most desirable settings. Thoughtfully composed with a focus on longevity, the home pairs durable materials with a calm, light-filled interior and a floorplan that feels both intuitive and functional. The result is a home that balances unique style with genuine liveability. A distinctive barn-style feature door introduces the home, while established greenery and landscaped surrounds create a sense of privacy and retreat. At the centre, a well-appointed kitchen features a 900mm cooker, dishwasher, breakfast bar and generous storage, seamlessly connecting to the dining area and outdoor space. Northern light is a standout, filtering through across the day, softened by plantation shutters for comfort and privacy. Two spacious bedrooms including wardrobes, with the main enjoying a pe
Request Details

Get email alerts

Don't miss out: be the first to know about new properties

The alert was correctly created

On subscribing you accept the conditions of use and the privacy policy
Alert
Receive new ads in your inbox
Save this search
Receive alerts for new listings

We'll send you an email when we have new properties for: "Houses for sale in Pascoe Vale South"

The alert was correctly created

Brunswick Lower
Travancore
Get email alerts and be the first to see new listings
Required field
On subscribing I accept the terms of the privacy policy
Perfect! You'll soon start receiving new listings via email
Alert
Receive an email when we have new ads for Houses for sale in Pascoe Vale South
Save this search
Filters

Bedrooms

Size (m²)

Price

$
$

Property type

Bathrooms

Clear all filters
Receive notifications when new entries are published.