7,912 houses for sale in Parwan

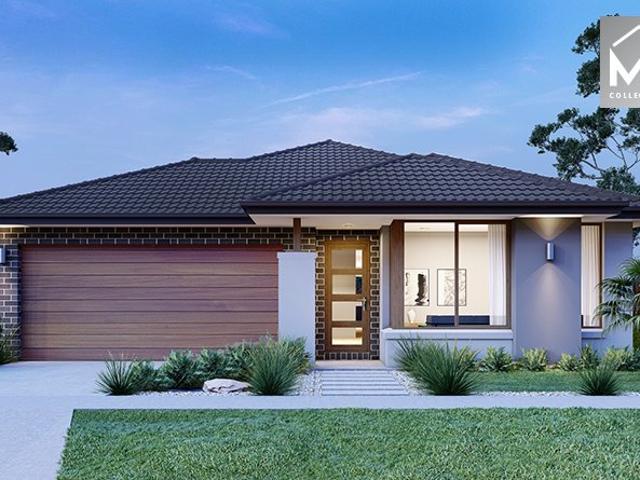
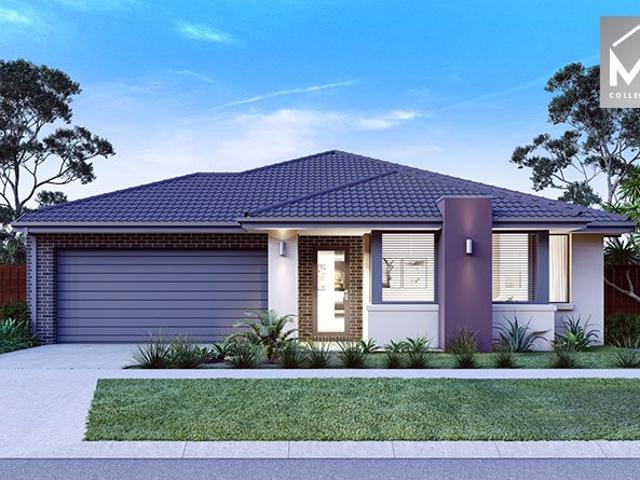
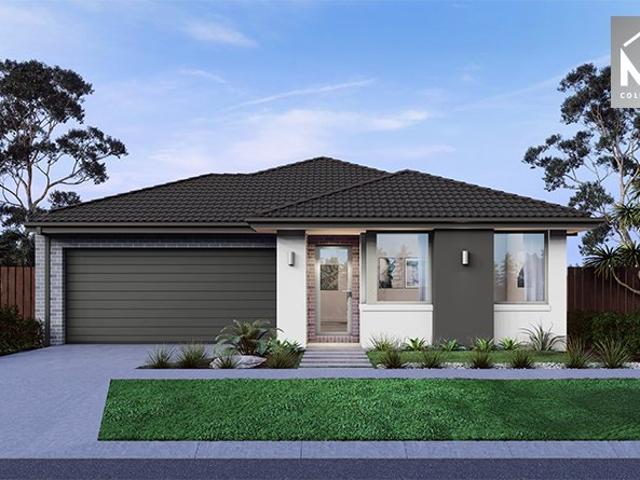
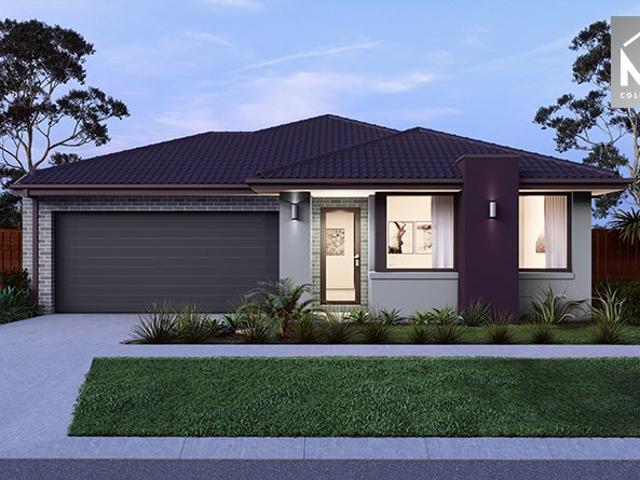
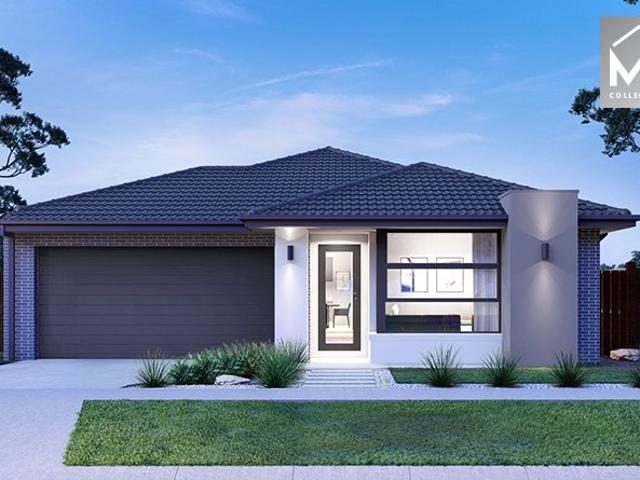
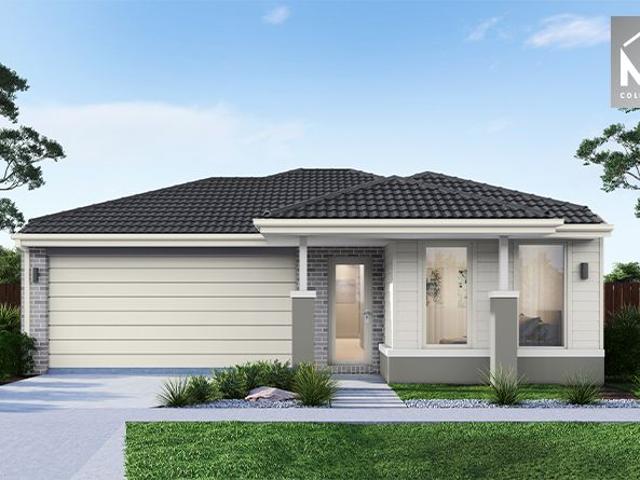
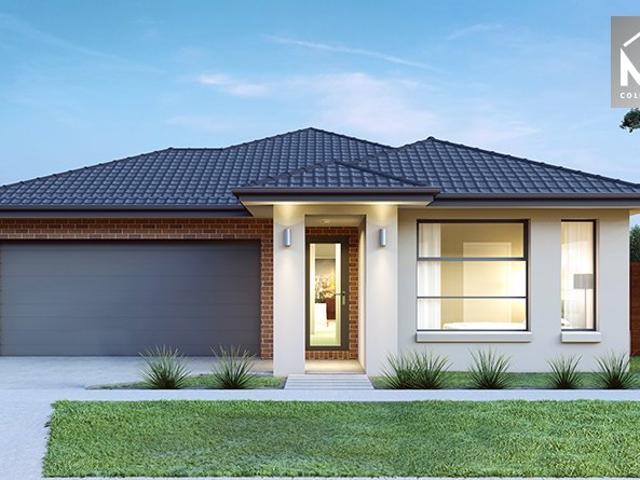
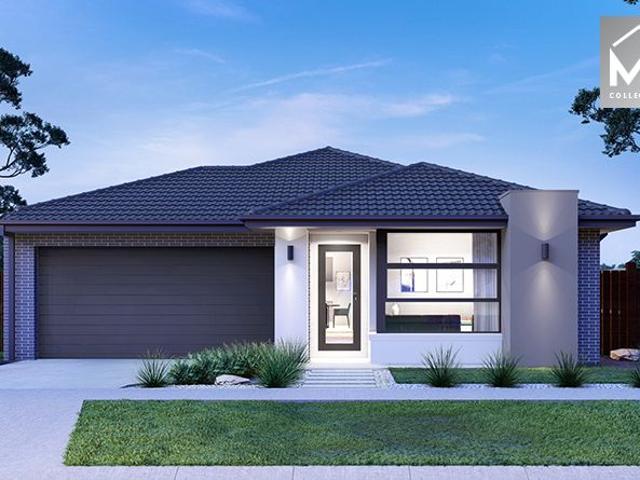
Mimosa Homes Proudly Presents the Churchill 220
View photo
Terraced House · for sale
Request Details
Mimosa Homes Proudly Presents the Churchill 220
Parwan
· 4 Bedrooms · 2 Baths · Terraced House
· Equipped kitchen
Parwan · 4 Bedrooms · 2 Baths · Terraced House · Equipped kitchen
The Churchill 220 House and Land Package! Mimosa Homes New Added Value Inclusions: - 50 Year Structural Warranty! - Inclusive of site costs & connections with H1 class slab as per standard inclusions! - Quality floor coverings throughout entire home! - Higher ceilings 2550mm to ground floor! - Double Glazed Awning windows! - LED Downlights to entire home! - Fibre Optic Provision! - Vitrified Compact Surface benchtop to kitchen, bathroom & ensuite! - 900mm S/S upright oven and cook top with S/S canopy rangehood! - Stainless steel Dishwasher and Microwave with trim kit! - 7 star energy! - Flexible floor plans & so much more! CALL BUILDER DIRECT! All plans and facades are indicative only and may change. Mimosa Homes may amend plans, specifications, and prices without notice. Package prices are based on a standard facade, standard inclusions, and suitable land availability, excluding developer/estate requirements. Facade and inclusion images may show non standard items not included in the
Request Details
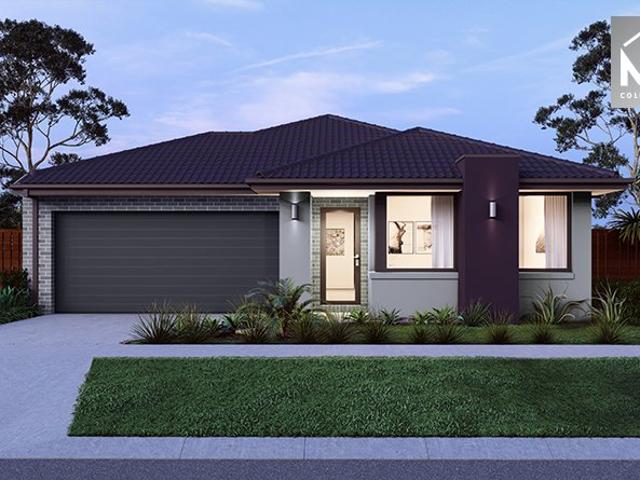
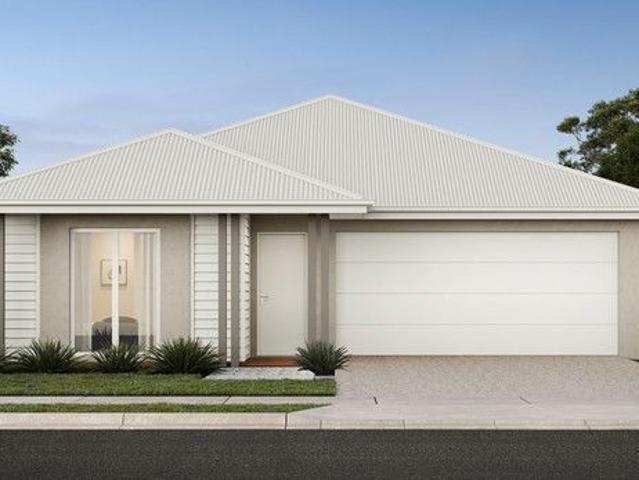
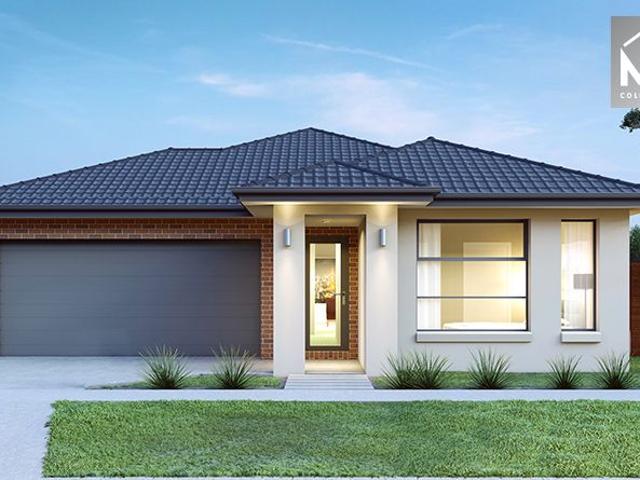
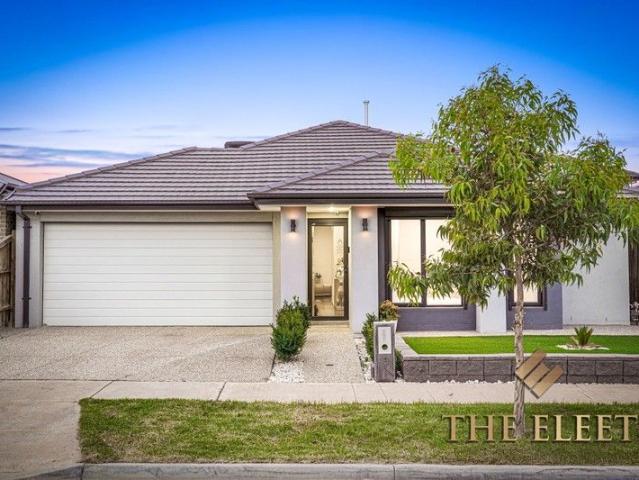
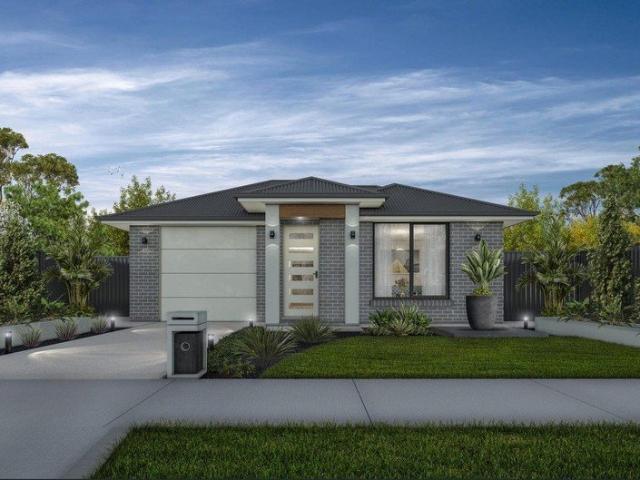
4 Bed 2 Bath | 350m² West Facing Exford Waters, Weir Views 3338
View photo
Terraced House · for sale
Request Details
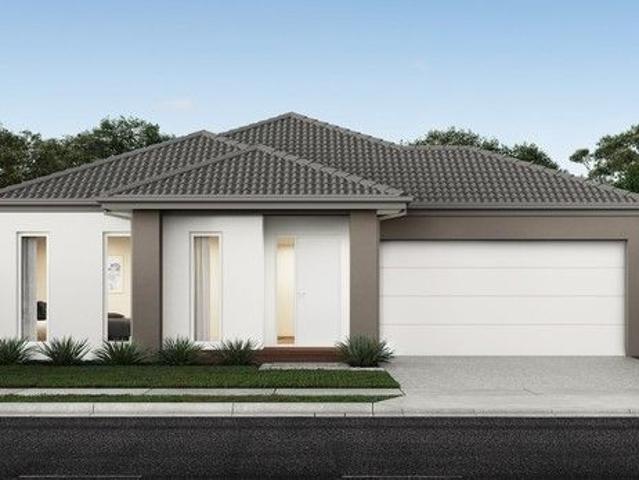
4 Bed 2 Bath | 350m² West Facing Exford Waters, Weir Views 3338
Parwan
· 4 Bedrooms · 2 Baths · Terraced House
· Equipped kitchen
Parwan · 4 Bedrooms · 2 Baths · Terraced House · Equipped kitchen
Build your 4 bedroom Hamilton 223 on this 350m² West-Facing block in Exford Waters, Weir Views expected title Q1 2027. Stamp duty on land only $10k FHOG eligible for FHB.Mimosa Homes Added Value Inclusions valued at $48,778 call/text for full list:Site costs & connections included with H1 class slab50 Year Structural Warranty!Quality floor coverings throughout entire home!Higher ceilings 2550mm to ground floor!Double Glazed Awning windows!LED Downlights to entire home!Vitrified benchtops to kitchen, bath & ensuite!900mm S/S dual fuel cooker & canopy rangehood7 star energy!Why Exford Waters, Weir Views:Cobblebank Station & Melton Hospital nearbyOpalia Plaza & Woodgrove shopping close byParks, reserves & Werribee River accessAll plans and facades are indicative only and may change. Mimosa Homes may amend plans, specifications, and prices without notice. Package prices are based on a standard facade, standard inclusions, and suitable land availability, excluding developer/estate requireme
Request Details
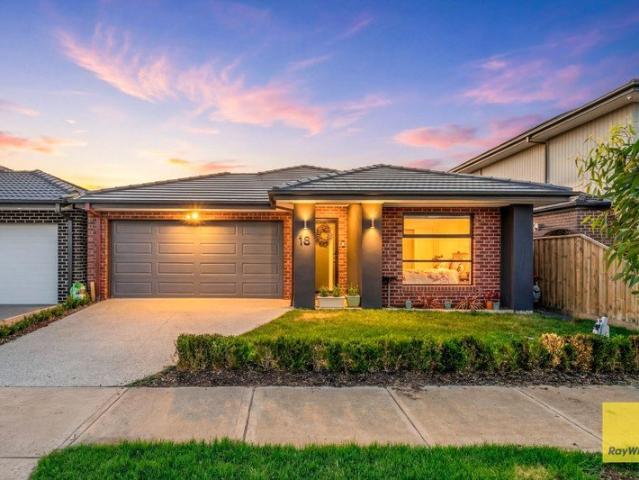
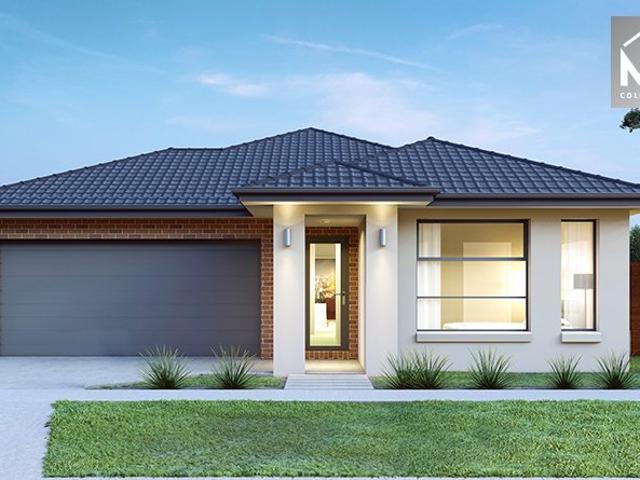
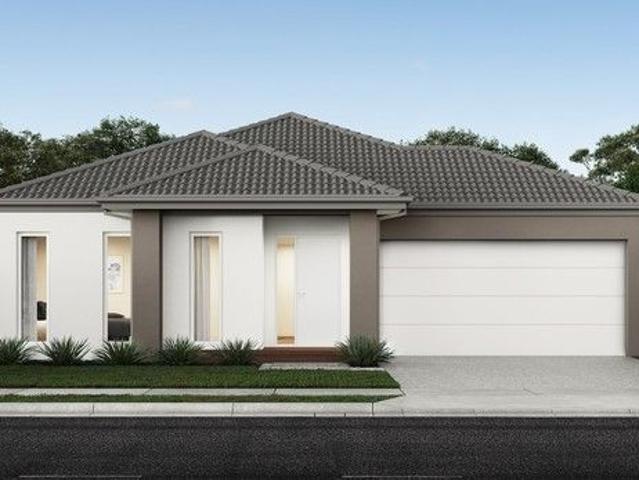
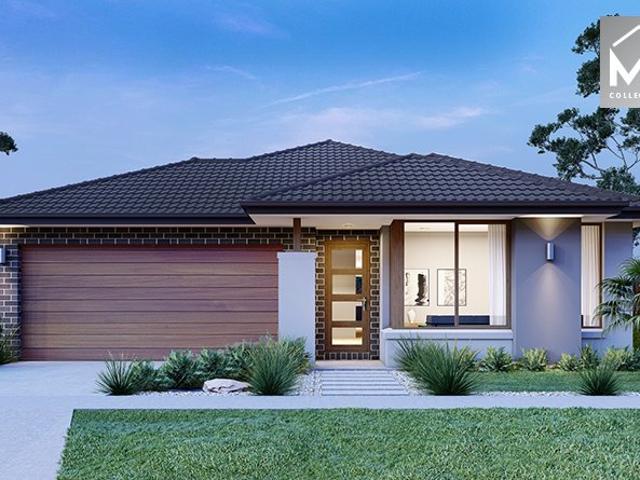
The Ideal First Home or Smart Investment Opportunity
View photo
House · for sale
Request Details
The Ideal First Home or Smart Investment Opportunity
Parwan
· 4 Bedrooms · 2 Baths · House
· Equipped kitchen
Parwan · 4 Bedrooms · 2 Baths · House · Equipped kitchen
Positioned in a highly desirable pocket of Tarneit, 18 Cuban Road presents an outstanding opportunity to secure a near-new family home that effortlessly combines space, comfort, and convenience. Approx. 18 months old and still covered under the builder's structural warranty, this well-appointed residence offers added peace of mind for owner-occupiers and investors alike. Filled with natural light, the residence features a spacious open-plan living and dining zone complemented by a well-equipped kitchen with ample bench space and storage. Four generous bedrooms, quality inclusions, and seamless access to the outdoor entertaining area enhance the home's appeal, while the low-maintenance surrounds ensure a lifestyle of ease. Whether you're a growing family, first-home buyer, or savvy investor, this is an opportunity not to be missed. Why You'll Love This Home: • Approx. 18 months old and still under the builder's structural warranty • Three spacious bedrooms with walk-in robes, including
Request Details
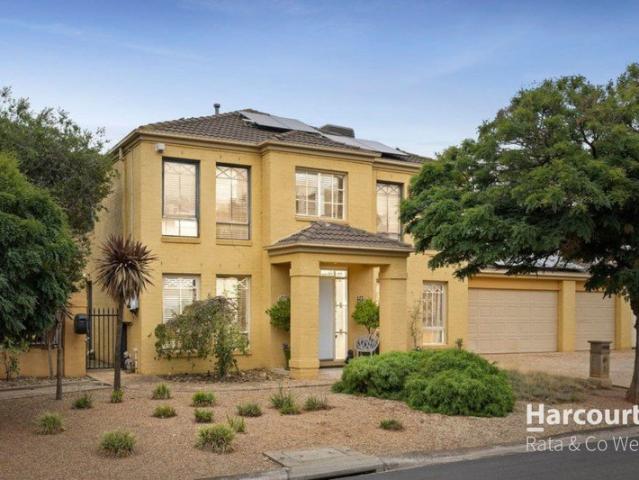
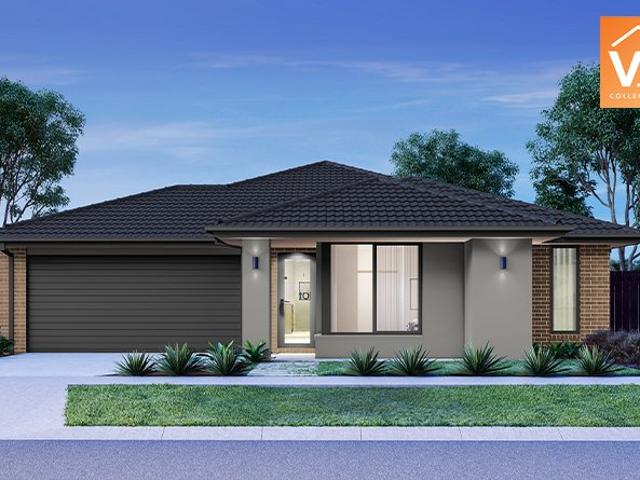
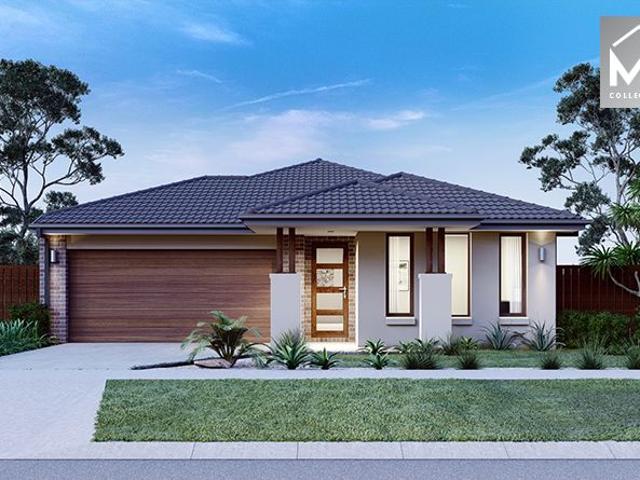
A Lifestyle of Comfort, Character & Endless Possibilities On 751m2 of Prime Land
View photo
House · for sale
Request Details
A Lifestyle of Comfort, Character & Endless Possibilities On 751m2 of Prime Land
Parwan
· 4 Bedrooms · 2 Baths · House
Parwan · 4 Bedrooms · 2 Baths · House
Set proudly on an impressive 751sqm (approx.) corner allotment in one of Caroline Springs' most established and family-friendly pockets lies this home designed for growing families, effortless entertaining, and creating lasting memories. This beautifully maintained residence combines generous proportions, multiple living zones, and outstanding outdoor spaces with a warm and welcoming atmosphere that immediately feels like home. Perfectly positioned moments from the beautiful Springlake precinct, residents can enjoy lakeside walking trails, local cafés, restaurants, parklands, schools, shopping centres, and medical facilities, all while benefiting from convenient access to Ballarat Road, the Western Freeway, and Caroline Springs Train Station - making daily commuting and family living exceptionally convenient. From the moment you arrive, the home's north-facing orientation allows natural light to pour through the interiors, creating a bright and inviting feel. At the front of the home,
Request Details
Mimosa Homes Proudly Presents the Cosgrove 225
View photo
Terraced House · for sale
Request Details
Mimosa Homes Proudly Presents the Cosgrove 225
Parwan
· 4 Bedrooms · 2 Baths · Terraced House
· Equipped kitchen
Parwan · 4 Bedrooms · 2 Baths · Terraced House · Equipped kitchen
The Cosgrove 225 House and Land Package!Land Titles Anticipated in Q4 2026- Fixed Site Cost - INCLUDED- 50-year Structural Warranty- INCLUDED- Quality Floor Covering - INCLUDED- 2.55m Ceiling Height - INCLUDED- Ducted Heating & Evaporative Cooling - INCLUDED- Double Glazing Windows - INCLUDED- 3.5kW Solar Panels - INCLUDED- Undermount Sink to Kitchen - INCLUDED- 40mm Benchtop to Kitchen - INCLUDED- 20mm Benchtops to Ensuite & Bathroom - INCLUDED- LED Downlights to Entire Home - INCLUDED- Dishwasher & Trim Kit Microwave- INCLUDED- Flyscreens to all Openable Windows - INCLUDED- Fibre Optic NBN Provision - INCLUDED- AND MORECALL BUILDER DIRECT - DIGANT VANIA - 0452 573 022All plans and facades are indicative only and may change. Mimosa Homes may amend plans, specifications, and prices without notice. Package prices are based on a standard facade, standard inclusions, and suitable land availability, excluding developer/estate requirements. Facade and inclusion images may show non standard
Request Details
NewHouseLand Mambourin
View photo
Terraced House · for sale
Request Details
NewHouseLand Mambourin
Parwan
· 4 Bedrooms · 2 Baths · Terraced House
· Equipped kitchen
Parwan · 4 Bedrooms · 2 Baths · Terraced House · Equipped kitchen
A four bedroom gem, the a THREE features WIR's to all generously sized bedrooms. The hero of the home is a spacious family/dining area adjoining the Kitchen. The Main Bedroom feels retreat like with a large WIR and expansive ensuite
Request Details
Mimosa Homes Proudly Presents the Aspendale 226
View photo
Terraced House · for sale
Request Details
New
Mimosa Homes Proudly Presents the Aspendale 226
Parwan
· 4 Bedrooms · 2 Baths · Terraced House
· Equipped kitchen
Parwan · 4 Bedrooms · 2 Baths · Terraced House · Equipped kitchen
The Aspendale 226 House and Land Package!Land Titles Anticipated in Feb 2027 (All Electric)- Fixed Site Cost - INCLUDED- 50-year Structural Warranty- INCLUDED- Quality Floor Covering - INCLUDED- 2.55m Ceiling Height - INCLUDED- Ducted Heating - INCLUDED- 2x Split Systems Cooling - INCLUDED- Double Glazing Windows - INCLUDED- 3.5kW Solar Panels - INCLUDED- Undermount Sink to Kitchen - INCLUDED- 40mm Benchtop to Kitchen - INCLUDED- 20mm Benchtops to Ensuite & Bathroom - INCLUDED- LED Downlights to Entire Home - INCLUDED- Dishwasher & Trim Kit Microwave- INCLUDED- Flyscreens to all Openable Windows - INCLUDED- Fibre Optic NBN Provision - INCLUDED- AND MORECALL BUILDER DIRECT - DIGANT VANIA - 0450 573 022All plans and facades are indicative only and may change. Mimosa Homes may amend plans, specifications, and prices without notice. Package prices are based on a standard facade, standard inclusions, and suitable land availability, excluding developer/estate requirements. Facade and inclusi
Request Details
House and Land in Windermere
View photo
Terraced House · for sale
Request Details
House and Land in Windermere
Parwan
· 4 Bedrooms · 2 Baths · Terraced House
· Equipped kitchen
Parwan · 4 Bedrooms · 2 Baths · Terraced House · Equipped kitchen
The Montrose 182 House and Land Package! Mimosa Homes New Added Value Inclusions:- 50 Year Structural Warranty!- Inclusive of site costs & connections with H1 class slab as per standard inclusions!- Quality floor coverings throughout entire home!- Higher ceilings 2550mm to ground floor!- Double Glazed Awning windows!- LED Downlights to entire home!- Fibre Optic Provision!- Vitrified Compact Surface benchtop to kitchen, bathroom & ensuite!- 600mm S/S upright oven and cook top with S/S canopy rangehood!- Stainless steel Dishwasher and Microwave with trim kit!- 7 star energy!- Flexible floor plans & so much more!CALL BUILDER DIRECT 0414 416 828All plans and facades are indicative only and may change. Mimosa Homes may amend plans, specifications, and prices without notice. Package prices are based on a standard facade, standard inclusions, and suitable land availability, excluding developer/estate requirements. Facade and inclusion images may show non standard items not included in the pri
Request Details
Mimosa Homes Proudly Presents the Chelsea 200
View photo
Terraced House · for sale
Request Details
Mimosa Homes Proudly Presents the Chelsea 200
Parwan
· 4 Bedrooms · 2 Baths · Terraced House
· Equipped kitchen
Parwan · 4 Bedrooms · 2 Baths · Terraced House · Equipped kitchen
The Chelsea 200 House and Land Package! Mimosa Homes New Added Value Inclusions: - 50 Year Structural Warranty! - Inclusive of site costs & connections with H1 class slab as per standard inclusions! - Quality floor coverings throughout entire home! - Higher ceilings 2550mm to ground floor! - Double Glazed Awning windows! - LED Downlights to entire home! - Fibre Optic Provision! - Vitrified Compact Surface benchtop to kitchen, bathroom & ensuite! - 900mm S/S upright oven and cook top with S/S canopy rangehood! - Stainless steel Dishwasher and Microwave with trim kit! - 7 star energy! - Flexible floor plans & so much more! CALL BUILDER DIRECT! All plans and facades are indicative only and may change. Mimosa Homes may amend plans, specifications, and prices without notice. Package prices are based on a standard facade, standard inclusions, and suitable land availability, excluding developer/estate requirements. Facade and inclusion images may show non standard items not included in the pr
Request Details
4 Bed 2 Bath | 350m² South Facing Cobble Springs, Cobblebank 3338
View photo
Terraced House · for sale
Request Details
4 Bed 2 Bath | 350m² South Facing Cobble Springs, Cobblebank 3338
Parwan
· 4 Bedrooms · 2 Baths · Terraced House
Parwan · 4 Bedrooms · 2 Baths · Terraced House
Build your 4 bedroom Tahara 225 on this 350m² South-Facing block in Cobble Springs, Cobblebank expected title Q3 2026. Stamp duty on land only FHB stamp duty FREE.Mimosa Homes Added Value Inclusions call/text for full list:Site costs & connections included with H1 class slab50 Year Structural Warranty!Quality floor coverings throughout entire home!Double Glazed Awning windows!600mm S/S upright oven & S/S canopy rangehood!Pre-priced upgrades available call/text to tailor!Why Cobble Springs, Cobblebank:Cobblebank Station minutes awayAtherstone Town Centre & schools nearbyImages, facades and floorplans for illustrative purposes only and may differ from the final product. Mimosa Homes may amend plans, specifications, inclusions and pricing without notice. All V Collection House & Land Packages are subject to a final siting and compliance assessment under the Small Lot Housing Code and relevant design guidelines. Buyers must not purchase land based on this package or information until a Mim
Request Details
Mimosa Homes Proudly Presents the Leemore 221
View photo
Terraced House · for sale
Request Details
Mimosa Homes Proudly Presents the Leemore 221
Parwan
· 4 Bedrooms · 2 Baths · Terraced House
· Equipped kitchen
Parwan · 4 Bedrooms · 2 Baths · Terraced House · Equipped kitchen
The Leemore 221 House and Land Package!Land Titles Anticipated in Q4 2026- Fixed Site Cost - INCLUDED- 50-year Structural Warranty- INCLUDED- Quality Floor Covering - INCLUDED- 2.55m Ceiling Height - INCLUDED- Ducted Heating & Evaporative Cooling - INCLUDED- Double Glazing Windows - INCLUDED- 3.5kW Solar Panels - INCLUDED- Undermount Sink to Kitchen - INCLUDED- 40mm Benchtop to Kitchen - INCLUDED- 20mm Benchtops to Ensuite & Bathroom - INCLUDED- LED Downlights to Entire Home - INCLUDED- Dishwasher & Trim Kit Microwave- INCLUDED- Flyscreens to all Openable Windows - INCLUDED- Fibre Optic NBN Provision - INCLUDED- AND MORECALL BUILDER DIRECT - DIGANT VANIA - 0452 573 022All plans and facades are indicative only and may change. Mimosa Homes may amend plans, specifications, and prices without notice. Package prices are based on a standard facade, standard inclusions, and suitable land availability, excluding developer/estate requirements. Facade and inclusion images may show non standard i
Request Details
Immaculate Family Living with Premium Inclusions!
View photo
House · for sale
Request Details
Immaculate Family Living with Premium Inclusions!
Parwan
· 4 Bedrooms · 2 Baths · House
· Parking · Equipped kitchen
Parwan · 4 Bedrooms · 2 Baths · House · Parking · Equipped kitchen
Set in a quiet and sought-after pocket of Fraser Rise, this beautifully maintained home at 9 Wattleseed Drive offers quality, comfort and modern family living with impressive upgrades throughout. Featuring 4 generous bedrooms, 2 bathrooms and a double garage, the home welcomes you with manicured landscaping and exposed aggregate concrete surrounding the property, creating a low-maintenance yet stylish first impression. The master bedroom is a true retreat, complete with his & hers walk-in robes and a sleek ensuite. The remaining three bedrooms are well-proportioned and include built-in robes, serviced by a central bathroom with bathtub, quality tapware and shower. At the heart of the home is a stunning kitchen showcasing 40mm waterfall stone benchtops, a walk-in pantry, and 900mm stainless steel appliances, seamlessly flowing into the open-plan living and dining area. The main living space is enhanced by a custom TV feature wall and split system air-conditioning, while ducted heating a
Request Details
Stylish Turn Key Home & Land Package in Deanside Ready by June 2026!
View photo
House · for sale
Request Details
Stylish Turn Key Home & Land Package in Deanside Ready by June 2026!
Parwan
· 3 Bedrooms · 2 Baths · House
· Parking · Equipped kitchen
Parwan · 3 Bedrooms · 2 Baths · House · Parking · Equipped kitchen
? Stylish Turn-Key Home & Land Package in Deanside Ready by June 2026! ? PACKAGE PRICE: $571,200 ? 3 Bedrooms | ? 2 Bathrooms | ? 1 Car Garage ? House Size: 118.41 m² | Land Size: 177 m² ? Title Date: JUNE 2026 ? Key Features That Make This Property a Must-See: ? Fixed Price, Full Turn-Key Package Move in with peace of mind, no hidden costs ? 7-Star Energy Rating Designed for sustainability and savings ? Double Glazed Windows Throughout Energy efficiency + noise reduction ? 2590mm Ceiling Heights on Ground Floor Enjoy more light, space, and luxury ? 20mm Caesarstone Mineral Surfaces Premium finish in Kitchen, Bathrooms & Ensuite ? Front & Rear Landscaping Included Done to developer requirements ? Timber Flooring + Quality Carpet Throughout Stylish, modern and durable ? White Recessed LED Downlights Throughout Energy-efficient and elegant ? Premium Olivieri Tapware With Exclusive Extended Warranty for added confidence ? Lifetime Structural Guarantee Built to last with peace of mind ? RA
Request Details
NewHouseLand Mambourin
View photo
Terraced House · for sale
Request Details
NewHouseLand Mambourin
Parwan
· 4 Bedrooms · 2 Baths · Terraced House
· Parking · Equipped kitchen
Parwan · 4 Bedrooms · 2 Baths · Terraced House · Parking · Equipped kitchen
With functional family living in mind, the Lirello range embraces practicality with a design that has something for every family member. This cleverly designed range features multiple living areas, double garage, and a suite of smart storage throughout. The spacious family area and open-plan kitchen serves as a hub for cooking, dining and entertaining
Request Details
Mimosa Homes Proudly Presents the Cosgrove 225
View photo
Terraced House · for sale
Request Details
New
Mimosa Homes Proudly Presents the Cosgrove 225
Parwan
· 4 Bedrooms · 2 Baths · Terraced House
· Equipped kitchen
Parwan · 4 Bedrooms · 2 Baths · Terraced House · Equipped kitchen
The Cosgrove 225 House and Land Package!Land Titles Anticipated in Feb 2027 (All Electric)- Fixed Site Cost - INCLUDED- 50-year Structural Warranty- INCLUDED- Quality Floor Covering - INCLUDED- 2.55m Ceiling Height - INCLUDED- Ducted Heating - INCLUDED- 2x Split Systems Cooling - INCLUDED- Double Glazing Windows - INCLUDED- 3.5kW Solar Panels - INCLUDED- Undermount Sink to Kitchen - INCLUDED- 40mm Benchtop to Kitchen - INCLUDED- 20mm Benchtops to Ensuite & Bathroom - INCLUDED- LED Downlights to Entire Home - INCLUDED- Dishwasher & Trim Kit Microwave- INCLUDED- Flyscreens to all Openable Windows - INCLUDED- Fibre Optic NBN Provision - INCLUDED- AND MORECALL BUILDER DIRECT - DIGANT VANIA - 0450 573 022All plans and facades are indicative only and may change. Mimosa Homes may amend plans, specifications, and prices without notice. Package prices are based on a standard facade, standard inclusions, and suitable land availability, excluding developer/estate requirements. Facade and inclusio
Request Details
House for Sale in Werribee: 2 Bed, 1 Bath, 126m² on 203m² Land
View photo
House · for sale
Request Details
House for Sale in Werribee: 2 Bed, 1 Bath, 126m² on 203m² Land
Parwan
· 2 Bedrooms · 1 Bath · House
· Parking
Parwan · 2 Bedrooms · 1 Bath · House · Parking
To enquire, please email or call 1300 815 051 and enter code 3075 House and Land Package through Creation Homes Welcome to your new home in Werribeean easy-care property offering comfortable living and great potential. $20,000 cash back offer, government grants available Set on a land area of 203m² with a generous floor area of 126m², this well-presented home features 2 bedrooms and 1 bathroom, along with a cozy living area perfect for everyday relaxation. Enjoy practical storage with built-in robes in the bedrooms, while the home's floorboards add warmth and character throughout. The property also includes a single garage, providing secure parking and additional storage options. A fantastic opportunity in a sought-after Werribee locationinspect today and see the lifestyle this home offers! To enquire, please email or call 1300 815 051 and enter code 3075
Request Details
Mimosa Homes Proudly Presents the Chelsea 200
View photo
Terraced House · for sale
Request Details
Mimosa Homes Proudly Presents the Chelsea 200
Parwan
· 4 Bedrooms · 2 Baths · Terraced House
· Equipped kitchen
Parwan · 4 Bedrooms · 2 Baths · Terraced House · Equipped kitchen
The Chelsea 200 House and Land Package! Mimosa Homes New Added Value Inclusions: - 50 Year Structural Warranty! - Inclusive of site costs & connections with H1 class slab as per standard inclusions! - Quality floor coverings throughout entire home! - Higher ceilings 2550mm to ground floor! - Double Glazed Awning windows! - LED Downlights to entire home! - Fibre Optic Provision! - Vitrified Compact Surface benchtop to kitchen, bathroom & ensuite! - 900mm S/S upright oven and cook top with S/S canopy rangehood! - Stainless steel Dishwasher and Microwave with trim kit! - 7 star energy! - Flexible floor plans & so much more! CALL BUILDER DIRECT! All plans and facades are indicative only and may change. Mimosa Homes may amend plans, specifications, and prices without notice. Package prices are based on a standard facade, standard inclusions, and suitable land availability, excluding developer/estate requirements. Facade and inclusion images may show non standard items not included in the pr
Request Details
4 Bed 2 Bath | 350m² East Facing Newhaven, Tarneit 3029
View photo
Terraced House · for sale
Request Details
4 Bed 2 Bath | 350m² East Facing Newhaven, Tarneit 3029
Parwan
· 4 Bedrooms · 2 Baths · Terraced House
· Equipped kitchen
Parwan · 4 Bedrooms · 2 Baths · Terraced House · Equipped kitchen
Build your 4 bedroom Churchill 220 on this 350m² East-Facing titled block in Newhaven, Tarneit. Stamp duty on land only $10k FHOG eligible for FHB.Mimosa Homes Added Value Inclusions valued at $48,778 call/text for full list:Site costs & connections included with H1 class slab50 Year Structural Warranty!Quality floor coverings throughout entire home!Higher ceilings 2550mm to ground floor!Double Glazed Awning windows!LED Downlights to entire home!Vitrified benchtops to kitchen, bath & ensuite!900mm S/S dual fuel cooker & canopy rangehood7 star energy!Why Newhaven, Tarneit:West Tarneit Station opening 2026 nearbyWimba Primary & Kindergarten within estateTarneit Central Shopping Centre 1.2km awayAll plans and facades are indicative only and may change. Mimosa Homes may amend plans, specifications, and prices without notice. Package prices are based on a standard facade, standard inclusions, and suitable land availability, excluding developer/estate requirements. Facade and inclusion image
Request Details
Exquisite Five Bedroom Residence with Unmatched Luxury
View photo
House · for sale
Request Details
Exquisite Five Bedroom Residence with Unmatched Luxury
Parwan
· 5 Bedrooms · 3 Baths · House
Parwan · 5 Bedrooms · 3 Baths · House
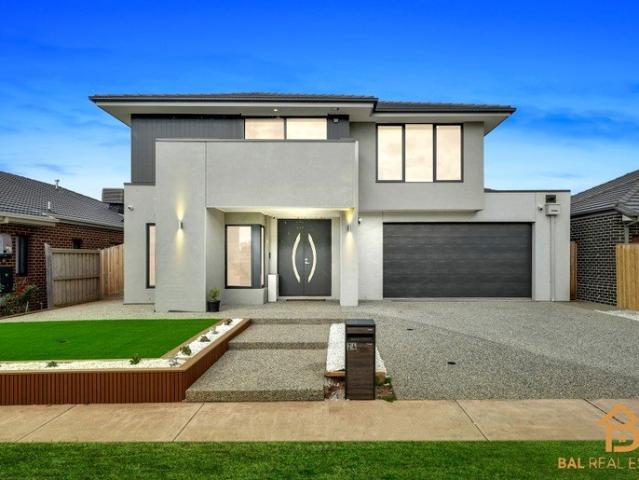
Bal Real Estate proudly presents this architecturally striking double-storey residence, perfectly positioned in the heart of Creekstone. Showcasing a seamless fusion of contemporary elegance and practical family living, this meticulously designed home delivers an exceptional lifestyle with expensive proportions, refined finishes, and multiple living zones tailored for modern comfort. Set on a Extrodinary 512sqm (approx.) allotment and offering an impressive 46 squares of built space, this near-new residence showcases modern craftsmanship and contemporary design at its finest. From the moment you arrive, the bold façade and landscaped frontage set the tone for what lies within. Step through the statement designer door and be welcomed by a grand entrance hallway, enhanced by premium hybrid flooring, high ceilings, and stunning chandeliers that exudes sophistication. Property Highlights • Five generously sized bedrooms, including a lavish master suite featuring a private ensuite, walk-in
Request Details
Mimosa Homes Proudly Presents the Churchill 220
View photo
Terraced House · for sale
Request Details
Mimosa Homes Proudly Presents the Churchill 220
Parwan
· 4 Bedrooms · 2 Baths · Terraced House
· Equipped kitchen
Parwan · 4 Bedrooms · 2 Baths · Terraced House · Equipped kitchen
The Churchill 220 House and Land Package!Land Titles Anticipated in Q4 2026- Fixed Site Cost - INCLUDED- 50-year Structural Warranty- INCLUDED- Quality Floor Covering - INCLUDED- 2.55m Ceiling Height - INCLUDED- Ducted Heating & Evaporative Cooling - INCLUDED- Double Glazing Windows - INCLUDED- 3.5kW Solar Panels - INCLUDED- Undermount Sink to Kitchen - INCLUDED- 40mm Benchtop to Kitchen - INCLUDED- 20mm Benchtops to Ensuite & Bathroom - INCLUDED- LED Downlights to Entire Home - INCLUDED- Dishwasher & Trim Kit Microwave- INCLUDED- Flyscreens to all Openable Windows - INCLUDED- Fibre Optic NBN Provision - INCLUDED- AND MORECALL BUILDER DIRECT - DIGANT VANIA - 0452 573 022All plans and facades are indicative only and may change. Mimosa Homes may amend plans, specifications, and prices without notice. Package prices are based on a standard facade, standard inclusions, and suitable land availability, excluding developer/estate requirements. Facade and inclusion images may show non standard
Request Details
Family Haven in Aspiring Estate
View photo
House · for sale
Request Details
Family Haven in Aspiring Estate
Parwan
· 4 Bedrooms · 2 Baths · House
· Garden · Equipped kitchen
Parwan · 4 Bedrooms · 2 Baths · House · Garden · Equipped kitchen
Compromising of four bedrooms, two bathrooms, multiple living spaces and a separate study. This family home, set on an enormous 509m2 block, offers the perfect blend of convenience, space and family entertainment. The heart of the home, the beautifully appointed kitchen and living area, features a boastful waterfall bench space, ss appliances, overhead cabinetry space perfect for convenient living. The property features a spacious front living area, ideal for unwinding after a long day or a separate kids' area that ensures the little ones have their own space to entertain and play. You'll find four well-sized bedrooms, including a master suite with a private ensuite, offering a peaceful retreat. The large outdoor area is a blank canvas, providing plenty of room for children to run around or for you to create your own dream outdoor space. Located in the coveted Aspire Estate, with close proximity to multiple shopping centres such as Watergardens Shopping Centre and CS Square, as well as
Request Details
A HAND PICKED PACKAGE IN MANOR LAKES'S PREMIER ESTATE
View photo
House · for sale
Request Details
A HAND PICKED PACKAGE IN MANOR LAKES'S PREMIER ESTATE
Parwan
· 4 Bedrooms · 3 Baths · House
Parwan · 4 Bedrooms · 3 Baths · House
? A HAND-PICKED PACKAGE IN MANOR LAKES'S PREMIER ESTATE Where Flexible Space Meets a Beautiful Outlook and Lifestyle Convenience 4 bed 3 bath 2 car ? FULL TURNKEY PACKAGE JUST $612,050 House Price: $470,000 Land Price: $142,050 Titled & Ready Location: MANOR LAKES House Size: 188m² Total Area: 194m² ? KEY FEATURES THAT MAKE THIS HOME STAND OUT ? Move-In Ready Full turnkey package so you can walk in and start livingno hidden costs, no delays ? Fixed Price Includes all site costs for peace of mind and financial confidence ? Comfort All Year Round Multihead unit split system(s) for energy-efficient heating and cooling ? Stylish Living Block-out Holland blinds on all windows Quality carpet and timber-look laminate floating floors throughout Tiled flooring in all wet areas ? Street Appeal & Outdoor Living Professionally landscaped front and rear gardens Concrete driveway Secure fencing and well-laid paths ? WHY BUY IN MANOR LAKES? Situated in one of the most sought-after estates in Manor La
Request Details
Mimosa Homes Proudly Presents the Glenmore 207
View photo
Terraced House · for sale
Request Details
Mimosa Homes Proudly Presents the Glenmore 207
Parwan
· 4 Bedrooms · 2 Baths · Terraced House
· Equipped kitchen
Parwan · 4 Bedrooms · 2 Baths · Terraced House · Equipped kitchen
The Glenmore 207 House and Land Package! NOT READY BUILD Mimosa Homes New Added Value Inclusions:- 50 Year Structural Warranty!- Inclusive of site costs & connections with H1 class slab as per standard inclusions!- Quality floor coverings throughout entire home!- Higher ceilings 2550mm to ground floor!- Double Glazed Awning windows!- LED Downlights to entire home!- Fibre Optic Provision!- Vitrified Compact Surface benchtop to kitchen, bathroom & ensuite!- 600mm S/S upright oven and cook top with S/S canopy rangehood!- Stainless steel Dishwasher and Microwave with trim kit!- 7 star energy!- Flexible floor plans & so much more!CALL MOHIT DIRECT 0476146124All plans and facades are indicative only and may change. Mimosa Homes may amend plans, specifications, and prices without notice. Package prices are based on a standard facade, standard inclusions, and suitable land availability, excluding developer/estate requirements. Facade and inclusion images may show non standard items not include
Request Details
NewHouseLand Mambourin
View photo
Terraced House · for sale
Request Details
NewHouseLand Mambourin
Parwan
· 4 Bedrooms · 2 Baths · Terraced House
Parwan · 4 Bedrooms · 2 Baths · Terraced House
The Marlow is thoughtfully designed for couples, singles, and young families alike. At its heart lies a spacious open-plan living and meals area, seamlessly connected to the optional alfresco - perfect for entertaining or relaxed everyday living. The generous main suite offers comfort and privacy, complete with a walk-in robe and ensuite. With multiple living zones, including a dedicated living room, the Marlow delivers versatility, comfort, and contemporary style - sure to impress at every turn
Request Details
Mimosa Homes Proudly Presents the Leemore 221
View photo
Terraced House · for sale
Request Details
New
Mimosa Homes Proudly Presents the Leemore 221
Parwan
· 4 Bedrooms · 2 Baths · Terraced House
· Equipped kitchen
Parwan · 4 Bedrooms · 2 Baths · Terraced House · Equipped kitchen
The Leemore 221 House and Land Package!Land Titles Anticipated in Feb 2026- Fixed Site Cost - INCLUDED- 50-year Structural Warranty- INCLUDED- Quality Floor Covering - INCLUDED- 2.55m Ceiling Height - INCLUDED- Ducted Heating - INCLUDED- 2x Split Systems Cooling - INCLUDED- Double Glazing Windows - INCLUDED- 3.5kW Solar Panels - INCLUDED- Undermount Sink to Kitchen - INCLUDED- 40mm Benchtop to Kitchen - INCLUDED- 20mm Benchtops to Ensuite & Bathroom - INCLUDED- LED Downlights to Entire Home - INCLUDED- Dishwasher & Trim Kit Microwave- INCLUDED- Flyscreens to all Openable Windows - INCLUDED- Fibre Optic NBN Provision - INCLUDED- AND MORECALL BUILDER DIRECT - DIGANT VANIA - 0450 573 022All plans and facades are indicative only and may change. Mimosa Homes may amend plans, specifications, and prices without notice. Package prices are based on a standard facade, standard inclusions, and suitable land availability, excluding developer/estate requirements. Facade and inclusion images may sho
Request Details

Get email alerts

Don't miss out: be the first to know about new properties

The alert was correctly created

On subscribing you accept the conditions of use and the privacy policy
Alert
Receive new ads in your inbox
Save this search
Receive alerts for new listings

We'll send you an email when we have new properties for: "Houses for sale in Parwan"

The alert was correctly created

Mount Cottrell
Melton South
Get email alerts and be the first to see new listings
Required field
On subscribing I accept the terms of the privacy policy
Perfect! You'll soon start receiving new listings via email
Alert
Receive an email when we have new ads for Houses for sale in Parwan
Save this search
Filters

Bedrooms

Size (m²)

Price

$
$

Property type

Bathrooms

Clear all filters
Receive notifications when new entries are published.