6,993 houses for sale in Parwan

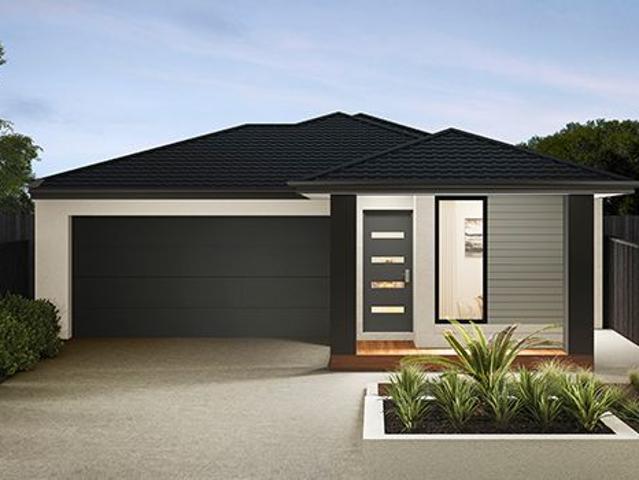
Designed for Comfortable Family Living
View photo
House · for sale
Request Details
Designed for Comfortable Family Living
Parwan
· 4 Bedrooms · 2 Baths · House
· Equipped kitchen
Parwan · 4 Bedrooms · 2 Baths · House · Equipped kitchen
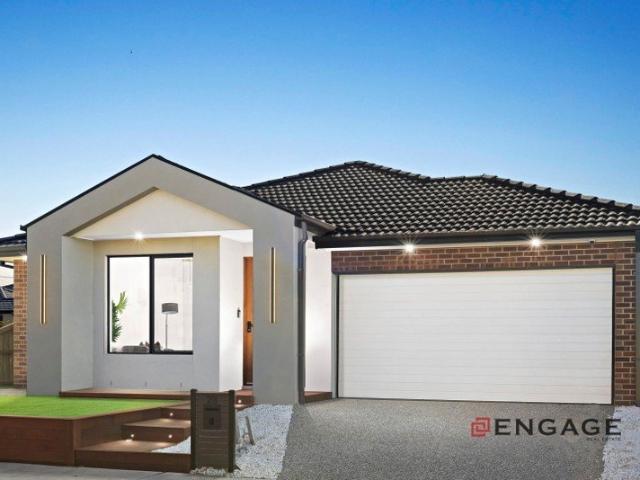
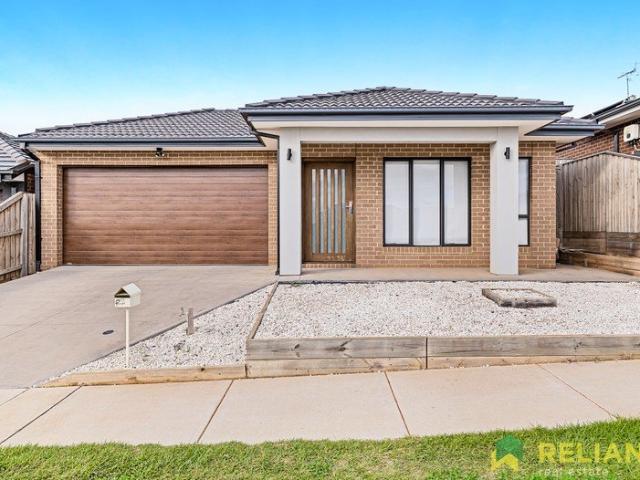
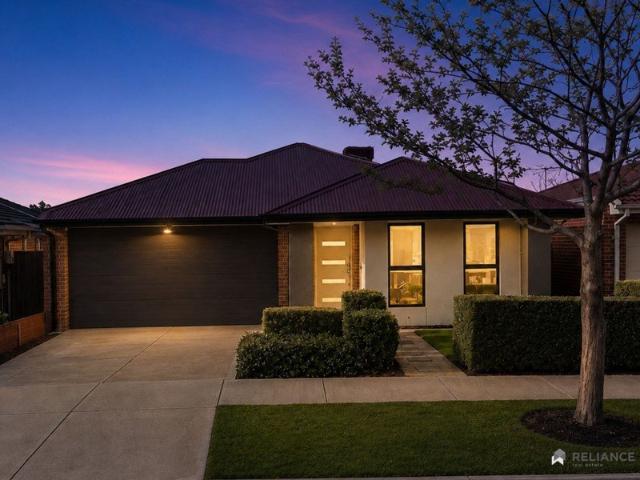
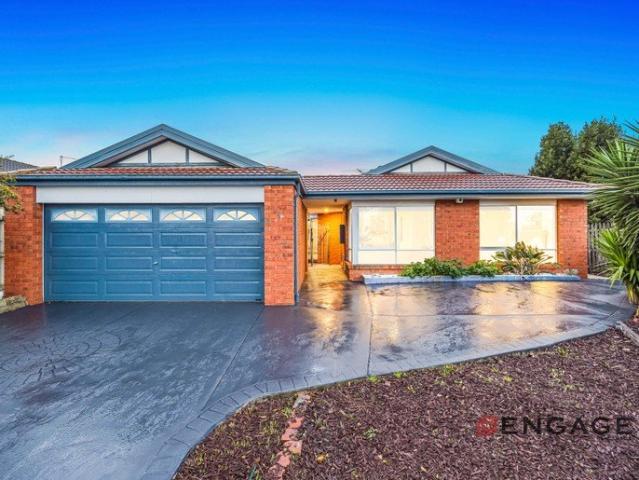
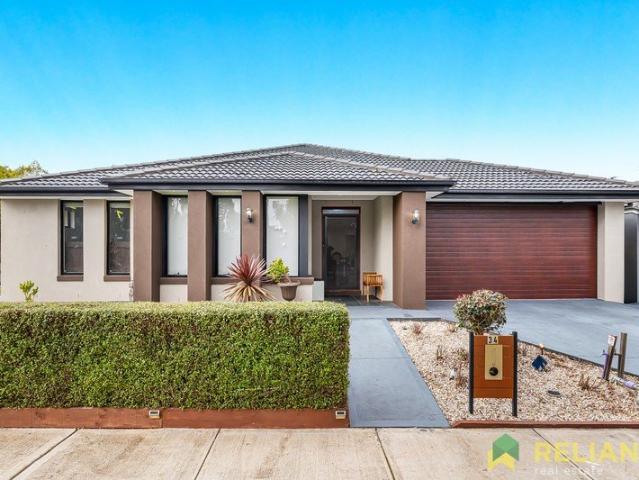
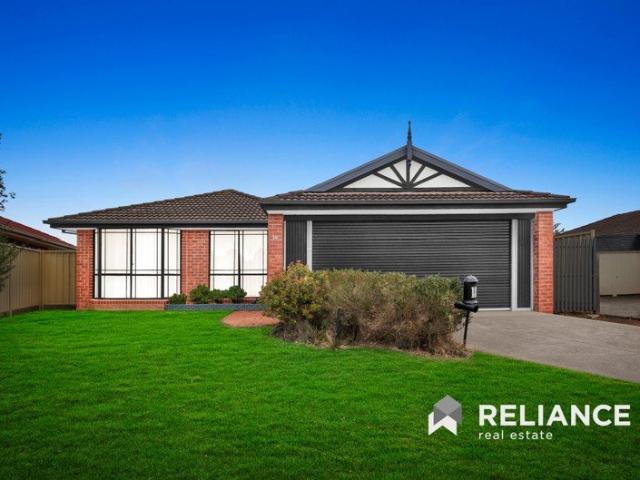
Reliance Real Estate is proud to present this beautifully maintained family home, perfectly positioned in the heart of Melton South. Offering comfort, style, and functionality, this impressive residence is ideal for first-home buyers, growing families, and savvy investors looking to secure a quality property in a convenient location. Don't miss this outstanding opportunity to make this exceptional home yours. Designed with everyday living in mind, the home features four generous bedrooms and two well-appointed bathrooms. The spacious master bedroom is complete with a walk-in robe and a private ensuite featuring a double vanity and shower, while the remaining three bedrooms include built-in robes and are serviced by a central bathroom with a separate shower and a conveniently located laundry. The light-filled open plan living and dining area seamlessly connects to the well-equipped kitchen, showcasing 900mm stainless steel appliances, a tiled splashback, and a walk-in pantry, making it
Request Details
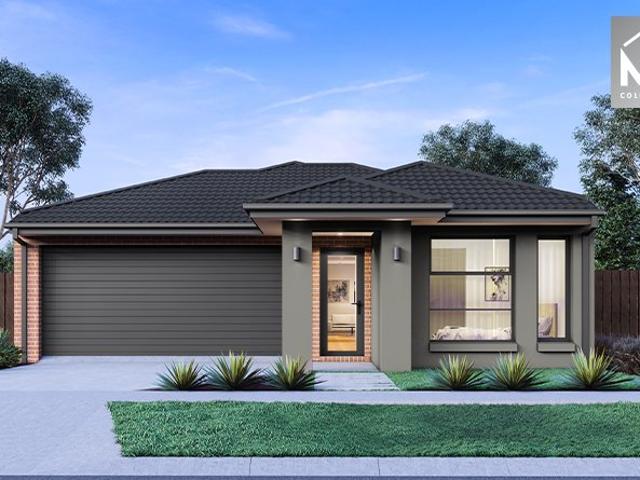
NewHouseLand Werribee
View photo
Terraced House · for sale
Request Details
NewHouseLand Werribee
Parwan
· 4 Bedrooms · 2 Baths · Terraced House
Parwan · 4 Bedrooms · 2 Baths · Terraced House
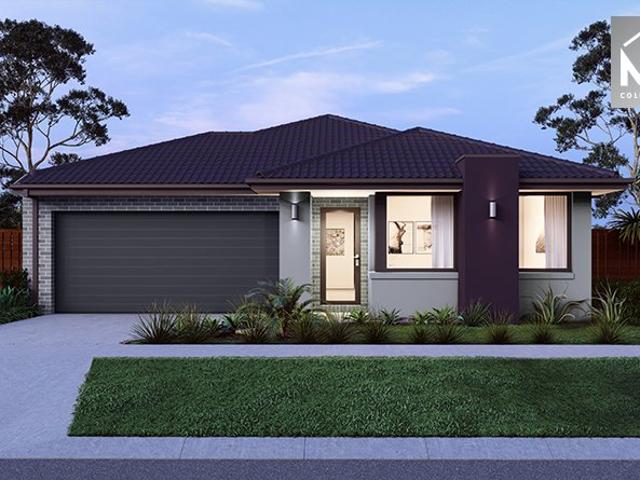
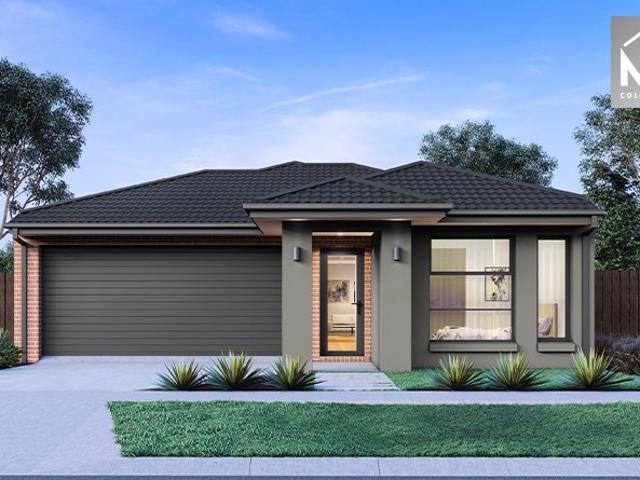
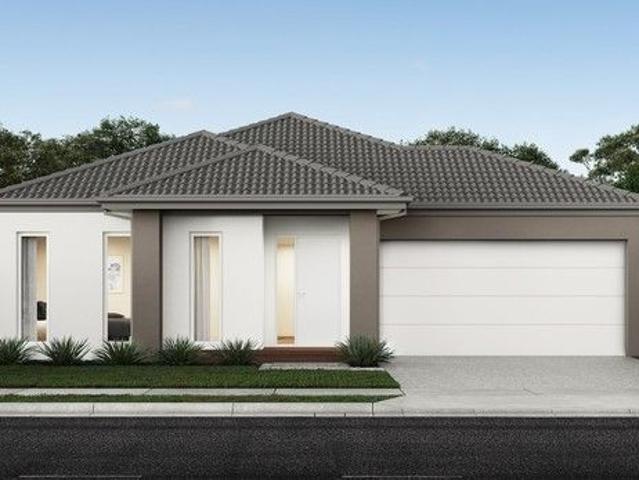
The Nali range offers a versatile design envisioned for couples, singles, or young families. The focal point of the design is in the open-plan living and meals area that is further enhanced through its convenient access to the optional alfresco. Comprising of a generous master suite including a walk-in pantry and ensuite, as well as multiple living areas including a theatre. The s THREE range is sure to delight
Request Details
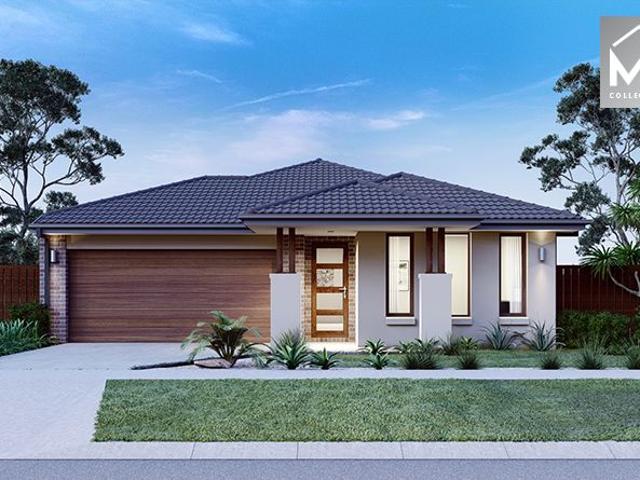
Modern Family Living on approx. 443sqm!
View photo
House · for sale
Request Details
Modern Family Living on approx. 443sqm!
Parwan
· 5 Bedrooms · 2 Baths · House
· Parking · Equipped kitchen
Parwan · 5 Bedrooms · 2 Baths · House · Parking · Equipped kitchen
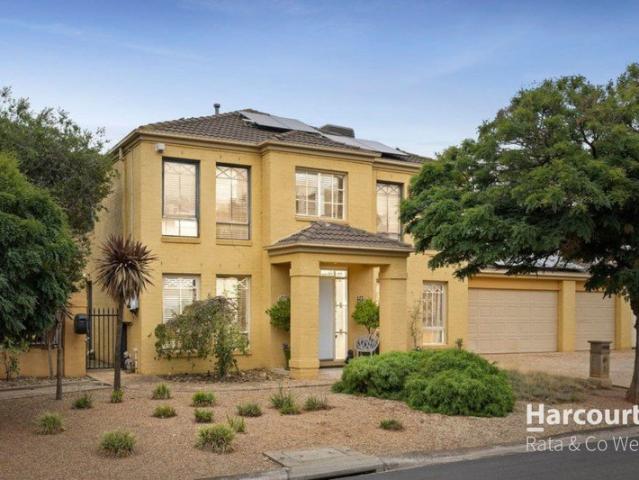
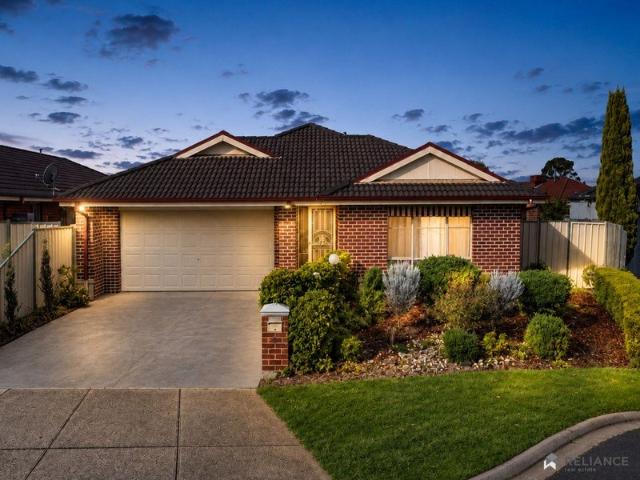
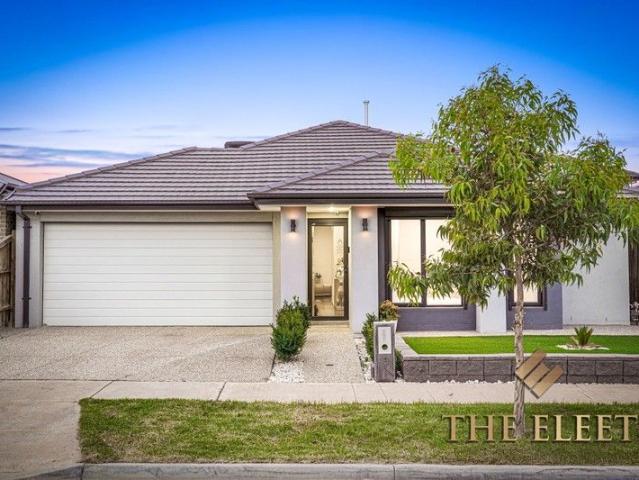
Welcome to 28 Stambridge St, Tarneit - a beautifully upgraded family home offering space, style, comfort and low-maintenance living on a generous 443sqm (approx.) block. Featuring 5 spacious bedrooms, 2 bathrooms, 2 living areas and a double-car garage, this home is thoughtfully designed for growing families and those who love to entertain. Step inside to discover high ceilings, large windows and an abundance of natural light flowing throughout the home. The spacious kitchen is a standout, featuring a long stone benchtop, extensive additional cabinetry and a walk-in pantry (WIP), providing excellent preparation space and plenty of storage for the modern family. Both bathrooms have been upgraded with floor-to-ceiling tiles, complemented by stylish upgraded lighting throughout the home for a contemporary and welcoming feel. Outside, enjoy the convenience of low-maintenance front and rear yards, giving you more time to relax, entertain and enjoy your home without the upkeep of a large gar
Request Details
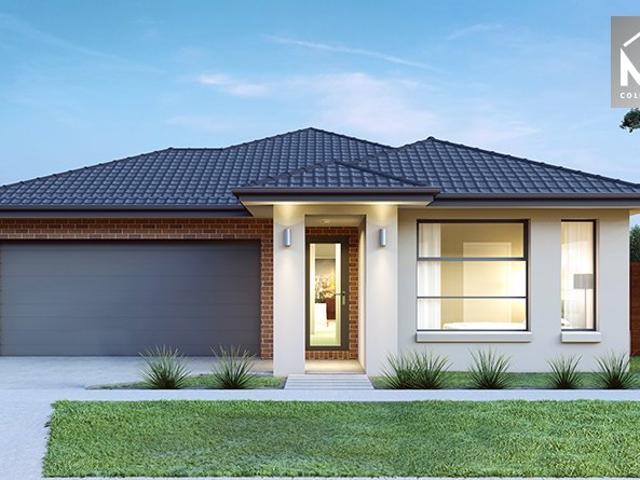
Mimosa Homes Proudly Presents the Locksley 131 CALL NITIN 0411493699
View photo
Terraced House · for sale
Request Details
Mimosa Homes Proudly Presents the Locksley 131 CALL NITIN 0411493699
Parwan
· 3 Bedrooms · 2 Baths · Terraced House
Parwan · 3 Bedrooms · 2 Baths · Terraced House
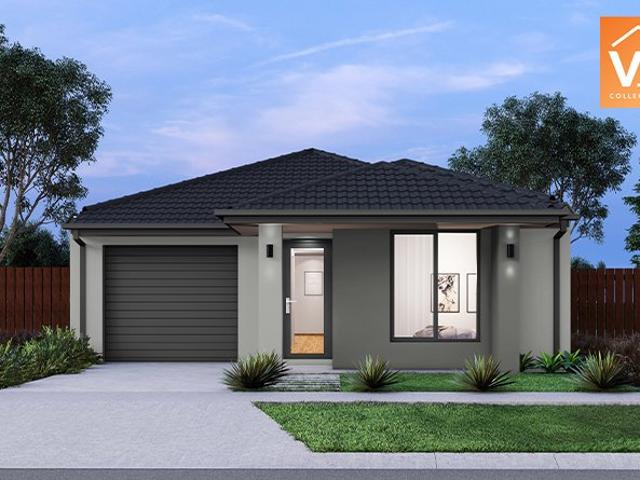
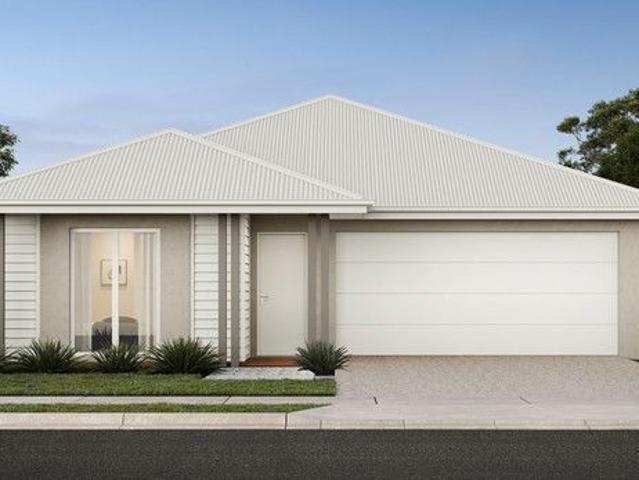
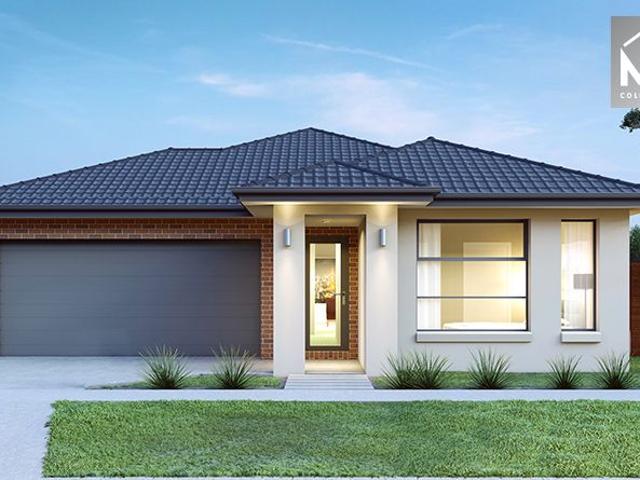
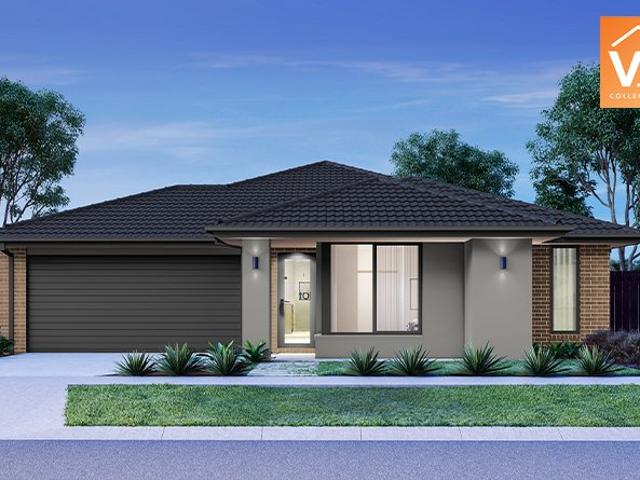
Mimosa Homes House and Land Package Includes:- Inclusive of site costs & connections with H1 class slab as per standard inclusions!- 50 Year Structural Warranty!- Quality floor coverings throughout entire home!- Evaporative Cooling, Blinds, Front Landscaping, Blinds, Letterbox, Clothesline and Colour Through Driveway Included!- Double Glazed Awning windows!- 600mm S/S upright oven and cook top with S/S canopy rangehood!- Pre Priced upgrades and more!CALL NITIN 0411493699Images, facades and floorplans are for illustrative purposes only and may diff er from the final product. Mimosa Homes may amend plans, specifications, inclusions and pricing without notice. All V Collection House & Land Packages are subject to a final siting and compliance assessment under the Small Lot Housing Code and relevant design guidelines. Buyers must not purchase land based on this package or information until a Mimosa Homes siting assessment confirms suitability. Additional factors such as PSI reports, site a
Request Details
Mimosa Homes Proudly Presents the Aspendale 226
View photo
Terraced House · for sale
Request Details
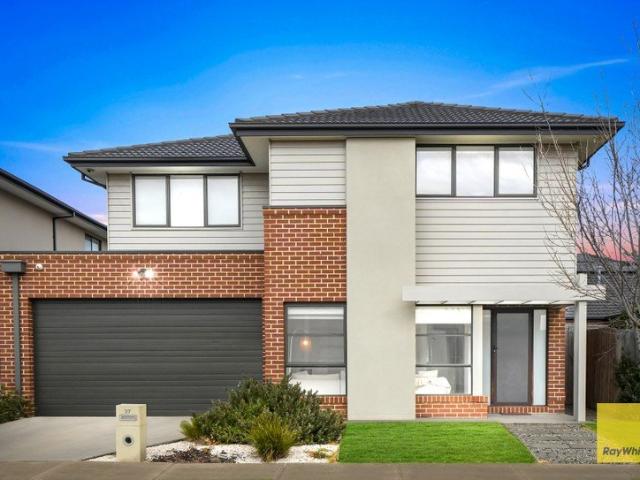
Mimosa Homes Proudly Presents the Aspendale 226
Parwan
· 4 Bedrooms · 2 Baths · Terraced House
· Equipped kitchen
Parwan · 4 Bedrooms · 2 Baths · Terraced House · Equipped kitchen
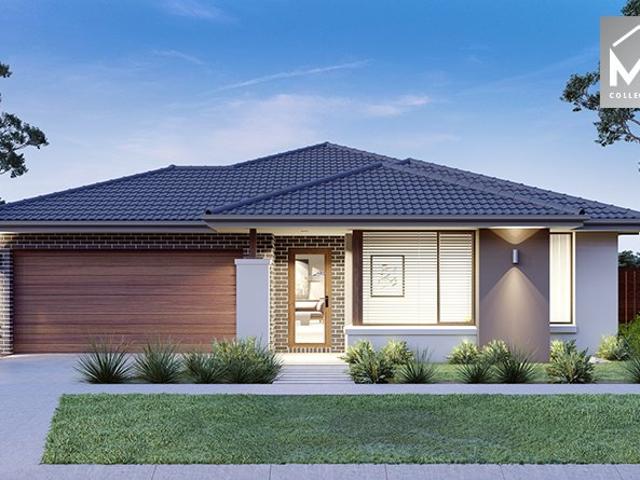
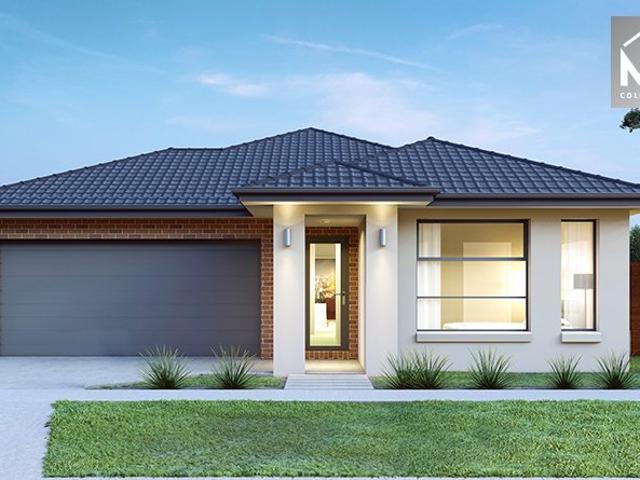
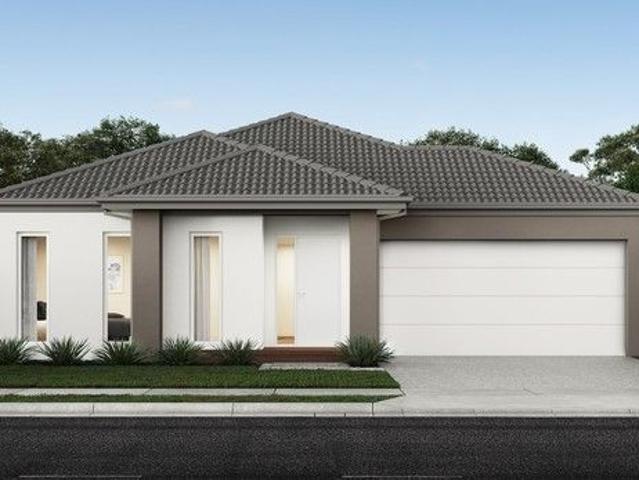
The Aspendale 226 House and Land Package! Mimosa Homes New Added Value Inclusions: - 50 Year Structural Warranty! - Inclusive of site costs & connections with H1 class slab as per standard inclusions! - Quality floor coverings throughout entire home! - Higher ceilings 2550mm to ground floor! - Double Glazed Awning windows! - LED Downlights to entire home! - Fibre Optic Provision! - Vitrified Compact Surface benchtop to kitchen, bathroom & ensuite! - 900mm S/S upright oven and cook top with S/S canopy rangehood! - Stainless steel Dishwasher and Microwave with trim kit! - 7 star energy! - Flexible floor plans & so much more! CALL BUILDER DIRECT! All plans and facades are indicative only and may change. Mimosa Homes may amend plans, specifications, and prices without notice. Package prices are based on a standard facade, standard inclusions, and suitable land availability, excluding developer/estate requirements. Facade and inclusion images may show non standard items not included in the
Request Details
4 Bed 2 Bath | 350m² South Facing Cobble Springs, Cobblebank 3338
View photo
Terraced House · for sale
Request Details
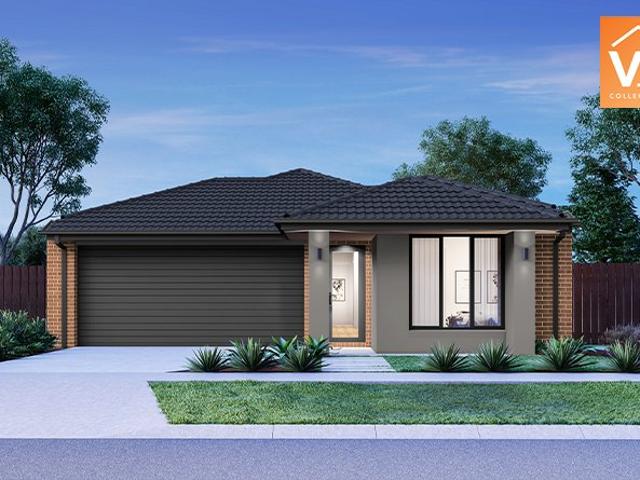
4 Bed 2 Bath | 350m² South Facing Cobble Springs, Cobblebank 3338
Parwan
· 4 Bedrooms · 2 Baths · Terraced House
· Equipped kitchen
Parwan · 4 Bedrooms · 2 Baths · Terraced House · Equipped kitchen
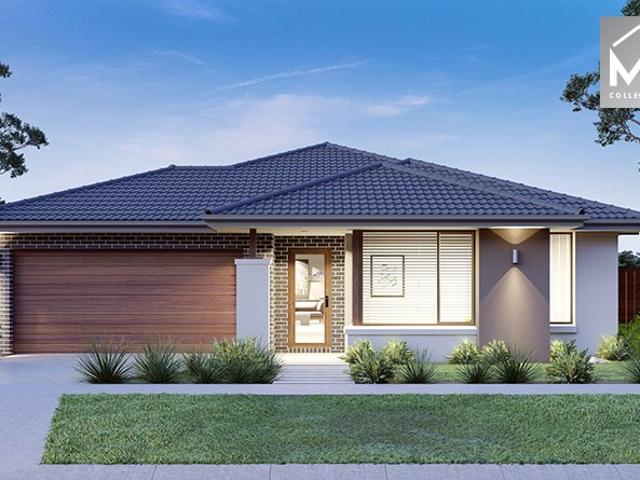
Build your 4 bedroom Kallista 226 on this 350m² South-Facing block in Cobble Springs, Cobblebank expected title Q3 2026. Stamp duty on land only FHB stamp duty FREE.Mimosa Homes Added Value Inclusions valued at $48,778 call/text for full list:Site costs & connections included with H1 class slab50 Year Structural Warranty!Quality floor coverings throughout entire home!Higher ceilings 2550mm to ground floor!Double Glazed Awning windows!LED Downlights to entire home!Vitrified benchtops to kitchen, bath & ensuite!900mm S/S dual fuel cooker & canopy rangehood7 star energy!Why Cobble Springs, Cobblebank:Cobblebank Station minutes awayAtherstone Town Centre & schools nearbyNew Melton Hospital opening close byAll plans and facades are indicative only and may change. Mimosa Homes may amend plans, specifications, and prices without notice. Package prices are based on a standard facade, standard inclusions, and suitable land availability, excluding developer/estate requirements. Facade and inclus
Request Details
Modern Living in a Thriving Truganina Location
View photo
House · for sale
Request Details
Modern Living in a Thriving Truganina Location
Parwan
· 3 Bedrooms · 2 Baths · House
· Parking · Equipped kitchen
Parwan · 3 Bedrooms · 2 Baths · House · Parking · Equipped kitchen
Designed for effortless, low-maintenance living, this well-appointed home offers an excellent floorplan featuring three generous bedrooms, all with built-in robes, including a master bedroom complete with a private ensuite. A welcoming hallway leads to a spacious lounge, while the quality kitchen boasts granite benchtops and overlooks the open-plan meals and living area, creating the perfect space for everyday living and entertaining. Additional features include high ceilings, ducted heating, split system, central bathroom and a secure garage. Conveniently located within walking distance to local parks, bus services, schools, childcare centres, and Wyndham Village Shopping Centre, this home presents an outstanding opportunity for families, first home buyers, or investors alike. Due Diligence checklist are available at www.consumer.vic.gov.au/duediligencechecklist Disclaimer: Every precaution has been taken to establish accuracy of the information in this floor plan/brochure, but it doe
Request Details
4 Bedroom Turnkey on Titled Land Steel Frame Upgrade in Atkinson Place
View photo
Terraced House · for sale
Request Details
4 Bedroom Turnkey on Titled Land Steel Frame Upgrade in Atkinson Place
Parwan
· 4 Bedrooms · 2 Baths · Terraced House
Parwan · 4 Bedrooms · 2 Baths · Terraced House
Secure a brand new home & land package in the highly regarded Atkinson Place Estate, Truganina a boutique, premium estate positioned within one of Melbourne's strongest growth corridors. This upgraded package offers a larger 4-bedroom design on a wider allotment, allowing for improved layout, better street presence and increased long-term appeal. With titled land ready to build, this opportunity removes delays and uncertainty, making it ideal for both first home buyers and investors looking for a clean, straightforward purchase. Why This Property Stands Out Titled land ready to build immediately 4-bedroom design on a wider block (rare for this price point) Fixed price, full turnkey no hidden costs Premium steel frame construction (JG King) Double glazed uPVC windows throughout Strong rental demand in a high-growth metro corridor The Home Designed to maximise space and functionality, this upgraded layout provides flexibility for families, shared living or long-term investment. Approx. 1
Request Details
Contemporary Elegance in a Thriving Maddingley Locale
View photo
House · for sale
Request Details
Contemporary Elegance in a Thriving Maddingley Locale
Parwan
· 4 Bedrooms · 2 Baths · House
· Equipped kitchen
Parwan · 4 Bedrooms · 2 Baths · House · Equipped kitchen
Reliance Real Estate proudly presents 23 Moffatt Street, Maddingley-an exceptional family residence that seamlessly blends contemporary design, quality finishes, and everyday functionality. Thoughtfully crafted to accommodate modern family living, this impressive home offers an outstanding opportunity for owner-occupiers, first-home buyers, and astute investors seeking both comfort and long-term value. From the moment you step inside, you'll be welcomed by a light-filled interior complemented by a practical and well-considered floorplan. The expansive open-plan living and dining area creates a warm and inviting atmosphere, effortlessly flowing into a stylish kitchen that serves as the heart of the home. Featuring quality appliances, generous bench space, and ample cabinetry, the kitchen is perfectly appointed for both everyday living and effortless entertaining. The spacious master suite provides a peaceful retreat, complete with a walk-in robe and a beautifully appointed ensuite. Thre
Request Details
Contemporary Luxury Meets Exceptional Family Living in Deanside
View photo
House · for sale
Request Details
Contemporary Luxury Meets Exceptional Family Living in Deanside
Parwan
· 5 Bedrooms · 3 Baths · House
· Equipped kitchen
Parwan · 5 Bedrooms · 3 Baths · House · Equipped kitchen
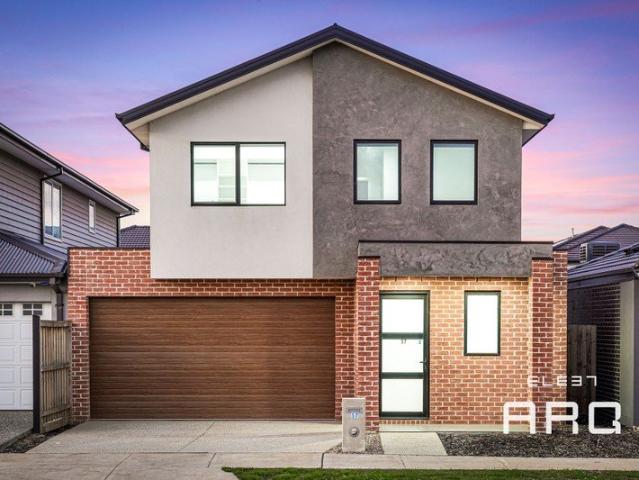
ELEET ARQ, Caroline Springs welcomes you to a residence that redefines contemporary luxury, nestled within the highly sought-after Deanside community. This striking double-storey home delivers a seamless fusion of architectural elegance, space and effortless comfort. Featuring 5 bedrooms and 3 bathrooms, including a convenient ground-floor bedroom and bathroom, this home is built for the way modern families and guests actually live. High ceilings, square-set cornices, premium hybrid flooring and double-glazed windows throughout bring a refined, light-filled feel to every room. Step inside and the kitchen instantly takes centre stage. A 40mm stone waterfall island anchors the space, extending into a generous workspace made for entertaining and everyday living alike. Complete with 900mm premium appliances and sleek, soft-close cabinetry in a neutral palette, it's a kitchen designed for those who love to cook and host in equal measure. Upstairs, the master suite offers a private retreat o
Request Details
NewHouseLand Werribee
View photo
Terraced House · for sale
Request Details
NewHouseLand Werribee
Parwan
· 4 Bedrooms · 2 Baths · Terraced House
· Equipped kitchen
Parwan · 4 Bedrooms · 2 Baths · Terraced House · Equipped kitchen
The Abel range is a single storey design well equipped and perfect for singles, young families or investors. This compact layout is by no means short on features and appeal. The Abel offers an open-plan kitchen, living and family area and provides clever storage solutions throughout
Request Details
Mimosa Homes Proudly Presents the Lyndale 159
View photo
Terraced House · for sale
Request Details
Mimosa Homes Proudly Presents the Lyndale 159
Parwan
· 3 Bedrooms · 2 Baths · Terraced House
· Equipped kitchen
Parwan · 3 Bedrooms · 2 Baths · Terraced House · Equipped kitchen
The Lyndale 159 House and Land Package! Mimosa Homes New Added Value Inclusions: - 50 Year Structural Warranty! - Inclusive of site costs & connections with H1 class slab as per standard inclusions! - Quality floor coverings throughout entire home! - Higher ceilings 2550mm to ground floor! - Double Glazed Awning windows! - LED Downlights to entire home! - Fibre Optic Provision! - Vitrified Compact Surface benchtop to kitchen, bathroom & ensuite! - 600mm S/S upright oven and cook top with S/S canopy rangehood! - Stainless steel Dishwasher and Microwave with trim kit! - 7 star energy! - Flexible floor plans & so much more! CALL BUILDER DIRECT! All plans and facades are indicative only and may change. Mimosa Homes may amend plans, specifications, and prices without notice. Package prices are based on a standard facade, standard inclusions, and suitable land availability, excluding developer/estate requirements. Facade and inclusion images may show non standard items not included in the pr
Request Details
Mimosa Homes Proudly Presents the Hamilton 223
View photo
Terraced House · for sale
Request Details
Mimosa Homes Proudly Presents the Hamilton 223
Parwan
· 4 Bedrooms · 2 Baths · Terraced House
· Equipped kitchen
Parwan · 4 Bedrooms · 2 Baths · Terraced House · Equipped kitchen
The Hamilton 223 House and Land Package!Land Titles Anticipated in Feb 2027 (All Electric)- Fixed Site Cost - INCLUDED- 50-year Structural Warranty- INCLUDED- Quality Floor Covering - INCLUDED- 2.55m Ceiling Height - INCLUDED- Ducted Heating - INCLUDED- 2x Split Systems Cooling - INCLUDED- Double Glazing Windows - INCLUDED- 3.5kW Solar Panels - INCLUDED- Undermount Sink to Kitchen - INCLUDED- 40mm Benchtop to Kitchen - INCLUDED- 20mm Benchtops to Ensuite & Bathroom - INCLUDED- LED Downlights to Entire Home - INCLUDED- Dishwasher & Trim Kit Microwave- INCLUDED- Flyscreens to all Openable Windows - INCLUDED- Fibre Optic NBN Provision - INCLUDED- AND MORECALL BUILDER DIRECT - DIGANT VANIA - 0450 573 022All plans and facades are indicative only and may change. Mimosa Homes may amend plans, specifications, and prices without notice. Package prices are based on a standard facade, standard inclusions, and suitable land availability, excluding developer/estate requirements. Facade and inclusio
Request Details
Mimosa Homes Proudly Presents the Churchill 220
View photo
Terraced House · for sale
Request Details
Mimosa Homes Proudly Presents the Churchill 220
Parwan
· 4 Bedrooms · 2 Baths · Terraced House
· Equipped kitchen
Parwan · 4 Bedrooms · 2 Baths · Terraced House · Equipped kitchen
The Churchill 220 House and Land Package! Mimosa Homes New Added Value Inclusions: - 50 Year Structural Warranty! - Inclusive of site costs & connections with H1 class slab as per standard inclusions! - Quality floor coverings throughout entire home! - Higher ceilings 2550mm to ground floor! - Double Glazed Awning windows! - LED Downlights to entire home! - Fibre Optic Provision! - Vitrified Compact Surface benchtop to kitchen, bathroom & ensuite! - 900mm S/S upright oven and cook top with S/S canopy rangehood! - Stainless steel Dishwasher and Microwave with trim kit! - 7 star energy! - Flexible floor plans & so much more! CALL BUILDER DIRECT! All plans and facades are indicative only and may change. Mimosa Homes may amend plans, specifications, and prices without notice. Package prices are based on a standard facade, standard inclusions, and suitable land availability, excluding developer/estate requirements. Facade and inclusion images may show non standard items not included in the
Request Details
4 Bed 2 Bath | 350m² West Facing Exford Waters, Weir Views 3338
View photo
Terraced House · for sale
Request Details
4 Bed 2 Bath | 350m² West Facing Exford Waters, Weir Views 3338
Parwan
· 4 Bedrooms · 2 Baths · Terraced House
· Equipped kitchen
Parwan · 4 Bedrooms · 2 Baths · Terraced House · Equipped kitchen
Build your 4 bedroom Hamilton 223 on this 350m² West-Facing block in Exford Waters, Weir Views expected title Q1 2027. Stamp duty on land only $10k FHOG eligible for FHB.Mimosa Homes Added Value Inclusions valued at $48,778 call/text for full list:Site costs & connections included with H1 class slab50 Year Structural Warranty!Quality floor coverings throughout entire home!Higher ceilings 2550mm to ground floor!Double Glazed Awning windows!LED Downlights to entire home!Vitrified benchtops to kitchen, bath & ensuite!900mm S/S dual fuel cooker & canopy rangehood7 star energy!Why Exford Waters, Weir Views:Cobblebank Station & Melton Hospital nearbyOpalia Plaza & Woodgrove shopping close byParks, reserves & Werribee River accessAll plans and facades are indicative only and may change. Mimosa Homes may amend plans, specifications, and prices without notice. Package prices are based on a standard facade, standard inclusions, and suitable land availability, excluding developer/estate requireme
Request Details
A Lifestyle of Comfort, Character & Endless Possibilities On 751m2 of Prime Land
View photo
House · for sale
Request Details
A Lifestyle of Comfort, Character & Endless Possibilities On 751m2 of Prime Land
Parwan
· 4 Bedrooms · 2 Baths · House
Parwan · 4 Bedrooms · 2 Baths · House
Set proudly on an impressive 751sqm (approx.) corner allotment in one of Caroline Springs' most established and family-friendly pockets lies this home designed for growing families, effortless entertaining, and creating lasting memories. This beautifully maintained residence combines generous proportions, multiple living zones, and outstanding outdoor spaces with a warm and welcoming atmosphere that immediately feels like home. Perfectly positioned moments from the beautiful Springlake precinct, residents can enjoy lakeside walking trails, local cafés, restaurants, parklands, schools, shopping centres, and medical facilities, all while benefiting from convenient access to Ballarat Road, the Western Freeway, and Caroline Springs Train Station - making daily commuting and family living exceptionally convenient. From the moment you arrive, the home's north-facing orientation allows natural light to pour through the interiors, creating a bright and inviting feel. At the front of the home,
Request Details
Stylish Family Living with Alfresco Entertaining
View photo
House · for sale
Request Details
Stylish Family Living with Alfresco Entertaining
Parwan
· 4 Bedrooms · 2 Baths · House
· Parking · Equipped kitchen
Parwan · 4 Bedrooms · 2 Baths · House · Parking · Equipped kitchen
8 Bromley Circuit, Thornhill Park Step into contemporary comfort with this beautifully presented 4-bedroom, 2-bathroom home, ideally positioned on a generous 350m² allotment in the heart of Thornhill Park. Designed with modern family living in mind, the home features a spacious and practical floorplan, well-appointed bedrooms, two bathrooms and a double-car garage. The open-plan kitchen, living and dining area creates a warm and inviting central space, perfect for everyday family life and entertaining. Adding to the appeal is the covered alfresco area, providing the perfect setting for outdoor dining, weekend entertaining or simply relaxing with family and friends. Positioned close to schools, parks, shopping centres, public transport and major road links, this property offers an excellent opportunity for families, first-home buyers and investors alike. Key Features: · 4 spacious bedrooms · 2 modern bathrooms · Double-car garage · Generous 350m² land allotment · Open-plan kitchen, livi
Request Details
NewHouseLand Mambourin
View photo
Terraced House · for sale
Request Details
NewHouseLand Mambourin
Parwan
· 4 Bedrooms · 2 Baths · Terraced House
· Equipped kitchen
Parwan · 4 Bedrooms · 2 Baths · Terraced House · Equipped kitchen
A four bedroom gem, the a THREE features WIR's to all generously sized bedrooms. The hero of the home is a spacious family/dining area adjoining the Kitchen. The Main Bedroom feels retreat like with a large WIR and expansive ensuite
Request Details
Family home with all the convenience at your doorstep!
View photo
House · for sale
Request Details
Family home with all the convenience at your doorstep!
Parwan
· 4 Bedrooms · 2 Baths · House
Parwan · 4 Bedrooms · 2 Baths · House
Love Wadhwa and Engage Real Estate proudly presents this stunning family home that displays pure class in this highly sought-after location and sits proudly on a large block of 691m²(approx). This immaculate property offers a great design for everyday comfort, flawless finish and family-friendly with an impressive range of living and entertaining spaces. It is unique in design and only quality materials are used to build this home from the ground up, there is no need to continue with your building plans or search for another established home either. Offering a desirable lifestyle for any large or growing family, with its super-convenient position which enjoys seamless access to Tarneit Central Shopping Centre, Tarneit Train Station, Thomas Carr College, local parks, public transport, restaurants & café all within walking distance. This lovely home's interior boasts following features: - The impressive master bedroom combined with a spacious en-suite will leave you living in the top of
Request Details
Mimosa Homes Proudly Presents the Lyndale 159
View photo
Terraced House · for sale
Request Details
Mimosa Homes Proudly Presents the Lyndale 159
Parwan
· 3 Bedrooms · 2 Baths · Terraced House
· Equipped kitchen
Parwan · 3 Bedrooms · 2 Baths · Terraced House · Equipped kitchen
The Lyndale 159 House and Land Package!Included 35K Rebate from Developer Mimosa Homes New Added Value Inclusions:- 50 Year Structural Warranty!- Inclusive of site costs & connections with H1 class slab as per standard inclusions!- Quality floor coverings throughout entire home!- Higher ceilings 2550mm to ground floor!- Double Glazed Awning windows!- LED Downlights to entire home!- Fibre Optic Provision!- Vitrified Compact Surface benchtop to kitchen, bathroom & ensuite!- 600mm S/S upright oven and cook top with S/S canopy rangehood!- Stainless steel Dishwasher and Microwave with trim kit!- 7 star energy!- Flexible floor plans & so much more!CALL BUILDER DIRECT!All plans and facades are indicative only and may change. Mimosa Homes may amend plans, specifications, and prices without notice. Package prices are based on a standard facade, standard inclusions, and suitable land availability, excluding developer/estate requirements. Facade and inclusion images may show non standard items no
Request Details
House and Land in Windermere
View photo
Terraced House · for sale
Request Details
House and Land in Windermere
Parwan
· 4 Bedrooms · 2 Baths · Terraced House
· Equipped kitchen
Parwan · 4 Bedrooms · 2 Baths · Terraced House · Equipped kitchen
The Montrose 182 House and Land Package! Mimosa Homes New Added Value Inclusions:- 50 Year Structural Warranty!- Inclusive of site costs & connections with H1 class slab as per standard inclusions!- Quality floor coverings throughout entire home!- Higher ceilings 2550mm to ground floor!- Double Glazed Awning windows!- LED Downlights to entire home!- Fibre Optic Provision!- Vitrified Compact Surface benchtop to kitchen, bathroom & ensuite!- 600mm S/S upright oven and cook top with S/S canopy rangehood!- Stainless steel Dishwasher and Microwave with trim kit!- 7 star energy!- Flexible floor plans & so much more!CALL BUILDER DIRECT 0414 416 828All plans and facades are indicative only and may change. Mimosa Homes may amend plans, specifications, and prices without notice. Package prices are based on a standard facade, standard inclusions, and suitable land availability, excluding developer/estate requirements. Facade and inclusion images may show non standard items not included in the pri
Request Details
Mimosa Homes Proudly Presents the Chelsea 200
View photo
Terraced House · for sale
Request Details
Mimosa Homes Proudly Presents the Chelsea 200
Parwan
· 4 Bedrooms · 2 Baths · Terraced House
· Equipped kitchen
Parwan · 4 Bedrooms · 2 Baths · Terraced House · Equipped kitchen
The Chelsea 200 House and Land Package! Mimosa Homes New Added Value Inclusions: - 50 Year Structural Warranty! - Inclusive of site costs & connections with H1 class slab as per standard inclusions! - Quality floor coverings throughout entire home! - Higher ceilings 2550mm to ground floor! - Double Glazed Awning windows! - LED Downlights to entire home! - Fibre Optic Provision! - Vitrified Compact Surface benchtop to kitchen, bathroom & ensuite! - 900mm S/S upright oven and cook top with S/S canopy rangehood! - Stainless steel Dishwasher and Microwave with trim kit! - 7 star energy! - Flexible floor plans & so much more! CALL BUILDER DIRECT! All plans and facades are indicative only and may change. Mimosa Homes may amend plans, specifications, and prices without notice. Package prices are based on a standard facade, standard inclusions, and suitable land availability, excluding developer/estate requirements. Facade and inclusion images may show non standard items not included in the pr
Request Details
4 Bed 2 Bath | 350m² South Facing Cobble Springs, Cobblebank 3338
View photo
Terraced House · for sale
Request Details
4 Bed 2 Bath | 350m² South Facing Cobble Springs, Cobblebank 3338
Parwan
· 4 Bedrooms · 2 Baths · Terraced House
Parwan · 4 Bedrooms · 2 Baths · Terraced House
Build your 4 bedroom Tahara 225 on this 350m² South-Facing block in Cobble Springs, Cobblebank expected title Q3 2026. Stamp duty on land only FHB stamp duty FREE.Mimosa Homes Added Value Inclusions call/text for full list:Site costs & connections included with H1 class slab50 Year Structural Warranty!Quality floor coverings throughout entire home!Double Glazed Awning windows!600mm S/S upright oven & S/S canopy rangehood!Pre-priced upgrades available call/text to tailor!Why Cobble Springs, Cobblebank:Cobblebank Station minutes awayAtherstone Town Centre & schools nearbyImages, facades and floorplans for illustrative purposes only and may differ from the final product. Mimosa Homes may amend plans, specifications, inclusions and pricing without notice. All V Collection House & Land Packages are subject to a final siting and compliance assessment under the Small Lot Housing Code and relevant design guidelines. Buyers must not purchase land based on this package or information until a Mim
Request Details
Family Space, Side Access & 600m² of Opportunity
View photo
House · for sale
Request Details
Family Space, Side Access & 600m² of Opportunity
Parwan
· 4 Bedrooms · 2 Baths · House
· Equipped kitchen
Parwan · 4 Bedrooms · 2 Baths · House · Equipped kitchen
Karan Arya & Reliance Real Estate Melton proudly presents 4 Heather Court, Kurunjang-a spacious family home set on an impressive 600m² (approx.) allotment in one of Kurunjang's quietest and most established courts. Designed for growing families, this home combines multiple living zones, generous bedrooms, and an outdoor entertaining area that makes everyday living effortless. The master bedroom offers a walk-in robe and private ensuite, while the remaining three bedrooms are serviced by a central bathroom complete with a bathtub. At the heart of the home, the well-appointed kitchen featuring 900mm stainless steel appliances overlooks the dining area, creating a functional space where family life naturally comes together. With two separate living areas, there's room for everyone to relax, entertain, or work from home. Step outside to the undercover pergola, perfect for weekend BBQs and year-round gatherings, while the valuable side access provides flexibility for trailers, caravans, or
Request Details
A Place to Call Home in the Heart of Cambridge Estate
View photo
House · for sale
Request Details
A Place to Call Home in the Heart of Cambridge Estate
Parwan
· 4 Bedrooms · 2 Baths · House
· Garden · Equipped kitchen
Parwan · 4 Bedrooms · 2 Baths · House · Garden · Equipped kitchen
There's something wonderfully inviting about a home that simply feels right from the moment you walk through the door. Set in the ever-popular Cambridge Estate, this warm and welcoming family home offers the space, comfort and convenience families have been searching for. Designed for easy everyday living, the home provides plenty of room for everyone to spread out, while the generous backyard creates the perfect space for children to play, pets to roam and family and friends to come together. Perfectly positioned just moments from Pacific Werribee Shopping Centre, local schools, parks and public transport, everything your family needs is right at your fingertips. Inside, you'll discover: Four spacious bedrooms, all with built-in robes Generous master bedroom with walk-in robe and private ensuite Versatile 4th bedroom or study, perfect for working from home Spacious kitchen with plenty of storage and adjoining meals area Large family living room designed for relaxed everyday living Duc
Request Details
Immaculate Family Living with Premium Inclusions!
View photo
House · for sale
Request Details
Immaculate Family Living with Premium Inclusions!
Parwan
· 4 Bedrooms · 2 Baths · House
· Parking · Equipped kitchen
Parwan · 4 Bedrooms · 2 Baths · House · Parking · Equipped kitchen
Set in a quiet and sought-after pocket of Fraser Rise, this beautifully maintained home at 9 Wattleseed Drive offers quality, comfort and modern family living with impressive upgrades throughout. Featuring 4 generous bedrooms, 2 bathrooms and a double garage, the home welcomes you with manicured landscaping and exposed aggregate concrete surrounding the property, creating a low-maintenance yet stylish first impression. The master bedroom is a true retreat, complete with his & hers walk-in robes and a sleek ensuite. The remaining three bedrooms are well-proportioned and include built-in robes, serviced by a central bathroom with bathtub, quality tapware and shower. At the heart of the home is a stunning kitchen showcasing 40mm waterfall stone benchtops, a walk-in pantry, and 900mm stainless steel appliances, seamlessly flowing into the open-plan living and dining area. The main living space is enhanced by a custom TV feature wall and split system air-conditioning, while ducted heating a
Request Details
Stylish Turn Key Home & Land Package in Deanside Ready by June 2026!
View photo
House · for sale
Request Details
Stylish Turn Key Home & Land Package in Deanside Ready by June 2026!
Parwan
· 3 Bedrooms · 2 Baths · House
· Parking · Equipped kitchen
Parwan · 3 Bedrooms · 2 Baths · House · Parking · Equipped kitchen
? Stylish Turn-Key Home & Land Package in Deanside Ready by June 2026! ? PACKAGE PRICE: $571,200 ? 3 Bedrooms | ? 2 Bathrooms | ? 1 Car Garage ? House Size: 118.41 m² | Land Size: 177 m² ? Title Date: JUNE 2026 ? Key Features That Make This Property a Must-See: ? Fixed Price, Full Turn-Key Package Move in with peace of mind, no hidden costs ? 7-Star Energy Rating Designed for sustainability and savings ? Double Glazed Windows Throughout Energy efficiency + noise reduction ? 2590mm Ceiling Heights on Ground Floor Enjoy more light, space, and luxury ? 20mm Caesarstone Mineral Surfaces Premium finish in Kitchen, Bathrooms & Ensuite ? Front & Rear Landscaping Included Done to developer requirements ? Timber Flooring + Quality Carpet Throughout Stylish, modern and durable ? White Recessed LED Downlights Throughout Energy-efficient and elegant ? Premium Olivieri Tapware With Exclusive Extended Warranty for added confidence ? Lifetime Structural Guarantee Built to last with peace of mind ? RA
Request Details
NewHouseLand Mambourin
View photo
Terraced House · for sale
Request Details
NewHouseLand Mambourin
Parwan
· 4 Bedrooms · 2 Baths · Terraced House
· Parking · Equipped kitchen
Parwan · 4 Bedrooms · 2 Baths · Terraced House · Parking · Equipped kitchen
With functional family living in mind, the Lirello range embraces practicality with a design that has something for every family member. This cleverly designed range features multiple living areas, double garage, and a suite of smart storage throughout. The spacious family area and open-plan kitchen serves as a hub for cooking, dining and entertaining
Request Details
Sun Filled North Facing Home with Multiple Living Areas
View photo
House · for sale
Request Details
Sun Filled North Facing Home with Multiple Living Areas
Parwan
· 3 Bedrooms · 2 Baths · House
· Equipped kitchen
Parwan · 3 Bedrooms · 2 Baths · House · Equipped kitchen
Impressive Double-Storey Family Home in a Convenient Tarneit Location Combining modern design, quality finishes and a practical family-friendly layout, this impressive double-storey house at 37 Bodalla Drive, Tarneit presents an excellent opportunity for families, first-home buyers and investors. Thoughtfully designed across two spacious levels, the home offers generous living areas, excellent separation between living and accommodation zones, and a versatile layout designed for comfortable everyday living. The ground floor features multiple living spaces, including a separate lounge and a light-filled open-plan kitchen, dining and living area. Upstairs, you will find three well-proportioned bedrooms along with a versatile retreat, providing additional space for relaxation, a children's play area or a second living zone. Property Features - Double-storey house - Three well-proportioned bedrooms with a potential to add 4th bedroom - Spacious master bedroom with walk-in robe and private
Request Details
Mimosa Homes Proudly Presents the Longwood 177
View photo
Terraced House · for sale
Request Details
Mimosa Homes Proudly Presents the Longwood 177
Parwan
· 3 Bedrooms · 2 Baths · Terraced House
Parwan · 3 Bedrooms · 2 Baths · Terraced House
Mimosa Homes House and Land Package Includes:35K Developer Rebate - Inclusive of site costs & connections with H1 class slab as per standard inclusions!- 50 Year Structural Warranty!- Quality floor coverings throughout entire home!- Double Glazed Awning windows!- 600mm S/S upright oven and cook top with S/S canopy rangehood!- Pre Priced upgrades and more!CALL BUILDER DIRECT!Images, facades and floorplans are for illustrative purposes only and may diff er from the final product. Mimosa Homes may amend plans, specifications, inclusions and pricing without notice. All V Collection House & Land Packages are subject to a final siting and compliance assessment under the Small Lot Housing Code and relevant design guidelines. Buyers must not purchase land based on this package or information until a Mimosa Homes siting assessment confirms suitability. Additional factors such as PSI reports, site and soil conditions, neighbouring properties, easements and developer or council requirements may a
Request Details

Get email alerts

Don't miss out: be the first to know about new properties

The alert was correctly created

On subscribing you accept the conditions of use and the privacy policy
Alert
Receive new ads in your inbox
Save this search
Receive alerts for new listings

We'll send you an email when we have new properties for: "Houses for sale in Parwan"

The alert was correctly created

Mount Cottrell
Melton South
Get email alerts and be the first to see new listings
Required field
On subscribing I accept the terms of the privacy policy
Perfect! You'll soon start receiving new listings via email
Alert
Receive an email when we have new ads for Houses for sale in Parwan
Save this search
Receive notifications when new entries are published.