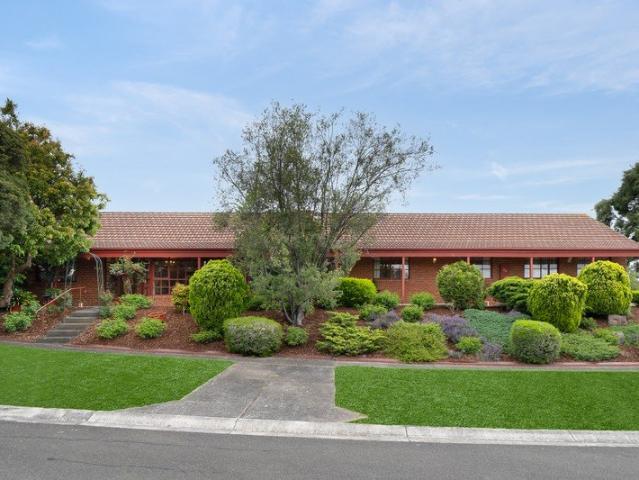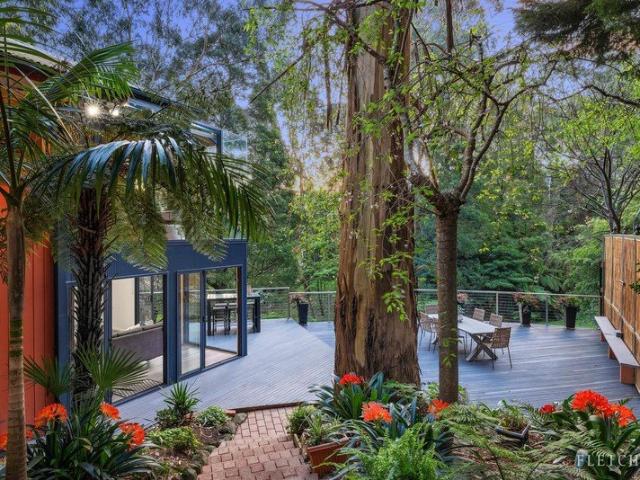
1,129 properties for sale in Parslows

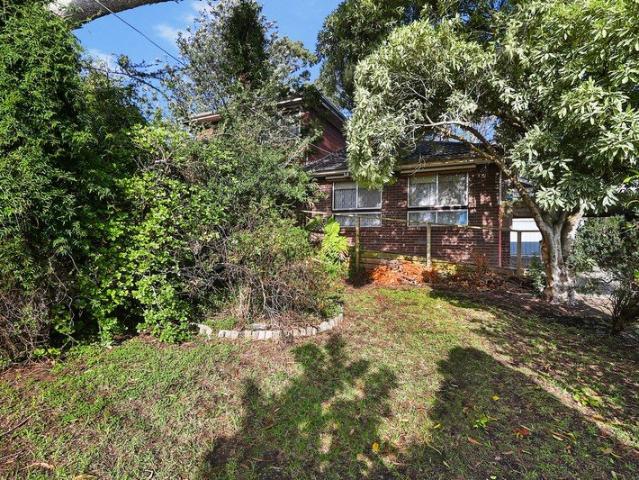
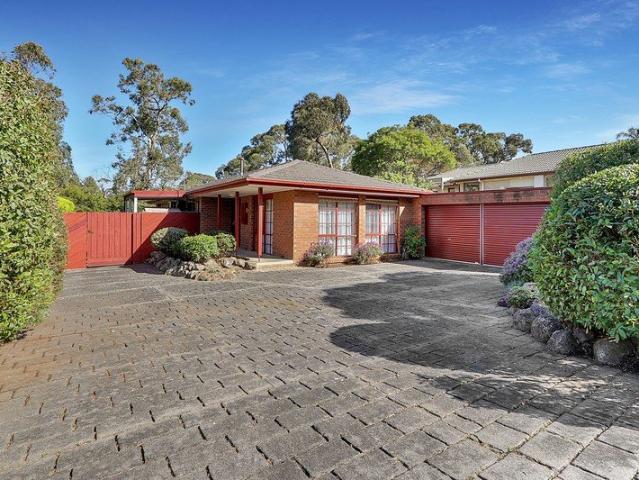
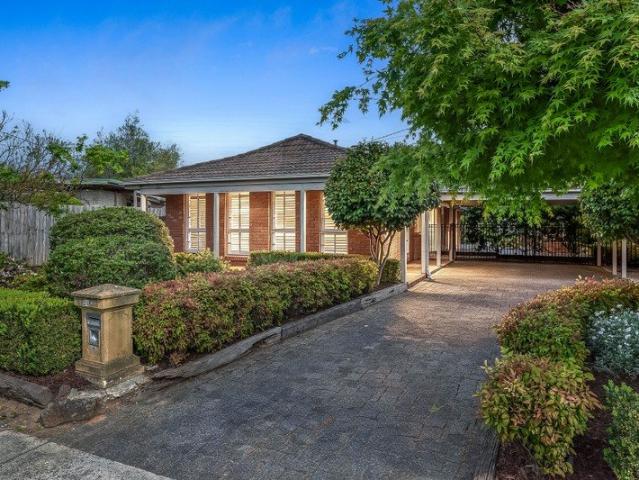
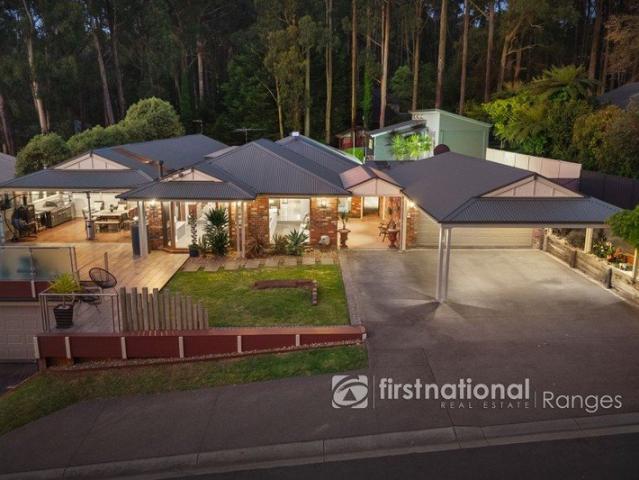
Picturesque Quarter Acre Property Close to Tecoma Township
View photo
House · for sale
Request Details
New
Picturesque Quarter Acre Property Close to Tecoma Township
Parslows
· 4 Bedrooms · 2 Baths · House
· Garden · Parking · Equipped kitchen
Parslows · 4 Bedrooms · 2 Baths · House · Garden · Parking · Equipped kitchen
Parking is limited - please park on Blackwood Street. Exuding contemporary elegance on enchanting park-like gardens, this residence delivers an exceptional standard of modern family living on a whisper-quiet, no-through road. The interior of this spacious and sunlit home features updates that have been finished to an elevated standard. The entrance steps from the deck into a wide foyer with plenty of space to welcome family and friends or sit with sun streaming in from the glass brick accent wall. The neighbouring kitchen is a chefs' delight with 90cm Beaumatic gas range and oven, Miele dishwasher, stone benchtops, glass splashback, and casual breakfast bar. At the rear of the residence, vaulted ceilings with exposed trusses, a warm wood fire, and a beautiful bank of conservatory-style windows with garden outlooks adorn the expansive lounge and dining area with modern, easy-care flooring. With the parents' retreat main bedroom with luxurious soaker tub ensuite, walk-in robe, and privat
Request Details
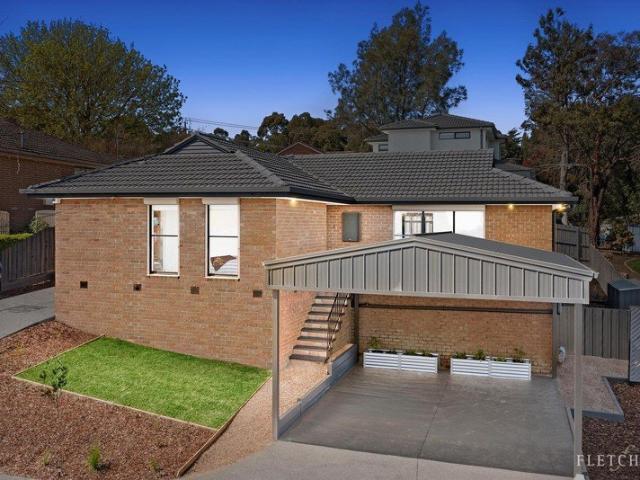
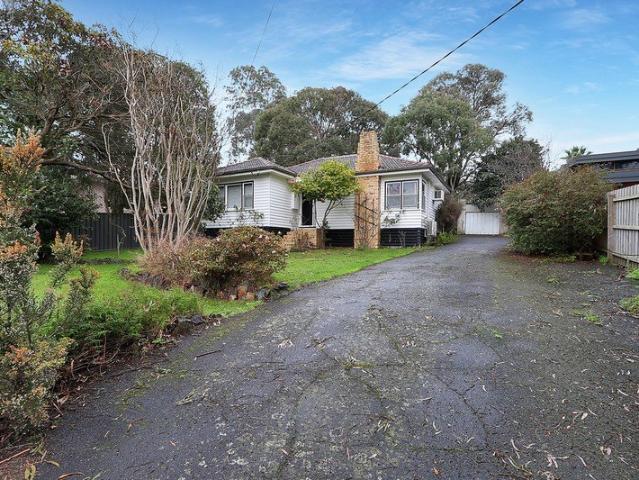
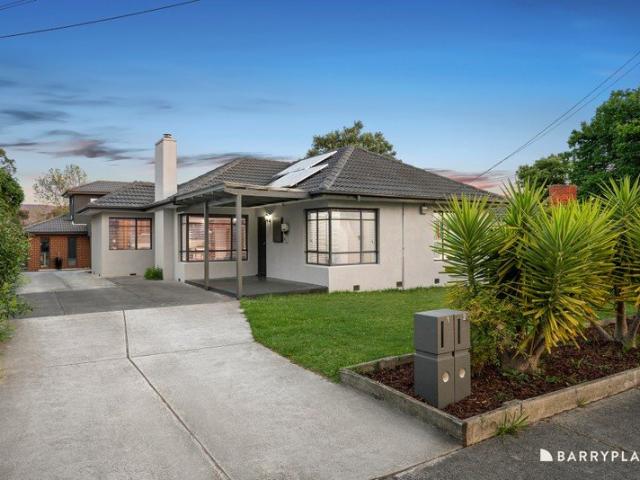
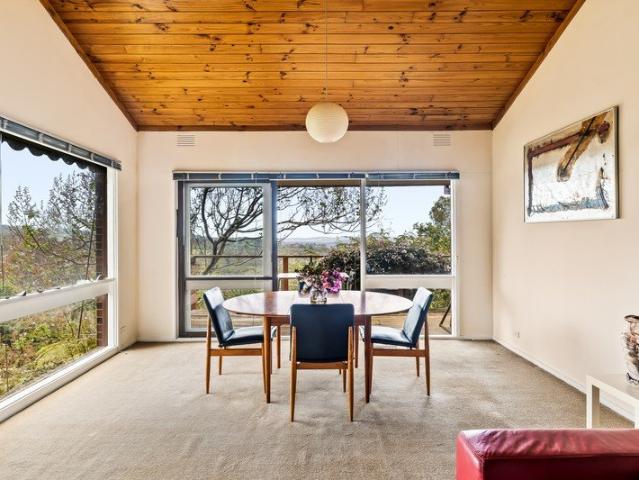
Beautifully Updated with an Alfresco to Impress
View photo
House · for sale
Request Details
New
Beautifully Updated with an Alfresco to Impress
Parslows
· 3 Bedrooms · 2 Baths · House
· Garden · Balcony · Equipped kitchen
Parslows · 3 Bedrooms · 2 Baths · House · Garden · Balcony · Equipped kitchen
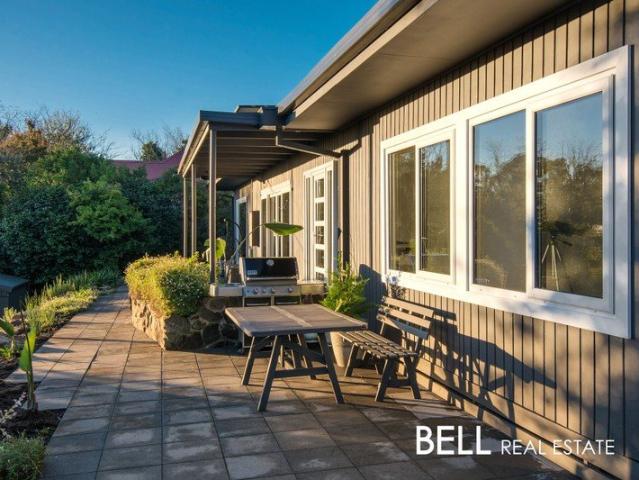
Modern, beautifully updated and immaculate throughout, this inviting three-bedroom home combines elevated outlooks, light-filled interiors and exceptional outdoor entertaining, creating a wonderful place to settle in and enjoy. Warm timber floors flow through the generous living zone, where large windows capture the outlook and a built-in desk and cabinetry add everyday functionality. The adjoining dining area opens through double doors to the rear, while the modern kitchen features beautiful feature tiling, stone benchtops, a 900mm gas cooktop and oven, dishwasher and generous pantry storage. Outside is where this home truly comes alive, with an impressive covered alfresco featuring a built-in BBQ, sink and storage bench, complemented by a spacious deck, private backyard, water tank and shed. An elevated front balcony provides another inviting place to relax and take in the surrounds. The spacious main bedroom offers excellent storage with walk-in and built-in robes, a ceiling fan and
Request Details
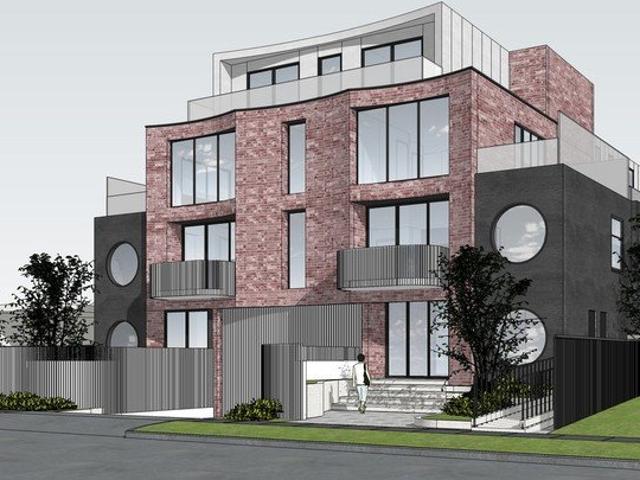
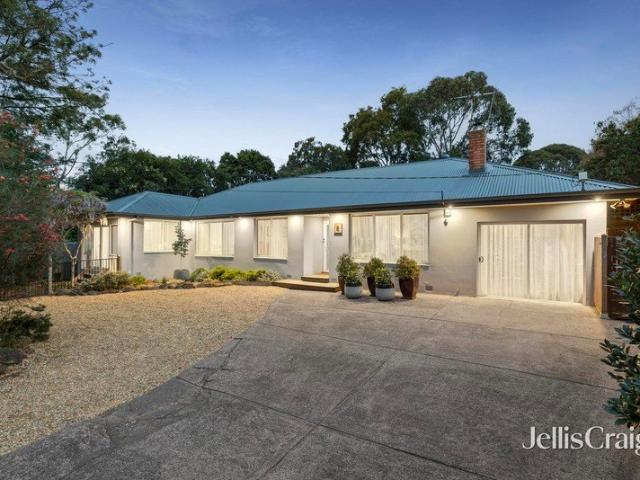
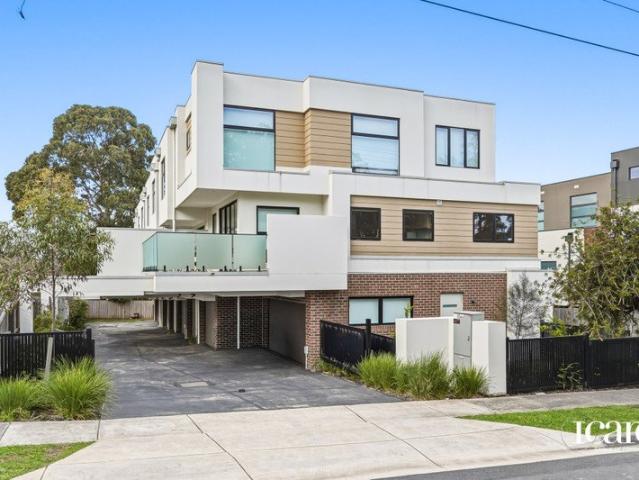
Apartment Complex with Approved Planning Permit
View photo
Apartment · for sale
Request Details
New
Apartment Complex with Approved Planning Permit
Parslows
· 1 Bedroom · 1 Bath · Apartment
Parslows · 1 Bedroom · 1 Bath · Apartment
Positioned with the General Residential Zone Schedule 2 (GRZ2), this 1405m2 (approx.) allotment is vacant and is the perfect opportunity for astute builders/developers who wish to avoid the lengthy waiting times in obtaining plans and permits for 32 modern apartments. Beautifully designed, these well executed floor plans yield a mix of 1 bed (average size 52m2), 2 bed (average size 68m2), and 2 bed/2 bath (average size 79m2) residence to suit all buyers. This premium location is adjacent to the local bus stop, a short walk to Arndale Civic Shopping Centre, Croydon Park, the modernized Croydon Railway Station, Croydon Memorial Pool, Swimburne TAFE, as well as being only a brief drive from many schools, Eastlink freeway, and Eastland Shopping Centre (Ringwood)
Request Details
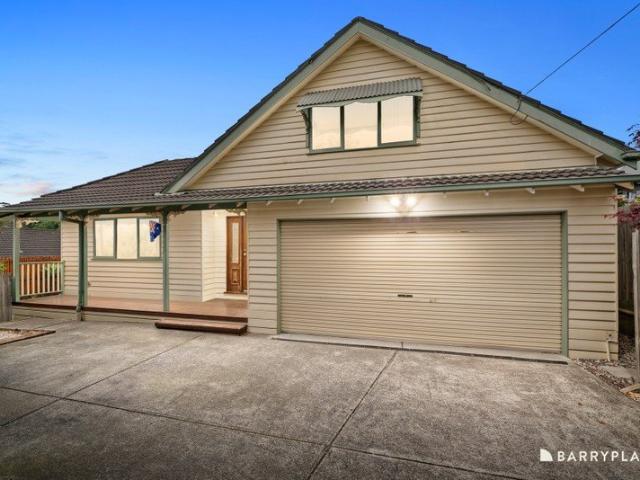
COMFORT AND STYLE WITH RANGES VIEWS
View photo
House · for sale
Request Details
New
COMFORT AND STYLE WITH RANGES VIEWS
Parslows
· 4 Bedrooms · 1 Bath · House
· Garden · Equipped kitchen
Parslows · 4 Bedrooms · 1 Bath · House · Garden · Equipped kitchen
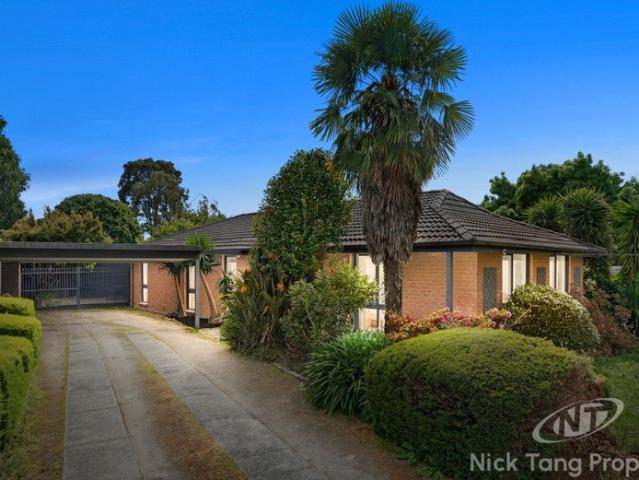
Nick Tang Property Bringing Your Property Dreams To Life www.nicktangproperty.com.au Capturing the perfect convergence of style and space with a glorious backdrop of Dandenong Ranges views, this single level home forms the ideal setting to live a life of comfort whilst relishing dual living zones and spacious alfresco entertaining. Dotted with large windows that draw in garden vistas, the lounge room conveys a calming tone with polished floorboards underfoot and an adjoining dining area that connects freely with the kitchen. Lengthy stone benches ensure there's plenty of space to prepare meals accompanied by a Smeg oven, Smeg gas stove, integrated dishwasher, glass splashbacks and a breakfast bench. Providing a wonderful flow between inside and out, the family room with gas log fire extends via sliding doors onto a massive alfresco deck where you can kick back and enjoy those glorious views of the Dandenong Ranges. Broad stairs continue out to the northerly oriented backyard that inclu
Request Details
Luxury Lifestyle in Stewart Street
View photo
House · for sale
Request Details
New
Luxury Lifestyle in Stewart Street
Parslows
· 5 Bedrooms · 2 Baths · House
· Fireplace · Equipped kitchen
Parslows · 5 Bedrooms · 2 Baths · House · Fireplace · Equipped kitchen
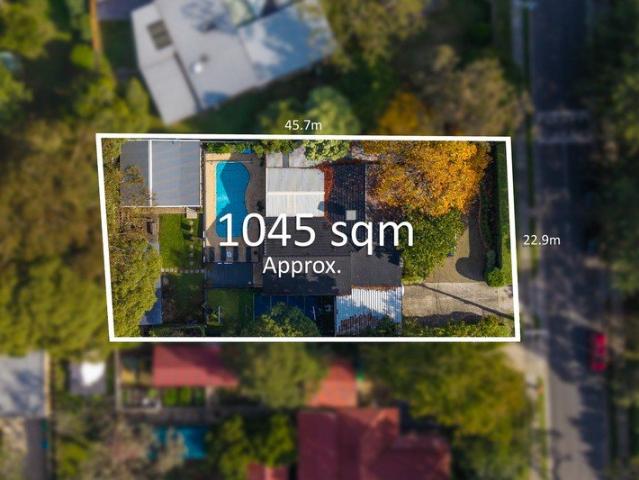
Welcome to 26 Stewart Street, Boronia - Nestled in a quiet and family-friendly pocket of Boronia on an expansive 1045m2 approx. this beautifully updated residence delivers the ultimate lifestyle package with multiple living zones, exceptional entertaining spaces, and every extra imaginable for the growing family. Welcomed by a warm and inviting entry, the home opens into a spacious formal living area complete with a cozy fireplace, creating the perfect setting to relax and unwind. Flowing through to the renovated kitchen, this central hub has been thoughtfully designed with quality finishes, ample bench space, and seamless connection to the adjoining family and meals area. Offering flexible accommodation, the home comprises four bedrooms including a versatile study or fifth bedroom option, ideal for those working from home. The master wing is complete with full ensuite and an abundance of wardrobe space. The remaining bedrooms are serviced by the beautifully renovated main bathroom and
Request Details
IMMACULATE ONE OWNER CLASSIC
View photo
House · for sale
Request Details
New
IMMACULATE ONE OWNER CLASSIC
Parslows
· 4 Bedrooms · 2 Baths · House
· Garden · Patio · Equipped kitchen
Parslows · 4 Bedrooms · 2 Baths · House · Garden · Patio · Equipped kitchen
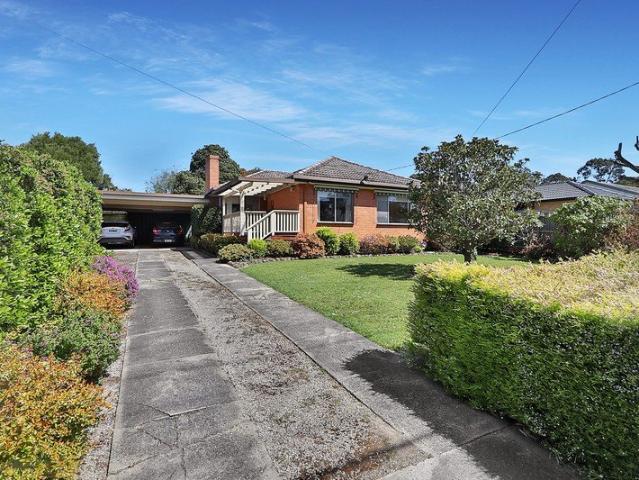
There are telltale signs of a one-owner home, with manicured gardens and pristine presentation often a clear giveaway. This classic brick abode on approximately 864sqm is one such home, lovingly maintained by one family and now inviting the next to make it their own. Beyond the covered patio entrance, a spacious lounge room flows through to a central dining area and a timber kitchen equipped with modern appliances and a breakfast island. Here, there is a door to the private backyard, where established gardens can be admired from a generous entertaining deck with a fenced spa. Four bedrooms provide comfortable accommodation, three with wardrobes. Positioned at the front, the master features a walk-in wardrobe and ensuite, while the rear bedroom doubles as a sitting area, with a sliding door opening out to the spa. An updated family bathroom and a laundry with an adjoining toilet complete the internal footprint, which is complemented by extras such as an alarm, ducted heating, evaporativ
Request Details
Spacious Family Living with Potential
View photo
House · for sale
Request Details
New
Spacious Family Living with Potential
Parslows
· 4 Bedrooms · 1 Bath · House
· Garden · Parking · Equipped kitchen
Parslows · 4 Bedrooms · 1 Bath · House · Garden · Parking · Equipped kitchen
Positioned in a peaceful, family-friendly pocket of Croydon South, this four-bedroom residence offers flexibility, comfort and lifestyle today's buyers are looking for. Set on an impressive 1,012m2 (approx.) allotment, the home presents an exciting opportunity to renovate immediately or overtime or explore the possibilities for redevelopment, (STCA). Upon entering the home there is the Lounge and Dining room flowing through to the functional fully equipped kitchen with gas cook top, rangehood, electric oven and dishwasher. The separate family room offers additional space for the growing family. Accommodation is provided with the 4 bedrooms, the master on the main level and 3 bedrooms upstairs all with built-in robes, while the central bathroom services all bedrooms. Off-street parking is provided by the steel lock up garage and the double carport and then there's the spacious backyard including the paved undercover entertaining area. With schools, sporting facilities, shops and public
Request Details
ENJOY, ENHANCE OR REIMAGINE
View photo
House · for sale
Request Details
New
ENJOY, ENHANCE OR REIMAGINE
Parslows
· 3 Bedrooms · 1 Bath · House
· Equipped kitchen
Parslows · 3 Bedrooms · 1 Bath · House · Equipped kitchen
Presiding over the high side of a progressive street, on a substantial 1,455sqm (approx.) allotment, this weatherboard home comes with something increasingly hard to find. An extraordinary amount of land, and an equally impressive number of ways to use it. Keep the home as it is, or start afresh and create a dream residence with room for an amazing outdoor entertaining area. You could also explore building behind the existing home, or take inspiration from neighbouring properties and redevelop the entire site with a multi-unit townhouse complex (STCA). For now, the home is comfortable, functional and full of original character. A spacious lounge room takes in sweeping vistas, while the eat-in kitchen features a gas upright cooker and an adjoining storage area. There are three bedrooms, including one with built-in wardrobes, along with one bathroom and a study that leads through to a laundry and a powder room. Heating and cooling assist with keeping the home at an optimal temperature. O
Request Details
Idyllic garden sanctuary in a serene bushland setting
View photo
House · for sale
Request Details
New
Idyllic garden sanctuary in a serene bushland setting
Parslows
· 4 Bedrooms · 2 Baths · House
· Garden
Parslows · 4 Bedrooms · 2 Baths · House · Garden
Expressions of interest closing Monday 2 November at 4pm. Immersed in an enchanting private garden setting against a tranquil backdrop of lush native bushland, this exquisite single-level home presents an inviting family retreat with abundant space to entertain. Nestled at the head of a peaceful cul-de-sac and bordered by Tarrala Creek Trail parkland on two sides, the beautifully presented residence showcases generous updated interiors with picturesque garden views throughout. Positioned on the border of Ringwood East, just a short leafy stroll from Tinternvale Primary School and buses, the home is also within easy walking distance of Tintern Grammar, local Eastfield shops, and both Gracedale Park and Eastfield Park. Ringwood East Station and Railway Avenue shops are mere moments away, with Eastland Shopping Centre, Ringwood Station and EastLink also nearby. An elegant living room centres around a cosy wood heater, complemented by a spacious separate dining area. Two sets of French doo
Request Details
Timeless Charm Meets Exceptional Entertaining
View photo
House · for sale
Request Details
New
Timeless Charm Meets Exceptional Entertaining
Parslows
· 3 Bedrooms · 2 Baths · House
· Parking · Equipped kitchen
Parslows · 3 Bedrooms · 2 Baths · House · Parking · Equipped kitchen
Combining timeless weatherboard charm with modern comfort and exceptional entertaining, this beautifully presented three-bedroom residence delivers a lifestyle of warmth, space and effortless enjoyment. Set across two generous levels on a 538sqm allotment, it offers a wonderful family sanctuary in a convenient Boronia location. A picturesque weatherboard frontage welcomes you with established gardens, a covered front porch and additional off-street parking. Inside, polished timber floors, crisp interiors and abundant natural light create an inviting atmosphere, while the spacious front living room opens through double doors to the spectacular rear sunroom. At the heart of the home, the well-appointed kitchen features generous benchtops, extensive cabinetry, a large pantry, gas cooktop, oven and dishwasher. Overlooking the adjoining dining domain, it provides a welcoming space for everyday meals and memorable family gatherings. The generous dining area flows effortlessly from the kitche
Request Details
A SUPERB ENTRY INTO A SOUGHT AFTER AREA
View photo
House · for sale
Request Details
New
A SUPERB ENTRY INTO A SOUGHT AFTER AREA
Parslows
· 3 Bedrooms · 2 Baths · House
· Garden · Parking · Equipped kitchen
Parslows · 3 Bedrooms · 2 Baths · House · Garden · Parking · Equipped kitchen
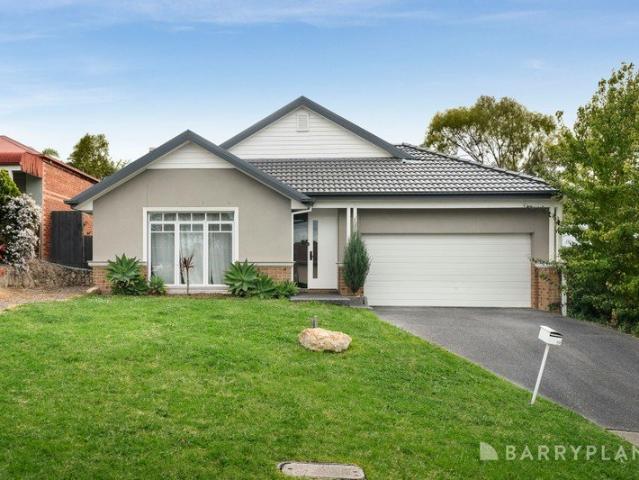
Here's a superb opportunity to step into Croydon Hills, with a serene setting, space for a caravan and scope to add your own personality. Backing onto Narr-Maen Reserve, with the sound of birdlife all around, this home on approximately 720sqm offers a peaceful environment and excellent proximity to the area's sought-after schools and amenities. Beyond the entrance, a spacious lounge and dining room beckons, with light streaming through colonial windows. At the heart of the home, the kitchen is adjoined by a family area, with direct access to a covered deck and lush backyard where you can enjoy the reserve's relaxing ambience. Three bedrooms with wardrobes are set in a sleeping wing, with the master featuring a walk-in wardrobe and ensuite. A family bathroom and separate toilet service the other bedrooms, while a laundry opens to the backyard, complete with a Hills Hoist clothesline. A wall heater, split-system air conditioner, storage cupboard, shed, generous driveway and double garage
Request Details
Turnkey Low Maintenance Gem
View photo
House · for sale
Request Details
New
Turnkey Low Maintenance Gem
Parslows
· 3 Bedrooms · 1 Bath · House
· Equipped kitchen
Parslows · 3 Bedrooms · 1 Bath · House · Equipped kitchen
Delivering an exceptional combination of low-maintenance ease, light-filled comfort, and complete move-in readiness, this stylish single-storey residence is a true turnkey solution. Perfect for first-home buyers eager to step onto the property ladder, savvy investors, or downsizers looking to stay local to cherished family and friends, the home offers an effortless lifestyle. Inside, the smart, practical floorplan features three peaceful, well-proportioned bedrooms catered to by a central bathroom. At the heart of the home, a bright and welcoming kitchen, dining, and living domain creates a wonderful open space for daily relaxation and easy entertaining, complemented by a secure single-car accommodation to complete the package. Beyond your front door, an enviable suburban lifestyle unfolds with every daily convenience situated remarkably close by. Educational access is fantastic for growing families, with local quality options just minutes away including Boronia West Primary School, St
Request Details
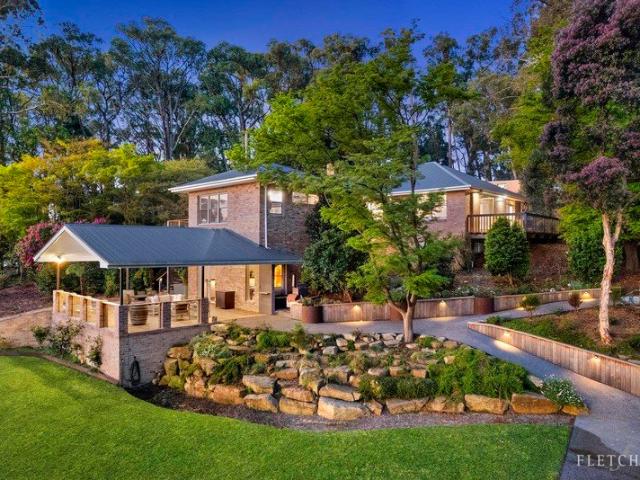
Stylish Sophistication in a Superior Location
View photo
Townhouse · for sale
Request Details
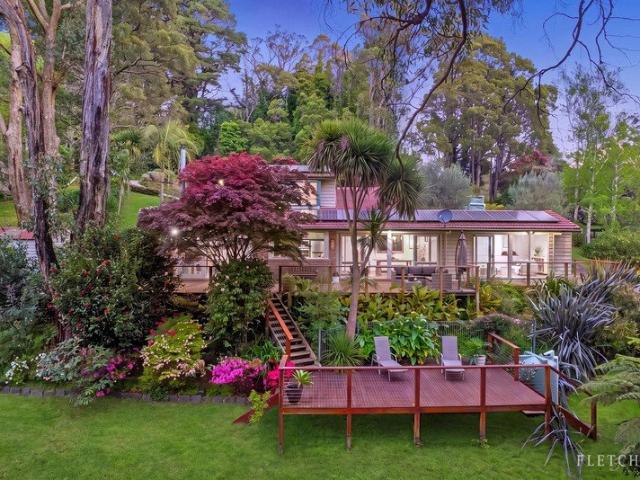
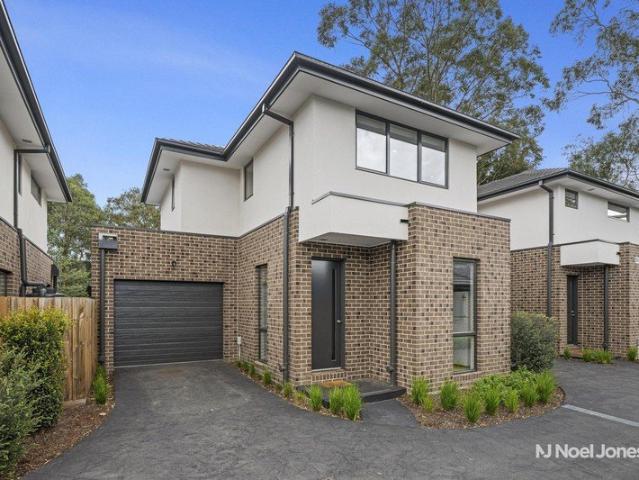
New
Stylish Sophistication in a Superior Location
Parslows
· 3 Bedrooms · 2 Baths · Townhouse
· Equipped kitchen
Parslows · 3 Bedrooms · 2 Baths · Townhouse · Equipped kitchen
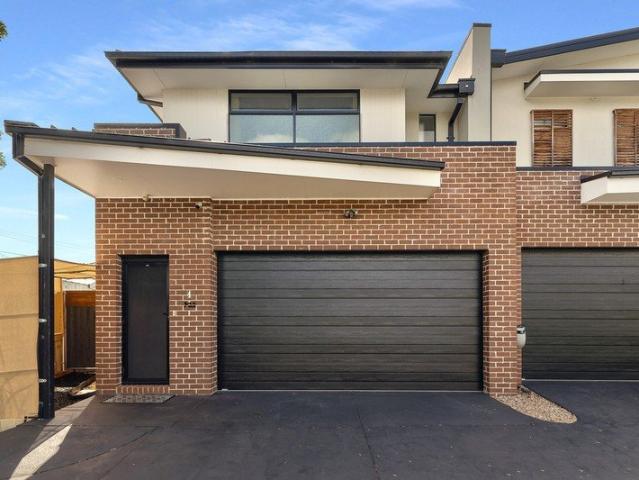
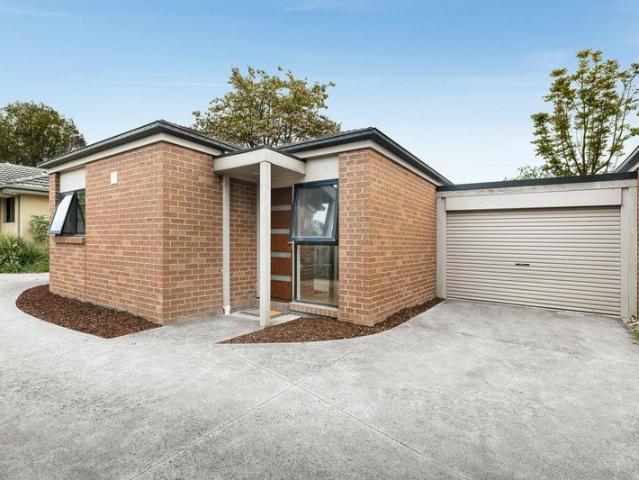
Perfectly positioned at the end of a quiet no-through road in the heart of Ferntree Gully, this stunning three bedroom, two bathroom townhouse offers modern tones, abundance of natural light and an easy care lifestyle. Behind the stylish brick façade, you are welcomed with an array of contemporary fittings and finishes showcasing the style and sophistication of this beautiful property. Upon entry you are greeted by the sleek hallway opening to the spacious open plan kitchen, meals and living area with ducted heating and split system cooling. The gourmet kitchen is complete with large pantry, Bosch gas cooktop, electric oven and dishwasher. The upper level is dedicated to a study nook and the sleeping quarters. The master bedroom is large in size with 4 door sliding wardrobe and full ensuite, whilst the remaining two bedrooms offer double built in robes and are serviced by the master bathroom. With plush carpet and quality window furnishings all rooms present with split systems and ceil
Request Details
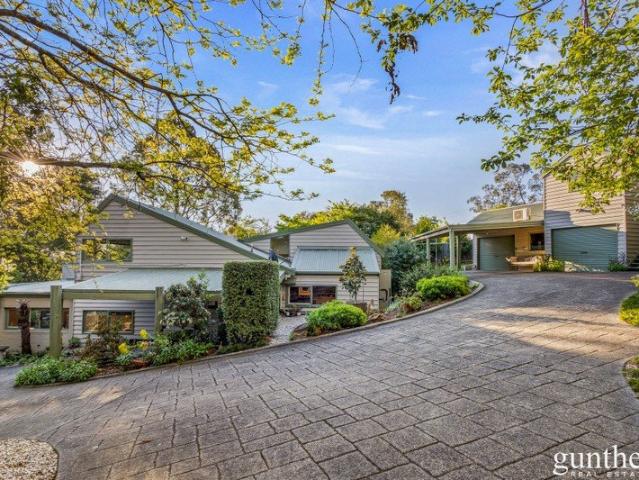
Three Levels of Style, Space and Lifestyle in Wantirna
View photo
Apartment · for sale
Request Details
New
Three Levels of Style, Space and Lifestyle in Wantirna
Parslows
· 2 Bedrooms · 1 Bath · Apartment
· Balcony · Air conditioning · Parking · Equipped kitchen
Parslows · 2 Bedrooms · 1 Bath · Apartment · Balcony · Air conditioning · Parking · Equipped kitchen
Built in 2024 and thoughtfully designed across three levels, this contemporary townhouse offers room to work, relax and entertain. A dedicated study, two upstairs bedrooms, a separate retreat and a private balcony give you flexible spaces to enjoy every day. The first-floor living zone brings the kitchen, dining and living areas together in a bright, open-plan design. The contemporary kitchen features Bosch appliances, including an oven, stove and dishwasher. Sliding doors open onto the balconyan inviting spot for morning coffee, a quiet read or dinner with friends. Upstairs, two well-sized bedrooms sit alongside a separate retreat and central bathroom. Downstairs, the study is ideal for working from home, while the laundry and powder room add convenience. A second powder room on the living level is handy when entertaining. Split-system air conditioning is fitted in the living area and both bedrooms, and the secure garage offers internal access. Wantirna Mall and Westfield Knox are nea
Request Details
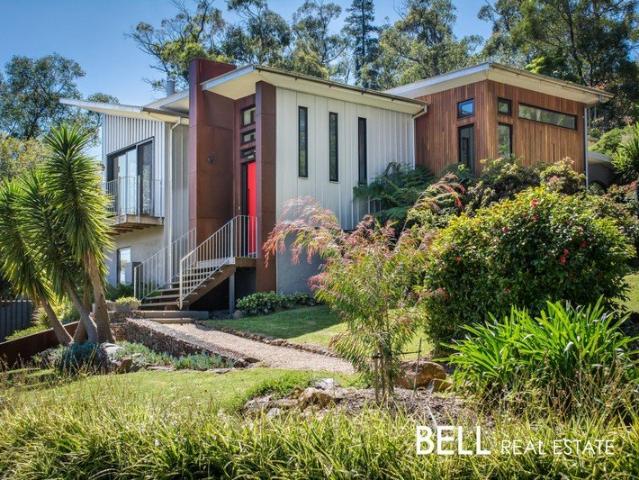
Spacious and Lush Family Entertainer
View photo
House · for sale
Request Details
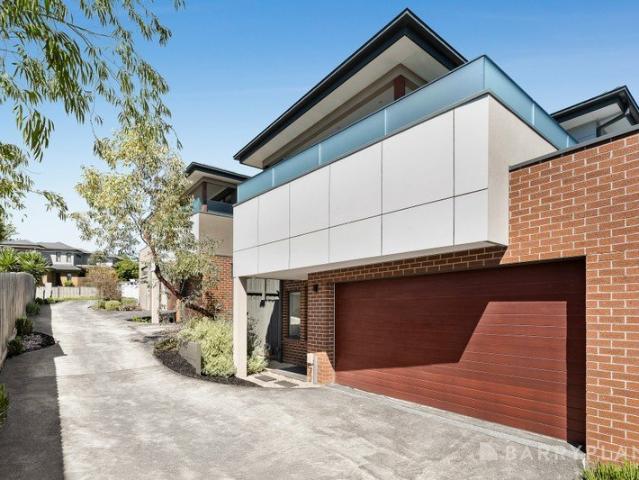
New
Spacious and Lush Family Entertainer
Parslows
· 4 Bedrooms · 2 Baths · House
· Equipped kitchen
Parslows · 4 Bedrooms · 2 Baths · House · Equipped kitchen
Beautifully tended gardens and a charming street presence set the scene for a fresh family chapter at 28 Philip Road, Knoxfield. Set on 745 m² close to parks, schools and everyday conveniences, this updated four-bedroom home pairs comfortable interiors with an outdoor setting that will delight anyone with a green thumb. Polished floorboards and plantation shutters bring warmth and character to the light-filled spaces. At the front, an L-shaped formal living and dining area provides room to gather with friends or settle in for a quiet evening, while a separate casual meals and family space gives plenty of room to spread out. The upgraded kitchen connects easily with this casual living area, with ample bench space for preparing family favourites. Breakfast bar seating creates a handy perch for a morning cuppa, after-school snacks or homework while dinner comes together. Four bedrooms accommodate a growing family, including a master with a walk-through wardrobe and its own ensuite. A cent
Request Details
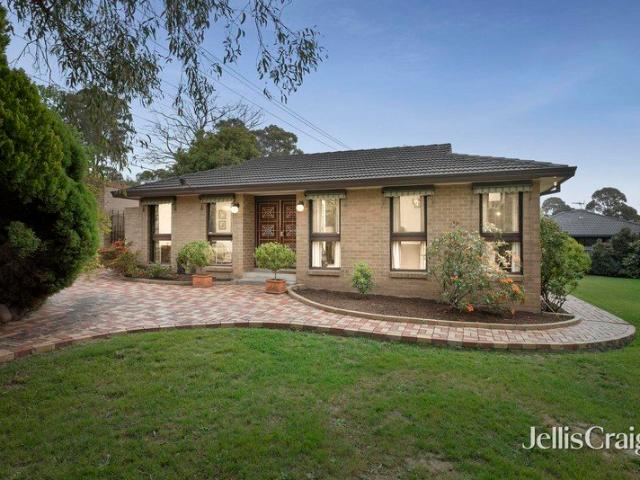
Puffing Billy & Aura Vale Views
View photo
House · for sale
Request Details
New
Puffing Billy & Aura Vale Views
Parslows
· 3 Bedrooms · 1 Bath · House
· Garden · Balcony
Parslows · 3 Bedrooms · 1 Bath · House · Garden · Balcony
Come home to this charming cottage-esque home, perched amongst well-established gardens, boasting views to Puffing Billy in the distance, and Aura-Vale Lake. This brick veneer has lots to love, including 2 of the 3 bedrooms with access to the balcony, built-in-robes, ample natural morning light, high ceilings in the living zones, and a studio the vendor used for his silversmithing, which has now been repurposed as the home study. The study/studio includes independent external access - the perfect canvas for a home business or keen artist/creative. The bathroom features a large shower and the toilet is separated. A wood-fired heater, gas ducted heating underfloor, and ceiling fans ensure comfort for any season. Under the home and balcony is a very large space for your future aspirations, whether a home extension under the existing roofline, additional storage, working area or fernery/garden expansion plans. As part of the territory comes a variety of bird life, most often rosellas and k
Request Details
Pretty as a picture
View photo
House · for sale
Request Details
New
Pretty as a picture
Parslows
· 3 Bedrooms · 2 Baths · House
· Garden · Fireplace · Equipped kitchen
Parslows · 3 Bedrooms · 2 Baths · House · Garden · Fireplace · Equipped kitchen
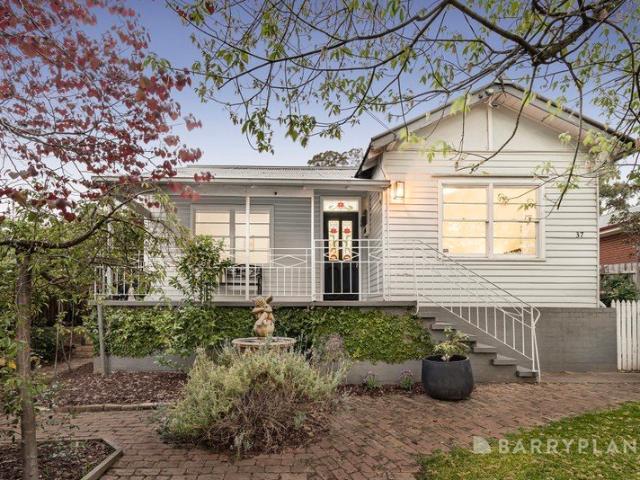
Standing pretty-as-a-picture beyond a picket fence, this elegant weatherboard home on 699sqm approx. offers a delightful family layout that boasts dual living zones and celebrates its era through high ceilings, polished floorboards and classic sash windows. Upon arrival, the home's customary verandah offers a delightful space to sit and await guests whilst delighting in the vibrant colours provided by the deciduous autumn foliage. Once inside, the entry hallway links through to a gorgeous lounge room that's elegantly detailed with decorative cornices, plantation shutters and a romantic fireplace. The kitchen and dining zone effortlessly cater for the family, benefitting from functional appliances, a dishwasher, breakfast bench and a convenient servery window that opens out to the covered alfresco deck. Further complementing the home's outdoor entertaining, you'll find a paved entertaining area and generous backyard. A rear living room provides a peaceful retreat for family members to e
Request Details
Effortless Family Comfort With Exceptional Outdoor Entertaining
View photo
House · for sale
Request Details
New
Effortless Family Comfort With Exceptional Outdoor Entertaining
Parslows
· 5 Bedrooms · 2 Baths · House
· Equipped kitchen
Parslows · 5 Bedrooms · 2 Baths · House · Equipped kitchen
Positioned in a highly desirable and family-friendly Lilydale location, this beautifully presented single-level residence delivers an exceptional lifestyle. Offering a flawless blend of modern comfort and effortless entertaining, it presents an outstanding turnkey opportunity for growing families and savvy investors alike. Stepping inside, the impressively spacious floorplan offers brilliant everyday flexibility. A dedicated front living room provides a relaxing environment to unwind, flowing seamlessly into a spectacular open-plan family and dining area at the rear of the home. The true heart of this home is the breathtaking designer kitchen, showcasing premium stone benchtops, sleek cabinetry, and a striking full glass window perfectly positioned behind the stove, bathing the culinary space in magnificent natural light. The accommodation is exceptionally well-configured, providing four generous bedrooms. The luxurious master suite serves as a private retreat, complete with a walk-in
Request Details
BIG ON SPACE, BUILT FOR ENTERTAINING AN EXTRAORDINARY FAMILY HOME IN CENTRAL EMERALD WITH MULTIPLE GARAGES
View photo
House · for sale
Request Details
New
BIG ON SPACE, BUILT FOR ENTERTAINING AN EXTRAORDINARY FAMILY HOME IN CENTRAL EMERALD WITH MULTIPLE GARAGES
Parslows
· 6 Bedrooms · 3 Baths · House
· Equipped kitchen
Parslows · 6 Bedrooms · 3 Baths · House · Equipped kitchen
If space, entertaining and versatility are at the top of your wish list, this exceptional property is ready to impress. Offering an incredible amount of room both inside and out, this enormous residence delivers a lifestyle of comfort, flexibility and endless possibilities, all on a generous 1,191m2 (approx) block in central Emerald, just moments from town. Step inside and discover an expansive floor plan designed to accommodate large families, growing households and those who simply refuse to compromise on space. With six bedrooms plus a dedicated study, three modern bathrooms and a huge kitchen, there is room for everyone to spread out, come together and enjoy the very best of family living. The living area is a true highlight, providing an abundance of space for relaxing, gathering and entertaining on any scale. The master suite is another standout, boasting an impressive walk-in robe with all the room you could wish for, creating a private retreat you'll love coming home to. Design
Request Details
Mid Century Style Meets Garden Scale on an Acre Plus
View photo
House · for sale
Request Details
New
Mid Century Style Meets Garden Scale on an Acre Plus
Parslows
· 5 Bedrooms · 3 Baths · House
· Garden · Equipped kitchen
Parslows · 5 Bedrooms · 3 Baths · House · Garden · Equipped kitchen
There's a certain thrill that comes with space like this - the kind that invites big ideas, backyard adventures and a daily connection to something beautifully green. Set across just over an acre (approx. 4087m²) on two titles in one of Ferny Creek's most prized pockets, this property delivers a lifestyle where the outdoors isn't an afterthought - it's the main event. A stone pathway, striking rock walls and a chic mid-century inspired facade guide you in, setting the tone for something special. Inside, light takes centre stage. Floor-skimming windows draw it in from every angle, dancing across Tasmanian oak floors and lifting the mood throughout the living spaces. The lounge gathers around a striking wood heater - equal parts warmth and focal point - while a spectacular picture window in the living/dining zone frames the garden like a living artwork that quietly changes with the seasons. The kitchen is ready for real life and the moments in between. Stone benches, induction cooking an
Request Details
Stylish, Spacious & Ideally Located
View photo
House · for sale
Request Details
New
Stylish, Spacious & Ideally Located
Parslows
· 4 Bedrooms · 2 Baths · House
· Parking · Equipped kitchen
Parslows · 4 Bedrooms · 2 Baths · House · Parking · Equipped kitchen
Welcome to 2/27 Shakespeare Avenue, Mooroolbark - a beautifully designed residence offering the perfect combination of contemporary style, space and everyday comfort. From the moment you step inside, you will appreciate the thoughtful design, quality finishes and abundance of natural light throughout this impressive home. The residence features four generous bedrooms, two beautifully appointed bathrooms and a double garage, providing plenty of space for growing families, downsizers or those looking for a home that offers room to entertain and relax. At the heart of the home is the light-filled open-plan living and dining area, creating a warm and inviting space for everyday living. The spacious lounge provides a comfortable retreat, while the adjoining dining area is perfectly positioned for family meals and entertaining guests. The contemporary kitchen is both stylish and practical, featuring a butler's pantry, modern appliances, generous bench space and excellent storage, making it i
Request Details
Your first home dreams start here!
View photo
Apartment · for sale
Request Details
New
Your first home dreams start here!
Parslows
· 2 Bedrooms · 1 Bath · Apartment
· Equipped kitchen
Parslows · 2 Bedrooms · 1 Bath · Apartment · Equipped kitchen
Stylish, low-maintenance and packed with appeal, this beautiful two-bedroom unit is the perfect place to begin your homeownership journey! Delivering an inviting home to relax, entertain and enjoy, discover a welcoming open-plan kitchen, dining and living area that makes the most of the space. Bathed in sunshine, the living area opens to a paved courtyard providing a private, low-maintenance outdoor space to enjoy your morning coffee, fire up the barbecue or simply unwind after a busy day. Perfect for everything from quick weekday meals to entertaining friends on the weekend, the well-equipped kitchen is a standout, featuring elegant Caesarstone benchtops and quality appliances including dishwasher. The well-designed layout incorporates a dining area and opens to a handy laundry. Offering excellent storage and comfortable retreat at the end of the day, both generously sized bedrooms feature built-in robes, while the modern bathroom is thoughtfully appointed with both a full-sized bath
Request Details
Established Garden Family Living
View photo
House · for sale
Request Details
New
Established Garden Family Living
Parslows
· 3 Bedrooms · 2 Baths · House
· Garden · Gym · Equipped kitchen
Parslows · 3 Bedrooms · 2 Baths · House · Garden · Gym · Equipped kitchen
Set on an 860sqm allotment, this inviting brick home pairs classic character with generous single-level living, wraparound verandahs and wonderful views from the home and front verandah. Kilsyth's surrounds include Woolworths Kilsyth, Gladesville Primary School and Elizabeth Bridge Reserve Outdoor Gym. - Manicured front landscaping and wraparound verandah provide a welcoming introduction, complemented by wonderful sunset views from the front verandah. - The spacious formal lounge provides a comfortable setting for quiet relaxation or gathering with guests. - A defined dining room adjoins the entry and living area, creating an appealing space for shared meals. - Centrally positioned, the kitchen features ample cabinetry, a pantry, dishwasher, freestanding cooker and breakfast bar. - The kitchen sits between the living and meals zones, supporting an easy flow through everyday spaces. - A separate family room adjoins the meals area, offering further flexibility for relaxed living and ente
Request Details
Mid Century Turnkey Acreage Property with City Views
View photo
House · for sale
Request Details
New
Mid Century Turnkey Acreage Property with City Views
Parslows
· 4 Bedrooms · 3 Baths · House
· Garden · Swimming pool · Equipped kitchen
Parslows · 4 Bedrooms · 3 Baths · House · Garden · Swimming pool · Equipped kitchen
One of The Basins best. This mid-century oasis on 4.25 acres provides an absolute Masterclass in artisan craftsmanship to elevate Wychwood' into the 21st century. Bring the whole family to sprawling Wychwood that boasts 3 magnificent upper-level living areas, including 2 with warm wood fires. The show-stopping gourmet kitchen is a celebration of quality featuring high-end appliances, stone benchtops, a large lightwell, and an expansive butlers' pantry. With picture windows, bifold doors, and a bespoke drinks bar that opens to the large, sun-drenched deck, this home is guaranteed to be the go-to place for gatherings. Downstairs, the brilliant games/pool room with custom bar steps out to the grand lower-level covered deck overlooking the lush lawn and custom kids' play area in the landscaped garden. With one beautiful bedroom and bathroom within one wing of the home and the additional family bedrooms at the other, including the main bedroom with triple robes, a luxurious ensuite with rai
Request Details
Park Side Home on Prized No Through Road
View photo
House · for sale
Request Details
New
Park Side Home on Prized No Through Road
Parslows
· 4 Bedrooms · 2 Baths · House
· Garden · Parking · Equipped kitchen
Parslows · 4 Bedrooms · 2 Baths · House · Garden · Parking · Equipped kitchen
Soak up the northly aspect or step into National Park at this enticing family property at the end of this private and peaceful no-through road. Impeccably presented and enriched with a sealed drive, double carport with shed, firepit area, and workshop, this is a complete package in key lifestyle location. Fresh paint, new carpet, and picturesque garden views feature throughout this lovely home. The entry level with wide foyer comprises 2 beautiful bedrooms including the main bedroom with walk-in robe, stylish ensuite, and sliding door access to external pathways. The stairwell with skylight leads to the upper level that features an additional 2 bedrooms, including one with charming loft bed and attic storage. On the lower level, the floorplan flows with ease from room to room. The lounge with cosy wood fire, the open concept kitchen with gas cooktop and wall oven, and the dining area and family room with custom cabinetry all step out to the sun-drenched 20-metre deck that will inspire
Request Details
Nagoondie House An Extraordinary Healesville Garden Estate
View photo
House · for sale
Request Details
New
Nagoondie House An Extraordinary Healesville Garden Estate
Parslows
· 6 Bedrooms · 3 Baths · House
· Garden · Equipped kitchen
Parslows · 6 Bedrooms · 3 Baths · House · Garden · Equipped kitchen
Six bedrooms. Approx. 2,076 m². Established accommodation potential. Offering a rare combination of space, privacy, flexibility and location, Nagoondie House is an exceptional Yarra Valley property surrounded by beautifully established gardens and just an easy walk from the heart of Healesville. Set behind a private driveway, the home is immersed in a tranquil garden setting featuring majestic trees, colourful flowering plants, citrus trees, secluded entertaining areas and abundant birdlife. Expansive windows bring the gardens into almost every room, while soaring ceilings and feature beams add to the impressive sense of space. At the heart of the home, the generous living and dining area incorporates a large hostess kitchen, while a separate sitting room with gas log fire provides a quieter retreat. A spectacular sunken lounge overlooks the stunning gardens through expansive picture windows all adjoining a cosy snug with its own log fire and piano room. With six bedrooms and the abili
Request Details
Architectural sophistication. Exceptional craftsmanship. Effortless living
View photo
House · for sale
Request Details
New
Architectural sophistication. Exceptional craftsmanship. Effortless living
Parslows
· 3 Bedrooms · 2 Baths · House
· Equipped kitchen
Parslows · 3 Bedrooms · 2 Baths · House · Equipped kitchen
A striking statement in contemporary design, this beautifully crafted Colorbond residence with Silvertop Ash feature cladding delivers an exceptional combination of architectural scale, premium and sustainable finishes, and considered functionality. From the moment you enter, 3.6-metre-high ceilings, square-set detailing and expansive floor-to-ceiling windows and slider doors create an extraordinary sense of space and natural light. Clean architectural lines and refined proportions define the home. At the heart of the residence, the designer kitchen is appointed with Miele appliances, including an induction cooktop and dishwasher, alongside a generous built-in pantry incorporating a dedicated coffee station and wine rack, designed equally for everyday living and entertaining. Beautiful engineered oak floors and Silvertop Ash timber features flow throughout, offering a contemporary edge. Bluestone feature wall tiles, premium stone benchtops, contemporary lighting and highlight windows a
Request Details
Effortless Modern Living
View photo
Apartment · for sale
Request Details
New
Effortless Modern Living
Parslows
· 2 Bedrooms · 2 Baths · Apartment
· Garden · Equipped kitchen
Parslows · 2 Bedrooms · 2 Baths · Apartment · Garden · Equipped kitchen
GRAND OPENING - Saturday 17 OCT - 11:00AM - 11:30AM Modern living is effortless in this one-year-young residence, peacefully situated in a garden-framed complex in an idyllic court position. Inside, engineered flooring, a crisp white colour scheme and block-out blinds complement the home beautifully, enhancing its relaxed ambience. The ground floor living and dining area is highlighted by tall ceilings, with natural light streaming through double-glazed windows and sliding stacker doors connecting to a private garden, where an alfresco is canopied by an open pergola. The classy kitchen incorporated in the open plan hub is appointed with a suite of Fisher & Paykel stainless steel appliances, stone benches and tiled splashbacks. Heading up a staircase with wall lighting, two softly-carpeted bedrooms are serviced by two matching bathrooms with showers, stone-top vanities and toilets. One of the rooms has sliding-door wardrobes and views of Mount Dandenong, while the other boasts a walk-in
Request Details
The epitome of lifestyle living
View photo
Townhouse · for sale
Request Details
New
The epitome of lifestyle living
Parslows
· 3 Bedrooms · 2 Baths · Townhouse
· Equipped kitchen
Parslows · 3 Bedrooms · 2 Baths · Townhouse · Equipped kitchen
A stylish achievement in lifestyle design, this fashionable and free flowing townhouse sits in a splendid location and offers the perfect lifestyle for busy families, first home buyers and downsizers. Upon entry, high ceilings and modern floorboards greet you with an inviting entrance hall flowing through to the two, ground floor robed bedrooms, including a master suite with fitted built-in-robes and ensuite-style access to the downstairs family bathroom. A powder room and exceptionally large European laundry offer further convenience on the entry level. Located on the upper floor is the master bedroom, additional family bathroom with floor-to-ceiling tiles and powder room. Characterised by its quality details, the home's streamlined kitchen, living and dining room flow over contemporary floorboards and incorporate recessed speakers, stone benches and Bosch appliances, including an oven, 900mm gas cooktop and dishwasher. Taking a few steps further, the home opens up to reveal a shelter
Request Details
First homebuyers and young families make wonderful memories in a walk everywhere location
View photo
House · for sale
Request Details
New
First homebuyers and young families make wonderful memories in a walk everywhere location
Parslows
· 3 Bedrooms · 2 Baths · House
· Garden · Equipped kitchen
Parslows · 3 Bedrooms · 2 Baths · House · Garden · Equipped kitchen
Sun drenched living on an expansive 916 m2 (approx.) block, first homebuyers and young families will thrive with room to move and the ultimate walk everywhere lifestyle. The proof, so they say, is in the pudding, this long held home was built and cherished by the same family for more than fifty-five years. Now the time has come for a new family to make it their own! Updated with new kitchen, two bathrooms and laundry some years back, the traditional three bedroom floorplan extends from both living zones to a covered entertaining deck. Boasting quality Fisher & Paykel oven, cooktop and integrated double DishDrawer dishwasher, the kitchen is generous in size and features abundant storage. Keep an eye on young children or chat with guests in the adjacent family room, whether preparing midweek meals or cooking for a crowd. Enjoying dual aspect garden views, the formal lounge/dining room opens via French doors from the entrance hall, with the master bedroom on the other side, complete with
Request Details
View map Back to list

Get email alerts

Don't miss out: be the first to know about new properties

The alert was correctly created

On subscribing you accept the conditions of use and the privacy policy
Alert
Receive new ads in your inbox
Save this search
Receive alerts for new listings

We'll send you an email when we have new properties for: "Properties for sale in Parslows"

The alert was correctly created

Cockatoo Creek
Avonsleigh
Get email alerts and be the first to see new listings
Required field
On subscribing I accept the terms of the privacy policy
Perfect! You'll soon start receiving new listings via email
Alert
Receive an email when we have new ads for Properties for sale in Parslows
Save this search
Filters

Bedrooms

Size (m²)

m²
m²

Price

$
$

Property type

Bathrooms

Clear all filters
Receive notifications when new entries are published.