View photo
House
·
for sale
Request Details
Elevated Burnside Beauty with Space, Storage & Sweeping Outlooks
Parklands, Nambour
· 4 Bedrooms · 2 Baths · House
· Balcony
Parklands, Nambour · 4 Bedrooms · 2 Baths · House · Balcony
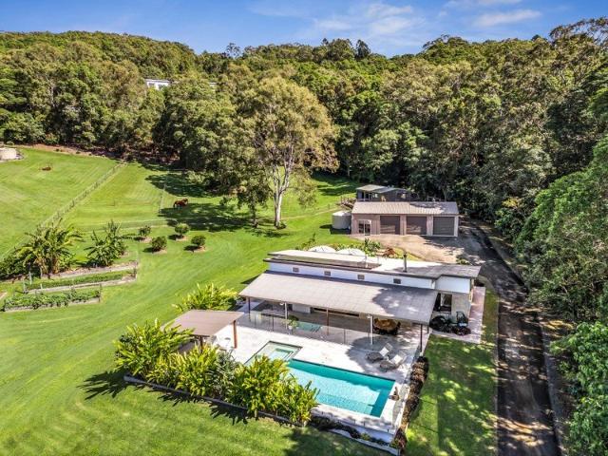
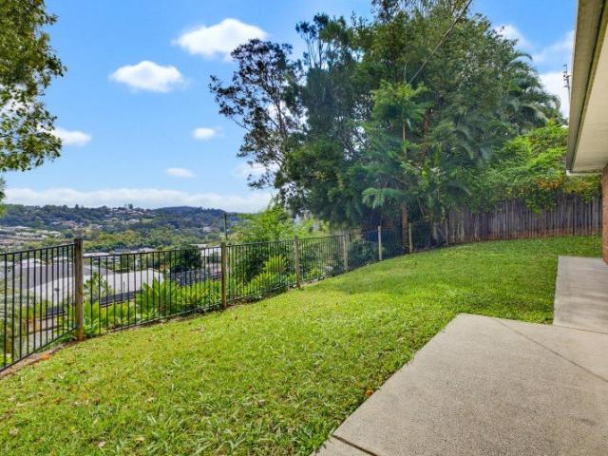
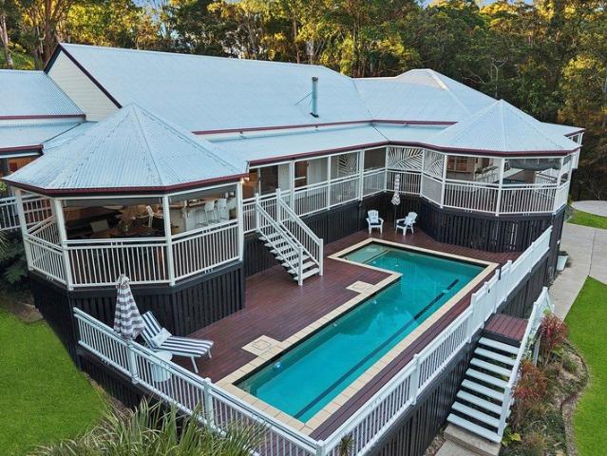
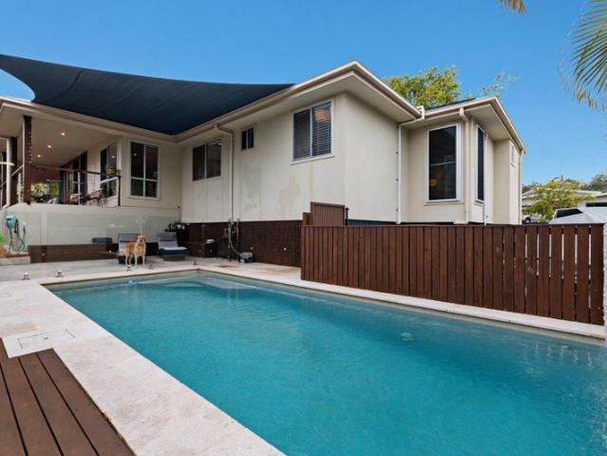
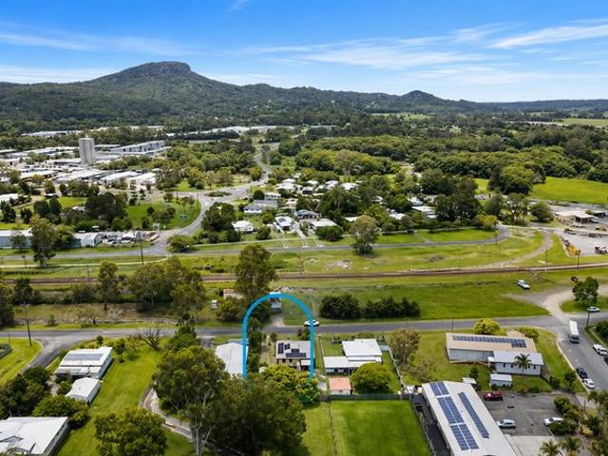
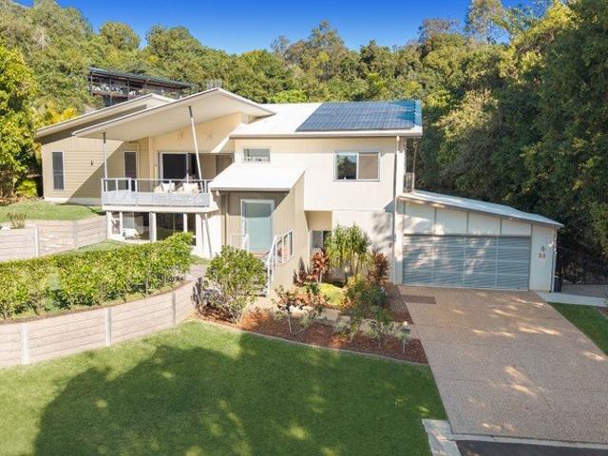
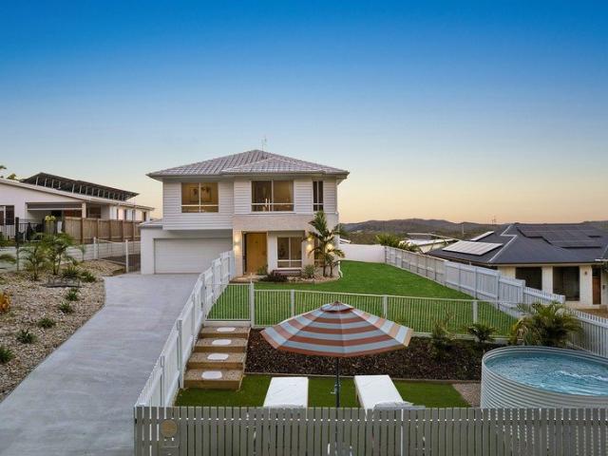
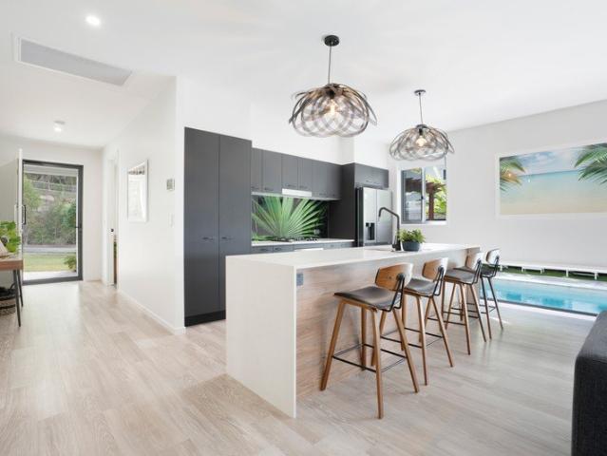
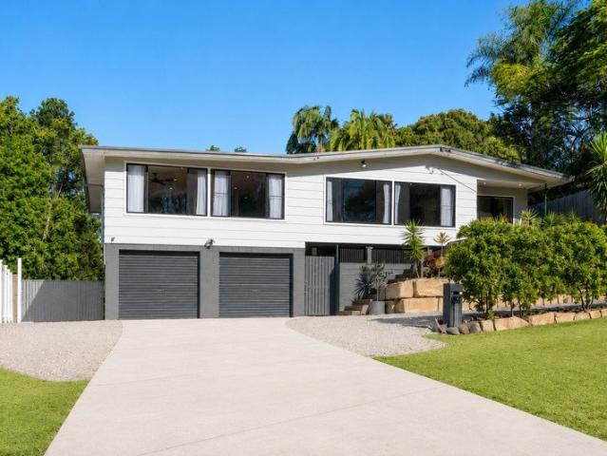
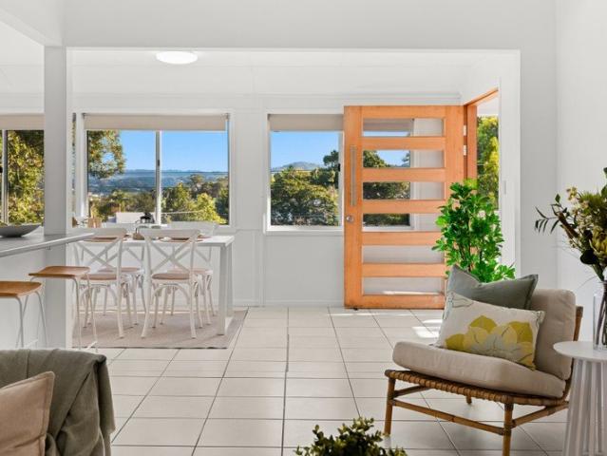
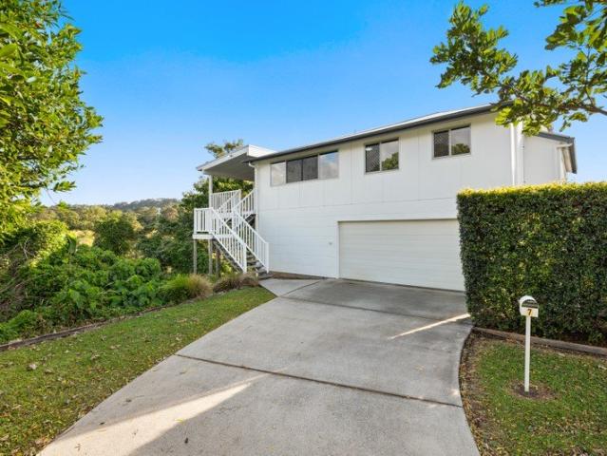
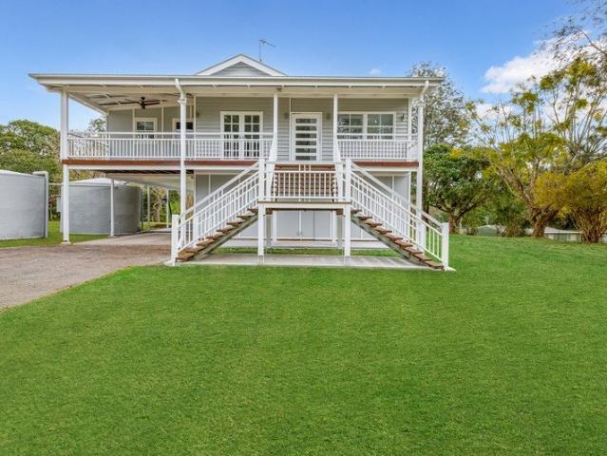
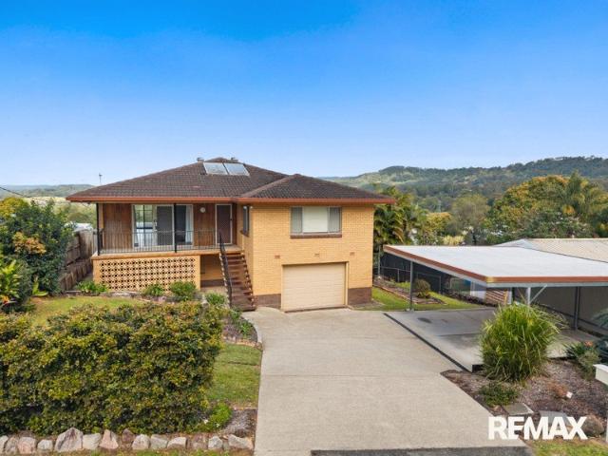
Set in an elevated Burnside position with a broad district outlook, 191 Nambour-Mapleton Road brings together the ingredients buyers often struggle to find in one property: genuine internal scale, a substantial established allotment, useful separation across two levels and outdoor living that takes full advantage of the setting. The 4-bedroom, 2-bathroom layout is designed around everyday practicality rather than showmanship, with generous room sizes, warm timber flooring and a covered rear balcony that gives the home a clear lifestyle focal point. For families wanting more room without giving up access to Nambour's essential services, the proposition is immediately understandable. Scale is the defining advantage. The floor plan creates a home with room for family life, guests, storage and changing household needs. 3-bedrooms are positioned on the upper level, while the 4th bedroom, second bathroom, laundry and substantial storage are located below. That lower-level separation gives ol
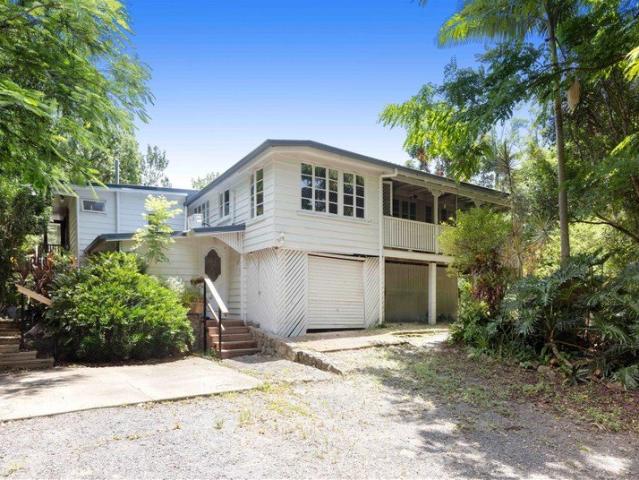
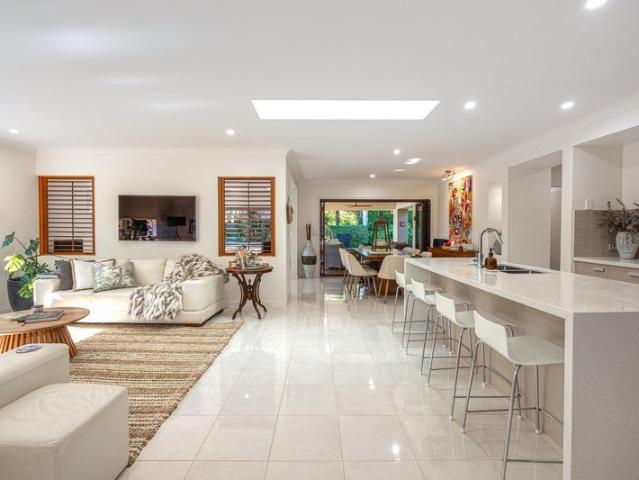
Set in an elevated Burnside position with a broad district outlook, 191 Nambour-Mapleton Road brings together the ingredients buyers often struggle to find in one property: genuine internal scale, a substantial established allotment, useful separation across two levels and outdoor living that takes full advantage of the setting. The 4-bedroom, 2-bathroom layout is designed around everyday practicality rather than showmanship, with generous room sizes, warm timber flooring and a covered rear balcony that gives the home a clear lifestyle focal point. For families wanting more room without giving up access to Nambour's essential services, the proposition is immediately understandable. Scale is the defining advantage. The floor plan creates a home with room for family life, guests, storage and changing household needs. 3-bedrooms are positioned on the upper level, while the 4th bedroom, second bathroom, laundry and substantial storage are located below. That lower-level separation gives ol
Request Details