211 houses for sale in Image Flat

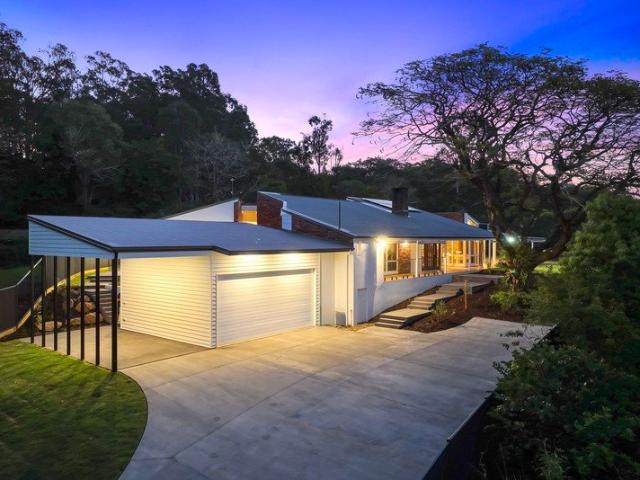
Character, Space & Opportunity in the Heart of Nambour
View photo
House · for sale
Request Details
New
Character, Space & Opportunity in the Heart of Nambour
Image Flat
· 3 Bedrooms · 1 Bath · House
· Garden · Parking · Equipped kitchen
Image Flat · 3 Bedrooms · 1 Bath · House · Garden · Parking · Equipped kitchen
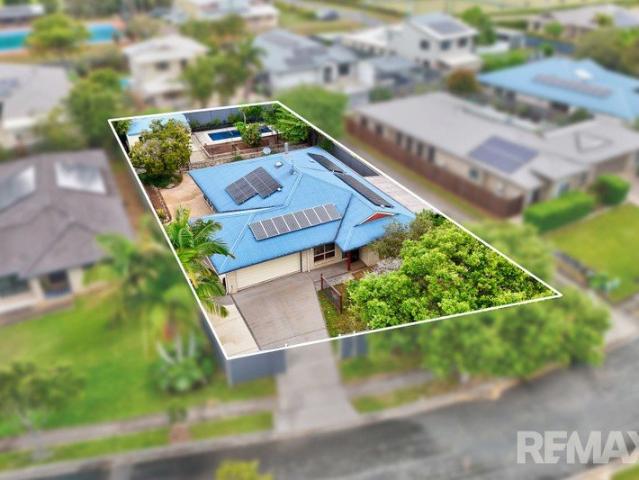
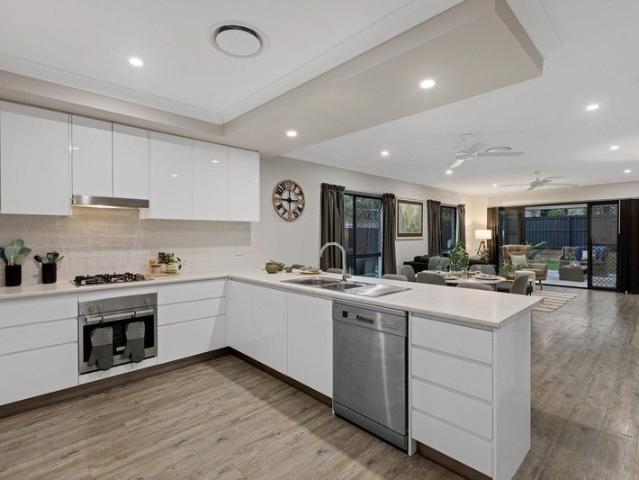
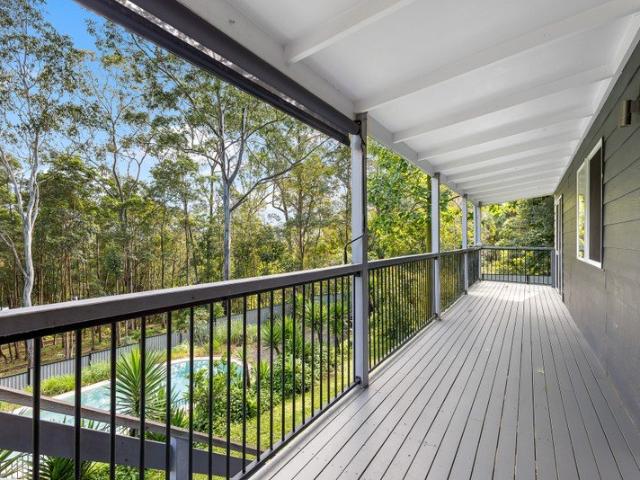
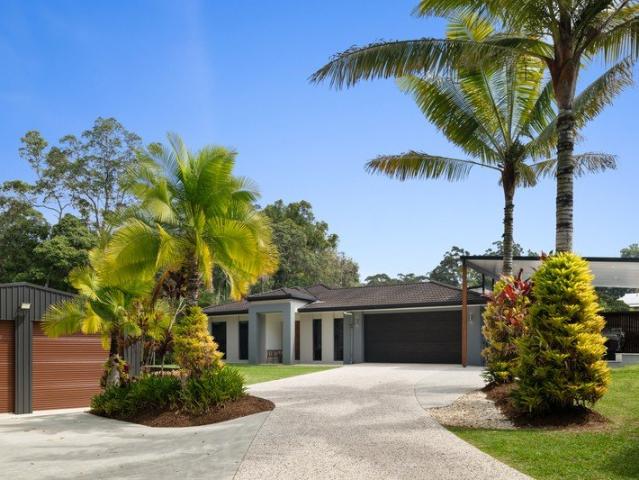
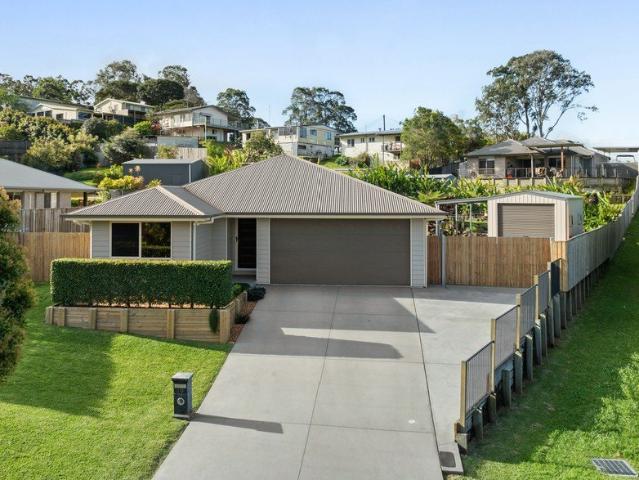
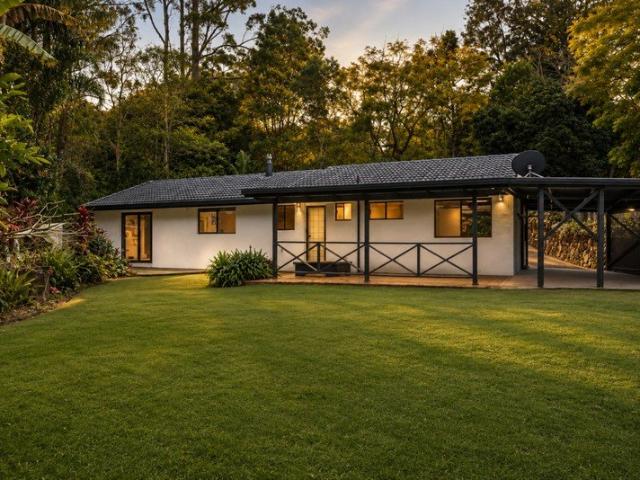
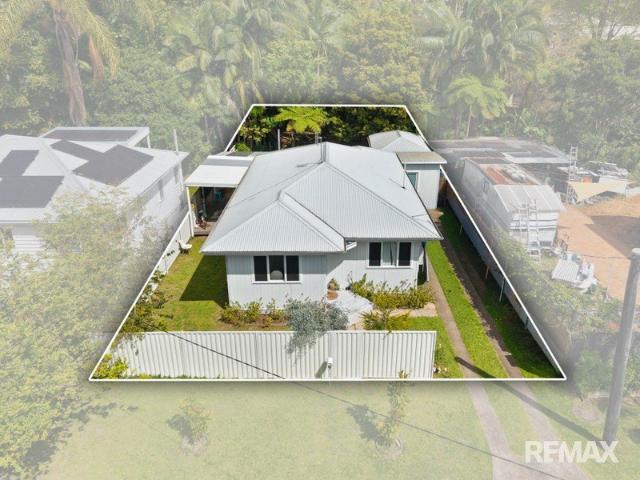
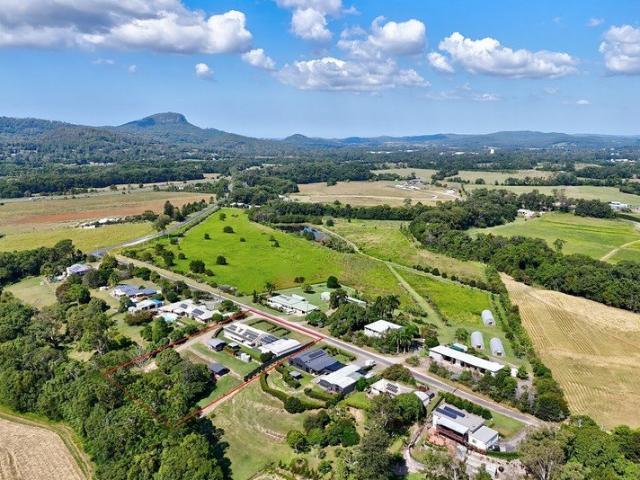
Brimming with warmth and character, 17 Mount Pleasant Road is the kind of home that feels inviting from the moment you arrive. Set across a generous 997m² allotment, it brings together the charm of a classic Nambour home with generous outdoor space, everyday convenience and exciting potential for the future. Inside, polished timber floors, decorative ornate ceilings and an abundance of natural light give the home a sense of personality that simply can't be replicated. The living and dining spaces feel warm and welcoming, flowing through to a functional kitchen and three comfortable bedrooms, creating an easy layout suited to everyday living. Outside is where the property really opens up. A covered entertaining area provides the perfect place to relax or gather with family and friends, overlooking a substantial, fully fenced backyard with plenty of room to enjoy. Excellent side access leads through to the double garage, with additional space well suited to those needing room for a carav
Request Details
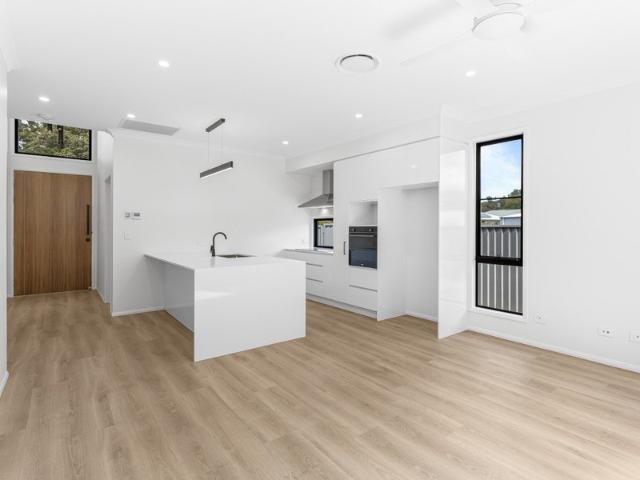
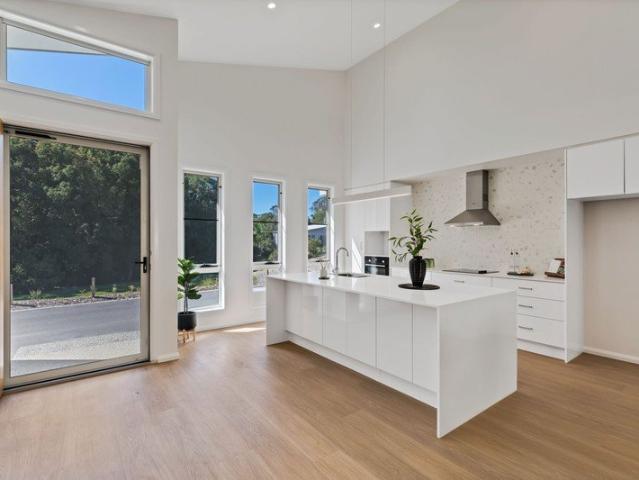
BESPOKE HOME 10
View photo
House · for sale
Request Details
New
BESPOKE HOME 10
Image Flat
· 2 Bedrooms · 1 Bath · House
· Security · Parking · Patio · Equipped kitchen
Image Flat · 2 Bedrooms · 1 Bath · House · Security · Parking · Patio · Equipped kitchen
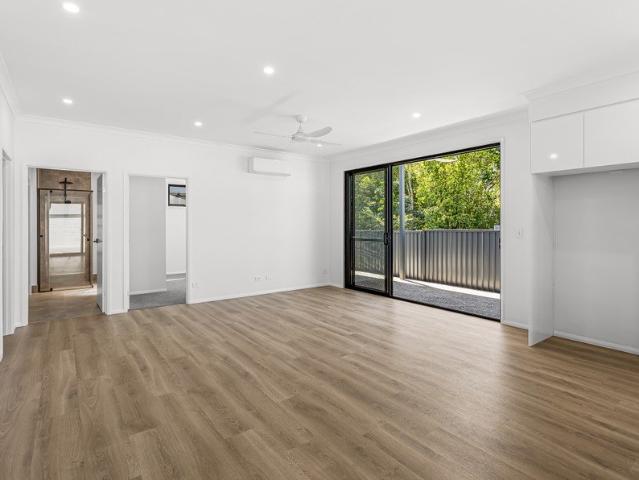
Design features of this home include: No neighbour to one side Green views WIR in Master Open Plan Kitchen/Living/Dining Large Patio Welcome to Riverbend Yandina where nature & tranquility meets over 50's living. Riverbend Yandina is the perfect mix of nature and convenience, comprising of 69 boutique lots nestled amongst subtropical forest while only being minutes away from central Yandina and all of the modern conveniences you require such as shops cafes & public transportation. Yandina is perfectly positioned to connect you to the Sunshine Coast & beaches in 20 mins or a variety of nature walks that are under 20 mins away. At Riverbend Yandina we have a variety of choices on offer where you can move straight into a completed home with nothing to do or you can even work with our Riverbend concierge team to build a home to suit your needs from our design range. We also provide on site services such a RV & caravan parking and maintained living so you can enjoy your life at Riverbend Ya
Request Details
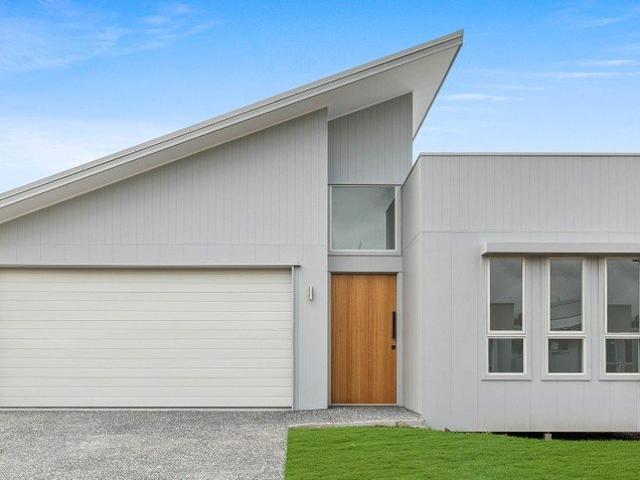
BESPOKE HOME 14
View photo
House · for sale
Request Details
New
BESPOKE HOME 14
Image Flat
· 2 Bedrooms · 1 Bath · House
· Security · Parking · Equipped kitchen
Image Flat · 2 Bedrooms · 1 Bath · House · Security · Parking · Equipped kitchen
Features of this home include: No neighbour to one side Open plan kitchen/living/dining Welcome to Riverbend Yandina where nature & tranquillity meets over 50's living. Riverbend Yandina is the perfect mix of nature and convenience, comprising of 69 boutique lots nestled amongst subtropical forest while only being minutes away from central Yandina and all of the modern conveniences you require such as shops cafes & public transportation. Yandina is perfectly positioned to connect you to the Sunshine Coast & beaches in 20 mins or a variety of nature walks that are under 20 mins away. At Riverbend Yandina we have a variety of choices on offer where you can move straight into a completed home with nothing to do or you can even work with our Riverbend concierge team to build a home to suit your needs from our design range. We also provide on site services such a RV & caravan parking and maintained living so you can enjoy your life at Riverbend Yandina or set off and enjoy all the beauty Au
Request Details
VILLA 41 THE MOOLOOLAH
View photo
House · for sale
Request Details
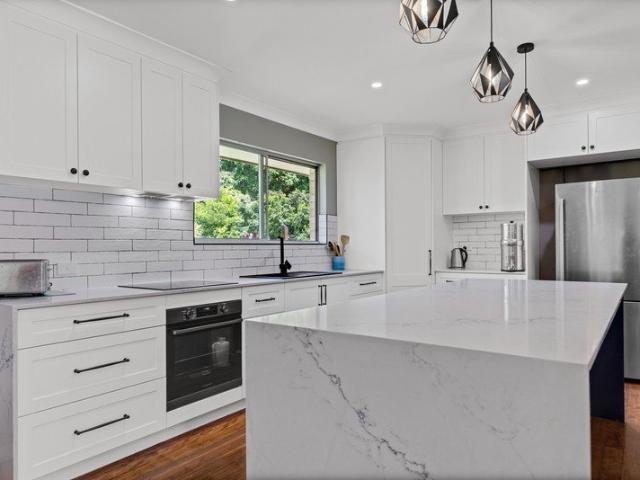
New
VILLA 41 THE MOOLOOLAH
Image Flat
· House
· Security · Parking · Patio · Equipped kitchen
Image Flat · House · Security · Parking · Patio · Equipped kitchen
Design features of this home include: WIR in Master Large Kitchen/Living/Dining Study Nook Formal Laundry Large Garage (3.5m x 10m) Large Patio Welcome to Riverbend Yandina where nature & tranquillity meets over 50's living. Riverbend Yandina is the perfect mix of nature and convenience, comprising of 69 boutique lots nestled amongst subtropical forest while only being minutes away from central Yandina and all of the modern conveniences you require such as shops cafes & public transportation. Yandina is perfectly positioned to connect you to the Sunshine Coast & beaches in 20 mins or a variety of nature walks that are under 20 mins away. At Riverbend Yandina we have a variety of choices on offer where you can move straight into a completed home with nothing to do or you can even work with our Riverbend concierge team to build a home to suit your needs from our design range. We also provide on site services such a RV & caravan parking and maintained living so you can enjoy your life at
Request Details
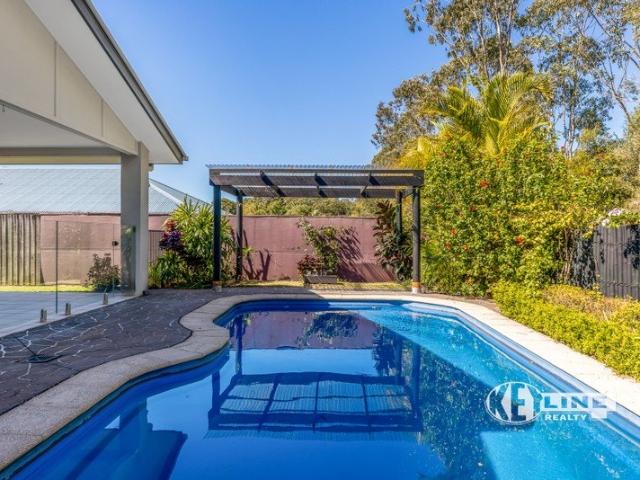
VILLA 38 THE AVOCA
View photo
House · for sale
Request Details
New
VILLA 38 THE AVOCA
Image Flat
· 2 Bedrooms · 2 Baths · House
· Security · Parking · Patio · Equipped kitchen
Image Flat · 2 Bedrooms · 2 Baths · House · Security · Parking · Patio · Equipped kitchen
Design features of this home include: Large Kitchen/Living/Dining Large Patio Welcome to Riverbend Yandina where nature & tranquillity meets over 50's living. Riverbend Yandina is the perfect mix of nature and convenience, comprising of 69 boutique lots nestled amongst subtropical forest while only being minutes away from central Yandina and all of the modern conveniences you require such as shops cafes & public transportation. Yandina is perfectly positioned to connect you to the Sunshine Coast & beaches in 20 mins or a variety of nature walks that are under 20 mins away. At Riverbend Yandina we have a variety of choices on offer where you can move straight into a completed home with nothing to do or you can even work with our Riverbend concierge team to build a home to suit your needs from our design range. We also provide on site services such a RV & caravan parking and maintained living so you can enjoy your life at Riverbend Yandina or set off and enjoy all the beauty Australia ha
Request Details
Generational Living in Burnside's Hinterland
View photo
House · for sale
Request Details
New
Generational Living in Burnside's Hinterland
Image Flat
· 6 Bedrooms · 3 Baths · House
· Sauna · Swimming pool · Equipped kitchen
Image Flat · 6 Bedrooms · 3 Baths · House · Sauna · Swimming pool · Equipped kitchen
Welcome to 113 Burnside Road, Burnside, a generational family property occupying an elevated position within one of the Sunshine Coast's established hinterland communities. The property combines a substantial architectural brick residence with a recently added secondary dwelling, 3 separate living zones, in-ground pool, established gardens and expansive valley views across the north-east. The property provides seven generous bedrooms, including guest accommodation, across the main residence and a completely self-contained secondary dwelling, with its own kitchen, laundry and ensuited room. The main residence features three separate living areas, an impressive games and billiards room with a bar, two bathrooms with one containing a sauna and two powder rooms. The home has undergone a number of recent improvements, including fresh internal and external redecorating, renovations to the kitchen, upgrades to the master ensuite and laundry. The driveway has also been professionally fenced, e
Request Details
Country Town Charm, A Resort Style Lifestyle & Plenty Of Space
View photo
House · for sale
Request Details
New
Country Town Charm, A Resort Style Lifestyle & Plenty Of Space
Image Flat
· 4 Bedrooms · 2 Baths · House
· Garden · Swimming pool · Parking
Image Flat · 4 Bedrooms · 2 Baths · House · Garden · Swimming pool · Parking
Tucked away in a peaceful cul-de-sac in the heart of thriving Yandina, this beautifully presented brick home offers far more than first meets the eye. Set on a generous 761sqm block, this inviting property combines comfortable family living with an enviable outdoor lifestyle, established gardens, excellent shedding, side access and a sparkling swimming pool - all just moments from the heart of town. With local shops, schools, cafes and the famous Yandina Markets approximately one minute away, you can leave the car at home and enjoy the convenience of having so much right on your doorstep. North-facing and privately positioned behind established native trees, the home enjoys a peaceful setting surrounded by an abundance of birdlife and wildlife. The fully fenced yard provides a secure and versatile space for children and the family dog to enjoy, while the property's generous side access provides valuable additional parking for a caravan, boat, trailer or other recreational vehicles. Ste
Request Details
Where The Birds Sing And Yandina Feels Like Home
View photo
House · for sale
Request Details
New
Where The Birds Sing And Yandina Feels Like Home
Image Flat
· 4 Bedrooms · 2 Baths · House
· Equipped kitchen
Image Flat · 4 Bedrooms · 2 Baths · House · Equipped kitchen
There is something immediately calming about arriving here. Directly opposite a beautiful leafy bushland outlook, with no homes looking back at you from across the road, the sounds of birds calling from the trees and leaves moving gently in the breeze create a peaceful welcome each day. Step through the front door and the entrance hallway brings a lovely sense of arrival, while the fourth bedroom sits privately at the front of the home. Currently enjoyed as an office, imagine sitting at your desk overlooking the leafy setting, listening to the birds as you begin your day. It remains a genuine bedroom, yet its position also makes it beautifully suited to working from home, welcoming clients without opening the rest of the house, or creating a quiet media retreat. At the heart of the home, a fresh neutral palette and warm timber-look flooring create an easy, contemporary feel, with air-conditioning throughout for year-round comfort. The modern kitchen offers abundant cabinetry and a wide
Request Details
More Space. More Flexibility. More Possibilities
View photo
House · for sale
Request Details
New
More Space. More Flexibility. More Possibilities
Image Flat
· 6 Bedrooms · 3 Baths · House
· Swimming pool
Image Flat · 6 Bedrooms · 3 Baths · House · Swimming pool
Some properties simply offer more. More room to live. More freedom to grow. More ways to enjoy every day. Set across approximately 2.18 acres in one of Yandina's sought-after acreage enclaves, 1820 Misty Court brings together space, genuine dual living and lifestyle flexibility in an established setting surrounded by open lawns, mature native trees and established fruiting trees. At the heart of the property is a substantial and versatile residence designed to adapt as life changes. With six bedrooms, multiple living areas and genuine self-contained dual living, there is room for growing or extended families, independent living, guests, teenagers or simply those wanting separation and space under one roof. Outside, the lifestyle continues. There's room to entertain, unwind and enjoy the privacy of acreage living, complemented by a swimming pool, shed, solar, gated entry and a generous outdoor living area. The balance of open usable land and established trees gives the property a wonder
Request Details
Private West Woombye Lifestyle Retreat with Pool, Shed & Rainforest Setting
View photo
House · for sale
Request Details
New
Private West Woombye Lifestyle Retreat with Pool, Shed & Rainforest Setting
Image Flat
· 4 Bedrooms · 2 Baths · House
· Swimming pool
Image Flat · 4 Bedrooms · 2 Baths · House · Swimming pool
Tucked away in a peaceful and private pocket of West Woombye, this spacious lifestyle property delivers an impressive combination of comfort, functionality and relaxed Sunshine Coast living. Surrounded by established greenery and expansive lawns, the home offers a wonderful sense of space and seclusion while remaining beautifully presented and incredibly practical for everyday family life. Set amongst established tropical gardens, the property enjoys a private connection to its natural surrounds, with a large fenced rainforest area, private walking trails and access towards Petrie Creek. Various established fruit trees further add to the relaxed acreage feel and create a property designed to be enjoyed outdoors. Inside, the home offers four bedrooms plus a separate study/home office, multiple living areas and an easy-flowing layout with plenty of room for the family to spread out. The generous open-plan living and dining area forms the heart of the home, with large sliding doors creati
Request Details
Move in ready with a sparkling pool and flexible living across two levels, close to Woombye village and within easy reach of Sunshine Coast beaches
View photo
House · for sale
Request Details
New
Move in ready with a sparkling pool and flexible living across two levels, close to Woombye village and within easy reach of Sunshine Coast beaches
Image Flat
· 3 Bedrooms · 2 Baths · House
· Garden · Swimming pool · Equipped kitchen
Image Flat · 3 Bedrooms · 2 Baths · House · Garden · Swimming pool · Equipped kitchen
# poolside afternoons, breezy decks and room to make it your own There's a lovely balance to life at 72 Cobbs Road. You can spend the morning pottering in the garden, enjoy lunch on the deck and finish the afternoon with a swim, with the conveniences of Woombye and Nambour close to home. Lovingly called home by its owners for the past seven years, this property has been thoughtfully renovated and carefully maintained throughout their time here. From the renovated kitchen to the brand-new roof, their care has created a welcoming home that's ready for its next chapter. Solar panels add to the everyday practicality. Elevated to catch the breeze, the three-bedroom home brings together warm timber floors and outdoor spaces that invite you to slow down and enjoy your surroundings. Upstairs, the open-plan kitchen, dining and living area flows onto the rear deck, making everyday meals and weekends with friends feel equally at home. The island bench gives everyone a place to gather while you co
Request Details
Spacious Woombye Living with Room to Grow
View photo
House · for sale
Request Details
New
Spacious Woombye Living with Room to Grow
Image Flat
· 5 Bedrooms · 2 Baths · House
· Parking
Image Flat · 5 Bedrooms · 2 Baths · House · Parking
Set on a generous 1,288m² block within walking distance of Woombye's town centre, this spacious five-bedroom home offers the kind of lifestyle that is becoming harder to find, room to grow, space to store, and a location that keeps you connected to everything the Sunshine Coast has to offer. From the moment you step inside, the home's high ceilings, VJ panelling and comfortable air-conditioning create a warm, welcoming feel with plenty of character. Whether you are looking for a family home, space for guests, or simply need extra rooms for work, hobbies or storage, the flexible layout gives you options. Underneath the home, the huge lock-up storage and workshop area adds serious appeal, ideal for tradies, hobbyists, home business use, or anyone needing secure space beyond the double lock-up garage. Features: - Spacious five-bedroom home - 1,288m² block - Airconditioning - High ceilings - VJ panelling - Huge under-house lock-up storage and workshop - Double lock-up garage - Water tank -
Request Details
Modern Comfort Meets Serious Outdoor Living
View photo
House · for sale
Request Details
New
Modern Comfort Meets Serious Outdoor Living
Image Flat
· 3 Bedrooms · 2 Baths · House
· Equipped kitchen
Image Flat · 3 Bedrooms · 2 Baths · House · Equipped kitchen
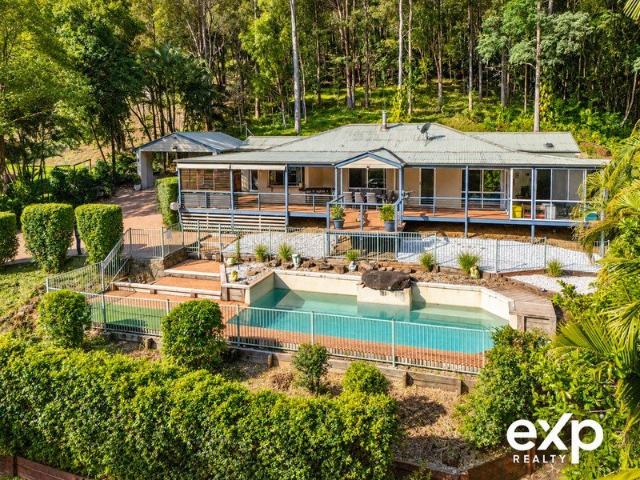
Elevated above a leafy outlook, this updated three-bedroom home brings together the lifestyle features buyers tend to prioritise most: a substantial covered entertaining deck, a recent 7.5m x 3m swimming pool and a home that has already benefited from significant improvements. The result is a property designed as much for enjoying time outdoors as it is for comfortable everyday living. The rear of the home is where that appeal becomes particularly clear. Wide glazing connects the open living and dining area directly with an impressive, covered deck, creating an easy transition from relaxed indoor living to outdoor meals, entertaining and evenings overlooking the surrounding greenery. Infrared outdoor heaters extend the usefulness of the deck beyond the warmer months, while the pool and adjoining deck below add another substantial recreational zone. Inside, the kitchen sits at the centre of the open living arrangement with generous bench space and direct connection to both dining and lo
Request Details
WHERE EVERY ACRE WORKS 22.7 level acres. Abundant water. Exceptional infrastructure. Limitless potential
View photo
House · for sale
Request Details
New
WHERE EVERY ACRE WORKS 22.7 level acres. Abundant water. Exceptional infrastructure. Limitless potential
Image Flat
· 5 Bedrooms · 3 Baths · House
Image Flat · 5 Bedrooms · 3 Baths · House
There are acreage properties that offer space, and then there are properties where the land itself completely changes what is possible. Allister Millican and the team at Ray White Maleny are proud to present 161 Delicia Road, Mapleton, an exceptional hinterland estate offering approximately 9.19 hectares, or 22.7 acres, of remarkably flat, usable country supported by abundant water, substantial infrastructure and an expansive family residence. Rather than steep country, heavily timbered sections or acres that exist largely on paper, this is a holding where virtually every part of the property can serve a genuine purpose. Open paddocks, established fencing, practical access and an exceptional level profile create the freedom to run horses, cattle or other livestock, pursue productive rural interests, accommodate machinery or simply enjoy the privacy and space of a substantial hinterland estate. The property is currently established to an impressive equestrian standard, but it is not def
Request Details
Space to Park, Store, Tinker & Relax
View photo
House · for sale
Request Details
New
Space to Park, Store, Tinker & Relax
Image Flat
· 3 Bedrooms · 2 Baths · House
· Parking · Air conditioning
Image Flat · 3 Bedrooms · 2 Baths · House · Parking · Air conditioning
Commanding an elevated position in one of Yandina's most desirable residential settings, 10 Skyring Street is a meticulously maintained home offering privacy, versatility and an enviable outdoor lifestyle. Offering three bedrooms, each with its own air conditioning system, two bathrooms and exceptional vehicle accommodation, the home has been thoughtfully designed around easy family living. The main living area is positioned towards the rear of the home, creating a wonderful sense of separation and privacy from the front of the property. Outside, the home really comes into its own. Multiple landscaped sitting areas and fire-pit spaces provide plenty of options to enjoy the outdoors, while the elevated position captures lovely views and cooling breezes. For those needing room for vehicles, trailers and toys, the property is exceptionally well equipped. The tandem double garage provides accommodation for up to four vehicles, along with additional storage space, while side access leads th
Request Details
A Standout Renovation in Sought After Nambour Heights
View photo
House · for sale
Request Details
A Standout Renovation in Sought After Nambour Heights
Image Flat
· 3 Bedrooms · 2 Baths · House
· Parking · Swimming pool · Equipped kitchen
Image Flat · 3 Bedrooms · 2 Baths · House · Parking · Swimming pool · Equipped kitchen
Positioned on an elevated 951m² block in one of Nambour Heights' most sought-after streets, this beautifully renovated home blends fresh contemporary finishes with relaxed Sunshine Coast living. With three bedrooms plus a study, a sparkling pool and plenty of outdoor space, it's a home designed to be enjoyed.From the moment you arrive, the transformation is clear. A new concrete driveway leads to the rendered exterior, where feature stonework, landscaped surrounds and an oversized double carport create an impressive first impression.Inside, light-filled interiors and timber-look flooring set a warm, welcoming tone. The generous living area opens through wide stacker doors to the new timber deck, creating a seamless connection outdoors and the perfect spot to enjoy a morning coffee, entertain friends or simply soak up the elevated easterly outlook.At the heart of the home, the renovated kitchen features stone benchtops, a mosaic tiled splashback, dishwasher and skylight, while three bed
Request Details
Country Character, Hinterland Views and Space to Make Your Own
View photo
House · for sale
Request Details
New
Country Character, Hinterland Views and Space to Make Your Own
Image Flat
· 4 Bedrooms · 3 Baths · House
· Equipped kitchen
Image Flat · 4 Bedrooms · 3 Baths · House · Equipped kitchen
Set on 2,010m² of established gardens, 67 Mullers Road, West Woombye brings together privacy, birdlife and beautiful hinterland views. Mature palms and leafy surrounds create a peaceful retreat, while the elevated covered deck offers a place to take it all in! Morning coffee accompanied by birdsong, long lunches with friends and quiet evenings overlooking the landscape. Built in 1992 from Western Red Cedar, the home captures the warmth of Australian country style with a fresh, modern look thanks to its painted finish. Timber floors through the central living areas add character, while the two-level layout provides space to come together and room to enjoy your own pursuits. At the centre of the home, the kitchen combines stone benchtops, an island bench, an induction cooktop and generous two-pack cabinetry. Its connection to the dining and living areas keeps everyday life easy, with the covered deck extending the space outdoors. Zip blinds make this a sheltered and inviting setting for
Request Details
Space, Solar and Everyday Convenience Close to Nambour's Key Amenities
View photo
House · for sale
Request Details
Space, Solar and Everyday Convenience Close to Nambour's Key Amenities
Image Flat
· 4 Bedrooms · 2 Baths · House
· Air conditioning · Equipped kitchen
Image Flat · 4 Bedrooms · 2 Baths · House · Air conditioning · Equipped kitchen
Some homes stand out not because of one headline feature, but because they solve several everyday priorities at once. At 7 Tuckers Creek Drive, four bedrooms, two bathrooms, generous living space, a covered rear deck and extensive covered vehicle accommodation combine in a highly practical residential package. Add solar panels, air conditioning and convenient access to Nambour's major employment, education and town-centre infrastructure, and the result is a home with relevance across different stages of ownership. The layout centres on a substantial open-plan living and dining zone, providing the household with a genuine communal space rather than compromising between separate smaller rooms. The adjoining kitchen is positioned directly within this hub, creating straightforward interaction between cooking, dining and relaxation. From here, access to the covered deck introduces another usable area for outdoor meals, morning coffee or simply enjoying additional space away from the main in
Request Details
Private & Renovated Oasis
View photo
House · for sale
Request Details
New
Private & Renovated Oasis
Image Flat
· 4 Bedrooms · 1 Bath · House
· Air conditioning · Fireplace
Image Flat · 4 Bedrooms · 1 Bath · House · Air conditioning · Fireplace
Tucked away at the end of a quiet cul-de-sac, this beautifully renovated four-bedroom home offers the perfect blend of modern comfort and serene hinterland living. Extensively upgraded by a master builder, every detail has been thoughtfully designed to enhance both style and functionality. With a spacious open-plan layout, high-end finishes, and seamless indoor-outdoor living, this is the ideal home for families, entertainers, and nature lovers alike. Enjoy the peace and privacy of a fully fenced 1,046m² block, backing onto the picturesque Wandoo Park. The expansive pergola, landscaped gardens, and flat lawn provide plenty of space for kids and pets, while the 6kW solar system, 27,000-litre water tank, and energy-efficient upgrades ensure low-maintenance, eco-friendly living. Features You'll Love: Four rooms, two with air conditioning, two with ceiling fans Masterfully renovated interiors with LED downlights throughout Spacious tiled living area with reverse-cycle A/C & gas fireplace M
Request Details
Stunning Country Cottage Style Residence with Panoramic Views, Pool, Gardens, Shed, and More.
View photo
House · for sale
Request Details
New
Stunning Country Cottage Style Residence with Panoramic Views, Pool, Gardens, Shed, and More.
Image Flat
· 3 Bedrooms · 2 Baths · House
· Swimming pool
Image Flat · 3 Bedrooms · 2 Baths · House · Swimming pool
Proudly presented by Lee Hughes, Freedom Property Sunshine Coast. Are you searching for a private, manageable acreage with breathtaking views of Wants Hill and Mt Ninderry, a pool, large shed, and more, all in one of the Sunshine Coast´s most sought-after suburbs? If so, 14 Wants Rd, Maroochy River, deserves your inspection. Nestled in a leafy, tree-lined enclave just off the Yandina Coolum Rd, this stunning 6,229m² (1.54 acres) oasis offers complete privacy and sustainability, with the potential to expand if so desired. The location is only 5 minutes from Yandina and the Bruce Hwy intersection, and just 15 minutes from Coolum Beach, with all the amenities you could need. The property is fully fenced, a rare feature for such a large block, with entry via an electric sliding gate for added security. As you proceed up the concrete driveway, it winds to the front of a spacious 11m x 9m three-door shed on your right. Inside, there is ample room for six vehicles and/or accommodation space f
Request Details
Rare Dual Title Opportunity in the Heart of Mapleton
View photo
House · for sale
Request Details
New
Rare Dual Title Opportunity in the Heart of Mapleton
Image Flat
· 3 Bedrooms · 1 Bath · House
Image Flat · 3 Bedrooms · 1 Bath · House
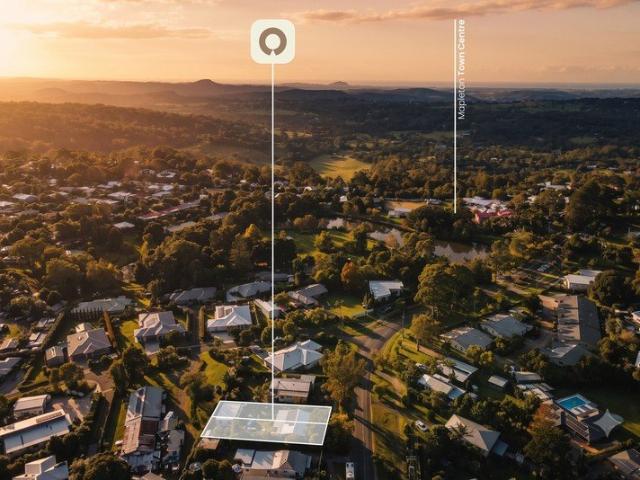
Positioned just 150m from Mapleton Town Centre and directly adjoining the Mapleton Lilyponds Parklands, this is a rare opportunity to secure a level holding in one of the Hinterland's most tightly held village locations. Set across two titles, each approximately 405m², the property offers immediate use with an existing three bedroom home, while also presenting exciting future potential for buyers, investors or developers looking to explore options in the Mapleton area, subject to council approvals. With a bore in place and no town water or town sewerage required for this area, the property provides flexibility and practicality in a peaceful village setting, all within easy reach of schools, walking trails, beaches and major airports. Key features Rare development opportunity, subject to council approval Two titles, approximately 405m² each Existing three bedroom home New Roof Solar System Level block Bore in place Village centre position Adjoining Mapleton Lilyponds Parklands Location
Request Details
Two Beautiful Acres. Serious Potential. One Opportunity
View photo
House · for sale
Request Details
New
Two Beautiful Acres. Serious Potential. One Opportunity
Image Flat
· 3 Bedrooms · 2 Baths · House
· Equipped kitchen
Image Flat · 3 Bedrooms · 2 Baths · House · Equipped kitchen
AUCTION | Saturday 10 October at 9:00am | On Site Set across two beautiful acres in the heart of Diddillibah, this substantial family property combines space, privacy and impressive infrastructure with an exciting opportunity to make it your own. Constructed from Hebel and designed with generous proportions throughout, the home offers three large bedrooms, multiple living zones and an abundance of storage. The oversized master features an ensuite and extensive robes, while a library/home office, additional study and sunroom provide plenty of flexibility for growing families, working from home or creating additional accommodation. At the centre of the home is a large kitchen with excellent storage, a 900mm gas cooktop and electric oven. Two serveries open directly onto the expansive wraparound deck, creating an easy connection between indoor living and the outdoors. From here, the deck overlooks the substantial concrete saltwater pool, approximately 60,000 litres, surrounded by the gree
Request Details
Space, Privacy & Poolside Living Close to Everything
View photo
House · for sale
Request Details
Space, Privacy & Poolside Living Close to Everything
Image Flat
· 4 Bedrooms · 2 Baths · House
· Swimming pool · Equipped kitchen
Image Flat · 4 Bedrooms · 2 Baths · House · Swimming pool · Equipped kitchen
Tucked into an established Nambour pocket yet remarkably close to the town's major services, 37 Court Road brings together flexible family living, a swimming pool and genuine everyday convenience. Established greenery creates a leafy backdrop to the property, while multiple outdoor areas provide plenty of opportunity to entertain, relax or simply enjoy more time at home. For families and professionals alike, it is a property that balances practical accommodation with the lifestyle benefits buyers continue to value. Inside, approximately 151 sqm of internal area provides generous proportions and an adaptable layout. The main living room connects naturally with the dining area and centrally positioned kitchen, creating an uncomplicated hub for everyday life. Three bedrooms occupy the principal sleeping section of the home, supported by two bathrooms, while the neutral interior presentation allows the spaces to feel light, comfortable and easy to make your own. Adding considerably to the
Request Details
A VIEW WORTH COMING HOME TO
View photo
House · for sale
Request Details
New
A VIEW WORTH COMING HOME TO
Image Flat
· 4 Bedrooms · 2 Baths · House
· Terrace
Image Flat · 4 Bedrooms · 2 Baths · House · Terrace
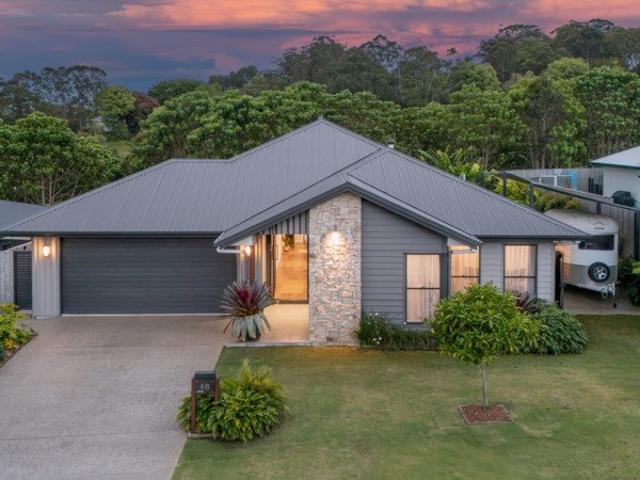
ELEVATED LIVING. BEAUTIFULLY CONSIDERED. READY TO SELL! 48 Skyline Circuit, Palmwoods There are homes that simply tick the boxes. Then there are homes where the position, architecture and lifestyle come together in a way that feels immediately different. Elevated above the rolling green landscape of Palmwoods, 48 Skyline Circuit is a near-new residence created for those who appreciate considered design, exceptional craftsmanship and the luxury of space. From the moment you arrive, the stone feature wall sets the tone. Inside, the home opens into a beautifully appointed central living domain, where expansive glazing draws the hinterland landscape into everyday life. Then comes the view. Beyond the triple sliding doors, an impressive undercover entertaining terrace creates an effortless connection between indoors and out. Morning coffee, long lunches and evenings with friends all unfold against a spectacular green backdrop, with sunsets across the hinterland providing the natural finishi
Request Details
Exceptional Design with Remarkable Riverfront Living
View photo
House · for sale
Request Details
Exceptional Design with Remarkable Riverfront Living
Image Flat
· 4 Bedrooms · 3 Baths · House
· Terrace
Image Flat · 4 Bedrooms · 3 Baths · House · Terrace
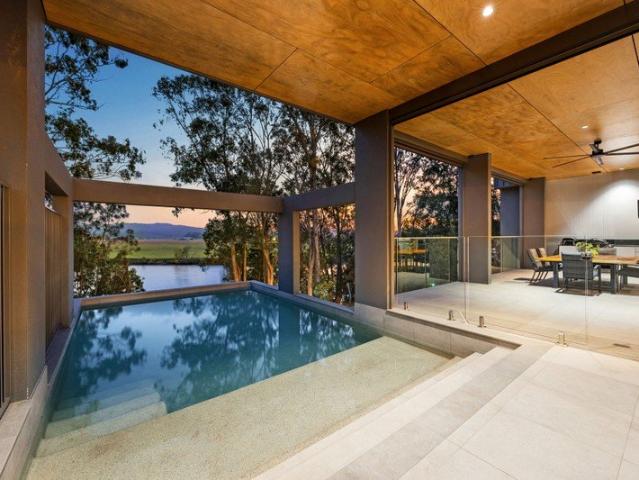
Occupying an exquisite 2,023sqm riverfront setting with 30 metres of direct Maroochy River frontage, this distinguished as-new residence is a celebration of bespoke design and exceptional craftsmanship. Magnificent proportions, rich timber floors and soaring ceilings define the elegant interiors, where expansive glazing captures captivating river and hinterland vistas and creates a seamless connection to alfresco living. Beautifully landscaped gardens and sweeping lawns lead to the water's edge, creating an idyllic backdrop for a lifestyle of leisure and refined entertaining. A striking suspended pool and generous alfresco terrace take full advantage of the elevated outlook, while a private pontoon places river adventures at your doorstep. An exceptional sanctuary where family comfort and resort-style indulgence find their perfect balance. - Unsurpassed quality and design in a superb riverfront setting free from flooding - Elevated position with sensational water and district views - A
Request Details
IMMACULATE, SPACIOUS TOP QUALITY MODERN HOME, ALL LOW LEVEL & AMAZING 360° RURAL VIEWS! 5 SHEDS / CARPORTS
View photo
Terraced House · for sale
Request Details
IMMACULATE, SPACIOUS TOP QUALITY MODERN HOME, ALL LOW LEVEL & AMAZING 360° RURAL VIEWS! 5 SHEDS / CARPORTS
Image Flat
· 4 Bedrooms · 2 Baths · Terraced House
Image Flat · 4 Bedrooms · 2 Baths · Terraced House
Only 28 mins to Noosa & 20 mins to Coolum main surf beach! This property is so unique, for Mum, Dad & the Kids, with sheds galore & a gorgeous, modern, very spacious home which features a large solar system, 4 bedrooms PLUS OFFICE, 2 bathrooms, a third loo in the shed & is on 4,755²m of useable, fertile land. There are 5 sheds / carports to play in, run a trucking business, or similar! Also, plenty of places for the kids to explore this beautiful, peaceful countryside! Here there is absolutely nothing to maintain, fix or spend! It is all ready for the new owners to move in & start enjoying! Bridges, is a small rural community, just 3kms North West of Yandina, only 20 mins to Coolum Surf Beach, 28 Mins to Noosa & 10 mins to Nambour shopping / business hub. There is a school bus to 2 Primary Schools which are in close proximity at North Arm & Yandina, also there is a school bus to Nambour High School. HERE ARE THE MANY GREAT FEATURES OF THIS PROPERTY: - 5 sheds & carports plus single loc
Request Details
Cute as a Button
View photo
House · for sale
Request Details
Cute as a Button
Image Flat
· 3 Bedrooms · 1 Bath · House
· Garden · Parking · Patio · Equipped kitchen
Image Flat · 3 Bedrooms · 1 Bath · House · Garden · Parking · Patio · Equipped kitchen
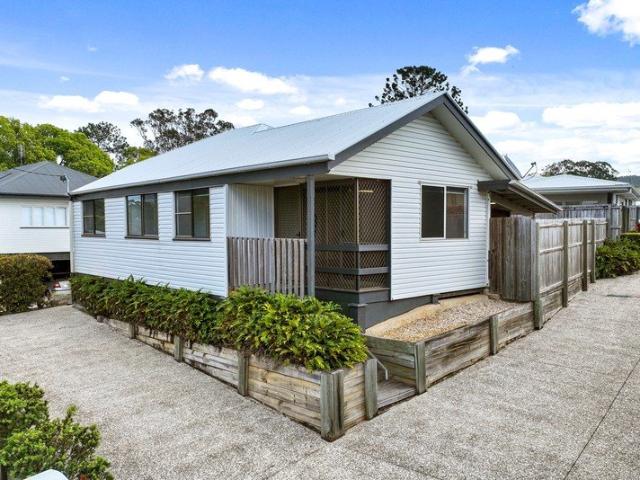
Located in a central Yandina location walking distance to Cafe's, train station, bus services and the Yandina State School. This solid 1950's renovated Queenslander is move in ready. A brand new roof, polished timber floors throughout and recently painted inside, it's ready for it's new family to call home. Ideal for first home byers, investors, or downsizers, this property delivers low maintenance living and strong investment. Vinyal planking on the outside of the home. (Means no painting) It's classed as a free standing duplex with no body corporate. The only shared payment is the annual building insurance. Three bedrooms, one bathroom & combined laundry with separate powder room. Open-plan living opening up onto the north/east covered patio. Sunken kitchen with electric cook-top & oven & good sized pantry. Fully fenced private yard. Tandem outside parking for two all within walking distance to everything Yandina has to offer. Yandina is located smack bang in the middle of the Sunshi
Request Details
Modern Living in Sought After Estate
View photo
House · for sale
Request Details
Modern Living in Sought After Estate
Image Flat
· 4 Bedrooms · 2 Baths · House
· Air conditioning · Parking · Equipped kitchen
Image Flat · 4 Bedrooms · 2 Baths · House · Air conditioning · Parking · Equipped kitchen
With vacant land now starting at $795K in Yandina and 2 years until title release. Take advantage of this 8 year young house complete with all the bells & whistles for $300K extra. Well below rebuild cost & move in ready. Built to take advantage of the gently sloping block, views & breezes welcome to 61 Maroochy Circuit. A split level brick veneer home consisting of four bedrooms, two bathrooms, two car garage with side access to the rear and enough room to park the caravan or boat. Bedrooms three & four sit on the lower level of this split level abode, all with zoned ducted air conditioning. 3 steps up into the second level entering the open plan living area extending out onto the north east facing under covered entertainment area. The kitchen is lovely & bright & bathed in natural light, features include an island bench & breakfast bar, induction cook-top, dishwasher, large pantry, stone bench tops and fridge nook. The large master bedroom is well separated at the rear of the propert
Request Details
Home on the hill 1/2 acre plus
View photo
House · for sale
Request Details
Home on the hill 1/2 acre plus
Image Flat
· 4 Bedrooms · 1 Bath · House
· Equipped kitchen
Image Flat · 4 Bedrooms · 1 Bath · House · Equipped kitchen
Welcome to 51 Cooloolabin Road set on over 1/2 acre (2039m2) of private land just a stones throw to Yandina's CBD and the famous Yandina Markets. It delivers subdivision potential (STCA) or enjoy the serenity of green space with your own tropical gardens, lovely breezes, mountain glimpses and council parkland across the road never to be built out. Only a 10 minute walk to the main street of Yandina that's hosts a variety of eateries, dress shops & IGA supermarket. The north facing residence sits towards the back of the block and has side access to the 2nd dwelling that has concrete floor & power connected. Great little workshop area/art studio or convert into a second dwelling for the teenagers or kids that have returned to the coop. The home is two story solid block & brick with internal timber stairs into the open-plan living. The renovated Hamptons style kitchen adds a modern touch and consists of a induction cooktop, electric oven, dishwasher, fridge nook & breakfast bar. Full leng
Request Details
MODERN FAMILY HOME WITH A POOL!
View photo
House · for sale
Request Details
MODERN FAMILY HOME WITH A POOL!
Image Flat
· 4 Bedrooms · 2 Baths · House
· Garden · Swimming pool · Parking · Equipped kitchen
Image Flat · 4 Bedrooms · 2 Baths · House · Garden · Swimming pool · Parking · Equipped kitchen
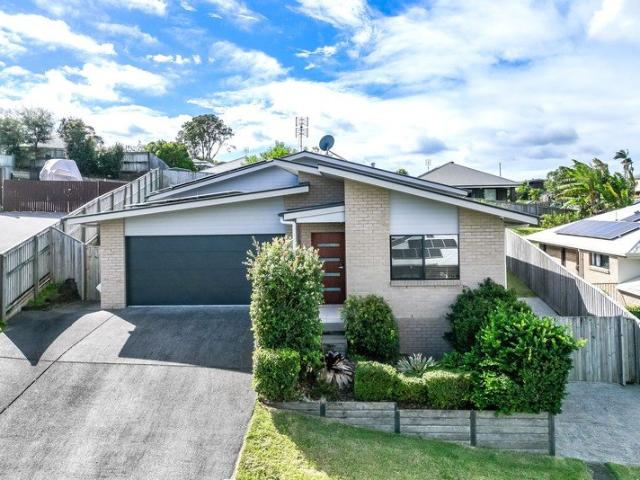
Situated in the sought-after Image Estate, this four bedroom home has plenty to offer to its next owner. Featuring four bedrooms, two bathrooms, spacious living and pool, this home ticks all the boxes for any family or those looking for a low maintenance modern abode. With fresh paint throughout and new carpets in all the bedrooms, the property offers a blank slate for the new owner to make their own mark or simply move in an enjoy. Features include: - Four bedrooms with built-in robes; Main with ensuite and walk-in robe - Spacious kitchen and dining area; kitchen complete with dishwasher! - Roomy living area - Fantastic undercover entertainment area: perfect for a poolside party! - Fabulous large pool - Side access for extra cars, caravans or boats - Garden shed - Double lock up garage - Air-conditioning + fans throughout - Leafy outlook, backing onto reserve All of this is located in a family-friendly neighbourhood and is only minutes drive away from Nambour Hospital, schools, shops
Request Details

Get email alerts

Don't miss out: be the first to know about new properties

The alert was correctly created

On subscribing you accept the conditions of use and the privacy policy
Alert
Receive new ads in your inbox
Save this search
Receive alerts for new listings

We'll send you an email when we have new properties for: "Houses for sale in Image Flat"

The alert was correctly created

Burpengary
Morayfield
Get email alerts and be the first to see new listings
Required field
On subscribing I accept the terms of the privacy policy
Perfect! You'll soon start receiving new listings via email
Alert
Receive an email when we have new ads for Houses for sale in Image Flat
Save this search
Filters

Bedrooms

Size (m²)

m²
m²

Price

$
$

Property type

Bathrooms

Clear all filters
Receive notifications when new entries are published.