154 properties for sale in Parkesbourne

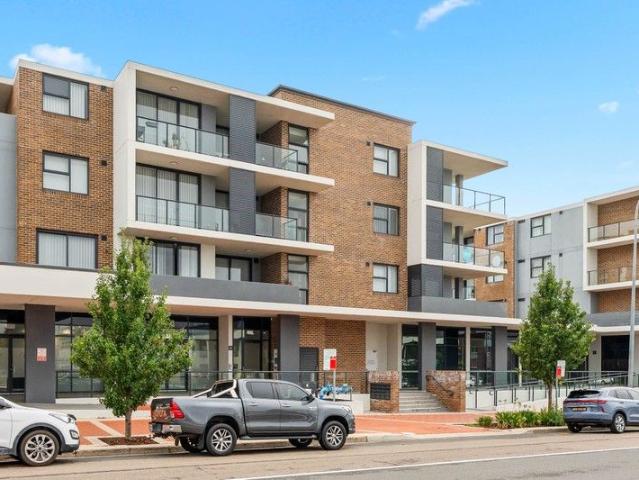
Modern CBD Living with Lifestyle at Your Doorstep
View photo
Apartment · for sale
Request Details
Modern CBD Living with Lifestyle at Your Doorstep
Parkesbourne
· 1 Bedroom · 1 Bath · Apartment
· Balcony · Air conditioning · Parking · Equipped kitchen
Parkesbourne · 1 Bedroom · 1 Bath · Apartment · Balcony · Air conditioning · Parking · Equipped kitchen
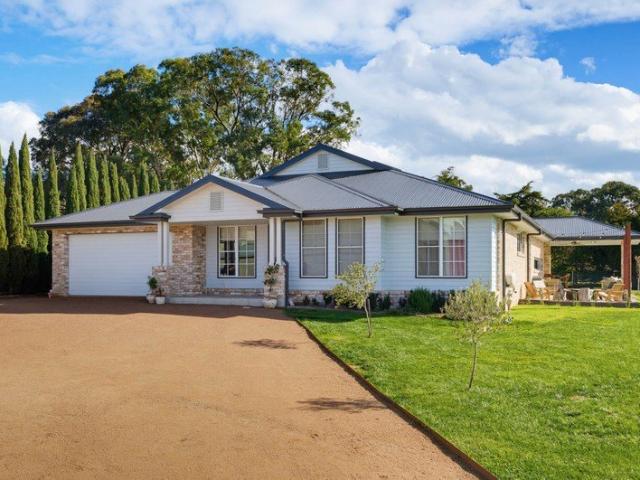
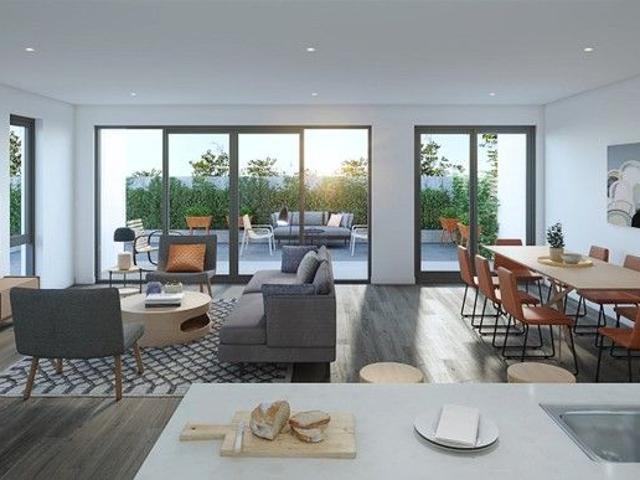
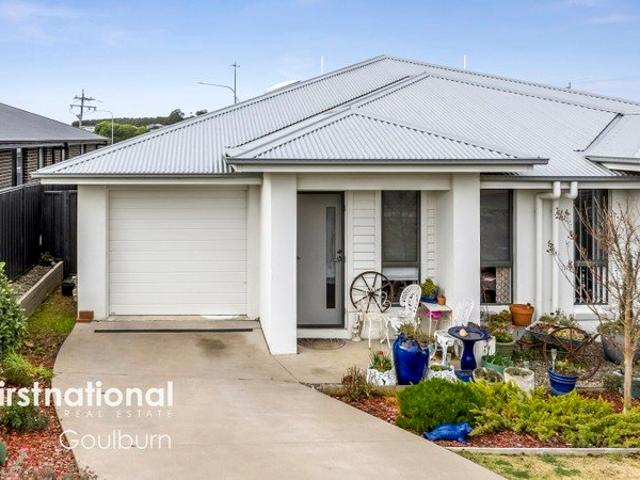
Positioned right in the heart of Goulburn's CBD, Apartment 16/29 Clinton Street presents an exciting opportunity for first home buyers, investors, or those seeking a low maintenance lifestyle. Set within a secure, contemporary complex, this modern one bedroom apartment offers comfort, functionality and unbeatable location. The open plan living and dining area is light filled and spacious, seamlessly connecting to a private balcony, the perfect spot to enjoy your morning coffee while taking in the elevated outlook. The sleek kitchen is well appointed, flowing effortlessly into the living space to create a practical and inviting layout. The generous bedroom features a built-in wardrobe and direct access to the balcony, enhancing the sense of space and natural light. A dedicated study nook adds flexibility for those working from home or needing extra storage. Additional features include: Secure designated underground parking space Separate storage cage Split system air conditioning for ye
Request Details
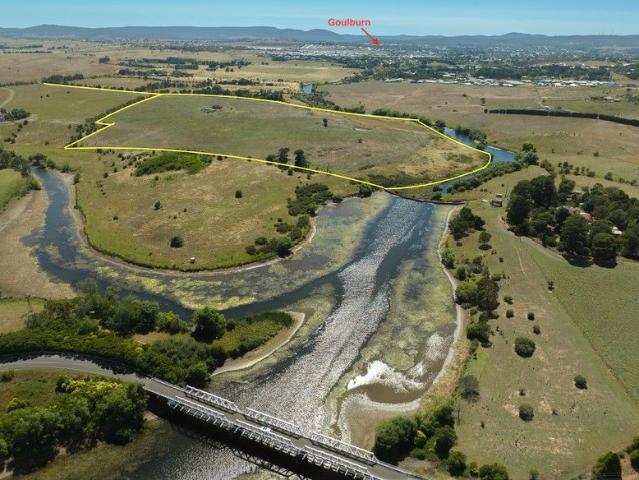
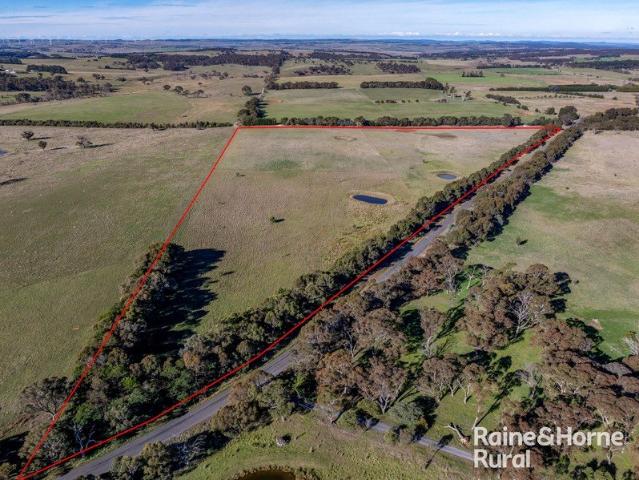
RURAL RIVER LIFESTYLE ON GOULBURN DOORSTEP 21.3 hectares around 52.8 acres
View photo
Terraced House · for sale
Request Details
RURAL RIVER LIFESTYLE ON GOULBURN DOORSTEP 21.3 hectares around 52.8 acres
Parkesbourne
· Terraced House
Parkesbourne · Terraced House
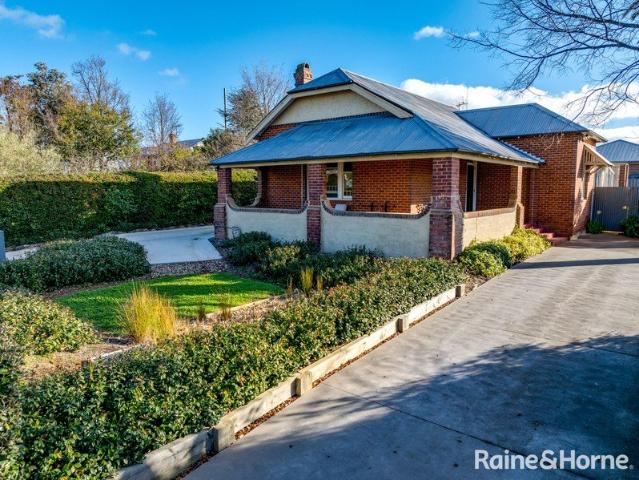
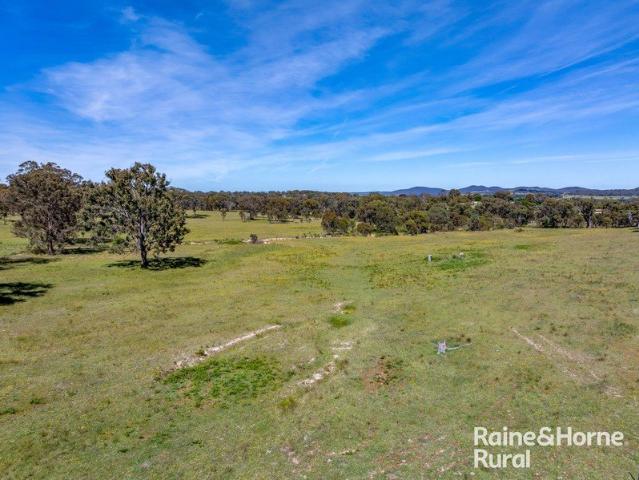
Acreage with prime Wollondilly River frontage is a rare find - and this one's got the lot. With approximately 600 Metres of frontage and your own spot to launch a small boat or canoe with the kids, you'll be living the riverfront dream. The property boasts the ideal balance between location and privacy. It is just 1.7 klms from the Mistfull Park Shopping complex and only 5 mins drive into the centre of Goulburn. The majority of the land is an elevated plateau, affording scenic rural views in all directions, however from the furthest edge of the Plateau you are rewarded with the property's best asset with sweeping views over Rossi Bridge and weir right down along the river and into the Goulburn city outskirts. This view needs to be seen to be fully appreciated. Concrete footings and brickwork are already in place for a residence that commenced however was never completed, and includes mains power electricity connection and a septic system, locking in building approval in perpetuity. You
Request Details
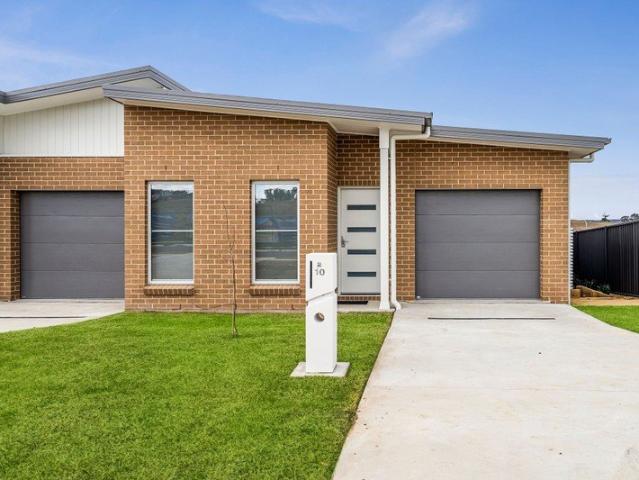
Fall in love
View photo
Terraced House · for sale
Request Details
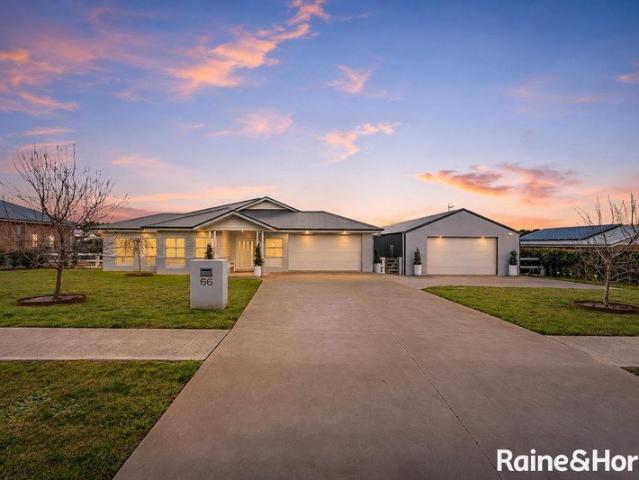
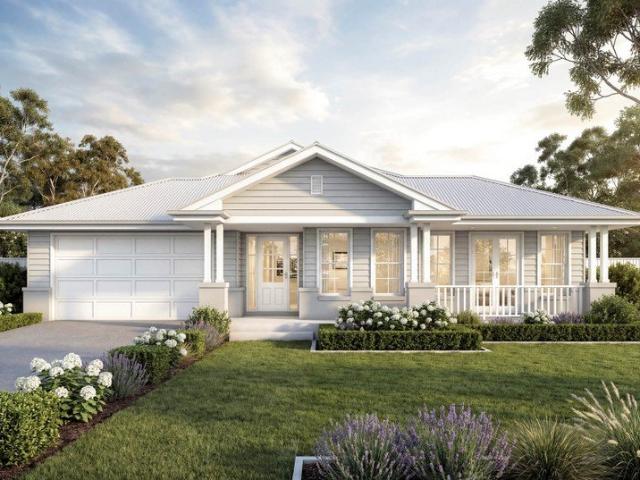
Fall in love
Parkesbourne
· 4 Bedrooms · 2 Baths · Terraced House
· Air conditioning · Patio
Parkesbourne · 4 Bedrooms · 2 Baths · Terraced House · Air conditioning · Patio
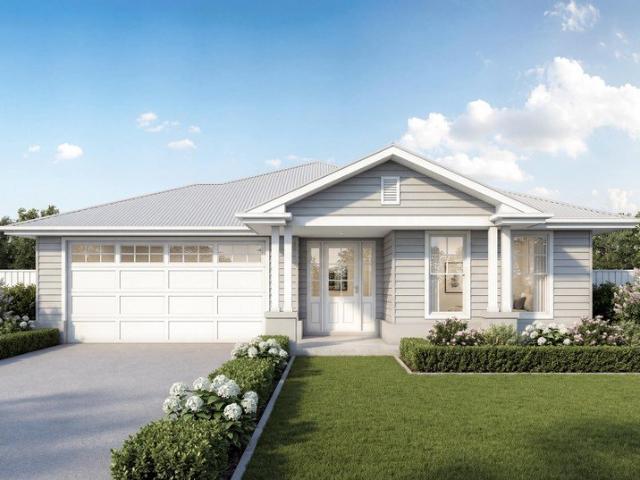
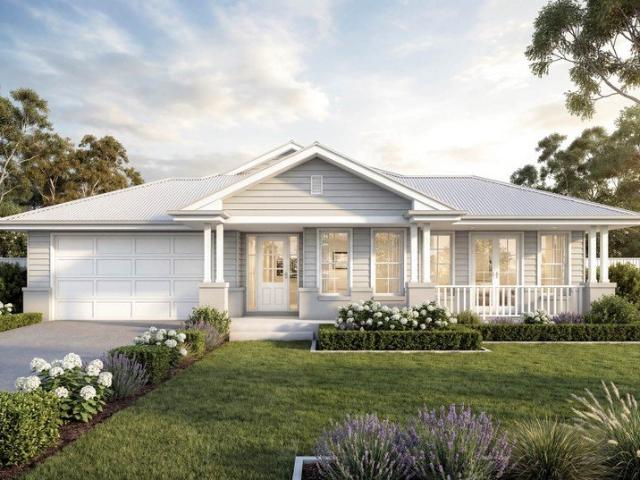
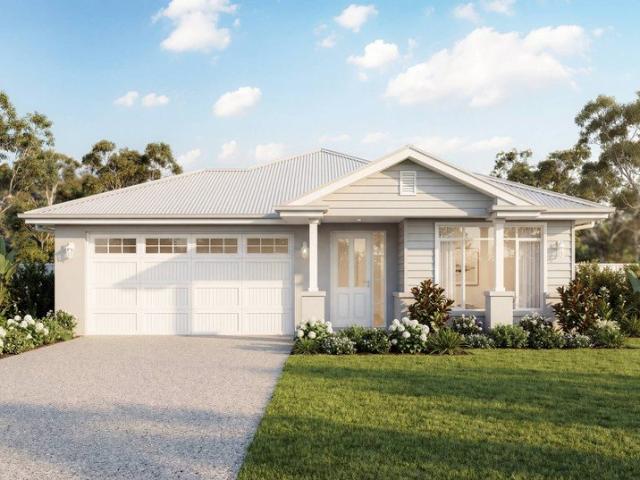
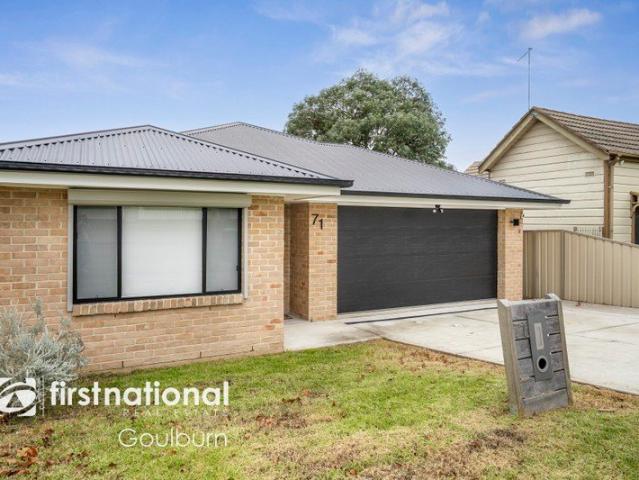
Looking to build your Dream Home? Come see the team at Wattle Court Southern Highlands. House & Land at Goulburn Our Kondalilla design is approx 342sqm with 4 bedrooms, a dedicated media room, open plan living and undercover alfresco for outdoor living. Extra inclusions: Ducted Air Conditioning Builders range Vinyl Flooring to Living area Builders range Carpet to Bedrooms Builders range Tiles to Porch, Alfresco & Patio House design starts from $781,000 Land is selling from $560,000 Bringing this house land package to start from $1,341,000 For information on pricing and inclusions please call our consultant Dave Underdown on 0412 575 660 Please note this is only a concept design. Design and pricing are subject to change without notice by wattle court southern highlands, all imagines and illustrations are copyright to wattle court southern highlands
Request Details
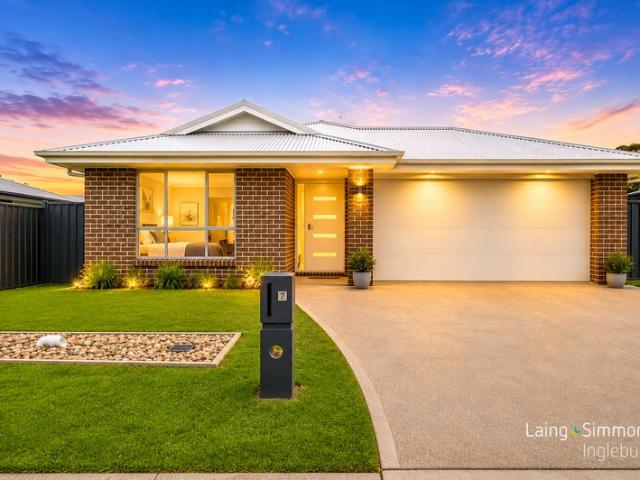
More for your buck
View photo
Terraced House · for sale
Request Details
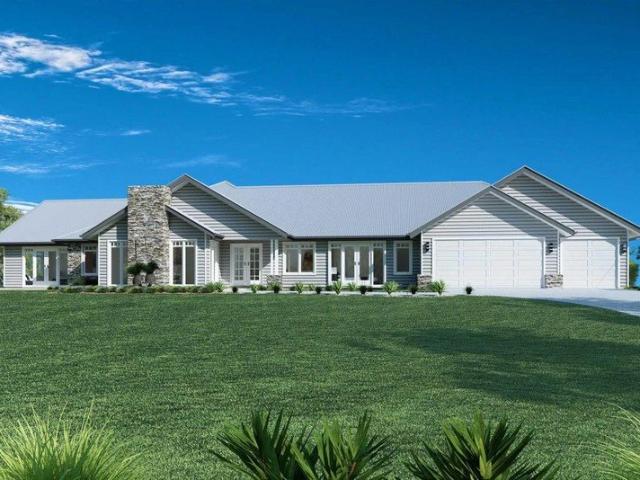
More for your buck
Parkesbourne
· 5 Bedrooms · 2 Baths · Terraced House
· Air conditioning
Parkesbourne · 5 Bedrooms · 2 Baths · Terraced House · Air conditioning
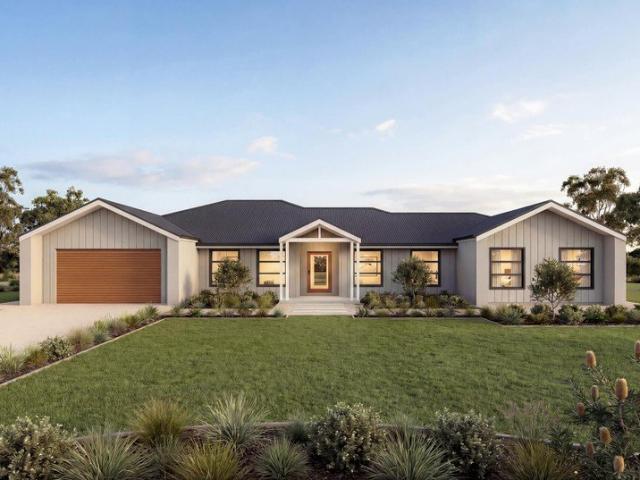
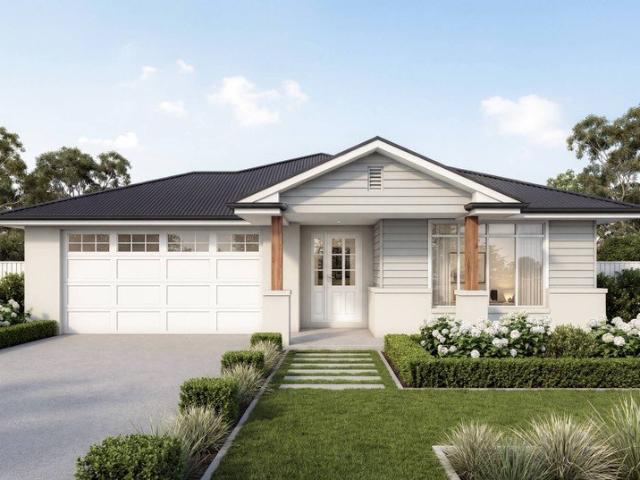
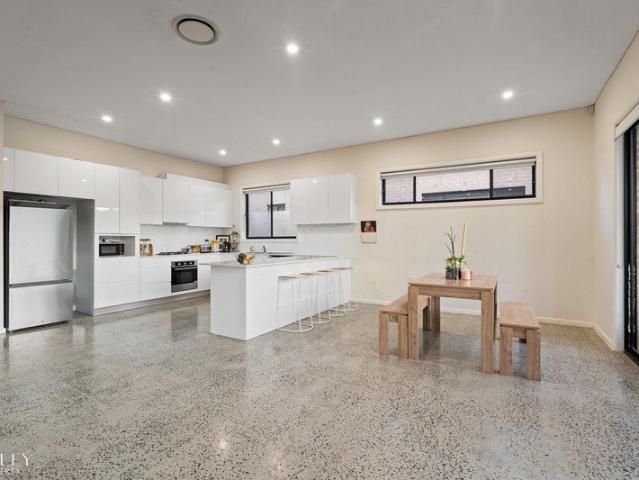
Wattle Court Southern Highlands presents this house and land package in Goulburn. Our Magnolia design is approx 300sqm with 5 bedrooms, a dedicated media room, open plan living and undercover alfresco for outdoor living. Extra inclusions: Scandi Modern Facade Ducted Air Conditioning Builders range Vinyl Flooring to Living area Builders range Carpet to Bedrooms Builders range Tiles to Porch, Alfresco LED Downlights Floor to ceiling tiles to Bath/Ensuite House design starts from $705,000 Land is selling from $500,000 Bringing this house land package to start from $1,205,000 To request full inclusions, site details, contact Dave on 0412 575 660 Please note this is only a concept design. Design and pricing are subject to change without notice by wattle court southern highlands, all imagines and illustrations are copyright to wattle court southern highlands
Request Details
Style and Class
View photo
Terraced House · for sale
Request Details
Style and Class
Parkesbourne
· 4 Bedrooms · 2 Baths · Terraced House
· Air conditioning · Patio
Parkesbourne · 4 Bedrooms · 2 Baths · Terraced House · Air conditioning · Patio
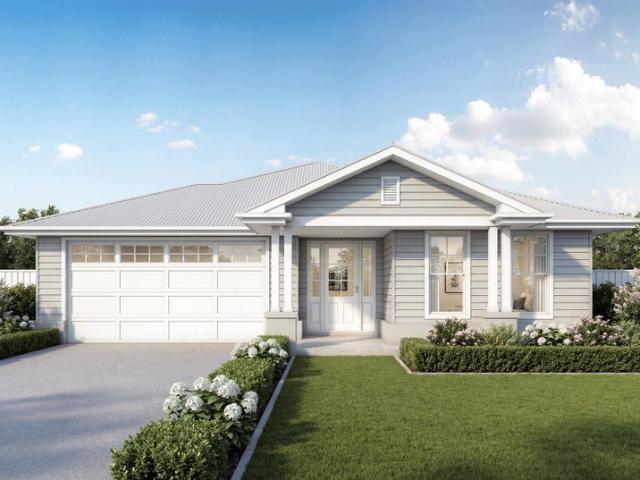
Looking to build your Dream Home? Come see the team at Wattle Court Southern Highlands. House & Land at Goulburn Our Kondalilla design is approx 342sqm with 4 bedrooms, a dedicated media room, open plan living and under cover alfresco. Extra inclusions: Ducted Air Conditioning Builders range Vinyl Flooring to Living area Builders range Carpet to Bedrooms Builders range Tiles to Porch, Alfresco & Patio House design starts from $850,000 Land is selling from $580,000 Bringing this house land package to start from $1,430,000 For information on pricing and extra inclusions please call our consultant Dave Underdown on 0412 575 660 Please note this is only a concept design. Design and pricing are subject to change without notice by wattle court southern highlands, all imagines and illustrations are copyright to wattle court southern highlands
Request Details
Growing Strong
View photo
Terraced House · for sale
Request Details
Growing Strong
Parkesbourne
· 4 Bedrooms · 2 Baths · Terraced House
· Air conditioning · Patio
Parkesbourne · 4 Bedrooms · 2 Baths · Terraced House · Air conditioning · Patio
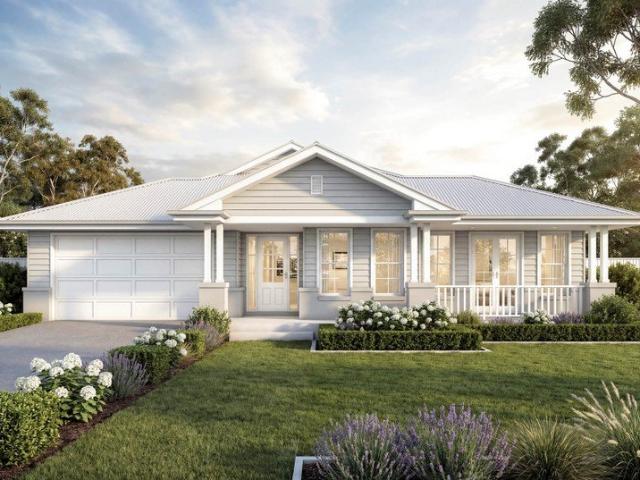
Looking to build your Dream Home? Come see the team at Wattle Court Southern Highlands. House & Land at Goulburn Our Whitehaven design is approx 303sqm with 4 bedrooms, a dedicated media room, open plan living, office and under cover alfresco. Extra inclusions: Ducted Air Conditioning Builders range Vinyl Flooring to Living area Builders range Carpet to Bedrooms Builders range Tiles to Porch, Alfresco & Patio House design starts from $680,000 Land is selling from $585,000 Bringing this house land package to start from $1,265,000 For information on pricing and extra inclusions please call our consultant Dave Underdown on 0412 575 660 Please note this is only a concept design. Design and pricing are subject to change without notice by wattle court southern highlands, all imagines and illustrations are copyright to wattle court southern highlands
Request Details
Jump on in
View photo
Terraced House · for sale
Request Details
Jump on in
Parkesbourne
· 4 Bedrooms · 2 Baths · Terraced House
· Air conditioning · Patio
Parkesbourne · 4 Bedrooms · 2 Baths · Terraced House · Air conditioning · Patio
Looking to build your Dream Home? Come see the team at Wattle Court Southern Highlands. House & Land at Goulburn Our Whitehaven design is approx 303sqm with 4 bedrooms, a dedicated media room, open plan living, office and under cover alfresco. Extra inclusions: Ducted Air Conditioning Builders range Vinyl Flooring to Living area Builders range Carpet to Bedrooms Builders range Tiles to Porch, Alfresco & Patio House design starts from $650,000 Land is selling from $425,000 Bringing this house land package to start from $1,075,000 For site details, pricing and extra inclusions please call our consultant Dave Underdown on 0412 575 660 Please note this is only a concept design. Design and pricing are subject to change without notice by Wattle Court Southern Highlands, all imagines and illustrations are copyright to Wattle Court Southern Highlands & Goulburn
Request Details
Impressive Family Home Offering Space, Flexibility and Lifestyle
View photo
House · for sale
Request Details
Impressive Family Home Offering Space, Flexibility and Lifestyle
Parkesbourne
· 4 Bedrooms · 2 Baths · House
· Garden · Fireplace · Equipped kitchen
Parkesbourne · 4 Bedrooms · 2 Baths · House · Garden · Fireplace · Equipped kitchen
Designed to maximise natural light and seamless indoor-outdoor living, this beautifully appointed east-facing residence delivers an outstanding combination of space, functionality and luxury finishes throughout. The heart of the home is the expansive open-plan living, dining and kitchen domain, where an oversized skylight floods the space with natural light. Anchored by a built-in brick fireplace, this central living zone has been designed for relaxed family living and effortless entertaining. Seamless indoor-outdoor flow is achieved through a corner sliding door system that fully retracts into the brickwork, opening onto a covered alfresco area with ceiling fans and extending to the fully irrigated yard and established raised vegetable garden. The designer kitchen forms a true centerpiece, featuring a large island bench, extensive storage, integrated dishwasher, oversized Belfast fireclay sink, and Falcon freestanding oven with gas cooktop, complemented by a Schweigen silent, external
Request Details
Find your place
View photo
Terraced House · for sale
Request Details
Find your place
Parkesbourne
· 4 Bedrooms · 2 Baths · Terraced House
· Air conditioning · Patio
Parkesbourne · 4 Bedrooms · 2 Baths · Terraced House · Air conditioning · Patio
Looking to build your Dream Home? Come see the team at Wattle Court Southern Highlands. House & Land at Goulburn Our Daintree design is approx 275sqm with 4 bedrooms, a dedicated media room, open plan living and under cover alfresco. Extra inclusions: Ducted Air Conditioning Builders range Vinyl Flooring to Living area Builders range Carpet to Bedrooms Builders range Tiles to Porch, Alfresco & Patio House design starts from $595,000 Land is selling from $550,000 Bringing this house land package to start from $1,145,000 For site details, pricing and inclusions please call our consultant Dave Underdown on 0412 575 660 Please note this is only a concept design. Design and pricing are subject to change without notice by wattle court southern highlands, all imagines and illustrations are copyright to wattle court southern highlands
Request Details
Elegant
View photo
Terraced House · for sale
Request Details
Elegant
Parkesbourne
· 4 Bedrooms · 2 Baths · Terraced House
· Air conditioning
Parkesbourne · 4 Bedrooms · 2 Baths · Terraced House · Air conditioning
Looking to build your Dream Home? Come see the team at Wattle Court Southern Highlands. House & Land at Goulburn Our Elegant Whitehaven design is approx 303sqm with 4 bedrooms, a dedicated media room, open plan living and under cover alfresco. Extra inclusions: Ducted Air Conditioning Builders range Vinyl Flooring to Living area Builders range Carpet to Bedrooms & Robes Builders range Tiles to Porch, Alfresco & Verandah 3.5Kw Solar Panels House design starts from $650,000 Land is selling from $500,000 Bringing this house land package to start from $1,150,000 For information on pricing and extra inclusions please call our consultant Dave Underdown on 0412 575 660 Please note this is only a concept design. Design and pricing are subject to change without notice by wattle court southern highlands, all imagines and illustrations are copyright to wattle court southern highlands
Request Details
Full of class
View photo
Terraced House · for sale
Request Details
Full of class
Parkesbourne
· 4 Bedrooms · 2 Baths · Terraced House
· Air conditioning · Equipped kitchen
Parkesbourne · 4 Bedrooms · 2 Baths · Terraced House · Air conditioning · Equipped kitchen
House & Land at Goulburn Our Alford design is full of class, at approx 202sqm with 4 bedrooms, Kitchen with walk in pantry, living and under cover alfresco. Extra inclusions: Hamptons facade 2700 ceilings, 2340mm high int doors. Underfloor heating to Ens/ Bath. 35 LV downlights, 3.5 Kw Solar. Ducted Aircon Builders range vinyl flooring to living Builders range carpet to bedrooms. Builders range tiles to front porch and alfresco House design starts from $525,000 Land is selling from $380,000 Bringing this house land package to start from $905,000 For details on pricing and extra inclusions please call our consultant Dave Underdown on 0412 575 660 Please note this is only a concept design. Design and pricing are subject to change without notice by wattle court southern highlands, all imagines and illustrations are copyright to wattle court southern highlands
Request Details
A sun filled home with an entertainer's heart
View photo
House · for sale
Request Details
A sun filled home with an entertainer's heart
Parkesbourne
· 3 Bedrooms · 3 Baths · House
· Garden · Swimming pool
Parkesbourne · 3 Bedrooms · 3 Baths · House · Garden · Swimming pool
Perched in an elevated position, 53 Fitzroy Street, Goulburn is a home made for family, entertaining and memorable summer days, offering warmth, character and generous spaces designed to bring everyone together. Inside, the home offers three bedrooms, each with its own wardrobe, the added convenience of two toilets and a central bathroom. Two separate living spaces, with sun-drenched interiors that give the home a lovely sense of warmth throughout the day. There is room here to gather, retreat and simply enjoy the rhythm of everyday life, while the indoor spa adds an unexpected touch of comfort and relaxation. Outside, the home reveals another side entirely, the in-ground swimming pool sits at the heart of the backyard, creating a wonderful setting for long summer afternoons, children in the water and friends gathered nearby. Overlooking the pool is a separate second living quarters, offering a beautifully versatile space for guests, teenagers, a games room or a quiet retreat away from
Request Details
Unmatched Luxury and Sophistication
View photo
House · for sale
Request Details
Unmatched Luxury and Sophistication
Parkesbourne
· 5 Bedrooms · 3 Baths · House
· Parking
Parkesbourne · 5 Bedrooms · 3 Baths · House · Parking
Introducing a true architectural masterpiece nestled on an expansive 1813m2 block in the most exclusive corner of Goulburn. This remarkable property is a testament to luxury and refined living, where every detail has been meticulously crafted to create a truly exceptional home with privacy and comfort in mind. As you approach this exclusive residence, you'll be greeted by a private gated entry and landscaped gardens that sets the tone for what lies beyond. Step inside the glass entry with 3m high ceilings and prepare to be captivated by the sleek and elegant design that defines this extraordinary property. The north-western wing offers three guest rooms complete with quality built ins and electric roller blinds as well as the generously sized main bathroom with floor to ceiling tiles, underfloor heating, double wall-hung vanity, bath and frameless shower. As you pass by the laundry equipped with expansive storage and bench space, the powder room, mudroom and internal garage add to the
Request Details
The Perfect Family Package
View photo
House · for sale
Request Details
The Perfect Family Package
Parkesbourne
· 4 Bedrooms · 2 Baths · House
· Equipped kitchen
Parkesbourne · 4 Bedrooms · 2 Baths · House · Equipped kitchen
Positioned in a peaceful cul-de-sac setting, this beautifully maintained single-level residence offers the perfect combination of comfort, practicality and lifestyle. Designed for easy family living, the home features four bedrooms, a well-appointed bathroom and ensuite. Spacious separate lounge room ideal for relaxing with family and friends. At the heart of the home is a functional modern kitchen boasting ample storage, quality stainless steel appliances and a dishwasher. The kitchen seamlessly connects to the dining area and family room, creating multiple living zones for growing families. - A warm welcoming foyer with double timber doors - Four well sized bedrooms with built-in wardrobes/feature hanging rack to 4th bedroom - Well-appointed spacious bathroom and ensuite - Multiple living areas including lounge, dining and family rooms - Centralised kitchen with stainless steel appliances and dishwasher - Gas ducted heating, wood heater and 2 reverse cycle systems - Drive through dou
Request Details
Brand New Off the Plan Townhouses, Choice of 2 or 3 Bedrooms
View photo
House · for sale
Request Details
Brand New Off the Plan Townhouses, Choice of 2 or 3 Bedrooms
Parkesbourne
· 2 Bedrooms · 2 Baths · House
· Equipped kitchen
Parkesbourne · 2 Bedrooms · 2 Baths · House · Equipped kitchen
1/17 Fenwick Crescent Goulburn - 2 Bed, 1 Bath, 1 Car 103.29m2 Int + 69m2 Courtyard | $660,000 2/17 Fenwick Crescent Goulburn - 3 Bed, 1 Bath, 1 Car 115.92m2 Int + 25m2 Courtyard | $700,000 3/17 Fenwick Crescent Goulburn - 2 Bed, 1 Bath, 1 Car 116.67m2 Int + 81m2 Courtyard | $730,000 4/17 Fenwick Crescent Goulburn - 2 Bed, 1 Bath, 1 Car 104.22m2 Int + 25m2 Courtyard | $640,000 5/17 Fenwick Crescent Goulburn - 2 Bed, 1 Bath, 1 Car 106.53m2 Int + 49m2 Courtyard | $650,000 Don't miss your chance to secure a stunning brand-new townhouse at Luxe Residences, an exclusive collection designed by award-winning Hugh Gordon Architects. Offering both 2 and 3 bedroom layouts, these north-facing homes are thoughtfully designed to capture natural light and deliver a lifestyle that's as stylish as it is practical. The open-plan living and dining area flows effortlessly to your private courtyard, making indoor-outdoor living a breeze. The gourmet kitchen comes complete with 20mm stone benchtops, premiu
Request Details
Family living with modern comforts
View photo
House · for sale
Request Details
Family living with modern comforts
Parkesbourne
· 4 Bedrooms · 2 Baths · House
· Equipped kitchen
Parkesbourne · 4 Bedrooms · 2 Baths · House · Equipped kitchen
Beautiful 42 Prince St offers a wonderful blend of space, comfort and practicality, this well-presented four-bedroom home has been thoughtfully designed to cater to the needs of modern family living. At the heart of the home is the light-filled open-plan kitchen and dining area, creating a welcoming space for everyday living and effortless entertaining. The well-appointed kitchen features quality appliances including a gas cooktop, electric oven and dishwasher, providing both functionality and convenience. All four bedrooms are generously sized and filled with natural light, while two well-maintained bathrooms offer added comfort for families and guests alike. Outside, a brand-new driveway enhances the property's street appeal, complimented by easy care gardens that allow you to spend more time enjoying your home and less time maintaining it. At a glance: • Four spacious bedrooms with plenty of natural light • Open-plan kitchen and dining area ideal for family living • Well equipped ki
Request Details
EXPANSIVE FAMILY HOME
View photo
House · for sale
Request Details
EXPANSIVE FAMILY HOME
Parkesbourne
· 5 Bedrooms · 3 Baths · House
· Garden · Parking · Equipped kitchen
Parkesbourne · 5 Bedrooms · 3 Baths · House · Garden · Parking · Equipped kitchen
Thoughtfully designed for growing families and modern living, this expansive and contemporary residence delivers an exceptional blend of space, style and convenience. All within walking distance to the CBD, schools and picturesque walking tracks. Offering five generous bedrooms and three beautifully appointed bathrooms, the home has been cleverly designed to cater to large or multi-generational families with ease. At the heart of the home is a modern kitchen with high end finishes along with excellent storage. A light-filled open plan living and dining space with seamless connection to the outdoors. A 2nd large living room only adds to the vast amount of living space on offer this property boasts. Climate controlled with ducted heating and cooling throughout. Automatic roller shutters and auto access into a double garage. The list of features is simply too long to mention. The large, well fenced backyard offers ample space for children, pets or entertaining with a very large north faci
Request Details
Soaring Ceilings. Polished Concrete. Big, Bold Living
View photo
House · for sale
Request Details
Soaring Ceilings. Polished Concrete. Big, Bold Living
Parkesbourne
· 4 Bedrooms · 2 Baths · House
· Balcony
Parkesbourne · 4 Bedrooms · 2 Baths · House · Balcony
Set high on a 645sqm block with exceptional rural views, this four-bedroom home delivers the kind of scale that's hard to find giving you room to move, light to live in, and a home that feels open from the moment you walk in. The super high ceilings and polished concrete floors don't just look good, they make day-to-day living feel easier, cleaner, and low-maintenance. A living space at the front and another at the rear means you're not all on top of each other. You can spread out, create separate zones, and use the home in a way that actually suits how you live. The central flow through to the balcony opens everything up even further, with elevated rural views that bring a sense of calm without giving up convenience. It's strong, simple, and just works. Close to the CBD and set on the main route to the South Coast, you're connected when you need to be, but at home, it feels like your own space. The Details: + Super high ceilings creating incredible volume + Polished concrete floors th
Request Details
Productive Grazing Block with Building Entitlement 45 Acres
View photo
Terraced House · for sale
Request Details
Productive Grazing Block with Building Entitlement 45 Acres
Parkesbourne
· Terraced House
Parkesbourne · Terraced House
Positioned just 13 kilometres from Crookwell and 35 kilometres from Goulburn via sealed road access, this outstanding 45-acre holding presents an exceptional opportunity to secure a productive rural lifestyle property in a highly regarded farming district. Featuring gently undulating country with an easterly aspect, the property boasts a combination of fertile grey loam and rich basalt soils, underpinned by an extensive fertiliser program implemented over the years. Well-established pastures comprising ryegrass, white clover, sub clover, phalaris and cocksfoot provide excellent grazing capacity, with the property currently operating at impressive stocking rates of 12-15 DSE per hectare. The land is divided into four paddocks and is well watered by four dams, while established boundary tree lines provide valuable shade and shelter for livestock. With power available and a dwelling entitlement in place, there are several picturesque homesite options offering privacy and attractive rural
Request Details
Your Private Rural Escape 16.25ha 40 Acres
View photo
Terraced House · for sale
Request Details
Your Private Rural Escape 16.25ha 40 Acres
Parkesbourne
· Terraced House
Parkesbourne · Terraced House
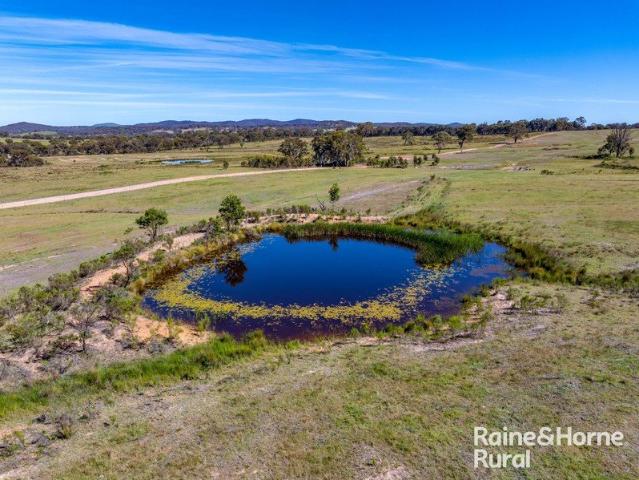
Discover the perfect balance of space, nature and rural living with this picturesque 16.25-hectare (40-acre) lifestyle property, ideally positioned just minutes from Goulburn. Offering a peaceful blend of native pasture and scattered timber, the property provides an idyllic setting for those seeking privacy, abundant wildlife and the tranquillity of country living. Whether you're looking to run a few livestock, establish a weekend retreat or create your own rural sanctuary, this versatile holding offers endless possibilities. Zoned C3 Environmental Management, the land showcases the natural beauty of the Southern Tablelands while providing a practical mix of open grazing areas and native vegetation. A dam supplies stock water, complementing the property's suitability for hobby farming or recreational pursuits. Enjoy the serenity of a true lifestyle block while remaining within easy reach of Goulburn's schools, shopping, cafés and essential services. Property Features • 16.25 hectares (
Request Details
Rural Lifestyle Opportunity with Future Potential 21.57ha 53 Acres
View photo
Terraced House · for sale
Request Details
Rural Lifestyle Opportunity with Future Potential 21.57ha 53 Acres
Parkesbourne
· Terraced House
Parkesbourne · Terraced House
Positioned on the doorstep of Goulburn, this outstanding 21.57-hectare (53-acre) parcel presents an exceptional opportunity to secure a substantial rural holding in one of the Southern Tablelands' fastest-growing regions. Offering a desirable balance of productive cleared grazing country and established native timber, the property provides an attractive setting for those looking to build their dream rural home, establish a lifestyle property, or secure land with excellent long-term potential. Zoned RU6 Rural Landscape and benefiting from a building entitlement, Lot 83 DP750037 offers flexibility for a range of rural lifestyle pursuits while also representing a compelling land banking opportunity within a region continuing to experience significant residential and infrastructure growth. Conveniently located approximately eight minutes from the Goulburn CBD, the property enjoys easy access to the Hume Motorway, placing Canberra within approximately one hour and Sydney within approximatel
Request Details
TORRENS TITLE DUPLEX NO STRATA LEVIES
View photo
House · for sale
Request Details
TORRENS TITLE DUPLEX NO STRATA LEVIES
Parkesbourne
· 4 Bedrooms · 2 Baths · House
· Garden · Lift · Equipped kitchen
Parkesbourne · 4 Bedrooms · 2 Baths · House · Garden · Lift · Equipped kitchen
Positioned in a convenient and growing location, this modern Torrens Title duplex presents an outstanding opportunity for investors or for those searching for a home to occupy, a great opportunity to secure a fantastic property without the need to lift a finger. Designed for easy living, the home features four bedrooms, all complete with built-in wardrobes, while the master suite enjoys a walk-in robe and private ensuite. The heart of the home is the open-plan kitchen, living and dining area. The well-appointed kitchen boasts stone benchtops, quality appliances, and a dishwasher Separate media room, providing a versatile second living space. Two reverse-cycle split system air conditioners and ceiling fans throughout ensure year-round comfort. Outside, a covered pergola, complemented by a low-maintenance yard that appeals to both tenants and owner-occupiers alike. Convenience is at your doorstep, with the property located just moments from the local IGA, K&Gz Café, childcare centre and
Request Details
LOW MAINTENANCE LIVING WITH CBD CONVENIENCE
View photo
House · for sale
Request Details
LOW MAINTENANCE LIVING WITH CBD CONVENIENCE
Parkesbourne
· 3 Bedrooms · 1 Bath · House
· Parking · Equipped kitchen
Parkesbourne · 3 Bedrooms · 1 Bath · House · Parking · Equipped kitchen
Perfectly positioned on a generous, level and low-maintenance block just minutes' walk from the CBD, this beautifully presented three-bedroom brick home offers an appealing combination of comfort, convenience and potential. With its practical layout, quality presentation and desirable location, it represents an excellent opportunity for both homeowners and investors seeking a low-maintenance property with strong rental appeal and long-term growth potential. Features include three bedrooms, two with built-in wardrobes, complemented by floating timber flooring throughout. Year-round comfort is assured with ducted gas heating and cooling, an additional gas heater and ceiling fans. The modern kitchen features a gas cooktop, ample storage and a functional layout designed for easy, low-maintenance living. Complete with a single lock-up garage and presented in excellent condition, this home combines immediate appeal with future upside. Its convenient location and low-maintenance appeal make i
Request Details
MULTI INCOME ICONIC CBD TREASURE
View photo
Flat · for sale
Request Details
MULTI INCOME ICONIC CBD TREASURE
Parkesbourne
· 7 Bedrooms · 5 Baths · Flat
· Concierge
Parkesbourne · 7 Bedrooms · 5 Baths · Flat · Concierge
The Phone Code for this property is: 28559. Please quote this number when phoning or texting. THIS ICONIC BUILDING INCORPORATES A MULTI USE AND 5 DIFFERENT SOURCES OF INCOME FOR CASH FLOW PROTECTION. Located in Goulburn's CBD heart and built in 1935 to exacting standards it comprises a block 3 flats, a street front shop and reception hall, all approved when built as is and continuing to be so. The reception hall is currently outfitted as a 75-seat restaurant and comes complete with all outfitting, decor and equipment and used as Freedom Hall. The ensuite shop is a small street front commercial space with toilet facilities and leased as a solicitor's office. The two upstairs flats (1x2BR and 1x3BR), each have their own separate entrance and staircase, with main rooms overlooking the park. The downstairs one-bedroom flat has its own entrance from the rear car park. There are 4 rear garages accessed from a rear lane, plus rooftop entertaining area and laundry & drying area, plus paved fro
Request Details
Immaculate 4 Bedroom Torrens Title Duplex in New Estate
View photo
House · for sale
Request Details
Immaculate 4 Bedroom Torrens Title Duplex in New Estate
Parkesbourne
· 4 Bedrooms · 2 Baths · House
· Garden · Air conditioning · Parking · Equipped kitchen
Parkesbourne · 4 Bedrooms · 2 Baths · House · Garden · Air conditioning · Parking · Equipped kitchen
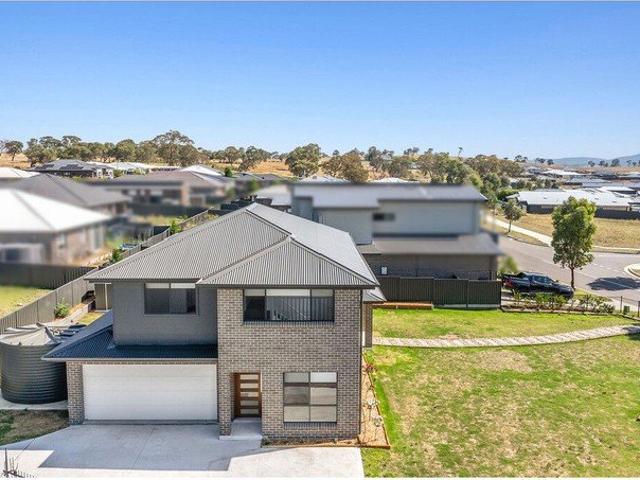
Brand new and ready to move straight in, this stylish 4 bedroom, 2 bathroom, 1 car Torrens titled duplex offers low maintenance living in one of Goulburn's growing new estates. Featuring: - Spacious open-plan living and dining with easy-care laminated floors, perfect for families and entertainers - Modern kitchen with quality appliances, ample storage and breakfast bar - Four generous bedrooms, all with soft carpet underfoot - Master bedroom with ensuite, plus a contemporary family bathroom - Reverse cycle air conditioning for year-round comfort - Single lock-up garage with internal access - Fully fenced yard ideal for kids, pets and private outdoor entertaining - Positioned in a popular new estate surrounded by quality homes - Close to shops, schools and Goulburn Hospital, making daily life easy and convenient Whether you're a first home buyer, downsizer or investor, this low-maintenance, move-in-ready property is an outstanding opportunity in a sought-after pocket of Goulburn. Contac
Request Details
Space, Style & Lifestyle on Half an Acre
View photo
House · for sale
Request Details
Space, Style & Lifestyle on Half an Acre
Parkesbourne
· 5 Bedrooms · 2 Baths · House
· Equipped kitchen
Parkesbourne · 5 Bedrooms · 2 Baths · House · Equipped kitchen
Perfectly balancing comfort, functionality and room to grow, this stunning family residence is set on an impressive half-acre parcel and offers an exceptional lifestyle both inside and out. Thoughtfully designed with a practical floorplan, every space has been carefully considered to cater to modern family living while providing the flexibility to entertain, relax and enjoy. Boasting five generous bedrooms plus a dedicated study, the home is ideal for growing families or those working from home. The luxurious master suite is privately positioned and features a spacious walk-in robe and stylish ensuite, creating the perfect parents' retreat. At the heart of the home, the centrally positioned kitchen seamlessly connects to the expansive living and dining areas, making everyday living and entertaining effortless. High ceilings throughout enhance the sense of space, while the abundance of natural light creates a warm and welcoming atmosphere. Step outside to discover a wonderful, covered p
Request Details
Modern Family Living in Goulburn's Prestigious Estate Joseph's Gate
View photo
House · for sale
Request Details
Modern Family Living in Goulburn's Prestigious Estate Joseph's Gate
Parkesbourne
· 4 Bedrooms · 2 Baths · House
· Garden · Parking · Equipped kitchen
Parkesbourne · 4 Bedrooms · 2 Baths · House · Garden · Parking · Equipped kitchen
Welcome to 7 Madeleine Drive - a beautifully presented brick residence located in the heart of Joseph's Gate, one of Goulburn's most desirable residential estates. Positioned alongside the Wollondilly River, the area offers walking and cycling paths, open green spaces, and a welcoming community atmosphere. From the moment you arrive, the home's wide frontage, double garage, and immaculate street appeal make a lasting impression. At the centre of the home is a stylish open-plan kitchen and living area, featuring a striking Caesarstone benchtop as its focal point. The spacious family room flows seamlessly to a covered alfresco entertaining area - the perfect place to unwind while overlooking the generous, securely fenced backyard with plenty of room for children and pets to enjoy. A separate second lounge provides excellent versatility and separation from the main living zone, making it ideal as a home theatre, children's retreat, or quiet study. Year-round comfort is ensured with two sp
Request Details
House and Land Package in Goulburn
View photo
Terraced House · for sale
Request Details
House and Land Package in Goulburn
Parkesbourne
· 5 Bedrooms · 2 Baths · Terraced House
· Equipped kitchen
Parkesbourne · 5 Bedrooms · 2 Baths · Terraced House · Equipped kitchen
For more information on the home, please contact Kia Humphries on: T. 02 4821 0102 M. 0407 140 262 E.. For more information on the land, please contact John Connell Real Estate on: M. 0468919380 E. The Wentworth is a large, bespoke home with no compromise on features or functionality. This home is an entertainer’s delight, offering multiple living zones. Entering this gorgeous home, you are greeted with a formal lounge and home office providing a quiet space to relax, before opening to reveal the true heart of the home. A huge, open-plan living space featuring family and dining areas, a modern kitchen with island bench and butler’s pantry, a separate games room with bar, and a huge covered alfresco. An abundance of space is everywhere you look featuring five bedrooms, including a luxurious master suite sure to impress with a grand walk-in robe and ensuite and a guest room with its own private bathroom. Allow yourself to imagine the lifestyle you’ve always wanted; in the home you deserv
Request Details
Character Home with Rear Lane Access
View photo
House · for sale
Request Details
Character Home with Rear Lane Access
Parkesbourne
· 3 Bedrooms · 1 Bath · House
· Garden · Parking · Equipped kitchen
Parkesbourne · 3 Bedrooms · 1 Bath · House · Garden · Parking · Equipped kitchen
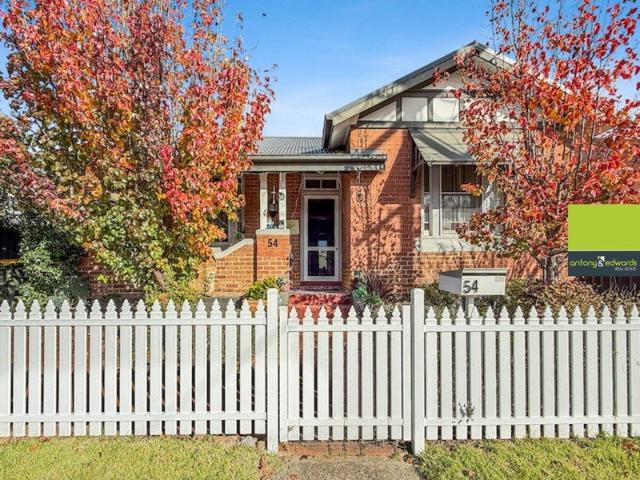
Packed with character and future potential, this solid double-brick home offers comfort, convenience and excellent investment appeal. Features include: Solid double-brick construction Two generous bedrooms plus a versatile office/dining room (potential third bedroom) Reverse-cycle split-system air conditioner Light-filled kitchen with island bench, dishwasher, electric cooking and ample storage Spacious central living area with gas heater Bathroom with shower over bath and integrated laundry Covered rear deck ideal for entertaining Secure, low-maintenance backyard Garage with convenient rear lane access Whether you're investing, downsizing or buying your first home, 54 Kinghorne Street offers a fantastic opportunity with plenty of potential. Arrange your inspection today. Disclaimer: All information contained herein is gathered from sources we deem to be reliable. However, we cannot guarantee its accuracy and interested persons should rely on their own enquiries
Request Details
Designed to Entertain, Elevated to Inspire
View photo
House · for sale
Request Details
Designed to Entertain, Elevated to Inspire
Parkesbourne
· 5 Bedrooms · 2 Baths · House
· Equipped kitchen
Parkesbourne · 5 Bedrooms · 2 Baths · House · Equipped kitchen
Elevated within an exclusive estate on Marys Mount Road, this exceptional five-bedroom residence captures sweeping panoramic views across Goulburn and the surrounding landscape. Thoughtfully designed for refined family living, the home delivers a considered balance of space, comfort, and understated luxury. The lower level forms the heart of the home, where a beautifully appointed kitchen with butler's pantry flows seamlessly into expansive open-plan living and dining areas. Large glazing draws in natural light and frames the outlook, extending effortlessly to a covered pergola - an inviting setting for quiet mornings or relaxed entertaining while enjoying views over the city and the greenery beyond. Multiple living zones offer flexibility for growing families, including a media room and a dedicated home theatre. Each space has been carefully positioned to maintain a strong connection to the home's elevated aspect and picturesque surrounds. The main bedroom is a private retreat, enjoyi
Request Details

Get email alerts

Don't miss out: be the first to know about new properties

The alert was correctly created

On subscribing you accept the conditions of use and the privacy policy
Alert
Receive new ads in your inbox
Save this search
Receive alerts for new listings

We'll send you an email when we have new properties for: "Properties for sale in Parkesbourne"

The alert was correctly created

Wayo
Woodhouselee
Get email alerts and be the first to see new listings
Required field
On subscribing I accept the terms of the privacy policy
Perfect! You'll soon start receiving new listings via email
Alert
Receive an email when we have new ads for Properties for sale in Parkesbourne
Save this search
Filters

Bedrooms

Size (m²)

Price

$
$

Property type

Bathrooms

Clear all filters
Receive notifications when new entries are published.