377 houses for sale in Pages Flat

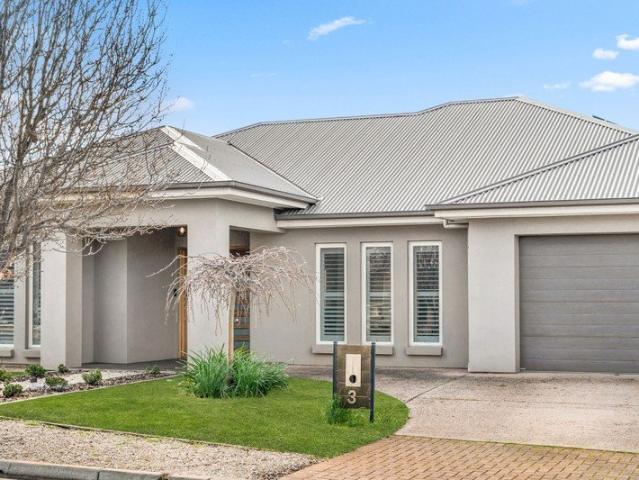
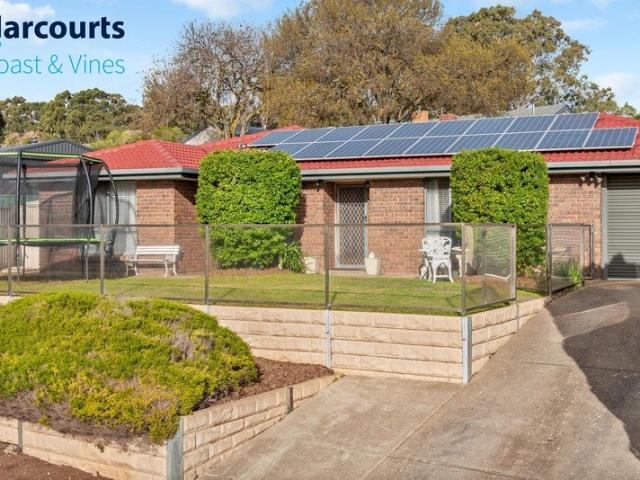
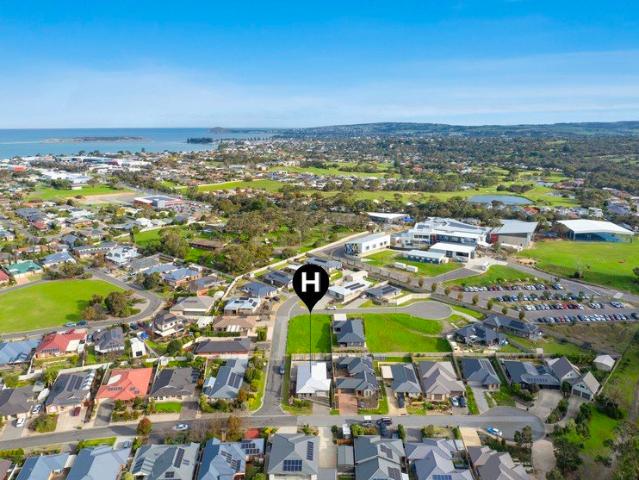
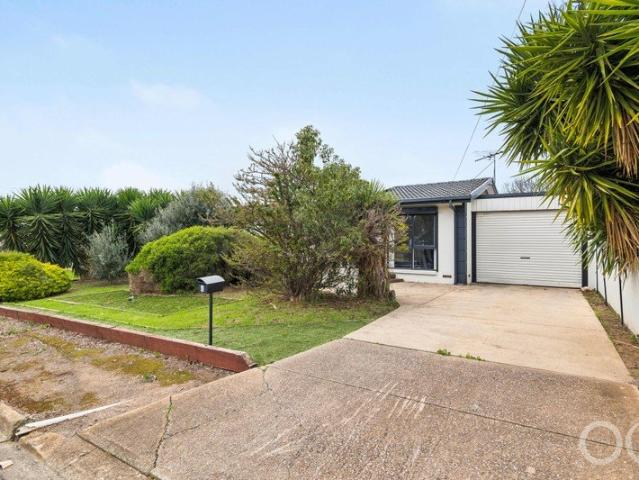
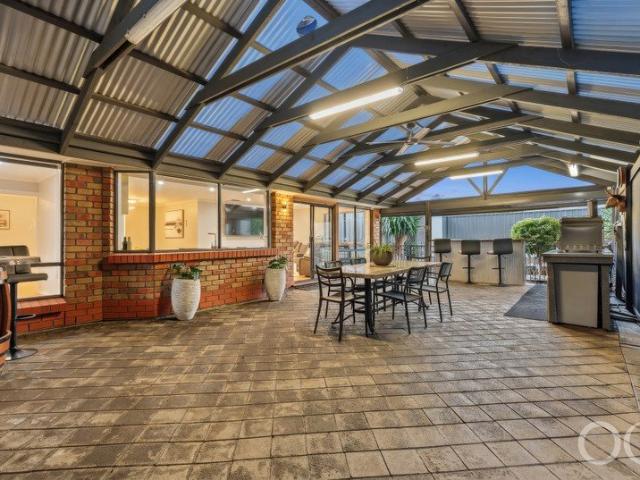
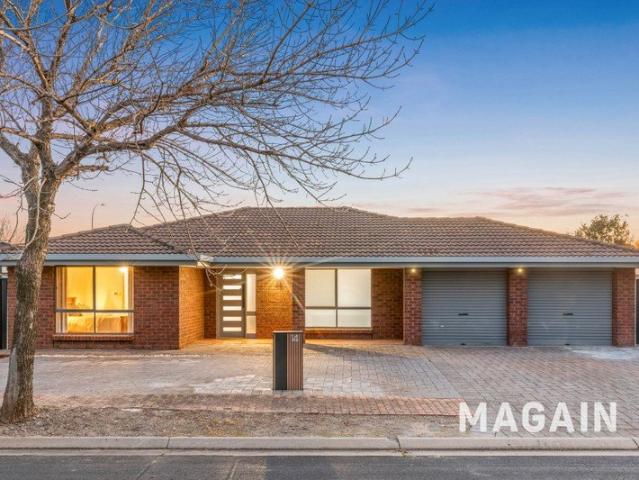
Impressively updated with a spacious and versatile layout and a self contained homette/granny flat Inspection a must!
View photo
House · for sale
Request Details
Impressively updated with a spacious and versatile layout and a self contained homette/granny flat Inspection a must!
Pages Flat
· 5 Bedrooms · 3 Baths · House
· Parking
Pages Flat · 5 Bedrooms · 3 Baths · House · Parking
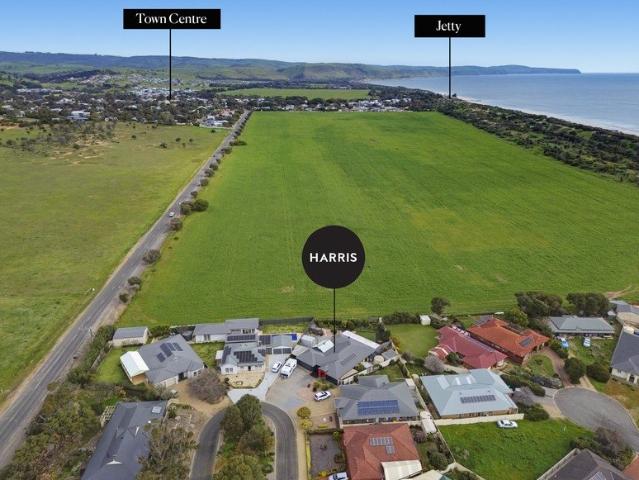
Positioned in a super-convenient pocket of Seaford Rise, this impressive home offers generous living spaces, excellent entertaining options and the added flexibility of a fully self-contained studio/granny flat. Seaford Rise offers a fantastic lifestyle surrounded by parks, reserves and walking trails. Residents are just moments from beautiful beaches, local shopping, schools and everyday amenities, while easy access to major transport routes makes commuting a breeze. It's a peaceful and family-friendly location with everything you need close at hand. A fully paved frontage provides an abundance of off-street parking, while the large double garage features dual automatic roller doors, internal access and side gate access to the rear. Inside, the welcoming entry foyer features downlights and floating floors that flow throughout much of the home. The front formal lounge is a warm and inviting space, complete with a gas heater, feature window and handy storage, while an adjoining dining s
Request Details
Space, Style & Sustainability in Seaford Rise
View photo
House · for sale
Request Details
Space, Style & Sustainability in Seaford Rise
Pages Flat
· 5 Bedrooms · 2 Baths · House
· Equipped kitchen
Pages Flat · 5 Bedrooms · 2 Baths · House · Equipped kitchen
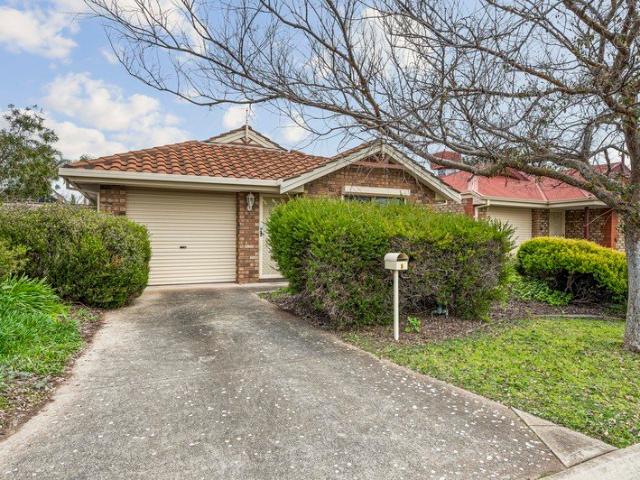
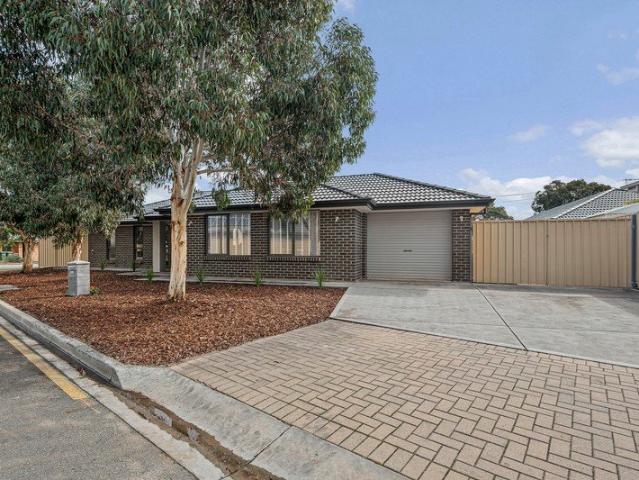
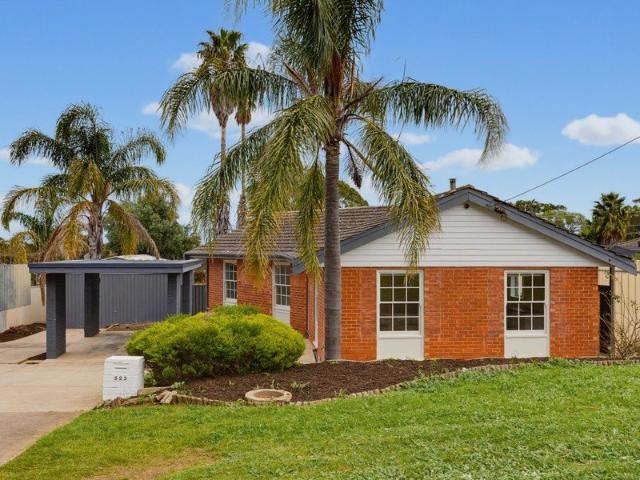
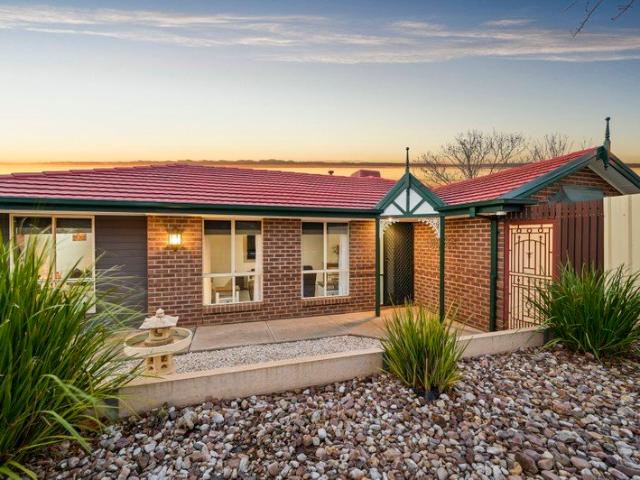
Lovingly cared for by the same owners for 16 years, this exceptional 5-bedroom home (or 4 bedrooms plus a versatile studio) is presented in absolutely immaculate, pristine condition and freshly painted throughout, a rare chance to secure a home that's truly move-in ready. Positioned on a corner block, it offers space, flexibility and quality finishes at every turn, ideal for large families or those seeking a smart work-from-home or rental setup. We especially love the clever studio, connected by pergola and fully undercover beneath the main roof; a genuine fifth bedroom, teenage retreat, home office or income-producing rental, ready to flex with whatever life throws at you. Step inside to a light-filled front lounge, flowing through to a huge open-plan kitchen, dining and family area, the true heart of the home, and a dream for a big family or anyone who loves to cook and entertain. The renovated kitchen impresses with quality appliances and an abundance of overhead storage, while qual
Request Details
A Calm & Considered Home Made for Family Living
View photo
House · for sale
Request Details
A Calm & Considered Home Made for Family Living
Pages Flat
· 4 Bedrooms · 2 Baths · House
· Swimming pool · Equipped kitchen
Pages Flat · 4 Bedrooms · 2 Baths · House · Swimming pool · Equipped kitchen
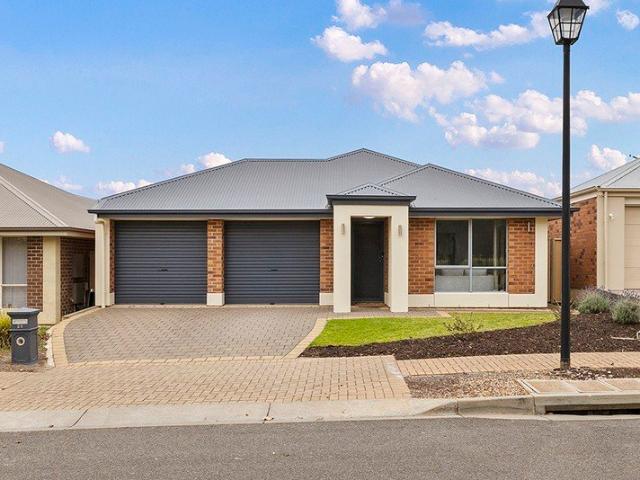
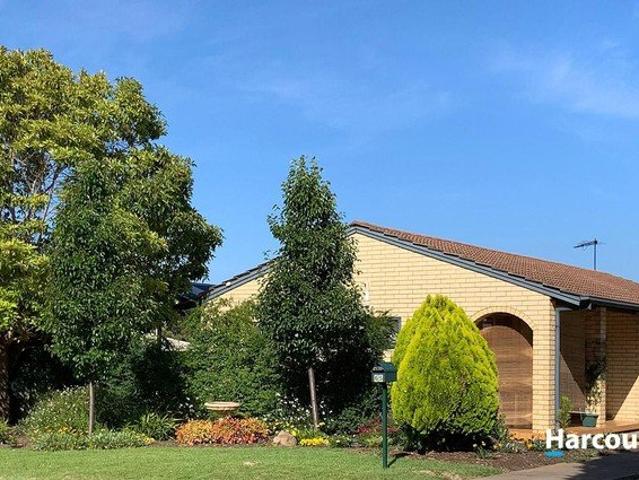
Best Offers By 31/8 at 1pm - Unless Sold Prior. Set across an impressive 739sqm allotment, this substantial family home brings together generous proportions, quality finishes and an outstanding outdoor lifestyle. Built by Fairmont in 2013, the four-bedroom residence has been designed with space to grow, offering multiple living zones, excellent storage and seamless connection to a superb entertaining area and solar-heated swimming pool. At the heart of the home, expansive open-plan living and dining surrounds a sleek kitchen appointed with Caesarstone benchtops, a 90cm freestanding oven and cooktop, extensive cabinetry and a large island with breakfast bar seating. A separate front lounge provides valuable flexibility, while floating timber floors and 2.7m ceilings enhance the home's contemporary feel. Four generous bedrooms include a private main suite with walk-in robe and ensuite, while the remaining accommodation is well positioned for family living. Outside, the covered pergola cr
Request Details
Prime Seaford Location With Scope to Modernise
View photo
House · for sale
Request Details
Prime Seaford Location With Scope to Modernise
Pages Flat
· 3 Bedrooms · 1 Bath · House
· Garden · Equipped kitchen
Pages Flat · 3 Bedrooms · 1 Bath · House · Garden · Equipped kitchen
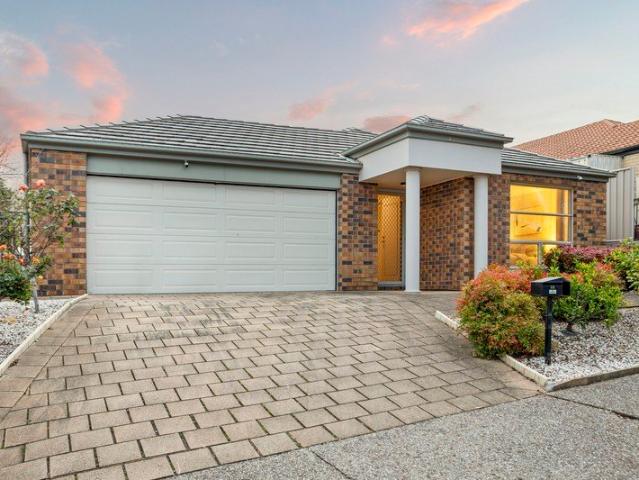
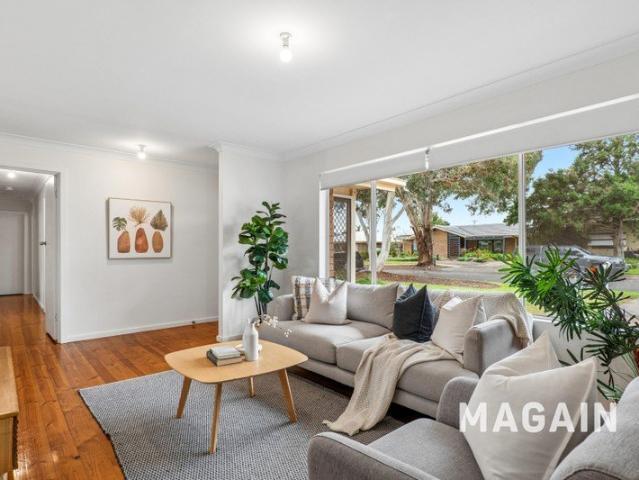
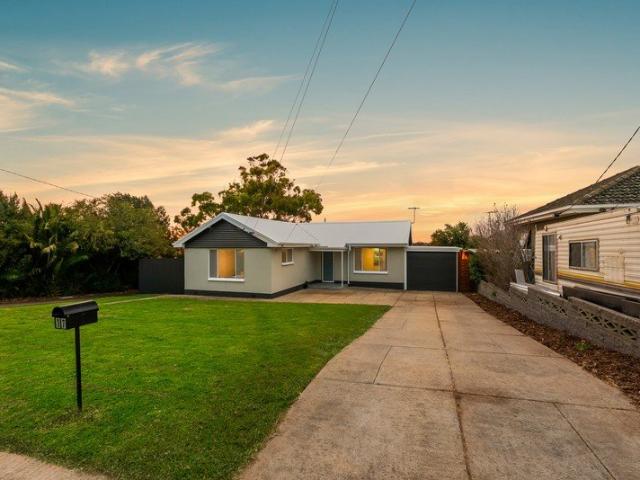
This classic family home is set in a fabulous location, with major amenities within easy walking distance. Warm and welcoming, this property has two living areas, a lovely backyard, and is move-in ready or offers wonderful scope to update and modernise to your own taste. Step inside to a spacious living area, inviting and filled with natural light with a pleasant view over the front garden. Flowing through to the open-plan kitchen and dining space, this area enjoys easy access to the yard and is perfect for a family lifestyle. The kitchen features a breakfast bar and gas cooktop, all open to the dining zone for effortless entertaining and connection. A bonus family room adds valuable extra living space and opens directly onto the covered outdoor area, ideal for alfresco lunches while kids and pets play in the grassed backyard. Established gardens surround the space, creating a private and tranquil setting for outdoor enjoyment. All three bedrooms are carpeted for comfort, with two offe
Request Details
Beautifully Presented. Effortlessly Liveable!
View photo
House · for sale
Request Details
Beautifully Presented. Effortlessly Liveable!
Pages Flat
· 4 Bedrooms · 2 Baths · House
· Equipped kitchen
Pages Flat · 4 Bedrooms · 2 Baths · House · Equipped kitchen
Ilana De Palma, on behalf of Deluxe Real Estate, warmly welcomes you to 28 Cordage Court, Seaford Meadows. Offers Closing Tuesday 8th September at 5pm (Unless Sold Prior) Positioned in the heart of Seaford Meadows, 28 Cordage Court delivers the space, practicality and easy-care lifestyle that modern families are looking for. Beautifully finished and presented throughout, this four-bedroom home offers a thoughtful floorplan with multiple living spaces, generous accommodation and an inviting open-plan heart designed for everyday living. At the front of the home, a separate living room provides a welcome second retreat, while the master bedroom enjoys its own walk-in robe and private ensuite. Moving through the home, three additional bedrooms provide flexibility for children, guests or a home office, complemented by the family bathroom and separate WC. The spacious open-plan kitchen, dining and family area brings everything together. Light-filled and functional, it's a space made for busy
Request Details
Welcome To Your New Place, Stylish Courtyard Living in the Serene Point Estate of Noarlunga Downs!
View photo
House · for sale
Request Details
Welcome To Your New Place, Stylish Courtyard Living in the Serene Point Estate of Noarlunga Downs!
Pages Flat
· 3 Bedrooms · 2 Baths · House
· Garden
Pages Flat · 3 Bedrooms · 2 Baths · House · Garden
Superbly situated in the Point Estate of Noarlunga Downs, this modern residence showcases contemporary comfort with understated sophistication to deliver effortless low maintenance living in Adelaide's Southern locale. Welcome To Your New Place Here at 22 Corrimal Avenue in Noarlunga Downs. Surrounded by local parks, shopping and public transport, while remaining just moments from some of Adelaide's finest beaches & the Southern Expressway, this home delivers the perfect balance of everyday convenience and enviable lifestyle appeal. Upon arrival, you're welcomed by a modern façade & manicured low maintenance garden that sets the tone for the opportunity that lies within. Stepping inside, the front of your new abode showcases your resting quarters. The master suite serves as a private escape, complete with built-in robes and elegant ensuite bathroom, while bedrooms 2 and 3 are both fitted with built-in robes and are conveniently positioned alongside the central main bathroom featuring s
Request Details
Peaceful Cul de sac Living!
View photo
House · for sale
Request Details
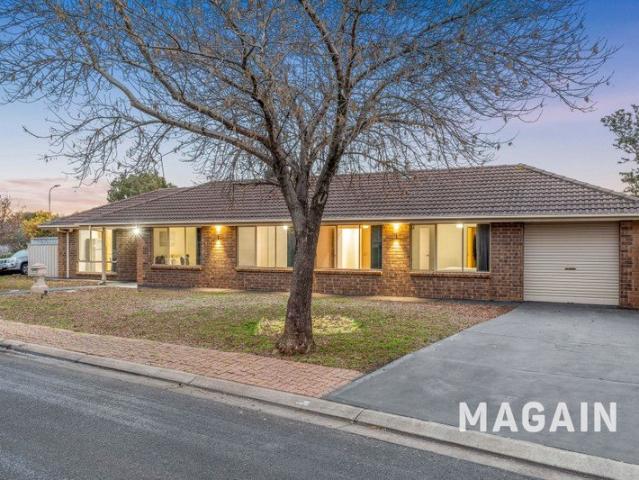
Peaceful Cul de sac Living!
Pages Flat
· 3 Bedrooms · 1 Bath · House
· Air conditioning · Equipped kitchen
Pages Flat · 3 Bedrooms · 1 Bath · House · Air conditioning · Equipped kitchen
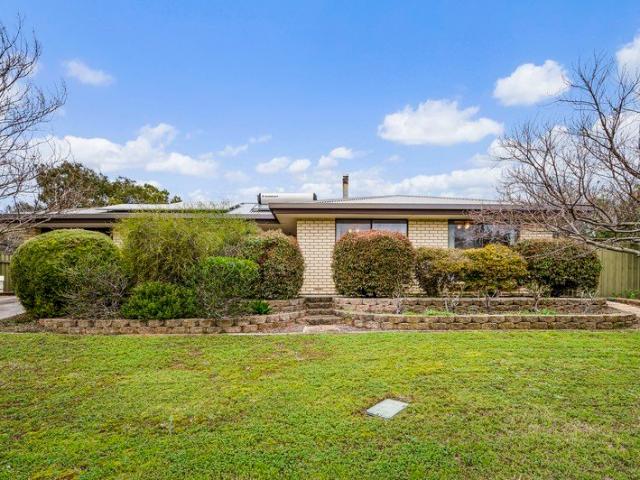
Nestled in a quiet cul-de-sac, this well-presented three-bedroom home offers the perfect blend of modern convenience, generous outdoor space, and an enviable lifestyle. Set on approx. 713sqm of land, this beautifully presented home will appeal to first-home buyers, down sizers and investors seeking a move-in-ready opportunity! The heart of the home is the substantial kitchen which has been tastefully renovated in recent years and features stone tops, stainless appliances and glass splashes, complemented by a 3-way bathroom with seperate toilet and spacious living areas designed for comfortable everyday living. Additionally, this property features a rare attic space with fold down ladder access, providing exceptional storage capacity. Ducted reverse cycle air conditioning ensures your year-round comfort, while a 4.5kW solar system and 3.0kW battery helps keep power bills to a minimum. Outside, you'll discover a substantial gabled pergola, an exceptional all-weather entertaining space, p
Request Details
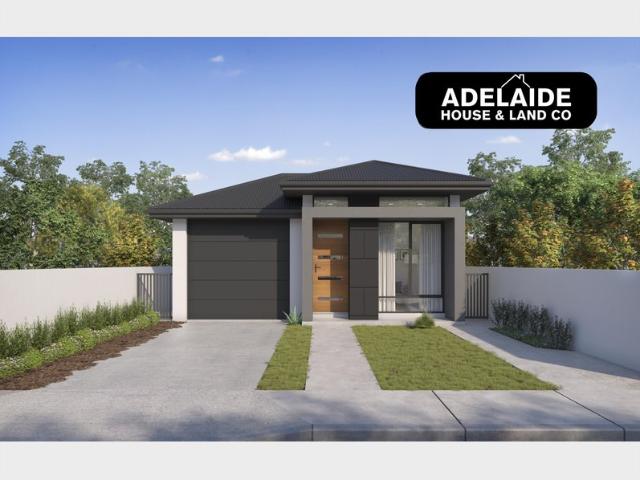
MATCHING YOUR TURNKEY NEEDS Address Available on Request
View photo
House · for sale
Request Details
MATCHING YOUR TURNKEY NEEDS Address Available on Request
Pages Flat
· 4 Bedrooms · 2 Baths · House
Pages Flat · 4 Bedrooms · 2 Baths · House
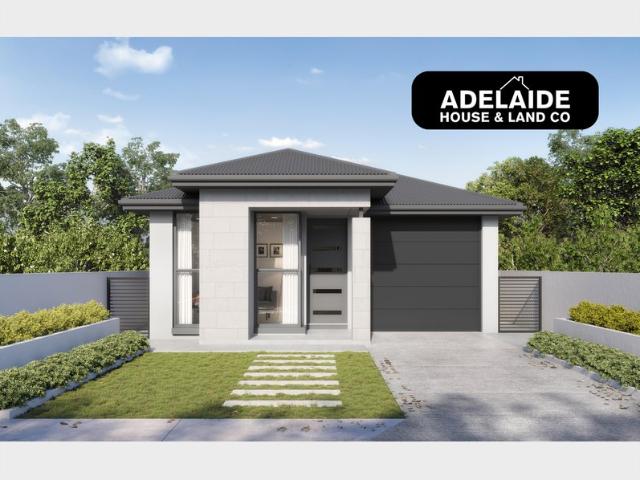
What This Is Turnkey home and land package solution Designed for low-maintenance living Who It Suits First-home buyers Upgraders or downsizers Investors seeking a straightforward turnkey asset What You Get A well-designed, practical home layout Quality turnkey inclusions as standard with optional upgrades Flexibility to adjust layout or inclusions if required Clear guidance throughout the build process Why AHL? Guidance and Risk Management No piecemeal decision-making No unclear handovers No unnecessary complexity A complete turnkey opportunity ready to move forward with confidence. Enquire today for further details. DISCLAIMER Floor plans and elevations are for illustrative purposes showcasing what could be added to your home as such it may include upgrade items, fixtures and facades available at an additional cost. The land is subject to availability and Vendor's discretion. AHL make no representation and, to the extent permissible at law, disclaim all liability - regarding the suita
Request Details
Wake up to the sounds of nature
View photo
House · for sale
Request Details
Wake up to the sounds of nature
Pages Flat
· 4 Bedrooms · 2 Baths · House
Pages Flat · 4 Bedrooms · 2 Baths · House
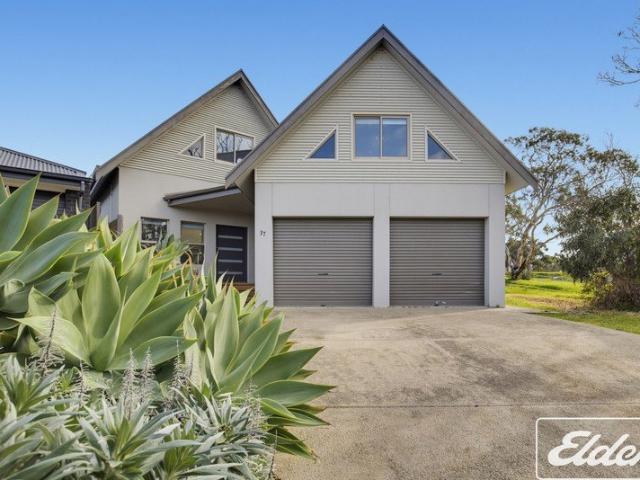
Some places have a way of capturing your heart. Nestled at the top end of a quiet cul-de-sac, bordered by tall gums and walking trails, and natures paradise including the Wurar Ruwi bush school grounds of the Encounter Lutheran college, this unique and bespoke residence offers more than just a home - it offers a lifestyle defined by nature and tranquility. Wake each morning to stunning sunrises, the gentle chorus of native birdlife, laughing kookaburras and watch the kangaroos grazing in the paddocks. Enjoy leisurely strolls to the wetlands and reserve or simply gaze out across the countryside to the hills behind Victor and enjoy the serenity, all while being just minutes from the heart of town. A winding driveway leads to this striking home. Set over two levels, the home makes a great first impression with its modern design. Step through the oversized front door and you'll discover a light-filled interior where polished concrete floors, soaring ceilings and generous windows create a w
Request Details
Spacious Family Living with Excellent Parking and Outdoor Appeal
View photo
House · for sale
Request Details
Spacious Family Living with Excellent Parking and Outdoor Appeal
Pages Flat
· 4 Bedrooms · 1 Bath · House
· Parking · Equipped kitchen
Pages Flat · 4 Bedrooms · 1 Bath · House · Parking · Equipped kitchen
Set on a generous allotment of approximately 651m², this well-positioned four bedroom home offers practical family living, excellent outdoor space and outstanding vehicle accommodation in a convenient Morphett Vale location. Inside, the home features a welcoming front living area with timber floors and plenty of natural light, creating a comfortable space to relax at the front of the home. The kitchen and meals area sits toward the rear, offering a functional layout with good storage, bench space and direct connection through to the outdoor entertaining area. The home provides four bedrooms, giving families, first home buyers and investors valuable flexibility. Whether you need extra bedrooms, a home office, children's rooms or guest accommodation, the floor plan offers useful options for everyday living. The central bathroom includes a separate bath and shower, while the home's simple and practical layout makes it easy to move in, lease out, or further improve over time. Outside is wh
Request Details
Easy Care Living Moments from Shops, Schools & beaches
View photo
House · for sale
Request Details
Easy Care Living Moments from Shops, Schools & beaches
Pages Flat
· 3 Bedrooms · 2 Baths · House
· Parking · Air conditioning · Equipped kitchen
Pages Flat · 3 Bedrooms · 2 Baths · House · Parking · Air conditioning · Equipped kitchen
Perfectly positioned on a quiet no through road, this beautifully presented home offers space, style and modern day living. Featuring 3 bedrooms, 2 bathrooms, multiple living areas, double garage all on an easy care corner allotment of 509 sqm approx. making it an ideal choice for those seeking a relaxed South Coast lifestyle. Enjoy the convenience of being just moments from local schools, parks, shopping facilities and some of the Fleurieu Peninsula's most beautiful beaches, creating a lifestyle where everything you need is within easy reach. Floorplan comprising of - Open plan kitchen living and dining filled with natural light, easy care tiled flooring, ducted reverse cycle air conditioning and high ceilings throughout - Modern Kitchen with gas cooktop, dishwasher, island bench, two tone cabinetry, walk in pantry - 2nd living area ideal as a retreat, home office or kids play area - Spacious main bedroom with picturesque hill outlook, walk in robe and private ensuite - 2 additional b
Request Details
A Perfect Blend of Space, Style & Serenity Luxury Living on the Fleurieu
View photo
House · for sale
Request Details
A Perfect Blend of Space, Style & Serenity Luxury Living on the Fleurieu
Pages Flat
· 4 Bedrooms · 2 Baths · House
· Air conditioning · Equipped kitchen
Pages Flat · 4 Bedrooms · 2 Baths · House · Air conditioning · Equipped kitchen
Set in a tightly held location and tucked away in a peaceful cul-de-sac, this spacious home offers the perfect blend of luxury, comfort and relaxed coastal living. With sweeping rural views, spectacular sunsets and the sensational beaches of Normanville and Carrickalinga just a short stroll away, this is a property that truly has it all. From the moment you arrive, you'll appreciate the sense of space and privacy this home provides. Inside, the generous floorplan offers four bedrooms, two bathrooms and two separate living areas, providing plenty of room for the whole family. The master suite is complete with a walk-in robe and ensuite, creating a comfortable private retreat. At the heart of the home is the impressive open plan kitchen, dining and living area. The large kitchen offers loads of bench space and is perfectly positioned for entertaining and family life. Tiled living areas, ducted reverse-cycle air conditioning and a combustion fire in the lounge room ensure comfort all year
Request Details
Hi, I'm Coastal Comfort Without The Fuss.
View photo
Townhouse · for sale
Request Details
Hi, I'm Coastal Comfort Without The Fuss.
Pages Flat
· 3 Bedrooms · 2 Baths · Townhouse
· Equipped kitchen
Pages Flat · 3 Bedrooms · 2 Baths · Townhouse · Equipped kitchen
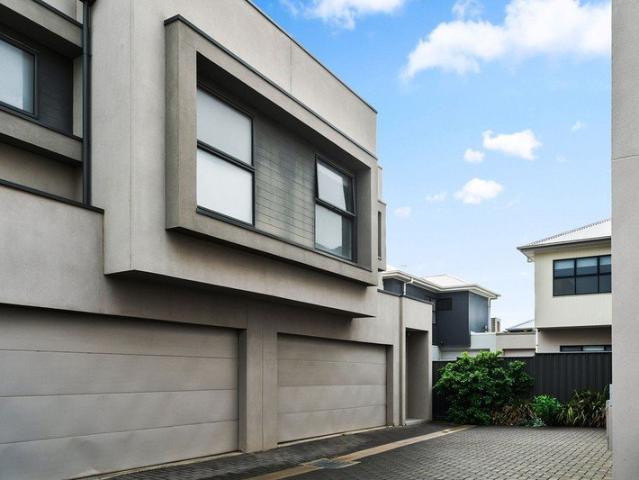
Say hello to low-maintenance coastal living in the heart of Christies Beach, where modern finishes, a practical floorplan and everyday convenience come together in a stylish three-bedroom townhome. Whether you're starting out, investing or simply chasing an easy-care lifestyle close to the coast, this one delivers comfort and functionality across two well-designed levels. Step through the entryway and into the open-plan heart of the home, where the kitchen, living and meals area come together in a light-filled space designed for everyday ease. Neutral tiles underfoot and crisp tones throughout create a fresh, modern feel, while glass sliding doors open out to the outdoor verandah, extending the living space outdoors for entertaining or relaxing. The kitchen is well equipped with a double sink, dishwasher, gas cooktop and oven, paired with ample cabinetry and practical bench space to make busy mornings and weeknight dinners simple. Completing the ground floor is a separate wash closet w
Request Details
Coastal Charm, Space & Easy Living
View photo
House · for sale
Request Details
Coastal Charm, Space & Easy Living
Pages Flat
· 4 Bedrooms · 2 Baths · House
· Balcony · Equipped kitchen
Pages Flat · 4 Bedrooms · 2 Baths · House · Balcony · Equipped kitchen
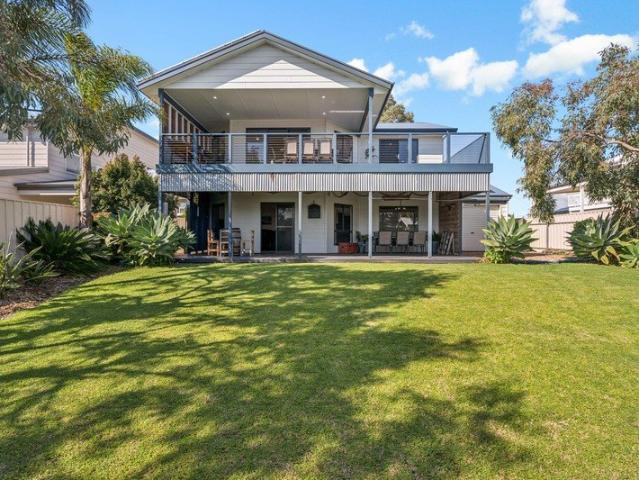
Embracing a lovely coastal vibe with a fresh, beach-inspired feel throughout, this beautifully presented two-storey home is all about relaxed living, entertaining and making the most of its wonderful coastal setting. Upstairs is the heart of the home, with a light-filled open-plan kitchen, dining and living area flowing seamlessly onto the generous undercover balcony. From here, you can sit back and enjoy the ocean views, with plenty of space for morning coffees, afternoon drinks or entertaining with friends. Also upstairs is the master bedroom boasting a walk-in-robe and sliding door out to the balcony. Downstairs offers excellent flexibility with three bedrooms, a bathroom, laundry and a spacious lounge with its own kitchenette. The large undercover deck extends the living space even further, creating a fantastic spot for outdoor entertaining and relaxed coastal living. This level is ideal for accommodating family and friends, teenagers or guests, while the additional living space pr
Request Details
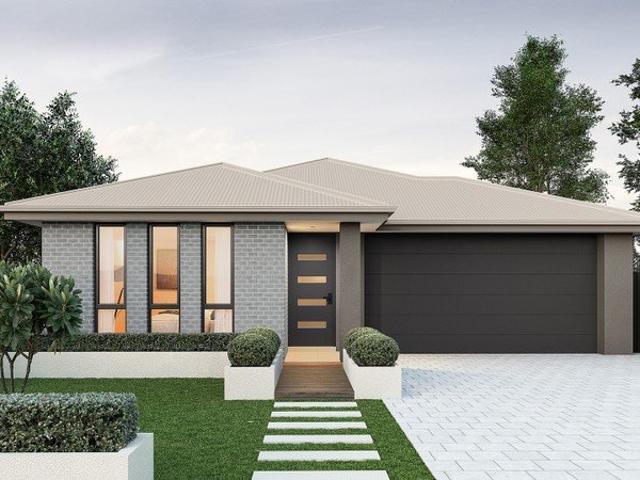
MATCHING YOUR TURNKEY NEEDS Address Available on Request
View photo
House · for sale
Request Details
MATCHING YOUR TURNKEY NEEDS Address Available on Request
Pages Flat
· 3 Bedrooms · 2 Baths · House
Pages Flat · 3 Bedrooms · 2 Baths · House
What This Is Turnkey home and land package solution Designed for low-maintenance living Who It Suits First-home buyers Upgraders or downsizers Investors seeking a straightforward turnkey asset What You Get A well-designed, practical home layout Quality turnkey inclusions as standard with optional upgrades Flexibility to adjust layout or inclusions if required Clear guidance throughout the build process Why AHL? Guidance and Risk Management No piecemeal decision-making No unclear handovers No unnecessary complexity A complete turnkey opportunity ready to move forward with confidence. Enquire today for further details. DISCLAIMER Floor plans and elevations are for illustrative purposes showcasing what could be added to your home as such it may include upgrade items, fixtures and facades available at an additional cost. The land is subject to availability and Vendor's discretion. AHL make no representation and, to the extent permissible at law, disclaim all liability - regarding the suita
Request Details
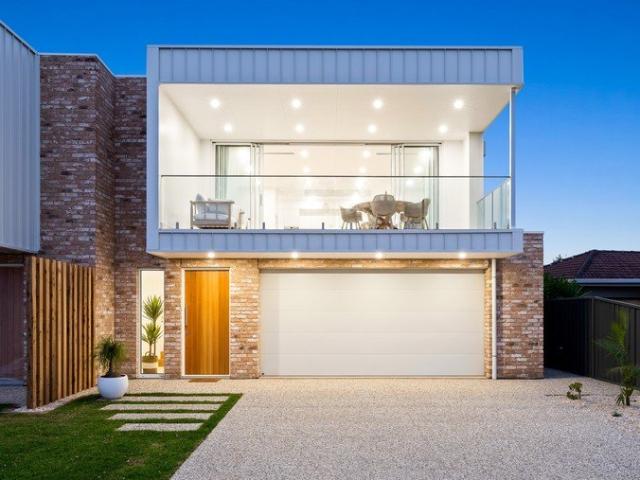
Beachside Luxury with Absolute Esplanade Frontage
View photo
House · for sale
Request Details
Beachside Luxury with Absolute Esplanade Frontage
Pages Flat
· 4 Bedrooms · 2 Baths · House
· Balcony · Equipped kitchen
Pages Flat · 4 Bedrooms · 2 Baths · House · Balcony · Equipped kitchen
This new dual-level home combines modern design, flawless finishes, and uninterrupted ocean views for the ultimate coastal lifestyle. Set on the Esplanade with never-to-be-built-out ocean views, this home offers an enviable beachside lifestyle just moments from shopping, dining and entertainment. A sleek façade with exposed aggregate driveway sets the tone, while inside, crisp white interiors are complemented by warm timber finishes, soaring 2.7m ceilings and engineered flooring, with double-glazed windows and doors ensuring whisper-quiet, energy-efficient living. Upstairs, light-filled open plan living, dining and kitchen zones are framed by spectacular ocean vistas. The designer kitchen is beautifully appointed with stone benchtops, SMEG appliances and ample storage, flowing seamlessly to the expansive balcony the perfect place to entertain or simply relax and enjoy uninterrupted sunsets. The master suite is a true retreat, complete with dressing room and a luxurious ensuite featurin
Request Details
Fresh Interiors & Flexible Outdoor Space
View photo
House · for sale
Request Details
Fresh Interiors & Flexible Outdoor Space
Pages Flat
· 3 Bedrooms · 2 Baths · House
· Garden · Parking · Equipped kitchen
Pages Flat · 3 Bedrooms · 2 Baths · House · Garden · Parking · Equipped kitchen
Freshly painted and featuring new carpets throughout, this well-presented three-bedroom home offers a practical layout with plenty of potential to make it your own. The master bedroom features a walk-in robe and ensuite, while bedrooms two and three are complete with built-in robes. The open-plan kitchen, living and dining area provides a comfortable space for everyday living, with convenient internal access to the garage, while the laundry provides direct access to the backyard. Two separate backyard areas provide flexibility for entertaining, children or pets, with the option to open the spaces up and create one larger backyard area. A great opportunity for first-home buyers, investors or downsizers looking for a low-maintenance property with a fresh start and scope to add their own touches. Specifications: CT / 6142/270 Council / Onkaparinga Zoning / HDN Built / 2016 Land / 401m2 (approx) Estimated rental assessment $620 - $650per week/ Written rental assessment can be provided upon
Request Details
61 New Road, South, Onkaparinga Heights
View photo
Terraced House · for sale
Request Details
61 New Road, South, Onkaparinga Heights
Pages Flat
· 3 Bedrooms · 2 Baths · Terraced House
· Air conditioning · Equipped kitchen
Pages Flat · 3 Bedrooms · 2 Baths · Terraced House · Air conditioning · Equipped kitchen
This house & land package is to be constructed. Saxe 3.5 Included in this house and land package, you will also find: Saxe South Secure your future home now - no surprises, we are the all-inclusive Builder All-inclusive Building Package 24 Week Build Time Guarantee - from the time we can access the property and pour your slab, reliable turnaround Premium Inclusions: Ducted reverse-cycle air conditioning with Wi-Fi control 6.6kW Solar system - reduce your energy bills from day one 2700mm High ceilings throughout - create a spacious, airy feel Footings and site costs that meet your land encumbrance included Driveway, perimeter path & stormwater system included 7 Star Energy Complaint Designer Kitchen & Bathrooms 900mm Stainless steel oven and cooktop with solid surface benchtops Soft-close joinery throughout Butler's pantry with solid surface benchtops Semi-frameless shower screens, tiled ledges & premium tapware Full wall tiling to bathrooms Timber-look floors to living areas; plush car
Request Details
Open the Door to a Perfect First Home With Development Potential
View photo
House · for sale
Request Details
Open the Door to a Perfect First Home With Development Potential
Pages Flat
· 3 Bedrooms · 1 Bath · House
· Air conditioning · Swimming pool · Parking · Equipped kitchen
Pages Flat · 3 Bedrooms · 1 Bath · House · Air conditioning · Swimming pool · Parking · Equipped kitchen
This comfortable family home is suited to First Home Buyers, purchasers looking to upsize from a smaller property or potential developers looking to take advantage of the approx. 740 square metres of land with the 19.50 metre frontage. A flexible floor plan with spacious internal living, car parking for multiple vehicles, an outside entertaining area overlooking the inground pool and a detached rumpus room for the kids or a work from home option. Comprising the following:- - Open plan style kitchen, dine and living - 3 bedrooms all with built in robes - Bathroom plus 2nd toilet - Ceiling fans - Ducted evaporative cooling and ducted gas heating - Outside entertaining area - Inground swimming pool - Detached teenagers retreat with split-system air con - Solar panels - Double length carport with lock up garage - 740 square metres of land with a 19.5 metre frontage A home suitable to a variety of buyers, whether you are looking for your first property or considering a potential development
Request Details
Spacious Family Living on a Corner Allotment
View photo
House · for sale
Request Details
Spacious Family Living on a Corner Allotment
Pages Flat
· 4 Bedrooms · 2 Baths · House
· Garden · Parking
Pages Flat · 4 Bedrooms · 2 Baths · House · Garden · Parking
Best Offers By 12pm 1st September (unless sold prior) Positioned on a corner allotment, this well-maintained four-bedroom home offers a practical floorplan with two separate living areas and established outdoor spaces. The master bedroom features a walk-in robe, ensuite and adjoining study, with direct access to the backyard. The two living areas provide flexibility for the whole family, with year-round comfort provided by ducted evaporative cooling and a combustion heater. Outside, the established gardens include fruit trees and two rainwater tanks to service the gardens. The paved pergola provides an outdoor entertaining area, while side access with trailer parking adds to the practicality. With plenty of existing features and scope to make it your own, this is the perfect home for families, first home buyers or investors looking for a well-maintained property. Specifications: CT / 5085/127 Council / Onkaparinga Zoning / EN Built / 1984 Land / 847m2 (approx) Council Rates / $3,603.19
Request Details
Updated Family Living with Character, Space and Secure Outdoor Appeal
View photo
House · for sale
Request Details
Updated Family Living with Character, Space and Secure Outdoor Appeal
Pages Flat
· 3 Bedrooms · 1 Bath · House
· Garden · Equipped kitchen
Pages Flat · 3 Bedrooms · 1 Bath · House · Garden · Equipped kitchen
Positioned in a convenient pocket of Hackham, this charming and well presented home offers comfortable family living with a practical floorplan and plenty of space both inside and out. Combining tasteful updates with a warm and inviting feel, the home is ideally suited to first home buyers, young families, downsizers or astute investors seeking a property with plenty to offer. At the front of the home, the open plan kitchen and meals area provides a welcoming hub for everyday living. The quaint colonial style windows allow plenty of natural light to filter through while offering a pleasant outlook across the generous front yard. The updated kitchen combines style and practicality with stainless steel appliances and a dishwasher, while the adjoining meals space provides plenty of room for family dining. A separate light filled lounge room offers an additional space to relax and unwind. Accommodation includes three well positioned bedrooms, with the master bedroom featuring a built in ro
Request Details
Comfortable family living in a quiet location
View photo
House · for sale
Request Details
Comfortable family living in a quiet location
Pages Flat
· 3 Bedrooms · 1 Bath · House
· Air conditioning · Equipped kitchen
Pages Flat · 3 Bedrooms · 1 Bath · House · Air conditioning · Equipped kitchen
Tucked away in an established pocket of Morphett Vale, this property presents an inviting opportunity for those seeking a home that combines comfortable living with generous outdoor space and everyday practicality. Set on a 610m² allotment, this charming three-bedroom residence offers a versatile floorplan with plenty of room to relax, entertain and enjoy the outdoors. Inside, all three bedrooms feature ceiling fans, with the main bedroom offering the added convenience of built-in robes. Year-round comfort is assured with ducted reverse cycle air conditioning with zoning, complemented by a split-system air conditioner in the lounge. The lounge room provides a warm and welcoming space, enhanced by beautiful timber floorboards. The original kitchen provides a functional layout with a freestanding gas cooker, while the separate laundry adds everyday convenience. Adding to the home's appeal, solar panels provide an energy-efficient feature to help reduce everyday electricity costs. Outside
Request Details
Updated Coastal Comfort with Ocean Views
View photo
House · for sale
Request Details
Updated Coastal Comfort with Ocean Views
Pages Flat
· 3 Bedrooms · 2 Baths · House
· Equipped kitchen
Pages Flat · 3 Bedrooms · 2 Baths · House · Equipped kitchen
Best Offers By 12pm Monday 7th of September (unless sold prior) Set on a generous 667sqm allotment and thoughtfully updated throughout, this beautifully presented 1963 home offers the perfect blend of character, comfort and modern convenience just moments from the coastline. From the moment you step inside, you are welcomed into the living area that flows seamlessly through to the heart of the home. The modern kitchen has been designed with both functionality and style in mind, featuring timber bench tops, gas cooktop, electric oven, dishwasher and an abundance of storage. Positioned to capture elevated outlooks, you'll enjoy glimpses of the ocean and stunning sunset views while preparing meals. Accommodation comprises three well-sized bedrooms, each complete with ceiling fans, while one offers wall-to-wall built-in robes. The main bedroom serves as a private retreat, complete with its own split system, ceiling fan and a beautifully updated ensuite showcasing timber finishes, gold acce
Request Details
Open the Door to the Ultimate Family Entertainer
View photo
House · for sale
Request Details
Open the Door to the Ultimate Family Entertainer
Pages Flat
· 4 Bedrooms · 2 Baths · House
· Parking
Pages Flat · 4 Bedrooms · 2 Baths · House · Parking
Proudly positioned in a sought-after location with the added benefit of a reserve beyond the rear boundary, this exceptional family residence is a home that effortlessly brings people together. Offering an impressive combination of multiple living zones, beautifully updated interiors and outstanding outdoor entertaining, it also caters to those needing extra space, with secure parking for a caravan plus a separate shed providing room for a boat, trailer or additional storage. It's a place where everyday living feels effortless and every occasion feels special. Open the Door To: - A spacious formal lounge that flows seamlessly through an elegant archway into the dining area, creating the perfect setting for both quiet evenings and family celebrations. - A versatile study nook positioned off the entry, ideal for working from home, studying or creating additional storage. - An expansive open plan family and meals area bathed in natural light, with large windows and sliding doors connectin
Request Details
Freshly renovated 4 bedroom home on a corner block, worth some serious consideration.
View photo
House · for sale
Request Details
Freshly renovated 4 bedroom home on a corner block, worth some serious consideration.
Pages Flat
· 4 Bedrooms · 2 Baths · House
· Equipped kitchen
Pages Flat · 4 Bedrooms · 2 Baths · House · Equipped kitchen
Positioned on a desirable corner block this freshly renovated family home delivers a fantastic combination of stylish modern living, practical spaces and excellent outdoor living. Seaford Rise offers a relaxed coastal lifestyle with beautiful beaches, parks and walking trails close by. With convenient access to shops, schools, transport and the Southern Expressway, it combines peaceful living with everyday convenience. Step inside to the expansive open-plan kitchen, dining and living zone, where new tiling and downlights create a bright and contemporary feel. At the heart of the home is a stylish galley-style kitchen featuring new Smeg appliances, including a dishwasher, oven and six-burner gas cooktop, along with abundant cabinetry, soft-close drawers and an island/preparation bench with breakfast bar seating overlooking the rear entertaining area. A central hallway leads to the home's bedrooms and bathrooms. The spacious master bedroom features carpet, ceiling fan and a large walk-th
Request Details

Get email alerts

Don't miss out: be the first to know about new properties

The alert was correctly created

On subscribing you accept the conditions of use and the privacy policy
Alert
Receive new ads in your inbox
Save this search
Receive alerts for new listings

We'll send you an email when we have new properties for: "Houses for sale in Pages Flat"

The alert was correctly created

Tatachilla
The Range, Onkaparinga
Get email alerts and be the first to see new listings
Required field
On subscribing I accept the terms of the privacy policy
Perfect! You'll soon start receiving new listings via email
Alert
Receive an email when we have new ads for Houses for sale in Pages Flat
Save this search
Filters

Bedrooms

Size (m²)

Price

$
$

Property type

Bathrooms

Clear all filters
Receive notifications when new entries are published.