478 properties for sale in Ormeau

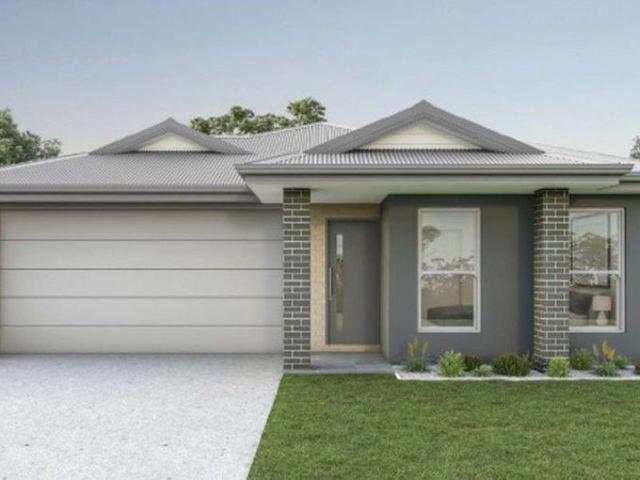
Room to Relax. Space to Connect
View photo
House · for sale
Request Details
Room to Relax. Space to Connect
Ormeau
· 4 Bedrooms · 2 Baths · House
· Equipped kitchen
Ormeau · 4 Bedrooms · 2 Baths · House · Equipped kitchen
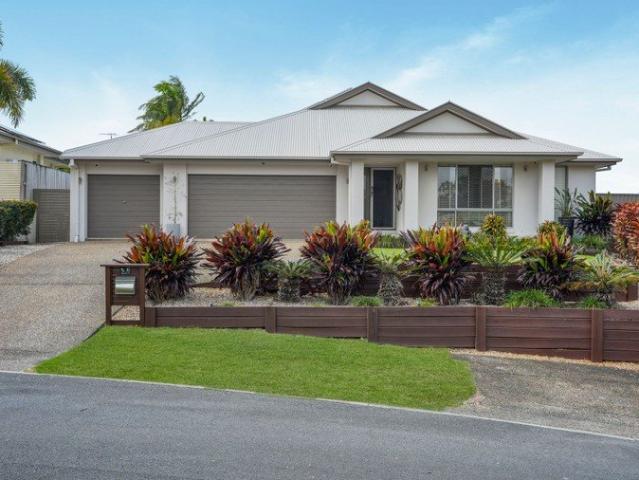
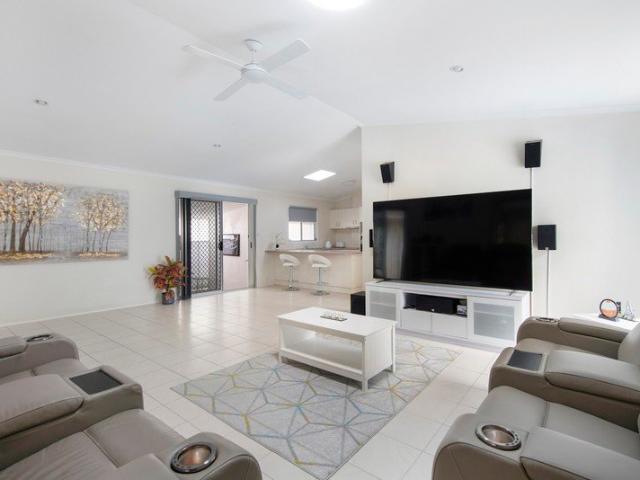
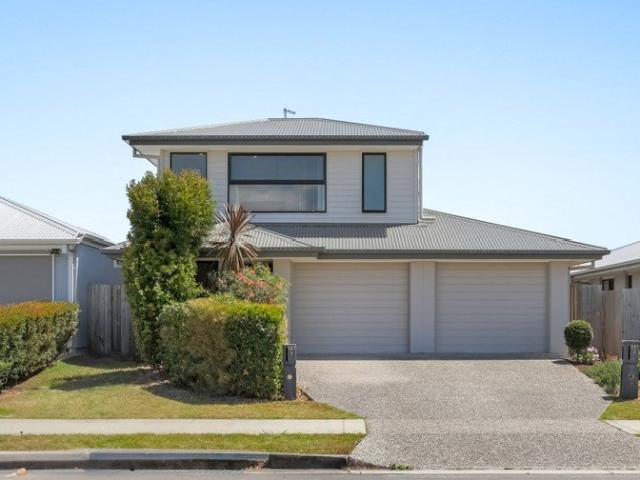
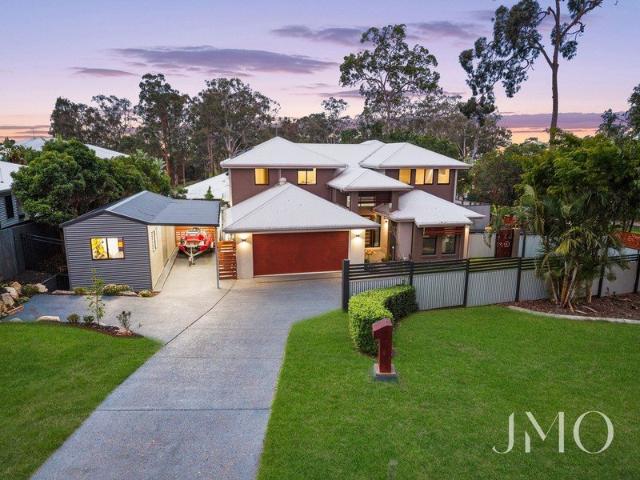
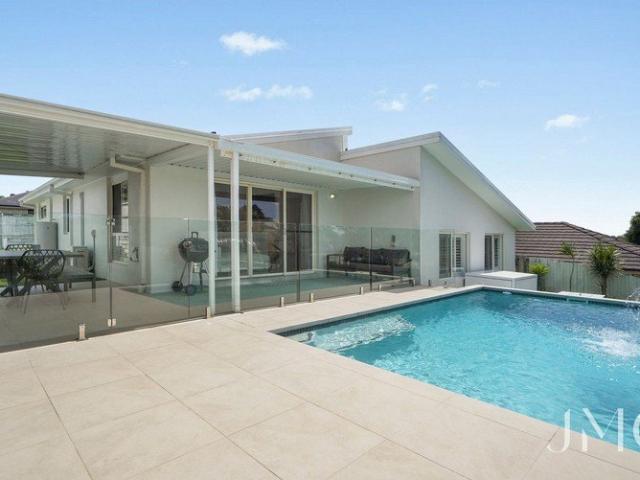
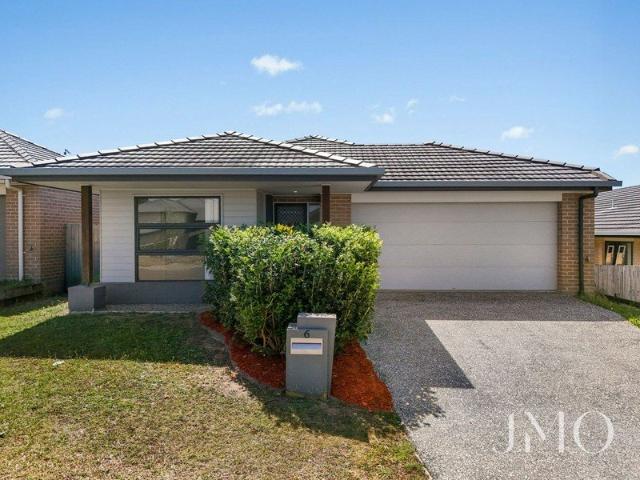
MORGAN OLIVER AND THE JMO TEAM ARE PROUD TO PRESENT: 6 Cassius Way, Ormeau, a beautifully presented home offering 187m² of comfortable, modern living on a 383m² low-maintenance allotment in the sought-after Canes Estate. Designed with practicality and family living in mind, this residence features four well-appointed bedrooms, multiple living areas, and a functional layout, making it an ideal choice for families seeking space, comfort, and a relaxed lifestyle. At the heart of the home lies a spacious open-plan living and dining area, thoughtfully designed to create a welcoming environment for everyday living and family connection. The contemporary kitchen features 20mm stone benchtops, providing a stylish and functional space for meal preparation and entertaining, while the seamless integration of the living and dining areas ensures everyone can come together with ease. Boasting four well-sized bedrooms, this home provides comfortable accommodation for the whole family. The spacious ma
Request Details
A Home Offering Space, Style & Practical Living
View photo
House · for sale
Request Details
New
A Home Offering Space, Style & Practical Living
Ormeau
· 4 Bedrooms · 2 Baths · House
· Equipped kitchen
Ormeau · 4 Bedrooms · 2 Baths · House · Equipped kitchen
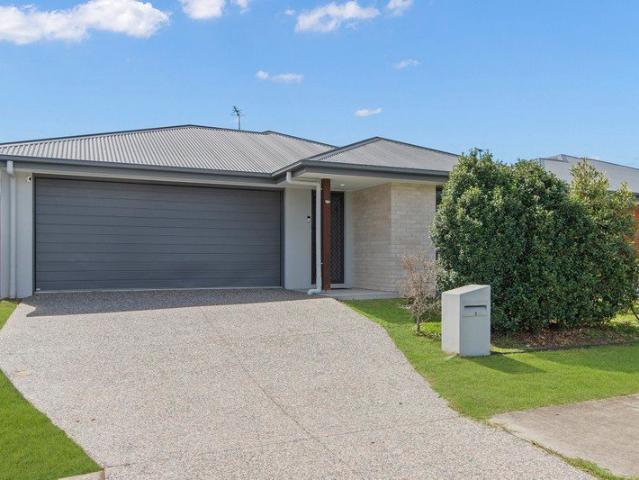
Discover comfortable, contemporary living in this well-presented four-bedroom home, built in 2020 and thoughtfully designed to provide space, functionality and flexibility for modern family life. Positioned on a 350m² allotment with approximately 143m² of internal living space, this home offers a practical layout with two separate living areas, generous accommodation and seamless indoor-outdoor living. At the heart of the home is the spacious open-plan kitchen, living and dining area, creating a welcoming space for everyday living and entertaining. The modern kitchen features a pantry, electric cooktop and 600mm appliances, offering both practicality and style. Accommodation is well catered for with four generously appointed bedrooms. The master bedroom features a walk-in robe and private ensuite, while the three additional bedrooms each include built-in robes and are serviced by the main bathroom. Adding to the home's appeal is a second living area, providing valuable flexibility for
Request Details
Spacious Family Living with Pool, Triple Garage & Room for Everyone
View photo
House · for sale
Request Details
Spacious Family Living with Pool, Triple Garage & Room for Everyone
Ormeau
· 4 Bedrooms · 2 Baths · House
· Air conditioning · Swimming pool · Parking · Equipped kitchen
Ormeau · 4 Bedrooms · 2 Baths · House · Air conditioning · Swimming pool · Parking · Equipped kitchen
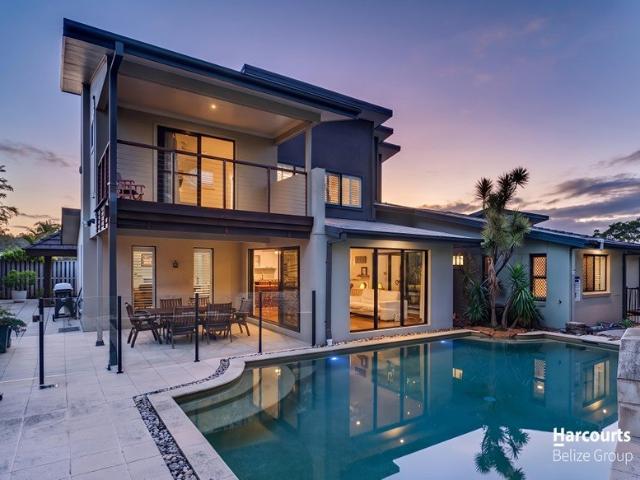
Welcome to 16 Appadene Street, Ormeau - a wonderfully spacious family home offering the room, flexibility and lifestyle features that growing families are searching for. Offered to the market for the first time and positioned on a generous 837m² block, this impressive home delivers far more than the standard family floorplan. With multiple living zones, a dedicated study, bonus games room, teenage retreat and triple car garaging, there is genuinely a space for everyone. At the heart of the home is the generous open-plan kitchen, living and dining area, complemented by an additional family room. The kitchen is well equipped for busy family life with a ceramic cooktop, wall oven, dishwasher and large corner pantry. The master suite is positioned away from the other bedrooms and provides a comfortable retreat with a walk-in robe, ensuite, ceiling fan and split-system air conditioning. The remaining bedrooms feature built-in robes and ceiling fans, with split-system air conditioning to all
Request Details
Cul de Sac Serenity Meets Family Comfort
View photo
House · for sale
Request Details
Cul de Sac Serenity Meets Family Comfort
Ormeau
· 4 Bedrooms · 2 Baths · House
· Garden · Equipped kitchen
Ormeau · 4 Bedrooms · 2 Baths · House · Garden · Equipped kitchen
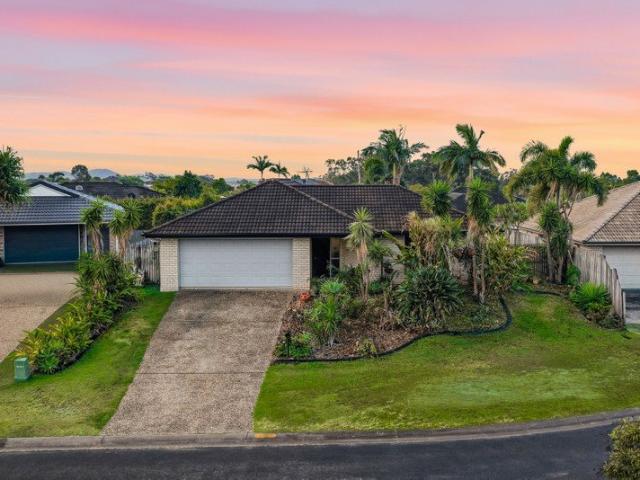
The James Devlin Team & Ray White Alliance are excited to present 14 Freesia Court, Ormeau to market! Tucked quietly away within a peaceful cul-de-sac, this beautifully maintained family home combines thoughtful design, generous space and a wonderful sense of privacy. Set on a 601sqm block with a north-facing backyard, it offers a relaxed setting for young families, with multiple living zones, covered outdoor entertaining and a spacious yard framed by established landscaping. At the heart of the home, the well-appointed kitchen forms a natural hub for family life and entertaining, featuring an electric cooktop, dishwasher, generous cabinetry and large island bench overlooking the dining area and rear yard. Adjoining this space is the expansive L-shaped living area, incorporating a comfortable everyday living zone alongside a versatile additional section ideal for a study, home office or separate retreat. The floorplan has been designed to balance connection with privacy, with the main
Request Details
Beautiful Presentation Nothing To Spend
View photo
House · for sale
Request Details
New
Beautiful Presentation Nothing To Spend
Ormeau
· 2 Bedrooms · 1 Bath · House
· Garden · Parking · Air conditioning · Equipped kitchen
Ormeau · 2 Bedrooms · 1 Bath · House · Garden · Parking · Air conditioning · Equipped kitchen
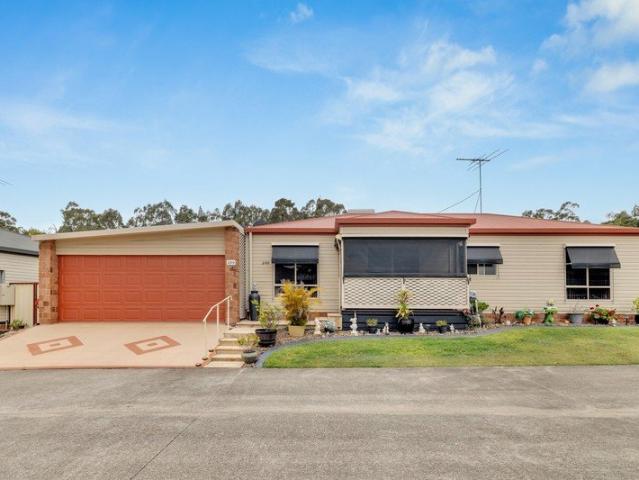
Ormeau - $650,000.00 Lewani Palms Over 50s Resort Spacious Home featuring Living to the left & Bedrooms to the right,this immaculate home has a rare double garage, large enclosed decked Sun room,fully fenced for pets,plus Solar Hot Water,just move in and enjoy Features are- - 2 Bedrooms air-con fans & carpet - Good size bathroom & separate Toilet - Modern Kitchen & Appliances & Dishwasher - Huge Lounge/Dining Fully Tiled - Large Enclosed decked Sun Room with Tinted Windows - Decked under cover Front Entrance - Fans & Air-con - 2 Toilets - Solar Hot Water & Grey Water - Garden Shed Fully Fenced for Pets - Double Garage - Plus so much more!
Request Details
Room for the Caravan, Space for the Kids & Parkland Opposite
View photo
House · for sale
Request Details
Room for the Caravan, Space for the Kids & Parkland Opposite
Ormeau
· 3 Bedrooms · 2 Baths · House
· Garden · Equipped kitchen
Ormeau · 3 Bedrooms · 2 Baths · House · Garden · Equipped kitchen
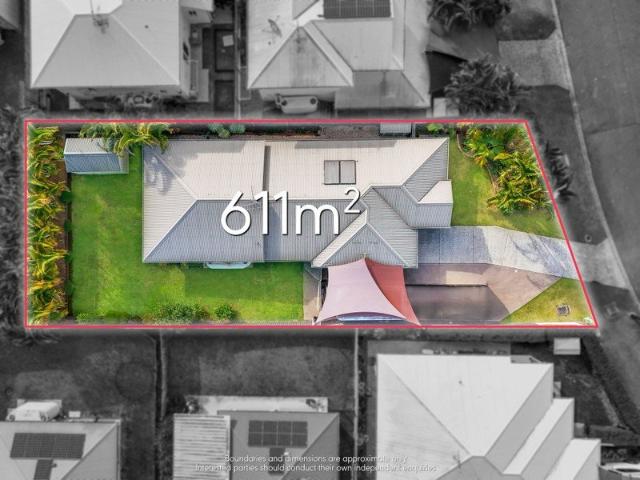
Tucked away in a quiet pocket of Ormeau and positioned opposite parkland, this beautifully presented low-set home delivers the easy family lifestyle buyers are searching for. Set on a generous 611m² fully fenced block, there is plenty of space for children and pets, along with the added bonus of dedicated off-street space for a caravan, boat, trailer or additional vehicle. Inside, the home feels light, modern and welcoming, with the kitchen, dining and living areas forming the heart of the home. The stylish kitchen features a large stone-topped island bench with casual seating option, a 900mm oven and gas cooktop, excellent storage and plenty of preparation space. The air-conditioned open-plan living and dining area connects effortlessly with the covered outdoor entertaining area and beautifully maintained backyard. With established tropical landscaping, expansive lawn and a garden shed, there is genuine room to enjoy the outdoors without creating a high-maintenance property. Accommoda
Request Details
Premium Full Turnkey House & Land Opportunity in Ormeau With Amazing Inclusions
View photo
Terraced House · for sale
Request Details
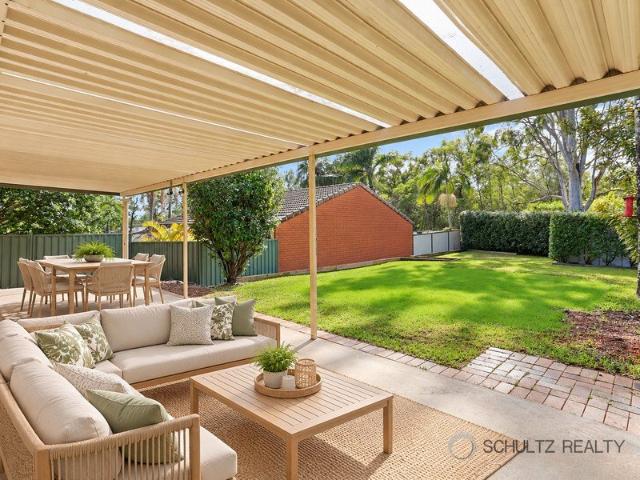
Premium Full Turnkey House & Land Opportunity in Ormeau With Amazing Inclusions
Ormeau
· 4 Bedrooms · 2 Baths · Terraced House
Ormeau · 4 Bedrooms · 2 Baths · Terraced House
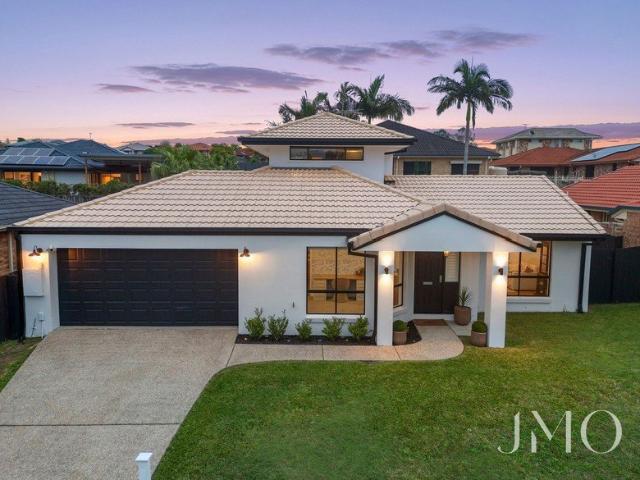
Secure a brand-new, full turnkey home in one of the northern Gold Coast's most in-demand growth corridors, with fixed pricing and nothing more to spend. This off-the-plan house and land package in Ormeau presents a rare opportunity to lock in a modern, family-sized home in a tightly held location, surrounded by strong infrastructure, employment and long-term population growth. Set on a 600 sqm allotment and scheduled for land registration in February 2026, the home is based on the Balwyn 198 design, offering a practical and well-proportioned layout that suits both owner-occupiers and long-term tenants. With four bedrooms, two bathrooms, multiple living zones and an alfresco area, the design prioritises space, functionality and everyday comfort. The property is offered as a full turnkey package, with multiple inclusions tiers available, providing clarity and certainty from contract to completion. High-quality finishes, stone benchtops, air-conditioning, 7.5kw solar system with 21kw batt
Request Details
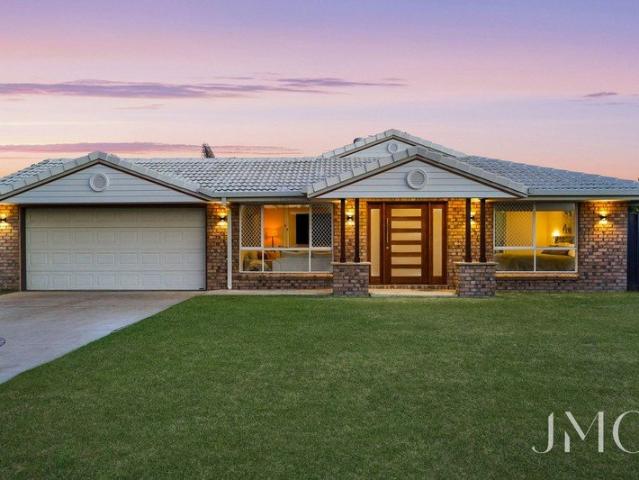
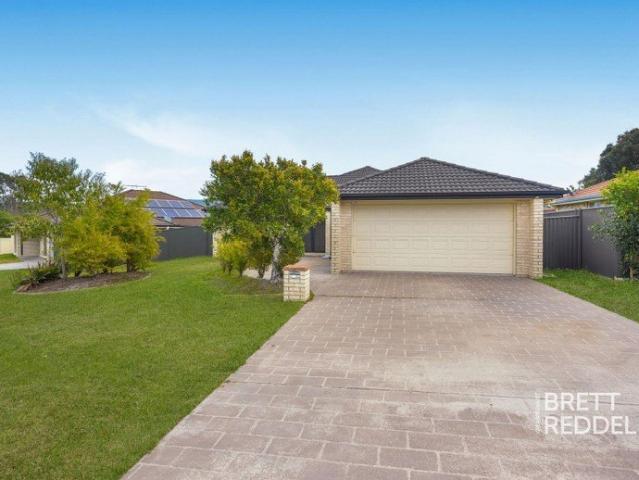
The Brief: 4 bedroom House with Room for a Caravan or Trailer, Solar Hot Water and Outdoor Entertaining Family Living in Ormeau
View photo
House · for sale
Request Details
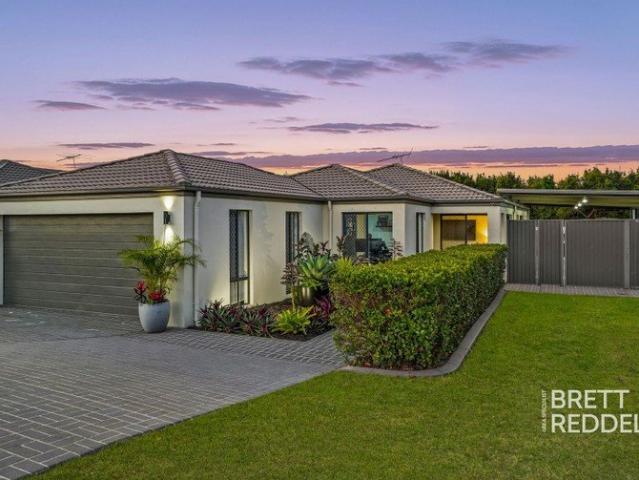
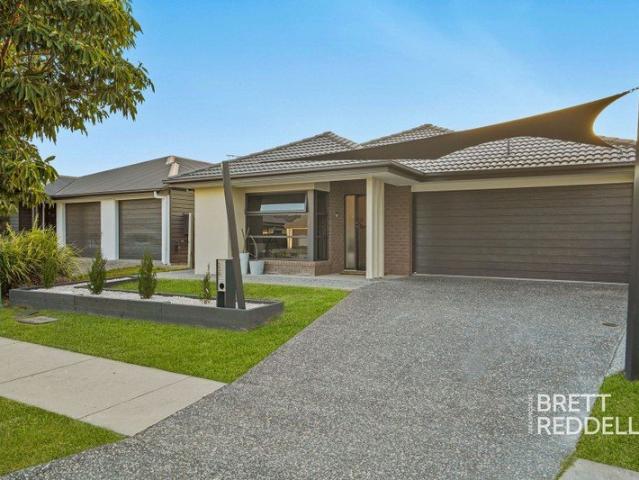
The Brief: 4 bedroom House with Room for a Caravan or Trailer, Solar Hot Water and Outdoor Entertaining Family Living in Ormeau
Ormeau
· 4 Bedrooms · 2 Baths · House
· Garden · Air conditioning · Parking
Ormeau · 4 Bedrooms · 2 Baths · House · Garden · Air conditioning · Parking
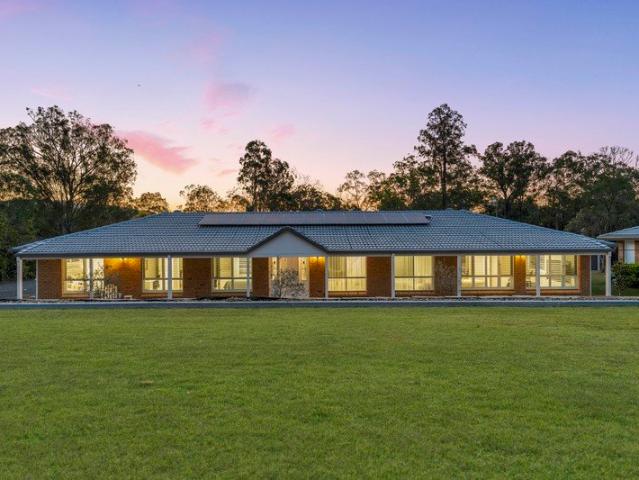
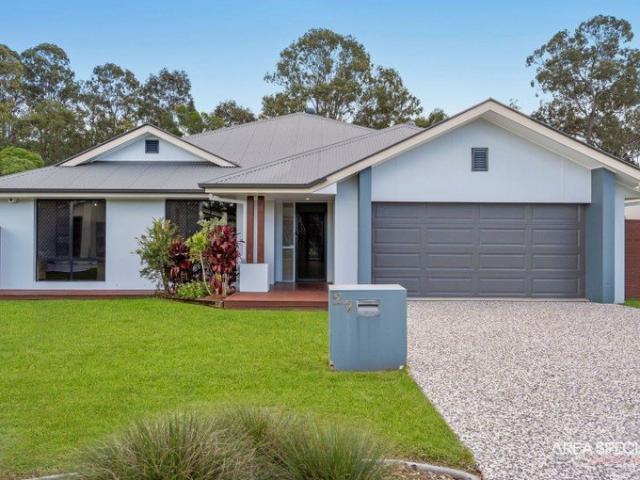
It's Addressed: Brett Reddell and the team at Area Specialist are proud to present 69 Halfway Drive, Ormeau. Must Have Hills Solar Tube solar hot water system (264L storage) NBN Fibre to the Premises (FTTP) Additional space at the front of the property for a caravan or trailer Large covered outdoor entertaining area Brick exterior Tiled roof Double lock-up garage Fully fenced and landscaped yard Spacious master suite with ensuite Split system air conditioning The home also features tiled flooring throughout the main living areas, diamond-shaped security screens to the front entry, a double-door linen cupboard and a welcoming front outdoor foyer. Positioned in a convenient and family-friendly pocket of Ormeau on the northern Gold Coast, this spacious home offers practical living, generous outdoor space and a functional floorplan designed for modern family life. Featuring a Hills Solar Tube solar hot water system with a 264L storage tank, Fibre to the Premises (FTTP) NBN and additional s
Request Details
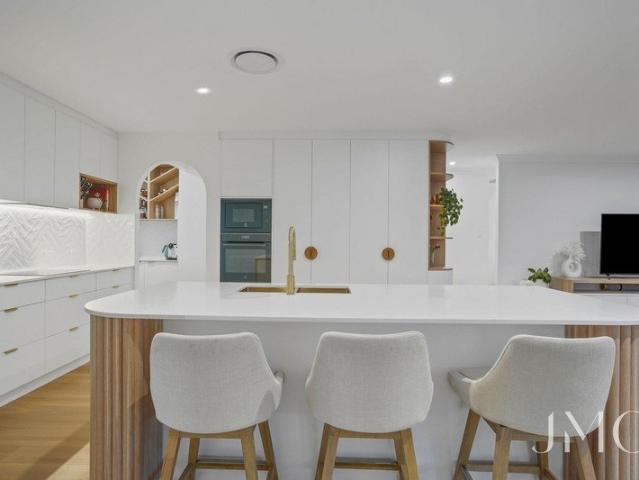
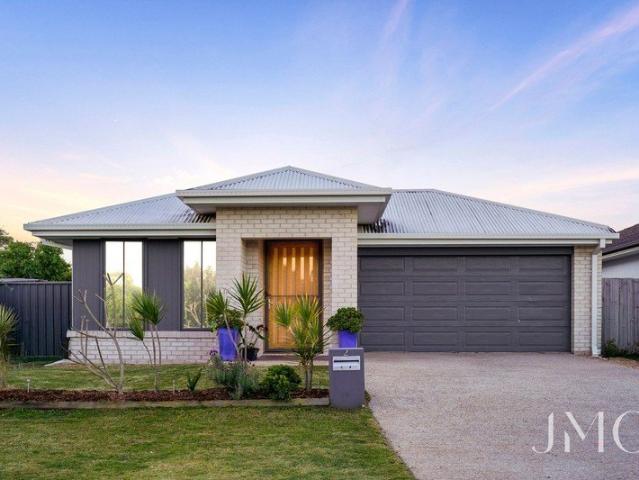
Where Everyday Moments Become Memories
View photo
House · for sale
Request Details
Where Everyday Moments Become Memories
Ormeau
· 4 Bedrooms · 2 Baths · House
· Garden · Equipped kitchen
Ormeau · 4 Bedrooms · 2 Baths · House · Garden · Equipped kitchen
MORGAN OLIVER AND THE JMO TEAM ARE PROUD TO PRESENT: 2 Woodland Court, Ormeau, a private cul-de-sac residence offering an impressive 227m² of family living on a 448m² allotment. Thoughtfully designed with growing families in mind, this beautifully presented home combines generous accommodation, multiple living areas and an exceptional resort-style backyard to create a home where everyone has room to relax, connect and enjoy. At the heart of the home is a spacious open-plan living area, seamlessly connecting the kitchen, dining and family spaces. Designed for everyday family life and effortless entertaining, this central hub provides a welcoming space where everyone can come together while maintaining a sense of openness and connection throughout the home. Accommodation is exceptionally well considered, with four generous bedrooms, each featuring soft carpeting, ceiling fans and built-in wardrobes. The master suite provides a private retreat for parents, complete with its own walk-in wa
Request Details
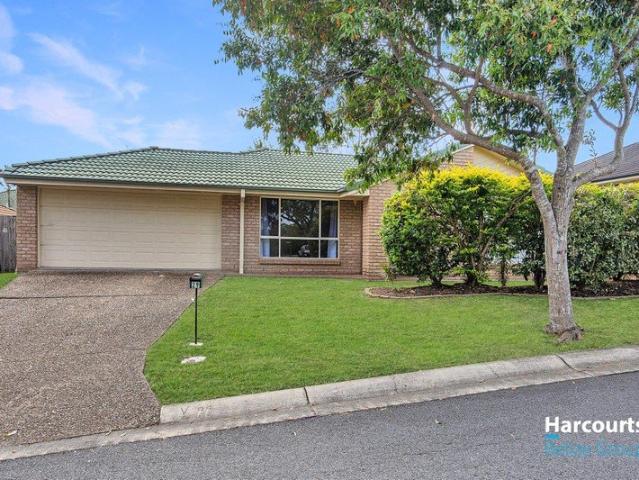
Effortless, Low Maintenance Living in Jacobs Ridge
View photo
House · for sale
Request Details
Effortless, Low Maintenance Living in Jacobs Ridge
Ormeau
· 4 Bedrooms · 2 Baths · House
· Equipped kitchen
Ormeau · 4 Bedrooms · 2 Baths · House · Equipped kitchen
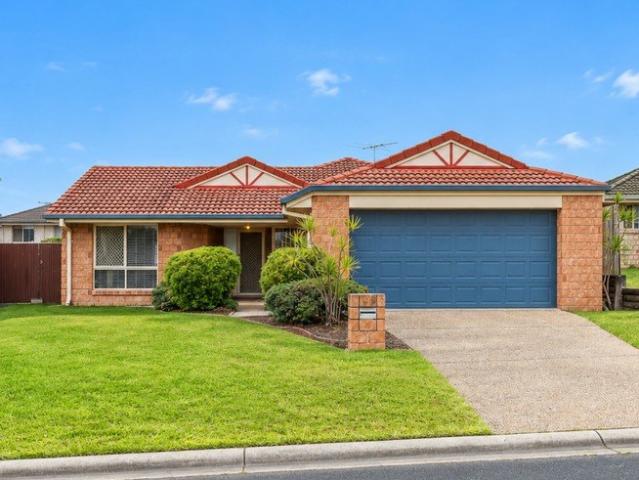
Set in a quiet, established pocket of Jacobs Ridge, 29 Charlton Crescent presents a well-maintained home that offers comfort, simplicity, and easy living. Ideal for first-home buyers, downsizers, or investors, this property combines a functional layout with low-maintenance appeal. Inside, the home opens to a spacious, light-filled open-plan living and dining area, complemented by neutral tones and tiled flooring throughout for a clean, modern feel. The layout flows seamlessly through sliding doors to a covered outdoor alfresco, creating the perfect connection between indoor living and outdoor entertaining. The kitchen is practical and well-positioned, featuring ample bench space, quality appliances, and a breakfast bar that overlooks the main living area-perfect for everyday living and casual hosting. Accommodation includes well-sized bedrooms, with the master offering privacy and comfort, while the remaining bedrooms are serviced by a neat and functional main bathroom complete with a
Request Details
SUPER SIZED FAMILY LIVING ON PRIVATE 5000M2 DUAL LIVING OPPORTUNITY
View photo
Terraced House · for sale
Request Details
SUPER SIZED FAMILY LIVING ON PRIVATE 5000M2 DUAL LIVING OPPORTUNITY
Ormeau
· 6 Bedrooms · 4 Baths · Terraced House
· Swimming pool · Patio · Equipped kitchen
Ormeau · 6 Bedrooms · 4 Baths · Terraced House · Swimming pool · Patio · Equipped kitchen
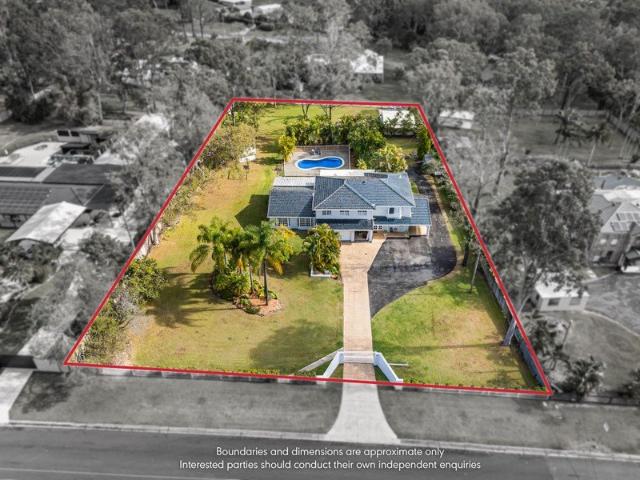
Sprawling across a private 5,000m² block, this impressive residence delivers super-sized family living with outstanding space and flexibility. Boasting six bedrooms and superb potential for dual living, it sits within a tranquil acreage enclave, offering privacy and freedom just minutes from popular schooling, shops, dining and major transport corridors. Beyond a gated driveway and polished façade, the home opens into a light and welcoming interior with generous family proportions. Contemporary timber-toned flooring flows throughout huge living, dining and meals zones, whilst a massive separate lounge allows families to unwind or connect as desired. Light, bright and modern, the spacious kitchen impresses with excellent storage, premium appliances and wraparound stone. Generous scale continues outdoors, where a huge covered patio provides superb space to entertain, relax and enjoy the peaceful surrounds. A sparkling in-ground swimming pool with poolside lounging is ready for summer fun
Request Details
This Spacious, Impeccably Presented 2 Bedroom Home is Located in Lewani Palms Over 50's Resort. Reward Yourself!
View photo
House · for sale
Request Details
This Spacious, Impeccably Presented 2 Bedroom Home is Located in Lewani Palms Over 50's Resort. Reward Yourself!
Ormeau
· 2 Bedrooms · 1 Bath · House
· Equipped kitchen
Ormeau · 2 Bedrooms · 1 Bath · House · Equipped kitchen
The present owner has lived here for 7 years and has definitely enjoyed the social facilities, sporting facilities, Both Sports Club and Recreation Club Houses have so many activities to attend and enjoy but there is no pressure to participate if you enjoy your own company. Be as social or as private as you choose. There will not be any Open Houses so please email or phone me on 0407285852, and I will gladly arrange your own private inspection to suit your schedule. Special Features of this Home: 2 Generous size bedrooms with built-in wardrobes and ceiling fans. The Master bedroom does have a split system air conditioner (reverse cycle) and the bedrooms are carpeted. The Bathroom is positioned like an ensuite which does have sliding cavity doors which is convenient when visitors stay. The toilet is separate and conveniently located to bathroom area. The raked ceiling in the Living area and kitchen area gives a feeling of spaciousness. Plenty of natural light entering this home so the a
Request Details
Designed Around Family. Built Around Connection
View photo
House · for sale
Request Details
Designed Around Family. Built Around Connection
Ormeau
· 4 Bedrooms · 2 Baths · House
· Equipped kitchen
Ormeau · 4 Bedrooms · 2 Baths · House · Equipped kitchen
MORGAN OLIVER AND THE JMO TEAM ARE PROUD TO PRESENT: 87 Reedmans Road, Ormeau, a beautifully presented family home offering 199m² of thoughtfully designed living on a generous 540m² allotment. Combining modern updates, multiple living spaces and an impressive suite of energy-efficient features, this residence delivers an exceptional balance of comfort, functionality and lifestyle. At the heart of the home lies a beautifully appointed open-plan kitchen, dining and living area, creating a central hub for everyday family life and entertaining. The well-designed kitchen showcases a substantial benchtop with 40mm stone benchtops, gas cooking, a plumbed fridge space, abundant storage and a dedicated breakfast/coffee bar, providing both style and practicality for the modern household. Multiple living areas provide flexibility for the entire family, offering separate spaces to relax, entertain or unwind. Whether enjoying quiet time or hosting guests, the home's thoughtful floorplan provides an
Request Details
Side Access, 2 Living Zones & Room to Entertain
View photo
House · for sale
Request Details
Side Access, 2 Living Zones & Room to Entertain
Ormeau
· 4 Bedrooms · 2 Baths · House
· Garden
Ormeau · 4 Bedrooms · 2 Baths · House · Garden
James Devlin, Shane Perry & Ray White Alliance are excited to present 50 Bedivere Drive, Ormeau to market! Welcome to a beautifully proportioned family home where generous interiors, practical living spaces and a wonderful backyard setting come together to create a home that is as comfortable as it is inviting. Positioned on a spacious 576m² block with approximately 225m² of house, this residence offers an abundance of room to spread out, entertain and enjoy everyday family life, all while being conveniently positioned in the heart of Ormeau with easy access to the M1 north and south. From the moment you step inside, its generous proportions become immediately apparent. A welcoming entry leads through to a thoughtfully designed floorplan offering four bedrooms, two distinct living areas and an expansive open-plan dining and living zone. The separate lounge is particularly versatile, providing a wonderful second retreat for movie nights, or simply escaping to a quieter space. Timber-loo
Request Details
TWO HOMES. ONE ADDRESS. DUAL OCCUPANCY OPPORTUNITY!
View photo
House · for sale
Request Details
TWO HOMES. ONE ADDRESS. DUAL OCCUPANCY OPPORTUNITY!
Ormeau
· 5 Bedrooms · 3 Baths · House
Ormeau · 5 Bedrooms · 3 Baths · House
The James Devlin Team & Ray White Alliance are excited to present 247 Goldmine Road, Ormeau to market! A rare opportunity to secure two fully self-contained residences on one address, offering an attractive combination of strong rental income, modern construction and flexible living. Currently returning $1,095 per week combined rental income ( = $56,940 gross annual income) Increasing to $1,230 per week from November 2026 ( = $63,960 gross annual income before expenses) 5 bedrooms 3 bathrooms 2 garages Two separate residences Built in 2020 East-facing Excellent Ormeau location This versatile property is perfectly suited to families seeking space and flexibility, multi generational living, or investors looking to maximise the potential of two separate residences on one address. Beyond its attractive facade and landscaped frontage, the property's real appeal lies in its intelligent configuration. Unit 1 spans two levels, opening on the ground floor into a spacious living and dining zone
Request Details
Start Your Journey. Build Your Future
View photo
House · for sale
Request Details
Start Your Journey. Build Your Future
Ormeau
· 5 Bedrooms · 2 Baths · House
· Equipped kitchen
Ormeau · 5 Bedrooms · 2 Baths · House · Equipped kitchen
MORGAN OLIVER AND THE JMO TEAM ARE PROUD TO PRESENT: 21 Paddy Circuit, Ormeau, a well-appointed home offering 169m² of practical living on a 360m² allotment, featuring four generously sized bedrooms plus an additional fifth bedroom or study. Combining a versatile layout with comfortable living spaces, this property presents an excellent opportunity for first-home buyers and savvy investors alike. At the heart of the home lies a spacious open-plan living and dining area, seamlessly connecting with the kitchen to create a functional space for everyday living, relaxing, and entertaining. The well-connected layout allows the kitchen to remain central to the home, making it easy to stay connected with family and guests while preparing meals. Boasting four well-sized bedrooms, all complete with carpet and ceiling fans, this home provides comfortable accommodation for the entire household. The master bedroom serves as a private retreat, featuring a walk-in wardrobe, private ensuite, and air-c
Request Details
MODERN RESIDENCE ON RARE ONE OF A KIND BLOCK WITH MASSIVE SIDE ACCESS ABILITY
View photo
House · for sale
Request Details
MODERN RESIDENCE ON RARE ONE OF A KIND BLOCK WITH MASSIVE SIDE ACCESS ABILITY
Ormeau
· 4 Bedrooms · 2 Baths · House
· Equipped kitchen
Ormeau · 4 Bedrooms · 2 Baths · House · Equipped kitchen
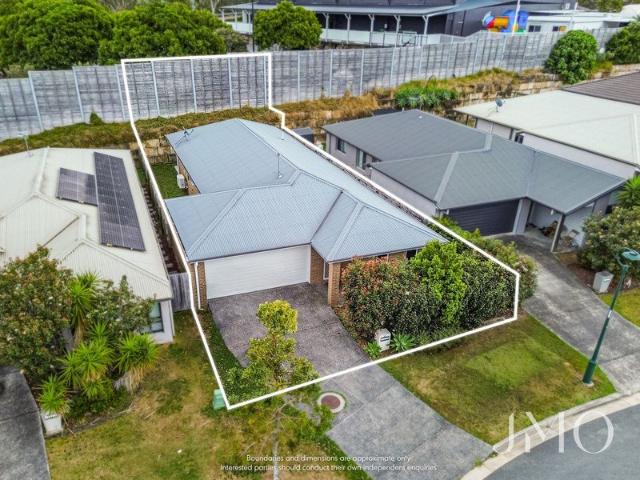
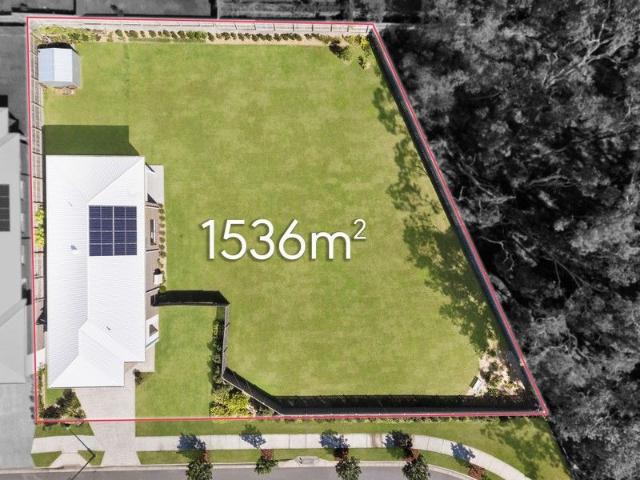
Set on an exclusive 1536m2 parcel within a young, highly sought-after estate, this modern near-new home offers a lifestyle of space, privacy and effortless comfort. Thoughtfully crafted to family living and entertaining, it provides all the perks of a fresh, low-maintenance residence while giving the freedom and flexibility that only an exclusive, oversized block can deliver. Perfectly positioned to enjoy both indoor and outdoor living, it's a home where modern style meets uncommonly rare landholding! Nestled within the Amara Estate, this young double-level home offers near-new living without compromising on space or flexibility. The lower level features sleek, contemporary interiors with tiled flooring flowing through open-plan living and dining, while a plush family room upstairs provides added privacy and versatility. Taking centre stage, the kitchen impresses with abundant storage, walk-in pantry, premium appliances, sleek stone benches and a large island, culminating in a space de
Request Details
FRESHLY UPDATED & READY TO MOVE IN
View photo
Townhouse · for sale
Request Details
FRESHLY UPDATED & READY TO MOVE IN
Ormeau
· 3 Bedrooms · 2 Baths · Townhouse
· Garden · Equipped kitchen
Ormeau · 3 Bedrooms · 2 Baths · Townhouse · Garden · Equipped kitchen
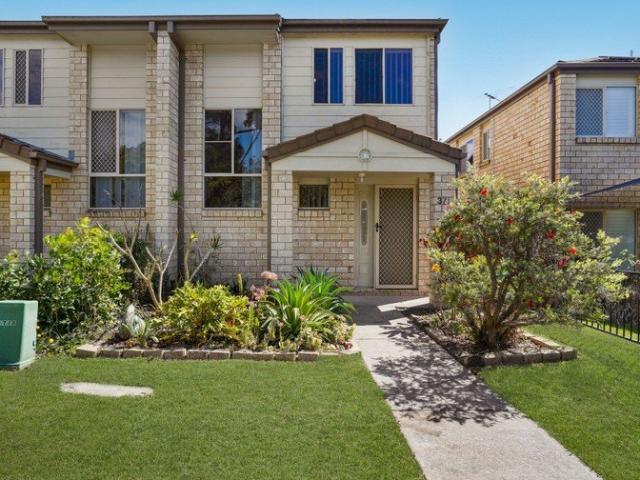
Freshly painted, newly carpeted and completely vacant, 37/20 Halfway Drive presents an excellent opportunity to secure a move-in-ready home within the popular Evergreen complex in the heart of Ormeau. Offering a practical two-level layout, this three-bedroom townhouse combines low-maintenance living with the convenience of having shops, schools, parks and public transport all within easy reach. Downstairs, the open-plan living and dining area provides a comfortable everyday space, complemented by a functional kitchen with dishwasher and plenty of storage. Fresh paint throughout gives the home a crisp, clean feel, while the brand-new carpet adds to the move-in-ready appeal. The living area connects with the private courtyard, providing a low-maintenance outdoor space to relax, entertain or simply enjoy some fresh air without the upkeep of a large yard. Upstairs are three good-sized bedrooms, all with built-in robes. The main bedroom includes its own ensuite, while the remaining bedrooms
Request Details
RENOVATED ACREAGE RETREAT WITH EXCEPTIONAL DUAL LIVING
View photo
House · for sale
Request Details
RENOVATED ACREAGE RETREAT WITH EXCEPTIONAL DUAL LIVING
Ormeau
· 6 Bedrooms · 4 Baths · House
· Fireplace · Equipped kitchen
Ormeau · 6 Bedrooms · 4 Baths · House · Fireplace · Equipped kitchen
Set across 1.25 acres in a sought-after acreage enclave, this impressive dual-living property delivers an exceptional fusion of space, flexibility and turn-key comfort. Extensively renovated, the offering pairs a stylish main residence with a separate two-bedroom granny flat, creating outstanding versatility for multi-generational families or independent living. Feeling a million miles from it all yet remarkably connected, this private retreat sits just minutes from schooling, shopping, dining and everyday amenities. Beyond its welcoming exterior, the main residence opens to an expansive single-level transformed by a comprehensive top-to-toe renovation. Timber-toned flooring and a freshly painted interior create a warm, cohesive aesthetic, with light-filled living and dining set in open-plan whilst a large separate lounge is anchored by a gorgeous stone-faced fireplace. Beautifully appointed, the brand-new kitchen pairs timeless shaker joinery with thick stone benches, integrated appli
Request Details
Your Own Private Resort | Exceptional Family Living in Jacobs Ridge
View photo
House · for sale
Request Details
Your Own Private Resort | Exceptional Family Living in Jacobs Ridge
Ormeau
· 5 Bedrooms · 2 Baths · House
Ormeau · 5 Bedrooms · 2 Baths · House
Discover a lifestyle where space, comfort and resort-style living come together in the heart of Jacobs Ridge. Positioned alongside Emmaville Crescent Reserve, this impressive family residence offers the perfect balance of generous proportions, versatile living spaces and an inviting outdoor retreat. Set on a substantial 787m² allotment, this beautifully appointed home delivers five bedrooms, two bathrooms and an incredible four separate living areas, providing the space and flexibility to accommodate the evolving needs of modern family life. From the moment you step inside, you'll appreciate a thoughtfully designed floorplan that allows everyone to enjoy their own space while still bringing the family together. With four distinct living zones, there's room for every occasion. Whether it's family movie nights, a dedicated children's retreat, relaxed afternoons or entertaining guests, this home offers the flexibility to make every space your own. The separate children's wing creates a pr
Request Details
A Home Built for Memories
View photo
House · for sale
Request Details
New
A Home Built for Memories
Ormeau
· 5 Bedrooms · 2 Baths · House
Ormeau · 5 Bedrooms · 2 Baths · House
MORGAN OLIVER AND THE JMO TEAM PROUDLY PRESENT: 1 PEACHESTER CLOSE, ORMEAU At 1 Peachester Close, Ormeau, you aren't simply buying four walls and a mortgage payment. You're buying childhood memories, slow Sunday mornings, birthday parties, family dinners, Christmas celebrations and all those little moments in between. Because that's what home is all about. Set on a generous 996m² allotment and offering an impressive 404m² under roof, this substantial family residence, built in 2005, has been thoughtfully designed to accommodate growing families, multiple living arrangements and everything that comes with making a house a home. Featuring five bedrooms, two bathrooms, an additional powder room and multiple living areas across two levels, there is room for everyone to enjoy their own space while still coming together. Upon entering the lower level, you are welcomed by the spacious master suite, complete with carpet flooring, ceiling fan, walk-in wardrobe and a well appointed ensuite featu
Request Details
Family Living Meets Entertainers Dream | Pool, Privacy, Side Access + Bushland Backdrop
View photo
House · for sale
Request Details
Family Living Meets Entertainers Dream | Pool, Privacy, Side Access + Bushland Backdrop
Ormeau
· 4 Bedrooms · 2 Baths · House
· Swimming pool
Ormeau · 4 Bedrooms · 2 Baths · House · Swimming pool
The Belinda Beekman Team proudly presents 27 Jondaryan Street, Ormeau an exceptional family entertainer in the highly regarded Jacobs Ridge Estate, where a sparkling in-ground pool, valuable side access and a peaceful bushland backdrop with no rear neighbours combine to create an enviable lifestyle. Set on a generous 700m² block in a quiet, established street, this beautifully maintained home delivers the space families crave, with multiple living areas, high ceilings and an effortless connection between indoors and out. Manicured, low-maintenance gardens frame the home beautifully, while the uninterrupted greenery at the rear provides a wonderful sense of privacy and tranquillity that is increasingly hard to find. Whether you are entertaining a crowd, relaxing by the pool or simply enjoying the extra space around you, this is a home designed to make everyday family living feel easy. Inside, soaring high ceilings and an abundance of natural light create an immediate sense of openness,
Request Details
Poolside Living. Endless Entertaining
View photo
House · for sale
Request Details
New
Poolside Living. Endless Entertaining
Ormeau
· 4 Bedrooms · 2 Baths · House
· Equipped kitchen
Ormeau · 4 Bedrooms · 2 Baths · House · Equipped kitchen
MORGAN OLIVER AND THE JMO TEAM ARE PROUD TO PRESENT: 10 Madeline Place, Ormeau, a beautifully presented family home offering 181m² of comfortable living on a generous 622m² allotment, peacefully tucked away in a quiet cul-de-sac. Thoughtfully designed with family living and entertaining in mind, this inviting residence offers the perfect balance of space, comfort and practicality, creating a wonderful place for families to settle in, grow and make lasting memories. At the heart of the home lies a spacious open-plan living area, bringing together the kitchen, dining and lounge spaces to create a welcoming environment for everyday living and time spent together. Enhanced by impressive high ceilings throughout the main living and kitchen areas, the home enjoys a wonderful sense of space and openness. The contemporary kitchen is perfectly positioned to remain connected to the heart of the home, complete with stone benchtops, ample cabinetry and generous preparation space, making it a lovel
Request Details
Warmth. Comfort. Connection
View photo
House · for sale
Request Details
New
Warmth. Comfort. Connection
Ormeau
· 4 Bedrooms · 2 Baths · House
· Equipped kitchen
Ormeau · 4 Bedrooms · 2 Baths · House · Equipped kitchen
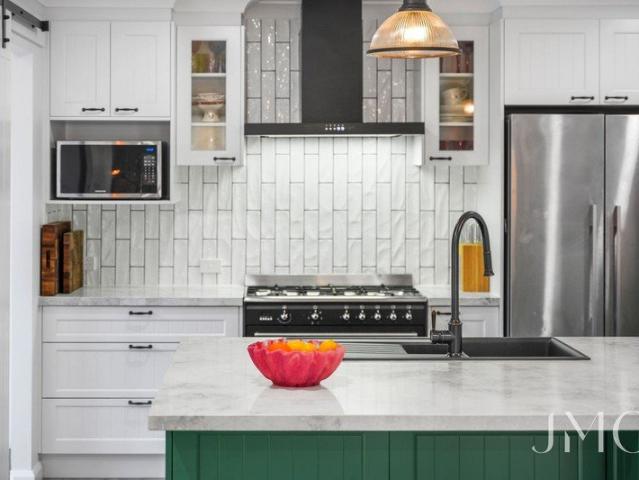
MORGAN OLIVER AND THE JMO TEAM ARE PROUD TO PRESENT: 65 Gawain Drive, Ormeau, a beautifully renovated residence offering 218m² of thoughtfully designed living on a 450m² allotment. From the moment you step inside, you are welcomed by an immediate sense of warmth, comfort and connection. Every detail of this home has been carefully considered to create an inviting family environment, where everyday living feels effortless and there is always a place to come together, relax and make lasting memories. At the heart of the home is an entertainer's kitchen, beautifully appointed with quality SMEG appliances, stone benchtops, a feature barn sink, designated pot filler and an abundance of cabinetry and storage. Designed to make cooking a breeze, this space effortlessly combines style and functionality, creating the perfect setting for family gatherings, entertaining guests and enjoying everyday moments together. The home offers four well-proportioned bedrooms, each complete with plush carpetin
Request Details
3 Bedrooms, Large Covered Entertainment Area And Huge Private Backyard
View photo
House · for sale
Request Details
3 Bedrooms, Large Covered Entertainment Area And Huge Private Backyard
Ormeau
· 3 Bedrooms · 1 Bath · House
· Garden · Air conditioning · Parking · Equipped kitchen
Ormeau · 3 Bedrooms · 1 Bath · House · Garden · Air conditioning · Parking · Equipped kitchen
Located in a convenient pocket of Ormeau, this property offers an updated kitchen, open plan living and dining areas, 3 bedrooms with built-in robes, a large carport, outdoor undercover entertaining area, and a huge grassy backyard with a garden shed, plus many more features you'll love. Just minutes from local schools, shops, cafes, parks, and with easy access to the M1 motorway for commuting to Brisbane or the Gold Coast, this property is one not to miss in today's market. Property Features: Fully tiled open plan living/dining area with air conditioning and 2 ceiling fans Updated kitchen with dishwasher, upper and lower cabinets, electric cooktop, underbench oven and microwave space Tiled living/dining area with air conditioning, ceiling fan and sliding door to the covered outdoor entertaining area Master bedroom with air conditioning, ceiling fan and two built in robes Bathroom with separate bath, shower and vanity Separate toilet Bedroom 2 with ceiling fan and built in robe Bedroom
Request Details
Family Living, Modern Comfort
View photo
House · for sale
Request Details
Family Living, Modern Comfort
Ormeau
· 5 Bedrooms · 2 Baths · House
· Equipped kitchen
Ormeau · 5 Bedrooms · 2 Baths · House · Equipped kitchen
MORGAN OLIVER AND THE JMO TEAM PROUDLY PRESENT: 9 Manatoka Place, Ormeau. A spacious and thoughtfully designed family home offering 279m² of comfortable living on an impressive 676m² allotment. Built in 1995 and positioned in a peaceful, established pocket of Ormeau, this residence combines generous proportions, practical family living and a selection of beautifully renovated interiors. At the centre of the home is the well appointed kitchen, offering plenty of storage, a 600mm cooktop, 600mm wall mounted oven and a convenient step in pantry. Positioned alongside the kitchen is the first living and dining area, creating a central hub for everyday family life and entertaining. The home offers five well sized bedrooms, providing plenty of space for a growing family, guests or those needing additional flexibility. The master bedroom is privately positioned at the front of the property and features a ceiling fan, walk in robe with built in joinery and a beautifully renovated ensuite. The e
Request Details
The Brief: 4 Bedroom House with Solar, Battery Storage, Shed and Caravan Space Family Living in Ormeau
View photo
House · for sale
Request Details
The Brief: 4 Bedroom House with Solar, Battery Storage, Shed and Caravan Space Family Living in Ormeau
Ormeau
· 4 Bedrooms · 2 Baths · House
· Garden · Parking · Air conditioning
Ormeau · 4 Bedrooms · 2 Baths · House · Garden · Parking · Air conditioning
Its Addressed: Brett Reddell and the team at Area Specialist are proud to present 44 Charlton Crescent, Ormeau. Must Haves 5.8kW solar system 5kW inverter 6.5kW LG Chem battery Ducted air conditioning throughout w/air touch 5 - zoning controller Skyfan smart fans throughout Theatre room 4m x 5m x 2m shed Covered side area suitable for a boat, trailer, caravan or Jet Ski Double gate access with passive gate FTTP NBN UniFi four-camera system, including two AI cameras at the front Three additional Swann cameras UniFi doorbell UniFi Wi-Fi system with two access points Fully fenced and landscaped yard Double garage The property also features a tiled roof, rendered Besser block exterior, electric hot water system and a setback position that provides additional usable space around the home. Set back from the street in a convenient pocket of Ormeau on the northern Gold Coast, this well-equipped family home combines practical living, energy efficiency and excellent outdoor functionality. Featur
Request Details
A Statement in Style, Space & Family Living
View photo
House · for sale
Request Details
A Statement in Style, Space & Family Living
Ormeau
· 5 Bedrooms · 2 Baths · House
· Equipped kitchen
Ormeau · 5 Bedrooms · 2 Baths · House · Equipped kitchen
MORGAN OLIVER AND THE JMO TEAM PROUDLY PRESENT: 12 Maidenwell Road, Ormeau. An impressive, fully renovated family residence offering an abundance of space, quality finishes and effortless move in ready living. Set on a generous 700m² allotment with approximately 238m² under roofline, this beautifully presented home has been thoughtfully renovated internally to provide a modern, functional and spacious environment for the whole family. From the moment you step inside, the quality and attention to detail are immediately apparent. With multiple living spaces, generously proportioned bedrooms and beautifully appointed bathrooms, this home has been designed to cater to growing families, those who love to entertain, or anyone simply looking for more space. At the centre of the home is the impressive kitchen, offering an abundance of bench and storage space with stone benchtops, an induction cooktop, soft closing cabinetry and a walk-in pantry incorporating a dedicated coffee bar. The plumbed
Request Details
Parkside Family Living with Space, Style & Everyday Convenience
View photo
House · for sale
Request Details
Parkside Family Living with Space, Style & Everyday Convenience
Ormeau
· 4 Bedrooms · 2 Baths · House
Ormeau · 4 Bedrooms · 2 Baths · House
The James Devlin Team & Ray White Alliance are excited to present 12 Success Crescent, Ormeau to market! Perfectly positioned in one of Ormeau's most tightly held pockets, directly opposite peaceful parklands, this beautifully presented family home offers a lifestyle where comfort, convenience and connection come together effortlessly. Set on a generous 600m² allotment and framed by beautifully manicured gardens and a striking collection of lush palm trees, this spacious four-bedroom residence immediately captures your attention from the street. Thoughtfully designed for growing families, first home buyers, downsizers and investors alike, it delivers modern functionality with timeless appeal in one of the Northern Gold Coast's most desirable locations. Step inside and immediately appreciate the sense of openness created by soaring 2.7-metre ceilings and an expansive open-plan design that forms the true heart of the home. Low-maintenance tiled flooring flows throughout the main living s
Request Details
The Brief: House with 10kW Solar, Ducted Air Conditioning and Media Room Family Living in Ormeau
View photo
House · for sale
Request Details
The Brief: House with 10kW Solar, Ducted Air Conditioning and Media Room Family Living in Ormeau
Ormeau
· 4 Bedrooms · 2 Baths · House
· Garden · Air conditioning · Parking · Equipped kitchen
Ormeau · 4 Bedrooms · 2 Baths · House · Garden · Air conditioning · Parking · Equipped kitchen
Its Addressed: Brett Reddell and the team at Area Specialist are proud to present 239 Goldmine Road, Ormeau. Must Haves: 10kW solar system with Sungrow inverters Midea heat pump hot water system Zoned ducted air conditioning throughout Separate media room Four bedrooms, including master suite Kitchen with 900mm Technika oven and induction cooktop Walk-in pantry Covered outdoor entertaining area Prowlerproof security screens on the front door and windows FTTP NBN connection Fully fenced and landscaped backyard Low-maintenance artificial turf Garden shed Double lock-up garage Additional features include roof insulation, LED lighting throughout, a double-door linen cupboard in the main hallway and single-gate access along the side of the house. Positioned in Ormeau on the northern Gold Coast, this four-bedroom family home combines energy-efficient features, multiple living areas and low-maintenance outdoor entertaining. Featuring a 10kW solar system with Sungrow inverters, a Midea heat pu
Request Details

Get email alerts

Don't miss out: be the first to know about new properties

The alert was correctly created

On subscribing you accept the conditions of use and the privacy policy
Alert
Receive new ads in your inbox
Save this search
Receive alerts for new listings

We'll send you an email when we have new properties for: "Properties for sale in Ormeau"

The alert was correctly created

Santa Barbara
Coomera
Get email alerts and be the first to see new listings
Required field
On subscribing I accept the terms of the privacy policy
Perfect! You'll soon start receiving new listings via email
Alert
Receive an email when we have new ads for Properties for sale in Ormeau
Save this search
Filters

Bedrooms

Size (m²)

m²
m²

Price

$
$

Property type

Bathrooms

Clear all filters
Receive notifications when new entries are published.